Louvered roof with adjustable louvers and weather protection
Blue water sits just beyond the terrace, so the roof reads as part of the whole outdoor setting rather than a separate add-on. The louvered roof frames the seating area with a dark structure and a flat, water-repelling surface above. In the image, light catches the pool edge and the underside of the roof at the same time, which makes the covered zone feel connected to the water and the house behind it.
A louvered roof terrace cover beside the pool
The project is built around a louvered roof terrace cover that handles strong sun, rain, wind and colder days without changing the way the terrace is used. The louvers can tilt to control light and ventilation, so the opening above the seating area can be adjusted instead of left fixed. That simple movement gives the terrace a different character through the day: more open when shade is needed, more closed when shelter matters. The pool beside it sharpens the contrast between reflective water, dark framing and the linear deck surface.
What stands out first is the roof line. It is flat, clean and visually calm, yet the louvers make it active rather than static. When they open, they let daylight and air pass through. When they close, the terrace gains extra rain protection. The text notes that the patented louvers guide water to the side after rain, which helps keep furniture protected when the roof opens again. That practical detail is part of the project’s appearance too: the roof is not only an overhead plane, but a working surface with movement built into it.
Glass sides that hold the terrace in place
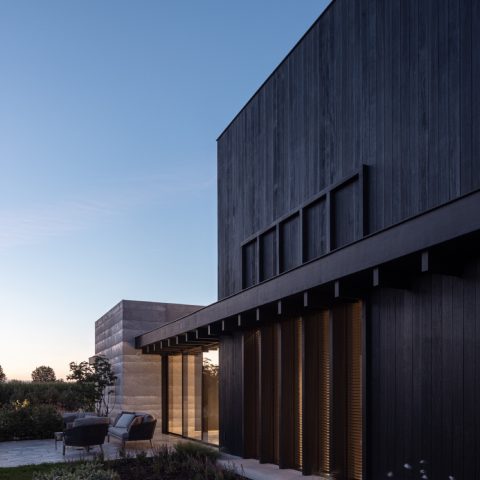
Along the edges, movable wall elements can be added for extra shelter, and the photos show glass side panels that keep the view open while softening exposure to the wind. The glass gives the covered terrace a more enclosed reading without cutting it off from the garden or pool. Dark framing, transparent panels and the lighter reflections in the water create a clear set of layers. Instead of a heavy enclosure, the side construction lets the seating area stay readable from outside and from the house.
That mix of open and closed is one of the strongest visual traits in this louvered roof project. From one angle the terrace feels extended toward the pool; from another, the glass edges pull it into a more sheltered room-like space. The result is a terrace cover with glass sides that can change how much of the surroundings remain visible. The structure does not hide the setting. It filters it.
Water, frame and reflections in one view
The pool runs close to the terrace edge, and the image makes that proximity easy to read. Blue water reflects the roof and the surrounding lines, while the dark frame and underside of the cover hold the composition together. The terrace cover next to pool is not treated as a separate object placed nearby; it sits directly in the field of view, with the deck, glazing and water all sharing the same visual axis. That close relationship gives the project its specific atmosphere.
Light after dark under the roof
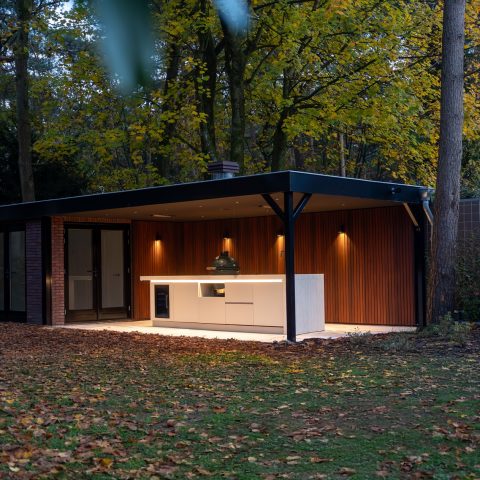
One image shows ambient lighting under the canopy, and that detail changes the way the terrace is perceived. The lit underside draws attention to the roof structure and makes the seating zone legible after dusk. Lighting is mentioned as one of the available options, together with heating and speakers, so the terrace can extend beyond daytime use. Rather than relying on decoration, the project uses light, sound and heat as practical layers that support how the space is occupied.
Because the roof is shown with light underneath, the terrace reads as a place that stays active when the daylight fades. The illuminated beams and the darker pool surface work against each other, giving the setting more depth. This is where the louvered roof terrace cover becomes more than weather protection terrace roof. It also defines how the space looks in the evening, with the underside of the structure becoming the main visual plane.
Control without visual noise
The source mentions simple operation and quiet movement of the adjustable louvers. That matters here because the roof is meant to be used throughout the day without drawing attention to itself. A rain and wind sensor is also listed, but the text does not present the roof as fully automatic; it points instead to added convenience. The emphasis stays on a roof that can respond to weather conditions while keeping the terrace straightforward to read. Nothing in the composition feels overcomplicated.
This restraint is visible in the geometry. The lines stay straight, the frame remains dark, and the louvers sit in a precise band above the seating area. Even when the roof is partly open, the structure keeps its order. The adjustable louvered roof becomes a clear piece of outdoor architecture: practical in use, but also carefully composed around the pool, the glazing and the deck.
From morning shade to evening use
The project text says the terrace can be used from early morning until late evening thanks to the available options. That idea is visible in the way the cover is set up: a sheltered zone for daytime shade, a protected space when rain passes through, and a lit enclosure once the sun is gone. Heating and speakers are named as possible additions, so the terrace can support longer stays without changing its basic layout. The structure is built to serve that rhythm without losing clarity.
Seen as a whole, this louvered roof creates an outdoor room that shifts with the weather rather than resisting it. The louvers close for shelter, open for ventilation, and send water to the side after rainfall. Glass panels tighten the edges. Light under the roof extends the use of the terrace into the evening. Next to the pool, the result is a terrace cover with glass sides that stays visually open while giving the seating area a more protected place to sit.
The project also points to outdoor living solutions that are meant to be chosen in parts: side elements, lighting, heating, speakers and sensors. Each option adds a layer of use, but the roof remains the core element. Its flat top, tilting slats and dark frame give the terrace a precise profile beside the water. For anyone looking for louvered roofs or a weather protection terrace roof with a poolside setting, this project shows how those elements can work together without crowding the view.
Want to see more of Renson | Ventilation, solar shading, façades & outdoor living? View the page of Renson | Ventilation, solar shading, façades & outdoor living for even more great projects and company information.