Luxury living kitchen with bespoke joinery
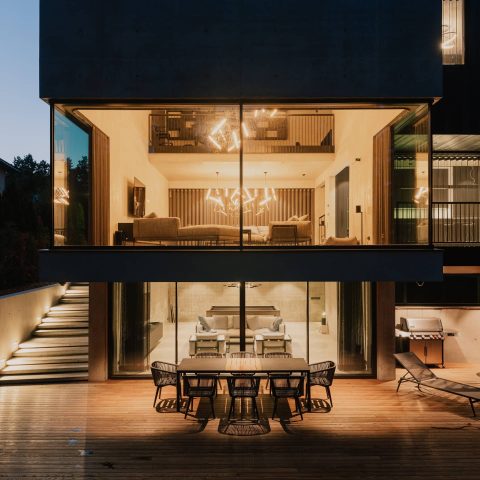
The dark joinery sets the tone straight away. In this luxury living kitchen, the cupboards run in long, disciplined lines against a light worktop, while exposed wooden beams break up the ceiling and pull the eye across the room. The design plan by Bob Romijnders brought colour, furniture and materials together before the interior was completed, and that planning is visible in the way the kitchen sits inside the rural house without fighting it. The result is a luxury living kitchen that reads as one connected interior rather than a separate cooking zone.
Dark cabinetry, light worktops and a clear route through the room
The main run of custom kitchen cabinetry is kept dark, which gives the wall a grounded presence beside the lighter stone-look countertop. That contrast does useful work: it sharpens the edges of the kitchen island, frames the sink zone and keeps the open-plan kitchen dining area visually organised. Seen from across the room, the cabinetry does not dominate the space; it marks out the cooking zone and leaves room for the dining table and sitting area to remain part of the same view. The mix of sturdy materials and contemporary appliances stays calm because the surfaces are kept direct and unshowy.
Several images show how the kitchen and living area are linked by sightlines rather than by partitions. A table with pendant lights sits close to the kitchen front, and the lounge is visible beyond it. That open-plan kitchen dining arrangement makes the interior feel larger than a single room. It also gives the dark kitchen with wood accents a rural counterweight: the rough beam ceiling, light floor and soft daylight stop the joinery from reading as too polished. Instead, the room keeps its focus on use, movement and material.
Stone-look countertop with a solid, quiet surface
The stone-look countertop is one of the clearest visual threads in the project. Its pale surface lifts the darker cabinets and catches light from the window and integrated ceiling spots. At the island, the top appears broad and practical, with enough depth to hold the sink and the two tap points shown in the images. In close-up, the worktop has the look of a surface chosen for daily handling rather than display. That choice suits the interior design kitchen approach here: the materials are visible, but they are not pushed into the foreground as decoration.
Another detail worth noting is the way the work surface meets the darker back wall. Around the cooking zone, the tone shifts from light top to dark backdrop in a single step, which keeps the appliances and hob visually contained. The effect is tidy without becoming sterile. Even the small details, such as the sink recess and the straight edge of the island, support the feeling that the kitchen was planned as one composed working area, not assembled from separate statements.
Beams, spots and pendant lights shaping the ceiling
The exposed beam ceiling gives the room its strongest structural rhythm. Rough timber runs overhead and interrupts the otherwise clean planes of the kitchen and dining zone. Instead of hiding the roof construction, the design leaves it visible, and that decision suits the rural house setting. The beams draw the space horizontally and make the open room feel more rooted. Between them, integrated ceiling lighting and small spots keep the working areas readable after dark, while pendant lights above the dining table add a lower layer of light closer to the people using the room.
That layered lighting matters because the room is large and open. The ceiling spots pick out the worktops and cabinet fronts, while the pendant lamps mark the dining area as a separate moment within the same plan. In the images, the lights do not compete with the joinery. They simply extend the lines of the room and support the dark kitchen with wood accents. The visible result is practical, but it also keeps the ceiling from feeling flat.
A fireplace niche that changes the pace of the interior
Beyond the kitchen run, the living space contains a built-in fireplace niche with the flame set back inside the wall. That opening introduces a different scale. After the long horizontal lines of the cabinets and beams, the niche creates a compact, warm point in the room. It is seen through a doorway or opening from the kitchen side, which strengthens the link between cooking, dining and lounging. The fire is not staged as a separate feature wall; it sits as part of the same open interior and gives the room another place to gather around.
The fireplace also helps explain the project’s material logic. Dark cabinetry, pale worktops, timber beams and a lit fire all belong to the same palette of restrained, tactile finishes. The living kitchen does not rely on excess. It works through contrast: smooth and rough, dark and light, straight cabinetry and the softer opening of the fire niche. That is what keeps the luxury living kitchen grounded in the house rather than lifted out of it.
Bespoke joinery that keeps appliances under control
The custom kitchen cabinetry does a lot of quiet work here. Tall units hold an integrated refrigerator, and other appliances are tucked into the wall run so the kitchen reads as a continuous composition. The joinery gives the room its order, but it also leaves enough variation in height and depth to keep the wall from becoming a single block. In the images, the cabinetry meets a window line and different work zones, which suggests careful planning of storage, service and daylight. That is the kind of interior design kitchen decision that can only be read in the finished room.
The appliances are present, but they do not take over the page. The project is stronger when seen as a set of materials and volumes: dark fronts, pale stone-look surfaces, wood beams, tiled floor and the fire niche in the adjacent living zone. Together they create a luxury living kitchen that is clear in use and measured in appearance. The partner work remains central throughout, not because it shouts, but because the planning is visible in every change of level, line and finish.
A rural setting translated into a restrained interior palette
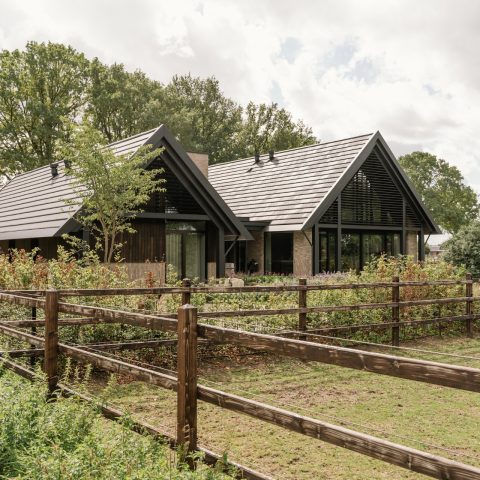
The house setting matters because it gives the room its frame. The kitchen is not trying to override the rural interior around it. Instead, it picks up on the timber structure, the natural tones and the hard-wearing floor, then sets those elements against dark cabinetry and a stone-look countertop. That is where the project finds its strength. The open room feels considered because each material has a clear role: timber overhead, stone under hand, dark fronts at eye level, and light from the windows and fittings across the surfaces.
Seen as a completed project, this luxury living kitchen is less about display than about coordination. The colour plan, furniture plan and materials plan work together in the background, letting the visible details carry the story. The room moves easily from cooking to dining to sitting, but it does so through disciplined joinery and a limited set of finishes. That restraint is what gives the interior its presence. The kitchen belongs to the house, and the house makes room for the kitchen.
Want to see more of Bob Romijnders? View the page of Bob Romijnders for even more great projects and company information.



NEW 2026 Jubileum Edition The Best Interior Designers Benelux
Order Now €125


NEW 2026 Jubileum Edition The Best Interior Designers Benelux
Order Now €125


NEW 2026 Jubileum Edition The Best Interior Designers Benelux
Order Now €125


NEW 2026 Jubileum Edition The Best Interior Designers Benelux
Order Now €125