










Steel doors and custom steel in the interior
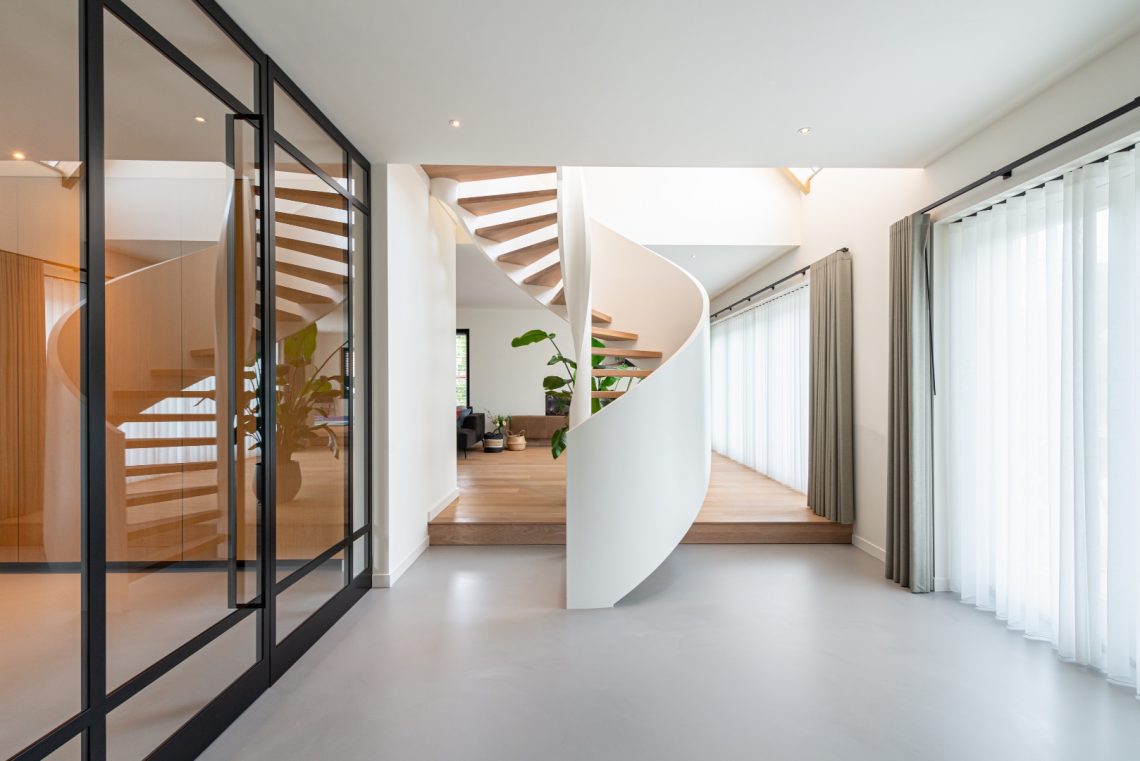
Black steel frames cut clean lines through the interior, and the glass keeps one room in view from the next. The first thing you notice is not a wall, but the way the steel doors interior divides space without closing it off completely. A steel pivot door sits alongside steel sliding doors, each one handled in a way that matches its profile. The result is direct and clear: rooms stay connected through light and sightlines, even when the doors are shut.
Black steel glass doors that hold the view open
The steel glass doors work as markers in the plan rather than as heavy separators. Their slim black steel frames outline the openings and leave the larger part of the surface to glass. That makes the transitions legible. You move from one room to another, but the line of sight keeps running on. In the interior shots, the doors sit against pale walls and a patterned wooden floor, so the dark metal has something sharp to register against. It is a restrained composition, built from line, reflection, and transparency.
Different door types appear in the same setting. A steel pivot door gives one opening a more pronounced movement, while the steel sliding doors take up less visual space when open and keep the wall plane calm when closed. The handles are chosen to suit each door, which avoids a mismatch between frame and hardware. That attention to proportion is visible in the close-ups: narrow stiles, clear joints, and glass that sits neatly inside the black metal outline.
Room-to-room sightlines through glass
Because the partitions are glazed, the interior never breaks into isolated zones. You can see the next room through the door, and sometimes further still, all the way across a run of openings. Those indoor sightlines make the house feel more legible. In one view, the black frames line up with the floor pattern below, while in another the glass reflects light from the adjoining space. The doors do not compete with the architecture around them; they trace it.
The effect is strongest where the openings meet a lighter interior shell. White walls and the warm tone of the wood floor give the steel a clear outline. Rather than filling the room, the metal acts as a frame for movement and view. That is what gives this steel doors interior its character: not a single statement piece, but a series of precise thresholds that let rooms speak to one another.
Handles, hinges and the smaller decisions
The project’s steel work is not only about the larger panels. Handles and hardware follow the line of each door, and that keeps the composition consistent from one opening to the next. The source material notes that the creations are finished down to the smallest detail, and that is visible in the way the grip zones sit flush with the frame language. On a project like this, the smaller parts matter because they keep the door from looking assembled from unrelated pieces. Everything reads as one steel intervention.
Custom steel interior pieces in the office zone
Beyond the doors, custom steel interior pieces extend the material language into the work area. The most visible example is the open steel shelving and cabinet unit in the office section. Its black frame has a more architectural feel than a typical piece of furniture: vertical members, open sides, and glazed or open bays that let objects and books show through. It does not hide the room behind it. Instead, it sets up another layer of depth inside the plan.
This custom steel interior work adds weight to the office corner without making it feel closed in. The open structure leaves air around the shelves, and the dark metal gives the storage a clear edge against the lighter wall surfaces. Seen together with the doors elsewhere in the house, it shows how the same material can shift roles. Here steel is not only a passage element; it also becomes a cabinet, a frame, and a measured piece of room furniture.
A cabinet that reads like interior architecture
The steel cabinet in the office area is less about display than about structure. Its open geometry keeps the contents visible, and the frame itself becomes part of the room’s outline. That matters in a plan where glass doors already pull views through the house. The cabinet continues the same idea at a smaller scale. It marks an edge, but it does not block the room. In that way, it belongs to the same family as the doors: slim, direct, and shaped by line more than by mass.
Steel, oak and light on the same plane
Several images show how the black metal sits against oak fronts, a white worktop, and a floor laid in a herringbone pattern. The contrast is immediate, but not loud. The timber softens the run of steel, while the pale surfaces give the frames more definition. In the kitchen views, the glass parts of the interior link back to broader openings in the house, so the material palette carries from one zone into the next. Steel, oak and light walls share the same frame of reference.
That mix is repeated in the extension and the garden-facing views, where wide glazed openings sit beneath timber cladding and a wooden ceiling. The black steel frames stay slim beside the larger surfaces of wood and glass. From inside, the terrace and greenery are part of the room composition; from outside, the glazing reads as a precise cut in the envelope. The project does not rely on ornament. It uses the tension between solid timber, reflective glass and dark metal to order the space.
What the close-up details reveal
At close range, the project is defined by the junctions. A frame meets a pane of glass. A handle sits on a black profile. A shelf opens to the room. These are the points where the work of the steel specialist becomes visible. The interior depends on that accuracy, because the doors and built-ins are only convincing when the lines meet cleanly. In the photographs, the straight black members, the transparent fields and the warm floor finish all hold their own space.
Photographic views by Frank Verbruggen make the different layers easy to read: the hallway doors, the kitchen opening, the office cabinet, and the larger glazed areas that connect inside and outside. One sees how the steel doors interior extends beyond a single room choice. It shapes movement, frames views, and gives the house a steady visual rhythm. The steel pivot door, the steel sliding doors and the custom steel interior pieces all belong to that same clear language.
Deurbeslag: exclusive door, window and furniture hardware
Want to see more of Preferro? View the page of Preferro for even more great projects and company information.




NEW 2026 Jubileum Edition The Best Interior Designers Benelux
Order Now €125


NEW 2026 Jubileum Edition The Best Interior Designers Benelux
Order Now €125


NEW 2026 Jubileum Edition The Best Interior Designers Benelux
Order Now €125


NEW 2026 Jubileum Edition The Best Interior Designers Benelux
Order Now €125


NEW 2026 Jubileum Edition The Best Interior Designers Benelux
Order Now €125


NEW 2026 Jubileum Edition The Best Interior Designers Benelux
Order Now €125


