Thatched roof villa with pond and lawn
The thatched roof draws the eye first, then the layered rooflines settle into view above the garden. White window frames cut through the dark timber surfaces, and the brick base keeps the lower edge of the house grounded. From this angle, the villa reads as a clear composition of roof, glass, wood, and masonry, with the garden unfolding around it rather than sitting apart from it.
Thatched roof and layered rooflines
The roofscape is not a single sweep. Several slopes meet and shift, which gives the thatched roof villa a strong outline from different sides of the garden. The thatch softens the upper volume, while the darker timber below makes the upper structure feel lighter. Large windows with white frames interrupt the façade at regular intervals, pulling daylight inward and keeping the exterior open to the surrounding planting.
Seen across the lawn, the house holds a quiet rhythm of solid and transparent parts. The dark timber façade sits against the pale window frames, and the contrast becomes sharper where the roof dips or changes direction. Because the roof lines are layered, the villa never reads as one flat block. The form breaks into smaller parts, which makes the exterior easier to read as you move around it.
Garden pond and lawn beside the house
The garden pond and lawn shape the space around the villa as much as the building itself. Water sits low in the landscape, with planting at the edge and a strip of grass leading past it. That open lawn creates distance between house and water, so the reflections have room to register. The scene changes with the angle of light, but the basic arrangement stays clear: water, grass, planting, then the house.
Near the pond, the planting is dense enough to soften the edges without closing the view. The grass remains open and level, which gives the garden a measured pause between the terrace and the water. In the wider view, the villa, lawn, and pond form a simple exterior sequence. Nothing is overworked; the visual interest comes from how the surfaces meet, especially where the green lawn stops against stone, timber, and the still water.
A terrace that extends the ground plane
The wooden terrace deck runs alongside the house and sits neatly against the masonry base. It reads as a practical extension of the living level, but the materials keep it visually distinct from the garden. Timber boards pick up the natural tone of the planting, while the brickwork below marks the lower edge of the façade. This change in texture matters because it separates the terrace from the lawn without using a heavy boundary.
From the terrace side, the house shows its most tactile layers. The brick base, dark timber elements, and white frames stack into a composition that feels precise without becoming rigid. The terrace is narrow enough to stay close to the façade, yet open enough to catch the view across the pond and lawn. It is one of the clearest places to read how the exterior spaces are linked.
Dark timber elements and white frames
The dark timber façade gives the villa a stronger horizontal presence, especially where it sits beneath the thatch. Against it, the white frames sharpen the openings and keep the glazing legible from a distance. That contrast is visible even in the smaller details: a window edge, a shaded recess, a change in material at the base. The result is a façade that depends on surface changes rather than decoration.
Several of the views show how the timber and brick meet at the lower level. The masonry base acts as a visual plinth, while the timber above continues into the roofed parts of the house. This gives the exterior a layered depth. Light falls differently across each surface, so the house changes from soft to sharp as the sun moves across the windows and the darker cladding.
Gravel access and timber screening
The gravel driveway gives the approach a dry, textured surface before the garden begins. It leads toward the house with a muted colour field that sits between the planting and the darker building parts. Nearby, timber screening and lamella-like elements add another vertical layer. They filter views, break up the edge of the approach, and echo the darker wood used elsewhere on the exterior.
Because the access route stays understated, the garden retains the dominant role. Gravel, timber, brick, and thatch each take a clear place in the sequence of arrival. The driveway does not compete with the house; it frames it. In the same way, the screening does not close the view completely. It marks a transition, then leaves the eye free to move back to the façade, the windows, and the garden beyond.
Material contrasts that hold the view together
Riet, hout en baksteen vormen here the visible structure of the exterior, each one doing a different job. The thatch gathers the roofline, the timber darkens the middle band of the building, and the brick base sets the house down into the site. None of those materials needs extra treatment to be read. Their effect comes from placement, proportion, and the way they change under daylight.
Photography by Patrick Siemons captures that reading clearly: the water surface, the lawn, the terrace boards, and the white-framed openings all sit in one visual field. Instead of a single front view, the villa is shown as a sequence of edges and surfaces. The eye moves from roof to window, from terrace to pond, and back to the gravel path and timber screening, with each part remaining distinct.
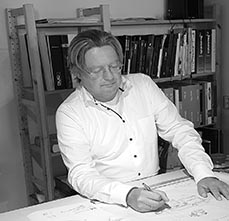
Marcel de Ruiter is credited with the realisation of the villa, and the images make that exterior logic easy to follow. The house is seen through its materials and routes: a thatched roof above, a wooden terrace along the façade, a garden pond set into the lawn, and a gravel access path at the edge. Together they form a readable outdoor composition that stays focused on what is visible.
Want to see more of Marcel de Ruiter? View the page of Marcel de Ruiter for even more great projects and company information.