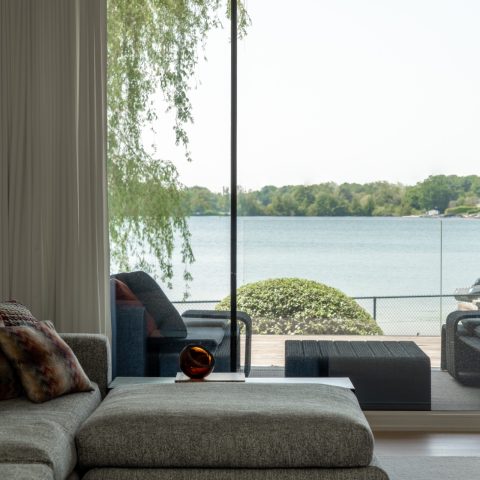
Modern luxury home with custom interior
A white wall plane, dark brick accents and large windows set the tone before the interior even opens up. Inside, the rooms move in long sightlines, with built-in storage, restrained joinery and a floor finish that runs through the shared spaces without interruption. The result is a modern luxury home with custom interior details that stay visible rather than decorative: a fireplace set into the wall, a kitchen laid out around an island, and a stair zone finished with glass and dark paneling.
Light, brick and glass at the front of the house
The exterior combines smooth white surfaces with darker brick bands, giving the volume a clear rhythm. Large window openings cut through the façade and bring depth to the front elevation, while the garage opening and planted forecourt keep the ground level practical and grounded. The composition is direct. Rectangular frames, straight roof edges and the contrast between light plaster and darker masonry make the house read as one building, not as a collection of added parts. That same clarity continues inside.
From the first view, the modern luxury home with custom interior is defined by openness. Window lines are wide, the glazing reaches toward the terrace, and the transition from outside to inside feels visually uninterrupted. Even before entering the main living area, the house shows how much the layout depends on long views and clean junctions. There is little visual noise. Surfaces are held flat, and the materials are allowed to do the work.
Open-plan living with a built-in fireplace
The living area centres on a built-in fireplace placed in a dark surround, set against a pale wall with sharp edges. Around it, custom cabinetry keeps the room quiet and functional without drawing attention away from the fire wall. The furniture grouping is low and measured, leaving the larger volume of the room easy to read. This is where the modern luxury home with custom interior becomes most legible: one wall carries the heat source, another carries storage, and the space between them stays open.
Linearity matters here. The ceiling lighting runs in neat points above the room, and the wall finishes hold the same calm tone across the interior. The fireplace does not stand as an isolated feature; it anchors the room and gives the open-plan living area a clear focal point. Through the adjacent glazing, the terrace and garden remain visible, so the room reads as a living space with reach rather than a closed sitting area. The custom joinery is understated, but it shapes how the room is used.
Built-in storage that keeps the room clear
Cabinet fronts sit flush with the wall, which helps the room avoid the clutter that often comes with large open interiors. The storage volume is present, but it does not interrupt the line of sight between the seating area, the fireplace and the kitchen. That restraint gives the open-plan living with built-in fireplace a stronger architectural presence. Materials stay close to the palette of white, wood and dark accent surfaces, so the joinery reads as part of the room’s structure.
A modern kitchen with island and flat-front cabinetry
The kitchen is built around a central island with a wooden top, paired with clean white fronts and simple, plane surfaces. Its arrangement is practical without looking busy. Storage is pushed into the perimeter, while the island marks the middle of the room and creates a clear working edge between cooking and gathering. Large openings beside the kitchen pull in daylight and keep views open toward the terrace. The modern kitchen with island sits comfortably within the broader living space, but it still has its own strong order.
Here, the material contrast is modest and effective. Wood softens the island, white cabinets keep the edges crisp, and the dark zones near the fireplace and stair area hold the composition together. A row of high stools turns the island into a place for short pauses, not a separate dining room. The kitchen feels designed for circulation as much as for preparation, with enough clear floor around it to let the room breathe. The modern luxury home with custom interior gains structure from that measured planning.
Kitchen and dining area under one line of sight
Seen from the dining side, the kitchen sits in the same visual field as the living room and the glazed opening to outside. That makes the room work in layers: cooking zone, dining surface, then the deeper living area with the fireplace. The different functions do not fight for attention. Instead, the flat fronts, timber accents and consistent floor surface keep the whole level easy to read. The island becomes the one visible pause in a very open plan.
A staircase with glass balustrade and dark wall detailing
The stair zone changes the mood with a darker wall and a glass balustrade that keeps the view open. The stair treads appear to run with a steady rhythm, while a metal handrail traces the line upward. Inset lighting adds small points of brightness overhead, which helps the wall paneling and the edge of the glass stay legible. A staircase with glass balustrade can easily become a technical detail; here it is part of the room composition, set off against the darker background so the form of the stair can be read at once.
The route upward is clear. The dark cladding draws the eye along the staircase, and the transparent balustrade prevents that area from feeling closed in. It is one of the strongest transitions in the house because it links the main level to the private rooms without breaking the material language. The glass, metal and dark panel surfaces make the stair hall feel precise. In a modern luxury home with custom interior finishing, that kind of transition matters just as much as the main living spaces.
Bathrooms with glass shower screens and strong material contrast
The bathroom images show a mix of stone-toned tiles, dark wall accents and a glass shower screen that keeps the wet area visually open. A bathtub sits against the wall, while the vanity uses wood-toned fronts and a pale counter surface. The arrangement is straightforward, but the materials give it depth. A bathroom with glass shower screen needs clear lines to work, and here those lines are reinforced by the tile joints, the fixed glazing and the compact profile of the fittings.
Another bathroom view places the double vanity against a darker band of tile near the shower area. The contrast between the wood fronts and the wall finish is measured rather than theatrical. It keeps the room from feeling flat while preserving a calm visual order. The shower enclosure, with its glass panel and metal profile, stays visually light beside the denser wall surfaces. As in the rest of the project, the emphasis is on surfaces that meet cleanly and on fixtures that sit where they belong.
Private rooms with built-in storage
The private rooms continue the same material language in a quieter register. White walls, a continuous tile floor and wooden wardrobe panels create a simple backdrop for daily use. The storage is built in, so the room keeps its edges clear and the furniture does not break the volume into small pieces. Natural light enters from the window openings, making the wood grain and wall surfaces more visible. Even in these smaller spaces, the modern luxury home with custom interior remains focused on practical joinery and restrained finishing.
What ties the whole house together is the consistency of its visible moves: brick outside, glass at the openings, wood in the kitchen and storage, dark wall panels around the stair, and tiled rooms where water and traffic meet. Each area has its own character, but none of it depends on decoration. The house is shaped by junctions, by the way one surface ends and another begins, and by how the rooms keep sightlines open from one zone to the next.
Want to see more of Boudewijn Slings? View the page of Boudewijn Slings for even more great projects and company information.




NEW 2026 Jubileum Edition The Best Interior Designers Benelux
Order Now €125


NEW 2026 Jubileum Edition The Best Interior Designers Benelux
Order Now €125


NEW 2026 Jubileum Edition The Best Interior Designers Benelux
Order Now €125