










New build home with thatched roof and custom interior
A thatched roof sets the tone immediately. Its layered surface breaks over several roof planes, softening the profile of this new build home while the white walls and black window frames keep the composition crisp. From the driveway, the house reads as a careful arrangement of volumes rather than a single block. Gravel, glazing and the dark openings of the façade give the exterior a measured, quiet presence that carries through the rest of the project.
A roofline that draws the eye before anything else
The thatched roof is the strongest exterior cue, but it is not used as decoration alone. It sits above straight masonry and plastered wall surfaces, with large glazed openings cutting into the façade. Those black frames sharpen the edges of the house and make the windows read as deep openings. Seen from the garden side, the roofscape stretches across several parts of the home, while the planting and gravel paths keep the setting restrained and open.
The approach is equally direct. A gravel drive leads toward the entrance and garage opening, where a black strip of cladding marks the recessed volume. The surface underfoot changes the pace of arrival; it is loose, pale and practical, and it contrasts with the clean white wall planes. Rather than blending into the landscape, the building keeps its lines clear. The result is a new build home that relies on proportion, openings and roof shape instead of ornament.
Large glazing and black frames in the main living areas
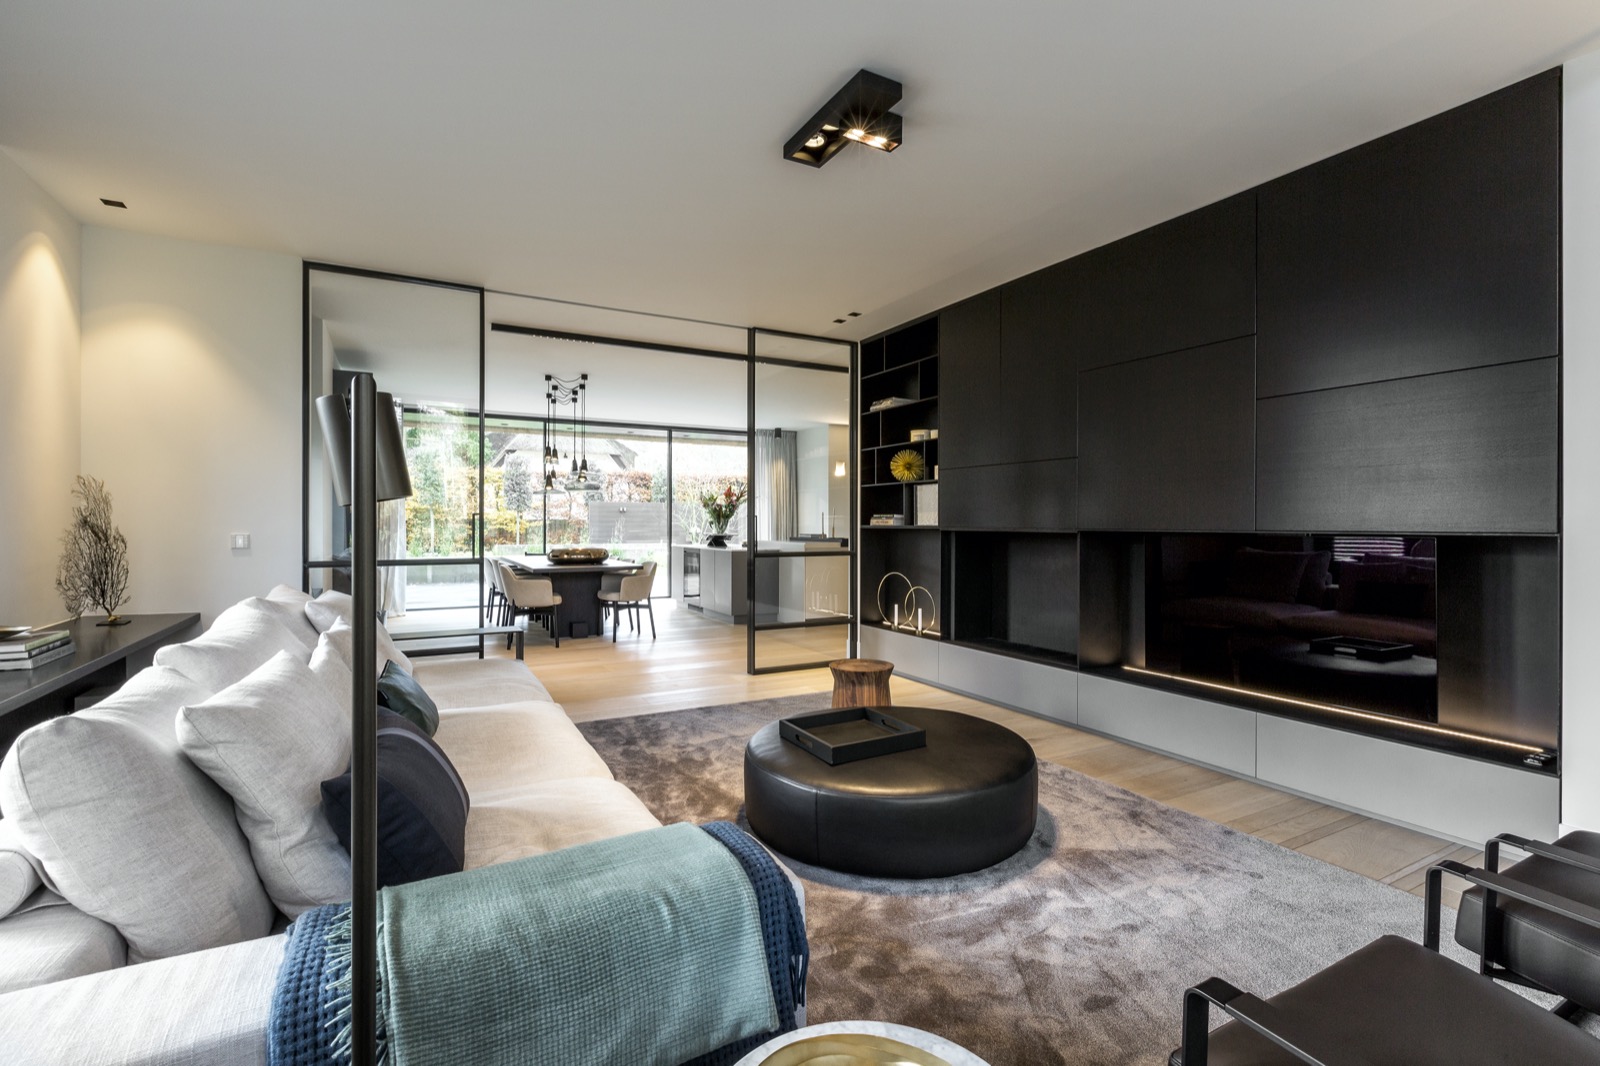
Inside, the living room opens around a black custom wall unit with open compartments and integrated lighting. The unit sits low and long against the wall, so the television area and storage do not dominate the room. Large glass doors beside it pull daylight deep into the space and connect the seating area with the outside. A wooden floor and a generous rug soften the reflections from the glass, while the dark joinery anchors the room visually.
The custom interior joinery continues in the hall, where built-in storage is tucked into the wall and finished with glazed or metal-fronted elements. The staircase rises alongside white walls and timber treads, so the route upward stays visually light. Small wall light points mark the edges of the stair wall and guide the eye along the vertical line of the space. These details make the circulation area feel considered without turning it into a display piece.
Storage that stays close to the architecture
What stands out most in the hall is how little visual noise the storage creates. Doors, panels and frames are kept close to the wall plane, which leaves the staircase and the opening above it readable. The custom interior joinery works as part of the architecture rather than a separate layer. Even the darker insertions are used sparingly, so the white surfaces and timber steps keep control of the space. That restraint runs through the rest of the home.
A kitchen lined with long units and pendants above the table
The open kitchen and dining area shift the mood through length and repetition. A long run of light-colored cabinetry lines one side of the room, while an island-like work surface and cooking area sit in front of it. Above the dining table, pendant lights hang in a neat row and give the table a clear center. Large windows and soft curtains keep the room bright, but the lighting plan still gives it structure after dark.
The kitchen reads as part of the overall modern new build house rather than a separate show kitchen. Horizontal lines dominate: the cabinet fronts, the worktop edge and the table surface all run steadily across the room. That calm layout is balanced by the black accents in the lighting and the view through the glazing. From one side, the space looks out toward the garden; from the other, it holds together as a practical family zone with enough visual discipline to feel resolved.
Marble-look bathrooms with glass and black profiles
The bathrooms use marble-look tilework across walls and around the bath and shower zones. The pattern gives the rooms surface movement without making them busy. In one bathroom, a freestanding bath sits in front of the tiled wall, with a black tap standing out against the pale background. In another, a glass shower enclosure with black profiles draws a clean rectangle inside the room. The contrast between glossy glass, dark framing and stone-like tiles is the strongest visual element here.
These rooms are described through material and light rather than excess fittings. The tile joints, the reflective surfaces and the crisp edge of the glass enclosure do most of the work. A spa-like feeling comes from the arrangement of the surfaces, not from decorative layers. Because the bathroom plan keeps the lines simple, the marble-look finish can take the lead. The result is a luxury marble-look bathroom that stays grounded in visible detail: tiled walls, a bath niche and a shower wall traced in black.
Small shifts in level and reflection
In the bathroom images, what matters is not just the tile choice but how the surfaces meet. The floor stays broad and clear around the bath, while the walls catch light in a softer way. Reflections in the glass shower panel and the glossy tile finish help the room feel deeper than its footprint suggests. Nothing is overdrawn. The room depends on texture, edge and reflection, which makes the finishes easy to read and keeps the composition steady.
A house shaped by clear lines and measured contrast
Across the project, the same language returns: black frames against white walls, timber against glass, open space against built-in storage. The exterior establishes that pattern first, with the thatched roof setting a strong silhouette above the clean volumes. Inside, the custom joinery and staircase keep the circulation spaces calm, while the living room and kitchen open up toward the garden. The bathrooms then close the loop with reflective tilework and dark detailing. It is a new build home, but the interest lies in how each surface is allowed to speak for itself.
That clarity gives the house its character. The large glazing brings in views and daylight; the custom interior joinery controls storage and keeps walls tidy; the bathroom finishes add depth through material rather than decoration. Seen as a whole, the project is less about spectacle than about exact choices placed in the right spot. The thatched roof, the black window frames and the marble-look bathrooms each mark a different part of the home, and together they make the route from outside to inside easy to follow.
Want to see more of Villabouw Van der Windt? View the page of Villabouw Van der Windt for even more great projects and company information.





NEW 2026 Jubileum Edition The Best Interior Designers Benelux
Order Now €125


NEW 2026 Jubileum Edition The Best Interior Designers Benelux
Order Now €125


