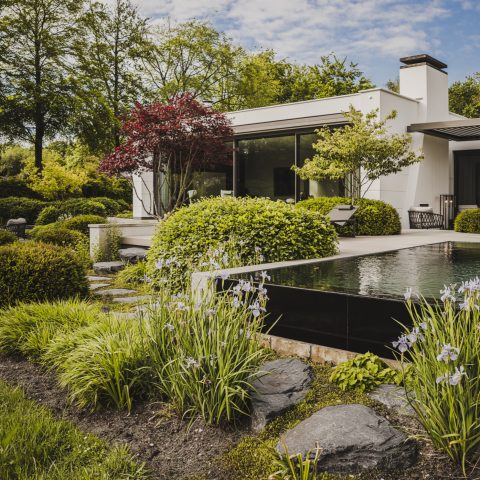
Country-style wellness garden with a wood and glass wellness pavilion
The country-style wellness garden starts with a clear split between lawn, stone, and glass. A detached wood and glass pavilion sits beside the open grass, with black window frames drawing a sharp line around the large panes. From the terrace, the jacuzzi is placed close to the pavilion, so the route from garden to water to indoor wellness feels direct and visible. The setting stays orderly without losing its rural character.
A detached pavilion with glass on three sides
The pavilion reads as a separate volume rather than an add-on. Its pitched roof is covered with grey tiles, and the timber structure sits between wide glass sections that open the interior to the garden. Black frames cut through the glass and give the long elevations a clear rhythm. Brick wall segments appear in the background and at the edges, adding weight next to the lighter timber and glazing.
Seen from the terrace, the building works as a calm threshold between outside and in. The glass facade with black window frames reflects the lawn and the planted borders, while the timber walls hold the interior together. Several openings create a direct view from the garden into the wellness room, so the pavilion never feels closed off. It sits low enough to stay in scale with the surrounding paving and grass.
Inside the sauna and relaxation area
Inside, the sauna and relaxation area is built around wood, tile, and a strong roof structure. Visible timber trusses run across the ceiling, and dark spotlights are set into the woodwork. The lower wall sections are lined in timber, with horizontal boards and a built-in sauna bench placed against them. The room keeps its material palette limited, which makes the change from glass to wood and tile easy to read.
The floor in the wellness zone shifts to dark tile, including anthracite tones that anchor the room under the lighter ceiling. A glazed opening leads back toward the terrace, so the transition to the garden remains part of the experience of the space. This is where the pavilion becomes more than a garden room: it houses the sauna and relaxation area in a layout that keeps the connection to outside visible from inside.
Light, timber, and the line of the roof
The roof structure is one of the clearest features in the interior. Timber beams are left visible, and the sloping ceiling pulls the eye toward the center of the room. Light from the glass sides catches on the wood surfaces and the tiled floor, while the darker fittings keep the ceiling from feeling flat. It is a straightforward composition, but the contrast between glass, timber, and tile gives the room its order.
At the same time, the interior avoids overstatement. The timber lining, the glass doorways, and the dark floor work as practical parts of the pavilion, but they also set up a steady visual sequence from garden to sauna bench. The result is a space where the details are easy to follow: the wall, the bench, the tiles, the opening to the terrace. Nothing is hidden behind decoration.
A terrace built around the jacuzzi
Outside, the terrace frames the jacuzzi in a way that makes it part of the garden route rather than a separate object. Light grey paving surrounds the tub, and the edge of the terrace meets the lawn in a clean line. The setup is simple: stone underfoot, water at the center, grass beyond. That clear arrangement keeps the terrace connected to the rest of the country-style wellness garden.
From another angle, the jacuzzi sits between the pavilion and the open garden, with the glazed walls behind it and planted borders nearby. The paved surface holds the area in place, while the lawn softens the edge of the hardscape. It is an outdoor room defined by materials rather than furniture, and that is what makes the terrace easy to read in the wider plan of the garden.
Natural stone paths between lawn and planting
The garden structure depends on the way stone moves through the grass. A natural stone garden path runs past planted borders and low greenery, breaking the lawn into measured zones. Some sections are straight, while others bend gently along the edge of the beds. The path does not dominate the garden; it sets a route through it and ties the pavilion to the rest of the plot.
Alongside the path, the planting is kept low and restrained, with ornamental grasses and narrow strips of greenery softening the stone. Brick walls appear behind parts of the route, giving the garden a framed edge. The contrast between the rougher natural stone, the clipped lawn, and the softer planting bands gives the country-style wellness garden its structure without making it feel rigid.
Where the paving meets the grass
One of the most effective details is the way the paving stops short of the lawn and then continues as a narrow edge or border. That slight shift keeps the terrace and path from blending into the grass, and it gives each surface its own role. In the photos, this is especially clear where the stone paving runs beside the green strip and then turns toward the pavilion. The line of the route stays visible all the way through.
The same logic appears around the pavilion itself. Large glass openings, black frames, and timber walls sit beside lawn, stone, and planting, so the garden never becomes a single flat field of green. Instead, it reads as a sequence of surfaces and thresholds. That is what gives this country-style wellness garden its calm structure: a detached pavilion, a sauna and relaxation area inside, a jacuzzi on the terrace, and natural stone paths that keep everything connected.
Want to see more of Joos Tuinarchitectuur? View the page of Joos Tuinarchitectuur for even more great projects and company information.




NEW 2026 Jubileum Edition The Best Interior Designers Benelux
Order Now €125


NEW 2026 Jubileum Edition The Best Interior Designers Benelux
Order Now €125


NEW 2026 Jubileum Edition The Best Interior Designers Benelux
Order Now €125