Modern Garden with Pool and Lush Planting
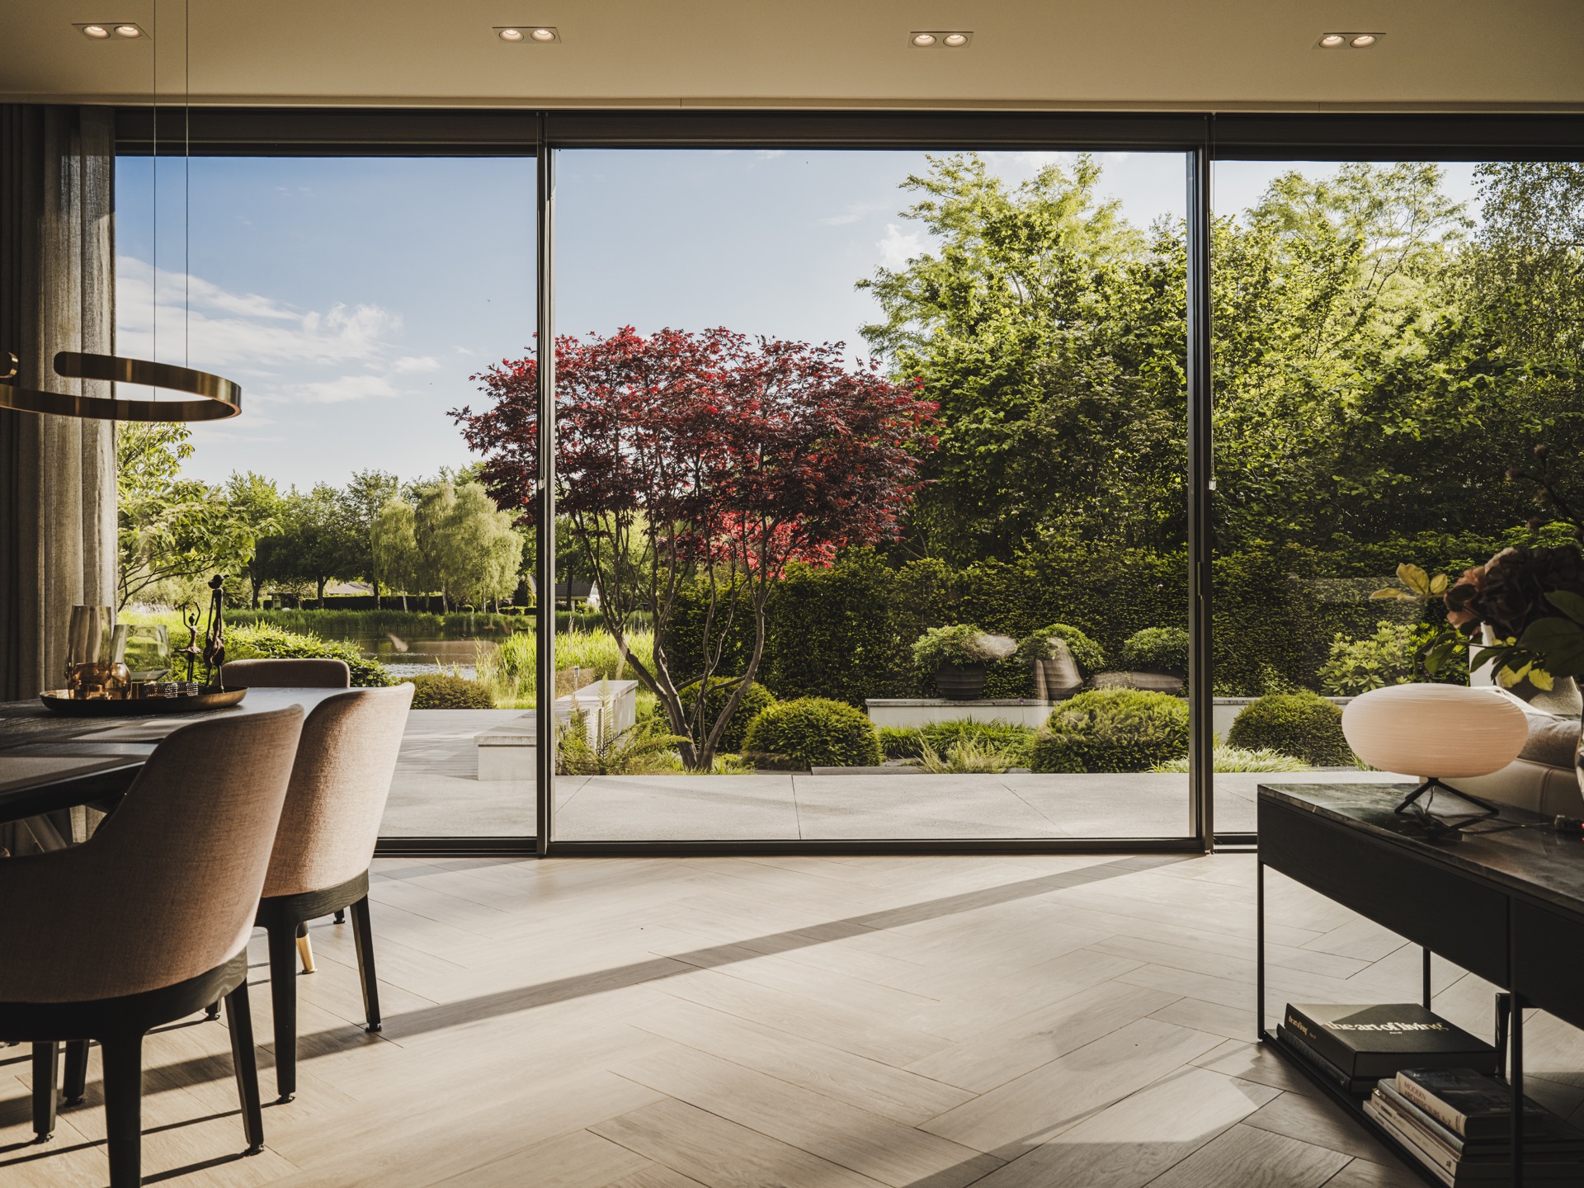
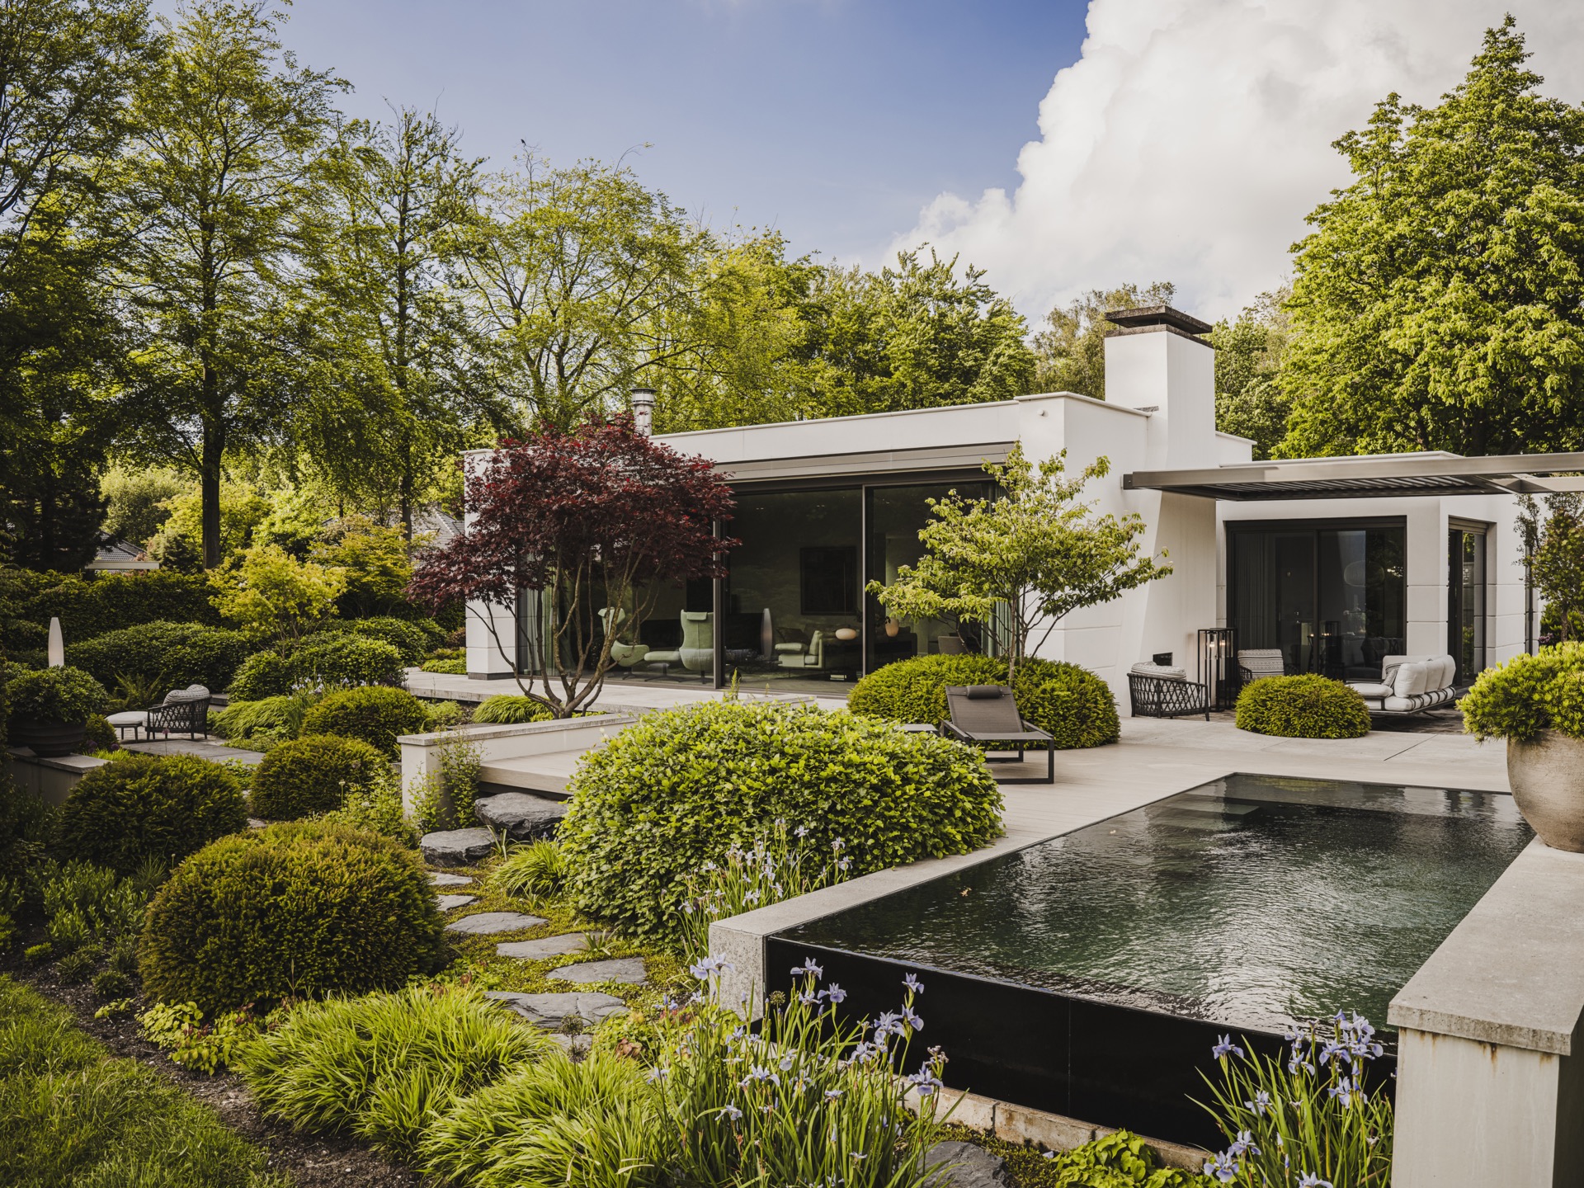
From the living room, the garden reads almost like a second interior: large panes of glass frame straight terrace edges, a long water line and planting that rises and softens as it moves away from the house. The renovated bungalow sits within a modern garden with pool where crisp geometry meets layered green borders, and where the view outward is part of the design rather than a backdrop.
Water at the edge of the terrace
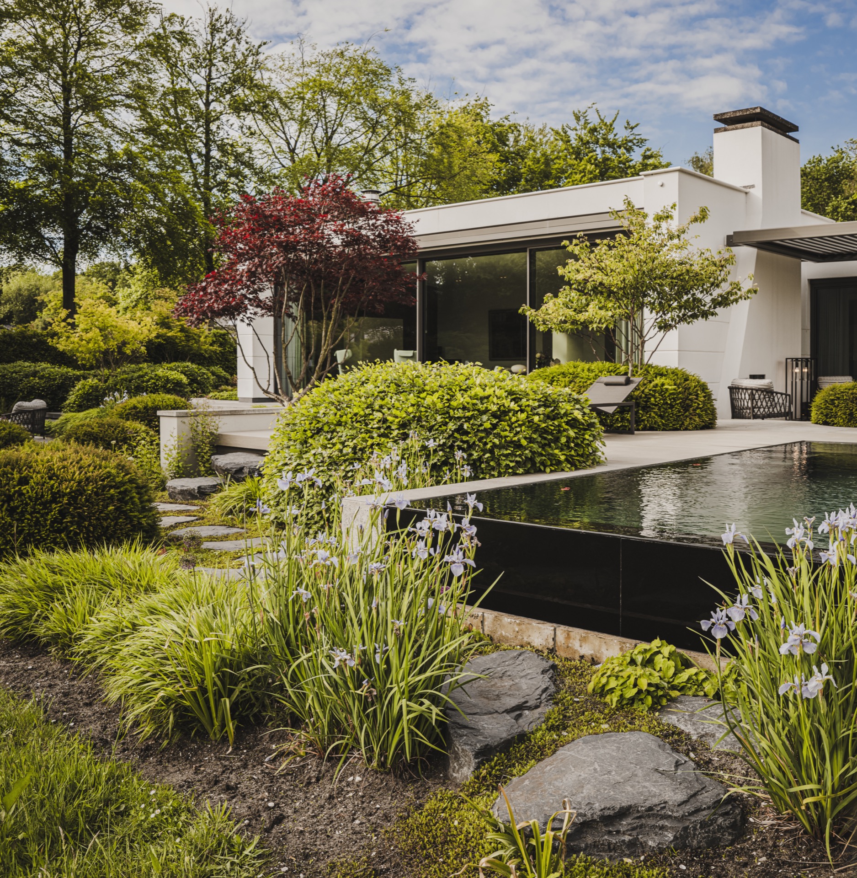
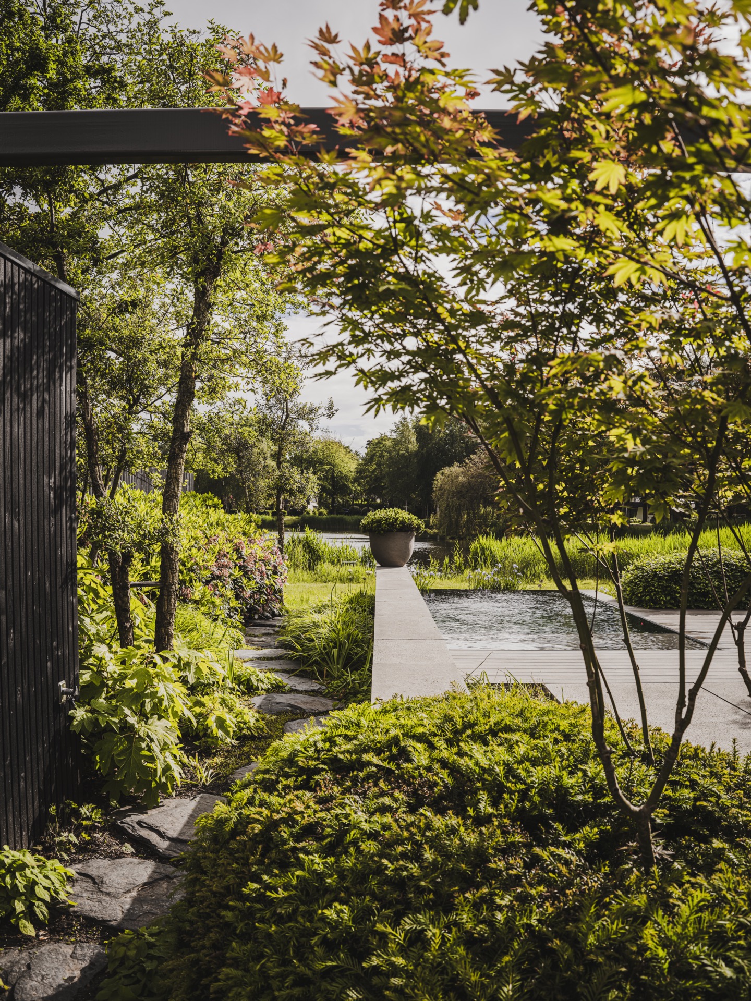
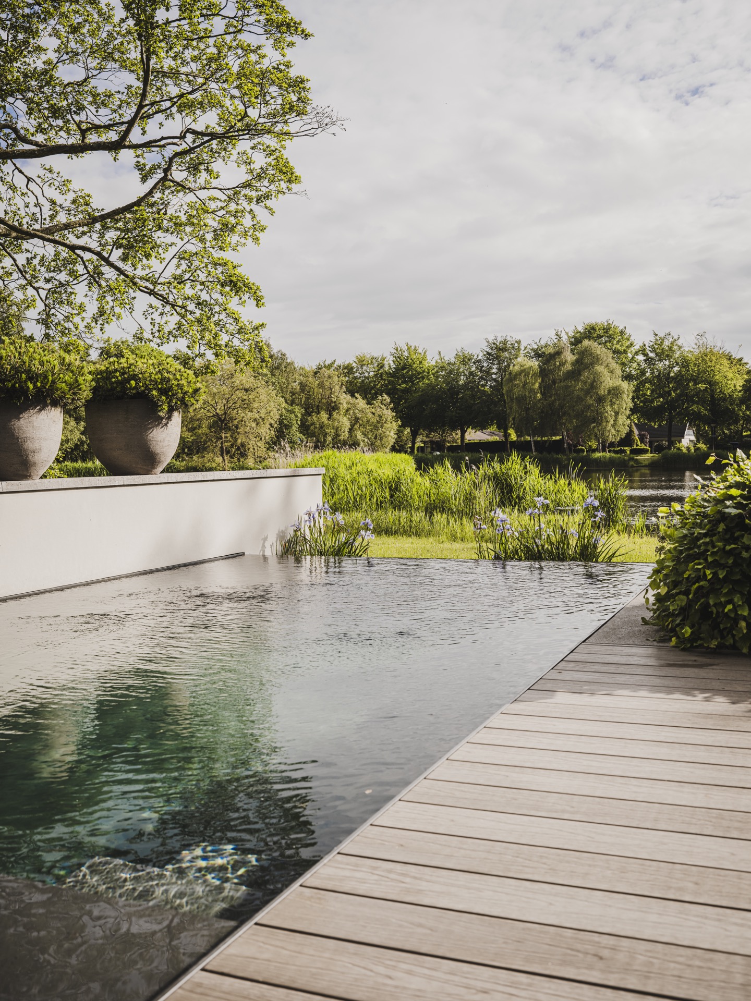
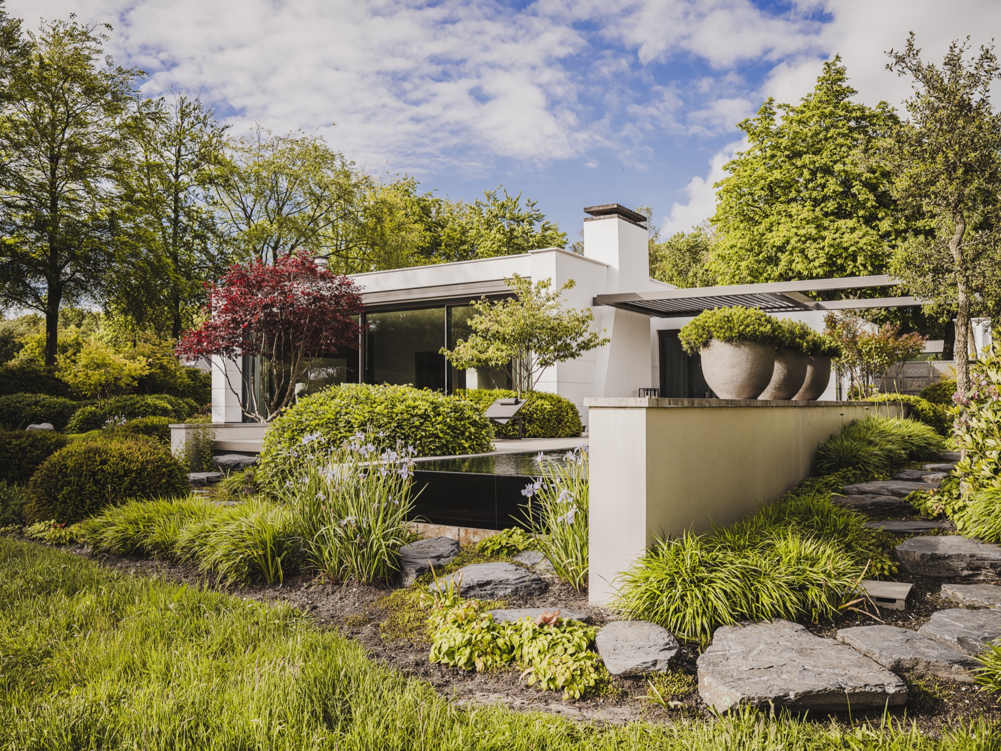
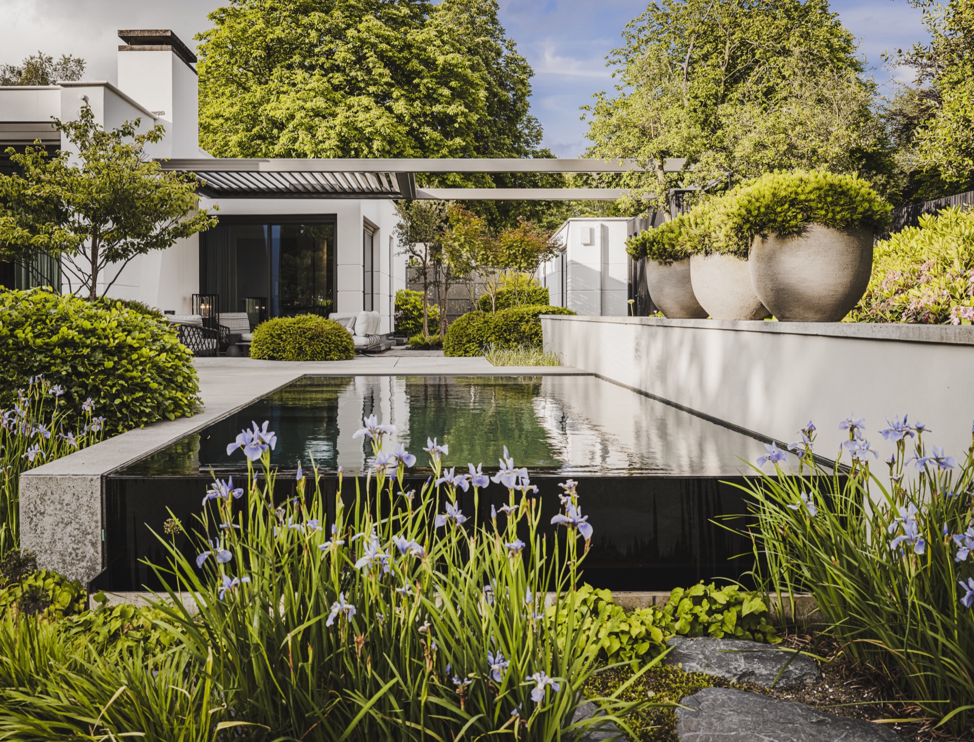
The pool takes the leading role. Its stretched shape pulls the eye across the plot, while the surrounding paving keeps the composition clear and calm. A water feature with an infinity-like presence runs close to the planting, so the hard edge of the terrace and the reflective surface of the pool sit in direct conversation. It is this line, not decoration, that gives the garden its tension.
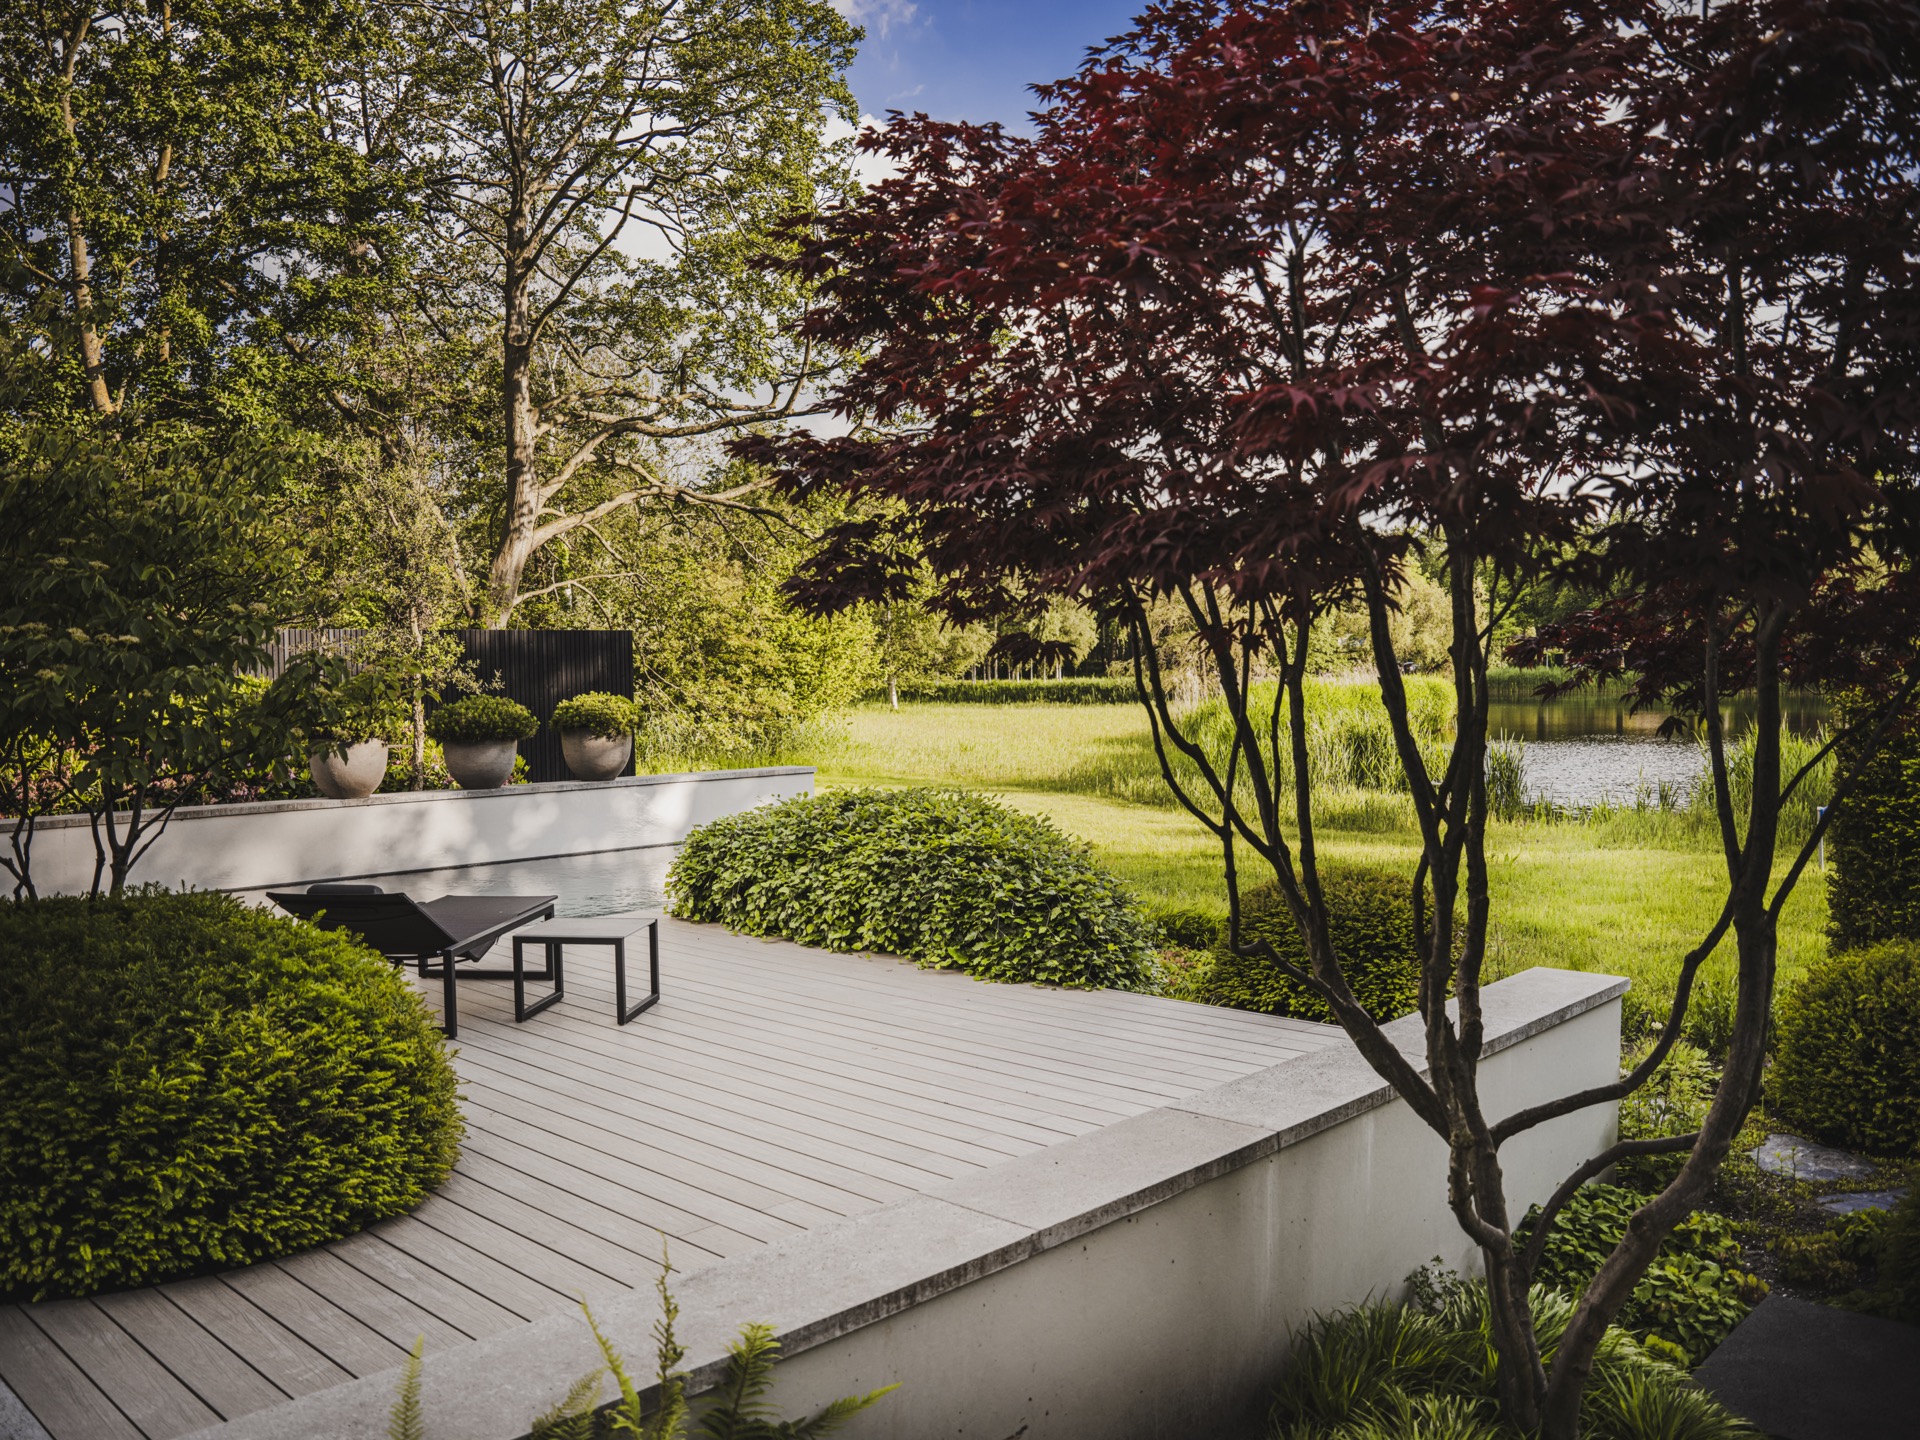
That precision is visible in the transitions as well. The terrace meets the pool with neat edges, and the dark water contrasts with pale paving and the white volume of the house behind it. Rather than spreading the outdoor space into one broad sheet, the layout uses clear zones: a place to sit, a route to walk, and a strip where greenery leans over the water.
Layered planting around a strict framework
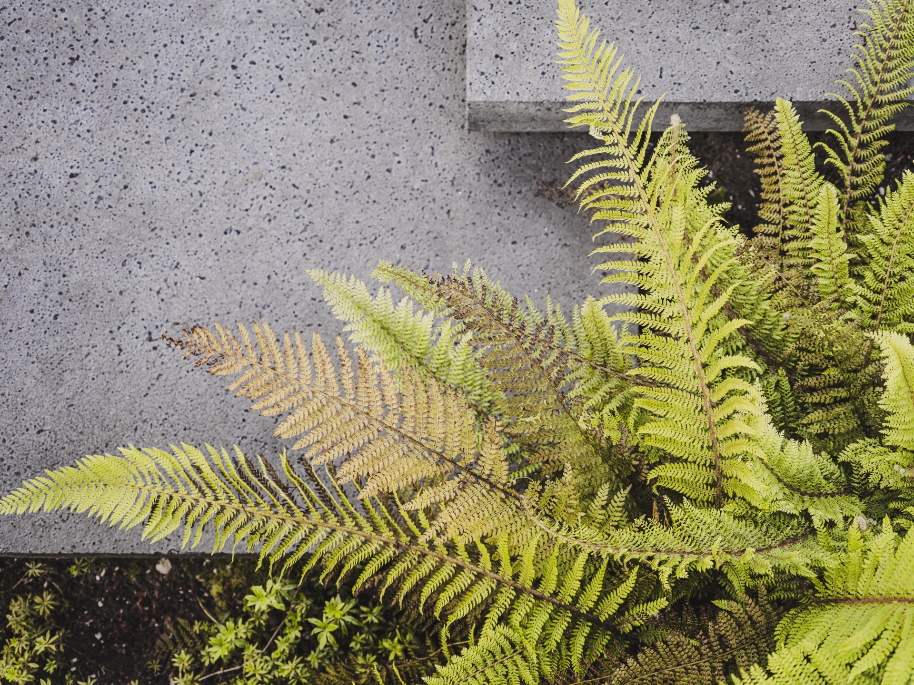
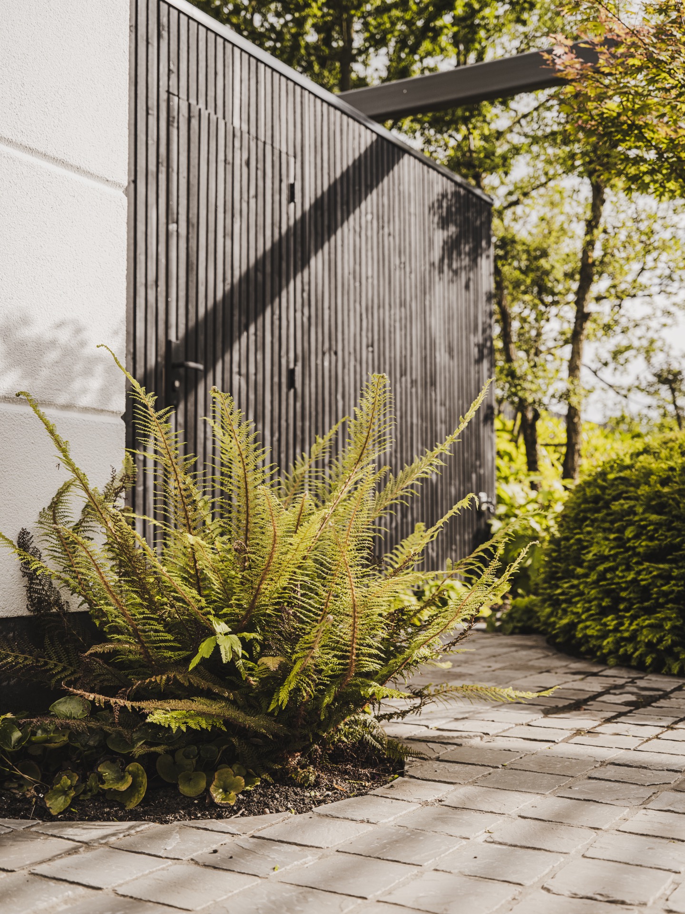
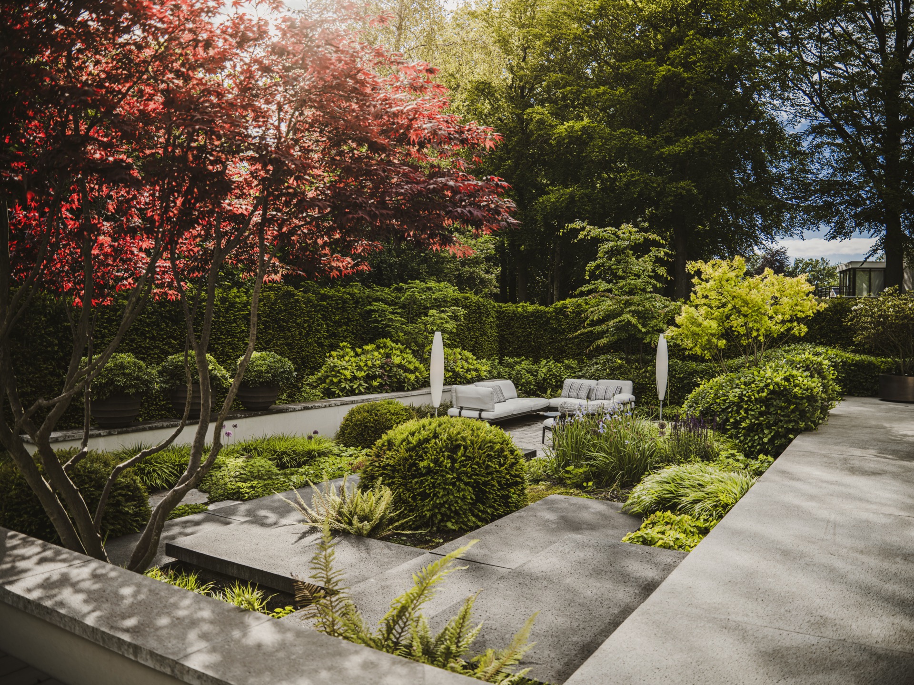
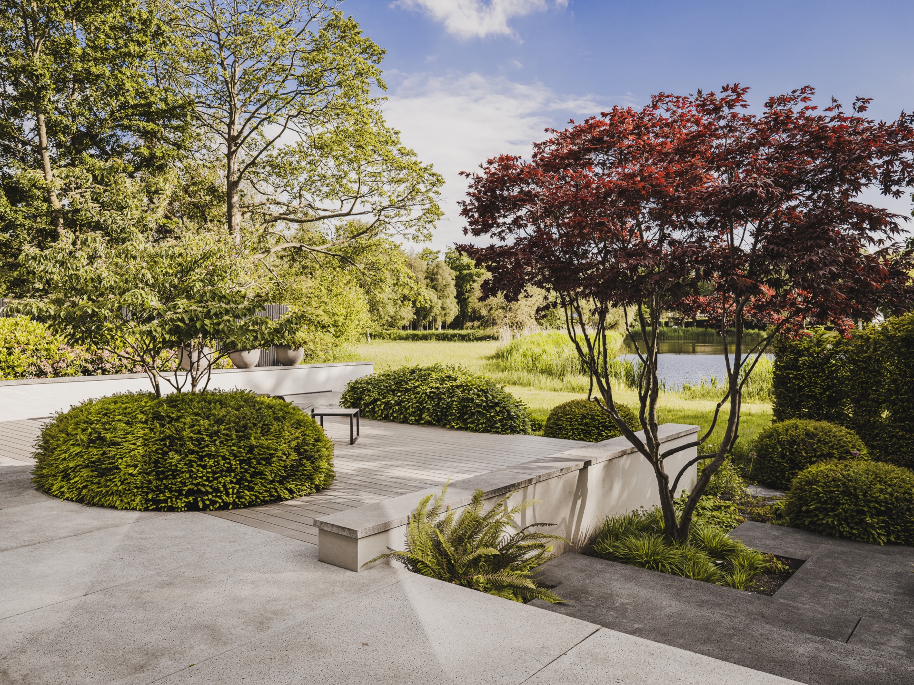
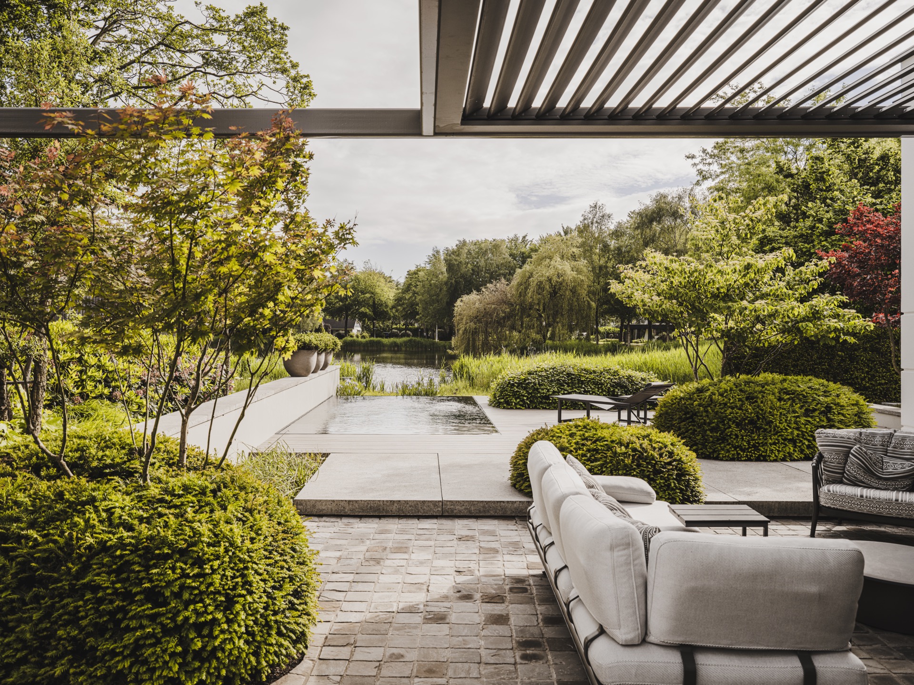
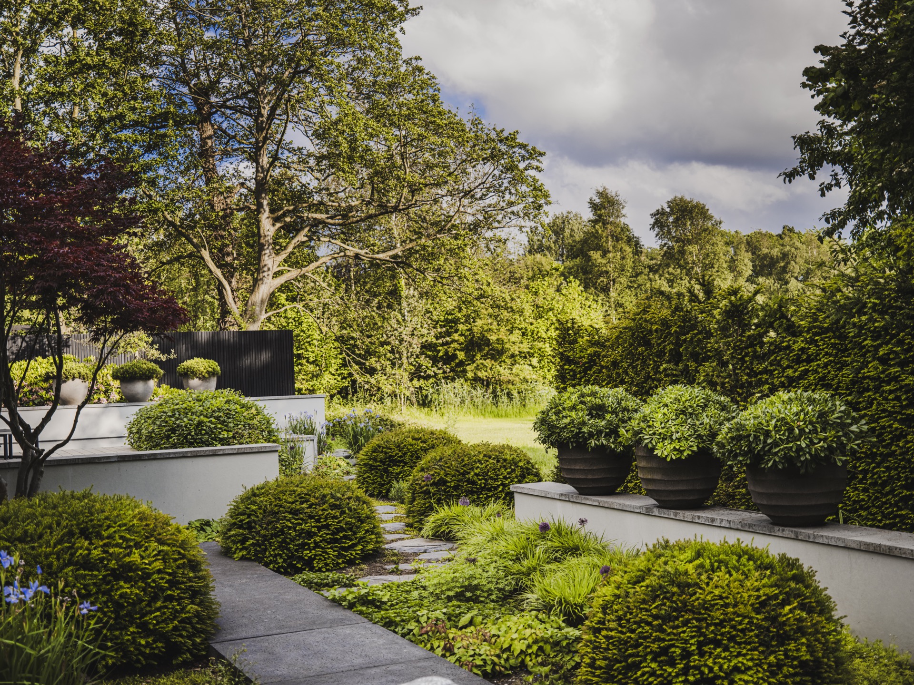
The planting does most of the softening, but it never hides the structure. Tall grasses, low groundcover and fuller border planting create depth along the perimeter, so the garden with water feature changes as you move through it. In some views the greenery sits tightly against the architecture; in others it opens toward the surrounding natural area, where the lines of the garden and the larger landscape begin to overlap.
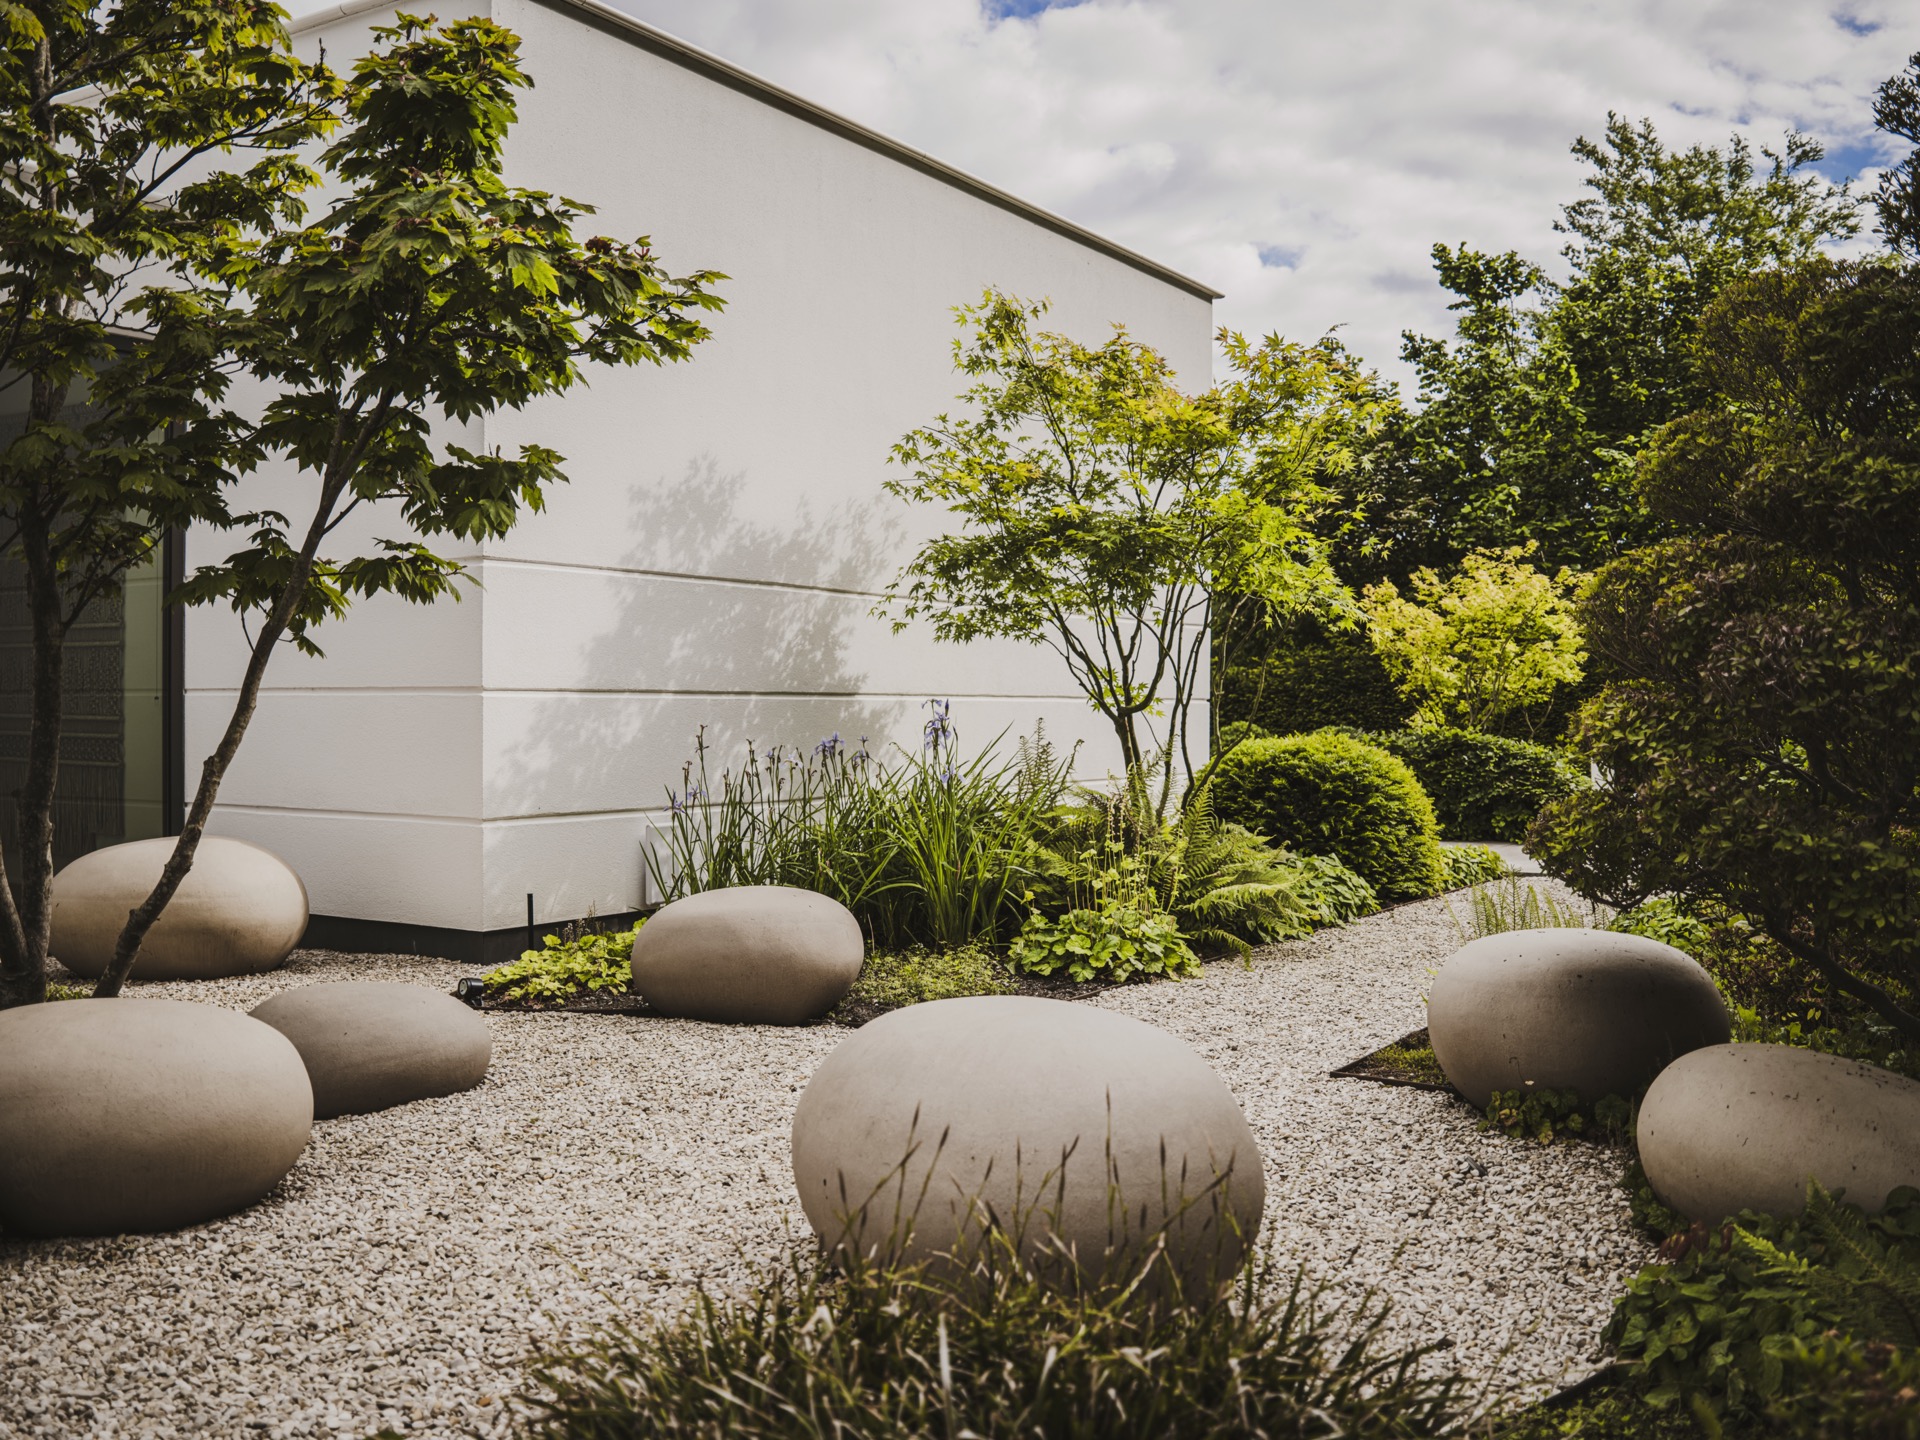
A small composition of stones and a bonsai brings an almost sculptural moment into the scheme. Set against the more open planting beds, it gives the eye a pause before it moves back to the pool and terraces. The stone surfaces, the clipped form of the bonsai and the loose foliage nearby create a measured contrast that keeps the garden from becoming visually flat.
Views that run from inside to outside
Inside, the effect is immediate. The large rear windows hold the garden in view throughout the day, with the pool, terraces and planting beds forming a changing sequence beyond the glass. This indoor view to the garden is one of the strongest aspects of the project: even when the residents remain indoors, the geometry of the paving and the movement of the planting stay present in the room.
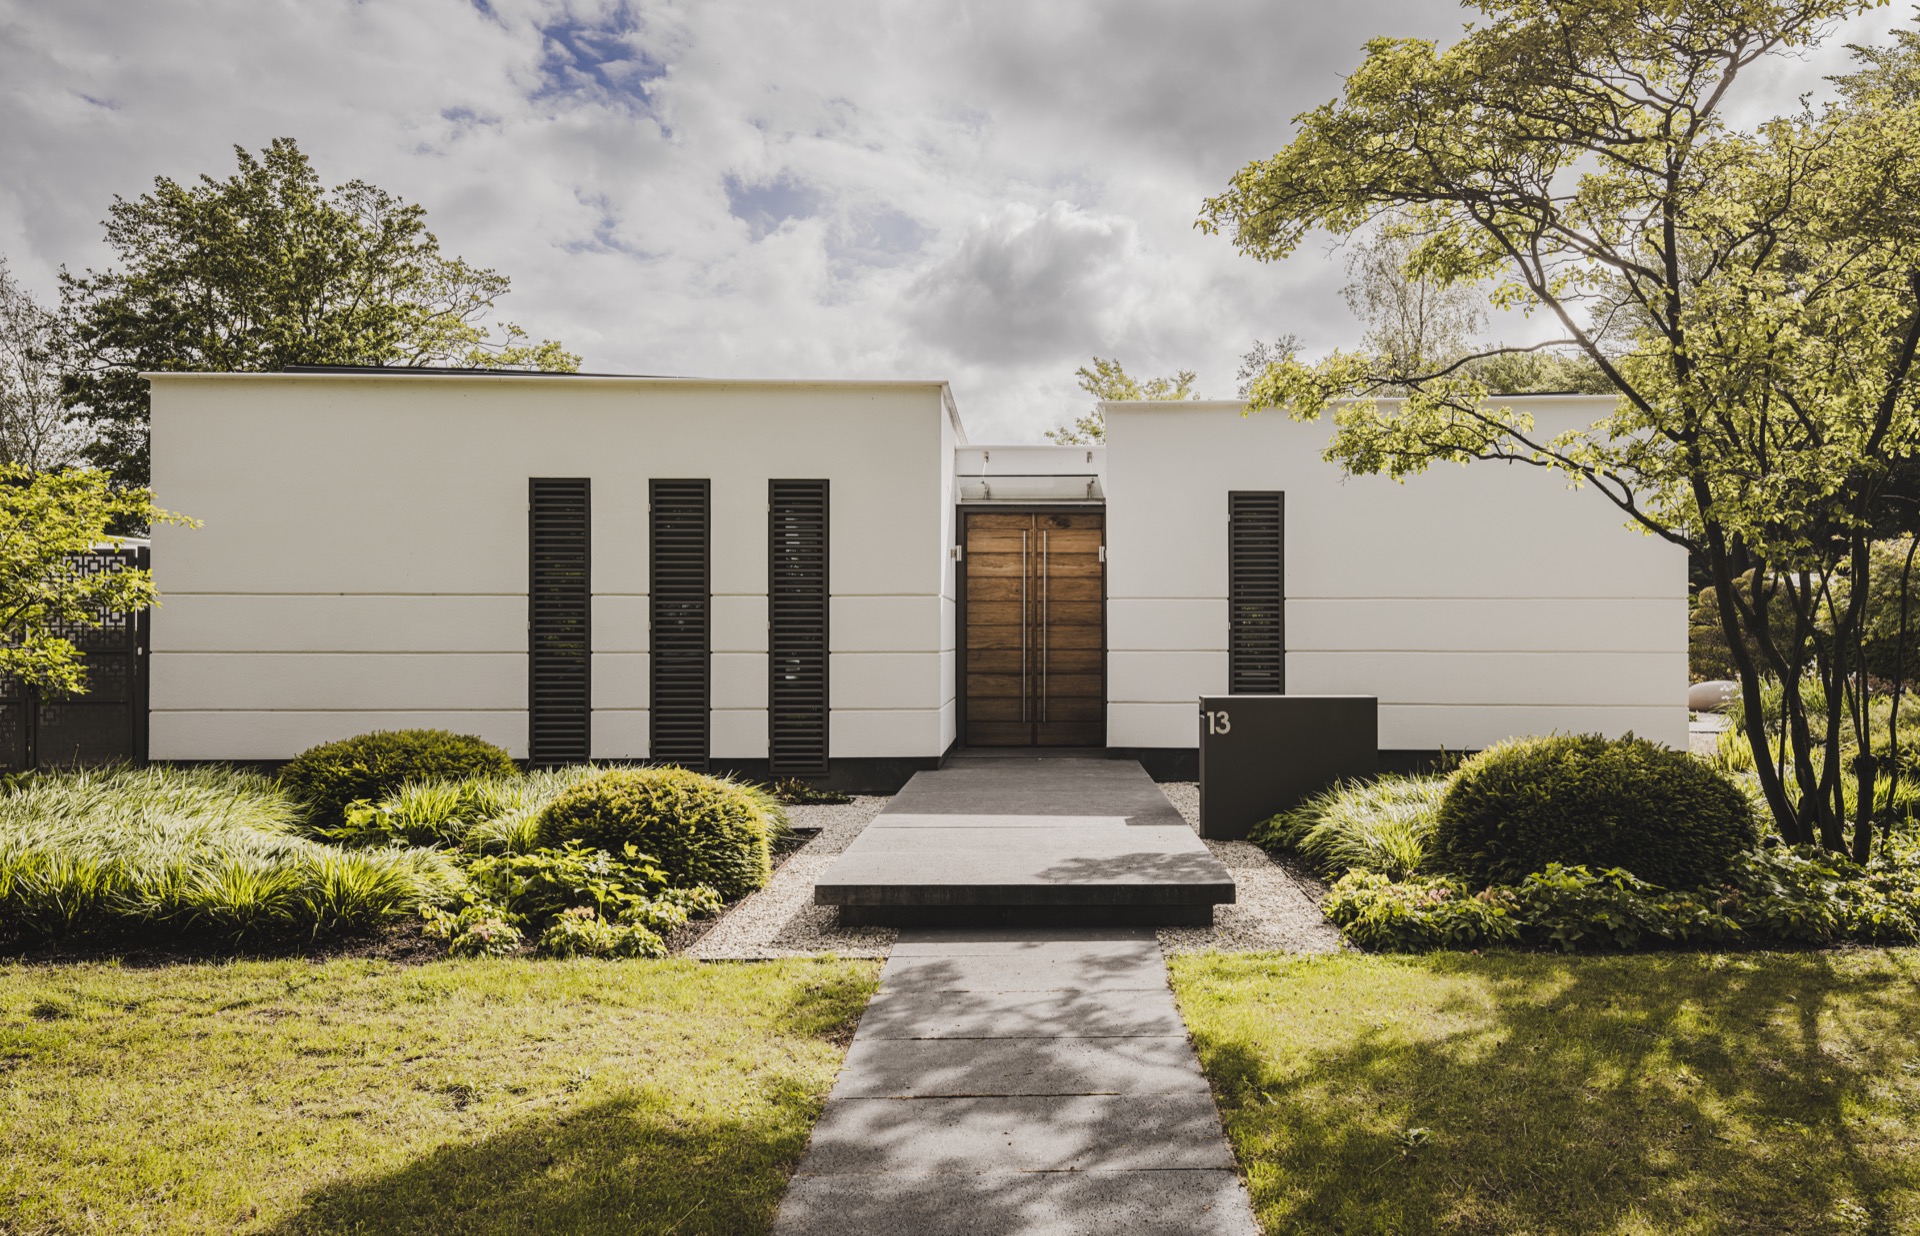
Because the garden follows the lines of the bungalow, the transition feels direct. The white walls, dark window frames and broad glass panes sharpen the reading of the outdoor space, while the planting prevents the view from becoming hard or static. Light shifts across the terrace floor and the water surface, changing the weight of each element as the day moves on.
A pergola that connects house and annexes
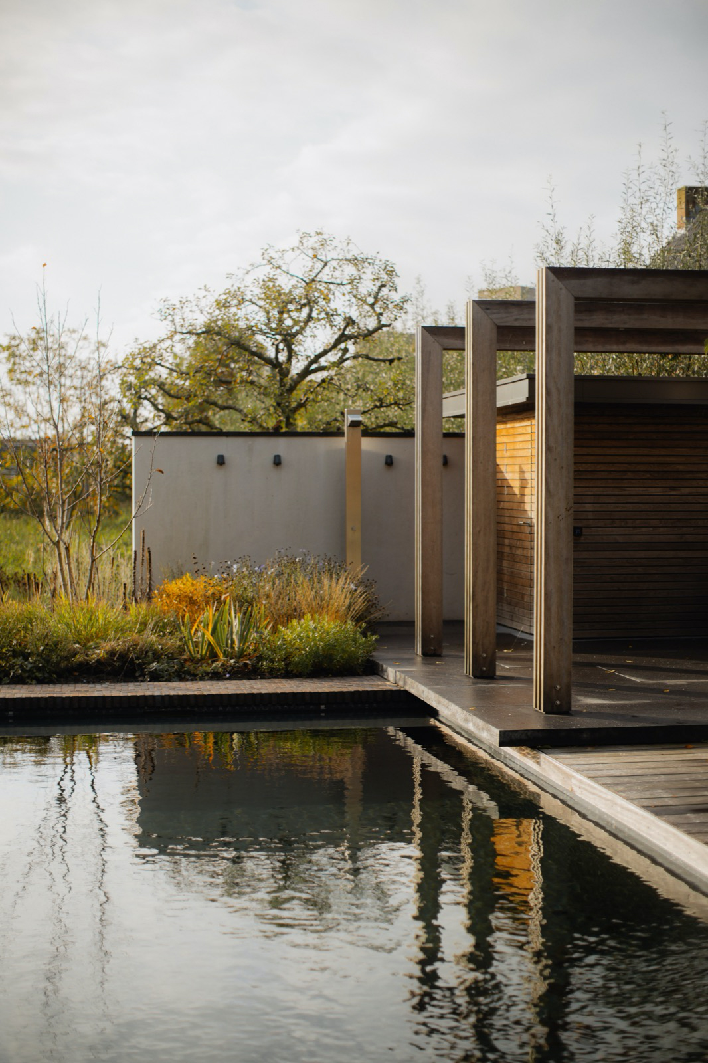
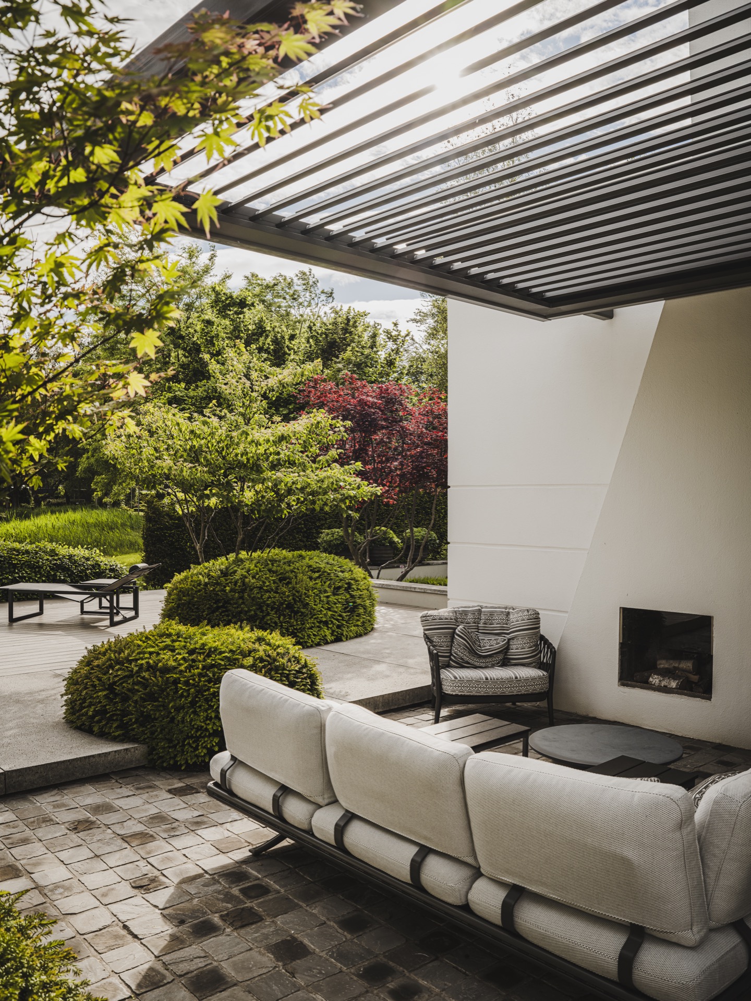
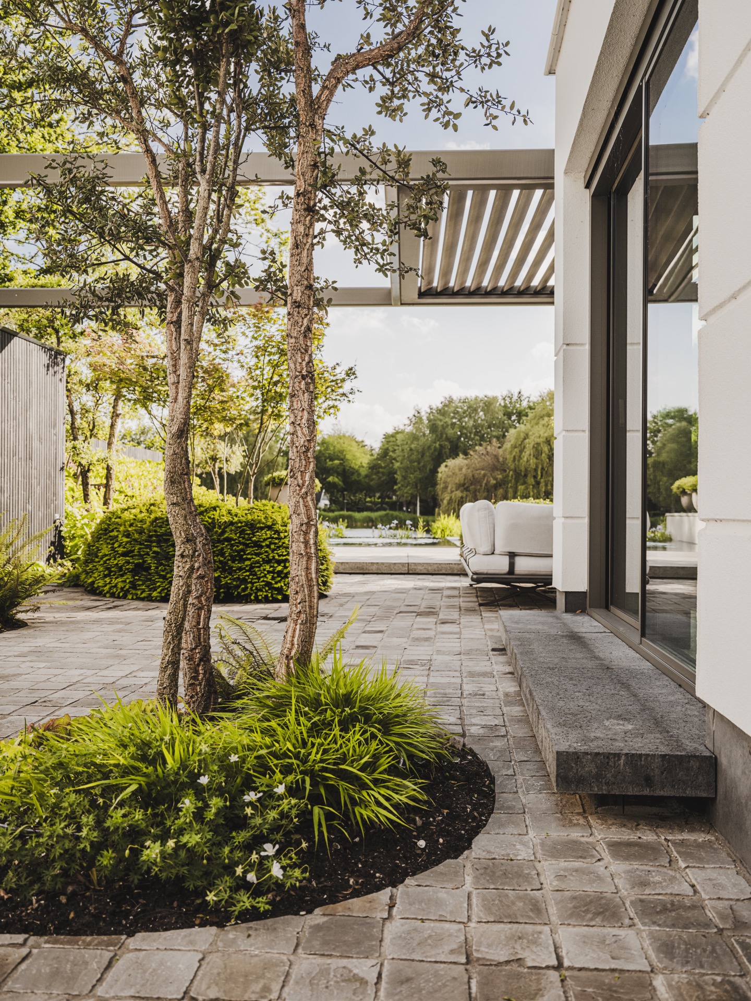
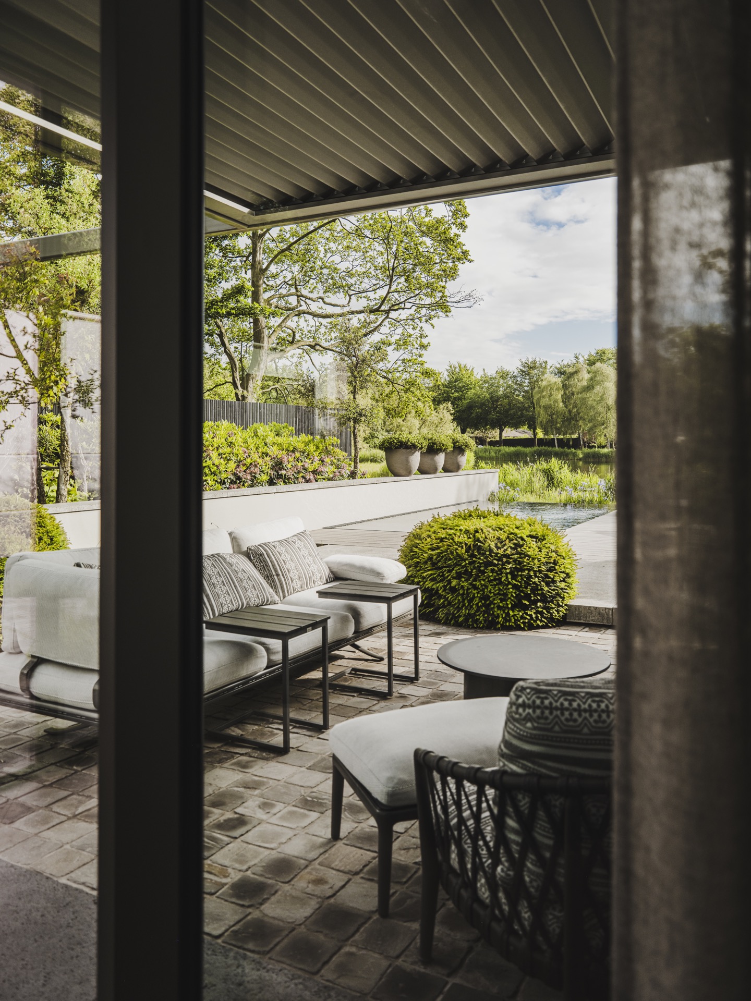
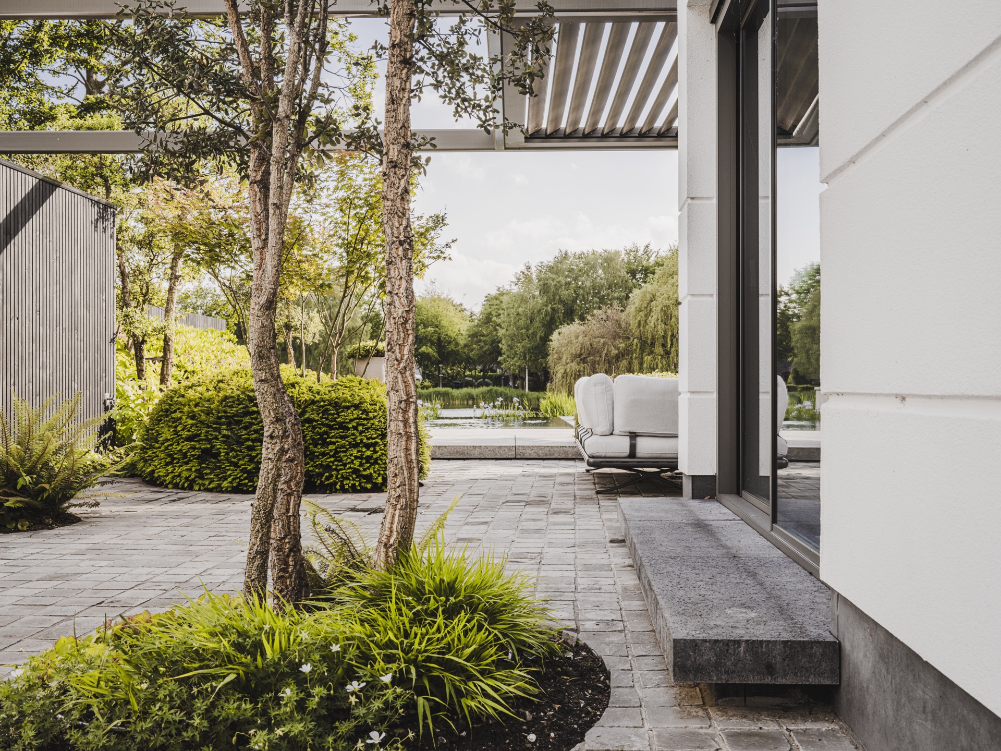
A bespoke pergola links the bungalow to the adjacent outbuildings and gives the project a second spatial anchor. With its louvered roof, the structure extends the use of the terrace and introduces shade without closing off the sky. The roof slats add a fine rhythm above the seating area, and that controlled overhead line makes the terrace feel usable for longer stretches of the day.
When the outdoor fireplace is lit in the evening, the pergola becomes more than a connector. The structure gathers the terrace, the seating and the view toward the pool into one defined place. Slender posts, horizontal lines and the sheltered ceiling keep the focus on the surrounding garden while giving the occupants a fixed point from which to look out across the plot.
Terraces, stepping stones and a garden that moves
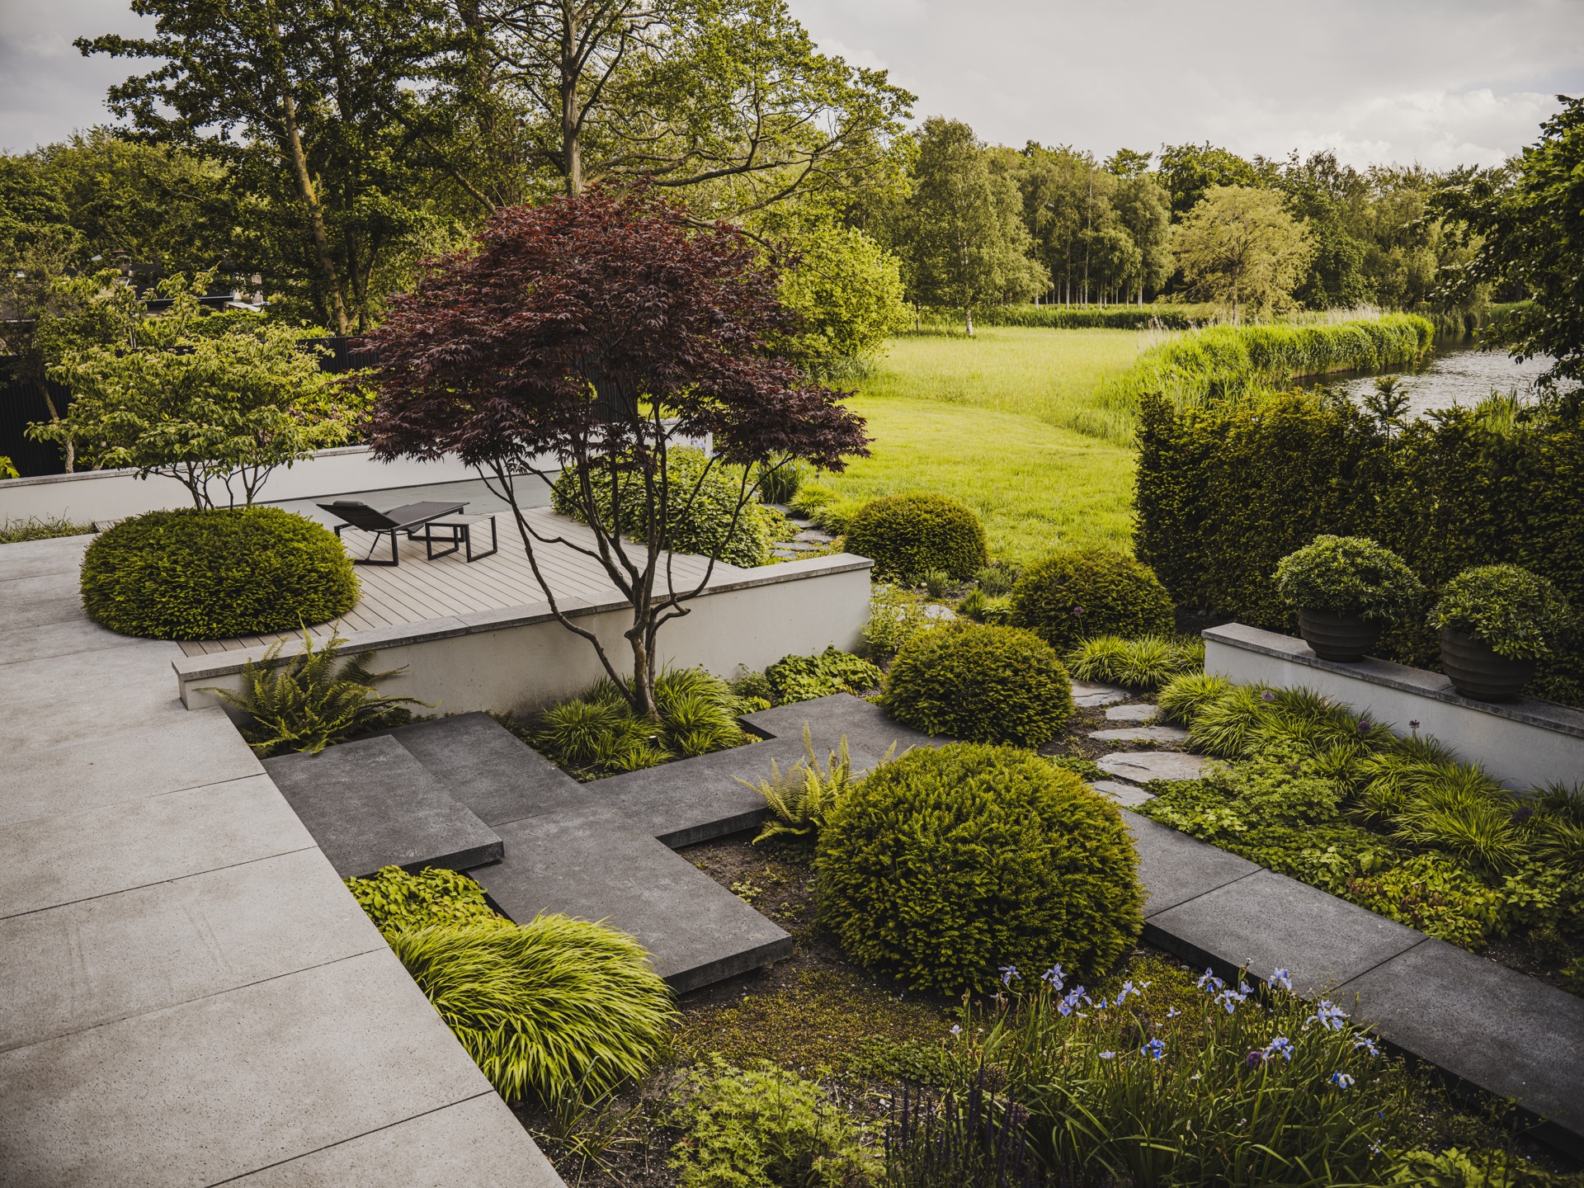
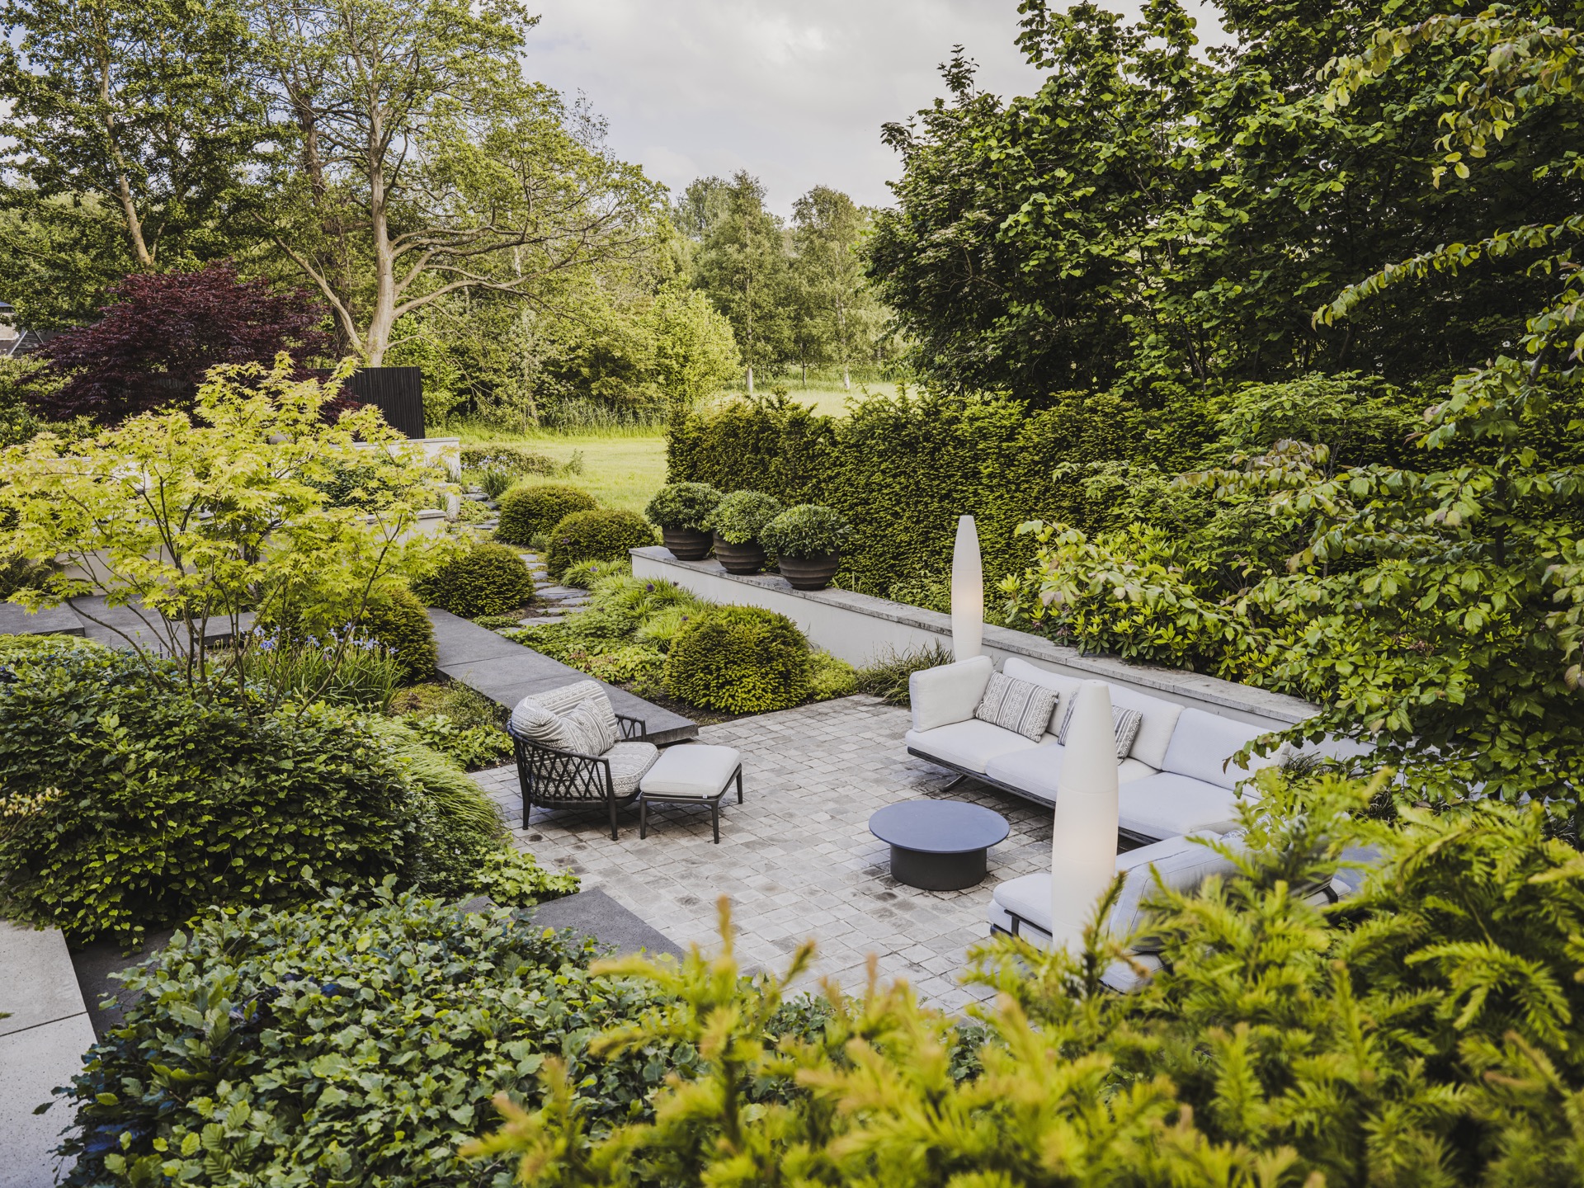
Elsewhere, stepping-stone paths break up the ground plane and add a lighter route through the planting. They do not compete with the terraces; instead they give the terraced garden a second pace, one that feels slower and more deliberate. The sequence of stone, gravel and planted pockets creates small shifts underfoot and helps the outdoor space read as a set of linked scenes rather than a single open field.
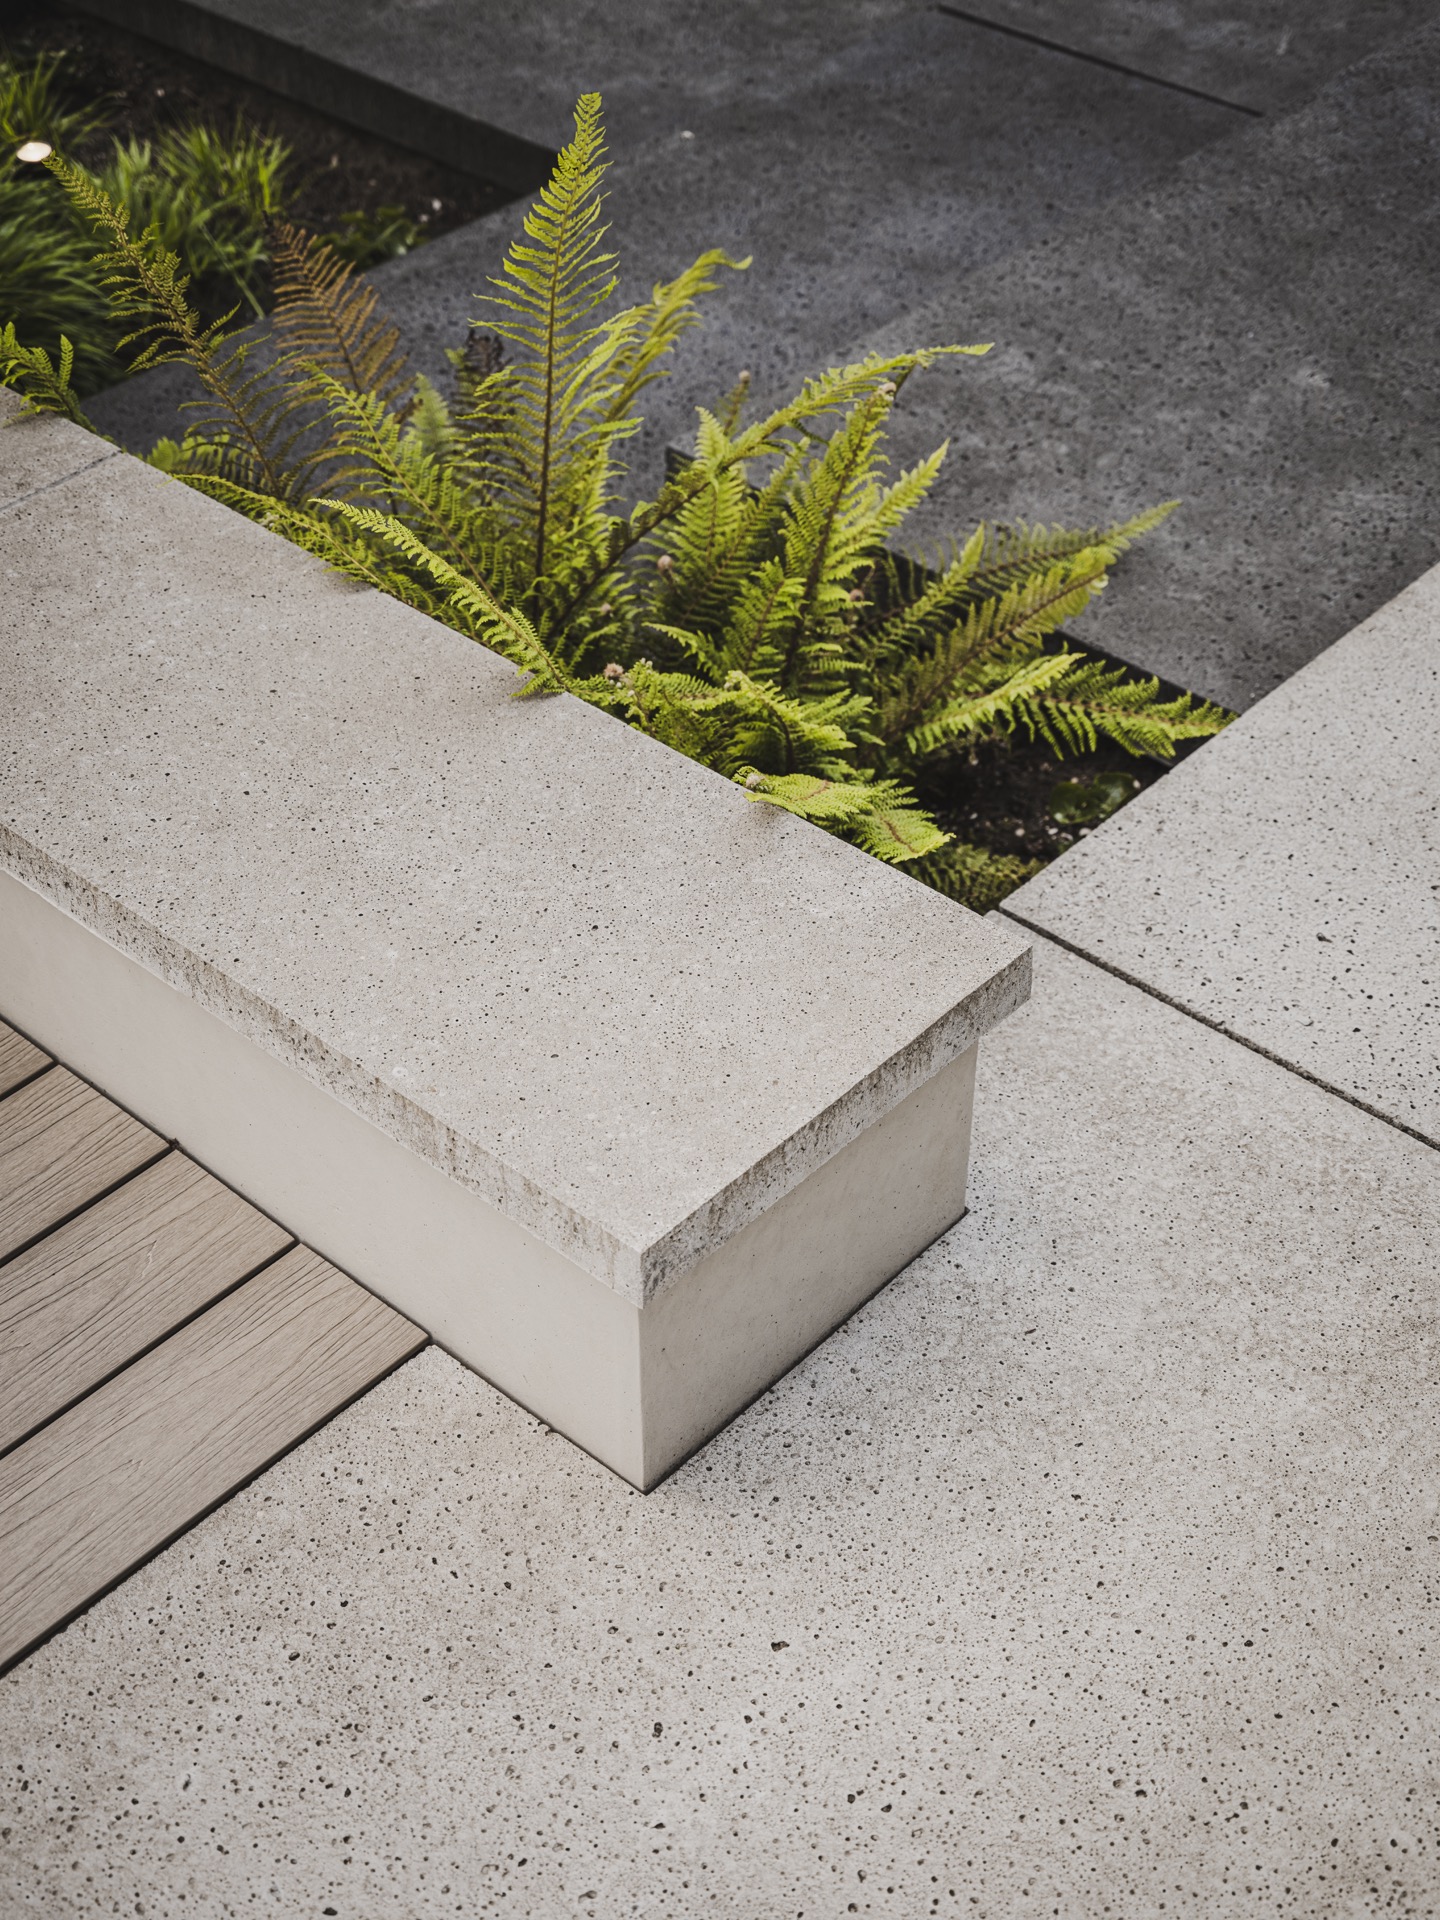
The height differences in the terrain are handled as part of the design, not corrected away. Steps and level changes are folded into the layout so the pool, terraces and planted edges each hold their own position. That approach gives the luxury outdoor space a clear order, while the dense planting and reflective water keep the atmosphere open. The result is a modern garden with pool that remains readable from inside and outside, with every line serving a view, a route or a pause.
A garden that stays present through the seasons
Even in still moments, the garden keeps moving visually. Grasses lift in front of the lower shrubs, the pool mirrors the sky, and the straight terrace lines hold the composition together. The planting is arranged to carry interest across the year, so the space does not rely on one single bloom or one fixed angle. From the house, the changing mass of green and the long water edge remain the most legible parts of the scene.
What makes the project work is the way its parts stay distinct. The pool is not buried in planting, the terrace does not dissolve into the lawn, and the pergola does not read as an afterthought. Each element has a clear role in the architectural garden, and that clarity gives the outdoor space its force. You see the line of the house, then the water, then the planting, and the eye keeps moving.
Want to see more of Peter van der Velden Exclusieve Buitenruimtes? View the page of Peter van der Velden Exclusieve Buitenruimtes for even more great projects and company information.


NEW 2026 Jubileum Edition The Best Interior Designers Benelux
Order Now €125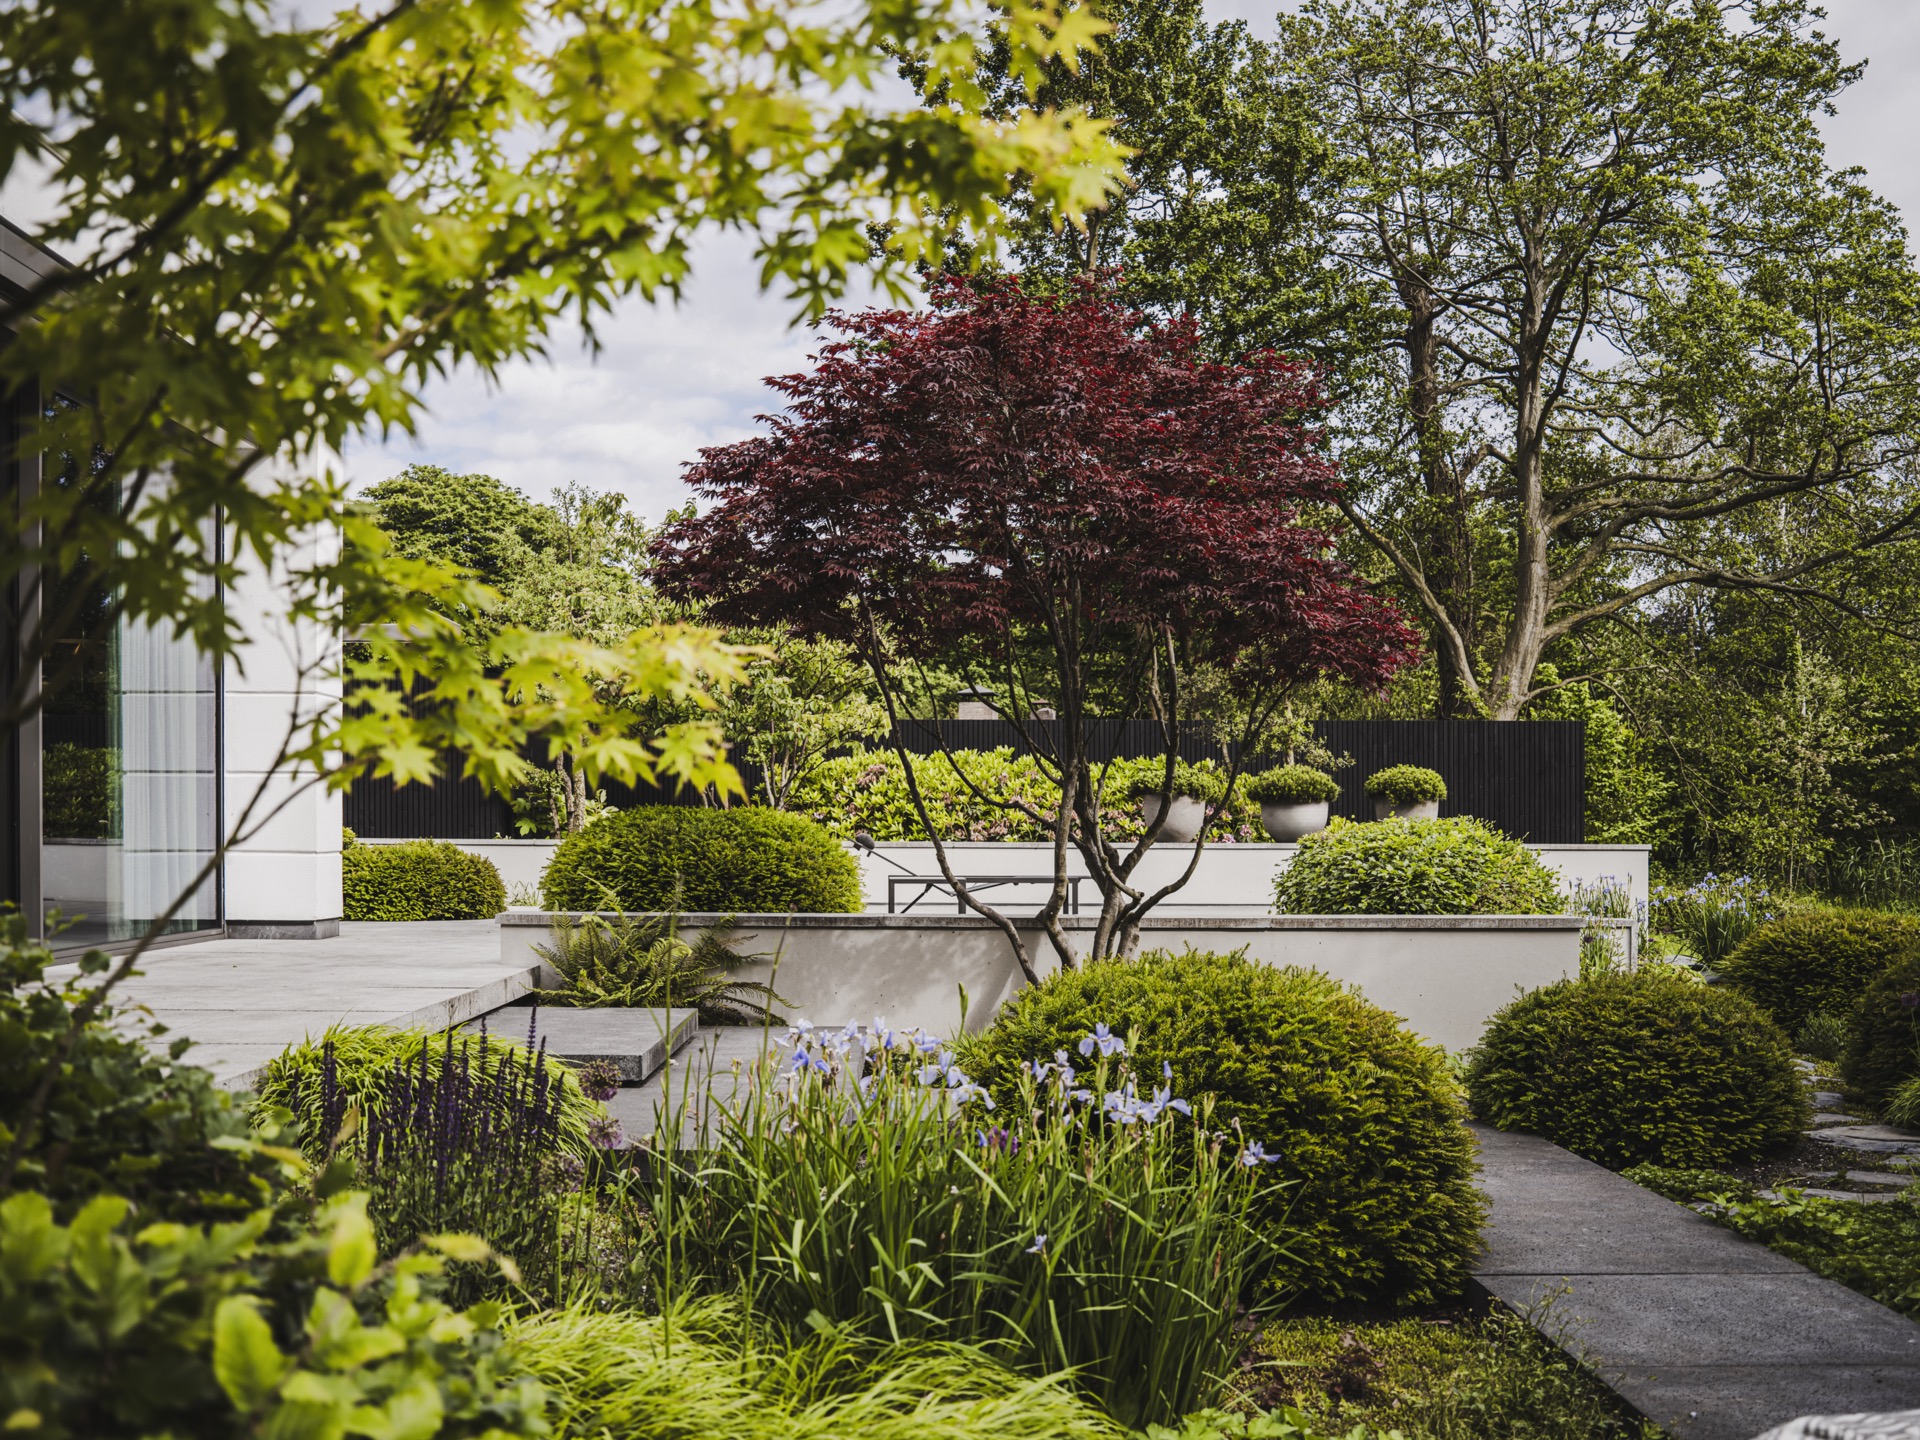
NEW 2026 Jubileum Edition The Best Interior Designers Benelux
Order Now €125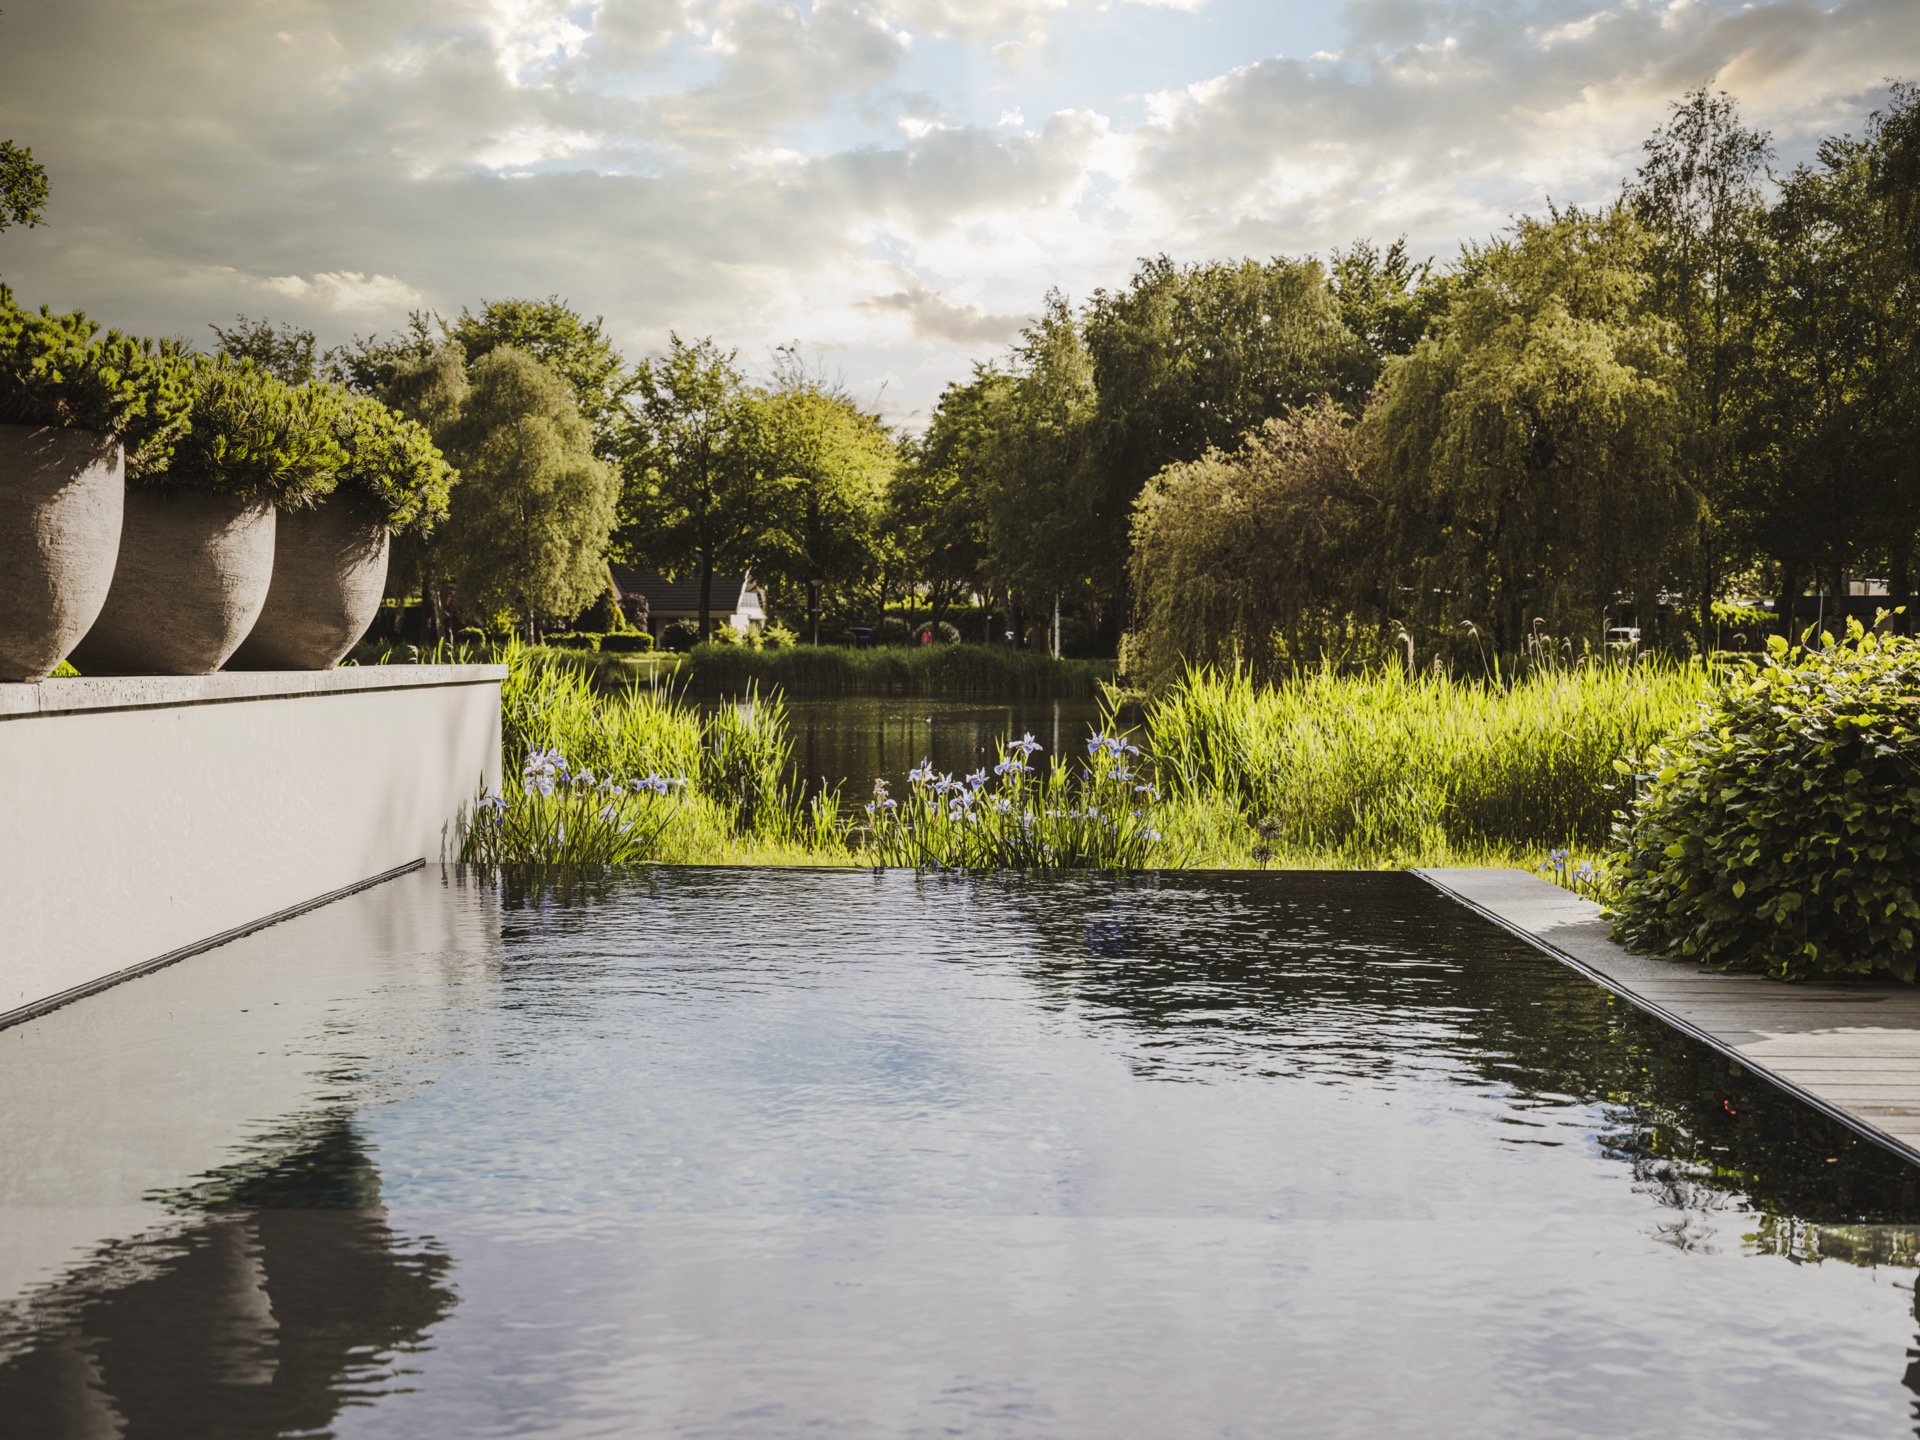
NEW 2026 Jubileum Edition The Best Interior Designers Benelux
Order Now €125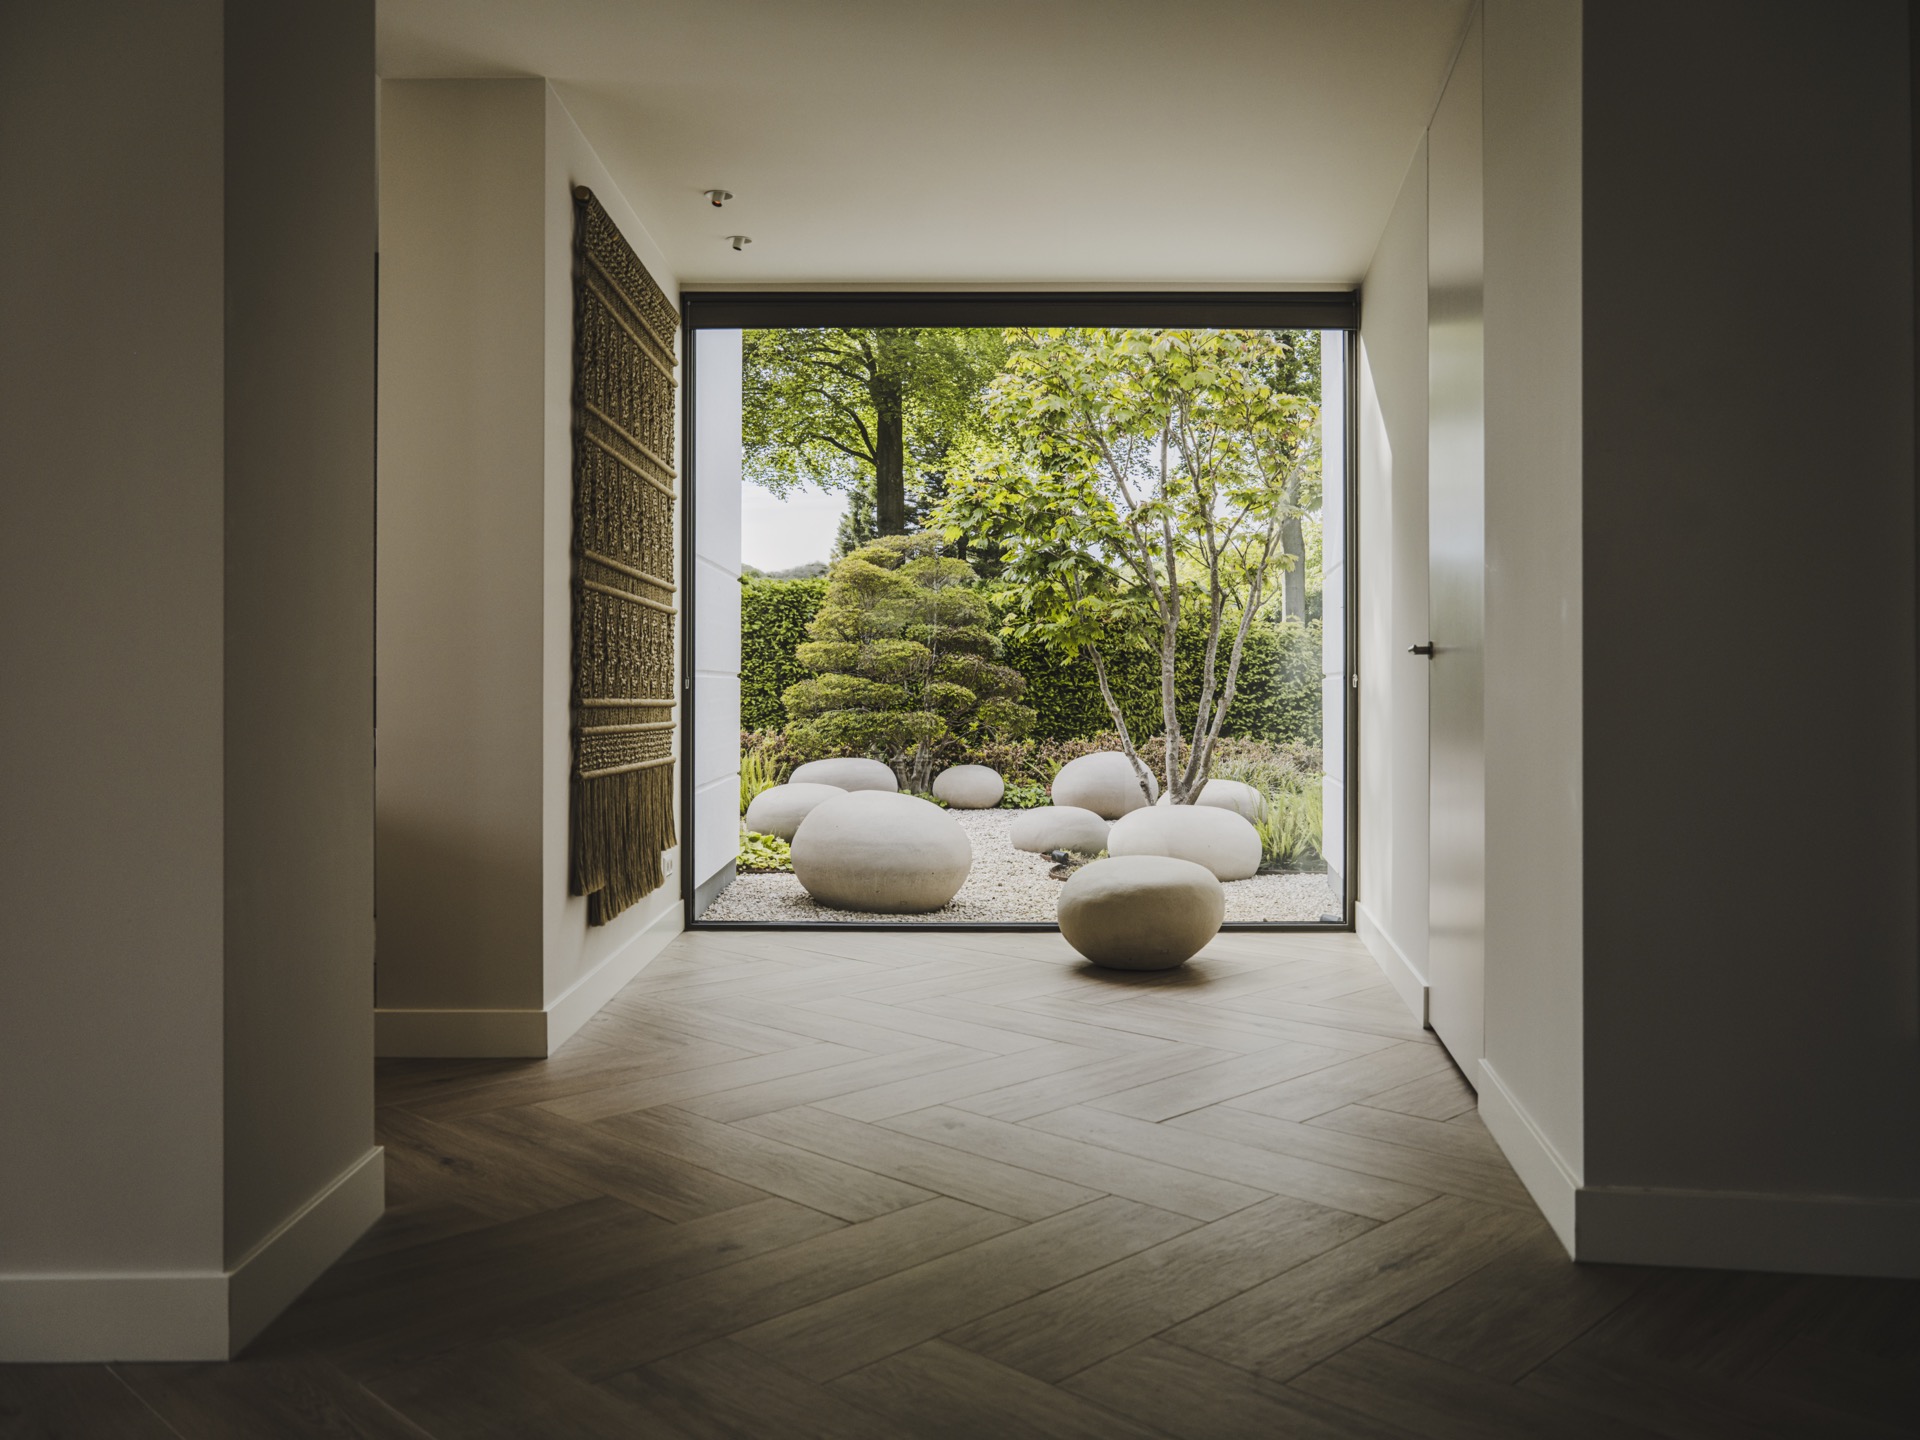
NEW 2026 Jubileum Edition The Best Interior Designers Benelux
Order Now €125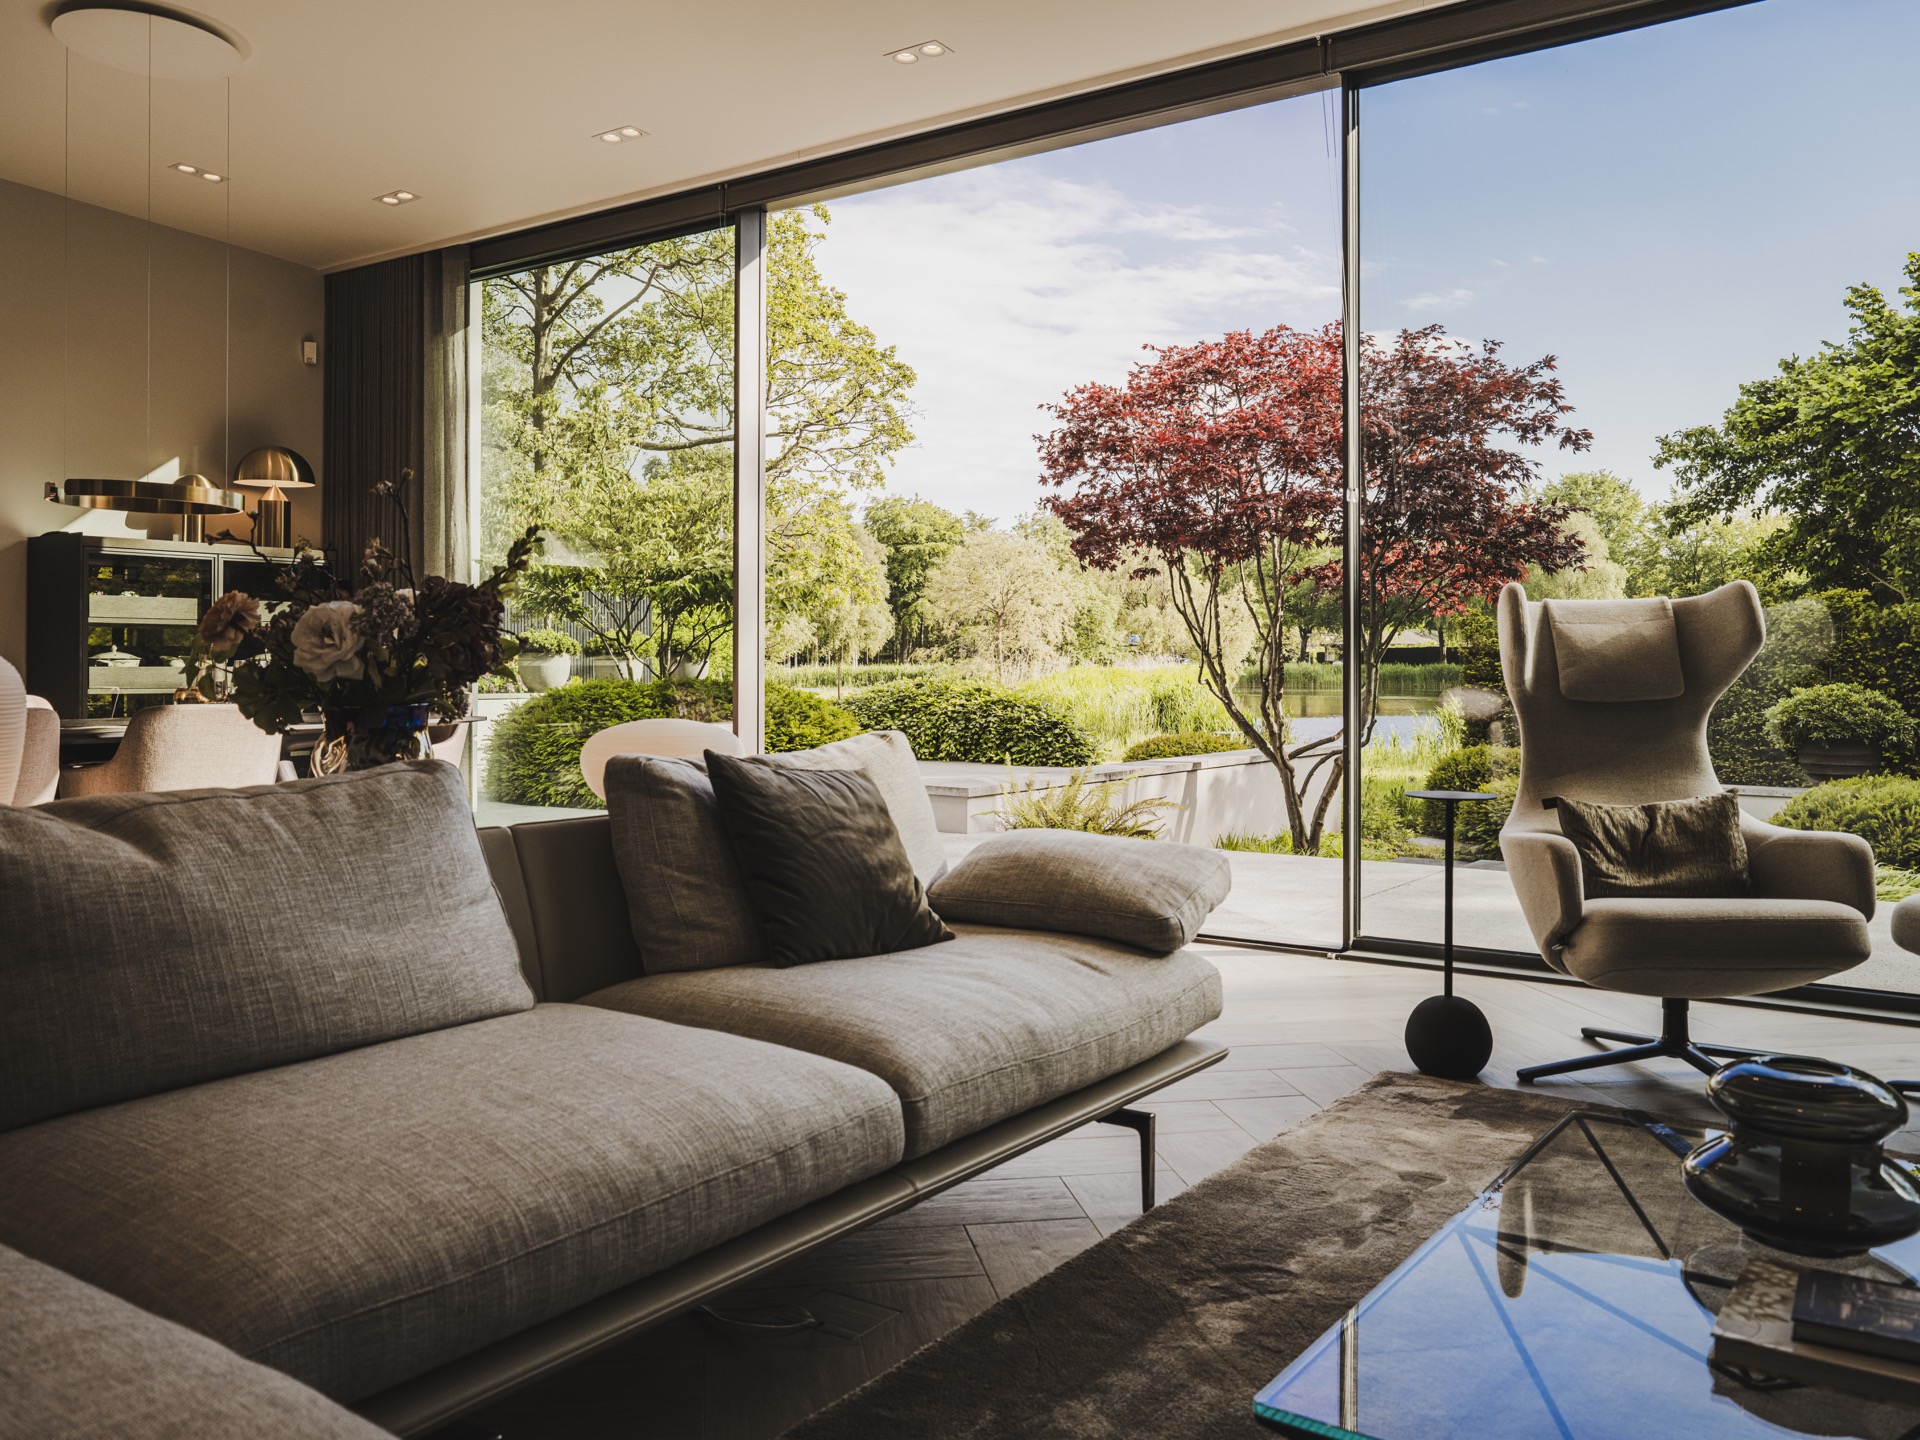
NEW 2026 Jubileum Edition The Best Interior Designers Benelux
Order Now €125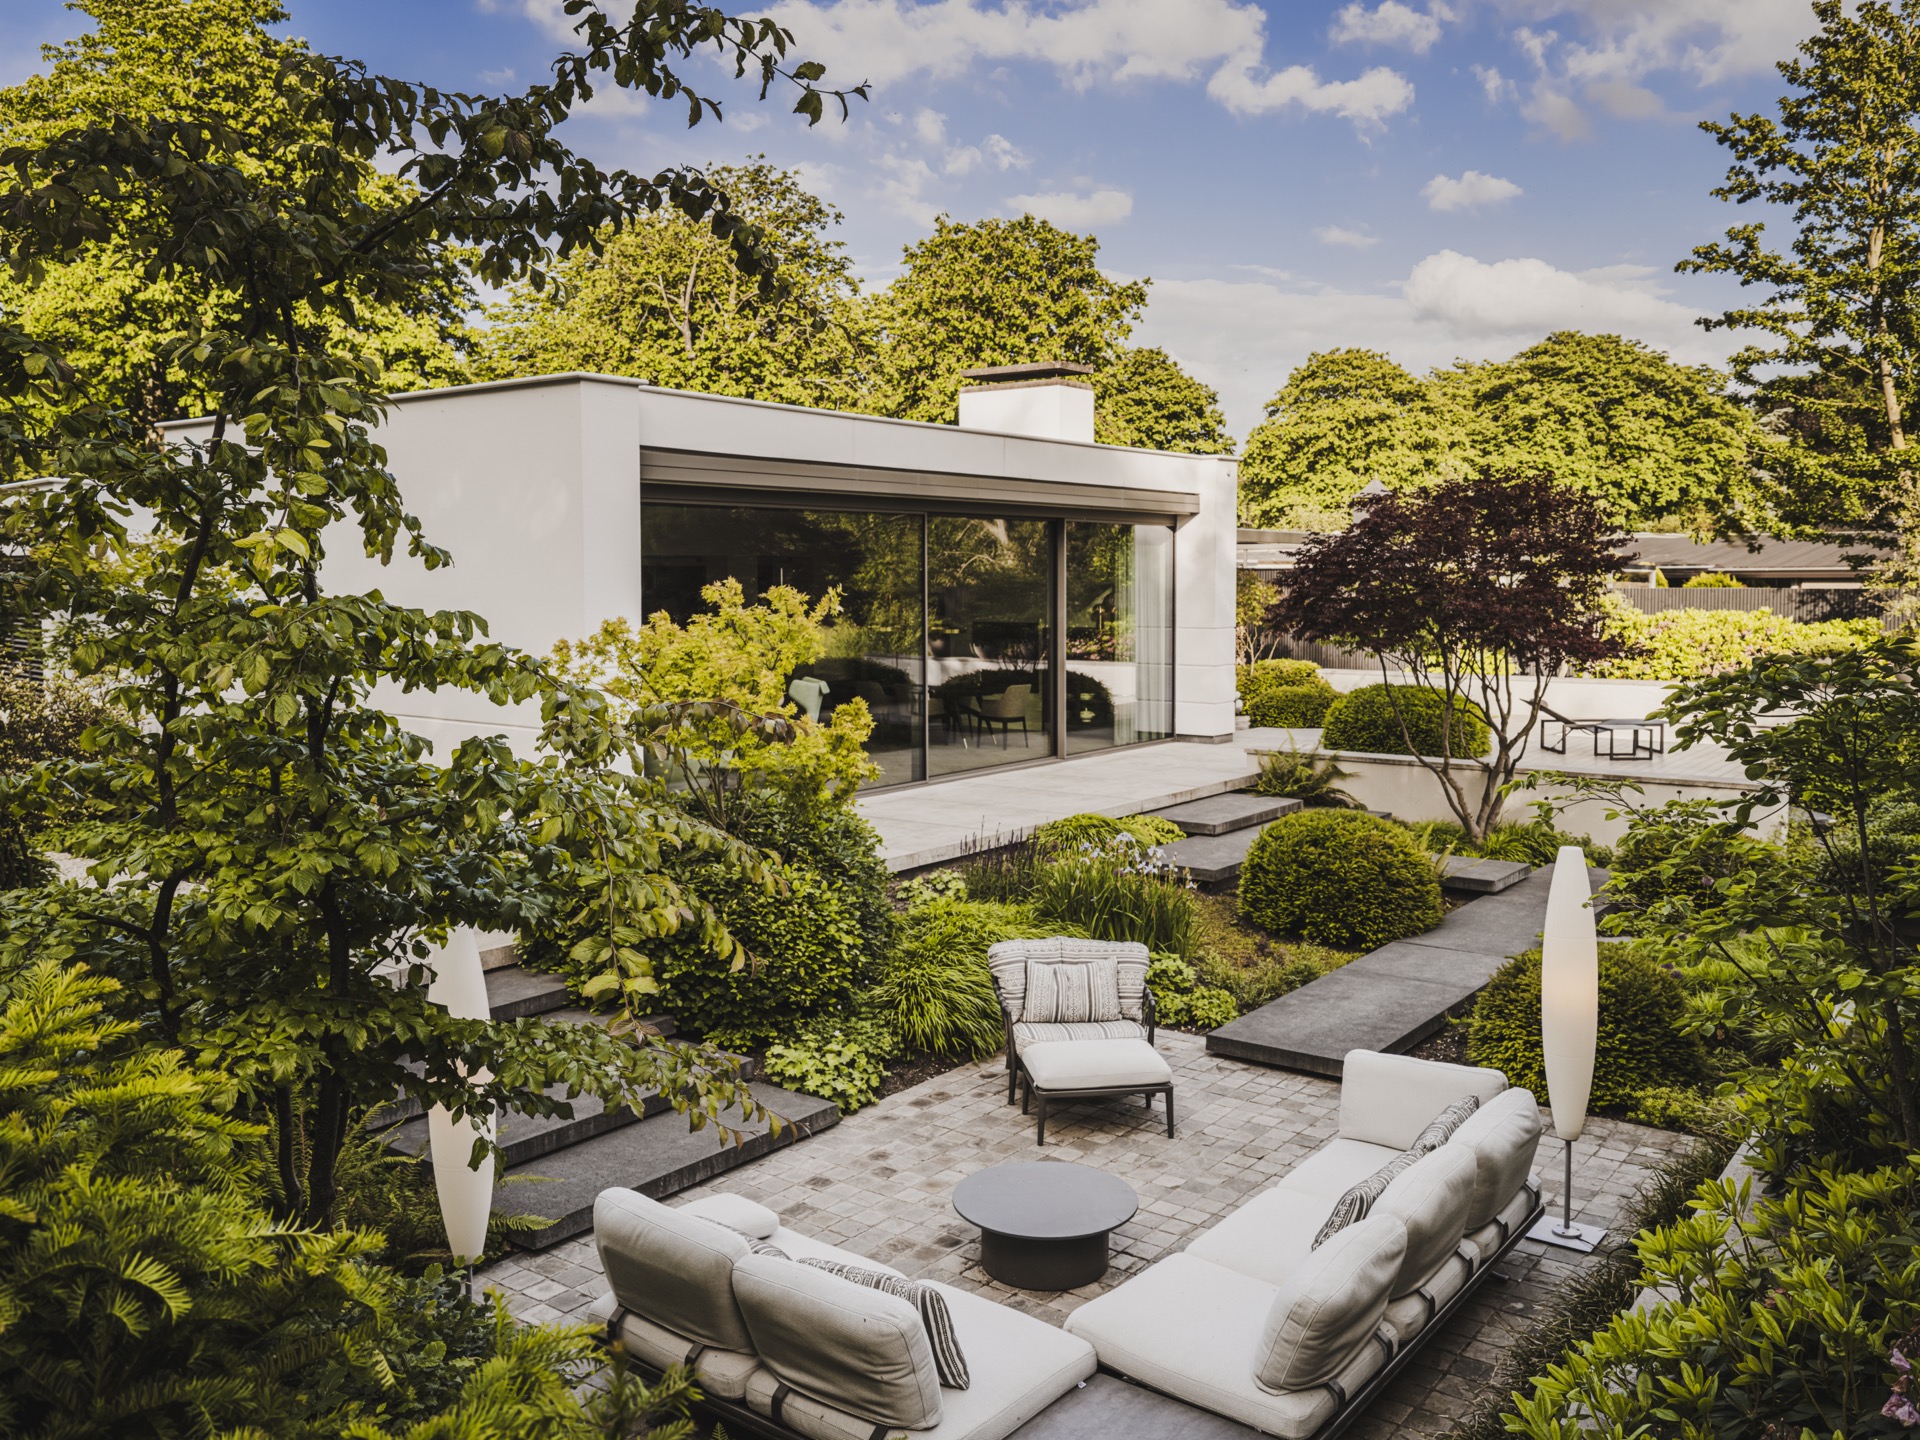
NEW 2026 Jubileum Edition The Best Interior Designers Benelux
Order Now €125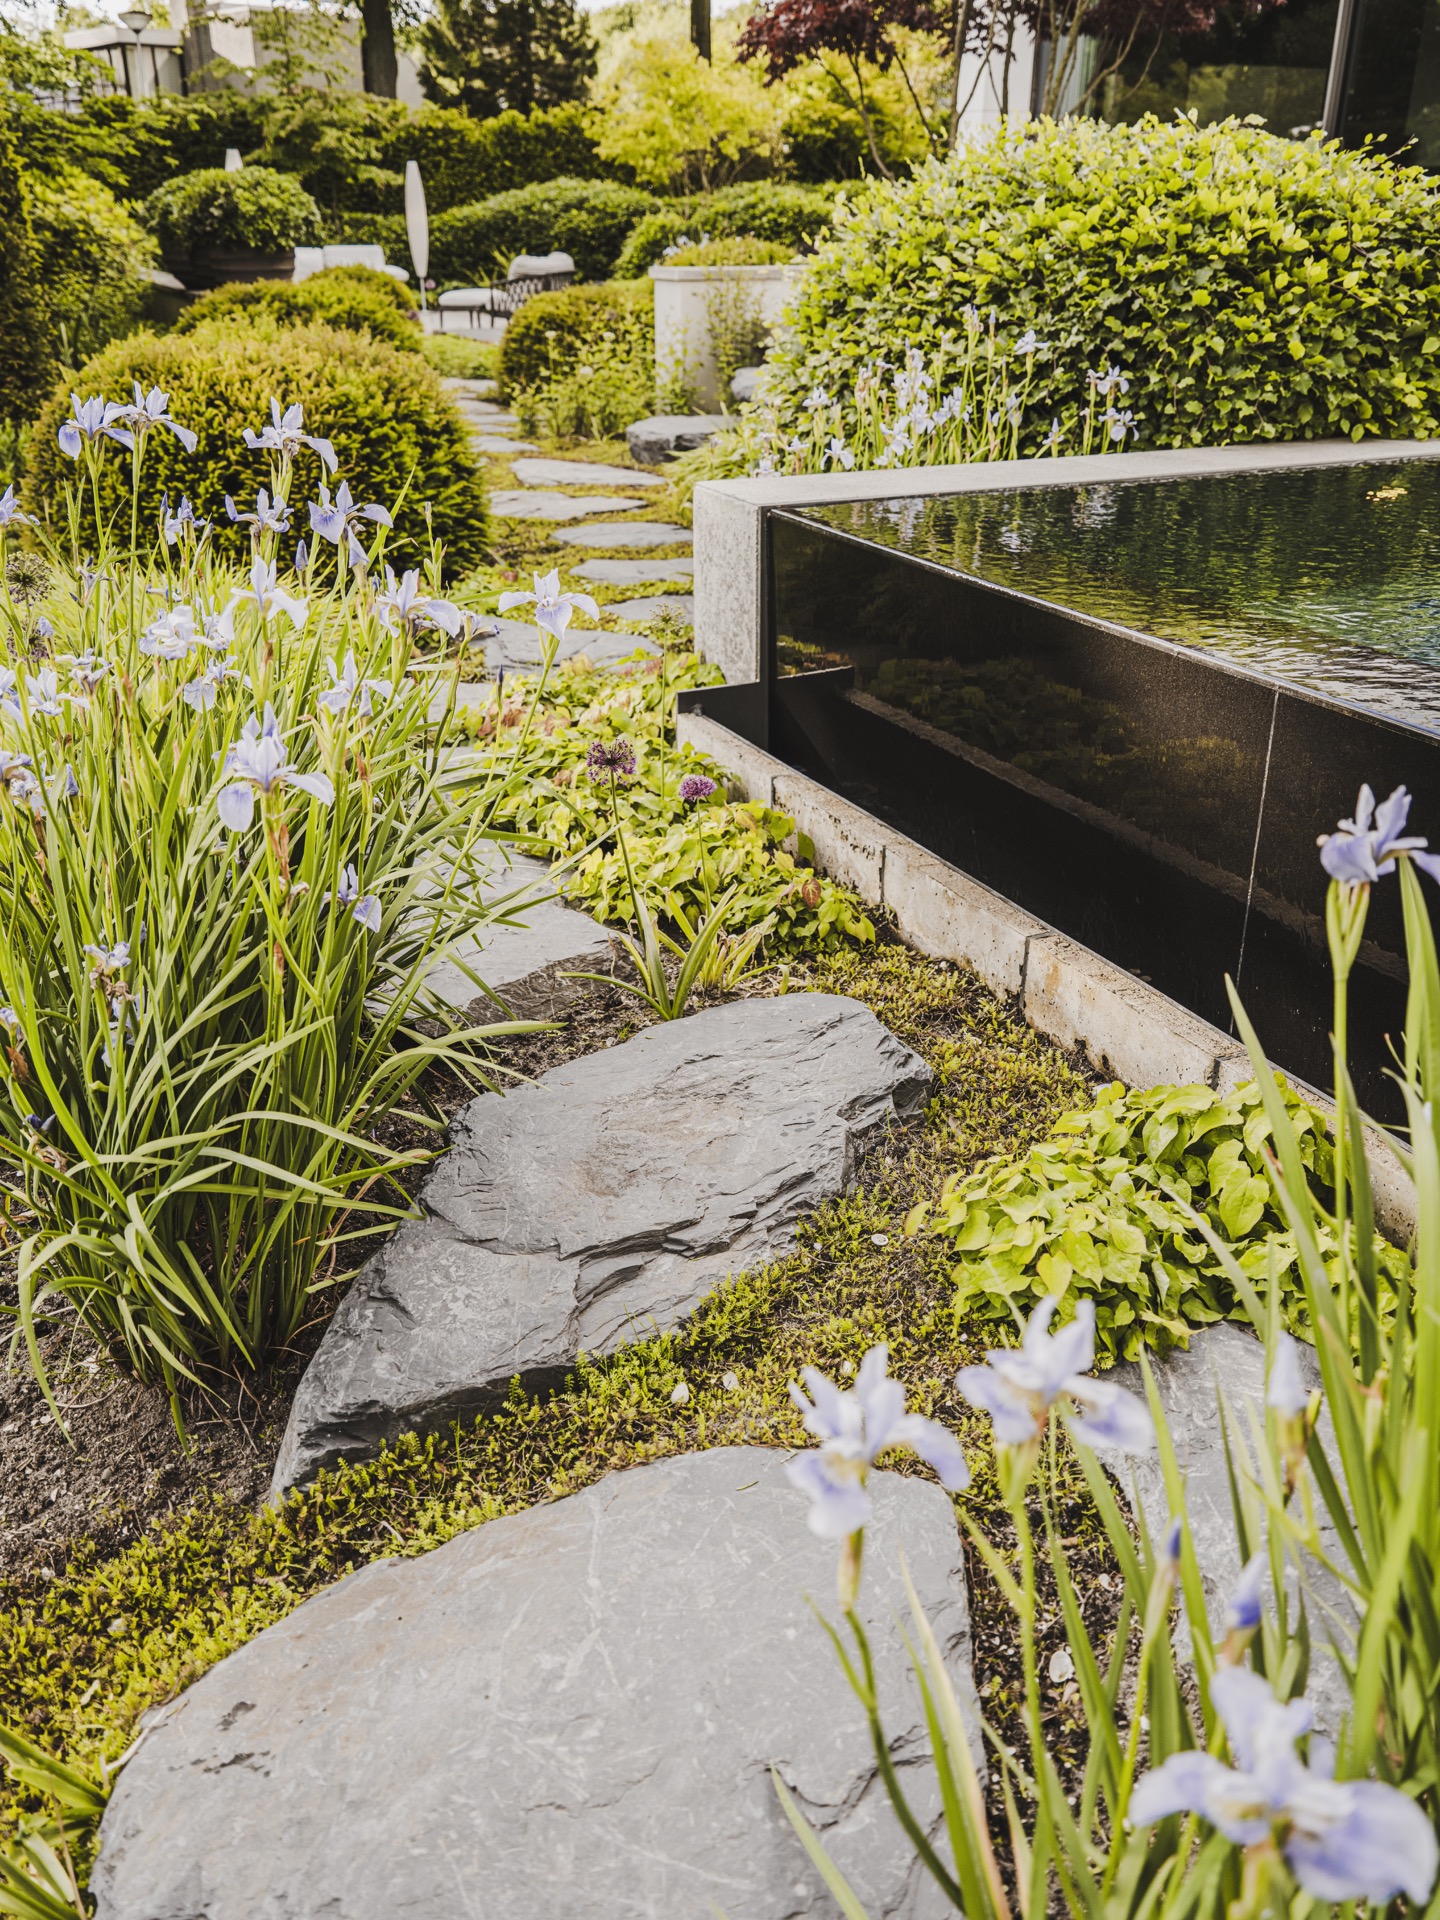
NEW 2026 Jubileum Edition The Best Interior Designers Benelux
Order Now €125