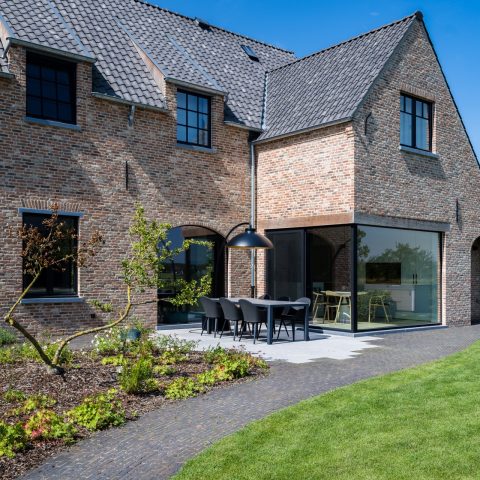
Timeless house with black painted wooden joinery
Black painted wooden joinery sets the tone from the first view: dark frames cut into white plaster, brick and the reddish roofline, while natural wood softens the sharper edges. The house does not rely on one material to carry the full story. Instead, painted timber, oak and other natural wood finishes appear in different parts of the composition, from the exterior openings to the interior doors and flooring.
Dark frames against plaster and brick
The strongest contrast sits in the way the black painted wooden joinery meets the lighter wall surfaces. White plaster panels and brickwork form broad fields around the openings, and the dark frames give each window a clear outline. The house reads as a measured composition rather than a single flat facade. Arched openings interrupt the straight lines, while the large glazed sections bring depth to the front elevation and the side views.
That contrast continues in the roofline. Red natural slate, multiple dormers and chimneys give the house a layered silhouette, with the dark joinery anchoring the lower openings. Seen from the garden, the frames sit quietly inside the masonry and plaster, so the glass surfaces do not disappear into the wall. They mark the route from terrace to interior and keep the elevation legible, even where the volumes step forward and back.
Black painted wooden joinery and natural wood
The material story is broader than the black finish alone. Natural wood appears alongside the dark joinery, including oak and the darker, richer tones mentioned in the source text. That mix is visible in the exterior and continues inside, where doors and parquet repeat the same preference for timber rather than a single uniform surface. The result is not a decorative overlay. It is a clear material choice that lets the wood grain stay present beside the painted frames.
The project also makes a practical point without turning into a technical explanation. Wood is presented as a viable option for dark joinery, not just an alternative to aluminium. The source text notes that modern lacquering techniques can help preserve colour over time, and the house images support that idea through the consistent dark tone across the openings. The finish looks deliberate and controlled, especially where the frames meet the pale plaster and the rougher texture of brick.
Arched openings and large glazed sections
Several openings use a rounded profile, and that shape changes the way the elevation is read. The arches soften the otherwise rectilinear composition and give the ground-floor openings a more formal outline. In other places, the glazing runs wider and taller, with dark timber frames setting up narrow mullions and deeper reveals. The effect is architectural rather than ornamental. Each opening has a clear function in the facade rhythm, and the black painted wooden joinery keeps the composition precise.
In the closer detail images, the frames sit around boogvormige and panelled elements, including green-painted doors and gates under rounded openings. These parts of the building show how the joinery extends beyond simple windows. It frames access points, thresholds and protected entries, all with the same visual discipline. The dark colour gives those elements weight, while the surrounding masonry and plaster keep them from becoming heavy.
A covered veranda with glass
A covered veranda with glass adds another layer to the house without breaking the material language. Timber beams, glazed panels and a sheltered edge create a space that sits between interior and garden. From certain angles, the veranda reads almost like a framed extension of the living area, with the glass catching reflections from the water and the surrounding paving. It is a quieter part of the project, but the joinery detail remains visible in every line and joint.
This transition space matters because it extends the use of the house outward while keeping the same visual code. Dark frames meet the lighter structure, and the timber elements continue under the roof overhang. The veranda does not compete with the main volume. Instead, it marks a pause between the interior doors, the terrace and the lawn, with the glazed panels filtering the view rather than closing it off completely.
Roof details, gutters and the garden approach
The roofscape carries as much character as the openings below it. Red slate, dormers and chimneys give the house a strong outline, and the eaves are detailed with visible timber and metal downpipes. These are small elements, but they matter because they show how the project treats the whole envelope, not just the windows. On one side, a horizontal timber cladding panel appears in close-up, sitting above a darker plinth that grounds the wall.
The garden approach finishes the scene. A paved path runs through the grass toward the entrance, and the terrace sits in front of the larger openings, tying the house to its outdoor setting. The lawn keeps the foreground open, so the stone base, the dark joinery and the plastered walls remain readable from a distance. Even at ground level, the repetition of timber, glass and masonry stays consistent, which gives the house its calm presence without flattening the details.
Interior timber that repeats the exterior logic
Inside, the same preference for natural wood and dark joinery continues through doors and parquet. That continuity matters because it prevents the materials from feeling limited to the front elevation. The source text mentions interior joinery explicitly, and the project images reinforce that sense of a house where timber is not a single accent but part of the overall structure of the rooms. The surfaces are restrained, leaving the grain and colour shifts to do the work.
What stands out is the way the natural wood sits beside the painted frames. Dark profiles define the openings, while the lighter timber surfaces keep the spaces from becoming visually closed in. The project does not rely on decoration to build atmosphere. It uses material contrast, arched openings, glazed thresholds and the measured mix of brick, plaster and slate to shape a house that feels composed through detail rather than gesture.
Wenst u meer informatie over onze ramen, deuren en poorten klik dan hier
Want to see more of Pouleyn? View the page of Pouleyn for even more great projects and company information.





NEW 2026 Jubileum Edition The Best Interior Designers Benelux
Order Now €125


NEW 2026 Jubileum Edition The Best Interior Designers Benelux
Order Now €125


NEW 2026 Jubileum Edition The Best Interior Designers Benelux
Order Now €125


NEW 2026 Jubileum Edition The Best Interior Designers Benelux
Order Now €125


NEW 2026 Jubileum Edition The Best Interior Designers Benelux
Order Now €125