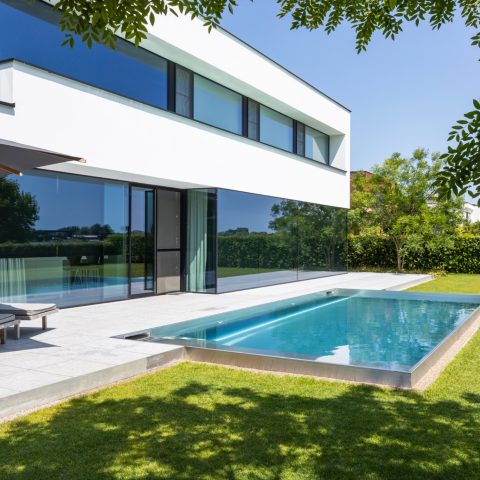
Rectangular Inground Pool
The pool reads as a clean cut through the garden: a rectangular inground pool with an inox pool edge, set flush with the terrace and framed by clipped lawn. The water sits low and still against the hard lines around it, so the shape becomes the main gesture in the landscape. From the first view, the layout is direct and measured, with no loose edges or ornamental distraction.
Metal edge, straight waterline
Seen from the terrace, the metal-look pool catches light along its rim and sharpens the outline of the basin. The water reflects the white building volume nearby, while the darker side elements keep the composition grounded. That contrast between pale wall, blue water and the dark slatted wall gives the pool a clear frame. The result is not busy; it relies on line, reflection and the exact fit of the pool into the surrounding surface.
The rectangular inground pool extends lengthwise through the plot, which makes its geometry easy to read from several angles. At the near side, the waterline sits close to the edge, and the transition to the paving is kept visually quiet. Instead of a pronounced border, the terrace finish continues around the pool in a flat, even band. That continuous terrace finish lets the basin sit in the garden without a heavy frame.
Terrace and pool surface as one plane
The paving around the water stays close in tone and texture to the pool surround, so the terrace and pool edge feel linked rather than separated. This is where the project gets most of its calm: the continuous terrace finish lets the eye move from stone surface to water without a break in rhythm. From one angle, the pool appears almost carved into a single platform, with the metal-look pool edge marking the cut.
That flat reading is reinforced by the hard, straight lines of the garden itself. The paving runs in long bands, the pool follows a strict rectangle, and the lawn fills the remaining space in broad green blocks. There is little visual noise. Even the seating area beside the covered zone keeps to the same restrained language, with two chairs placed under the dark structure rather than scattered across the garden.
A terrace that holds the view
From the house side, the terrace works as a viewing surface as much as a walking surface. It leads the eye to the water, then across to the white volume and the dark slatted wall behind it. The effect is precise but not rigid, because the planted border softens the hard edge where lawn meets paving. In that margin, the garden keeps a planted register while the pool stays visually dominant.
The in-ground construction matters here because the basin does not rise above the surroundings. Its depth is registered mainly through the waterline and the shadow along the edge. That keeps the rectangular inground pool visually light, even though the geometry is assertive. The shape is still strong enough to anchor the garden, especially where the long side runs parallel to the plot and pulls the eye outward.
Green lawn, clear geometry
The minimal garden layout depends on contrast rather than decoration. Lawn, paving and water are the three main fields, each with a distinct surface and each placed with clear boundaries. The grass brings a soft horizontal plane beside the harder terrace lines, and that makes the pool edge read even sharper. In the images, the plan feels edited down to what is needed for the space to work: one rectangle of water, one broad surface around it, and enough planting to keep the perimeter from feeling bare.
That plant border is modest but important. It breaks the straightness where the garden needs a slight pause, especially near the edges of the plot. Instead of filling every gap, the planting stays concentrated along the margins, letting the rectangular inground pool remain the central object. The garden does not compete with the water; it sets up a measured field around it, using green as a counterpoint to the pale paving and dark architectural elements.
Dark slatted wall and covered sitting area
The dark slatted wall appears as a controlled backdrop rather than a full enclosure. Its horizontal rhythm and deep tone sharpen the scene, especially next to the white wall and bright pool surface. The slats also create depth in the side view, where the waterline meets the darker screening and the edge of the basin becomes more legible. That kind of contrast is what gives the garden its structure: light surfaces in front, darker planes behind.
Near the covered zone, the seating area is kept simple and close to the architecture. Two chairs sit under the roofed corner, reading as part of the same outdoor room rather than a separate lounge island. The structure above them carries the same dark accent seen elsewhere, so the garden feels tied together through material repeat rather than decoration. The pool remains the focus, but the surrounding built elements hold the frame.
Views that follow the length of the pool
Each viewpoint changes how the pool is read. From one side, the rectangular inground pool stretches across the frame and emphasizes the long axis of the garden. From another, the waterline and side wall are seen up close, where the inox pool edge catches more light and the surface reflection becomes stronger. These shifts make the project feel composed rather than simply placed: the same pool carries different weight depending on where you stand.
Seen as a whole, the garden depends on restraint. The modern minimalist garden uses a limited set of surfaces, a straight pool outline and a few darker accents to define the space without crowding it. The continuous terrace finish, the dark slatted wall and the narrow planted border keep the composition focused on the water and its exact relation to the house. That is where the project finds its clarity: in a pool that sits low, runs straight and leaves the rest of the garden to support it.
Want to see more of Nouv’eau? View the page of Nouv’eau for even more great projects and company information.