Luxury home lighting by room
Glass, black frames and warm timber set the tone before a single fitting is noticed. In this residence, luxury home lighting by room is treated as part of the architecture itself. The approach starts with a close reading of each space and the way it is used, then follows the house from entry to pool terrace. The result is not a single lighting gesture, but a sequence of rooms where light changes with the surface, the ceiling height and the view outside.
An entry that puts the details in view
The entrance is handled with restraint. Wall lights cast a steady wash along the passage and pull attention toward the lines in the walls and door frames. That first step inside matters, because it sets the pace for the rest of the house. Instead of relying on a bright central source, the lighting picks out edges, reveals depth and leaves the floor clear. The effect is calm, but it is also practical: movement through the entry remains easy, and the architectural details stay visible rather than flattened.
Living room lighting shaped around the room, not the other way around
In the living room, the lighting scheme shifts from direct to layered. A chandelier sits above the seating area, while discreet spotlights keep the room readable after dark. This is where luxury home lighting by room becomes most visible: the fittings do different jobs in the same space. The chandelier gives the room a focal point against the pale ceiling, and the spots keep the edges of the room from disappearing. With the large windows and light wood floor in view, the room feels measured rather than busy.
A dining zone with enough light to define the table
The dining area shows the same discipline. Hanging lights are positioned to mark the table surface, and their glow falls directly onto the wood grain below. Around it, the darker window frames and the patterned floor keep the composition grounded. The image of the room is strong because the lighting does not compete with the furniture; it supports it. This is also where living room lighting and dining light overlap, so the transition between sitting and eating remains fluid without needing a separate visual break.
Kitchen lighting that works over dark cabinetry and warm wood
The kitchen is one of the clearest examples of kitchen lighting used as both task light and atmosphere. LED strips bring a thin line of brightness into the room, while pendant lights lower the focus over the island and work zones. Against the black front cabinets, the warm light reads clearly and gives the surfaces more depth. The wood used around the island softens the darker planes, and the lighting follows that contrast instead of hiding it. Every change in level and material is visible, from the hanging fixtures to the shaded cabinetry below.
Light over the island, shadow at the perimeter
What gives the kitchen its rhythm is the difference between the bright center and the quieter edges. The pendants define the island, while the LED strips keep the rest of the space legible without flooding it. That balance is useful in a room with glossy dark fronts and reflective surfaces, where too much light would flatten the finish. Here, kitchen lighting stays close to the work zones and leaves the walls and ceiling with a softer presence.
Dimmable bedroom lighting for reading, rest and everything between
In the bedrooms, dimmable bedroom lighting gives the residents control over the light level without changing the room itself. The source content points to a simple but effective idea: bright light for reading, softer light when the room is meant to quiet down. That flexibility is important in spaces with darker accent walls, vertical timber elements and low ceiling spots, where the light needs to adapt to the furnishings and textures rather than overpower them. The room remains legible, but never harsh.
Bathroom lighting that keeps the mirror area clear
The bathroom uses recessed spots and mirror lighting to keep the surfaces easy to read. A round illuminated mirror appears in the visuals, and the light around it removes shadow from the face and the basin below. Nearby, the freestanding bathtub sits in a quieter zone, with the surrounding finishes kept clean and direct. Bathroom lighting here is not about ornament; it is about clarity across the vanity, shower and bath area. The black profiles in the glass shower and the pale wall surfaces make that light easy to see.
Glass, profiles and reflected light in one compact space
The shower enclosure shows how the room is built from simple contrasts: clear glass, dark frames and a tiled wall rising to the ceiling. The light from the ceiling spots lands evenly across those surfaces, so the edges stay sharp. It is the kind of room where a small change in fixture placement matters. The mirror zone, the shower and the bath all need a different reading, and the lighting separates them without turning the room into a collection of isolated corners.
Outdoor lighting for garden and terrace after sunset
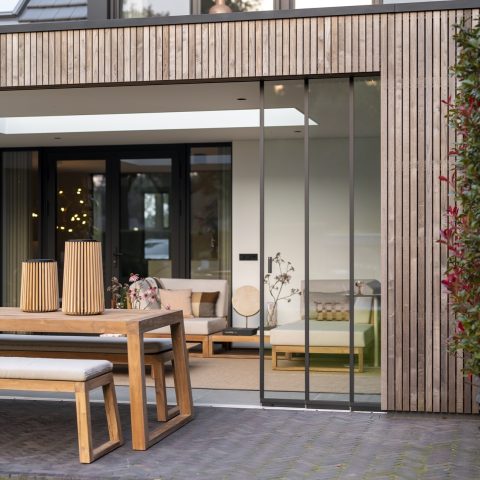
At the back of the house, outdoor lighting for garden and terrace extends the project beyond the interior. Ground spots pick up planting and path edges, while exterior lamps add points of light around the terrace. The pool zone is part of the visual story too: the water reflects the house, the deck reads as a flat horizontal plane, and the lighting traces the area without crowding it. In the evening images, the house sits behind the pool in layers of glass, timber and reflected light.
The house seen at night: pool lighting and the frame of the terrace
From the outside, the illuminated pool becomes the clearest marker of the evening scene. Pool lighting is subtle, but it changes the way the whole rear area is read: water, deck and planting become separate surfaces instead of one dark mass. The black-framed glazing behind it catches the glow from inside, and the covered zone beside the pool keeps a softer light level. Luxury home lighting by room is therefore not limited to the interior plan. It extends to the terrace and water line, where the house ends and the garden begins.
A sequence of rooms with distinct light levels
What makes the project convincing is the way each room gets its own lighting logic without losing the thread of the house. The entry uses wall lights, the living room combines a chandelier with spotlights, the kitchen relies on pendants and LED strips, the bedrooms use dimming, and the bathroom stays clear around the mirror and shower. Outdoors, the garden, terrace and pool carry the same attention to surface and direction. Luxury home lighting by room becomes a practical way to read the house: not one effect repeated everywhere, but a lighting plan adjusted to glass, timber, water and daily use.
Want to see more of Watts Lux & Lumen? View the page of Watts Lux & Lumen for even more great projects and company information.



NEW 2026 Jubileum Edition The Best Interior Designers Benelux
Order Now €125


NEW 2026 Jubileum Edition The Best Interior Designers Benelux
Order Now €125


NEW 2026 Jubileum Edition The Best Interior Designers Benelux
Order Now €125


NEW 2026 Jubileum Edition The Best Interior Designers Benelux
Order Now €125


NEW 2026 Jubileum Edition The Best Interior Designers Benelux
Order Now €125


NEW 2026 Jubileum Edition The Best Interior Designers Benelux
Order Now €125