










Luxury custom apartment interior
The first impression is set by the light. It settles into recessed niches, traces the edges of built-in cabinets, and picks up the grain of dark timber across the apartment. Within this luxury custom apartment interior, every room is shaped by joinery that sits close to the architecture rather than standing apart from it. Stone, wood, glass, and upholstered surfaces are kept in view, so the rooms read as one sequence of measured transitions.
Layered lighting across the apartment
Warm light is used as a working material here. It appears inside shelving, along wall recesses, and behind rounded openings that soften the heavier cabinet volumes. The effect is not decorative alone; it gives depth to the custom apartment interior and keeps the larger surfaces from feeling flat. In several rooms, the light washes over textured walls and highlights the contrast between smooth stone and the darker timber finish.
That approach is most visible where storage, display, and circulation overlap. Glass-fronted cabinet sections hold smaller objects in lit compartments, while opaque fronts keep the larger mass of the built-ins calm. A few details break the strict lines: a curved cut-out, a rounded mirror opening, a shallow niche with a backlit edge. These small interruptions pull attention without breaking the clarity of the layout.
The kitchen as a built-in composition
The kitchen is anchored by a natural stone worktop with a strong, visible veining pattern. Beneath it, the dark wood cabinetry forms a long, dense block that carries the ovens and cooking zone in one integrated wall. Brick-lined edges appear around parts of the kitchen envelope, adding texture against the smoother cabinet faces. This is where the luxury custom apartment interior becomes especially tangible: the room is defined by material junctions rather than by loose furniture pieces.
Openings within the kitchen wall create pauses in the surface. Some are fitted with glass, some are lit from within, and some are left as framed recesses that emphasize the thickness of the joinery. The natural stone top catches the light differently from the wood below it, so the horizontal plane feels distinct from the vertical storage volume. In the wider apartment, that distinction repeats in other rooms and keeps the material language consistent.
A living area centered on the fireplace wall
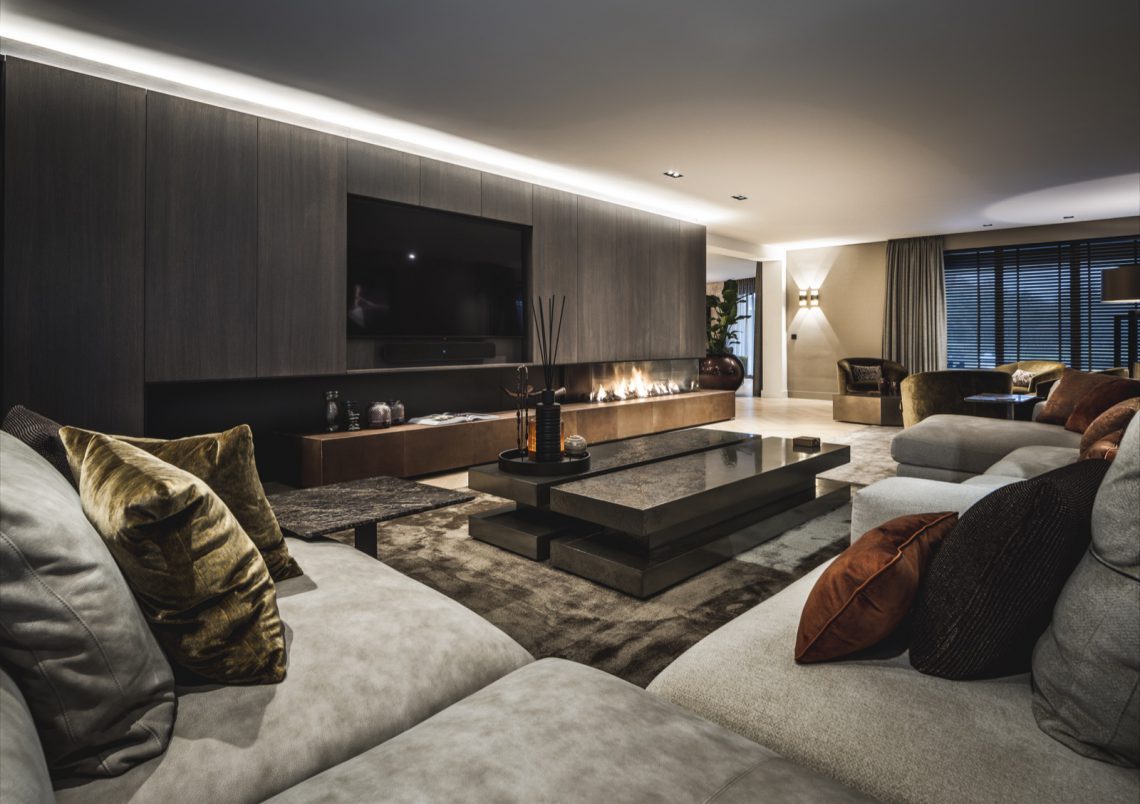
In the living area, the fireplace sits inside a dark custom wall, with stone- or brick-like segments outlining parts of the composition. The fire is not treated as an isolated object. It belongs to a larger wall system that also holds storage and frames the room’s visual axis. Large curtains beside the glazing soften the hard edges of the built-in wall, but the main reading remains architectural: a single volume split into niches, openings, and solid planes.
Another wall section uses glass compartments and lit shelves to display objects against a darker background. The illumination is restrained, aimed at the contents rather than at the room as a whole. That keeps the fireplace in custom wall and the adjacent storage connected. The apartment never shifts abruptly from one finish to another; instead, timber, stone, and glass are carried forward from one zone to the next in a controlled sequence.
Glass doors with wood profiles at the transition points
Between the main rooms, glass doors with wood profiles mark the passages without closing them off completely. The frames draw a clear line around the transparent panels, while the flooring runs underneath in a pale stone-like surface that steadies the darker walls. These transitions matter in a custom apartment interior because they control sightlines. From one room, the next is still visible, but the frame gives the opening a finished edge.
Round and arched details appear in these movement zones as well. A curved overhead cut-out and softly shaped wall openings interrupt the straight run of cabinetry. The geometry is calm but not rigid. It gives the apartment a slower rhythm, especially where a lit recess or a glazed partition catches the eye before the space opens into the next room.
Bedroom surfaces softened with upholstery
The bedroom changes tone through texture. Large upholstered wall panels sit behind the bed, turning the headboard wall into a full-height surface rather than a simple backdrop. Warm hanging lamps are placed close to this wall, and their glow lands on the fabric and the nearby beige-taupe finishes. The room feels more enclosed than the living area, but the same discipline remains: the furniture is built into the architecture of the room.
In one bedroom view, a vertical panel rhythm continues beside a lit niche, while a round mirror opening introduces a quieter curve. The lighting stays low and even, which lets the textures do the work. This is where the term upholstered wall panels bedroom becomes more than a category label; the panels actually define how the bed wall reads, how the light lands, and how the room holds its scale.
Indirect light and a rounded mirror opening
The rounded mirror recess is one of the smaller gestures in the project, but it changes the whole wall surface around it. Light follows the curve, and the nearby timber slats or panel lines appear more precise because of that edge. The detail avoids ornament. Instead, it creates a pause in a room that is otherwise composed of straight runs, soft upholstery, and recessed illumination.
This approach repeats in the bedroom and in the shared spaces: a clear wall becomes a place for light, not just a boundary. Lit niches interior is the easiest way to describe it, yet the actual effect is more controlled. The light is tucked into the joinery, so the surfaces keep their depth and the room remains visually quiet.
Stone, tapware, and the calmer bathroom surfaces
The bathroom is pared back to the essentials visible in the images: a natural stone vanity top, a basin cut into the surface, and a tall standing tap set close to the window. The stone carries a pronounced pattern that stands out against the lighter wall around it. Because the worktop is kept visually open, the material itself becomes the focus. The bathroom natural stone vanity top reads as a clear horizontal element rather than a decorative accent.
Behind the basin, the window frame and blinds bring another layer of line and shadow. The room uses fewer materials than the kitchen or living area, but it continues the same logic of visible joinery and precise edges. The stone, the tap, and the opening to daylight are enough to define the scene.
A custom apartment interior built from repeated details
What holds the apartment together is not a single signature gesture, but the repetition of well-placed details: dark timber, lit recesses, glass framing, stone surfaces, and brick-lined edges. Each room carries one of those elements forward in its own way. The kitchen emphasizes the worktop and cabinetry. The living area centers on the fireplace wall and display storage. The bedroom shifts toward upholstery and softer light. The bathroom narrows the palette to stone and metal.
Seen as a whole, the luxury custom apartment interior depends on that measured continuity. Nothing is over-explained, and nothing is left blank. Even the smallest niche or curved cut-out has a role in the room it serves. For viewers interested in interior projects, custom kitchen projects, bespoke joinery projects, bathroom projects, bedroom interior projects, and apartment interior projects, this apartment shows how material restraint and layered lighting can carry an entire sequence of spaces.
Want to see more of Ecker? View the page of Ecker for even more great projects and company information.




NEW 2026 Jubileum Edition The Best Interior Designers Benelux
Order Now €125


NEW 2026 Jubileum Edition The Best Interior Designers Benelux
Order Now €125


NEW 2026 Jubileum Edition The Best Interior Designers Benelux
Order Now €125


