








Modern old oak kitchen with dark grey cabinets and integrated LED lighting
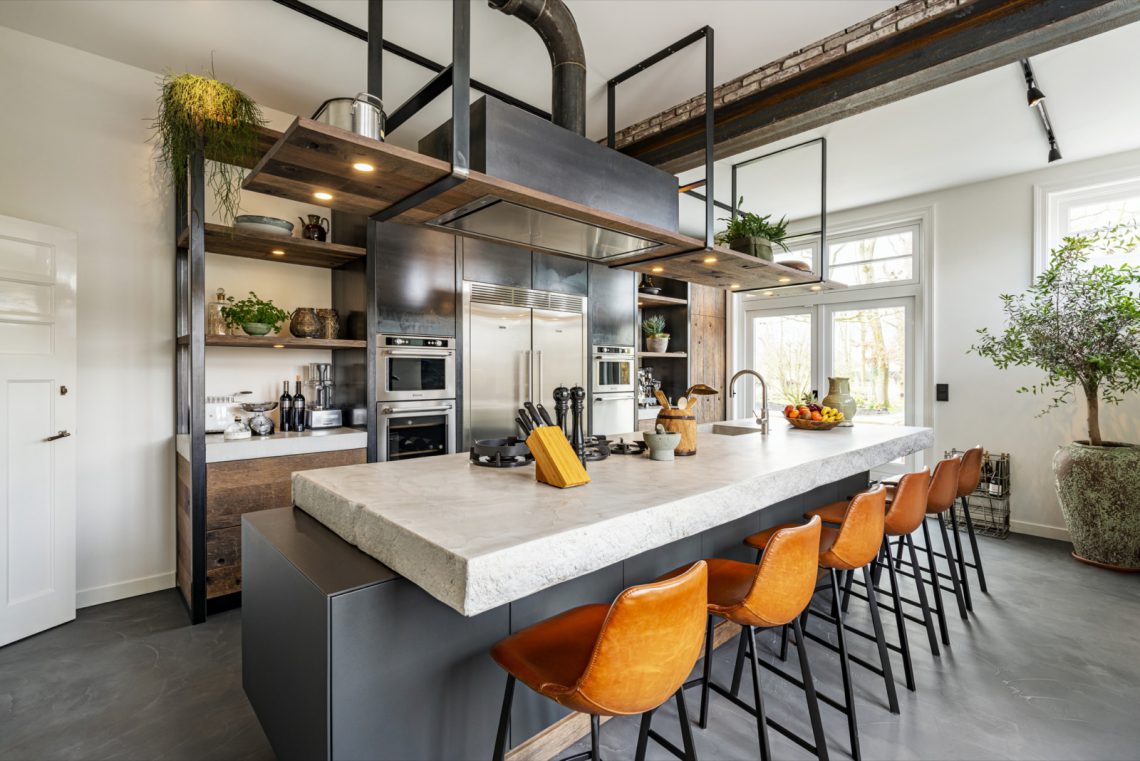
Dark grey cabinet fronts meet old oak panels in a kitchen that keeps its lines calm and its contrasts direct. The black backsplash sits behind the cooking zone like a dark field, while copper-tone pendant lighting brings a softer note above the work surface. It is a modern old oak kitchen, built around material shifts rather than decorative extras.
Old oak framed by dark grey fronts
The first impression comes from the cabinet run: matte dark grey fronts, long horizontal lines and warm oak inserts that break the darker mass into readable parts. The wood is used where the eye needs relief, not everywhere at once. That restraint gives the room its rhythm. The modern old oak kitchen reads as a series of planes, edges and openings, with the oak acting as a visible counterpoint to the darker storage wall.
Along the main wall, the cabinetry stretches in a measured sequence of tall units and lower fronts. Stainless-steel details appear only where they are needed, such as at edges and appliance zones, so the composition stays focused on the meeting point between wood and deep grey. The result is less about display and more about surface control: one material absorbing light, the other catching it.
A black backsplash that pushes the cooking zone forward
The black kitchen backsplash gives the cooking area a sharper outline. Against it, the rounded silhouette of the hood stands out immediately, especially where warm light picks up its curved form. The dark backdrop also lets the metal and wood details around the stove register more clearly. In this modern old oak kitchen, the backsplash does not disappear; it defines the zone and keeps the cooktop visually contained.
Seen from a wider angle, the black surface links the wall and island sides of the room, tying the darker elements together. That makes the lighter oak sections read as inserts rather than separate objects. Near the worktop, the faucet and counter edge sit close to the dark field, which keeps the composition tight and graphic without feeling busy.
Built-in appliances set into the column wall
A built-in oven in the kitchen column breaks the vertical wall only where the glass opening appears. Around it, the grey cabinet fronts continue their line, and above the appliance a wood accent softens the tall volume. This is one of the clearest moments in the room: the appliance is not added on, but set into the architecture of the cabinetry. The surrounding panels keep the eye moving upward instead of stopping at one device.
The column wall also makes room for the integrated LED strip that runs within or beside the upper cabinetry. That light line is subtle during the day, yet it draws a narrow edge through the wood frame and gives the wall unit a precise outline. It is a quiet detail, but one that changes how the oak is read: the grain becomes more visible, and the top line of the kitchen feels more exact.
Light that follows the cabinetry
The kitchen wall unit LED light line is one of the most noticeable technical details in the photographs. It sits inside the joinery rather than floating above it, so the light seems to belong to the cabinet frame itself. This approach keeps the upper zone visually lighter, especially where the oak paneling meets the darker fronts. In a room with strong material contrasts, the linear LED strip prevents the upper wall from becoming heavy.
Above the island and work zones, the copper tone pendant lighting changes the mood of the room without taking over. The rings catch light before the rest of the fixture does, which makes them read as small reflective accents rather than as large sculptural objects. Their color sits well against the dark cabinetry and black backsplash, and the warm tone returns again in the hood details and underlighting.
Curved hood and a tighter, more drawn-in work zone
The curved range hood gives the cooking area a softer outline than the straight cabinet fronts around it. Its rounded underside and warm-lit edge interrupt the room’s rectilinear layout in a useful way. Below it, the dark backsplash and the adjacent wood panels frame the cooking zone like a contained setting. That contrast between curve and line is one of the clearest spatial gestures in the room.
On the worktop, the black surface and tap sit in front of the darker wall, which reduces visual noise around the sink area. The eye moves from the countertop to the grain of the wood base cabinet and back to the overhead lighting. Because the materials are limited and clearly separated, the kitchen feels precise even in close-up. Nothing is fighting for attention; each element has a defined place in the composition.
Material contrasts that stay readable from every angle
From one photo to the next, the same materials keep returning in different combinations: old oak, dark grey fronts, black wall surfaces and small stainless-steel edges. That repetition is what gives the kitchen its structure. The wide view shows the full run of cabinetry, while the detail shots isolate a hinge line, a wood frame or the LED strip inside the wall unit. Together they show a modern old oak kitchen that relies on proportion and surface contrast more than ornament.
The broader layout suggests a kitchen designed to be seen from multiple sides. Long front runs, a column with the built-in oven in the kitchen, and the island/work zone all connect through the same palette. A black worktop kitchen detail appears only where the surface is clearly visible, but that dark plane helps lock the lower half of the room together. The oak then lifts the composition, especially in the upper frames and panel bands.
Why the oak details matter here
Old oak can easily take over a room, yet here it is used with restraint. It appears as paneling, framing and selected front sections, so the wood keeps its texture without overwhelming the darker cabinet mass. That balance is visible in the close-ups: the grain sits next to smooth grey lacquer, and the joint lines stay crisp. The kitchen wall unit LED light line emphasizes those edges, while the warm copper accents keep the room from feeling flat.
The overall impression is of a kitchen built from clear layers: dark, light, wood, metal, then light again. The sequence is easy to read in both the wide shots and the details. For readers looking for a modern old oak kitchen, this project offers a direct example of how oak can work with dark grey kitchen cabinets, a black kitchen backsplash, integrated LED lighting and built-in appliances without losing its own presence.
More kitchen projects with wood accents and lighting details can be found through the related project pages, especially those that focus on built-in appliances, cabinet walls and linear illumination.
Browse more kitchen projects | Kitchen projects with LED lighting details | Projects with built-in ovens and integrated appliances
Want to see more of Restyle XL? View the page of Restyle XL for even more great projects and company information.




NEW 2026 Jubileum Edition The Best Interior Designers Benelux
Order Now €125


NEW 2026 Jubileum Edition The Best Interior Designers Benelux
Order Now €125


NEW 2026 Jubileum Edition The Best Interior Designers Benelux
Order Now €125


