










Modern luxury villa interior with warm wood tones
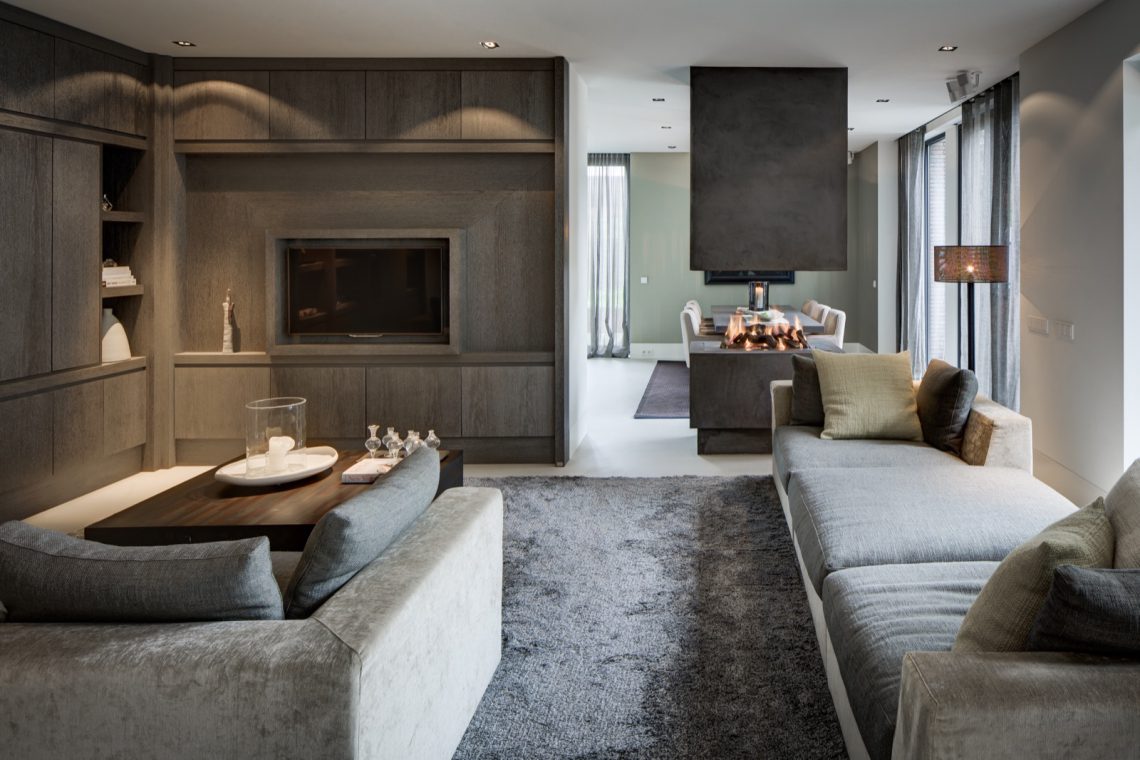
Warm wood panels set the tone before the room opens up around them. In this modern luxury villa interior, the living area uses broad wall surfaces, pale upholstery and dark details to keep the space grounded. Large windows pull in the garden view, so the eye moves from the timber joinery to the greenery outside without a hard break. The result is calm, but not flat: every surface has a clear role, from the built-in cabinetry to the darker focal point in the room.
Warm wood finishes and clean lines in the living space
The living room has the scale to hold several zones at once, yet it still reads as one clear space. A light grey sofa sits against the woodwork, softened by a large rug and the matte finish of the surrounding surfaces. Recessed ceiling spotlights wash the room evenly, while the straight lines of the joinery keep the composition sharp. The warm wood living area is not only about colour; it is also about how the cabinetry and seating sit low and wide against the walls.
Seen from another angle, the room shifts from open volume to a more intimate seating area. The sofa faces the wall, and the built-in storage runs behind it with open cut-outs and closed sections. That mix keeps the wall from becoming a flat panel. It also gives the room places for books, objects and visual pauses. The modern luxury villa interior feels especially deliberate here, where the joinery is doing the work that loose furniture would usually do.
Custom built-in wall cabinets that shape the room
The custom built-in wall cabinets are one of the clearest features in the project. Their proportions stretch across the wall, with open niches interrupting the wood surface and creating depth. Some sections are framed like small display windows; others are left closed, so the wall alternates between storage and openness. The effect is practical, but it also gives the living room a measured rhythm. Light catches on the edges of the cut-outs and stops the cabinetry from feeling heavy.
Because the cabinetry is built into the architecture of the room, it helps define where the seating belongs. The furniture can stay low and understated, while the wall carries the stronger line. In several views, the joinery also works as a backdrop for the room’s darker features. That makes the wall less of a boundary and more of a stage. Within this modern luxury villa interior, the cabinetry is one of the elements that keeps the large rooms visually ordered.
A dark fireplace or TV niche as the focal contrast
The dark fireplace or TV niche cuts through the warm palette and gives the room a clearer centre. Its deeper tone stands out against the wood and white walls, and the dark front reads almost like a frame inside the frame. In some views, a flame is visible within the opening, which adds movement to an otherwise still composition. The contrast is not decorative in the abstract sense; it anchors the seating area and gives the wall a stronger front-facing presence.
Nearby, the light grey sofas and the low tables keep the room relaxed in scale. The dark opening also works well with the recessed lighting above it, since the ceiling spots prevent the niche from feeling too enclosed. As a detail, it is simple. As part of the room, it changes the way the eye reads the whole wall. That is why the modern luxury villa interior feels more structured than a standard open-plan living room.
Large windows linking inside and outside
Large windows bring the garden into the interior without asking for attention. The glazing sits broad and open, so the room receives both light and a clear view of the surrounding greenery. Curtains soften the edges where needed, but the main impression is the long visual line from sofa to window to landscape. This connection keeps the room from becoming sealed in by the joinery and dark accents. The outside remains present in every seating view.
The room’s palette helps that link work. White walls, warm timber and light upholstery do not compete with the garden view. Instead, they hold it in place. Even the rug and the soft greys in the furniture stay quiet enough to let the windows do their job. In a modern luxury villa interior, that restraint matters. The room does not rely on ornament; it relies on proportion, daylight and the way the windows cut a wide opening in the wall.
Bathroom surfaces with a stone-like finish
The bathroom shifts the material story from timber to stone. One wall is finished in a natural stone-look surface with a clear grid of joints, giving the room a firmer texture than the living spaces. Against that backdrop sits a freestanding oval bathtub, placed like a separate object rather than built into the wall. The shape is soft, but the setting around it stays measured and precise. Dark taps and basin details add to the contrast without crowding the room.
What makes the bathroom work is the way the surfaces hold their own. The stone-look wall gives depth, the white tub brings a clean curve, and the darker countertop adds a grounded horizontal line. Together they create a room that feels calm through material clarity rather than decoration. It belongs to the same modern luxury villa interior, yet it has its own tone: cooler, quieter and more sculpted than the living area.
Stair hall details in white walls and timber accents
The stair hall is lighter in character, with white walls, open transitions and a clear light plan. The eye is drawn upward along the stair run, where timber accents appear in the treads and adjacent finishes. Recessed lighting and small wall fixtures mark the route, so the hall is not just a passage but a space with direction. A window with blinds and a wall lamp adds another layer of geometry to the landing.
Here, the architecture of movement becomes visible. Openings between walls let the hall breathe, while the plain white surfaces keep attention on the stair line and the lighting. This part of the house feels linked to the living areas by material discipline: timber, white paint and controlled light. It is a quieter sequence, but it still belongs to the same modern luxury villa interior, where each zone is defined by surface, not by excess.
Across the project, the strongest impression comes from how the materials stay in conversation with one another. Warm wood appears in the living room and joinery, then gives way to stone-like finishes in the bathroom and white walls in the hall. Dark accents keep returning in the niche, the lighting and the sanitary details. The house does not depend on a single gesture. It is built from clear parts that hold together through proportion, light and the way each room frames the next.
Want to see more of Wolterinck? View the page of Wolterinck for even more great projects and company information.





NEW 2026 Jubileum Edition The Best Interior Designers Benelux
Order Now €125


NEW 2026 Jubileum Edition The Best Interior Designers Benelux
Order Now €125


