Villa Duinrand: floor to ceiling windows and a light, open interior
Floor to ceiling windows pull daylight deep into the house, but the more striking move is the route it creates. What once felt closed in now reads as one continuous interior, with glass drawing the eye from the front of the home to the back. The change is immediate: walls give way to view lines, and rooms sit in clearer relation to each other. Rather than treating light as decoration, the project uses it as a structural part of the plan.
Glass that opens the house from one end to the other
A long sightline interior runs through the heart of the home after the former garage was folded into the living area as a work space. That shift gives the plan more depth and makes the circulation easier to read. Both ends of the house are now almost entirely glazed, so daylight enters from two sides and travels across the floors, joinery and wall surfaces. The result is a glass connection through the house that does more than brighten rooms; it organizes them.
Because the glazing sits at both ends, the interior keeps changing as you move. Reflections catch on the glass, the floor lines stretch forward, and the rooms feel less segmented. Even the darker elements benefit from that setting. They are no longer isolated objects, but parts of a sequence that depends on contrast, distance and direct views.
A dark kitchen placed where the light is lowest
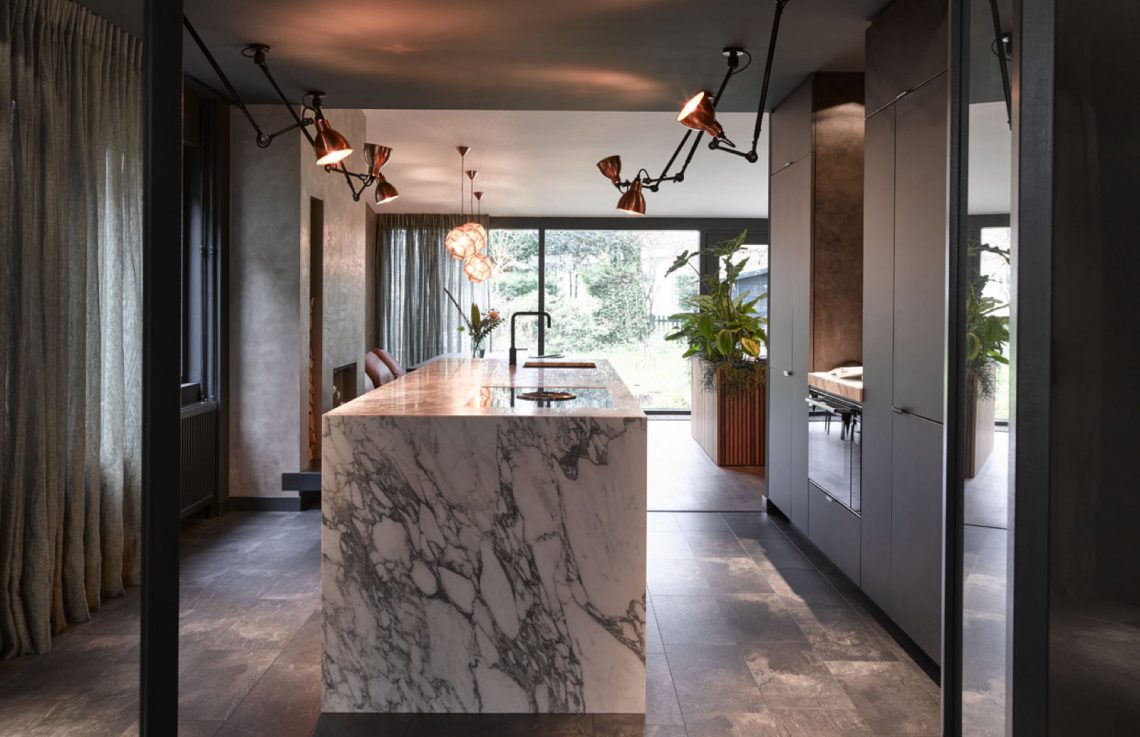
The dark custom kitchen sits in the dimmest part of the home, which makes the choice feel deliberate rather than cautious. Its darker volume becomes a pause in the plan, especially next to the lighter living and dining areas near the garden side. A marble-look kitchen island marks the center of the room and adds a pale surface that stands out against the deeper cabinetry. The island reads as a working surface, a gathering point and a visual anchor all at once.
Surrounding spaces stay lighter and more restrained, so the kitchen keeps its weight. That contrast gives the room clear focus without turning it into a separate world. The cabinetry stays close to the wall line, while the island opens the middle of the space. From the main route through the house, the kitchen appears almost as a frame of dark surfaces around the brighter plane of the island.
Light and airy living spaces beside the garden
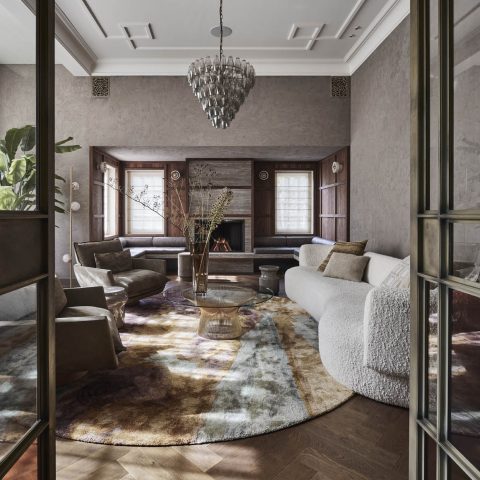
On the garden side, the living and dining rooms open up more freely. Here the ceiling plane, the window openings and the soft daylight shape a light and airy interior with room to breathe. Because these spaces do not sit on the main line of movement, they can hold a more sheltered character. A built-in fireplace niche appears within the wall, and its recessed opening gives the room a fixed point without breaking the calm of the surfaces around it.
Soft curtains temper the large openings, filtering daylight instead of blocking it. The furniture sits low against the wider room proportions, while the floor continues unbroken beneath the seating and table areas. The effect is less about display than about how the space settles around everyday use. Light comes in from the sides, the walls stay quiet, and the room keeps its own pace apart from the stronger line through the house.
A new route through the middle of the plan
The circulation was completely reworked. What used to be a passage toward the living room is now a large glazed opening, and that simple replacement changes how the whole interior is read. You move through the center of the house toward the kitchen, which originally sat in the front part of the building. The route is no longer a narrow connector. It becomes part of the spatial experience, with glass marking transitions instead of closing them off.
That shift also changes how the rooms relate to one another. Instead of arriving in isolated zones, you now pass through a sequence of linked spaces with clear sightlines and fewer interruptions. The home office area, added through the former garage, helps extend that sequence. Its presence supports the long view without taking attention away from the main living spaces. In that sense, the plan works by subtraction as much as addition.
Warm wood custom joinery and a restrained palette
Warm wood custom joinery runs through the interior and gives the rooms a steady material thread. The wood appears in built-ins, slatted detailing and fitted elements that echo the older timber rhythm already present in the house. Brown leather, soft folds and matte surfaces sit easily beside it. The material mix is not loud, but it has enough depth to keep the rooms from feeling flat. Each surface does a different job: wood lines the room, leather softens the furniture, glass keeps the plan open.
Softer green tones connect the interior with the plants placed throughout the house. Copper appears more sparingly, mostly in the lighting, where it catches the eye without taking over the room. Together these tones create a quiet shift from one area to the next. The palette moves between dark and light, smooth and tactile, but it stays grounded in the same family of materials. Nothing feels overworked; the details are specific enough to register, yet restrained enough to let the architecture lead.
Built-in elements that keep the room tidy
The living room includes a large planter with a hidden screen that rises at the touch of a button. It is a practical gesture, but it also changes the wall into a piece of fitted furniture rather than a display of equipment. Nearby, the integrated lighting brings small moments of emphasis to niches and wall panels. These details are not isolated features. They are part of the larger idea of a home where storage, display and technology are folded into the architecture itself.
Across the interior, the lighting shifts from quiet task light to more expressive accents. Copper-toned fittings and concealed sources create small pools of brightness on the wall and ceiling surfaces. That layered effect matters in a house with so much glass, because the rooms need a second level of definition after daylight fades. The lighting does not compete with the glazing. It picks up the edges, marks the passage through the rooms and gives the darker volumes a clear outline.
Material contrast keeps the plan readable
The project depends on contrast, but not on excess. Dark cabinetry, pale stone effects, warm timber and glazed openings each have a clear role, so the house remains easy to read as you move through it. The long sightline interior ties these parts together, while the floor to ceiling windows keep opening the view at both ends. What makes the result compelling is the way the materials support the new circulation: dark where the house needs weight, light where it needs release, and glass where it needs a connection.
Even the smallest details support that reading. The slatted wood recalls older joinery, the green tones keep the eye near the planting, and the copper notes lift the lighting from purely functional to noticeable. Seen together, they make the villa feel settled without becoming static. The spaces remain open to daylight, but they are shaped enough to feel deliberate from room to room.
Want to see more of Jeroen van Zwetselaar? View the page of Jeroen van Zwetselaar for even more great projects and company information.



NEW 2026 Jubileum Edition The Best Interior Designers Benelux
Order Now €125


NEW 2026 Jubileum Edition The Best Interior Designers Benelux
Order Now €125


NEW 2026 Jubileum Edition The Best Interior Designers Benelux
Order Now €125


NEW 2026 Jubileum Edition The Best Interior Designers Benelux
Order Now €125


NEW 2026 Jubileum Edition The Best Interior Designers Benelux
Order Now €125