










Timeless luxury interior
Before the build even started, the interior was mapped out in detail: the layout, the full furnishing plan, and the mix of colours, products and materials were all considered together. That early planning shows in the finished spaces. Sightlines stay open, the palette stays restrained, and every room feels composed around the same calm register. The result is a timeless luxury interior that relies on custom millwork, measured proportions and a clear sequence from one area to the next.
An open living room with room to breathe
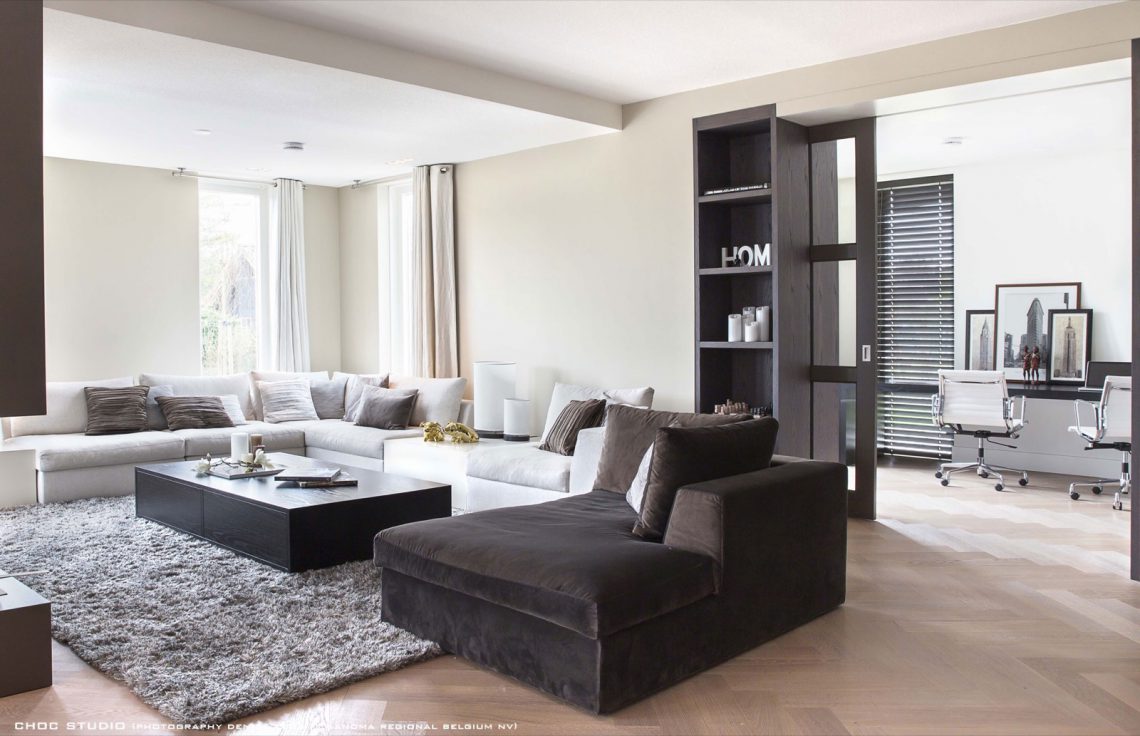
The living area is arranged as an open-plan living room, but it never feels exposed. A dark low table anchors the seating group, while the sofas sit against a pale shell of walls and ceiling. Large windows pull daylight deep into the room, softened by curtains and horizontal window treatments. From one angle, you can see how the open connection to the work zone keeps the plan fluid without letting the space lose focus.
That openness is handled with discipline. White surfaces stay quiet, the floor shifts darker in the living area, and the furniture is kept low so the long views remain clear. In the middle of that calm, the timeless luxury interior becomes legible through scale rather than decoration. Nothing fights for attention. Instead, the layout gives each object enough space to read properly, from the lounge seating to the adjacent desk area.
Custom millwork sets the tone
A dark timber wall runs through the interior like a piece of built-in furniture. It combines open niches with vertical slats, creating a rhythm that changes as you move past it. This custom slat wall is more than a backdrop; it divides, stores and frames the room at the same time. The darker finish also sharpens the contrast with the pale walls around it, making the joinery feel integrated rather than added on.
Across the room, another custom piece carries the same logic. The open fireplace wall unit is drawn as a clean rectangular volume, with the fire set into the structure instead of sitting in front of it. That choice keeps the line of the wall intact. The opening around the fireplace reads almost like a cut in the surface, and that precision is one of the clearest markers of this luxury interior with custom millwork.
Details that keep the eye moving
Vertical slats, open cubbies and dark timber panels are used sparingly, but they hold the whole scheme together. They catch light differently from the smooth painted walls and the matte floor, so the room changes through the day without changing character. Even the staircase and balustrade visible from the living space are treated as part of the composition. The interior feels designed in layers, not in isolated rooms.
A neutral kitchen with clean edges
The kitchen continues the same restrained language. White cabinetry keeps the run visually light, and the integrated sink sits neatly into the worktop rather than breaking it up. A pale grey horizontal window treatment filters the daylight at the opening, softening the hard edges of the glazing. The result is a neutral modern kitchen that supports the rest of the home instead of competing with it.
What makes the kitchen work is the way it relates to the surrounding rooms. You can stand at the counter and still sense the open plan beyond, with the living area and circulation zones remaining connected by the same material logic. The surfaces are plain on purpose. They leave space for the timber accents elsewhere, and they keep the kitchen from pulling the eye away from the main living sequence.
Light, lamps and the shape of the room
Lighting is treated as part of the architecture. Ceiling spots are set into the white plane above, while pendant lamps introduce a lower point of focus over the dining area. A standing lamp appears beside the seating zone, adding another layer without crowding the room. Together, these fixtures give the interior a readable rhythm after dark and make the open-plan living room feel zoned without partitions.
The strong daylight from the large windows has room to travel, but it is never left unshaped. Curtains soften the openings and keep the views from becoming too sharp. In the evening, the darker furniture, pale upholstery and warm light sources form a quieter scene. This is where the timeless luxury interior becomes most apparent: in the way the room can shift from bright and open to settled and enclosed without changing its underlying order.
A bathroom kept deliberately spare
The bathroom stays secondary in the overall project, yet it carries the same measured approach. A white bathtub sits against grey tile flooring, with a dark-framed mirror or niche giving the wall a clear point of contrast. The fittings are pared back, so the geometry of the room remains visible. Even here, the material palette is controlled rather than ornamental, which keeps the bathroom aligned with the rest of the house.
The dark edging around the mirror area gives the space definition without adding visual weight. Against the pale bath and the stone-coloured floor, it creates one of the few strong contrasts in the room. That restraint matters. It lets the bathroom sit quietly within the project instead of turning into a separate statement. The same care used in the living room and kitchen carries through, only in a quieter register.
One palette, several rooms
Across the interior, the same ingredients return in different proportions: dark timber, white walls, grey floor surfaces, soft textile window treatments and carefully placed built-ins. None of these elements are new on their own, but together they give the house its specific identity. The spaces remain open, yet the custom joinery and controlled palette keep them from feeling generic. That is what gives this timeless luxury interior its strength. It reads as one project, not as a collection of separate rooms.
The finished result is a home shaped by preparation. Because the layout, furnishing and material choices were resolved before construction began, the rooms settle naturally into one another. The open living room, the neutral modern kitchen, the open fireplace wall unit and the quieter bathroom all belong to the same interior language. It is a language built from proportion, surface and light, and it stays persuasive precisely because it never tries too hard.
Want to see more of Choc Studio? View the page of Choc Studio for even more great projects and company information.




NEW 2026 Jubileum Edition The Best Interior Designers Benelux
Order Now €125


