










Estate V: modern villa with glass façade and covered terrace
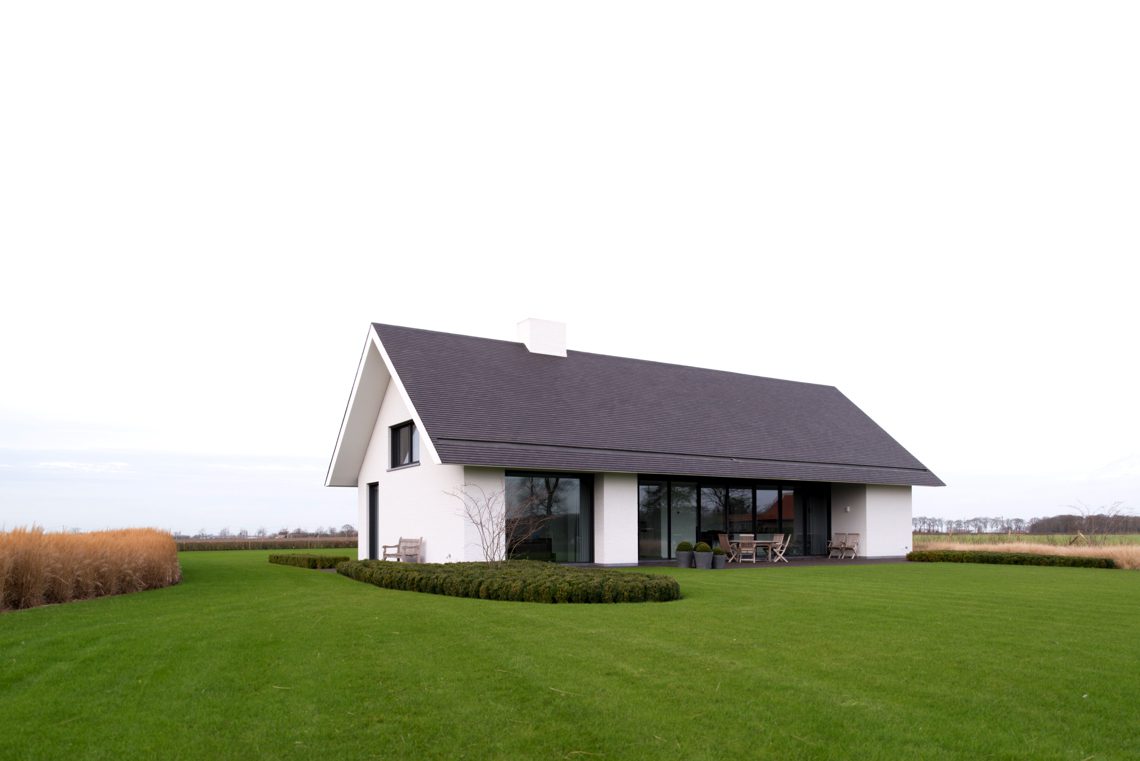
The broad glass frontage sets the tone at once. Behind the dark window frames, the interior reads as a series of long horizontal openings, cut into white painted masonry and sheltered by a dark pitched roof. The composition is spare, but not empty; each line is there to hold the eye for a moment, from the sharp roof edge to the terrace paving below. It is an image of a modern villa with glass façade, built around clear joins rather than decorative noise.
From the garden side, the house opens toward a controlled strip of outdoor space. A covered terrace sits close to the glazing, with an overhang that shades the sitting area and gives the façade a deeper profile. The terrace floor is finished in stone-like slabs with straight edges, and the route beside it is kept just as direct. Low planting runs along the border, so the eye moves easily between glass, paving, and the clipped green of the lawn.
Glass that runs almost the full width
The most legible gesture is the continuous glass frontage. Several large panes sit in dark frames, creating a long band of transparency that stretches across the villa’s main elevation. In the photographs, the glazing does more than open the interior to the garden; it sets the rhythm of the whole façade. The white wall sections become pauses between windows, while the dark roofline keeps the composition grounded. As a modern villa with glass façade, the building relies on proportion and repetition rather than gesture.
Close-up views make that restraint visible. The window surrounds are thin and dark, and the edge where the roof meets the wall is kept clean. There is little visual break between the openings, which lets the façade read as one continuous field of glass and masonry. These clean modern façade details matter because they hold the front together without softening it. The result is crisp, but still domestic, with the terrace and lawn pulling the house back into its setting.
The covered terrace as part of the façade
The covered terrace is not treated as an add-on. It sits under the same roof logic as the house, so the overhang feels like an extension of the main volume rather than a separate shelter. Light falls differently beneath it, and the shade gives the seating area a quieter surface against the brighter glass. This is where the modern villa with glass façade becomes especially legible: the outdoor room is drawn tight to the wall, and the wall in turn is opened toward the garden.
Stone paving continues the straight language of the architecture. The terrace surface meets the glazing with a neat line, and the adjacent path follows that same discipline. There is no complicated pattern to pull attention away from the house. Instead, the floor planes frame the opening, guide movement, and keep the view open to the low planting at the edge. The covered terrace therefore reads less as decoration and more as a precise piece of the plan.
Dark frames, white walls, and a calm contrast
White painted masonry gives the villa its brightness, while the dark window frames sharpen every opening. That contrast is strongest where the larger glass panels meet the wall: the openings appear cut out with care, not scattered across the façade. A narrow side view shows the same discipline in the corner details and roof edge. The dark pitched roof sits above the lighter walls like a clear cap, and the straight line of the overhang reinforces the measured geometry.
Because the material palette is limited, the changes in surface carry more weight. Glass reflects the garden, the white wall absorbs the daylight, and the dark frames make each opening visible from a distance. Even the smaller details, such as the transition around the eaves and the clean junction at the terrace side, help define the building. In a modern villa with glass façade, that kind of restraint is what keeps the elevation readable.
Garden lines that stay close to the house
The outdoor layout follows the same discipline as the façade. A neat lawn sits beside the terrace, trimmed tight against the edges so the green field reads as a clean plane. Low ornamental planting runs along the boundary and softens the transition to the paving without breaking the lines. The garden does not compete with the house; it frames it. From several angles, the broad glass frontage is seen against a foreground of short grass and measured planting, which keeps the composition clear.
One of the strongest impressions comes from the way the garden surfaces change. Stone paving, a gravel-like path, and lawn each occupy their own zone, but the transitions are direct and easy to read. That straight layout gives the exterior a measured pace. It also makes the covered terrace feel connected to the rest of the site, because there is no sudden shift in material or direction. The whole setting supports the same idea of a modern villa with glass façade seen in profile and in plan.
Details that reveal how the villa is put together
Several images focus on the edges rather than the whole, and those details are where the project becomes more precise. A close view of the overhang shows the clean underside of the roof and the dark line at the window head. Another frame catches a facade corner where the glass strip meets white masonry at a sharp angle. These are modest details, but they tell you how the larger composition is held together. The clean modern façade details depend on this kind of exact junction.
Elsewhere, the entrance paving and the terrace pads continue the same logic. Straight joints, restrained colors, and clear borders keep the circulation easy to read. Even the small openings on the side elevation follow the same dark frame treatment as the main front. That consistency gives the villa a quiet order from one view to the next. The covered terrace, the broad glass frontage, and the clipped garden therefore feel related without needing to be repeated in the same way.
A house read through light, frame, and threshold
What stays with you is the sequence: lawn first, then paving, then shade, then glass. The villa uses those layers to build depth across a front that otherwise remains very restrained. The dark pitched roof cuts a strong silhouette above the white walls, while the dark window frames create a measured grid across the opening toward the garden. It is a modern villa with glass façade, but the interest lies in the thresholds, not in any single gesture.
The final view is the simplest one. Glass, masonry, roof, and planting all sit in clear relation to each other, with no element pushed too far forward. That clarity gives the project its editorial strength: the architecture can be read from a distance, but it also rewards the close look at the terrace edge, the frame profile, and the lawn line. For a project gallery, that is enough. The house speaks through its surfaces and the way they meet the garden.
Want to see more of Architectenbureau Glenn Reynaert? View the page of Architectenbureau Glenn Reynaert for even more great projects and company information.




NEW 2026 Jubileum Edition The Best Interior Designers Benelux
Order Now €125


NEW 2026 Jubileum Edition The Best Interior Designers Benelux
Order Now €125


NEW 2026 Jubileum Edition The Best Interior Designers Benelux
Order Now €125


NEW 2026 Jubileum Edition The Best Interior Designers Benelux
Order Now €125


