










Restoration of a 19th-century farmhouse complex: an interior shaped by light, proportion and arches
A restored farmhouse complex interior begins with the way the old volumes are read again: through proportion, light and a clear sequence of rooms. The 19th-century farmhouse complex was revalued and completed with an interior concept that lets each space take its own path. Brick, wood and dark stone tiles appear in measured doses, while arched openings guide the movement from one room to the next. The result is not driven by decoration, but by what the structure already gives to the house.
Arched doorways that slow the route through the house
In the entrance and circulation zones, the restored farmhouse interior is shaped by arched interior doorways and wooden joinery. A broad opening frames a pair of wooden doors, while another passage reveals the stair landing beyond. The darker floor underfoot pulls the eye forward and makes the transitions between rooms feel precise. These are not showy gestures. They are the places where the route changes direction, and where the historic shell receives a clear, new order.
Wood paneling softens the walls without hiding their geometry. Along one corridor, the surface treatment runs in long planes, meeting anthracite stone tile floor at a sharp line. That darker floor repeats in several spaces and gives the circulation areas a grounded rhythm. In another view, visible beams cut across the ceiling, adding depth to the narrow span of the hall. The restored farmhouse complex interior keeps these moves close to the eye, so the passage from room to room is read through material and shadow rather than through ornament.
A living room with brick walls and open sightlines
The living room opens up around brick walls, a broad floor area and a vertical cut in the volume. Open sightlines extend across the space, and the eye is carried upward by the presence of the vide. Against the brick, the lighter seating zone sits low and wide, with benches arranged around a generous expanse of wood flooring. The room feels like a sequence of levels and views, not a single front-facing composition.
What gives this room its weight is the contrast between rougher and smoother surfaces. Brickwork holds the perimeter, while the floor reads as a calm, uninterrupted field beneath the furniture. A large hanging lamp marks the central area without closing it off. The living room with open sightlines remains connected to the rest of the house, and that openness is strengthened by the height of the volume above the seating area. In a restored farmhouse interior, that kind of vertical cut changes how the room is occupied: it leaves space for movement, light and longer views.
Beams, balustrades and the upper edge of the room
In the upper parts of the house, the material story continues in the ceiling structure. Visible wooden beams trace the span overhead and make the construction legible. A black railing and slim vertical bars appear along the upper edge of the circulation route, giving the stair and gallery zone a sharper profile. From below, these elements do more than finish the room. They keep the eye moving between levels, and they reinforce the open character of the living area without breaking it into fragments.
The kitchen as a working core of the restoration
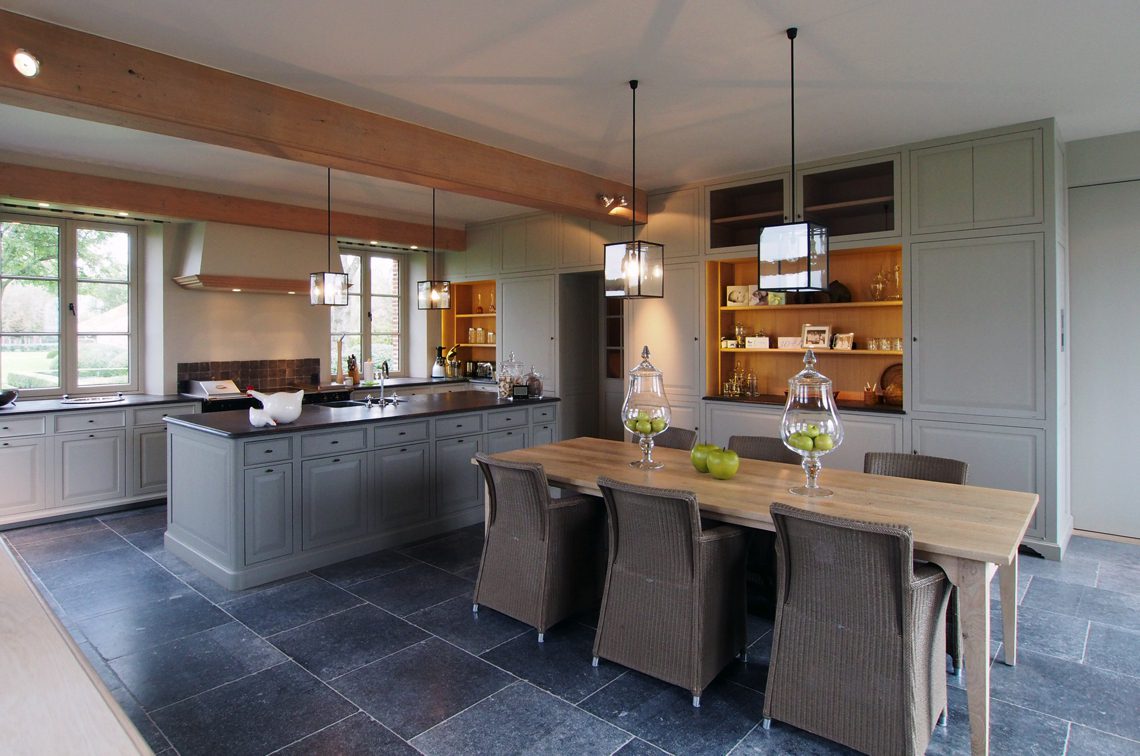
The kitchen is built around an island and tall built-ins, with fronts that read in a more classic panelled language. It is the most compact concentration of joinery in the project, and the most explicit example of custom cabinetry. The island anchors the room, while the wall units pull storage upward and free the central floor. Around them, the anthracite stone tile floor provides a darker base that stands up well to the lighter cabinetry and the overhead pendants.
Seen from the dining side, the kitchen island with built-ins sits as a clear boundary between cooking and gathering. Round glass pendant lights hang above the table and temper the linearity of the cabinetry. The fronts are not flat and anonymous; their panel detail gives the kitchen a connection to the farmhouse shell without copying it. This restored farmhouse complex interior uses that relationship carefully. The joinery is contemporary in function, but the room still carries the weight of the old volume around it.
Dark floor, light fronts, measured details
The contrast in the kitchen is straightforward: lighter fronts above, darker floor below, and wood details where the room needs a handhold. That clarity helps the island read cleanly in the center of the space. In another kitchen view, a lower run of cabinetry meets taller wall units along the side wall, and the whole composition is kept orderly by the repeated panel rhythm. The result is a room that works through proportion and surface rather than through added effect.
Hallways where storage becomes part of the architecture
The hall and stair zones make a strong case for custom joinery. Dark wall panels and built-in storage line the corridor, and the anthracite tile floor continues the same grounded tone seen elsewhere in the house. Light falls from the far end, drawing the hallway forward and keeping it from feeling enclosed. The storage is not treated as separate furniture; it becomes part of the wall plane, so the passage reads as an architectural section rather than a service corridor.
One stair landing combines a brick wall, a curved opening and timber treads. The handrail and balustrade are dark, which lets the steps themselves remain readable. In another corridor, exposed beams overhead and brick walls at the side frame the route toward the living spaces. These movements are modest but decisive. They show how the restored farmhouse interior uses old material, new joinery and clear geometry to connect rooms without flattening their differences.
A bathroom shaped by an arch and a niche
The bathroom keeps the same architectural language, but in a quieter key. A freestanding tub sits in a niche beneath an arched opening, with paneled wall treatment around it. The curve of the arch gives the room a defined centre, while the bath remains visually separate from the rest of the space. Large floor tiles continue the sober material palette and keep the room tied to the other circulation and wet areas in the house.
Here, too, the restored farmhouse complex interior works through a few clear elements: an opening that frames, a niche that holds, and a surface that recedes. The bathroom does not rely on excess detail. It uses the shape of the wall and the placement of the tub to create a pause in the sequence of rooms. That restraint fits the rest of the house, where brick, wood and stone are allowed to stay visible and do their structural work.
Across the whole project, the restoration of the farmhouse complex is carried by repeated relationships rather than by repetition of the same room type. Arches appear at entries and in the bathroom. Wood returns in doors, panels, beams and stair treads. Brick marks the older volumes, while anthracite stone tile floor gives the passages and wet areas a darker base. Each zone has its own pace, but the interior remains legible as one edited sequence of rooms.
Photography: Glenn Reynaert, Hendrik Biegs
Want to see more of Architectenbureau Glenn Reynaert? View the page of Architectenbureau Glenn Reynaert for even more great projects and company information.




NEW 2026 Jubileum Edition The Best Interior Designers Benelux
Order Now €125


NEW 2026 Jubileum Edition The Best Interior Designers Benelux
Order Now €125


NEW 2026 Jubileum Edition The Best Interior Designers Benelux
Order Now €125


