







Custom walnut interior with limewash walls and stone mosaic flooring
Walnut joinery, limewash walls, and a stone mosaic floor set the tone from the first step inside. The palette stays close to earth, but it never feels flat because the surfaces keep changing: matte plaster, open-grain wood, brushed brass-look fittings, and the small irregular shifts in the flooring. In this custom walnut interior with limewash walls and stone mosaic flooring, the details are not loud, yet they hold the rooms together. Even the switches and sockets have a brushed brass finish, so the eye keeps moving from wall to wall without hitting a hard break.
A living room built around niches and storage
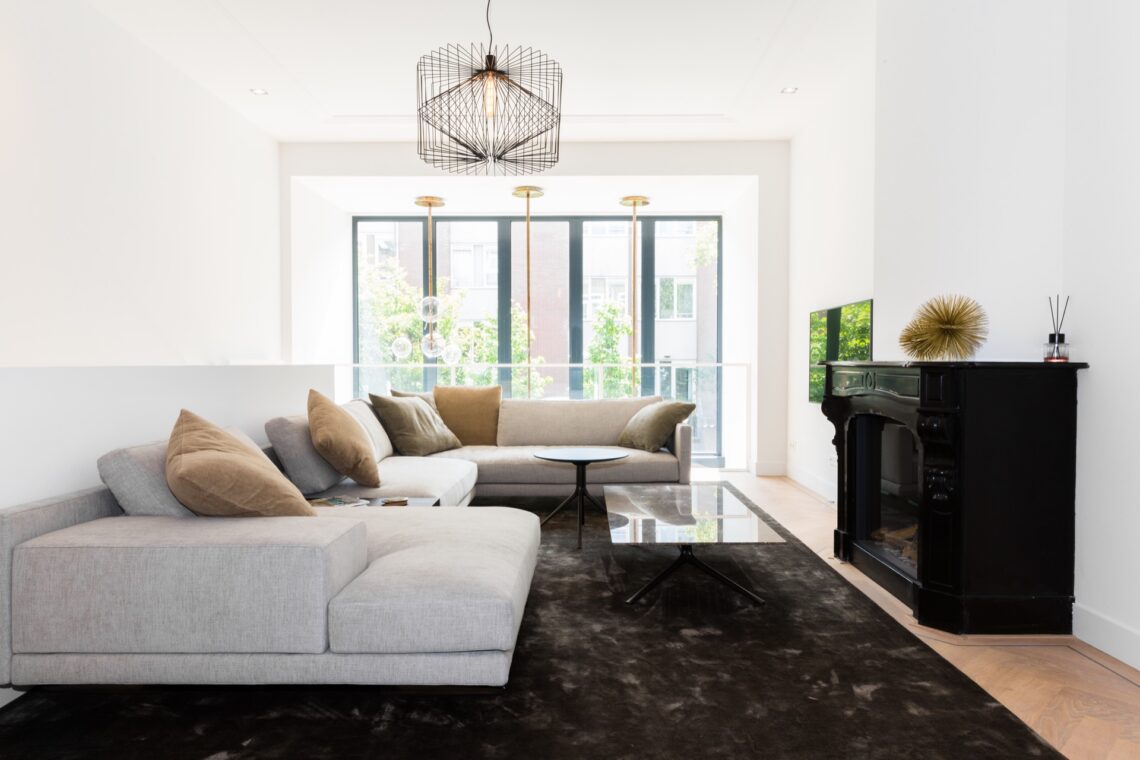
The living room is shaped by a wall of cabinetry with recessed niches. Some of those openings stay open for objects and books; others frame the television, the record player, and a work spot built into a false wall in MDF. Built-in lighting gives the niches depth after dark, while the walnut fronts keep the mass of storage from feeling heavy. Rope handles on the cabinet doors run through the house and add a small, tactile cue that matches the project’s direct connection to the water nearby.
That same custom walnut interior with limewash walls and stone mosaic flooring becomes clearer when you look at the room as a sequence of surfaces. The wall finish stays pale and soft, the wood brings weight, and the floor adds movement through its mixed stone tones. Rather than separating functions, the cabinetry wall gathers them. A work zone, media storage, and display shelves all sit in one line, with recessed spot lighting and niche lighting picking out the edges instead of flooding the room with glare.
Joinery details that keep the house consistent
The project relies on repetition, but not in a rigid way. Walnut returns in the built-ins, in the door fronts, and in the seating zone, where the material meets lighter upholstery and a round white table finished in microtopping. The rope handles shift the mood slightly, making each door read as an object rather than a plain plane. Across the house, that small gesture repeats enough to become a thread, while still leaving room for the varied textures of plaster, wood, glass, and stone.
In this custom walnut interior with limewash walls and stone mosaic flooring, lighting works almost like a joinery material. Recessed spot lighting is used to graze the ceilings and pick out the wall openings. In the living room, the built-in speaker for the vinyl player sits out of sight, which keeps the wall clean and lets the sound system remain part of the architecture rather than a separate object. The result is calm without becoming blank; there is always something to read in the edges, joints, and shadows.
An open kitchen and dining area with a clear line of sight
The open kitchen island dining area sits close to the terrace side of the house, so the view moves straight from seating to glass to garden. A built-in bench faces the outside, making the dining corner work like a pause between inside and out. Upholstered cushions, patterned textiles, and the curved veneer of the bench soften the hard surfaces around them. Above, pendant lights with cylindrical shades hang in a row, while the stone mosaic floor continues underneath and keeps the room visually tied to the rest of the house.
The kitchen zone keeps the same language of walnut and pale walls, but here the arrangement feels more open. The island and the surrounding storage read as one composition, with the dining table placed close enough to share the same visual field. In the middle of this custom walnut interior with limewash walls and stone mosaic flooring, the table surface and the cabinetry do not compete. They sit in a measured relationship, held together by the repeated floor texture and the soft daylight coming through the large glazing.
Small details that stay visible
Brass-look switches and sockets sit quietly on the wall, but they matter because they catch light at the right moment. The same goes for the cylinder shades, the dark cords above the table, and the built-in speaker that disappears into the living-room wall. These are not decorative add-ons. They are part of the room’s structure, just like the niches and the false wall. In close view, the project keeps rewarding attention with material shifts that are modest but carefully placed.
Where the house opens to the covered terrace
The covered outdoor living area extends the interior without copying it. Large glazing keeps the boundary readable, yet the eye passes easily between the rooms and the terrace. A tree grows through an opening in the roof, and that single cut changes the whole composition: the canopy, the opening, and the vertical trunk all sit in one frame. On the wall, a painted scene suggests the shore of the nearby water, while twelve colored tub chairs gather around a second table made from Kerrock and finished with microtopping.
Seen from the house, this indoor-outdoor living feel with large glazing is not about blending everything into one field. The threshold stays visible. Glass, roof, and floor each keep their own edge, but the view slips through them. The table in the covered zone is heavy and sculptural, set against the lighter seating and the painted wall. A wine cabinet in the utility room sits just a door away, which makes the outdoor setting feel ready for long use rather than occasional show.
A bathroom with glass and brass-look fittings
The bathroom continues the same material discipline in a smaller volume. A glass shower enclosure keeps the room open, while the brass-look shower fittings add a warmer note against the white surfaces. The enclosure reads clearly in the frame, not as a hidden detail, and that transparency suits the rest of the house, where openings and niches are used to reduce visual weight. Even here, the project avoids excess; the layout depends on clean edges, a clear line of sight, and finishes that sit quietly next to each other.
Across the plan, the most memorable features are not isolated objects but the way they touch. Walnut, limewash, and stone mosaic flooring set the base. Niche built-ins with lighting, recessed spot lighting, rope handles on cabinet doors, and the integrated audio speaker give the rooms their rhythm. Large glazing and the covered terrace carry that rhythm outward. The house stays attentive to detail without becoming fussy, and the material palette remains readable from the living room to the bath.
Photography – Evenbeeld
Want to see more of Foam Architecten? View the page of Foam Architecten for even more great projects and company information.

Contributors



NEW 2026 Jubileum Edition The Best Interior Designers Benelux
Order Now €125


NEW 2026 Jubileum Edition The Best Interior Designers Benelux
Order Now €125


NEW 2026 Jubileum Edition The Best Interior Designers Benelux
Order Now €125


NEW 2026 Jubileum Edition The Best Interior Designers Benelux
Order Now €125


NEW 2026 Jubileum Edition The Best Interior Designers Benelux
Order Now €125


