Carefully designed residential interior project
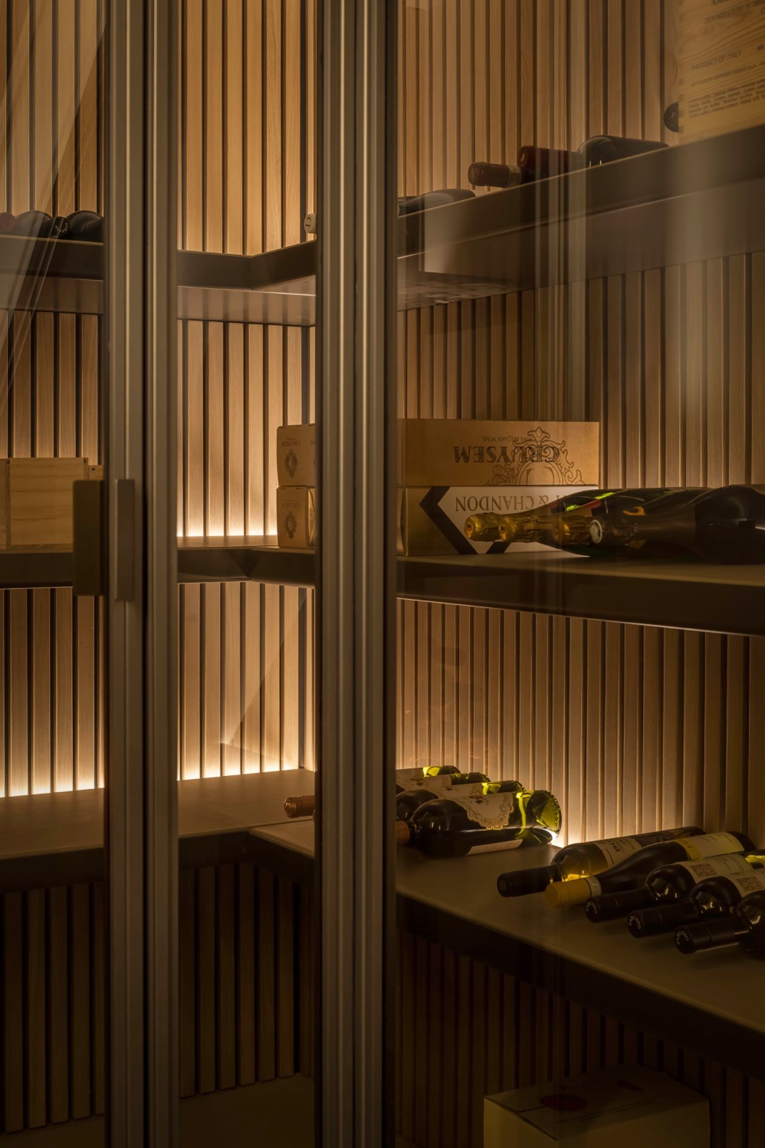
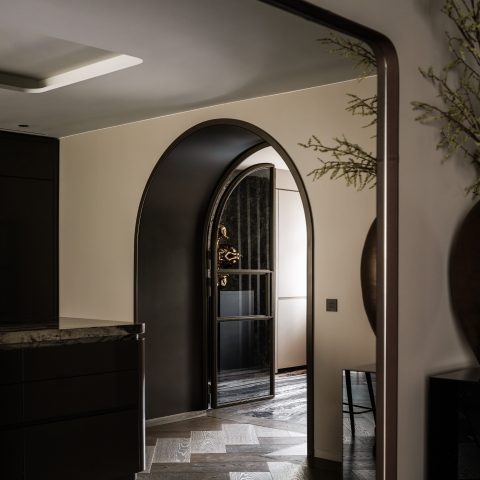
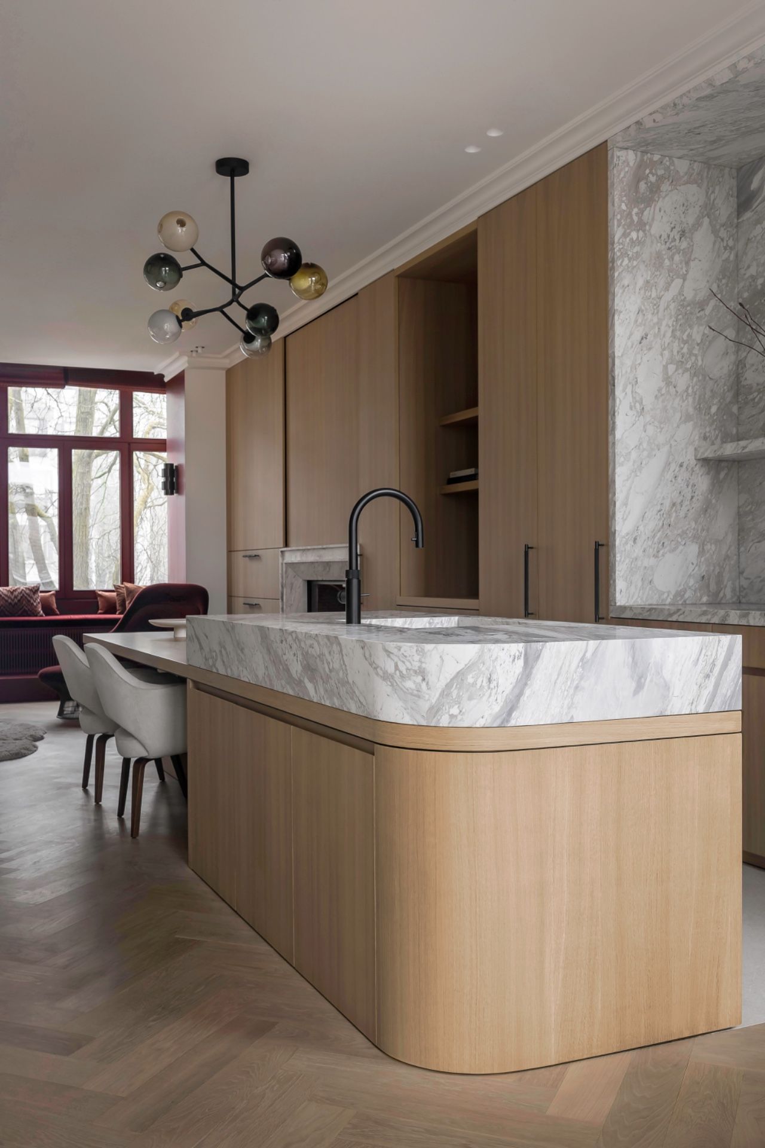
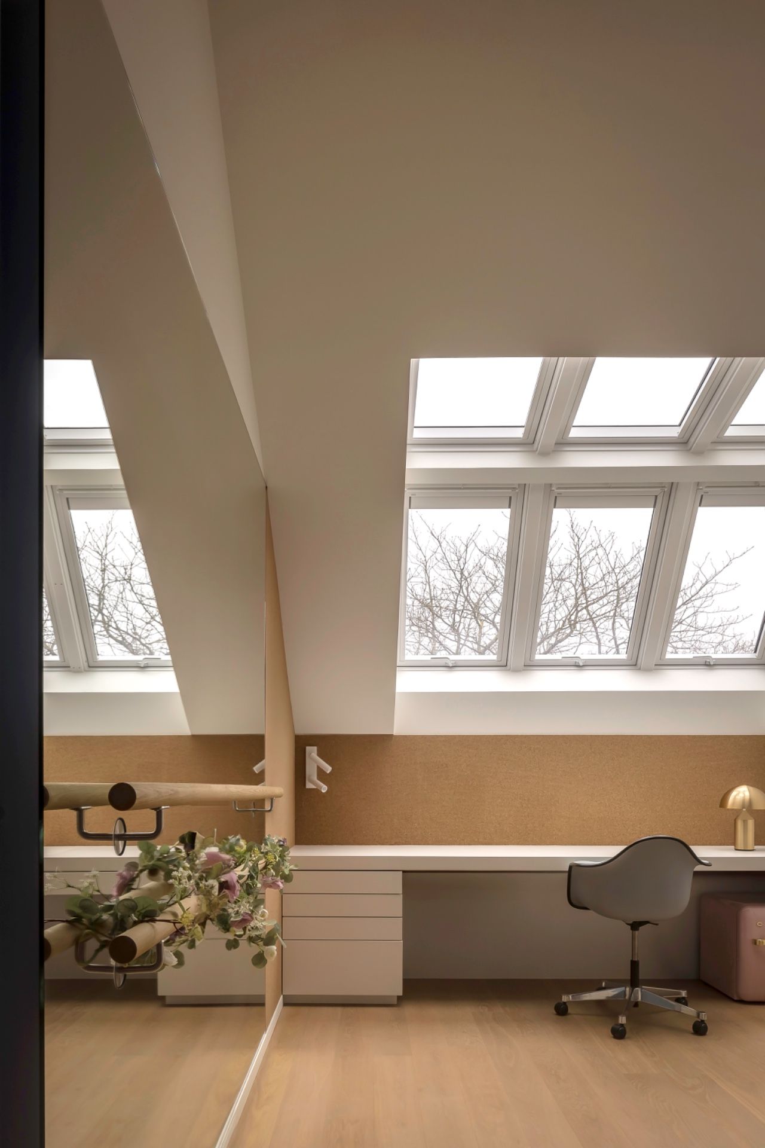
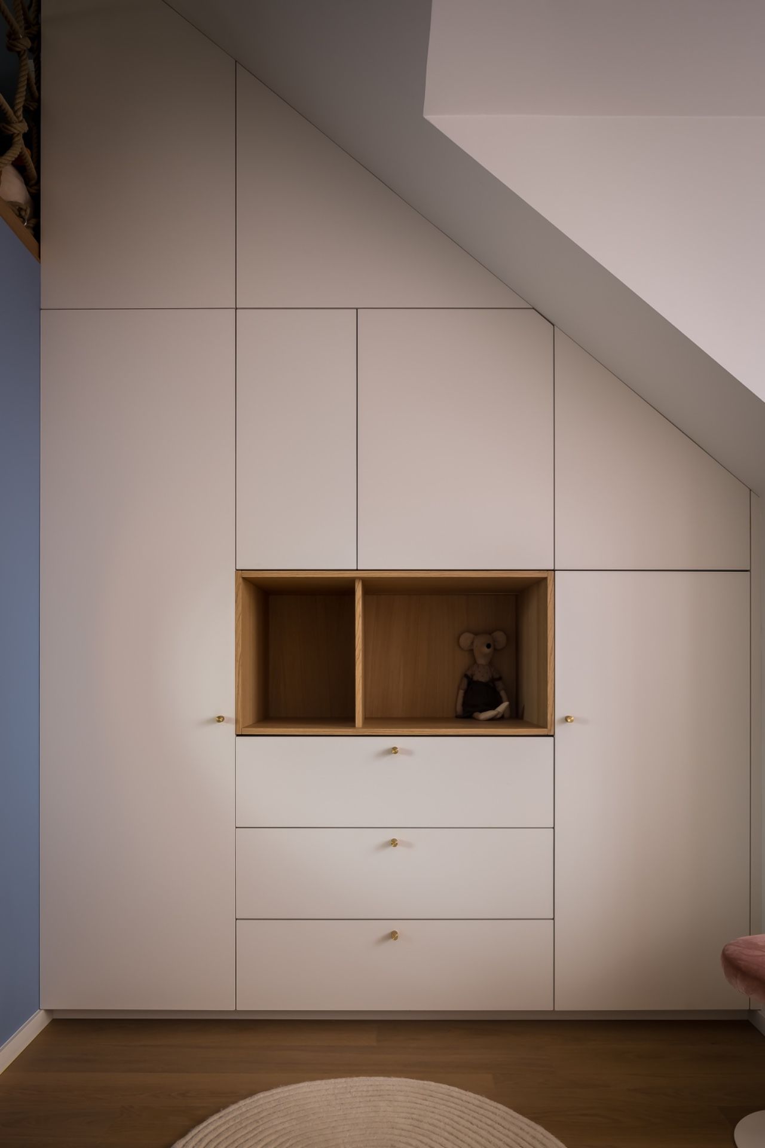
Built-in cabinets set the tone here. Their light wood veneer, open niches, and clean openings are paired with marble, stone, and soft daylight, so the rooms read as one interior project rather than a series of separate scenes. The work is grounded in precise detailing: edges align, surfaces change without fuss, and the material palette stays restrained enough for the joinery and stone to do the talking.
Joinery that carries the space
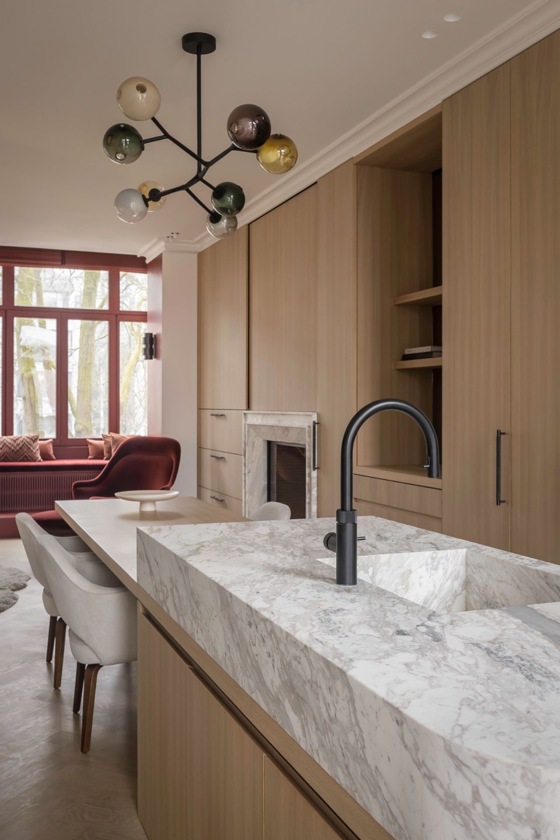
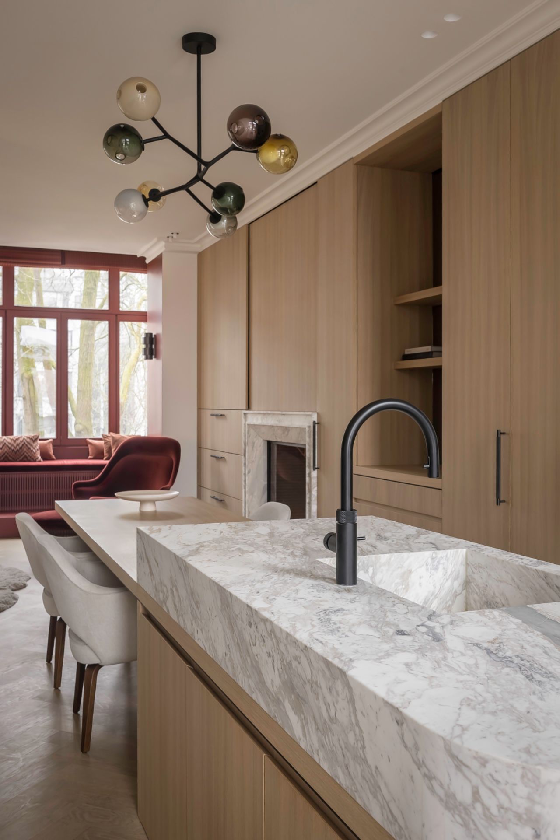
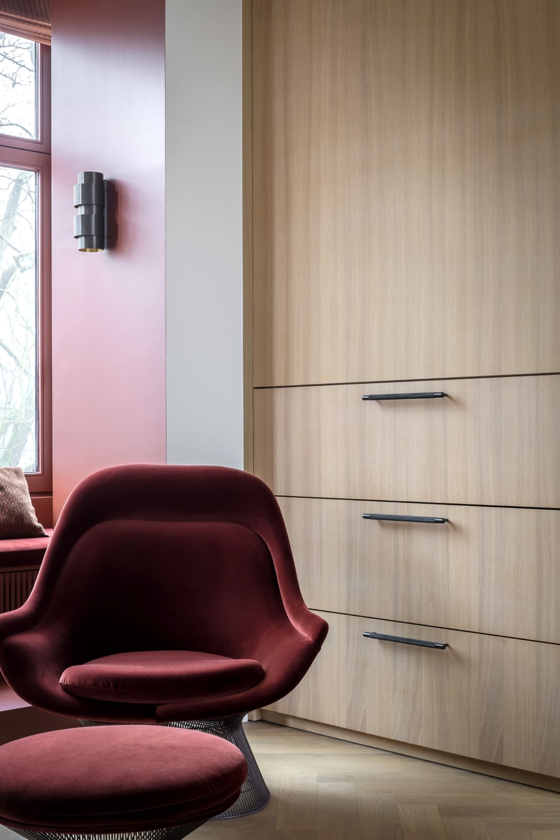
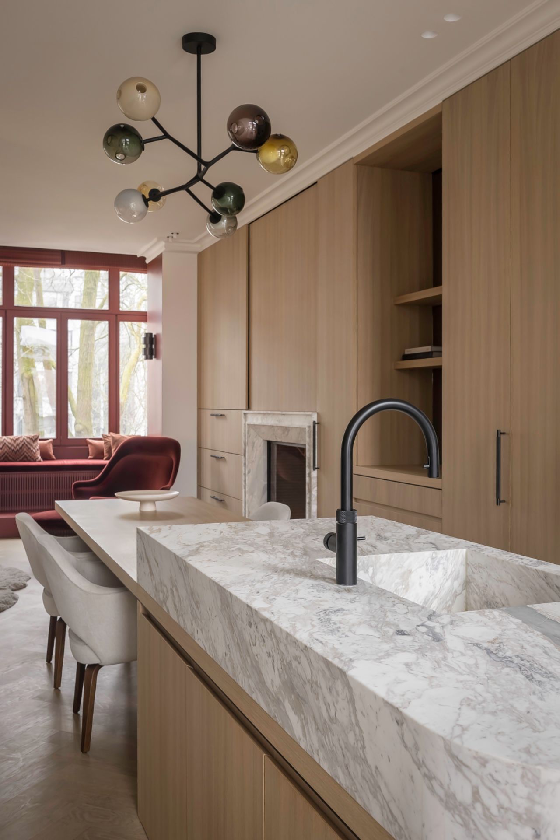
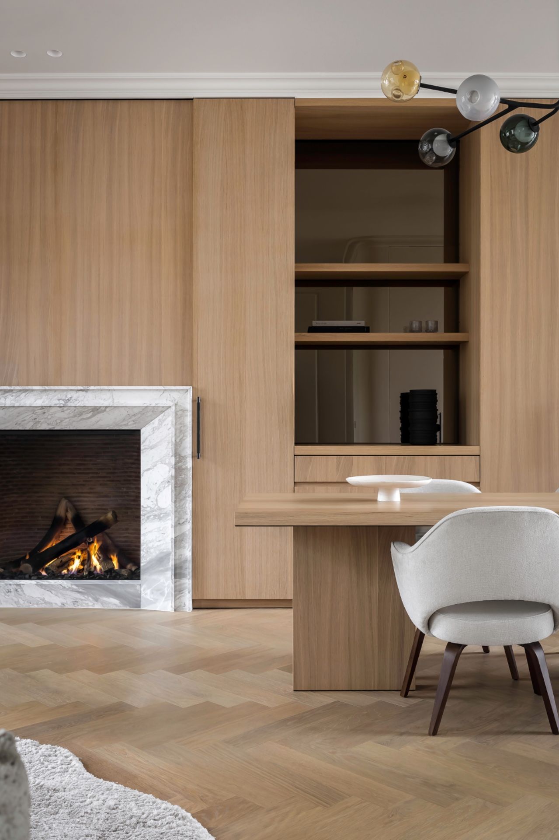
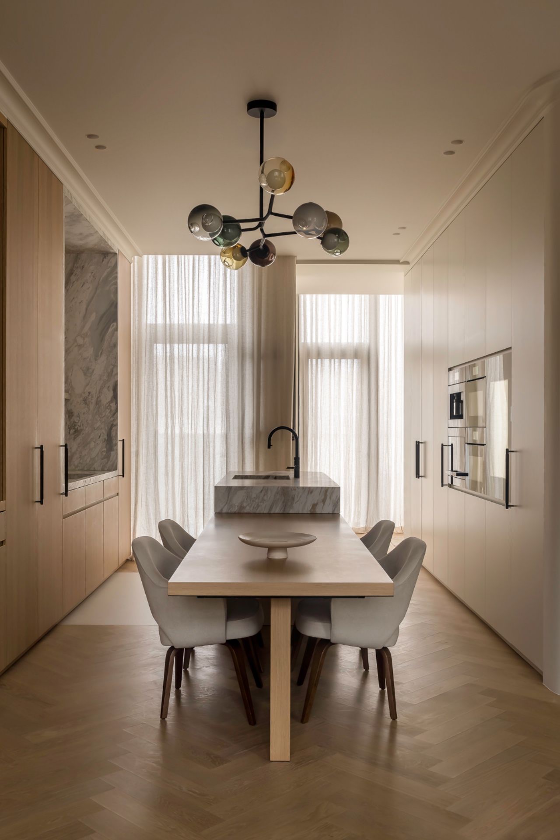
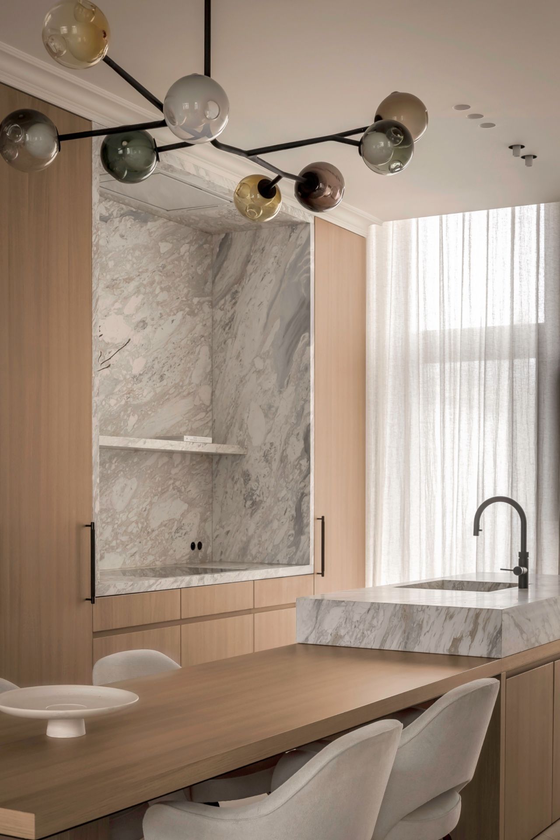
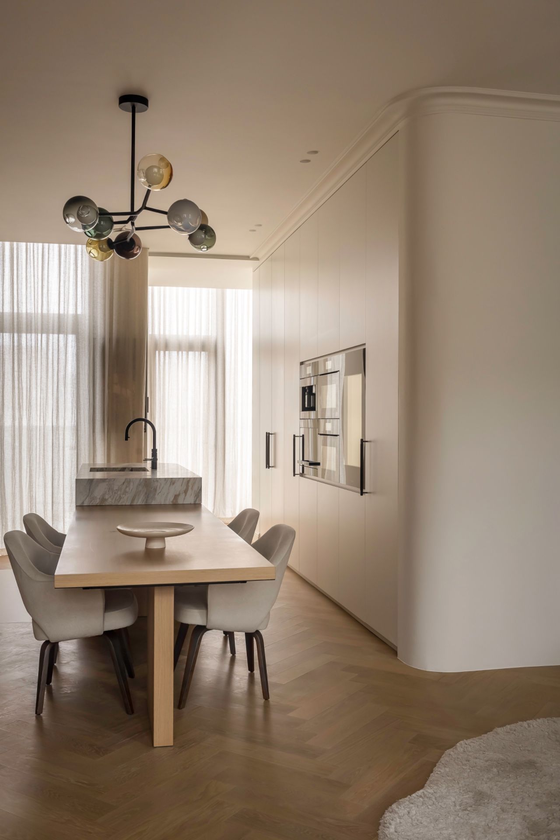
The custom interior relies on cabinetry that does more than store. Tall fronts break around integrated niches, and the wood grain keeps the larger wall surfaces from feeling flat. In the kitchen, the built-in cabinets frame a marble kitchen countertop with a curved front edge, while the adjacent openings hold smaller objects without crowding the room. The result is calm, but not blank. Every recess and panel has a job to do, and that makes the room feel measured from the first step in.
Daylight interior scenes show how the joinery sits against the openings. Large windows draw light across the cabinet faces and the marble surface, making the material changes easy to read. A row of hanging glass globes above the ceiling line adds a lighter note, yet the room stays anchored by the long, horizontal sweep of the worktop. This is where the residential project shows its strength: storage, circulation, and surface finish are treated as one continuous composition.
Stone surfaces in the kitchen and bath
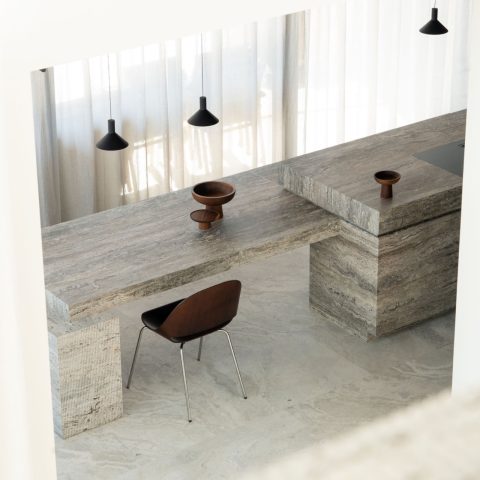
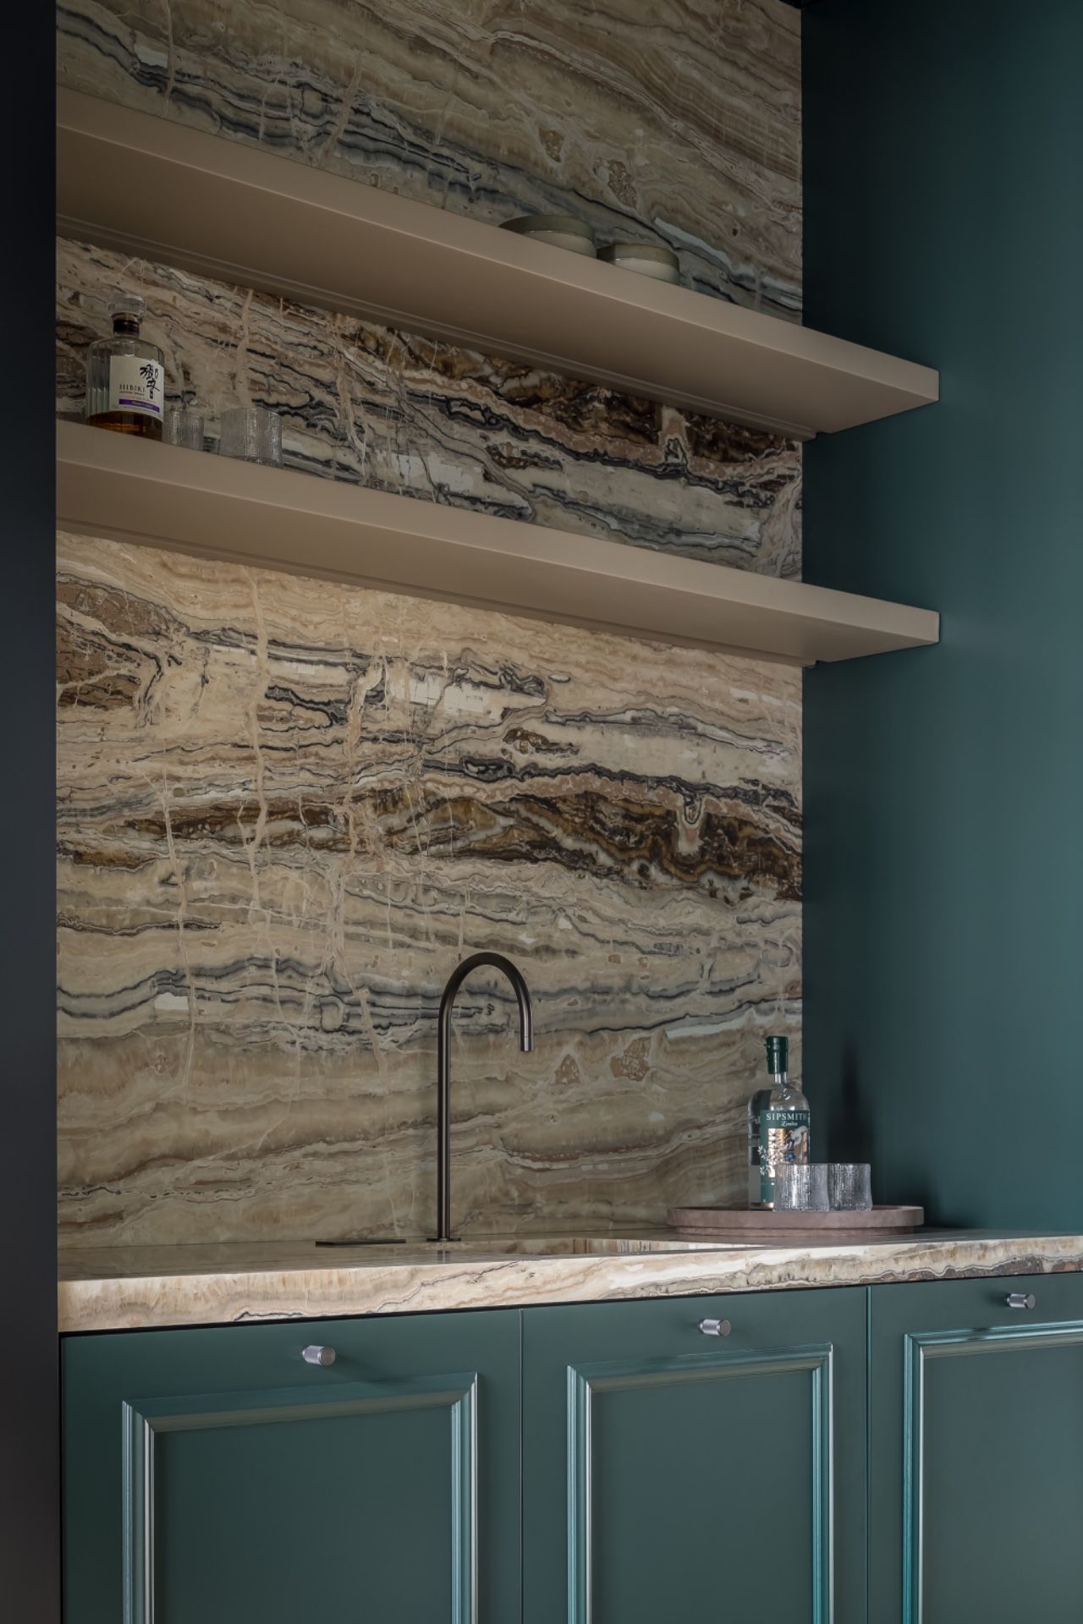
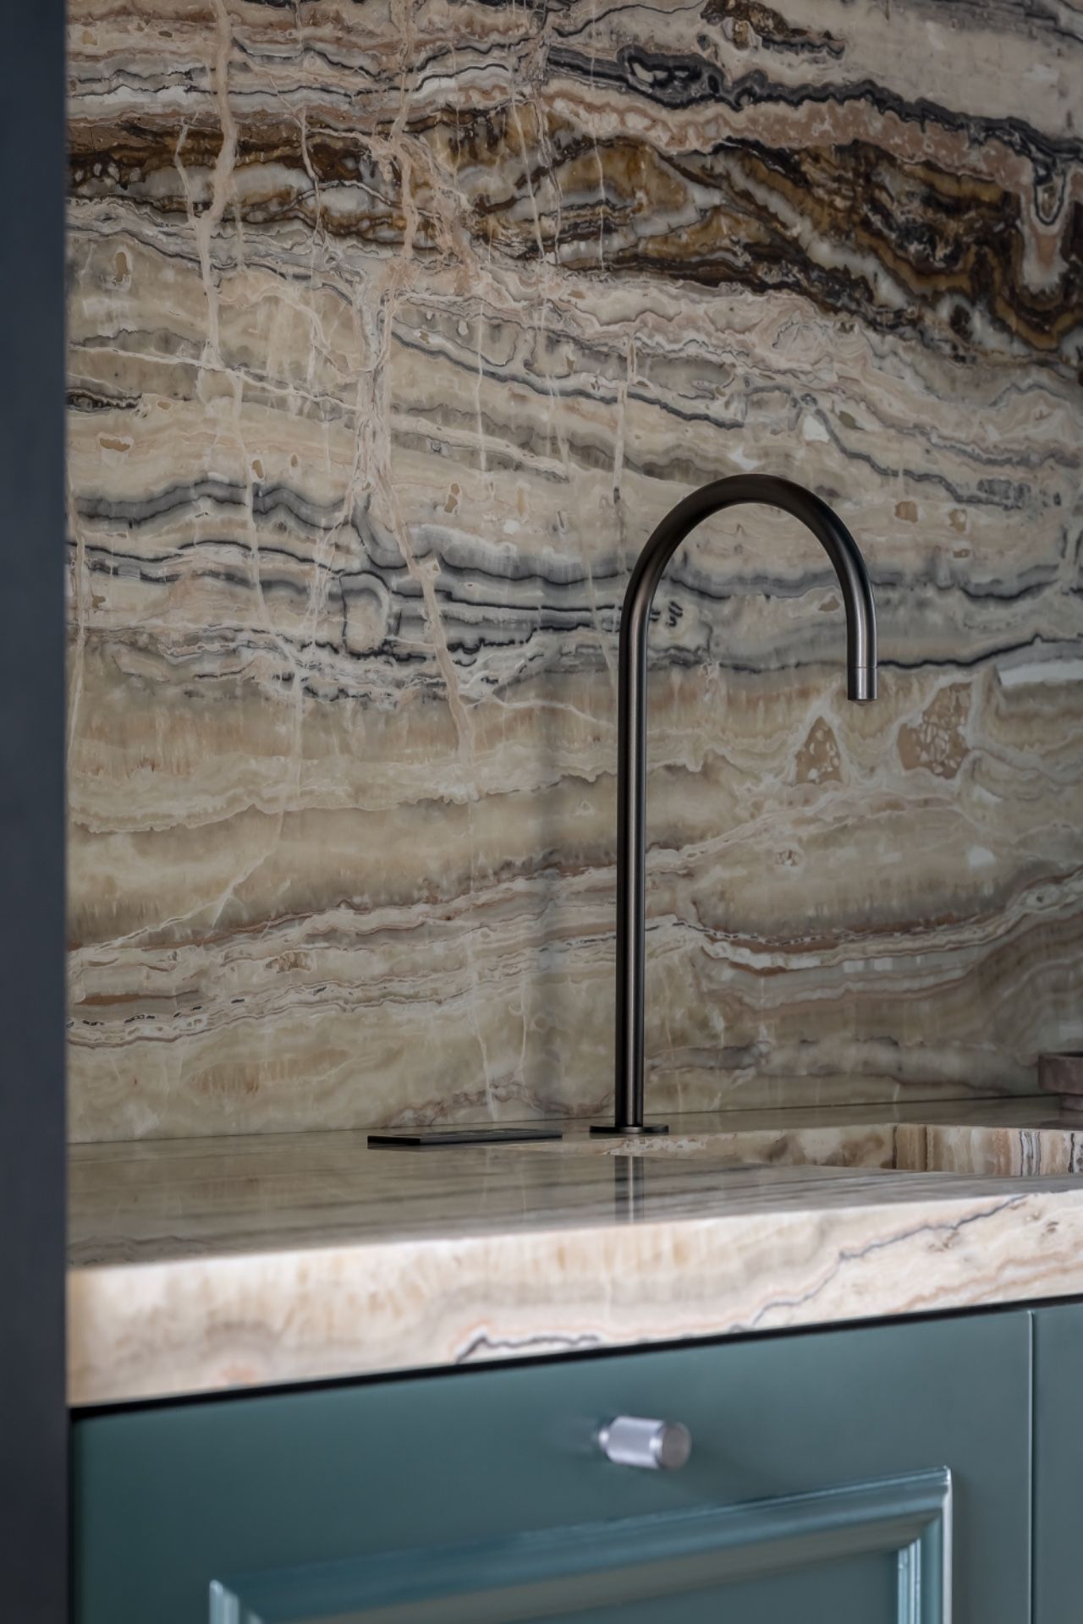
The marble kitchen countertop is one of the clearest visual markers in the project. It runs along the island and turns the kitchen into a working surface with presence, not bulk. Near it, pale cabinetry keeps the field quiet, while darker fixtures break up the reflection in small, deliberate points. The stone reads differently depending on the angle: smooth and bright near the window, denser where the light falls away.
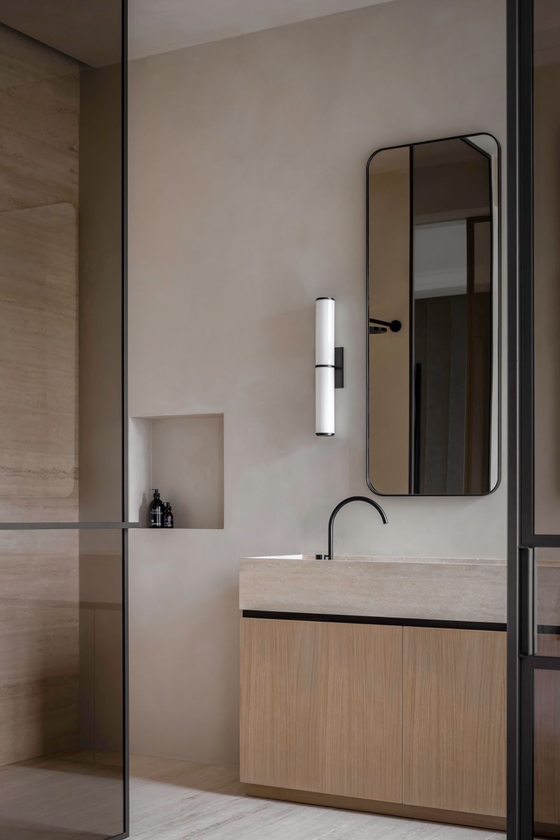
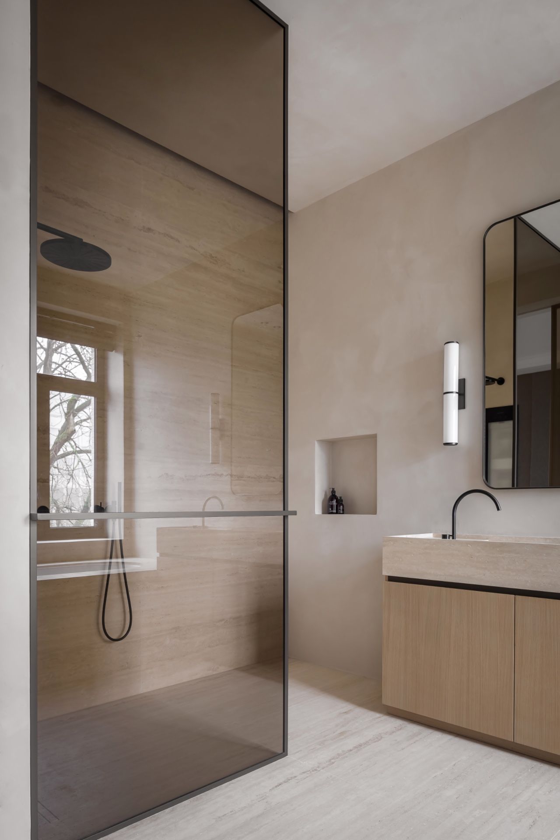
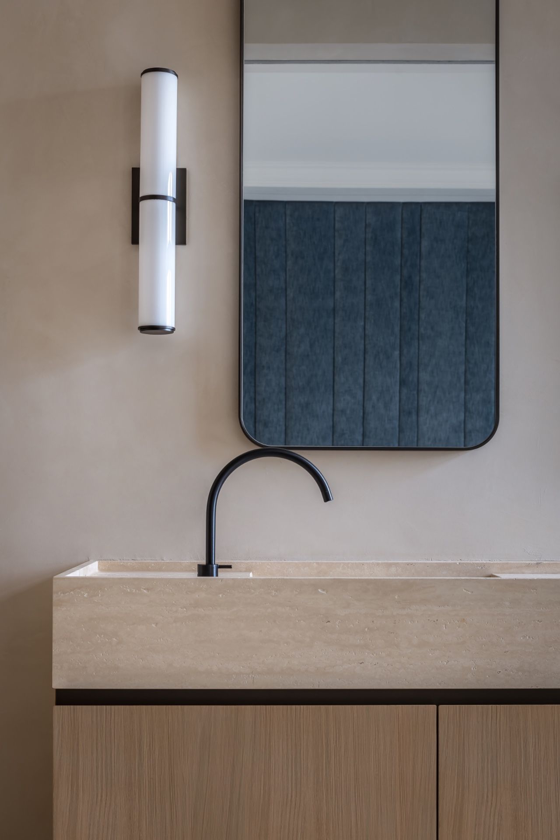
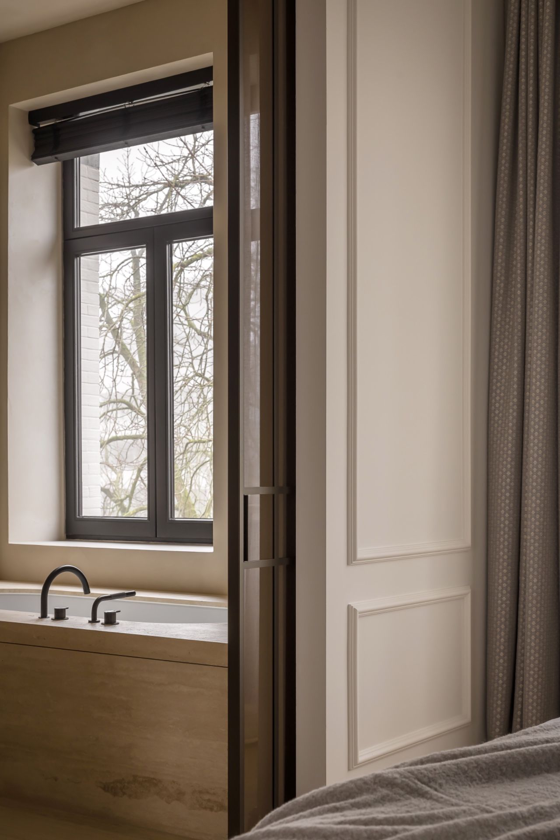
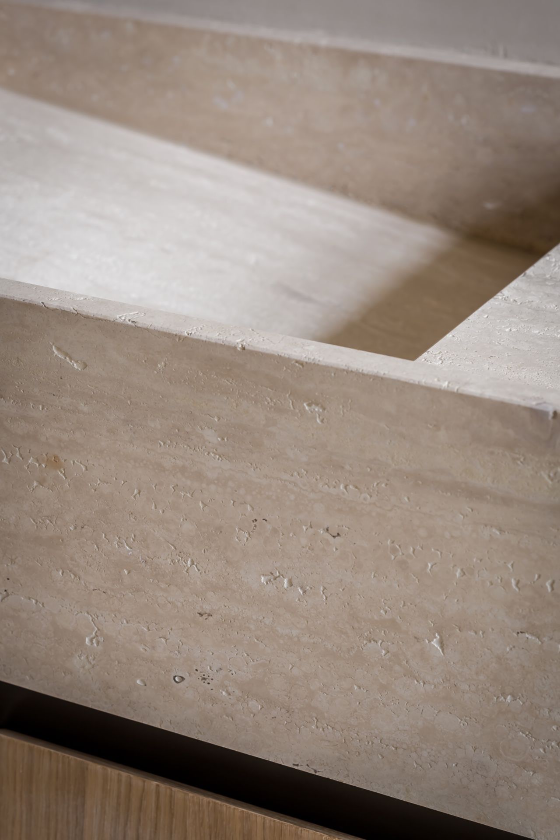
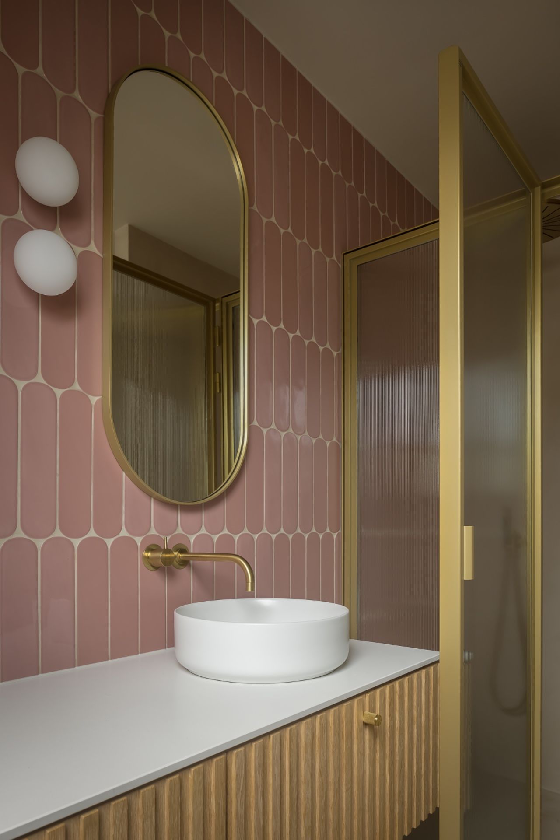
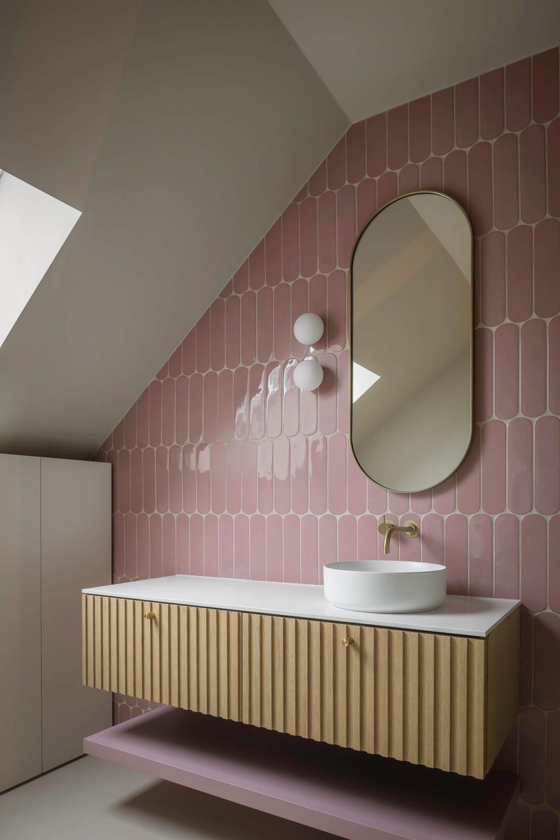
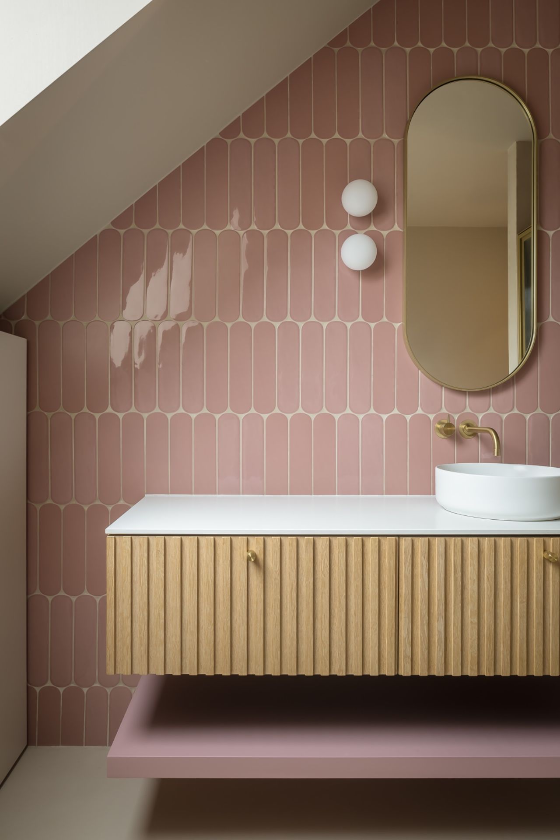
That same attention to material appears in the natural stone bathroom, where the vanity top, basin edge, and mirror wall are set out with a similar restraint. Two elongated mirrors with black frames sit above the sink zone, and the double tap arrangement keeps the basin symmetrical without feeling rigid. In another view, the glass shower screen is held by slim black profiles, which sharpen the room’s edges and make the stone enclosure feel more defined. The bathroom never tries to compete with the kitchen; it repeats the project’s language in a quieter register.
Small moves, exact edges
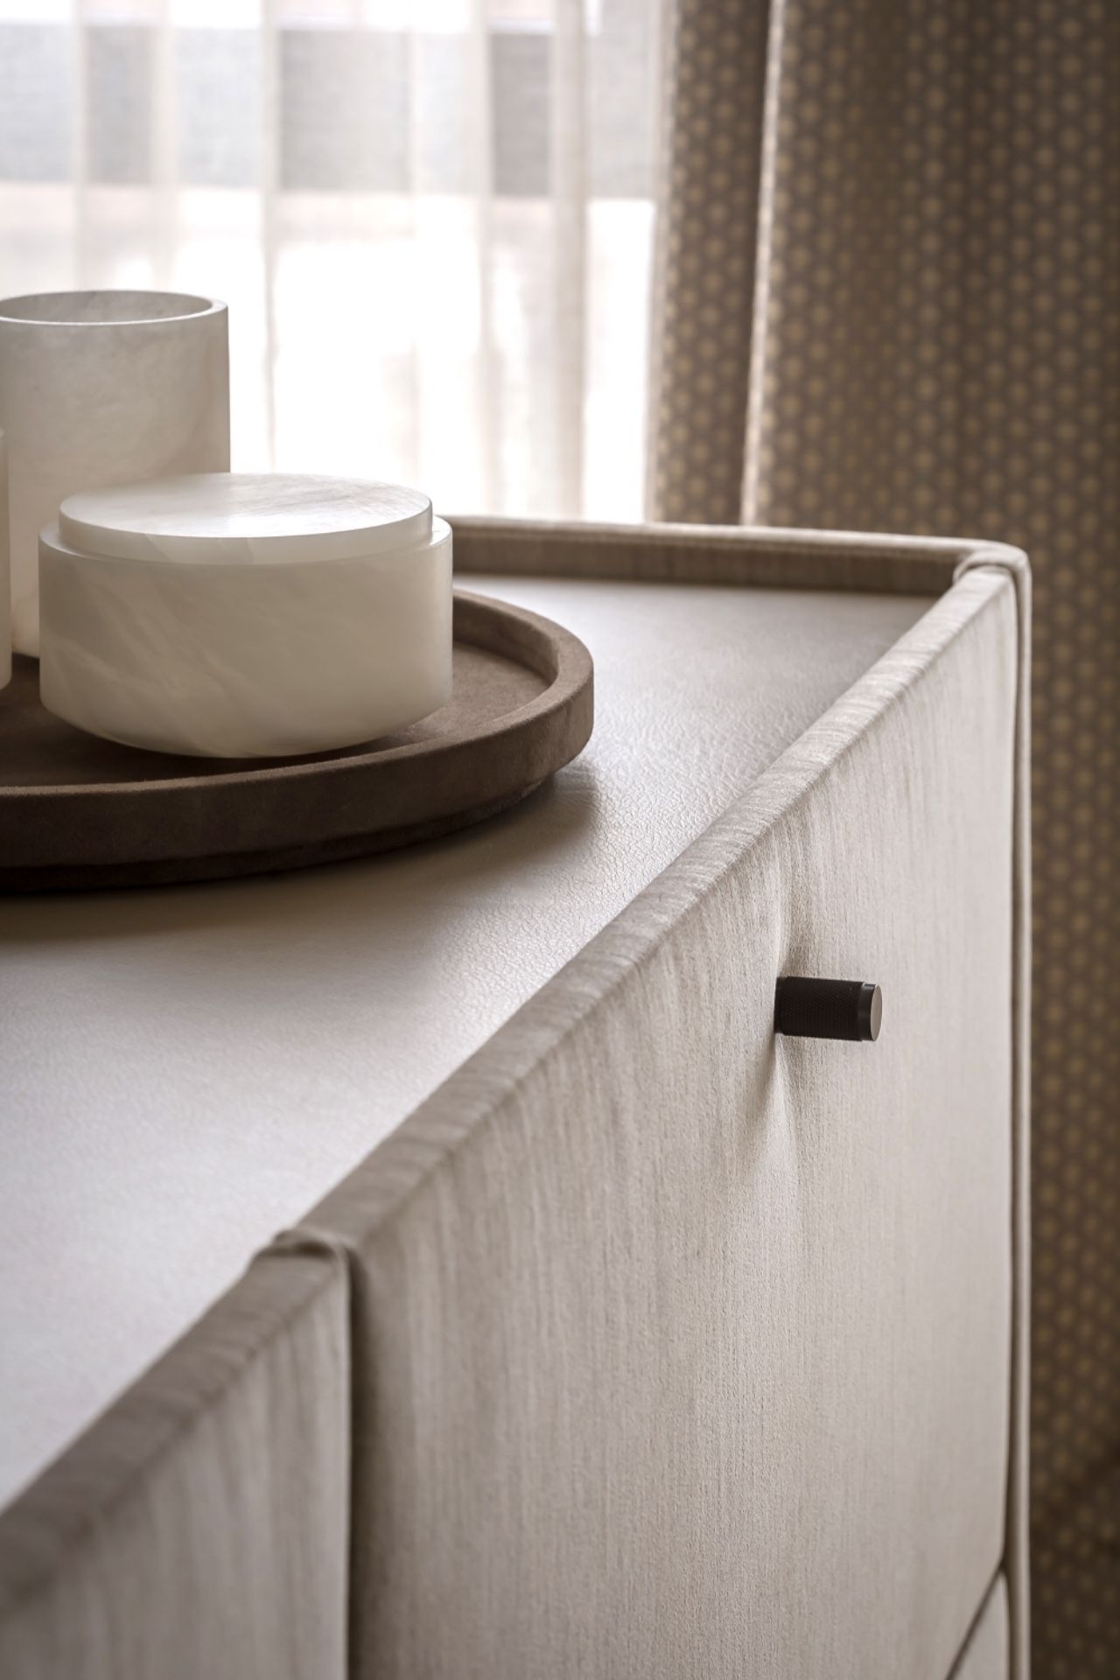
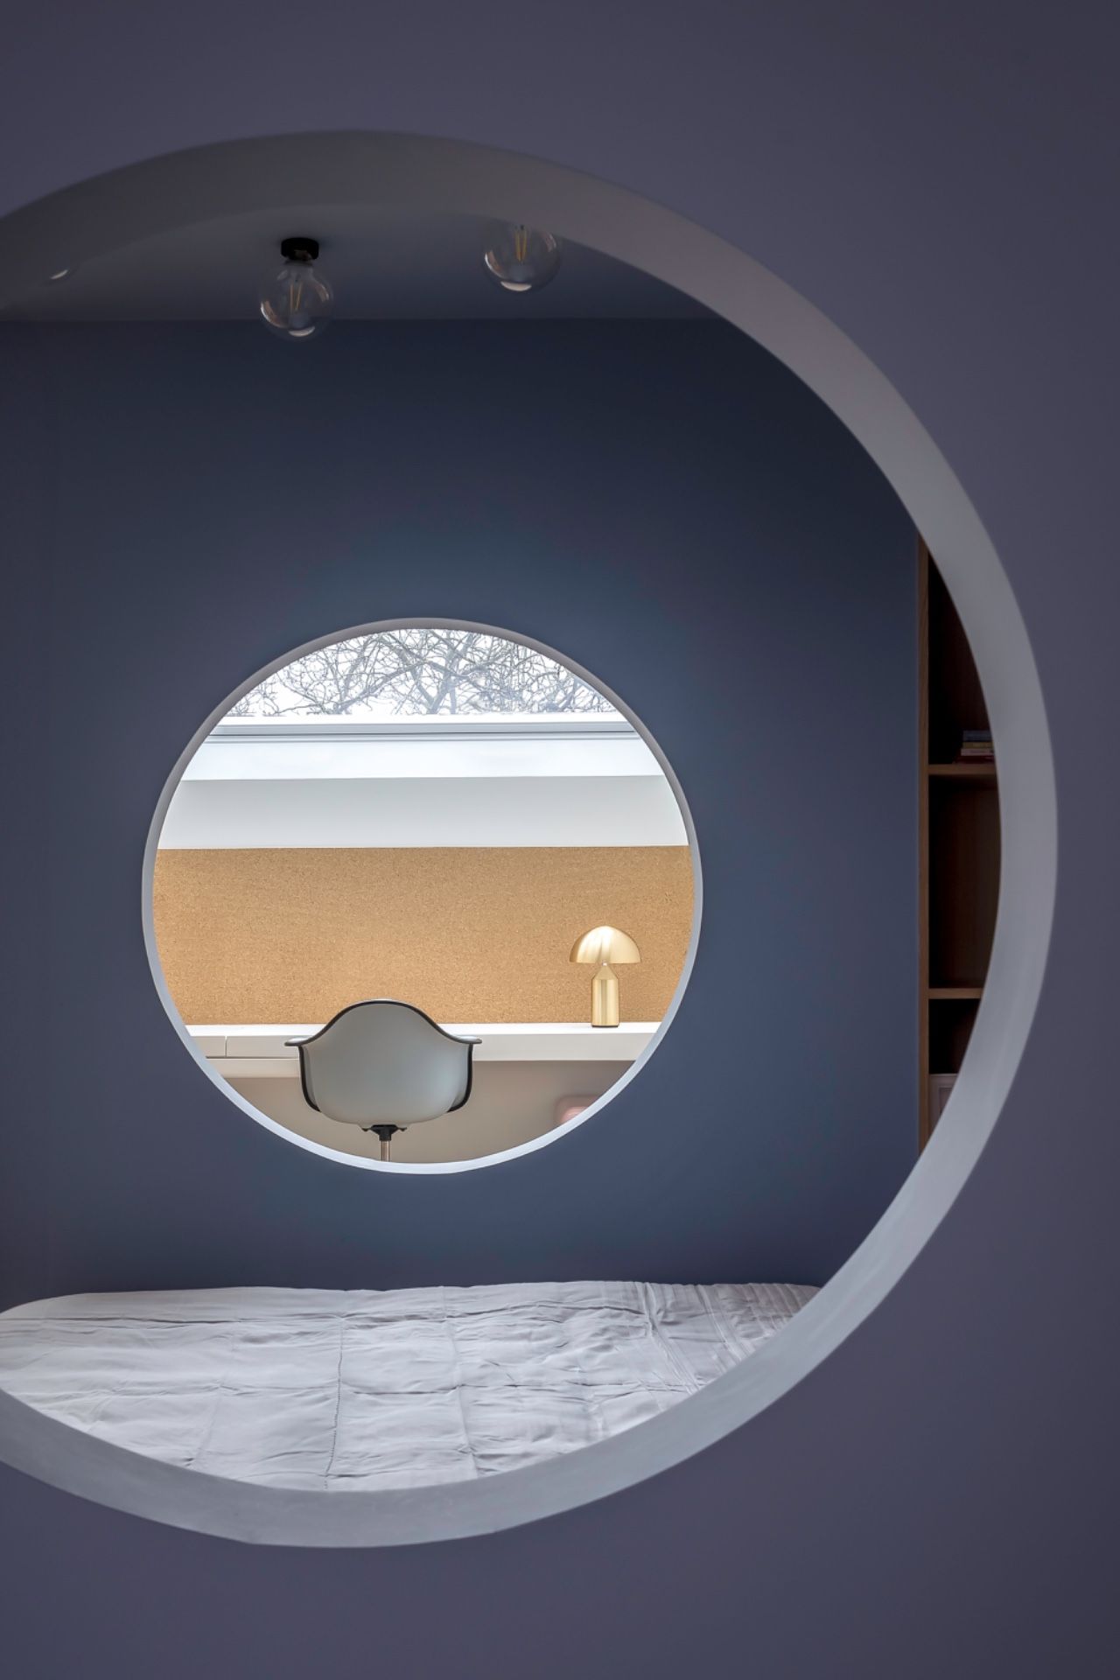
Several images focus on close details rather than full rooms. A round mirror reflects the textured blue backdrop behind it, and the black faucet line sits cleanly against the stone shelf. Elsewhere, the marble surface bends at a rounded corner before meeting the cabinet run, a small shift that softens the room’s geometry. These are modest gestures, but they matter. They show how the custom interior depends on measured transitions, not decorative additions.
Light, privacy, and the way rooms connect
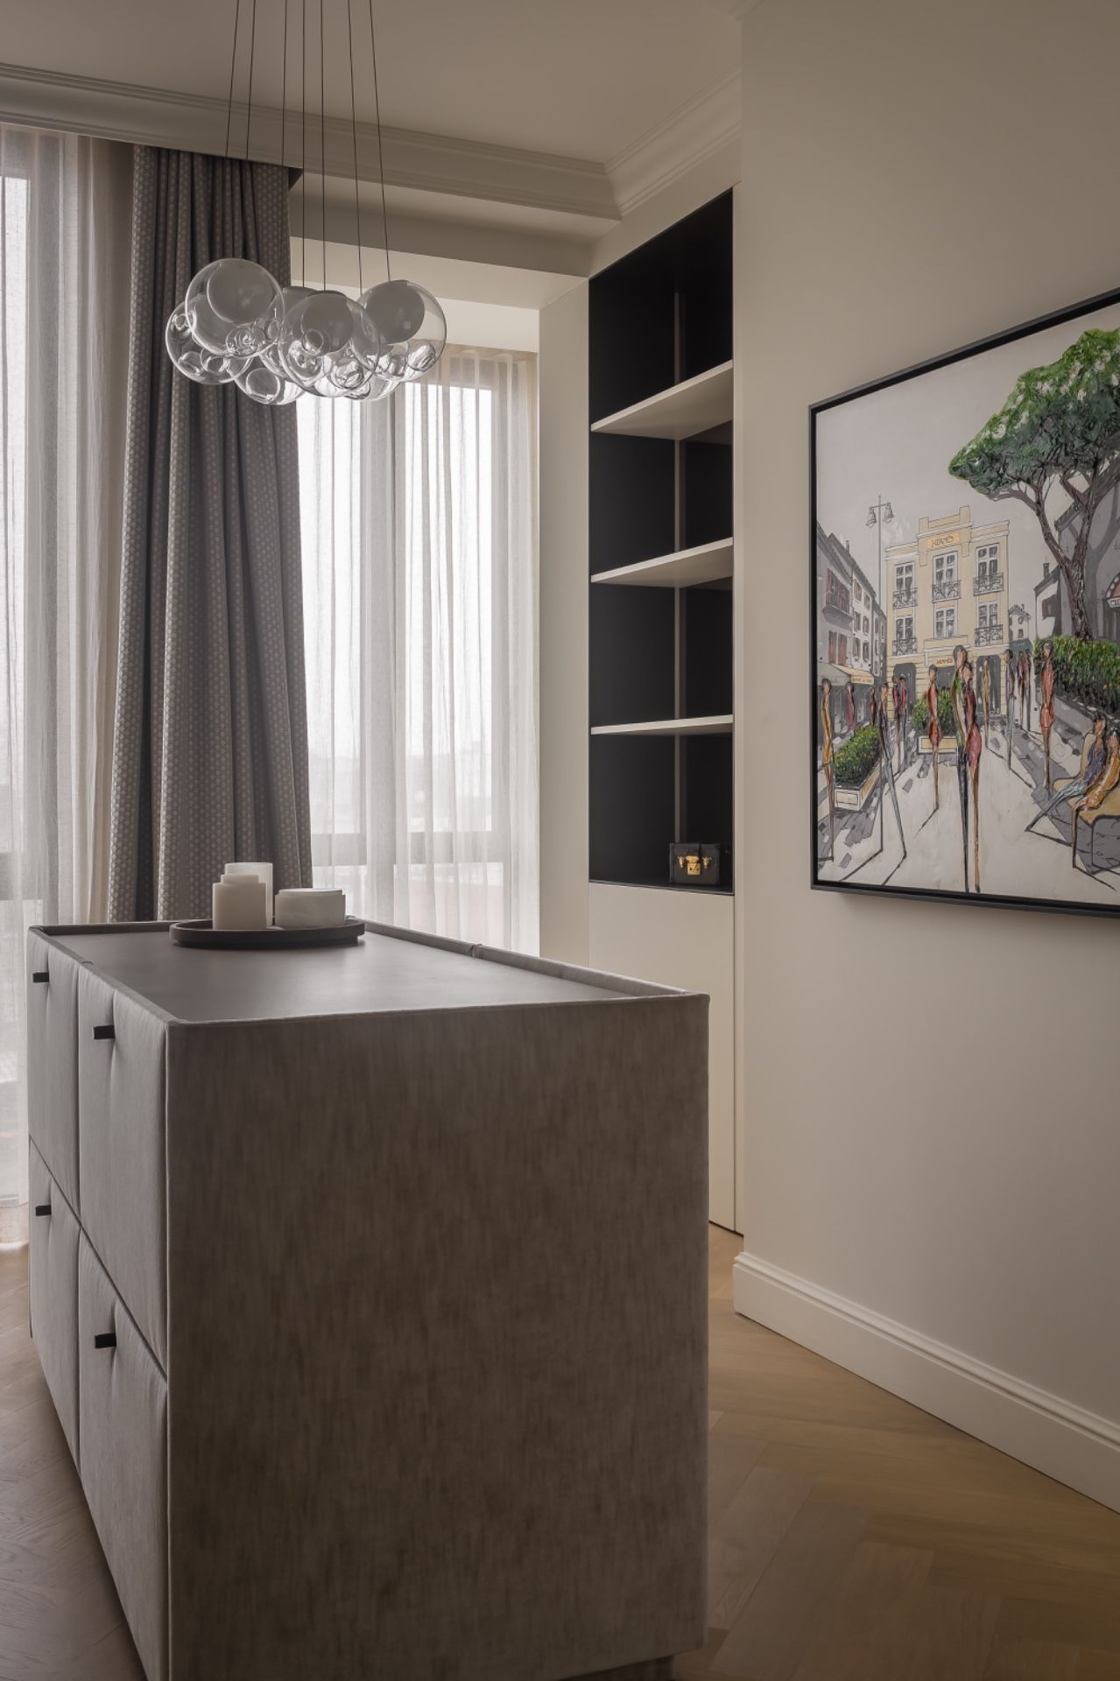
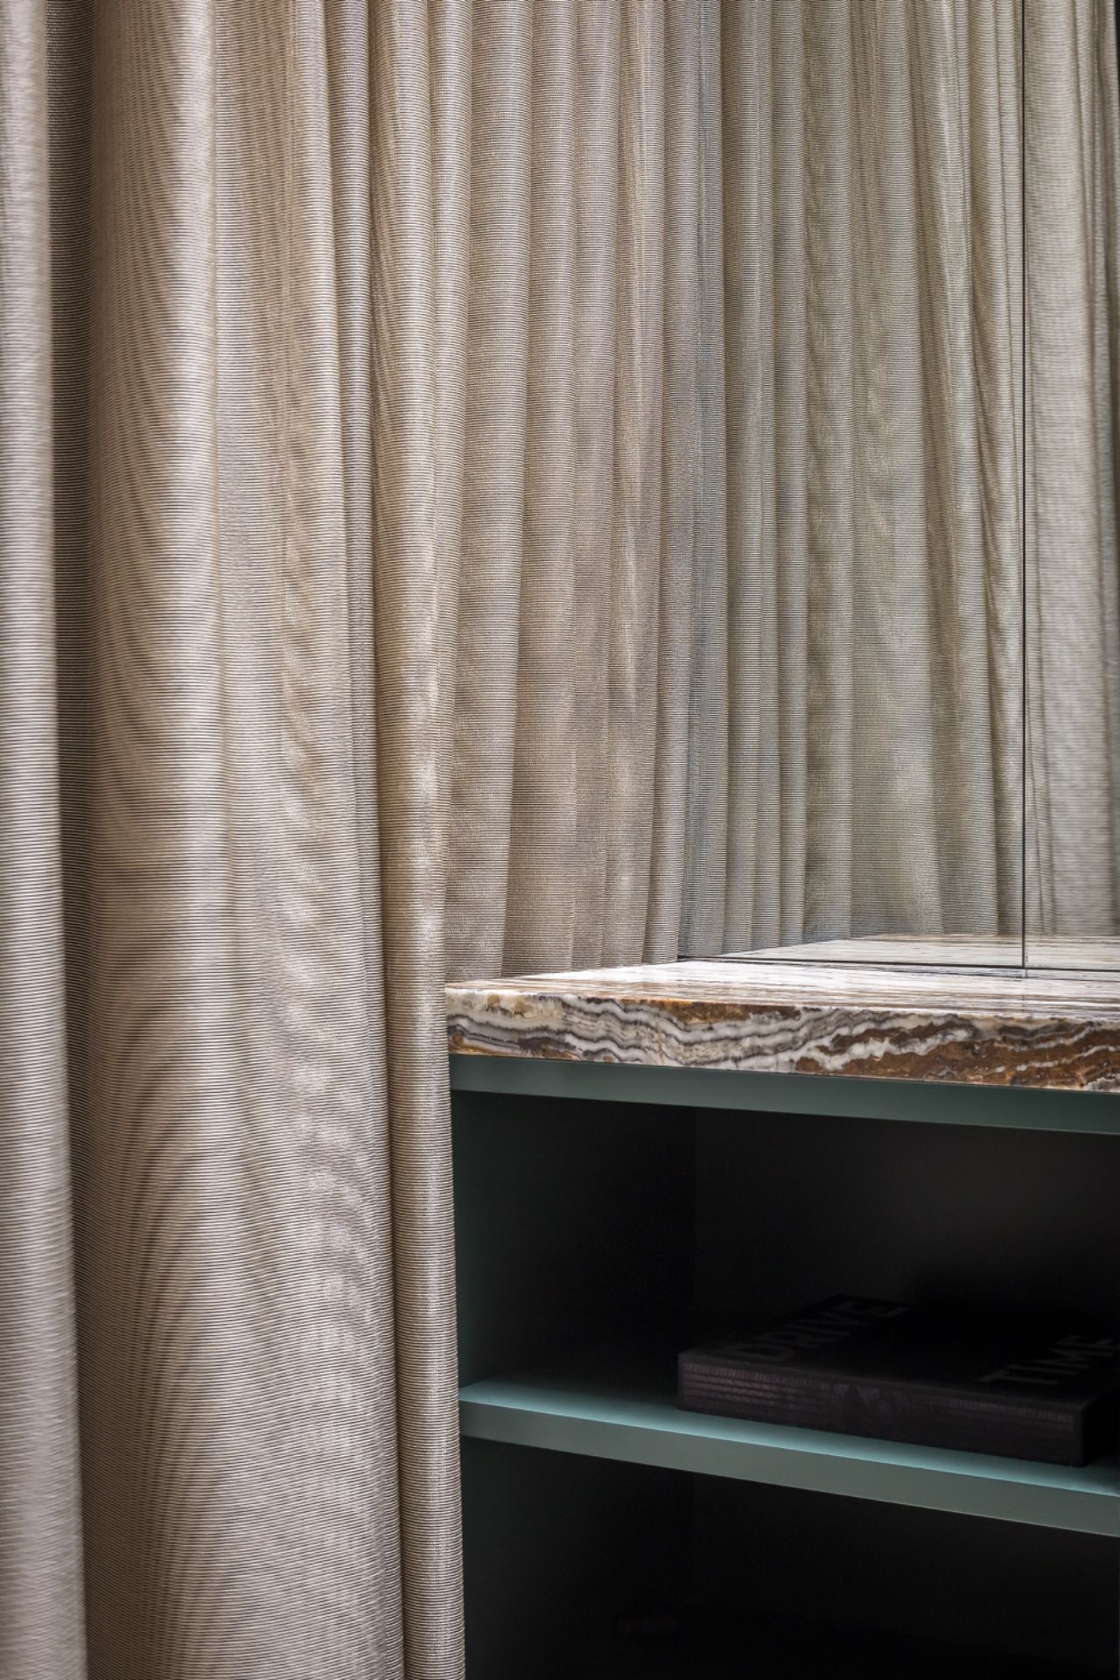
The interior project is organized around clear routes and a careful balance between openness and privacy. Openings are placed to bring daylight interior scenes into focus without exposing every zone at once. Curtains appear in layered fabrics, sometimes sheer and sometimes denser, filtering the large glass areas rather than hiding them. That approach lets the rooms hold onto their shape while still feeling connected to the outside.
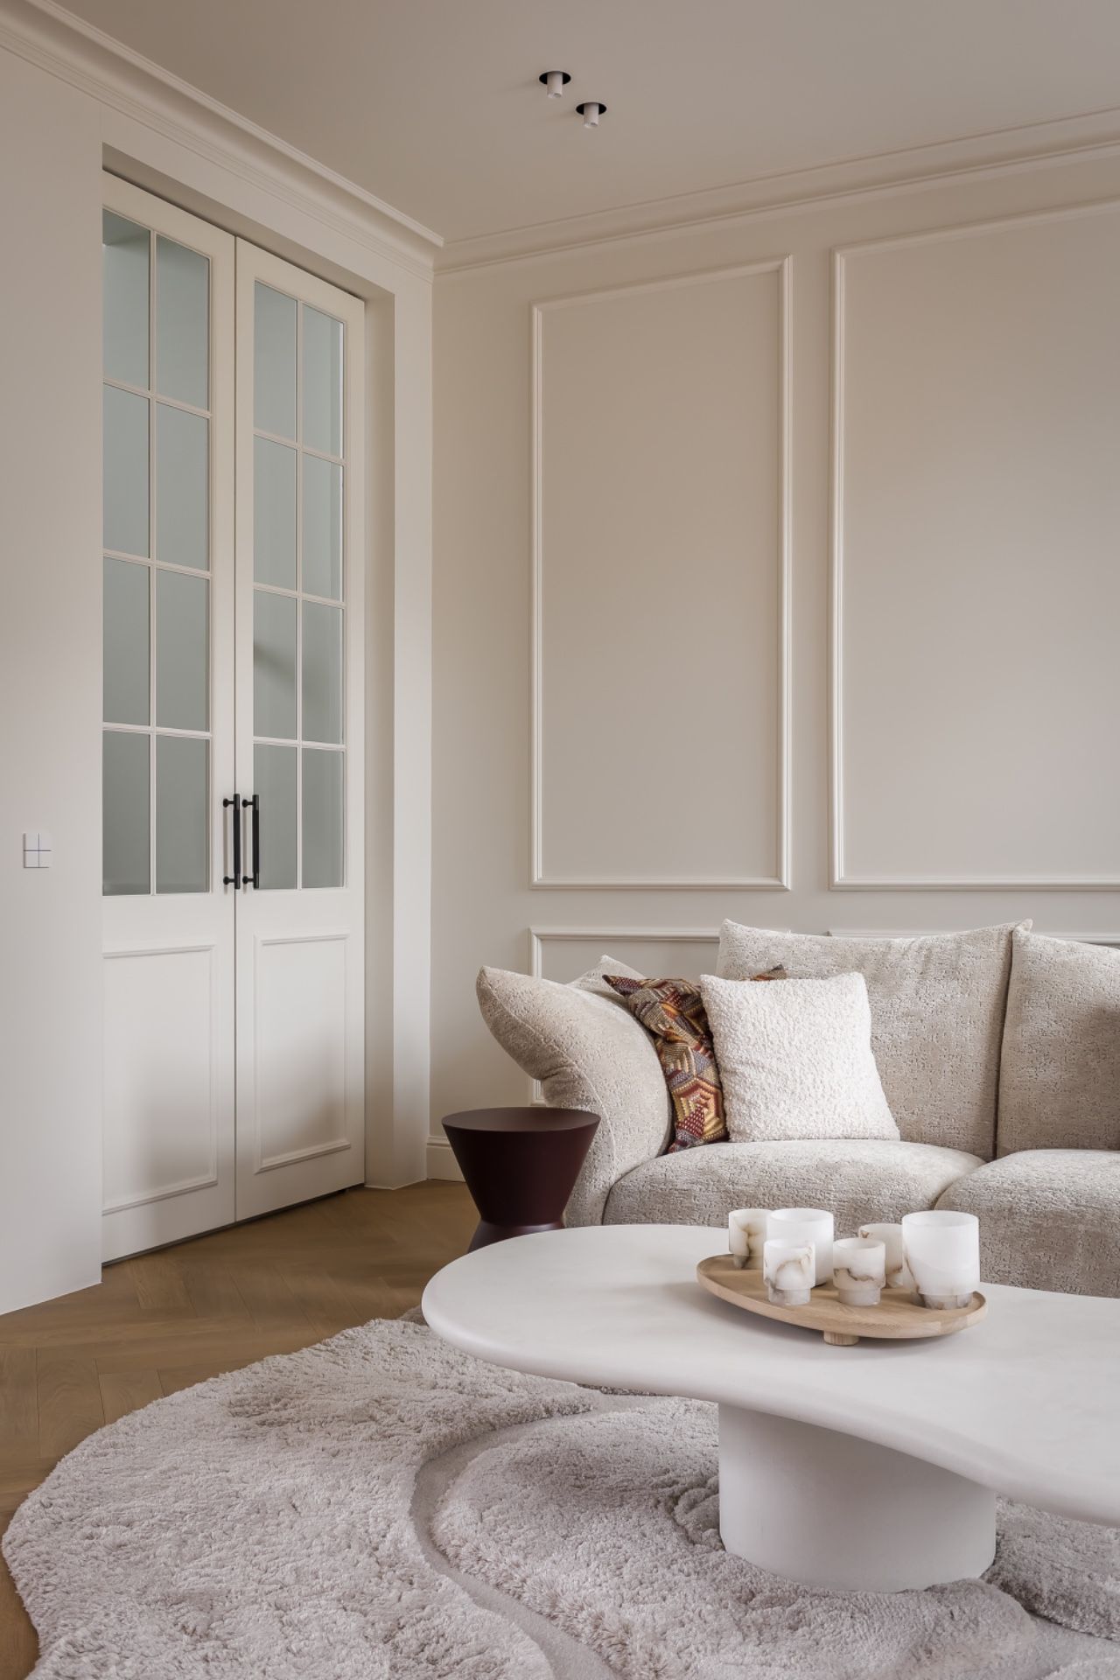
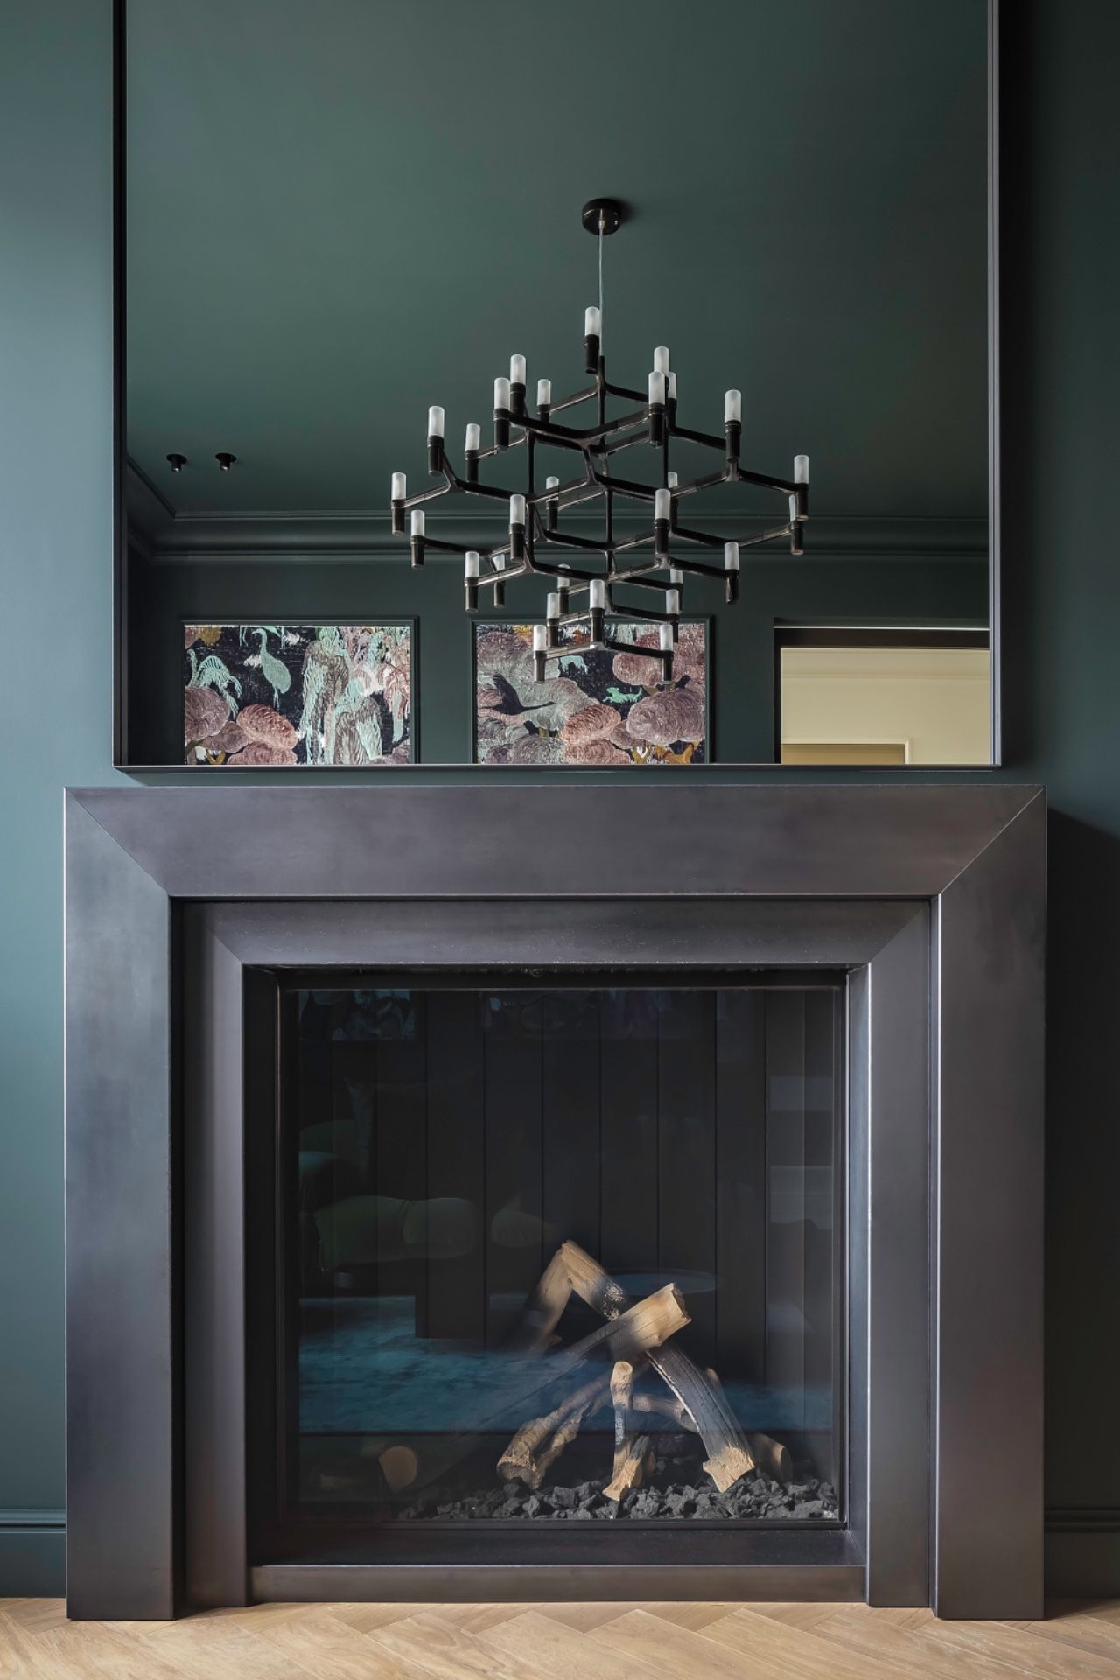
In the living area, the fireplace living area becomes a fixed point in the plan. Its stone-like surround gives the room a grounded center, while the adjacent cabinetry continues the same language of built-in lines and controlled depth. The fireplace does not dominate the room; it gives the sitting zone a clear edge and lets the nearby materials work around it. With daylight shifting across the surfaces, the room changes through the day without changing its structure.
A bedroom with texture instead of ornament
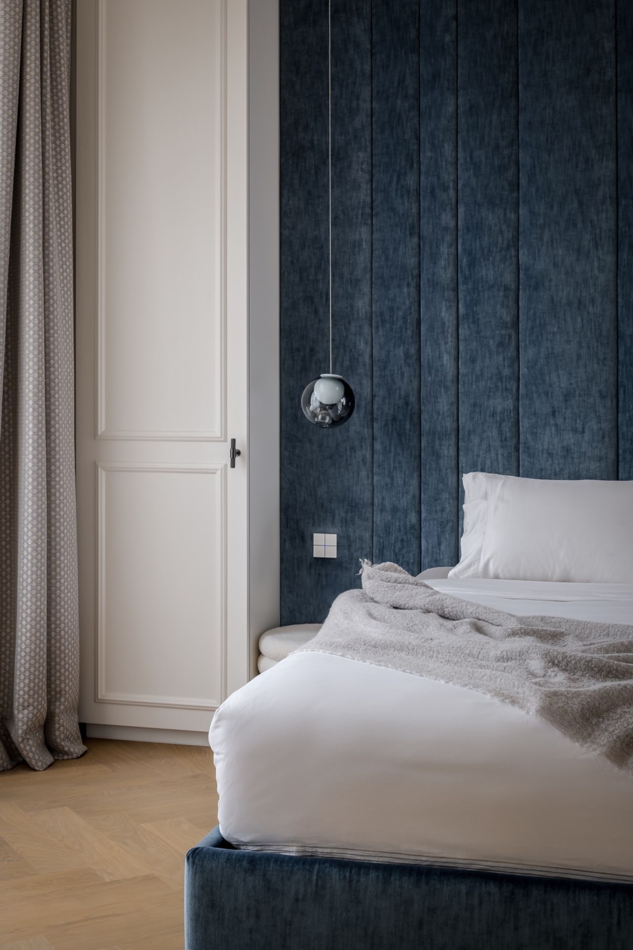
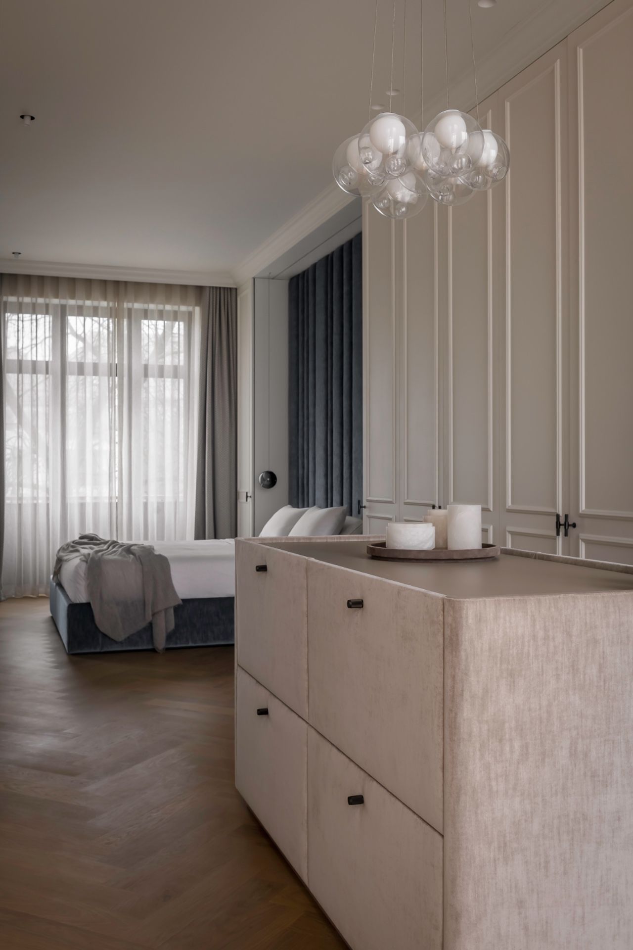
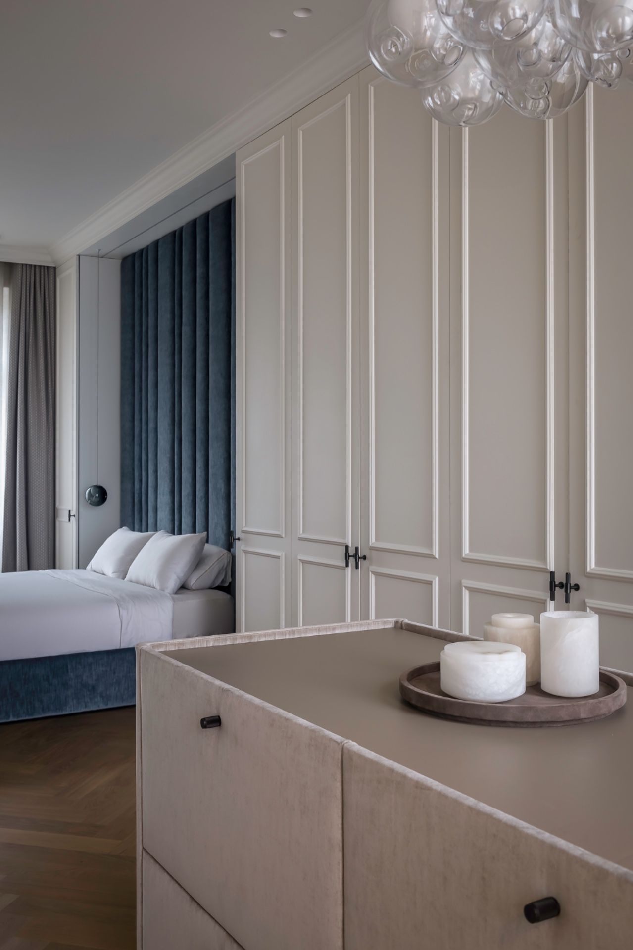
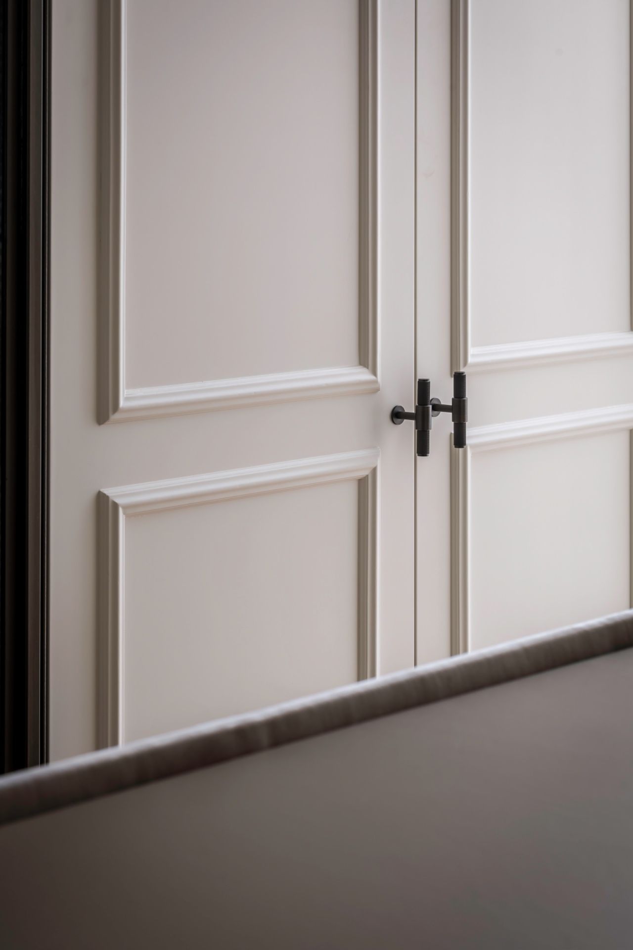
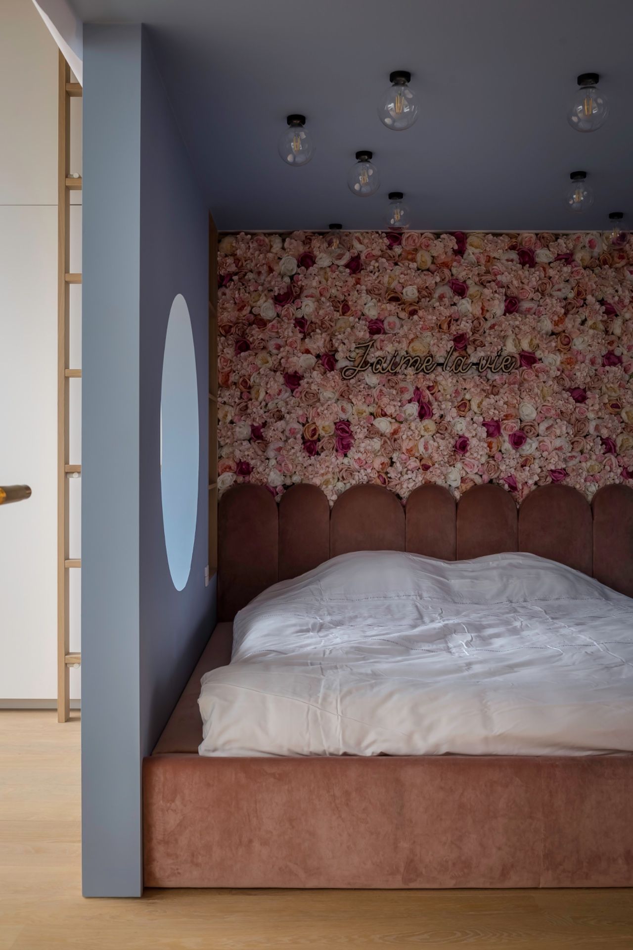
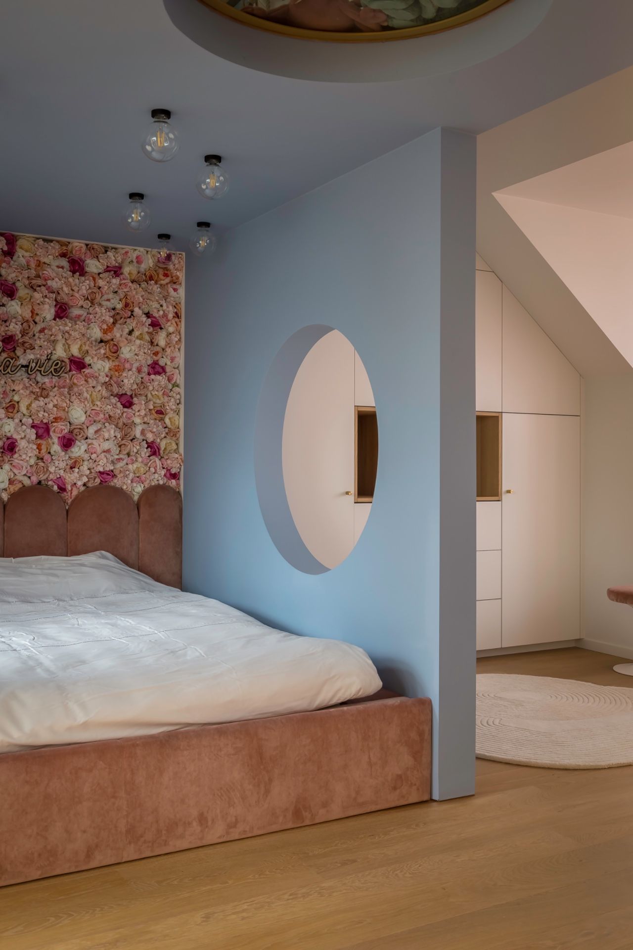
The bedroom turns away from polished stone and uses texture for its main effect. A dark blue accent wall, finished with a clear vertical relief, creates a strong background behind the bed. White paneling and moulded trims outline the wall and door zone, so the blue surface reads even more deeply by contrast. The texture catches the light in narrow bands, which keeps the wall from flattening out.
Another set of images shows the same room with curtains layered beside the opening and a row of glass globes hanging overhead. The upholstered surfaces and the darker fabric accents soften the geometry of the paneling. This is not a room built on decoration. It works through proportion, surface depth, and the careful placement of materials that absorb or reflect light in different ways.
A residential project held together by execution
The strength of this residential project lies in the consistency between the joinery, stone work, and finish levels. The built-in cabinets, the marble kitchen countertop, the natural stone bathroom, and the glass shower screen all appear resolved to the same standard of detail. Nothing feels isolated. The joinery sets the rhythm, the stone sharpens it, and the daylight makes the transitions visible. Even the darker accents—mirror frames, faucet lines, the blue bedroom wall—are used with restraint, so they support the room instead of overwhelming it.
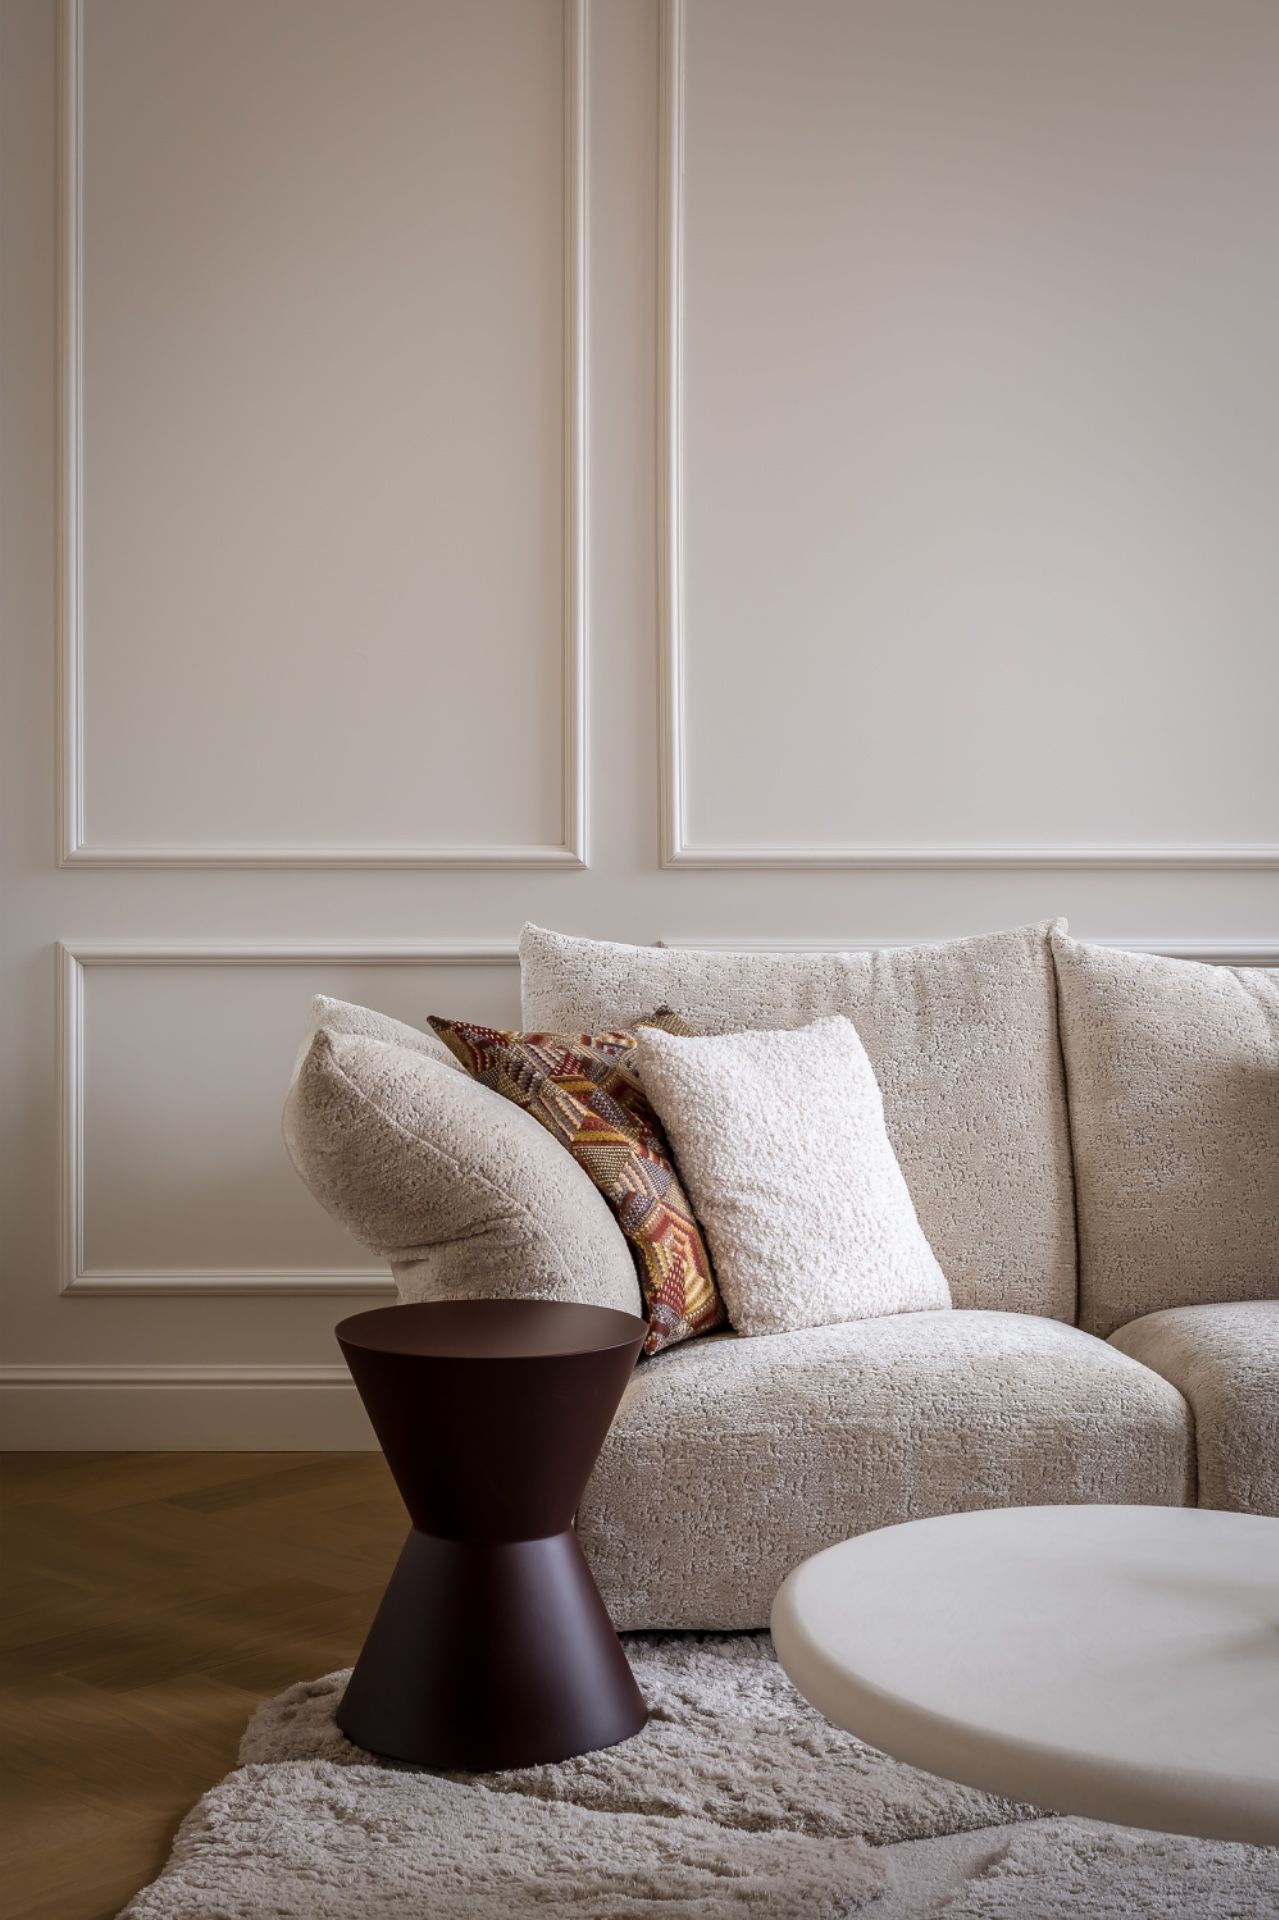
The full image set, with 51 photographs, gives a clear view of that approach. Kitchen, bath, bedroom, and living areas are shown through surfaces, joints, and light rather than broad statements. For a viewer looking at an interior project with custom cabinetry and considered material choices, the value here is in the sequence: wood to stone, stone to glass, glass to textile, and back to daylight. That sequence is what holds the project together.
Want to see more of Pas Normal? View the page of Pas Normal for even more great projects and company information.

Contributors

NEW 2026 Jubileum Edition The Best Interior Designers Benelux
Order Now €125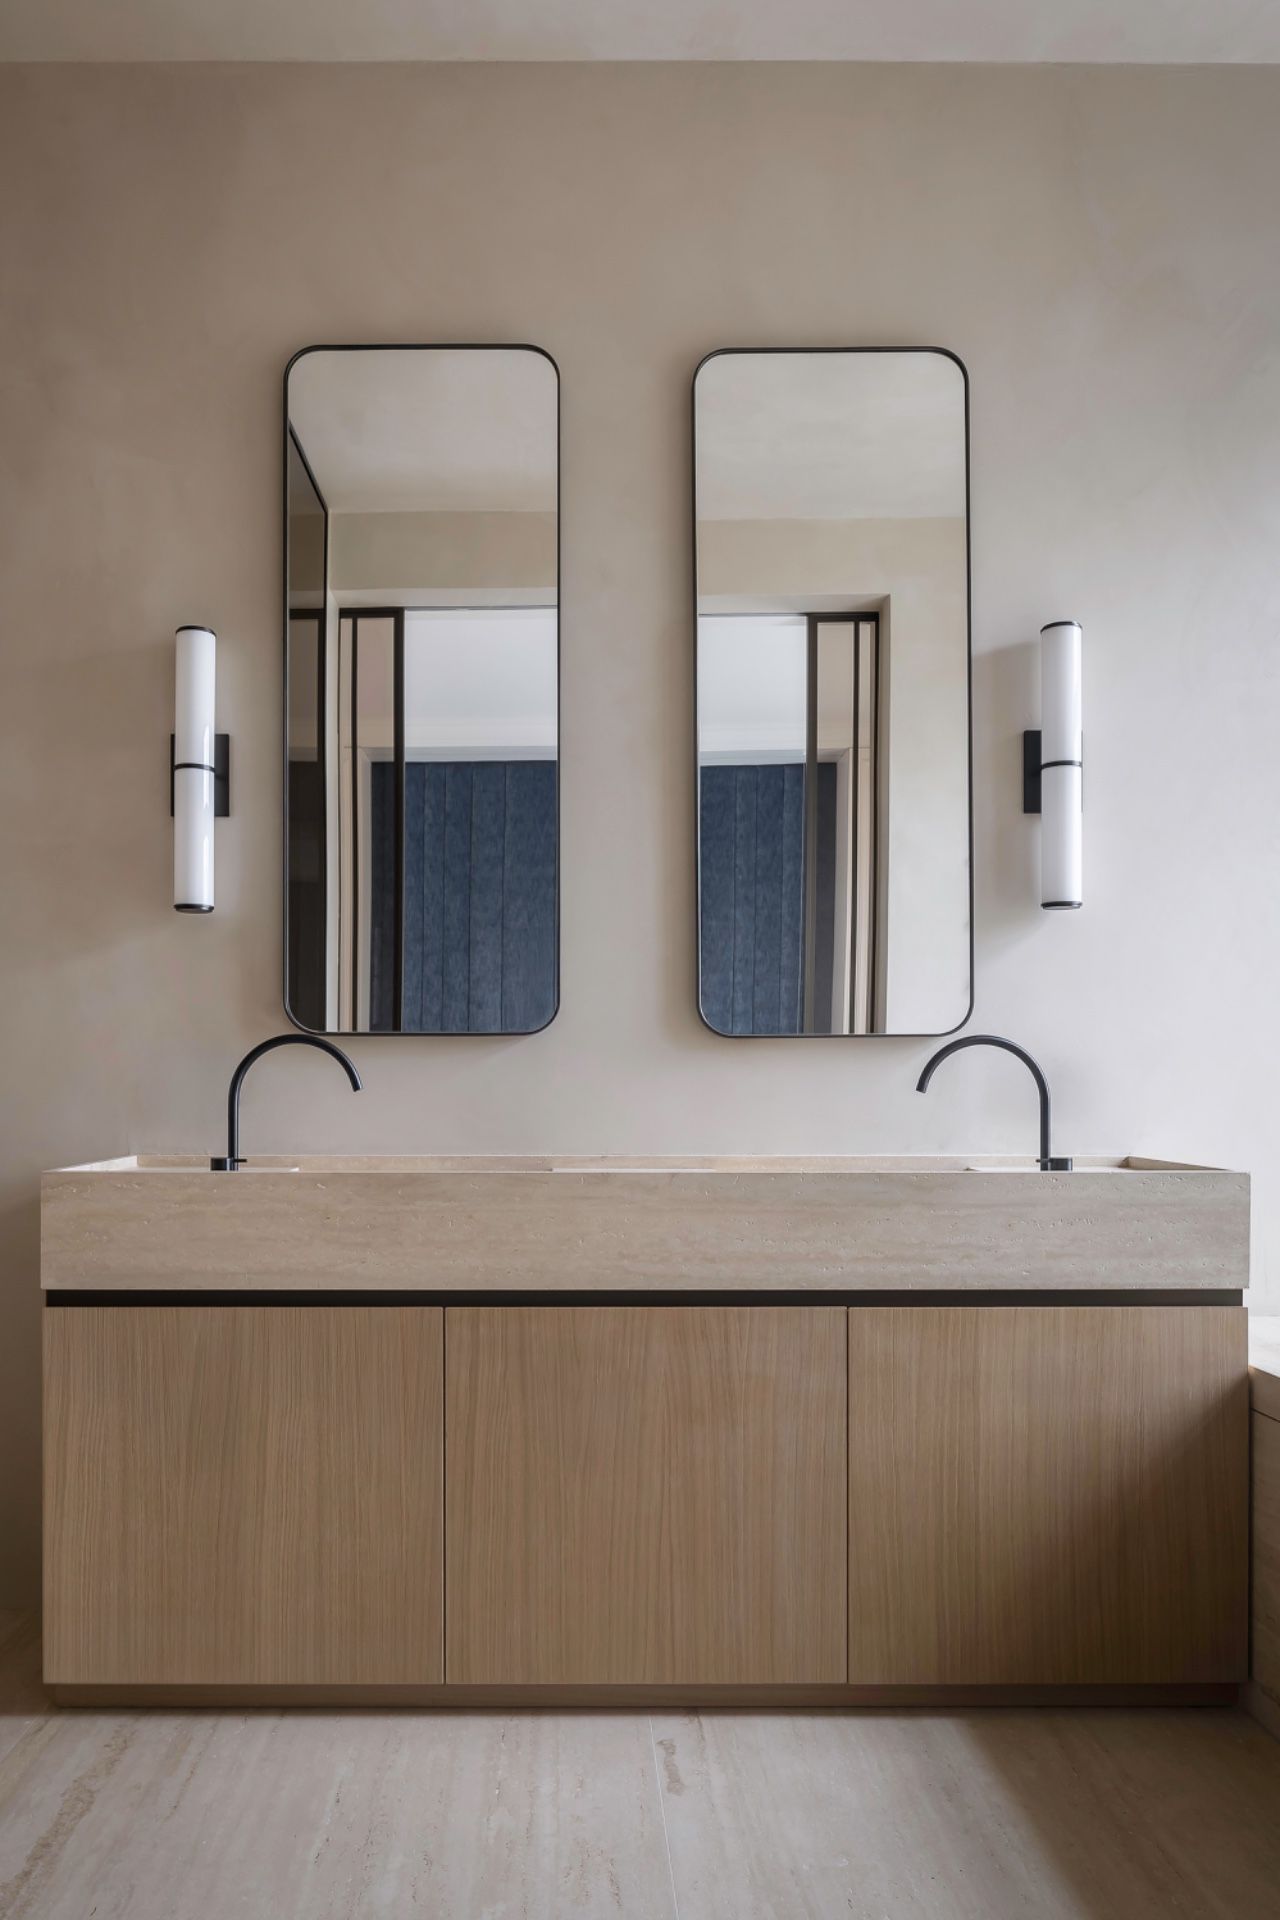
NEW 2026 Jubileum Edition The Best Interior Designers Benelux
Order Now €125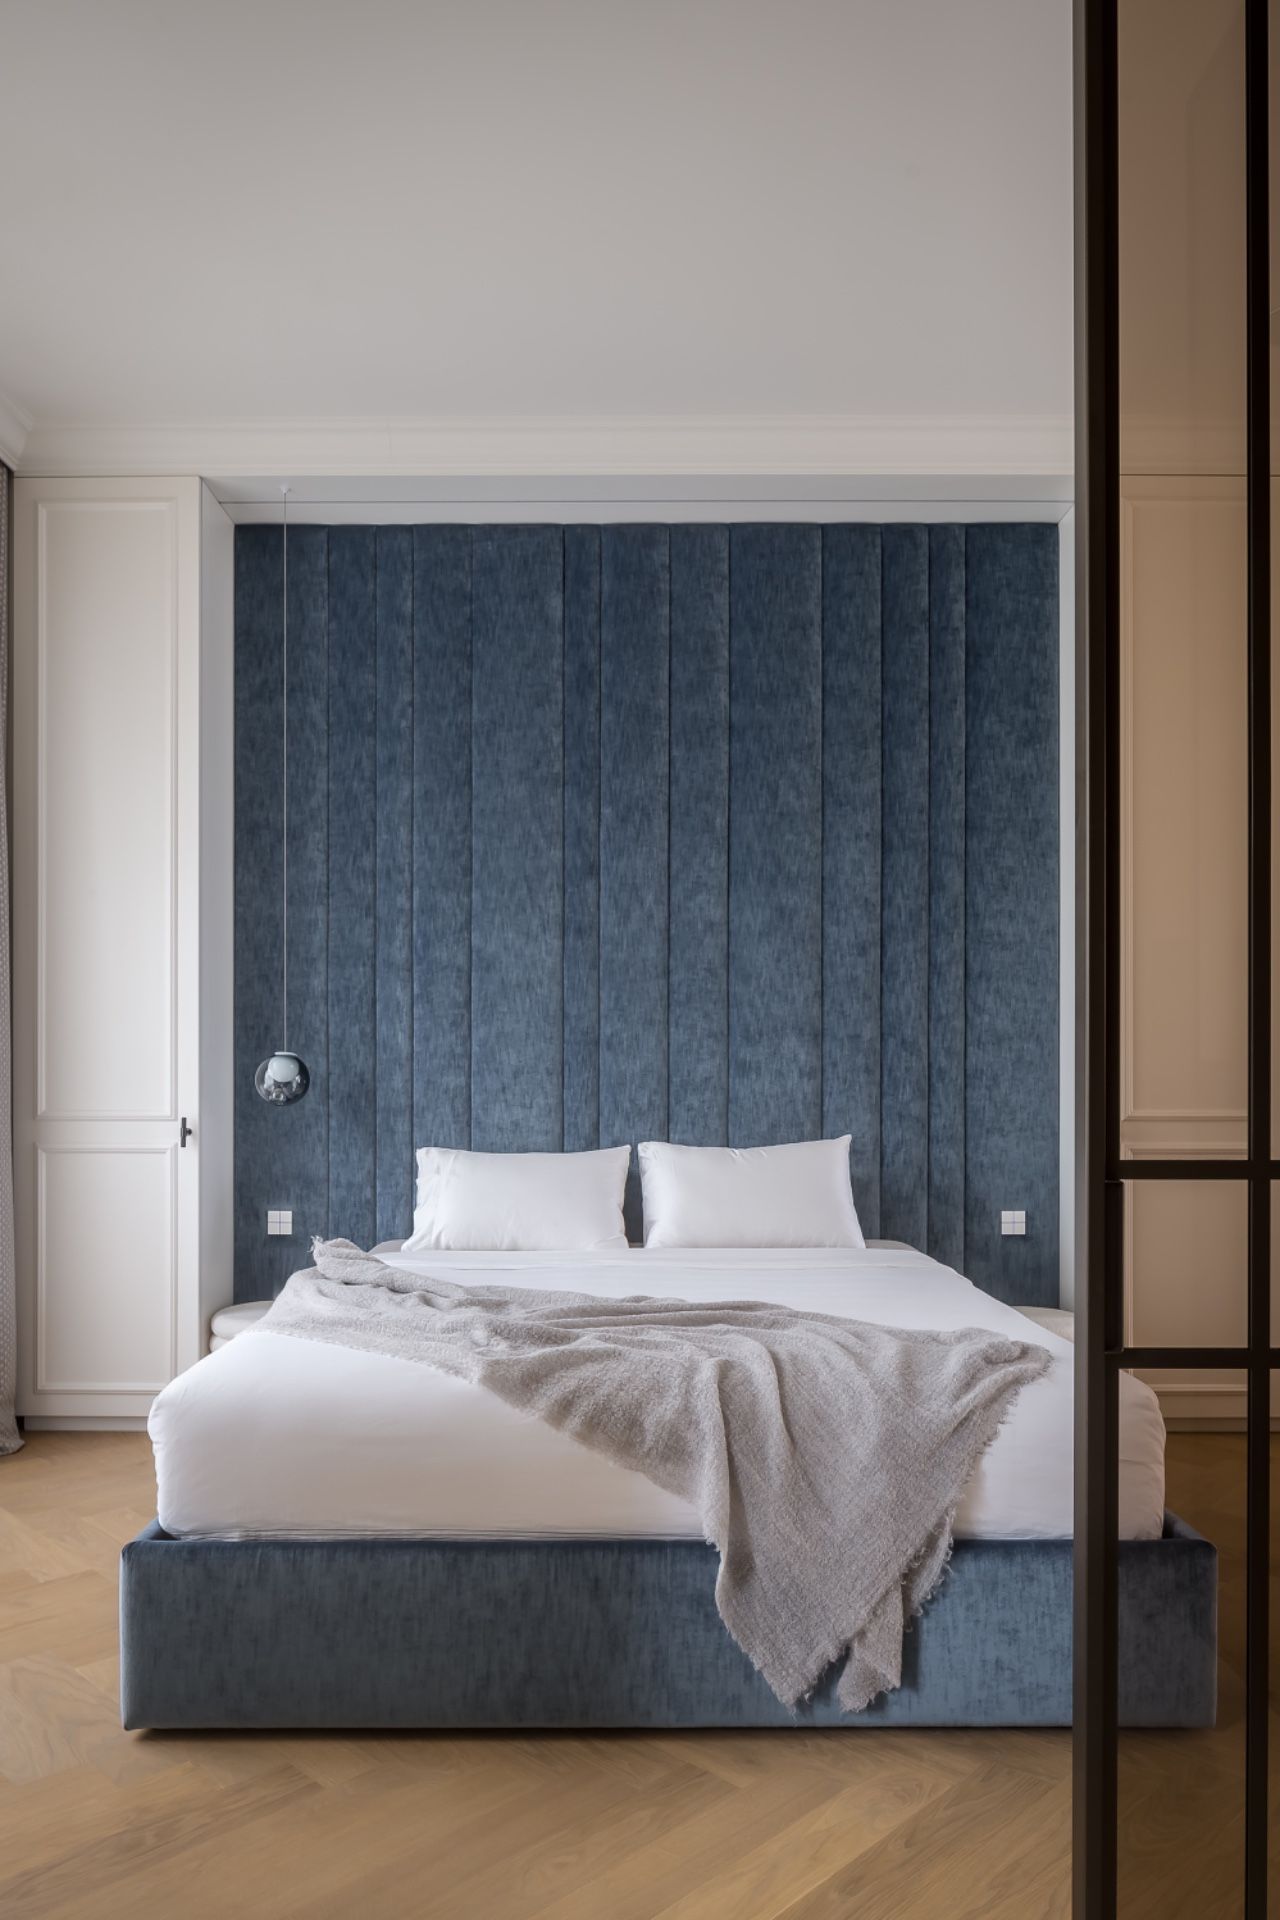
NEW 2026 Jubileum Edition The Best Interior Designers Benelux
Order Now €125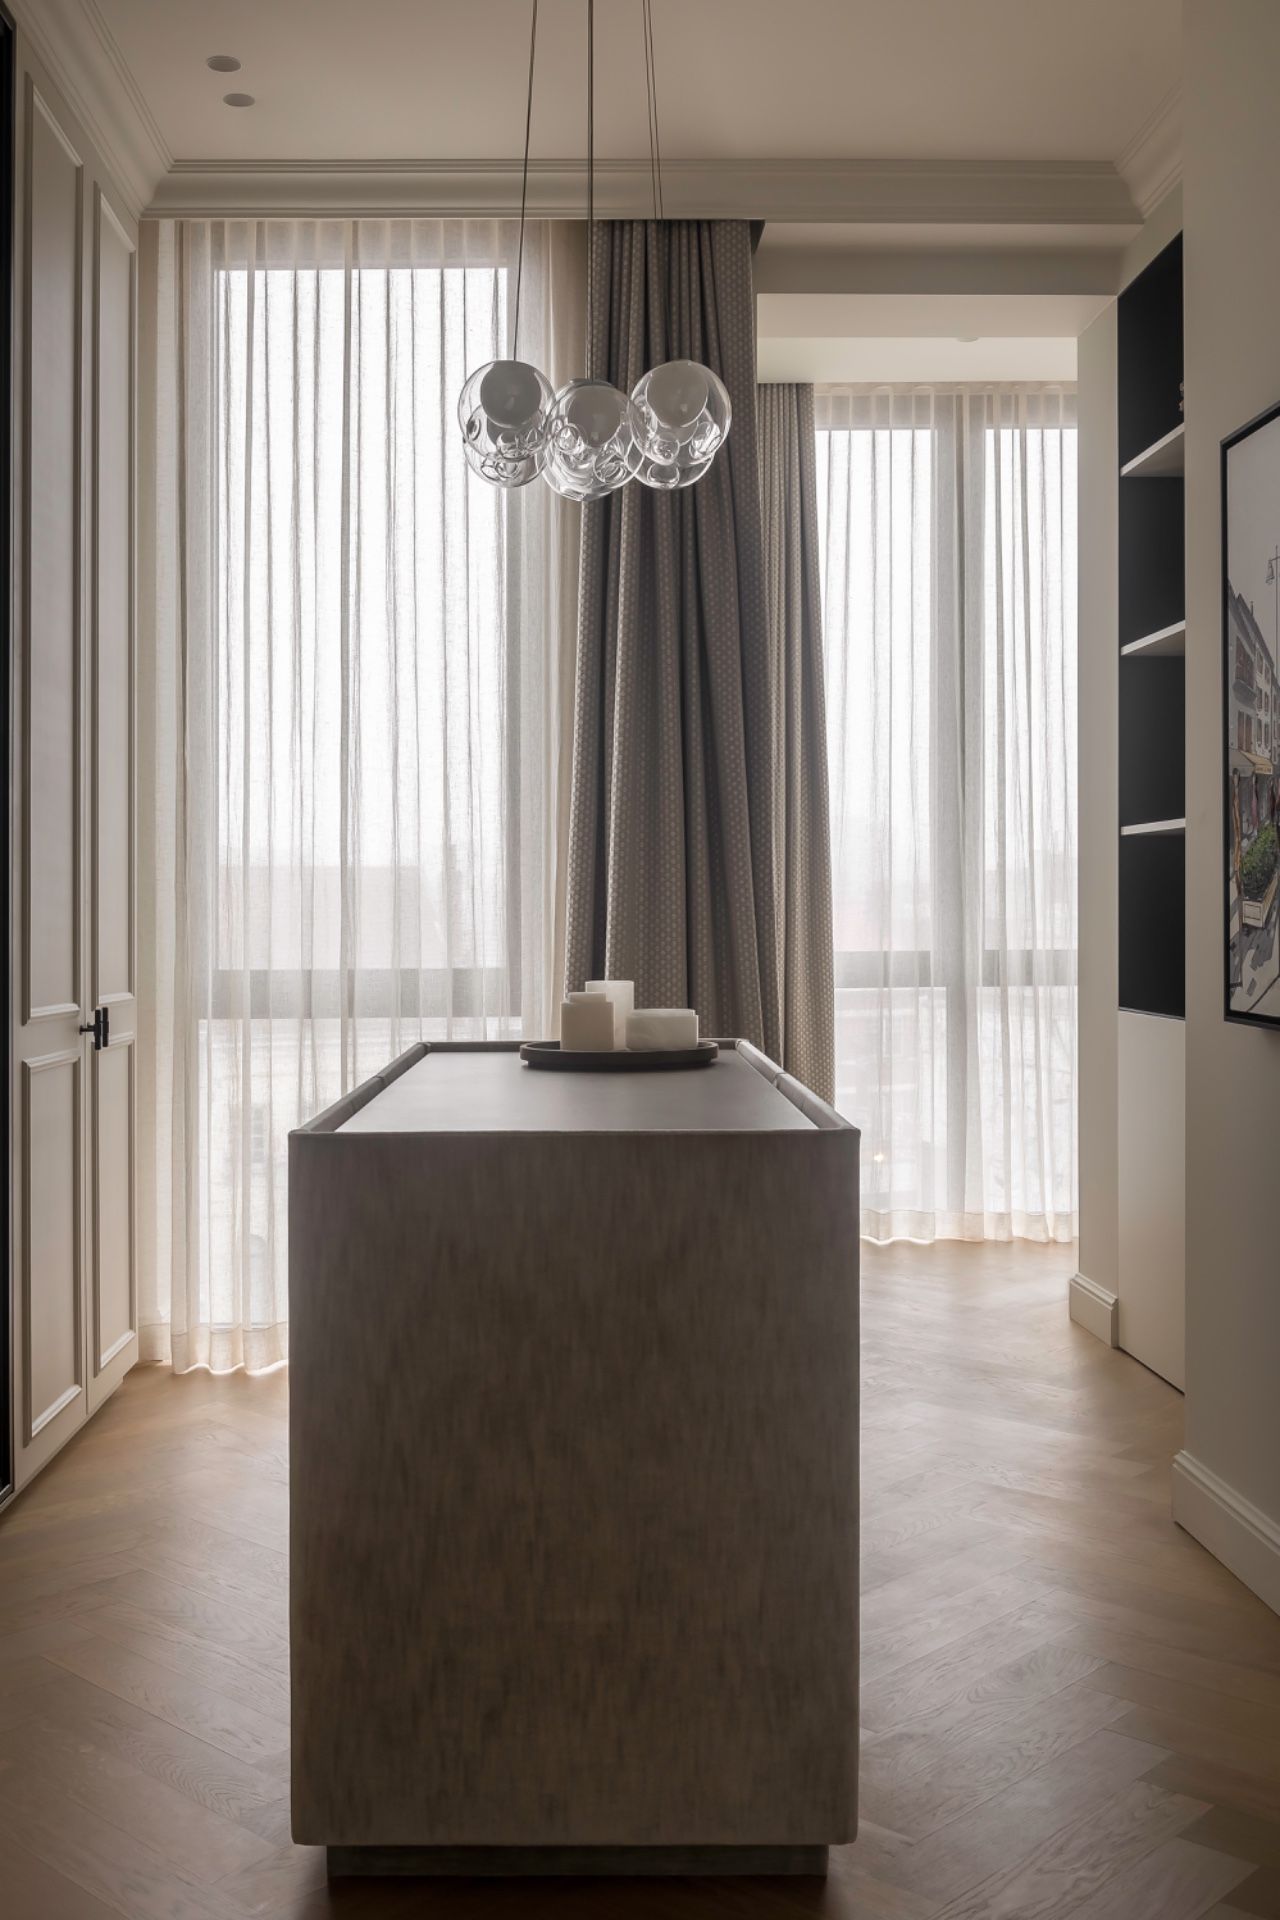
NEW 2026 Jubileum Edition The Best Interior Designers Benelux
Order Now €125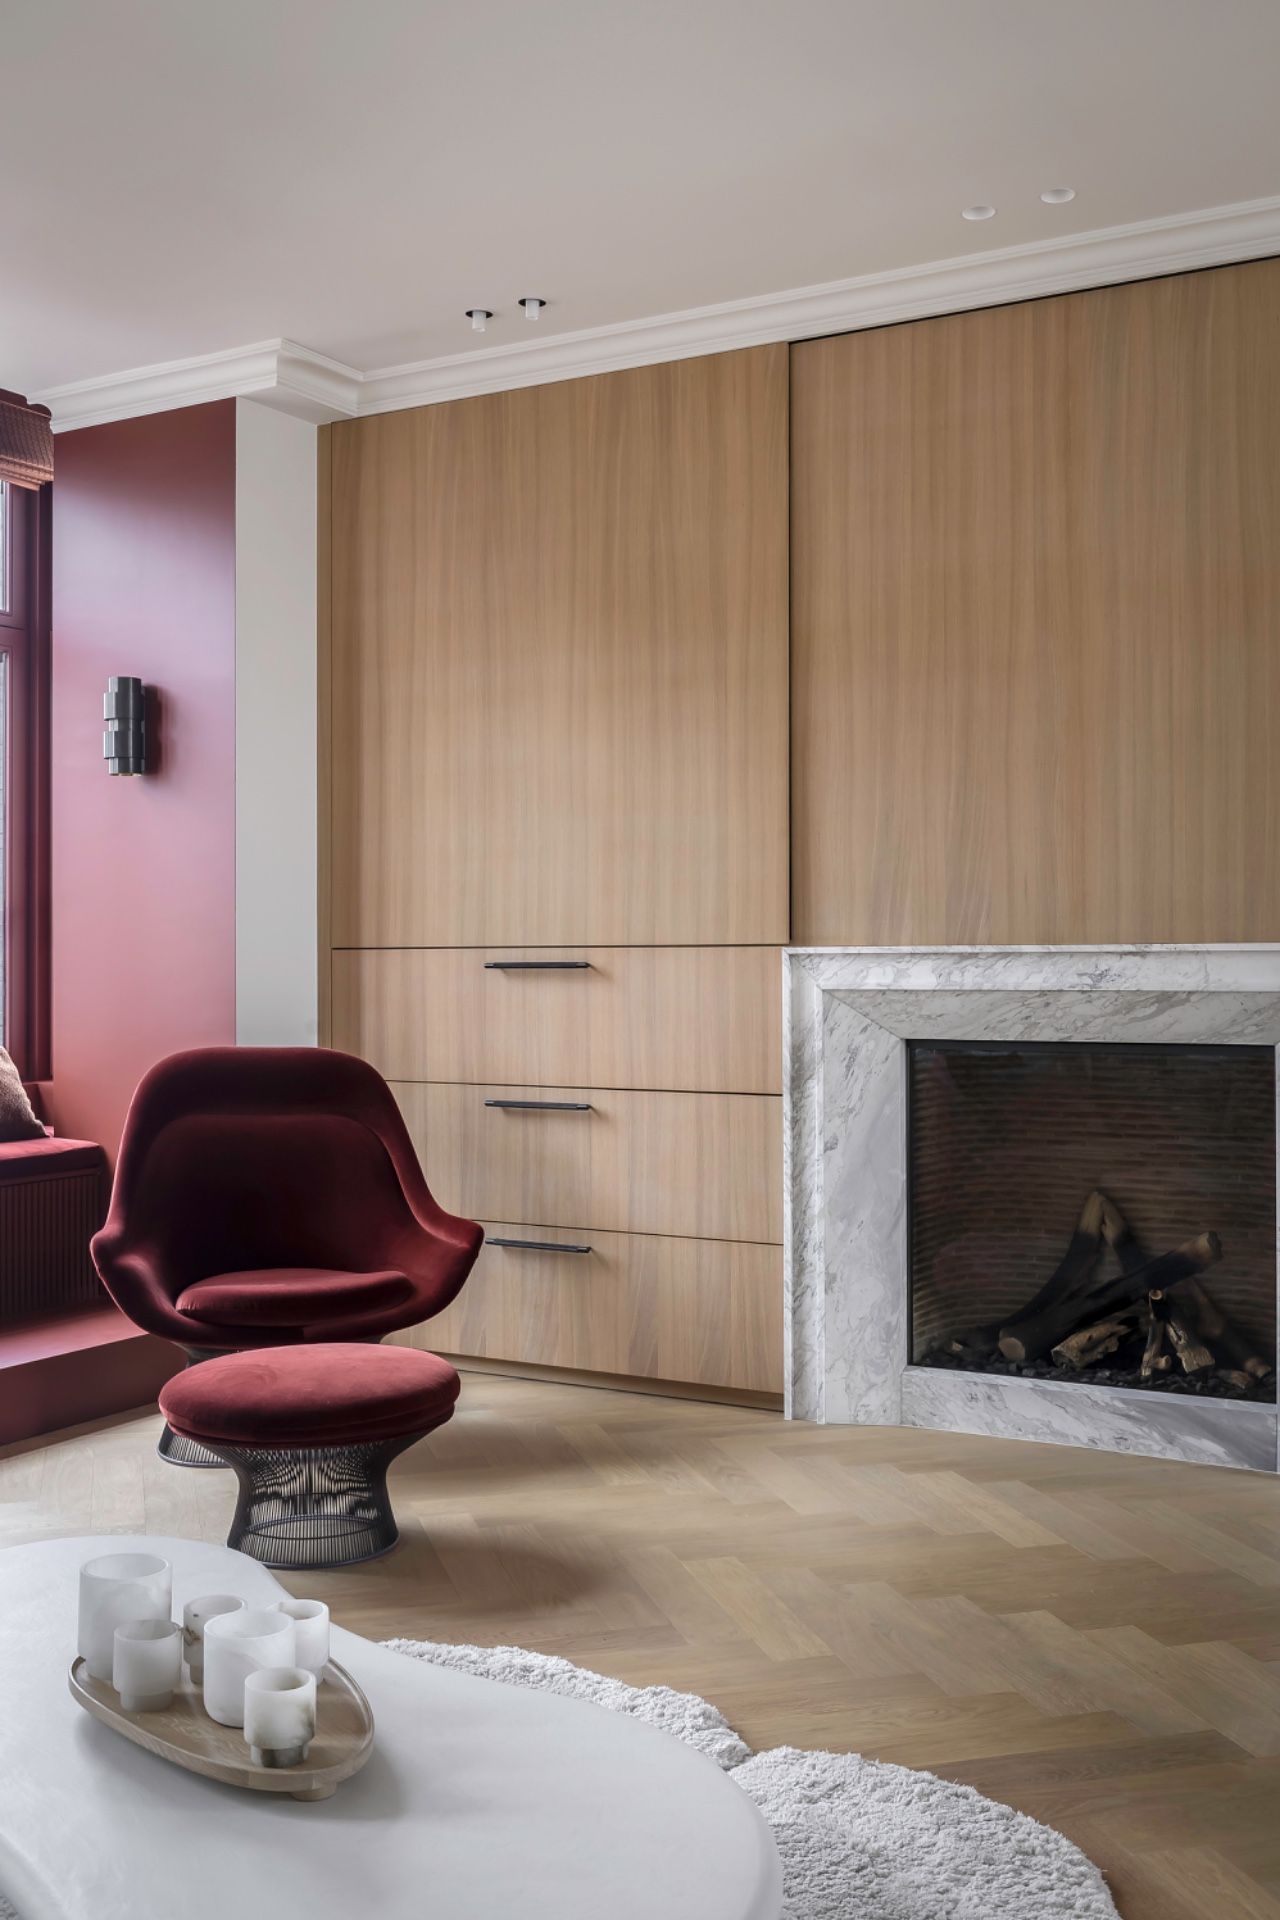
NEW 2026 Jubileum Edition The Best Interior Designers Benelux
Order Now €125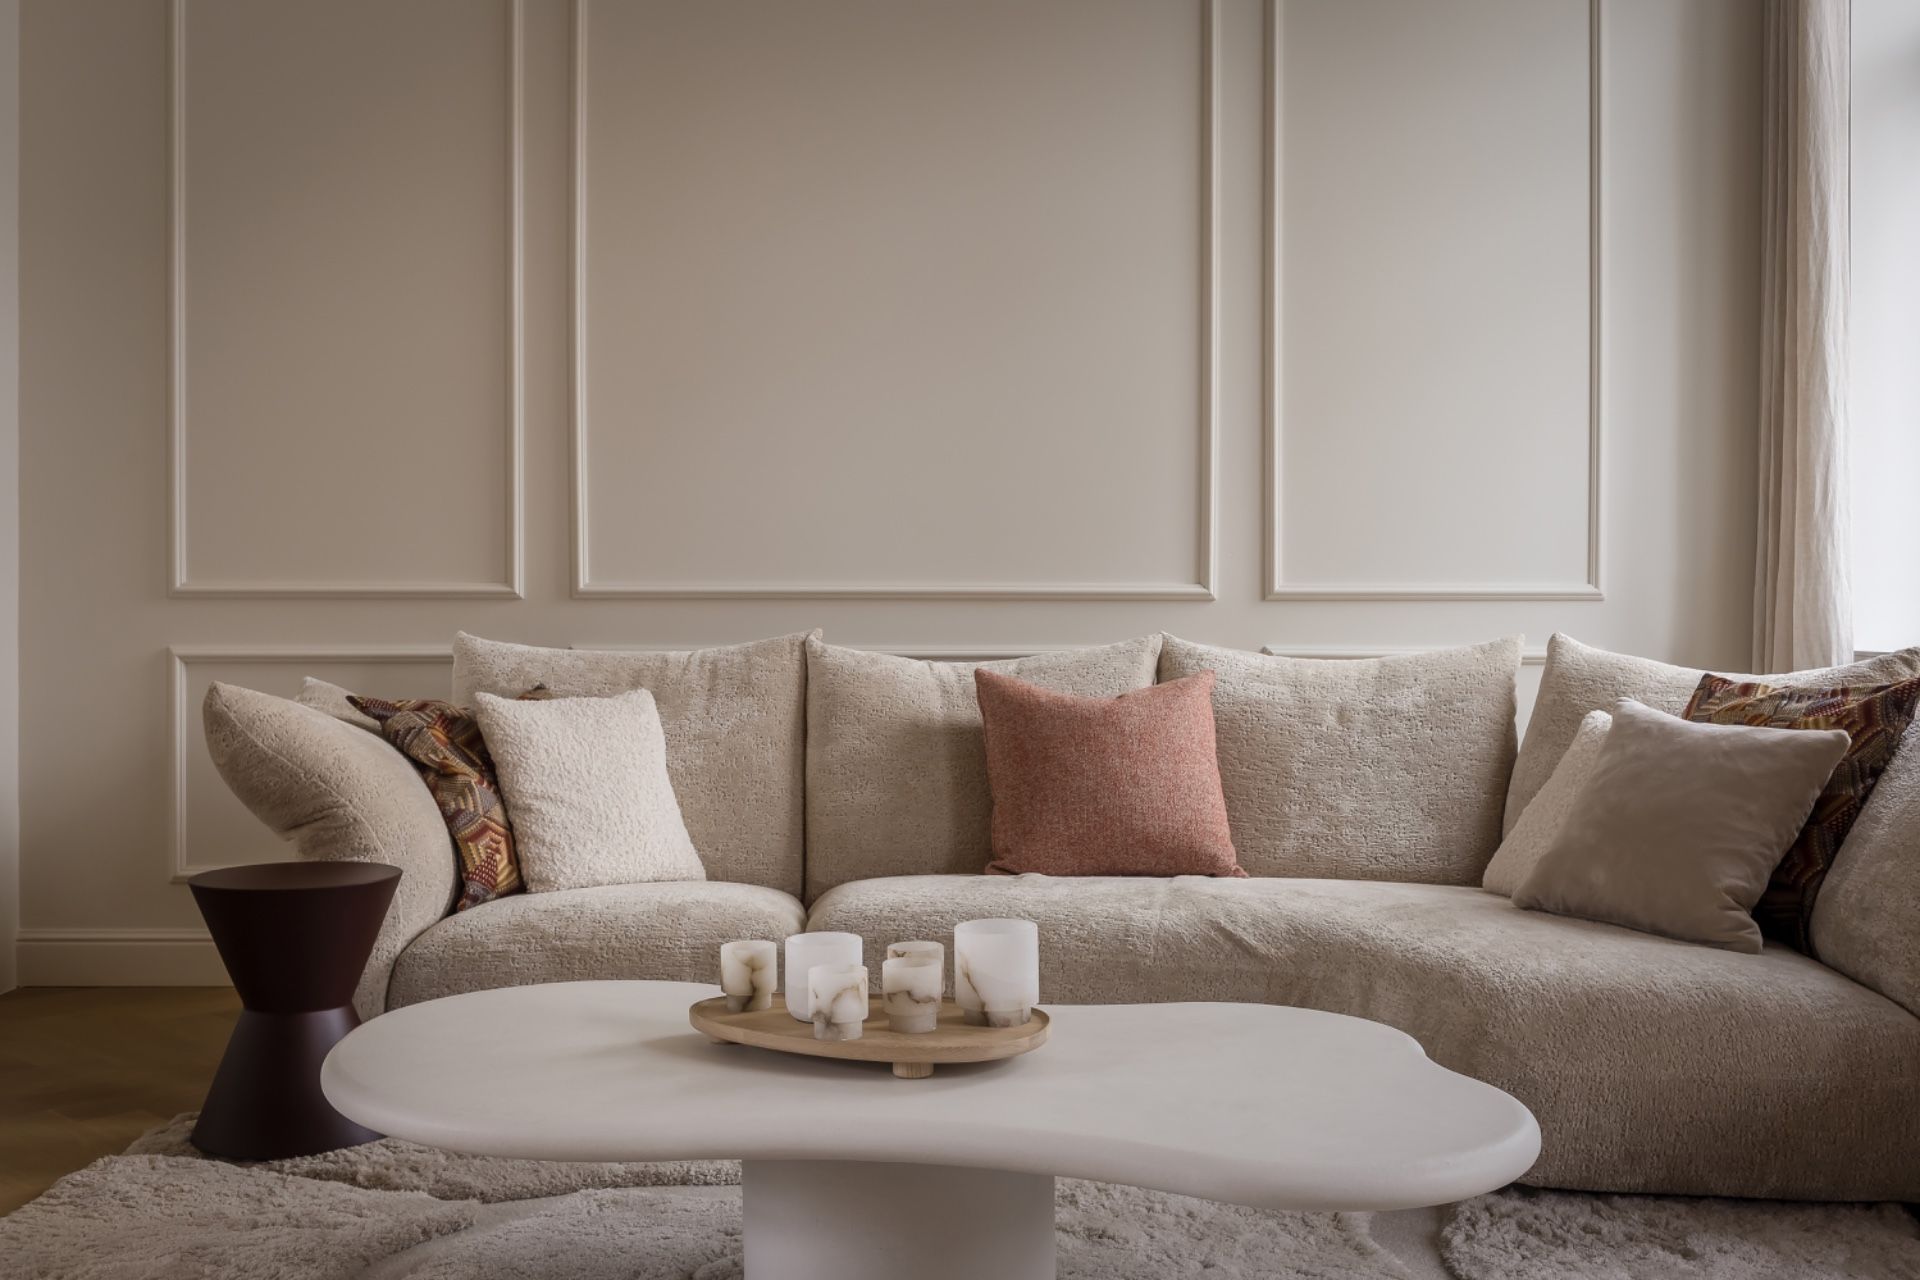
NEW 2026 Jubileum Edition The Best Interior Designers Benelux
Order Now €125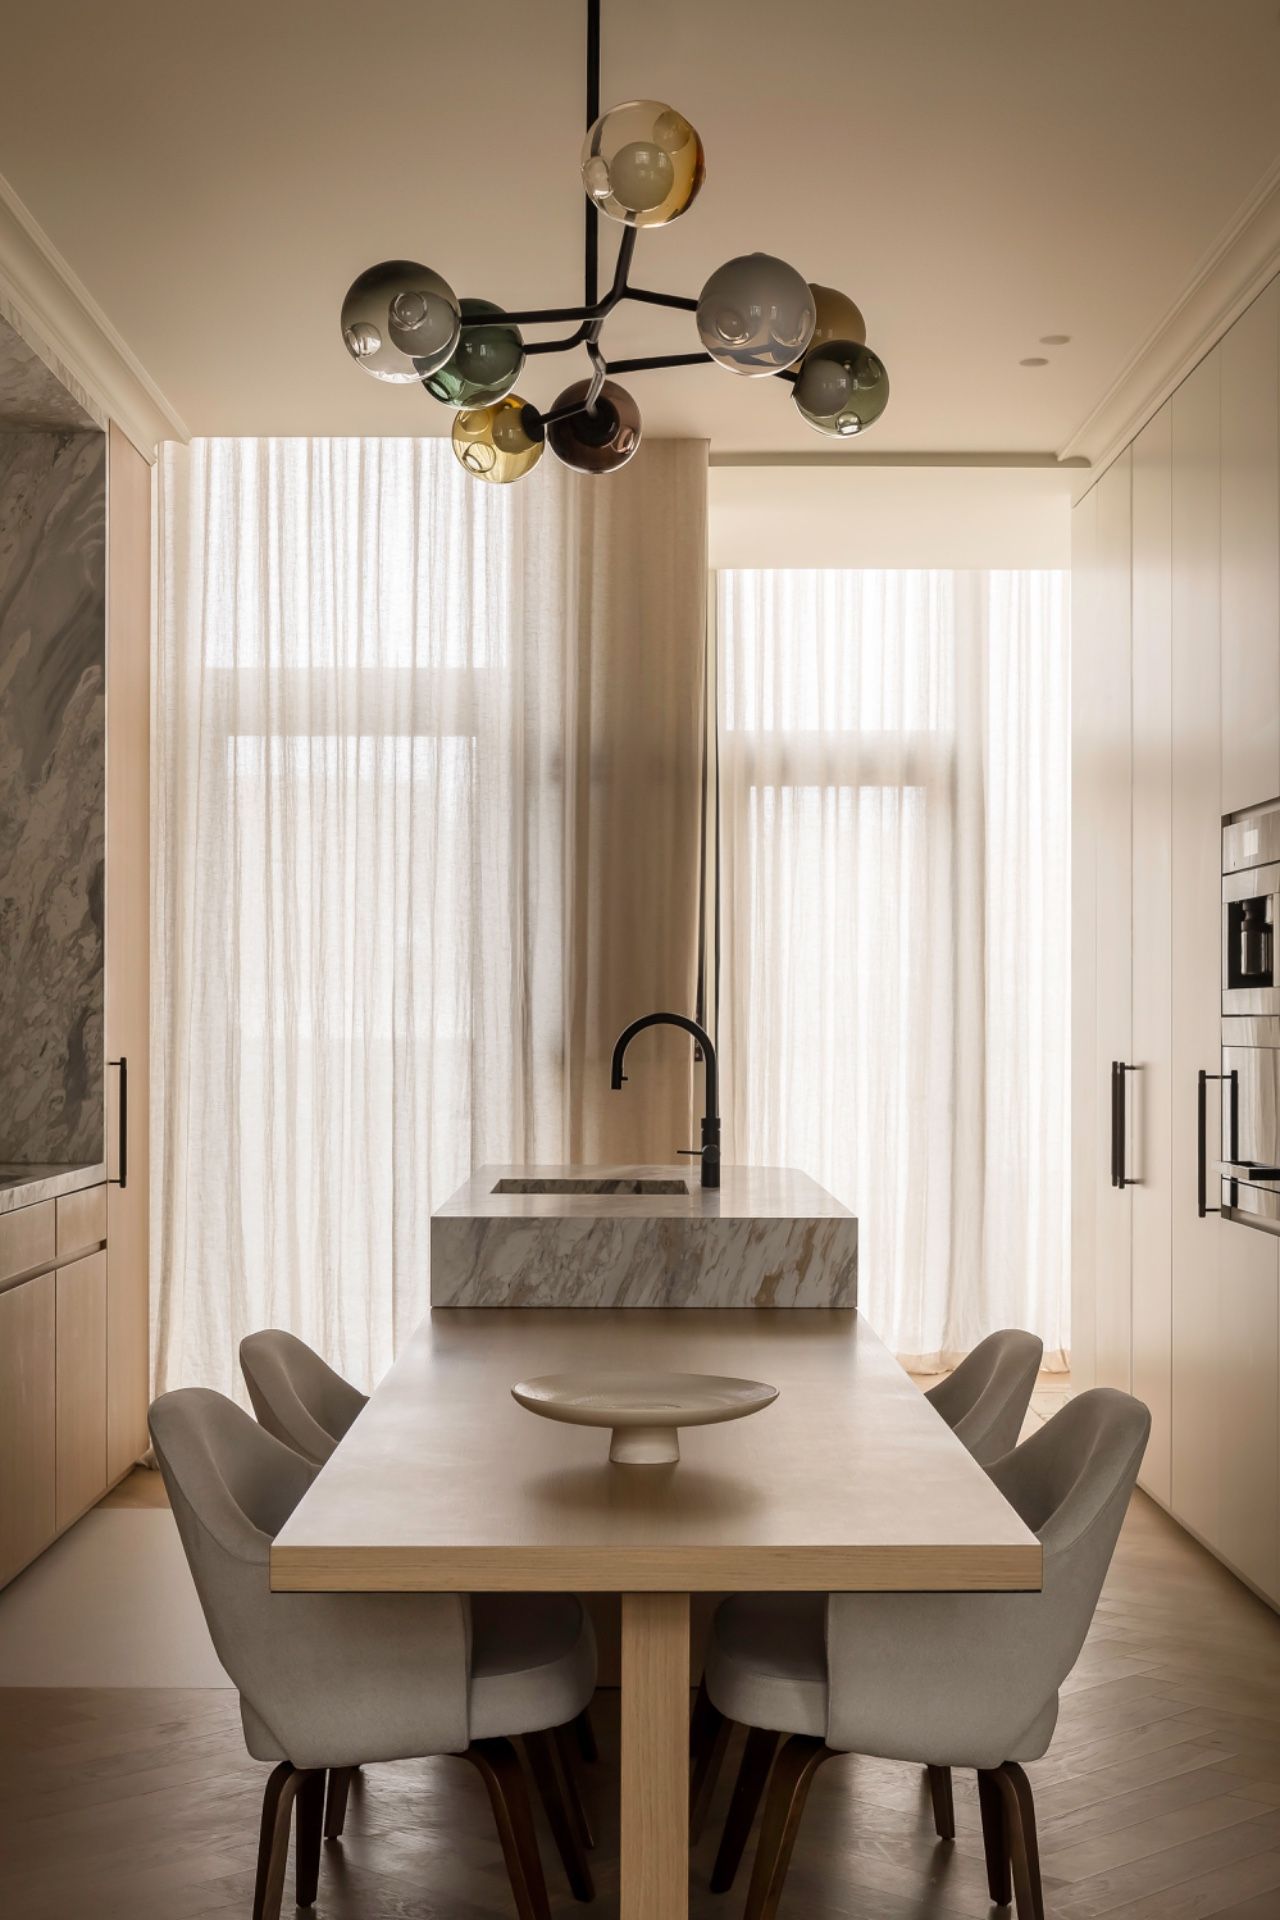
NEW 2026 Jubileum Edition The Best Interior Designers Benelux
Order Now €125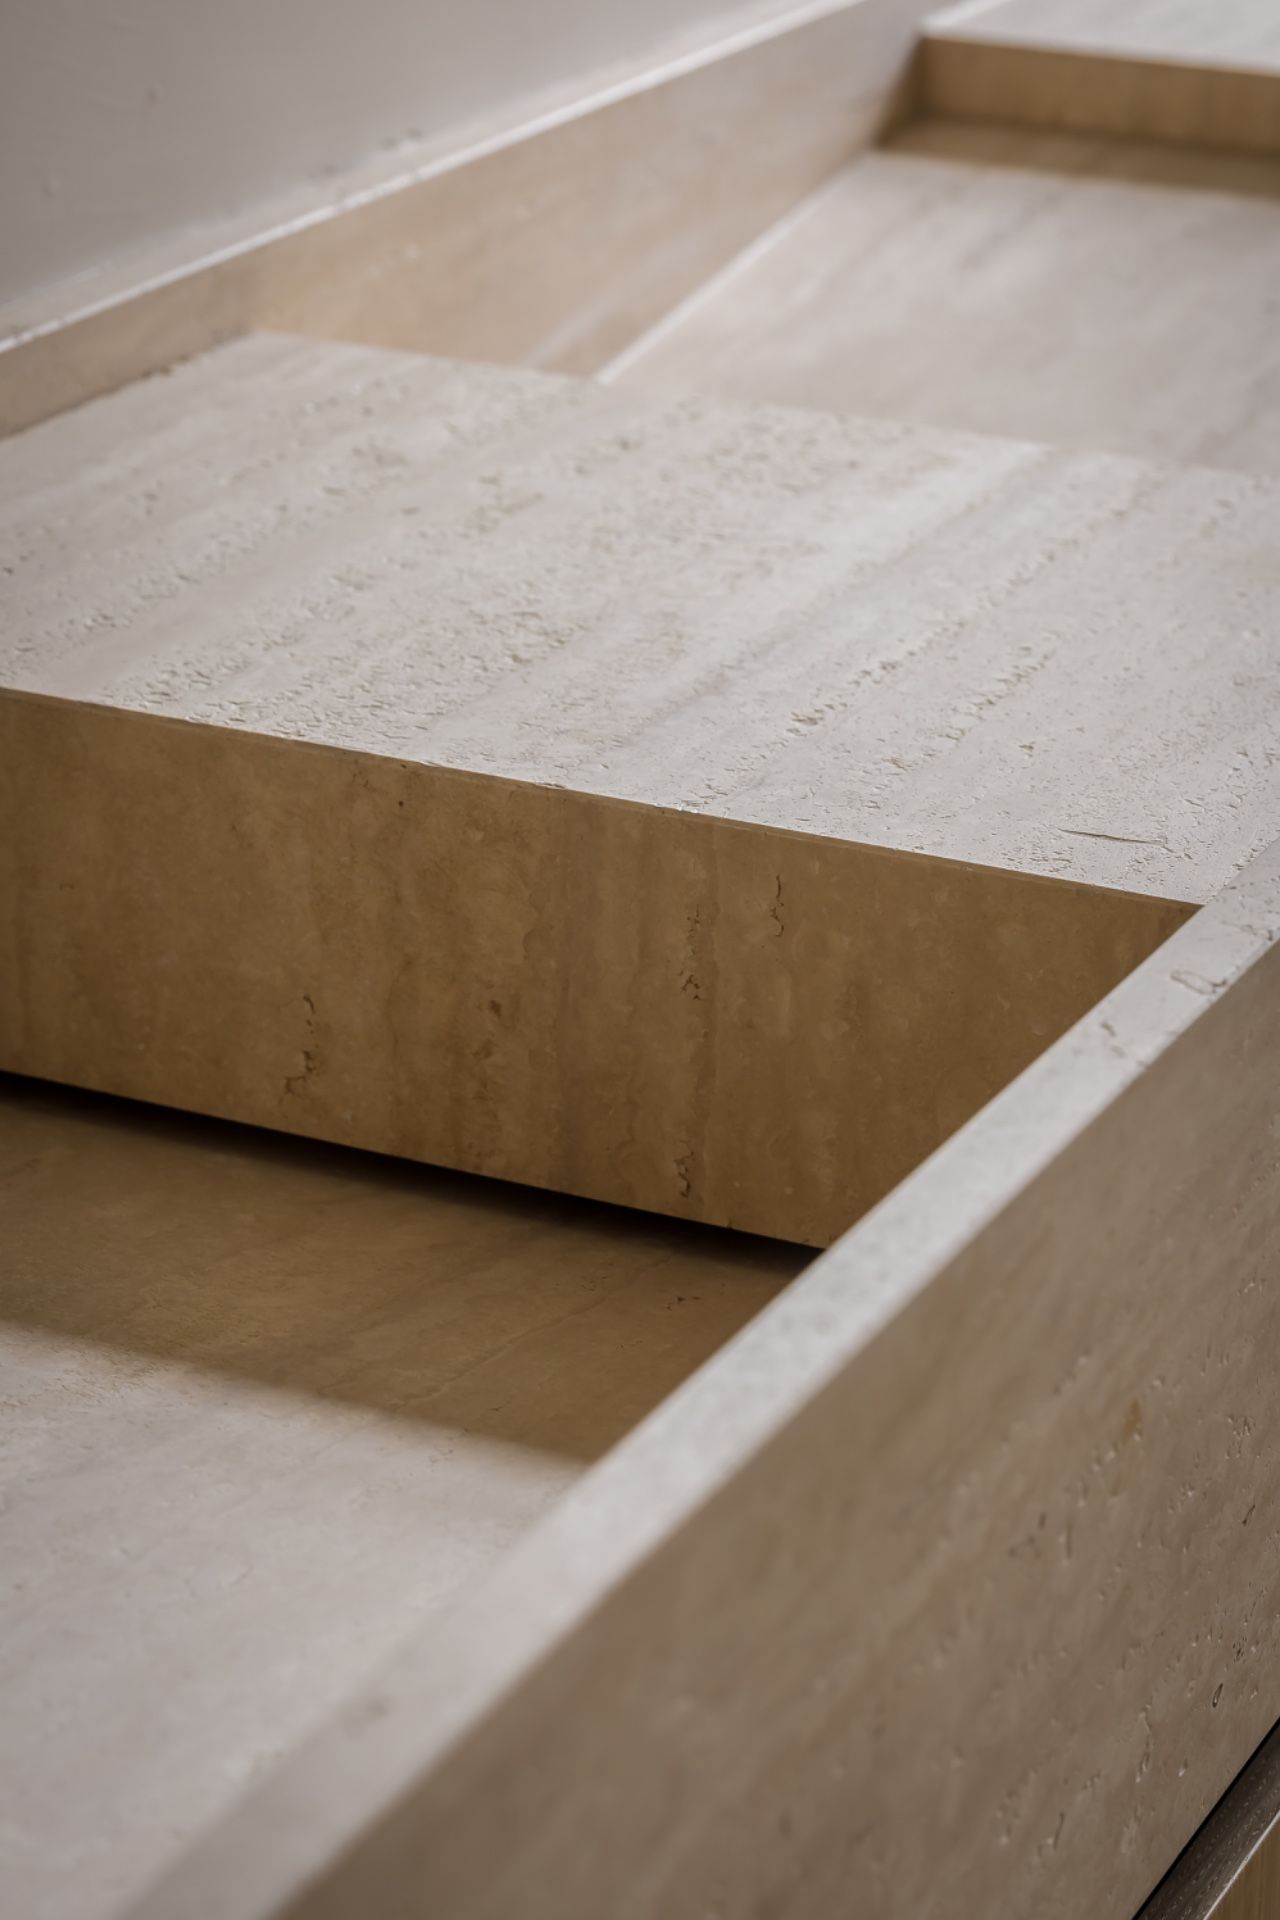
NEW 2026 Jubileum Edition The Best Interior Designers Benelux
Order Now €125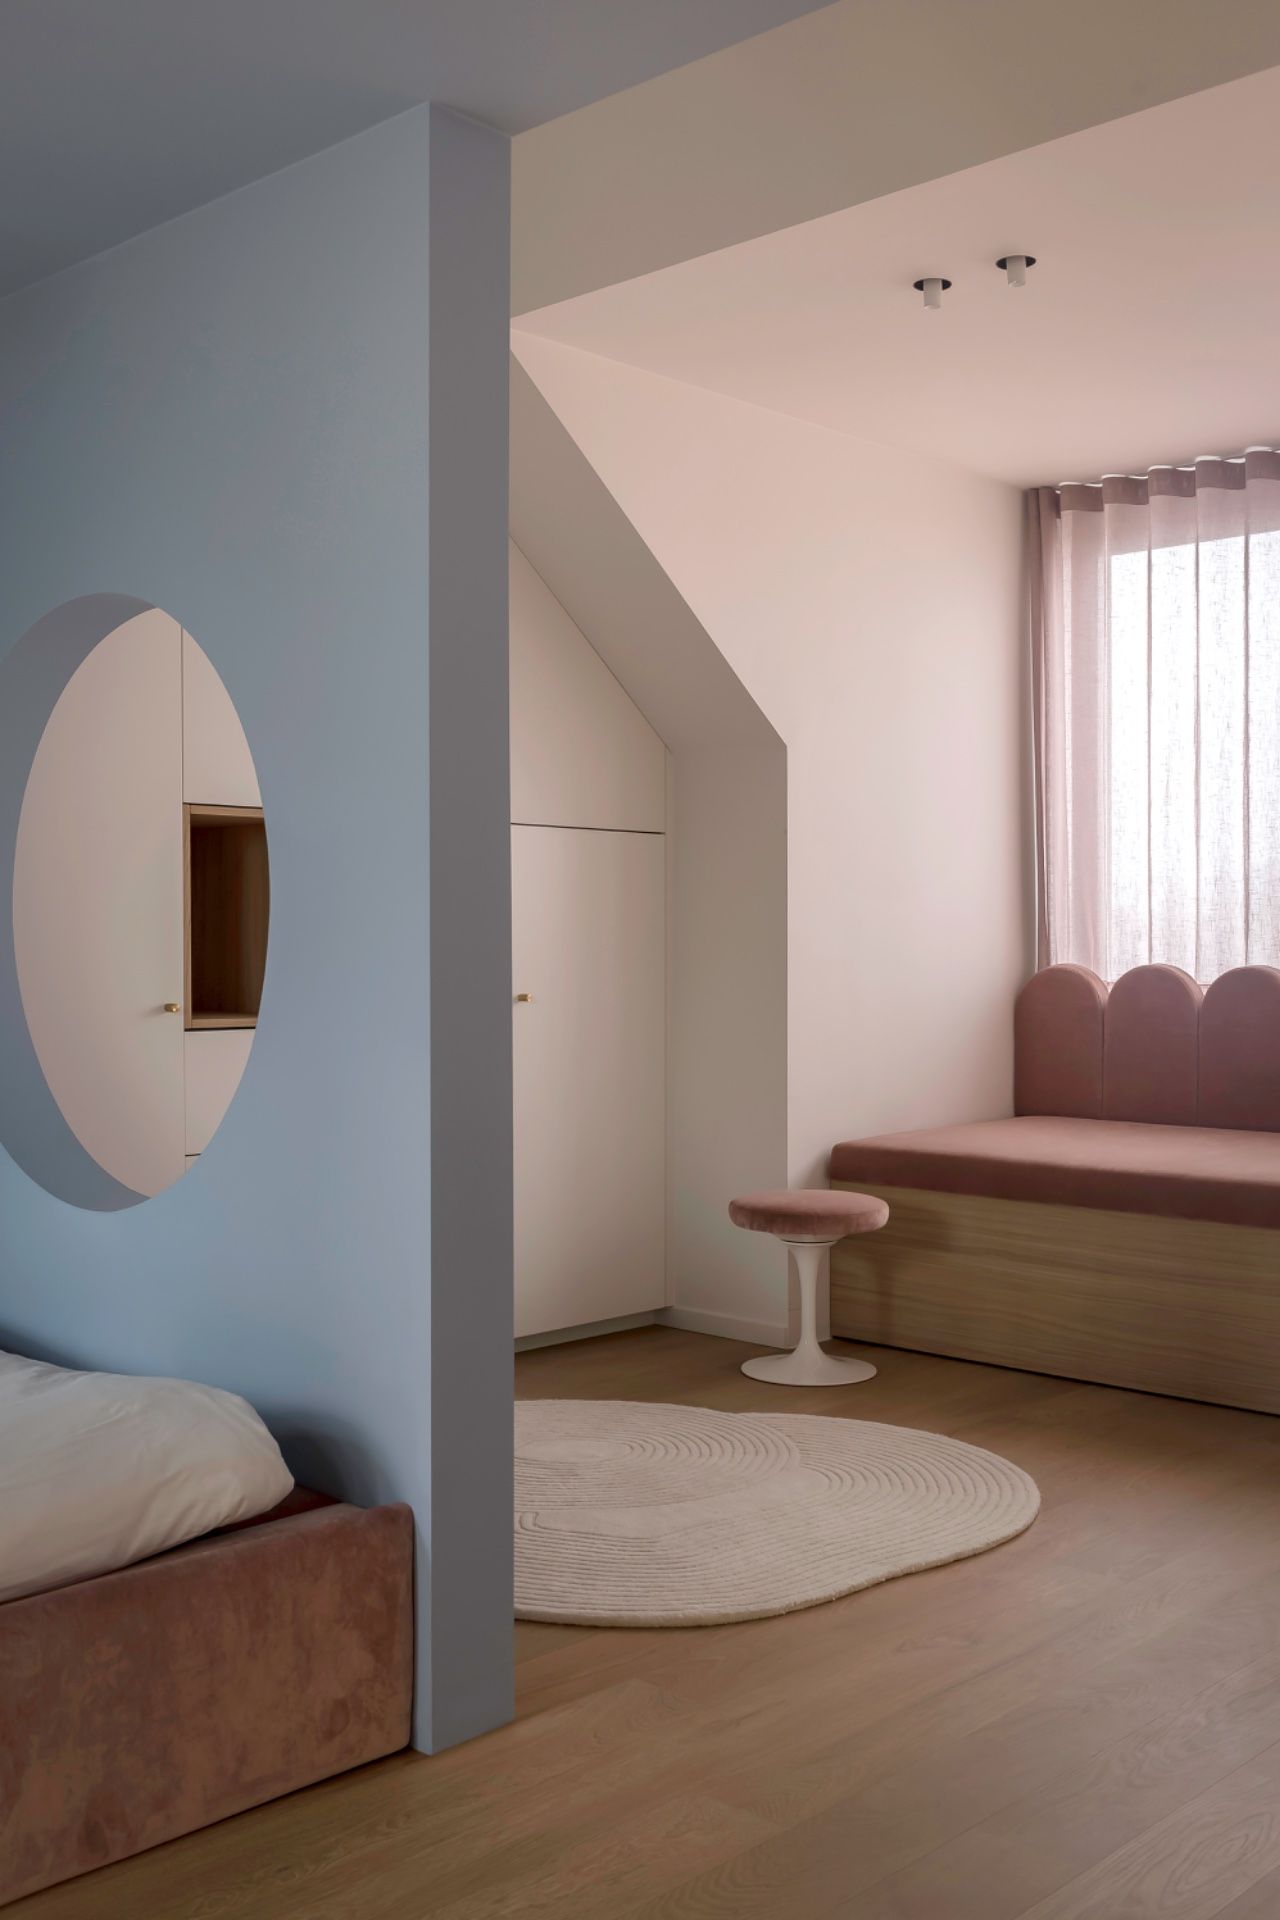
NEW 2026 Jubileum Edition The Best Interior Designers Benelux
Order Now €125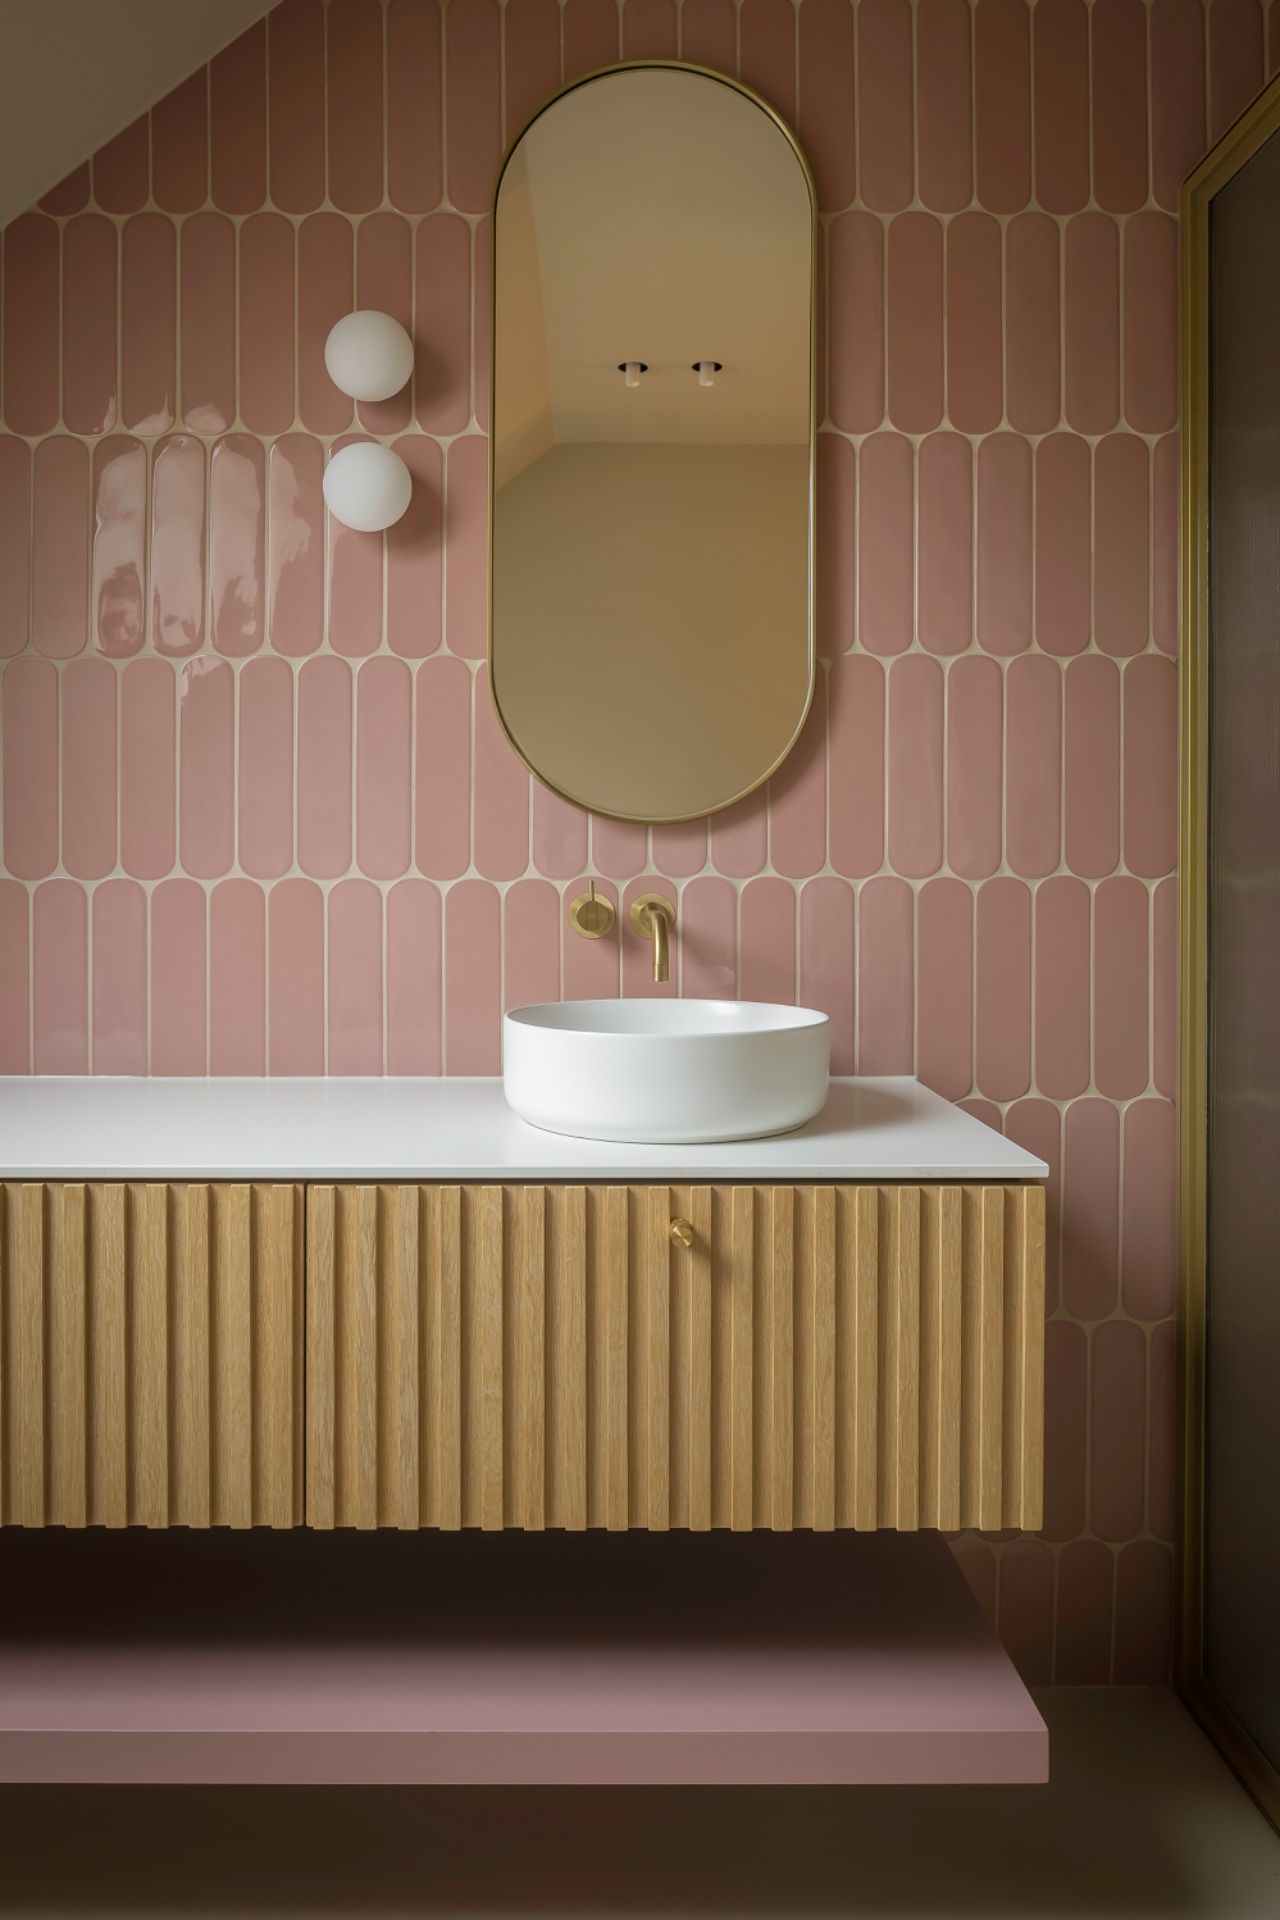
NEW 2026 Jubileum Edition The Best Interior Designers Benelux
Order Now €125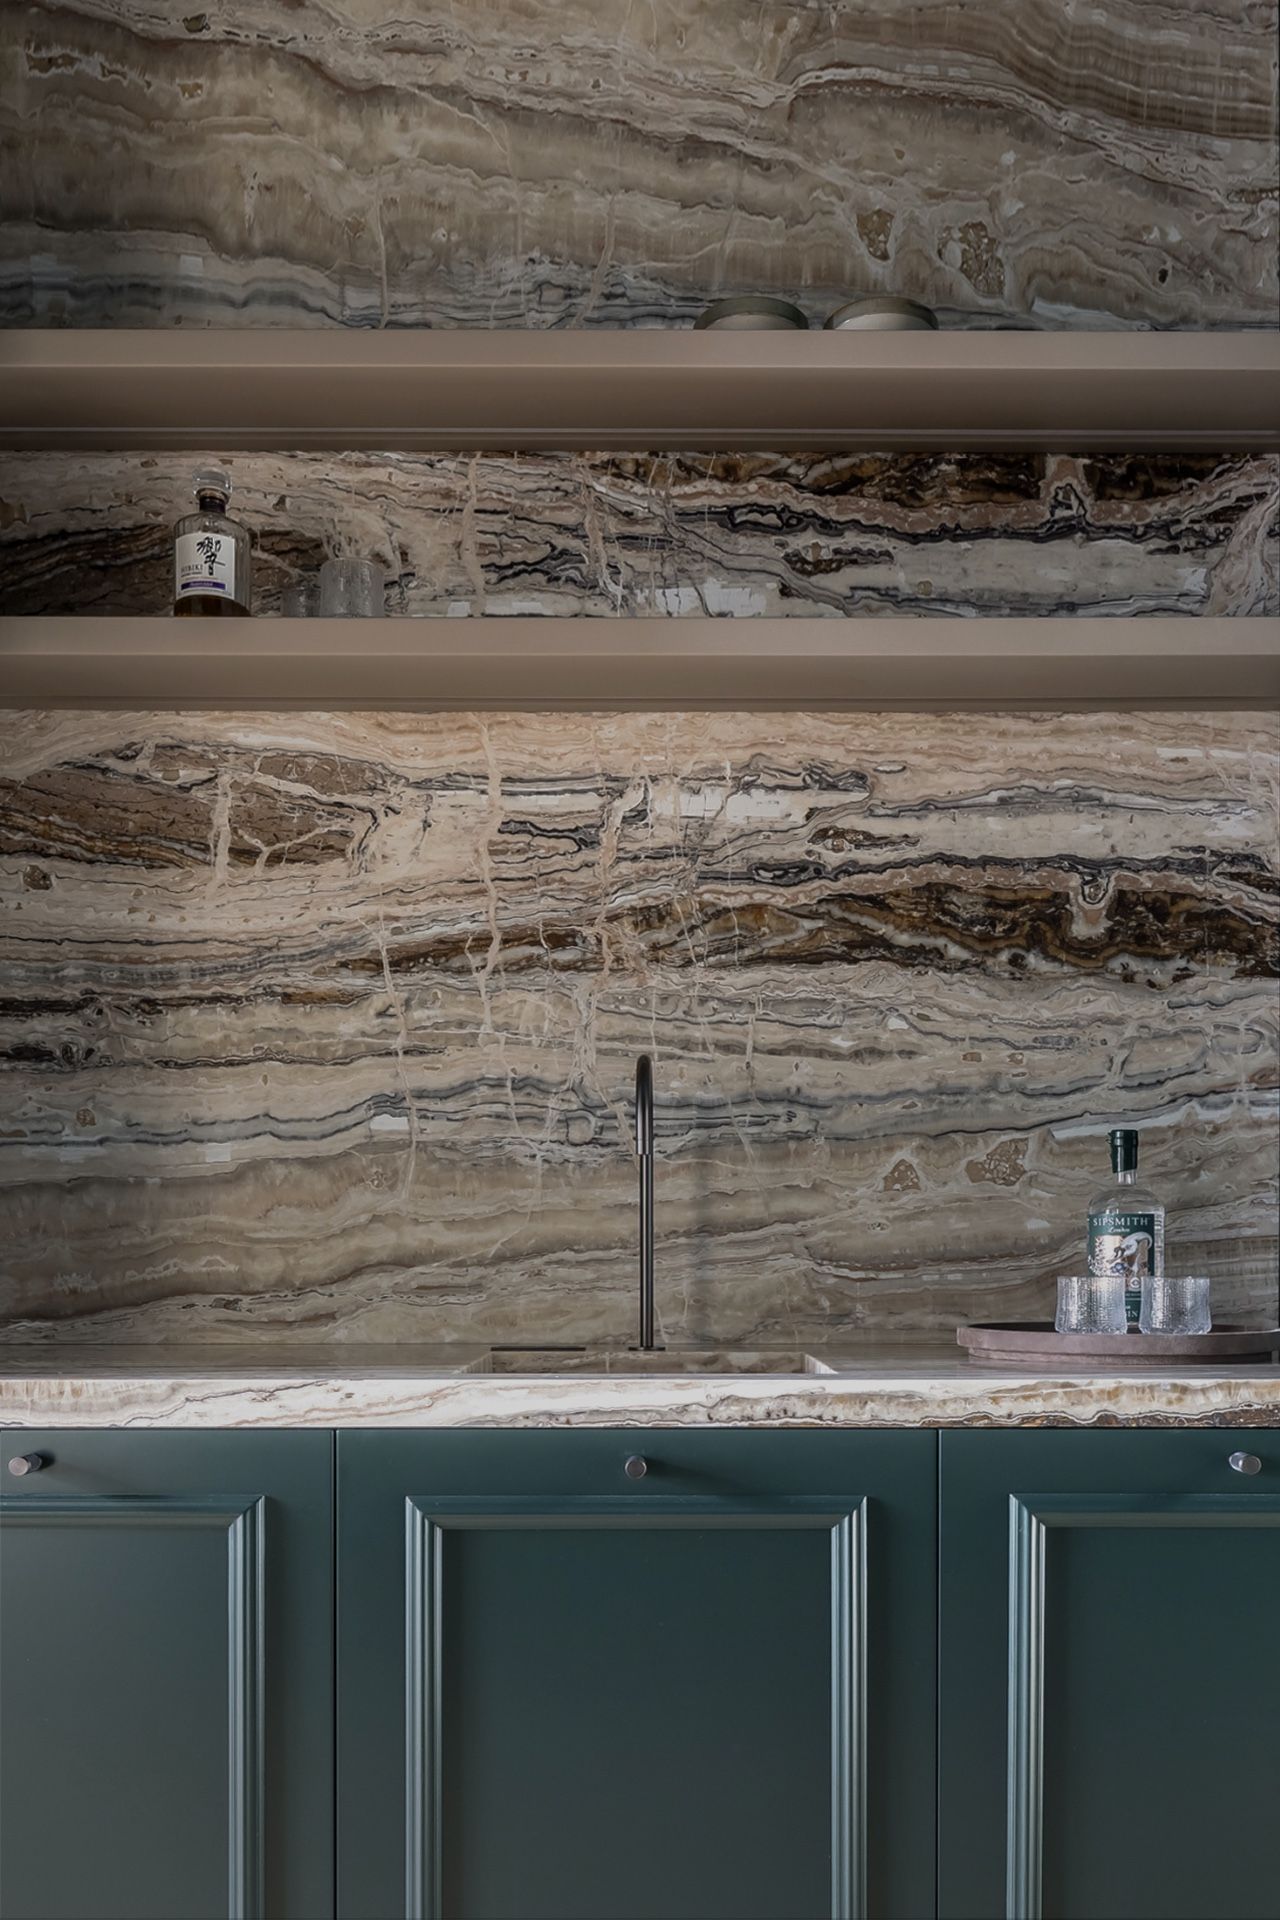
NEW 2026 Jubileum Edition The Best Interior Designers Benelux
Order Now €125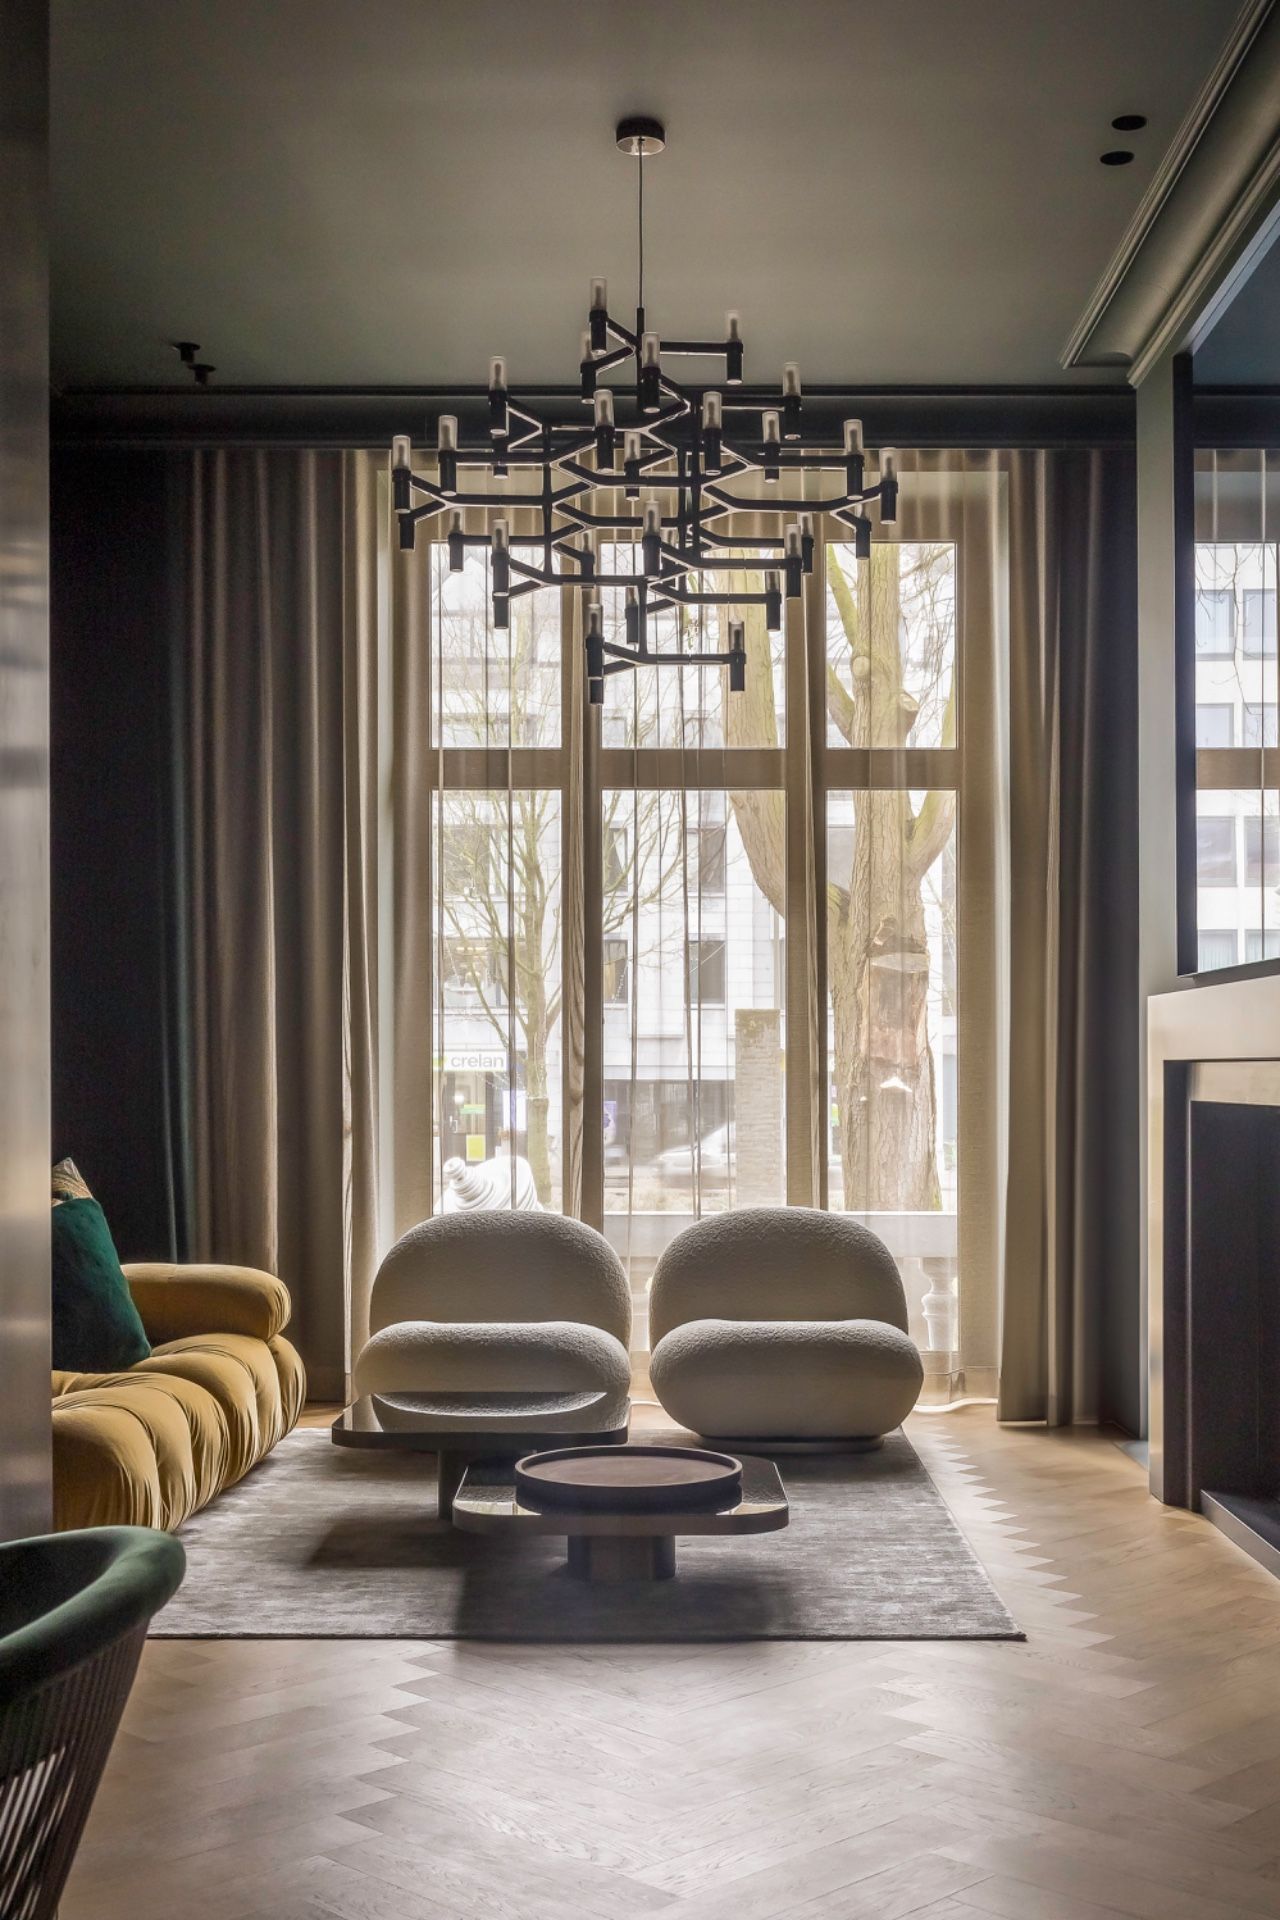
NEW 2026 Jubileum Edition The Best Interior Designers Benelux
Order Now €125
NEW 2026 Jubileum Edition The Best Interior Designers Benelux
Order Now €125