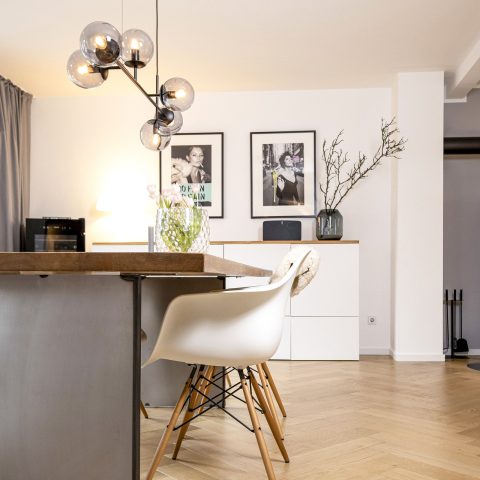
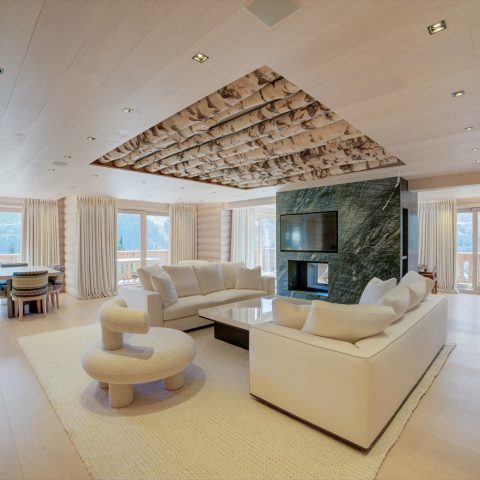
Villa interior with oak flooring and natural materials
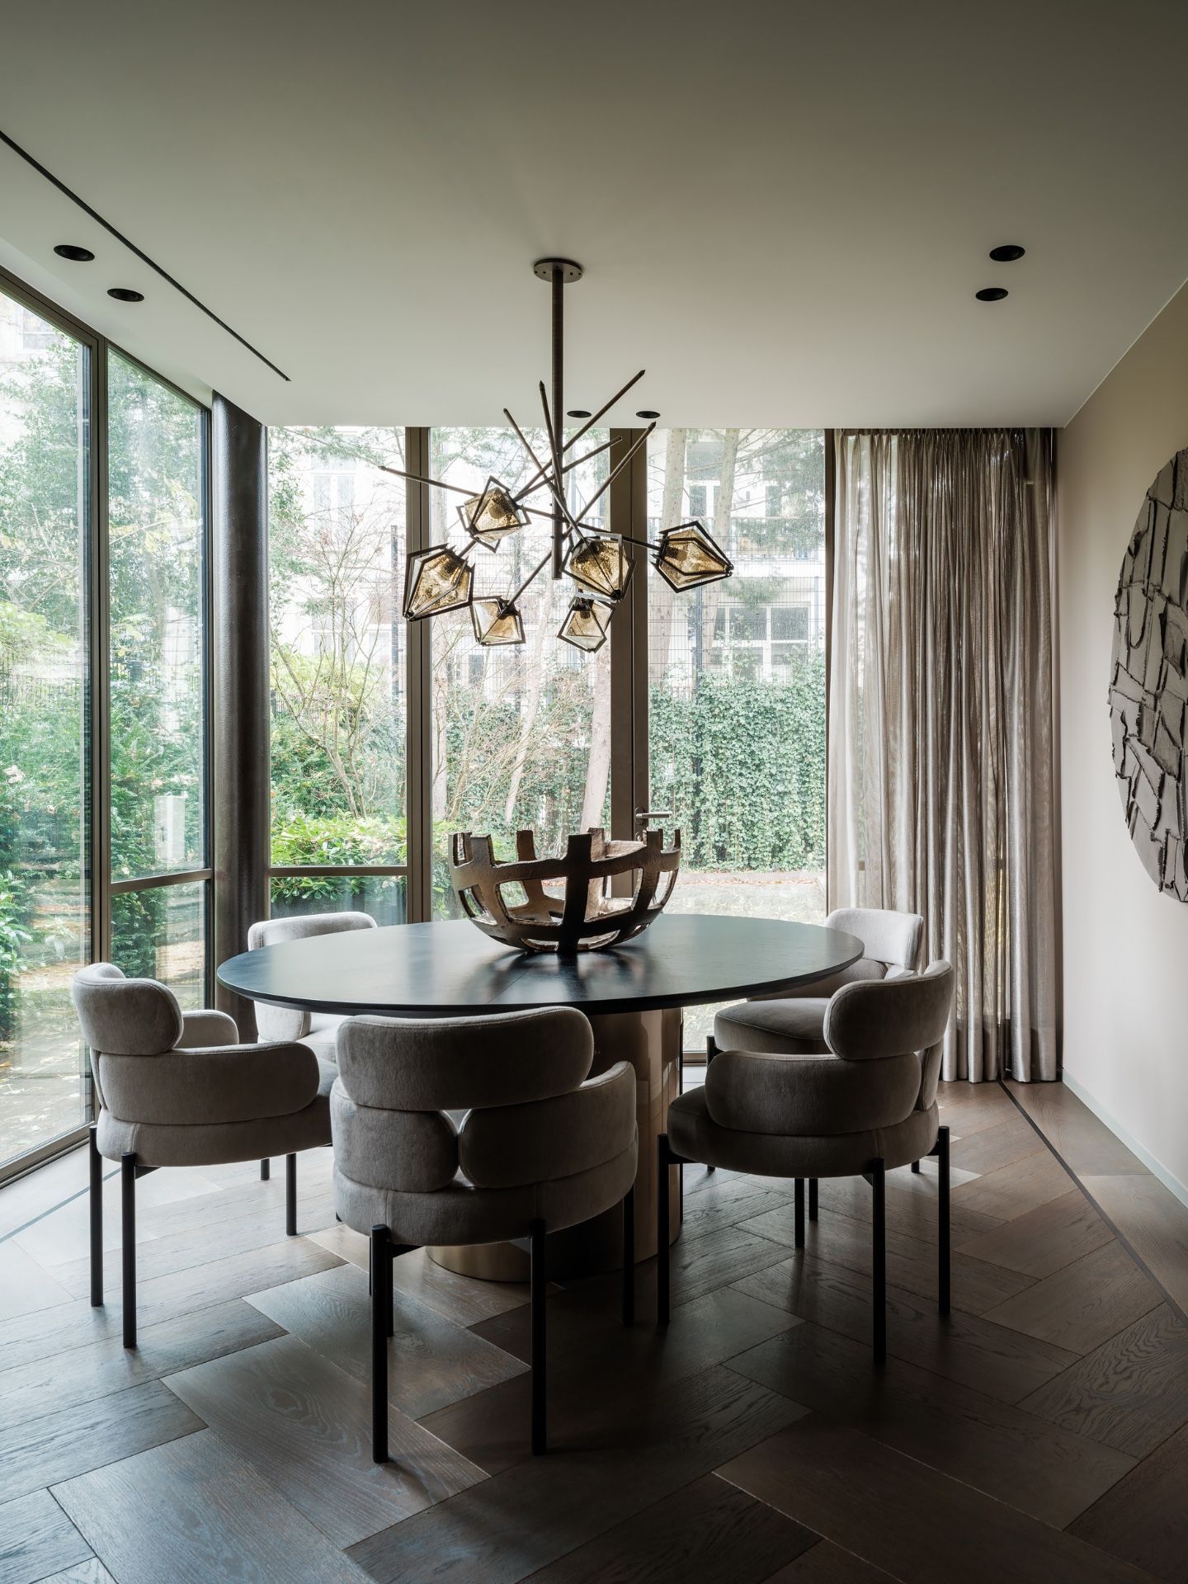
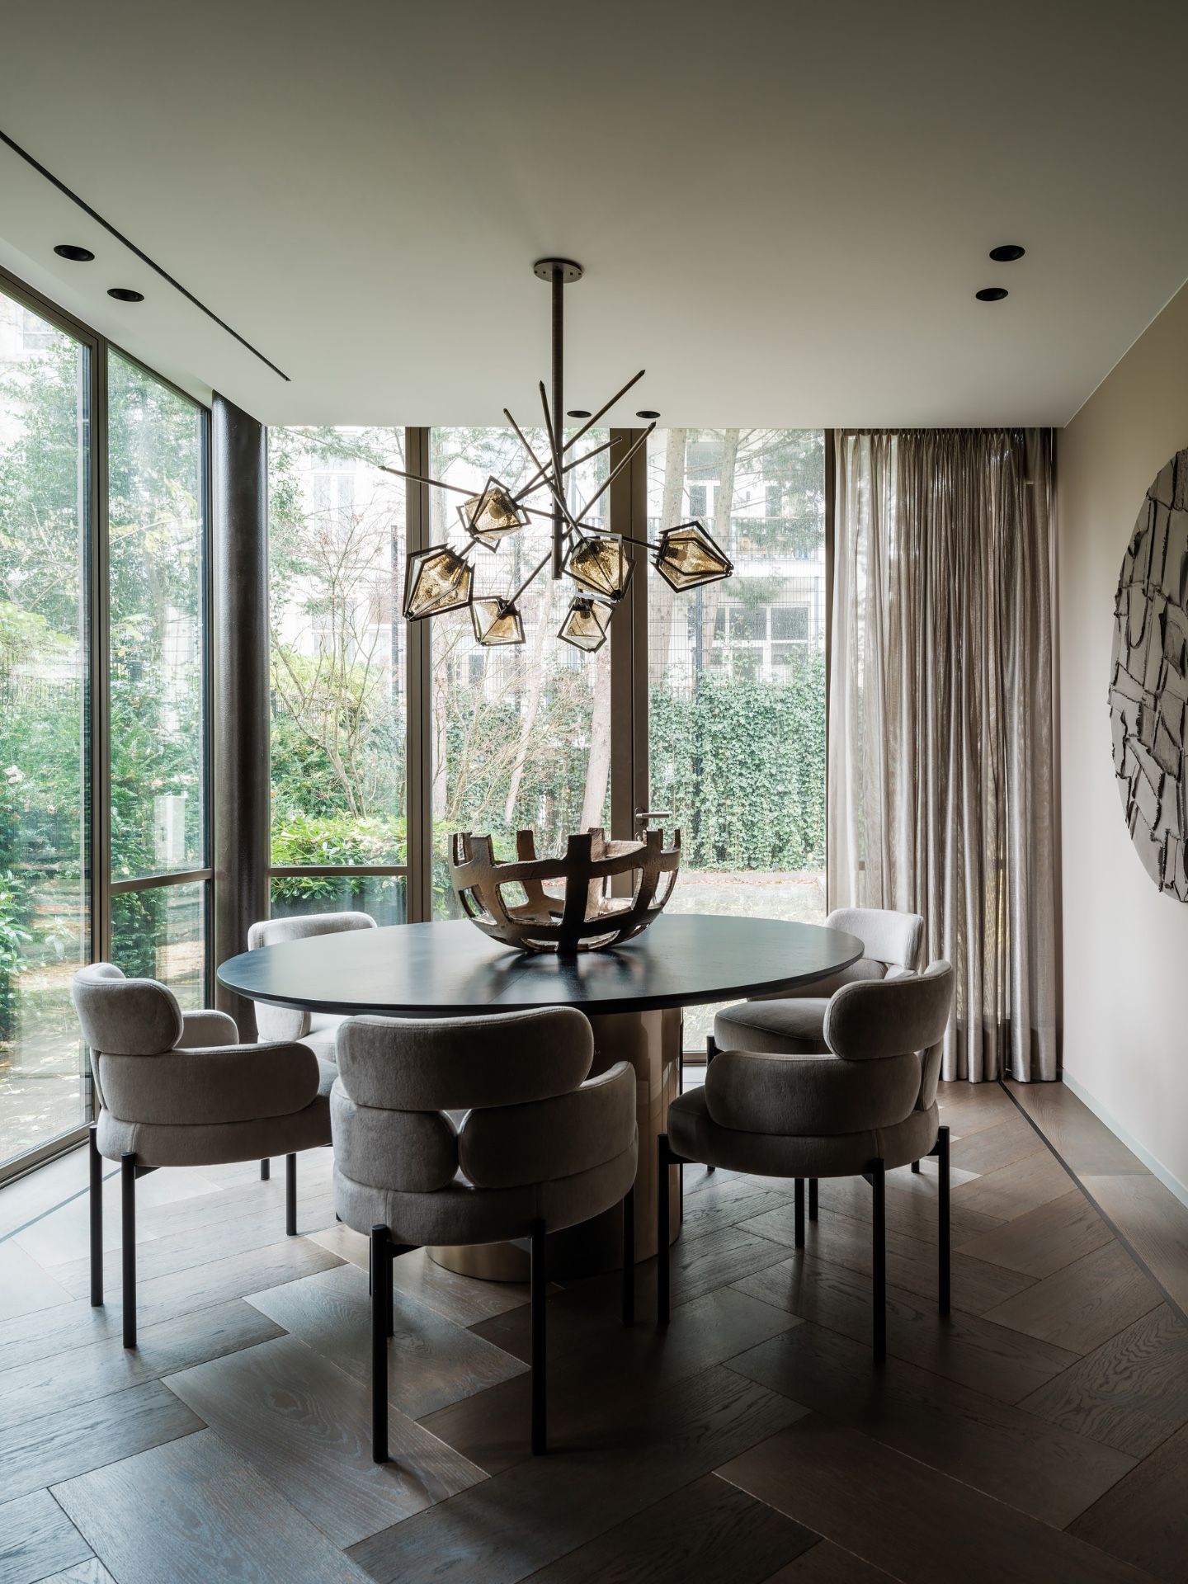
Warm timber runs through the rooms and sets the pace before the details do. In this villa interior, the oak floor interior acts as the main surface linking the hall, the open living areas and the more enclosed passages. Daylight lands across the boards and catches the change in tone from wood to glass and stone-like finishes. The result is quiet rather than blank: a natural material interior shaped by clear lines, measured openings and small shifts in texture.
Oak flooring as the thread between rooms
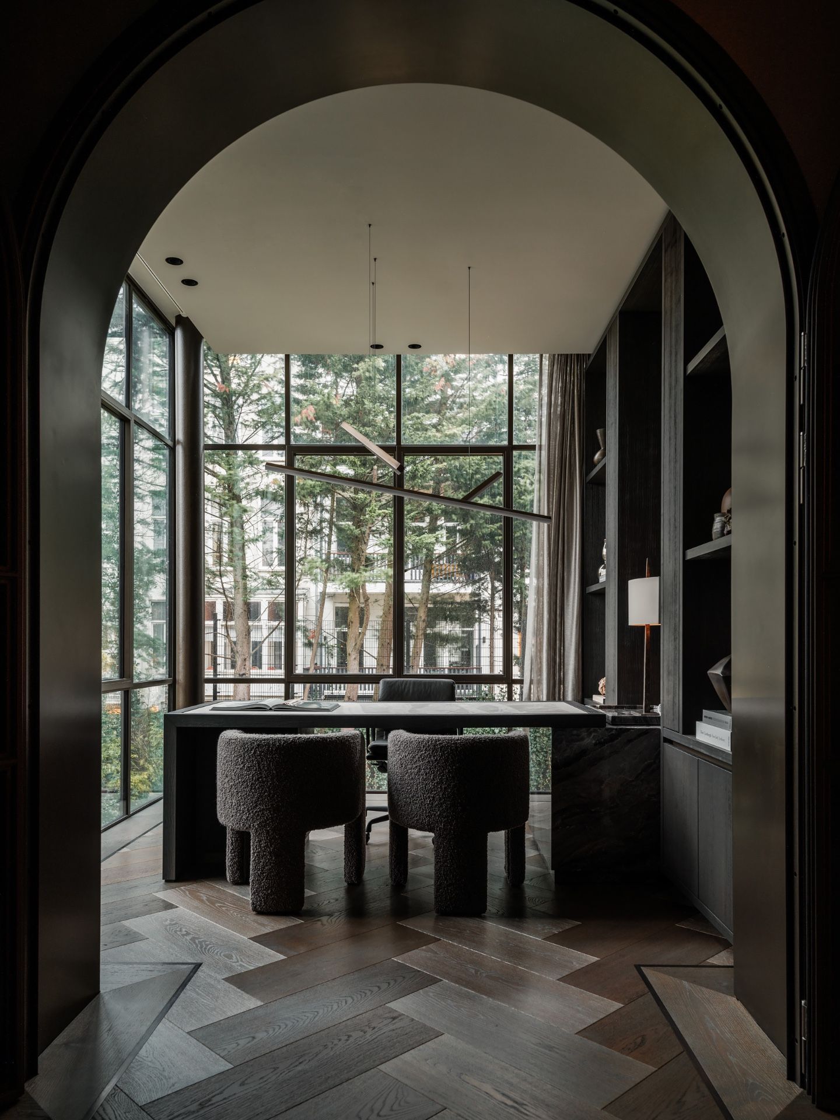
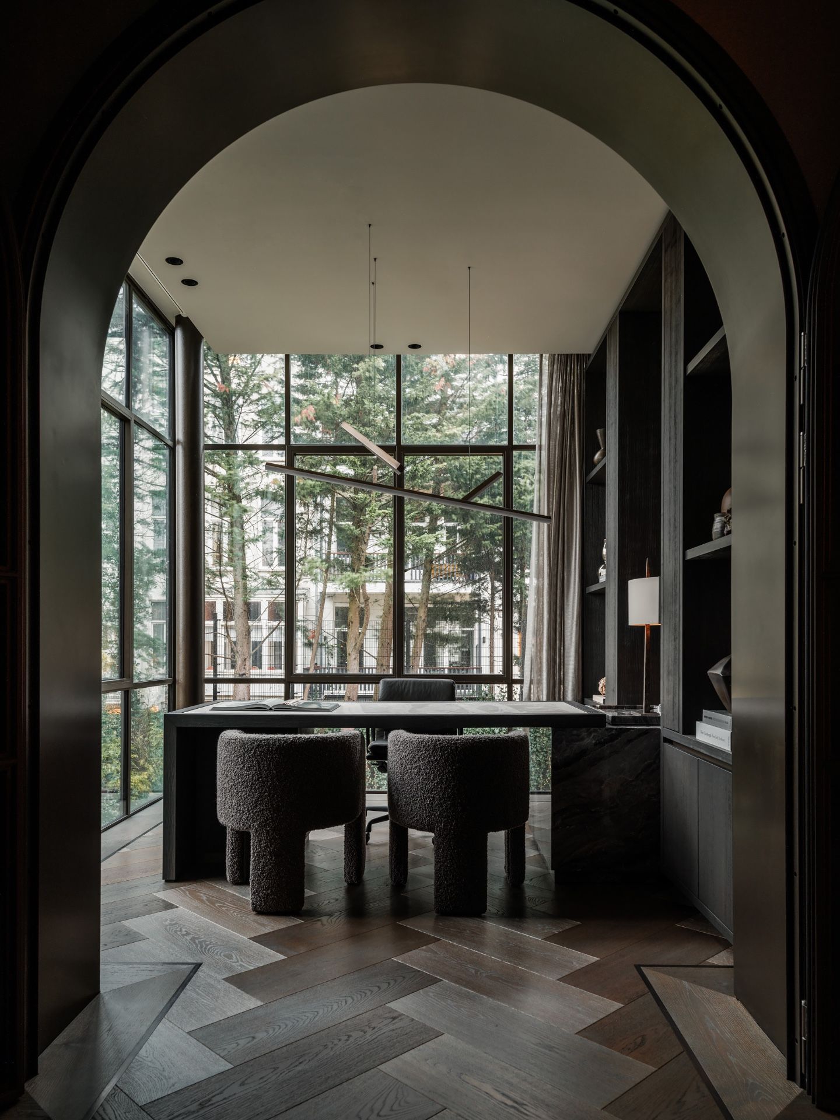
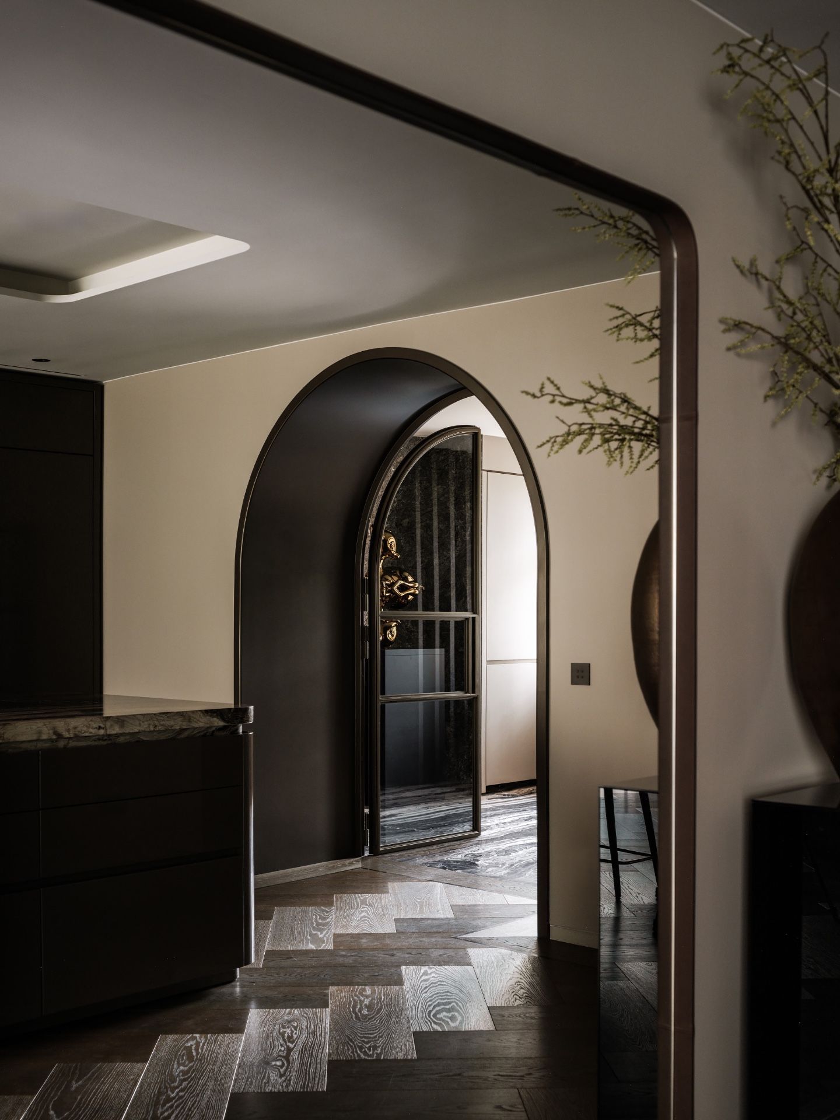
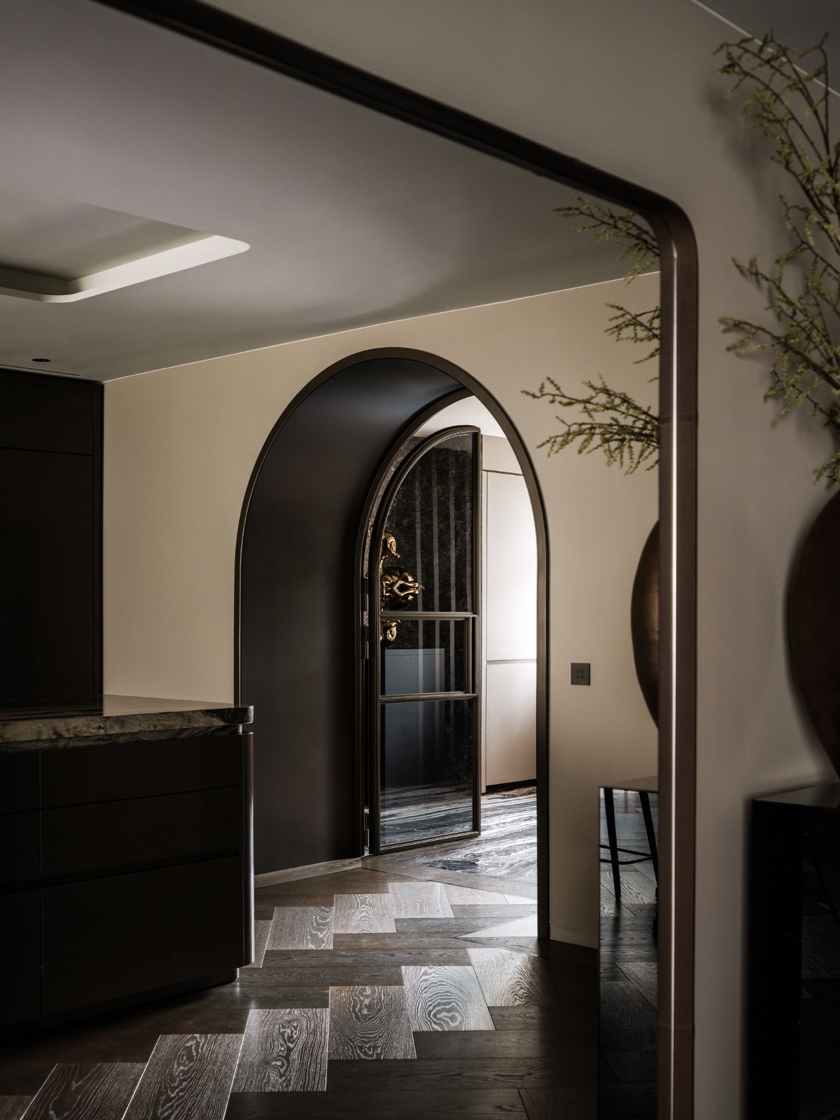
The floor is not treated as a background layer here. It carries the room from one zone to the next and gives the plan a readable direction. The wood floor villa interior uses a patterned layout that introduces rhythm without breaking the surface into fragments. That rhythm matters most in the wider rooms, where the floor meets plain walls, built-in ceiling lights and large panes of glass. The oak keeps those elements grounded and lets the eye travel across the space without interruption.
Small metal details appear inside that field of wood. They are restrained, but they change how the surface is read. Instead of relying on strong contrast, the interior uses texture, grain and fine joints to keep attention on the craft of the floor. In a project like this, the oak floor interior does more than soften the room: it creates a continuous route through the house and gives the open and more intimate areas a shared reference point.
Light, glass and the way the plan opens up
Glass is used as a boundary that still lets the interior breathe. Large openings bring in daylight, and the light settles on the floor before moving up to the walls and the ceiling line. In the images, a bright interior with glass appears in several places, from the rooms with wide views outward to the zones where interior doors and screens keep sightlines open. The effect is direct. You can stand in one room and still read the next.
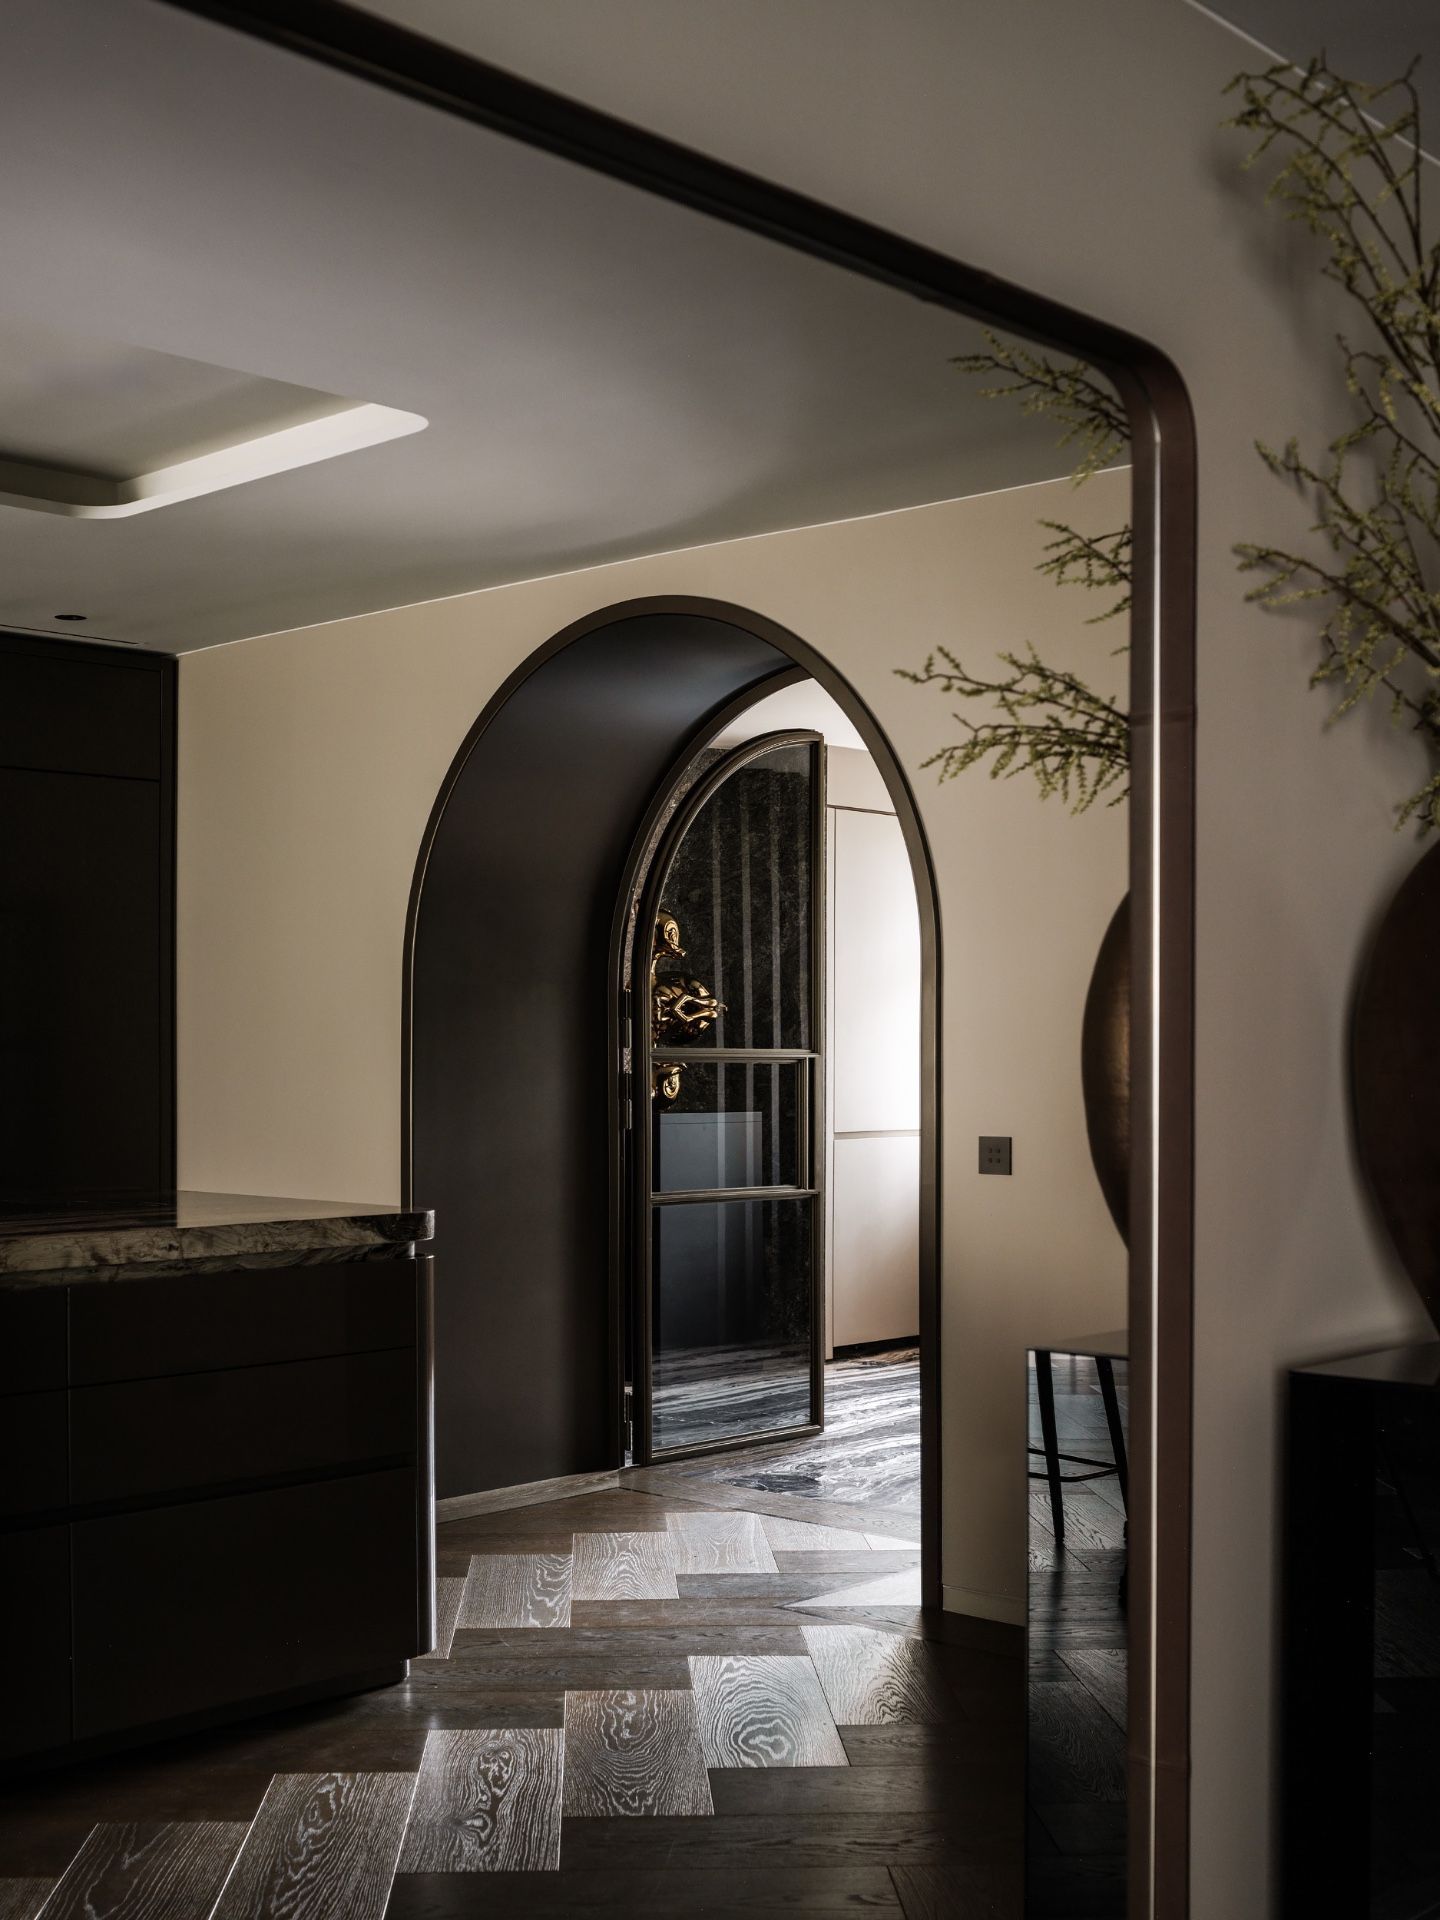
Curved openings add a different note. A round arched doorway interior breaks the straight geometry of the walls and introduces a softer edge into the plan. Seen with the dark framing around the opening, it becomes a clear marker between rooms. The arch does not decorate the interior; it shapes movement. It slows the transition, frames the view, and gives the surrounding wood and glass something distinct to work against.
Hallway with spotlights and a measured route
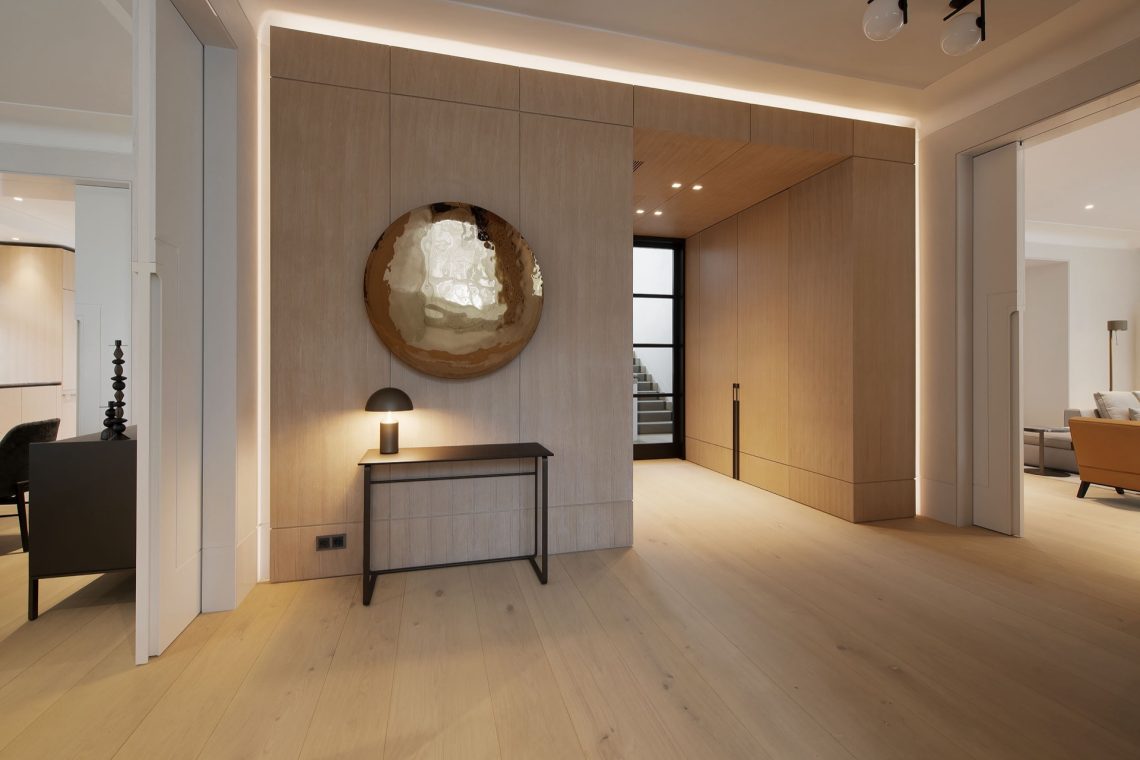
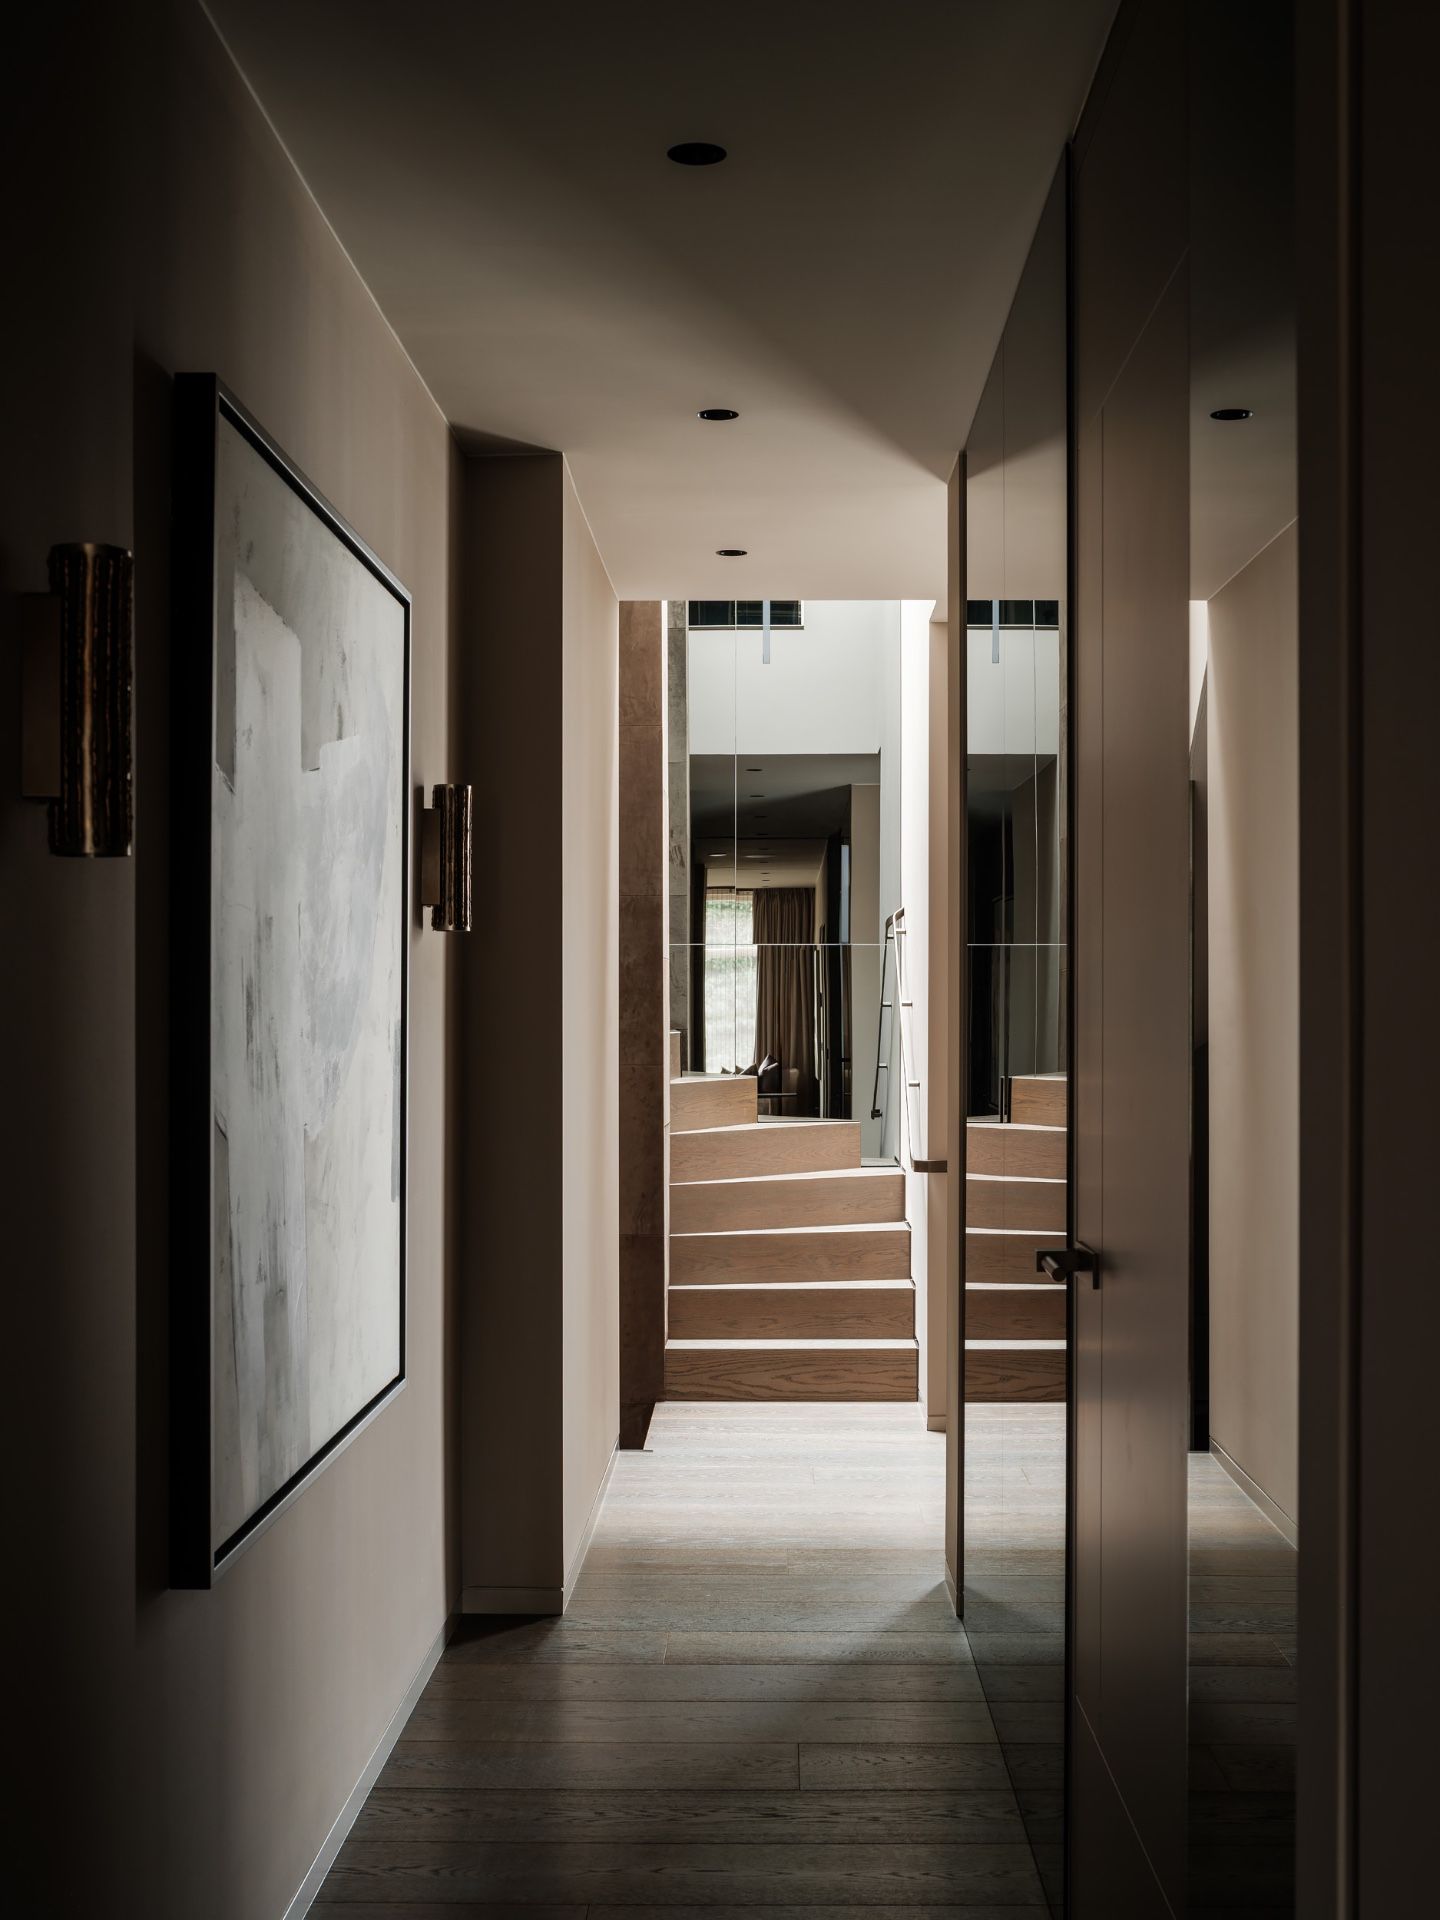
The hallway with spotlights is one of the most controlled parts of the project. Recessed lights punctuate the ceiling and lead the eye forward, while the floor keeps running underneath in the same timber tone. That combination makes the passage feel legible from the first glance. Glass panels and reflective surfaces appear beside the route, but the lighting keeps the space from becoming visually noisy. What remains visible is the line of travel and the material transition from one threshold to the next.
Because the hall is not overloaded with furniture or decoration, the architectural elements stand out more clearly. A doorway, a section of wall, the edge of a stair, the way the floor turns: each part reads as part of the sequence. The oak floor interior works well in this setting because it ties those fragments together. The grain runs beneath the spots and through the turn of the corridor, so the route feels deliberate without becoming staged.
Wood, stone and the stair zone
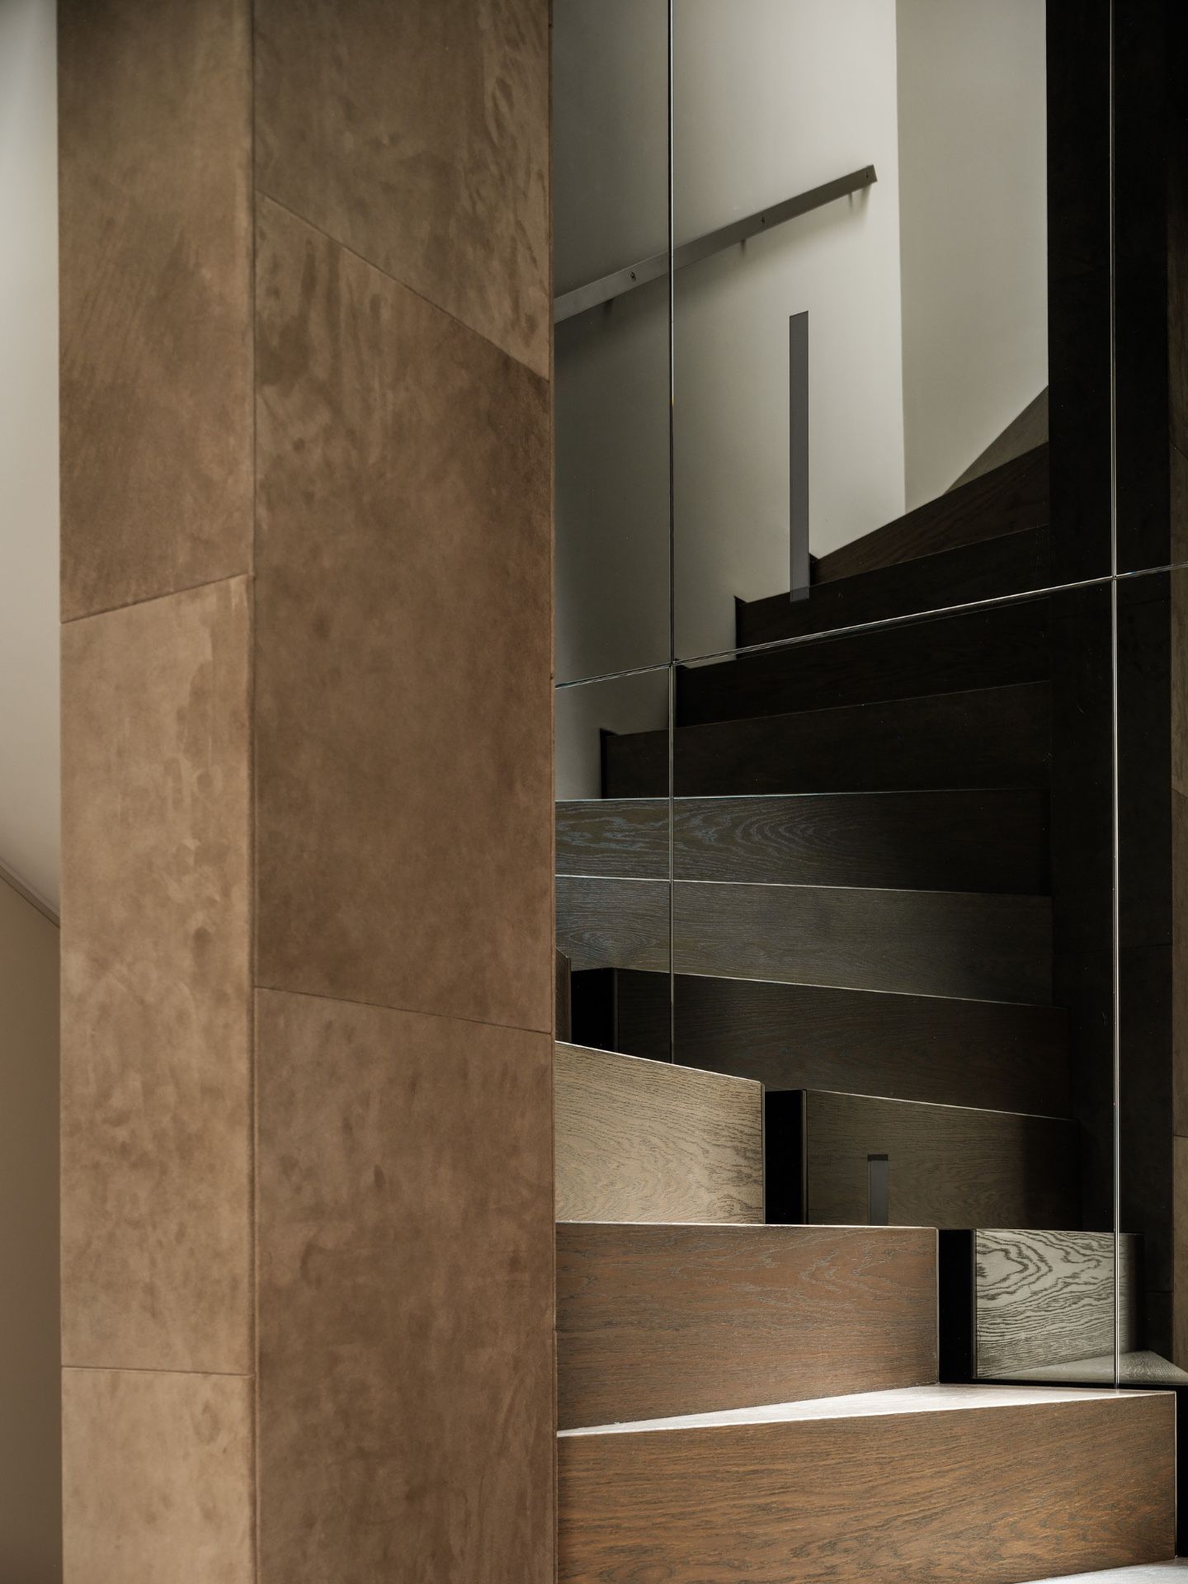
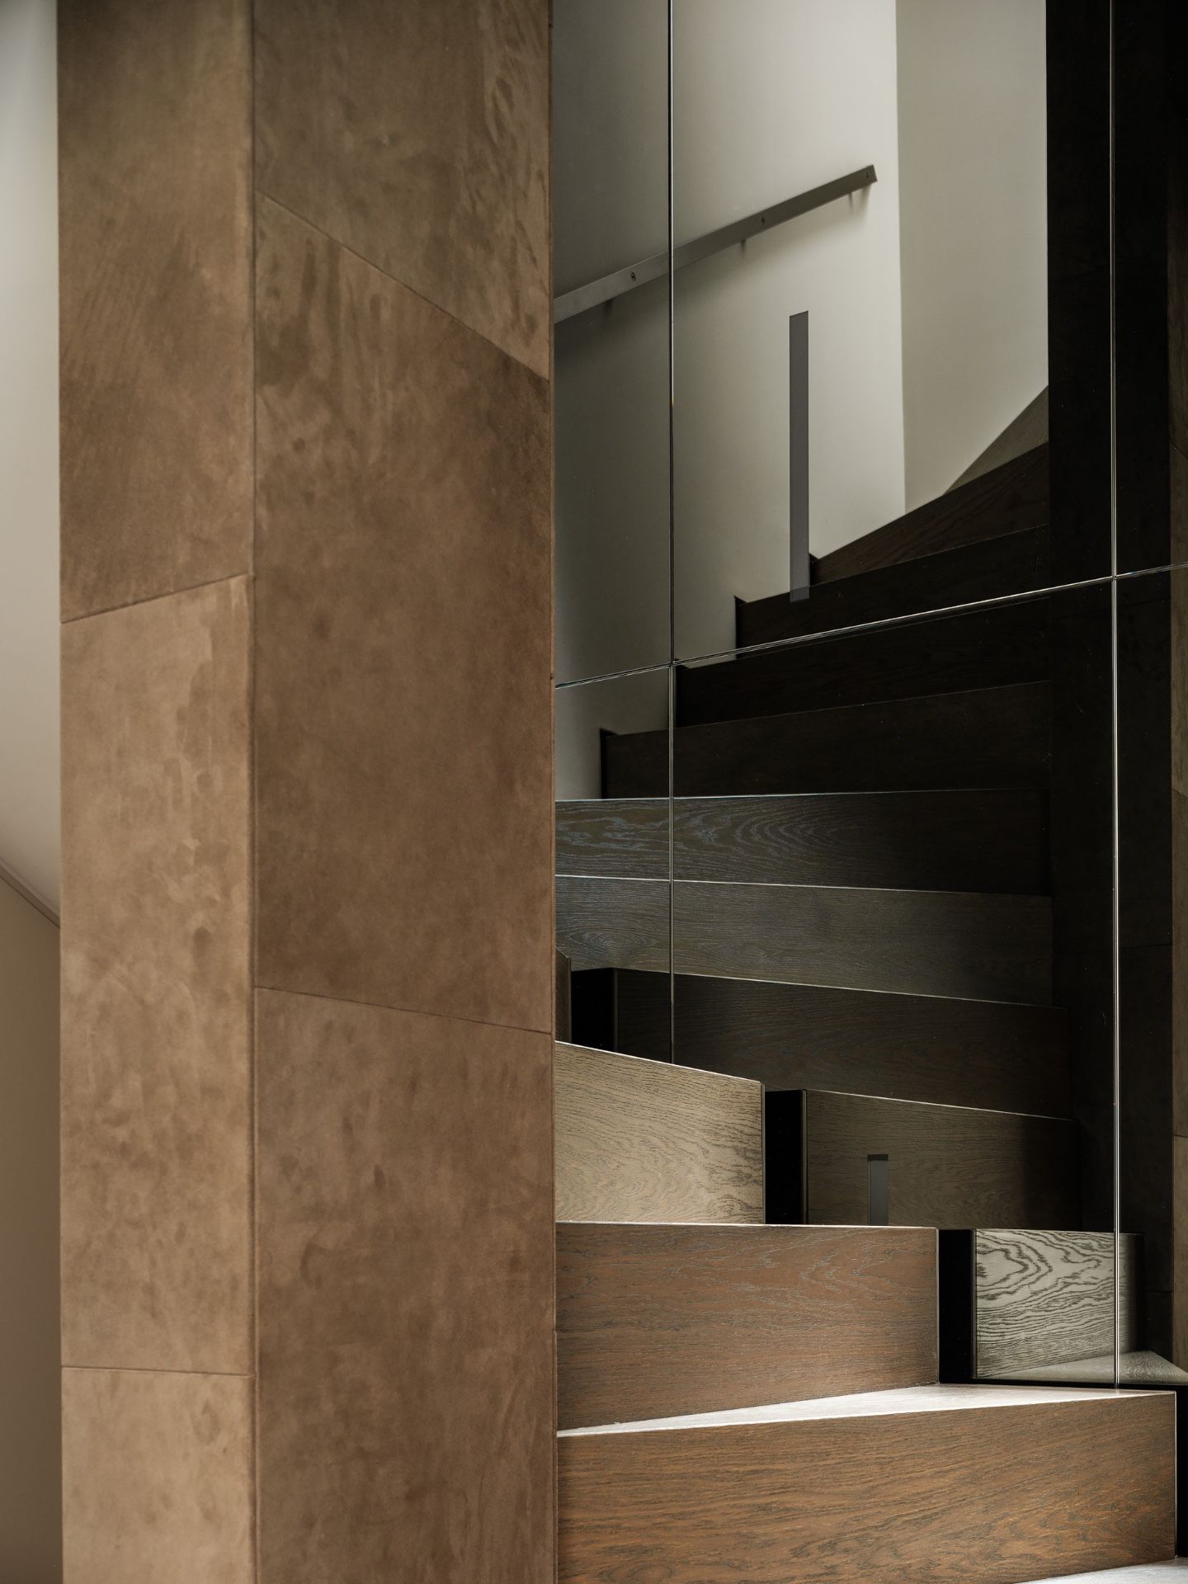
Near the stairs, the material mix becomes more pronounced. A glass balustrade staircase introduces transparency, while the steps and adjacent surfaces keep the weight of wood and stone-like finishes. This contrast is visible, not theatrical. The glass keeps the line of the stair open to the rest of the interior, and the darker profiles around it sharpen the edges. The stair zone then becomes a pause in the plan, a place where reflections, vertical movement and surface changes meet in one view.
Stone-like wall panels bring another texture into that area. Their matte surface sits against the sheen of glass and the grain of timber, and that difference is enough. No single finish takes over. Instead, the interior lets each material do a different job: wood for continuity, glass for openness, stone-like surfaces for weight. The natural material interior gains depth from those shifts, especially where the stair and the adjacent opening are seen together.
Bronze accents inside the timber field
Fine bronze inlays are used sparingly, but they change the reading of the floor. They cut into the wood with a controlled line and give the surface a quieter sense of precision. The effect is strongest when the light falls low across the boards, because the metal catches it differently from the timber around it. In a room this restrained, even small details have a large visual role. The bronze does not announce itself; it edits the floor and sharpens its pattern.
That combination of oak and metal fits the rest of the interior because it avoids excess. The rooms rely on proportion, daylight and surface quality rather than ornament. As a result, the oak floor interior never feels isolated from the rest of the architecture. It relates to the doors, the openings, the stair and the broad glazed views, and it gives each of those elements a clear base to stand on.
A calm interior built through materials rather than decoration
Minimal forms shape the rooms, but the effect comes from how the surfaces meet. Walls stay visually quiet, ceilings carry built-in spots, and the openings are kept crisp. Against that setting, the timber floor becomes the most persistent element in the house. It is visible in the hall, in the brighter living spaces and in the areas that turn toward the stair. That repetition gives the plan a steady pace and avoids the stop-start feeling that mixed interiors often have.
The project is also careful about how open and enclosed zones relate to one another. Where one room opens toward the next, glass keeps the view alive. Where a passage narrows, the floor and the light hold the composition together. This is why the wood floor villa interior reads so clearly in the photographs: the wood, the glazing and the measured openings all support the same spatial logic. Nothing is overworked, and nothing is left floating.
What the images show most clearly
The photographs make the strongest case for the material palette. Warm oak tones, a bright interior with glass, curved openings and the stair zone all appear within a restrained setting. You can also see how the hallway with spotlights guides movement, while the glass balustrade staircase keeps the structure visually open. The room sequence is easy to follow because the materials repeat with small variations rather than abrupt changes.
Seen together, the interior feels shaped by line, light and contact points: a door frame, a stair edge, a bronze insert, a pane of glass. Those details are enough. They show how an oak floor interior can carry the character of a villa without relying on decoration, and how a natural material interior can stay clear, grounded and readable from room to room.
Want to see more of Ebony and Co? View the page of Ebony and Co for even more great projects and company information.

Contributors

NEW 2026 Jubileum Edition The Best Interior Designers Benelux
Order Now €125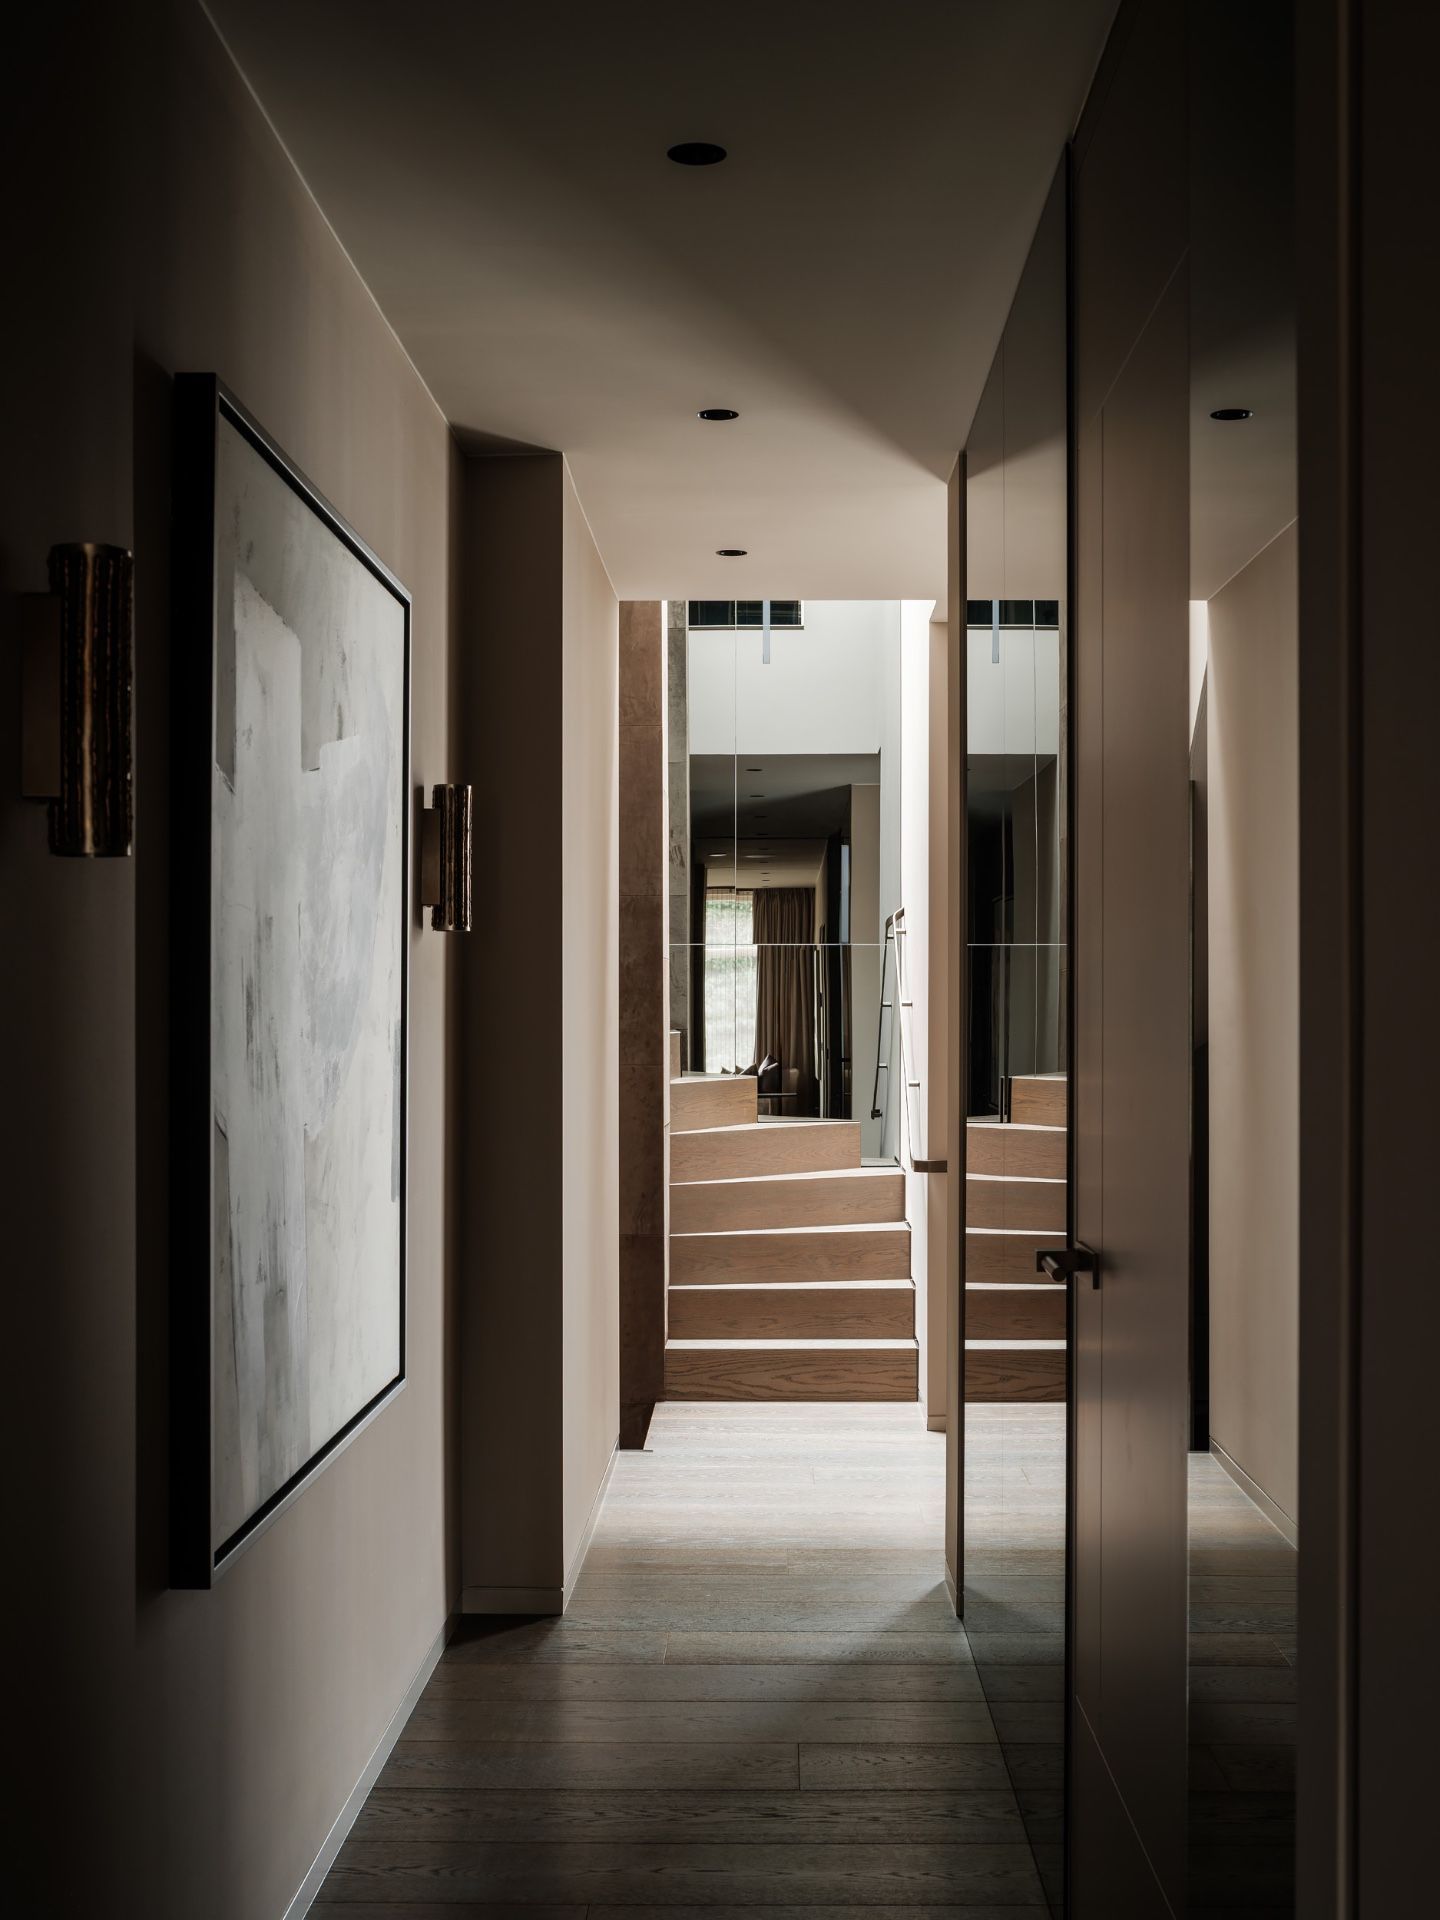
NEW 2026 Jubileum Edition The Best Interior Designers Benelux
Order Now €125