Attic conversion to bedroom
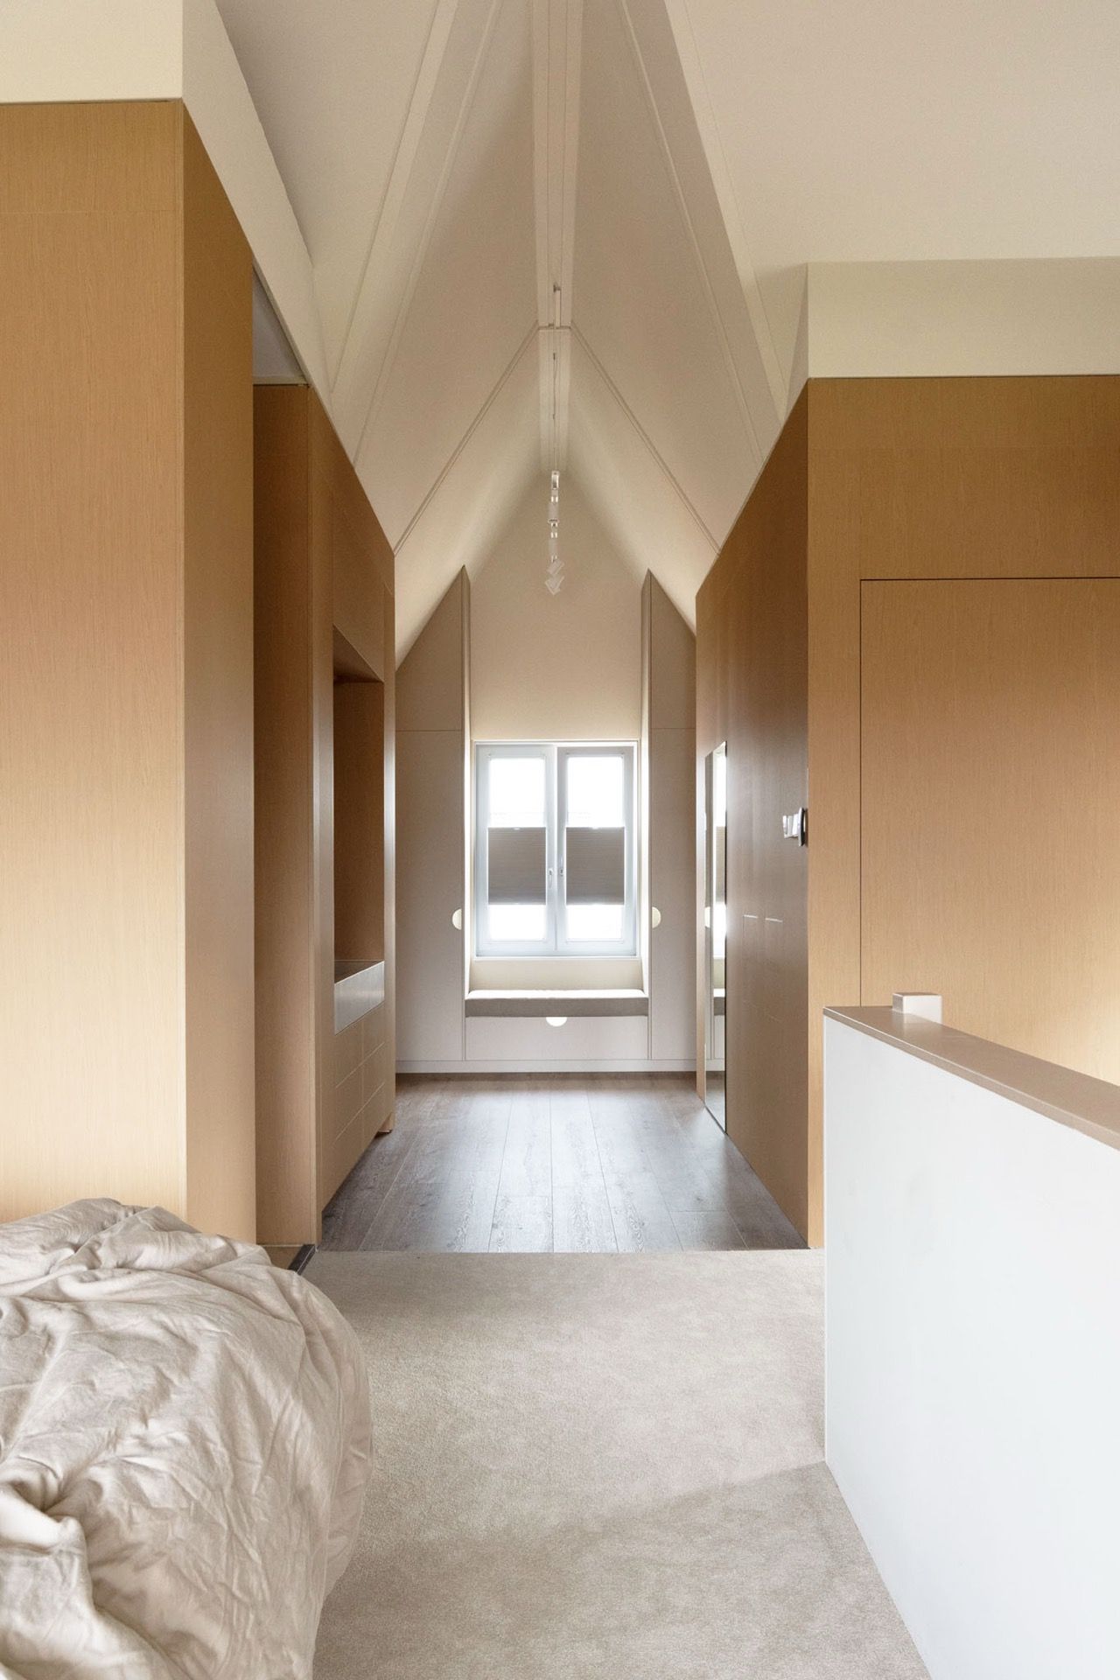
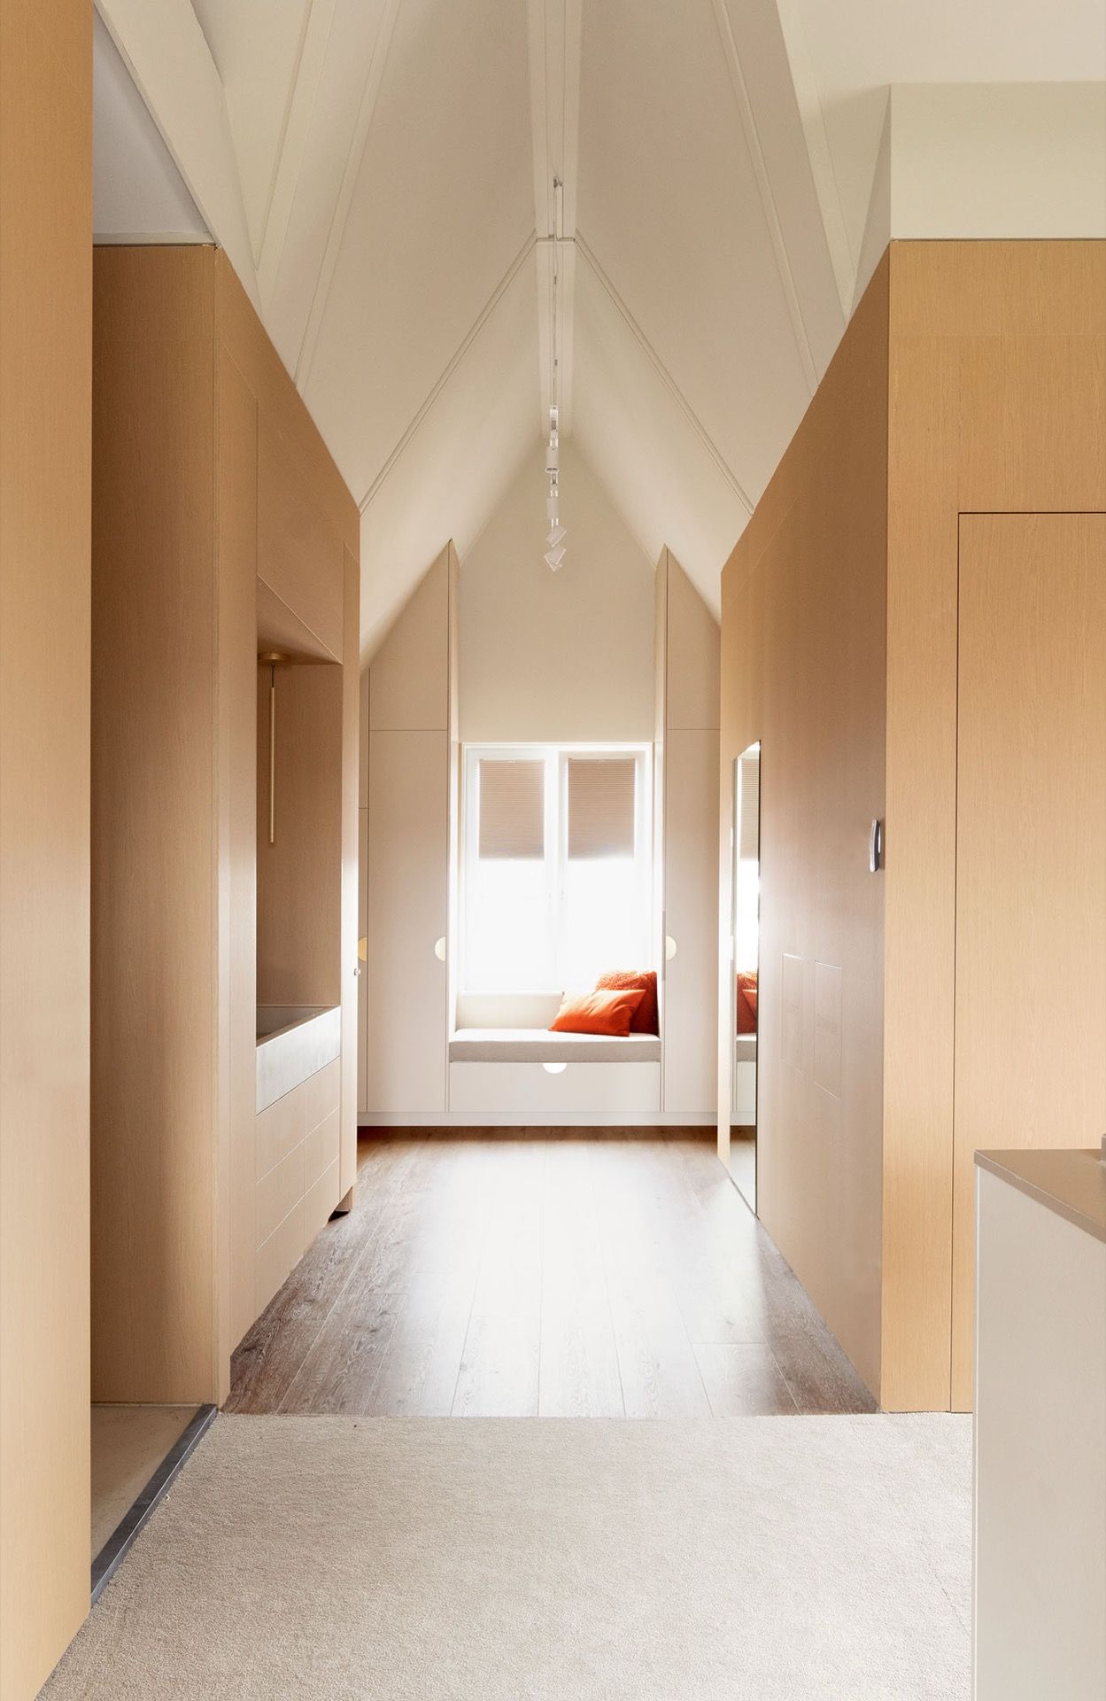
Under the sloped roof, the first thing you notice is the line of built-in cabinets. Their pale fronts run low and long along the room, while the oak details give the attic conversion to bedroom a clear rhythm. What was once unused roof space now reads as a sleeping level with storage, a bathroom zone and a calm route between them. The result is not busy. Panels, drawers and door fronts do most of the work, leaving the surfaces and the light to carry the atmosphere.
Custom cabinetry under sloped ceilings
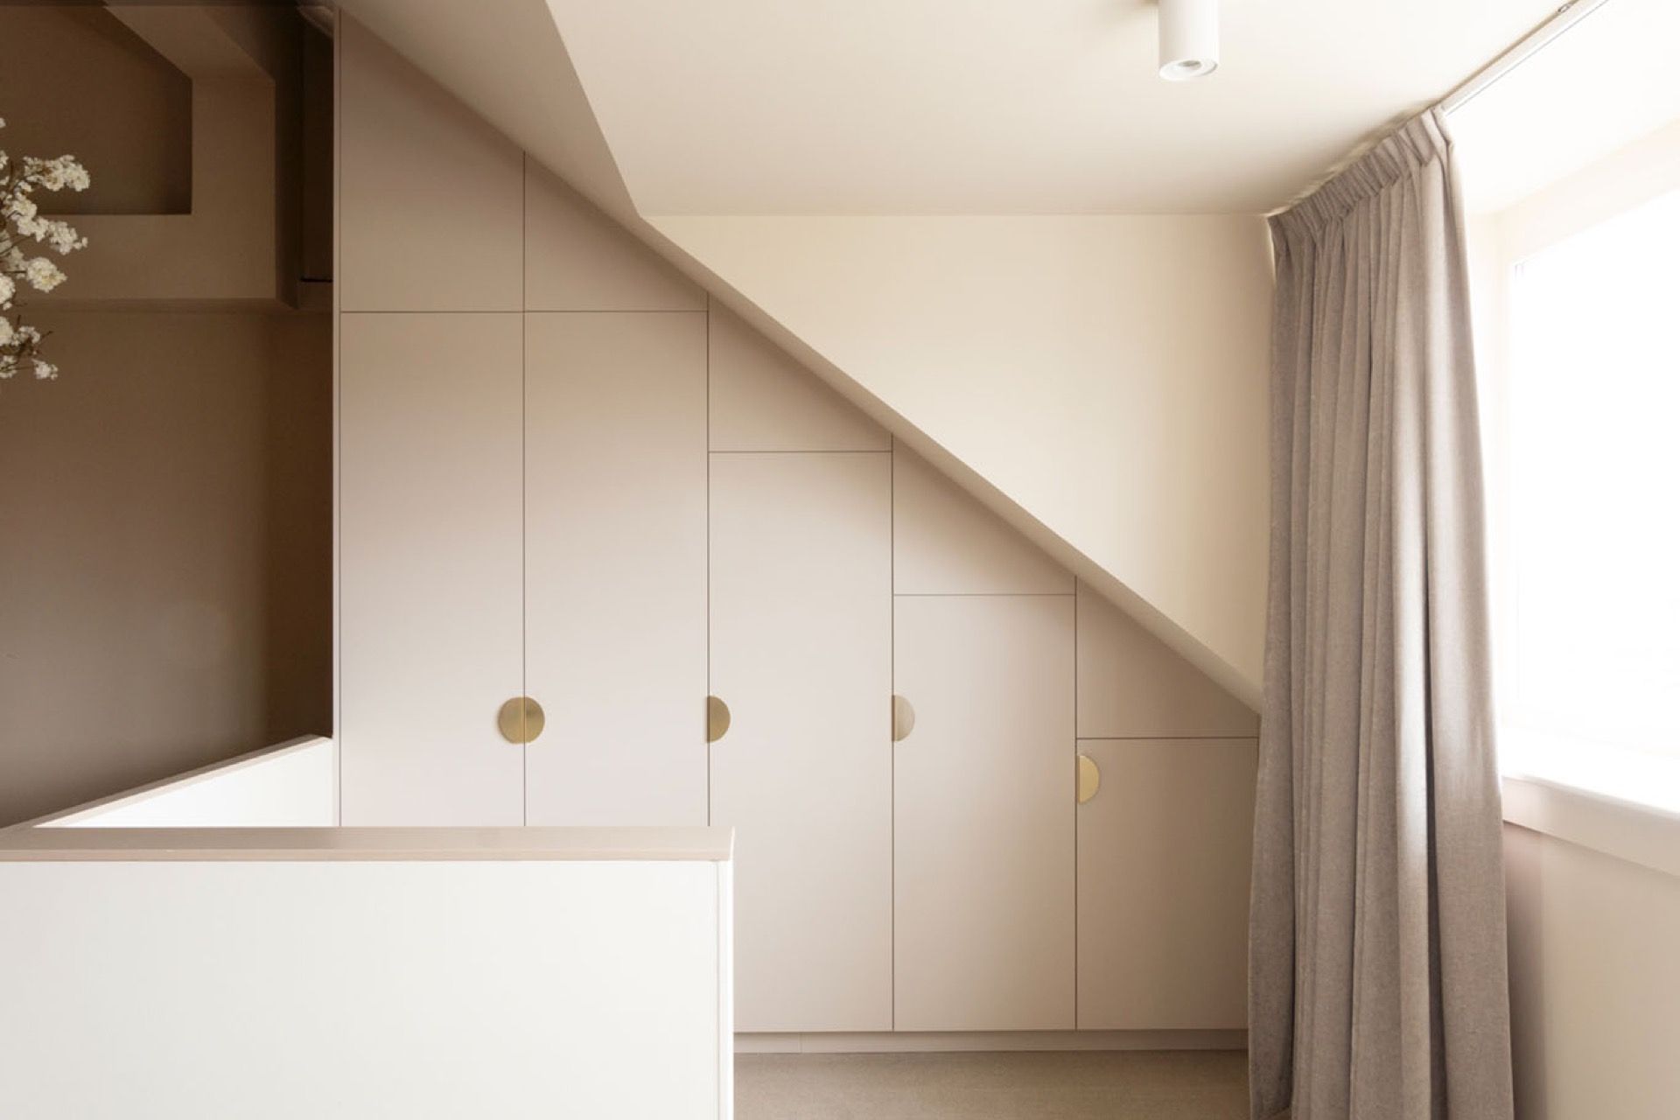
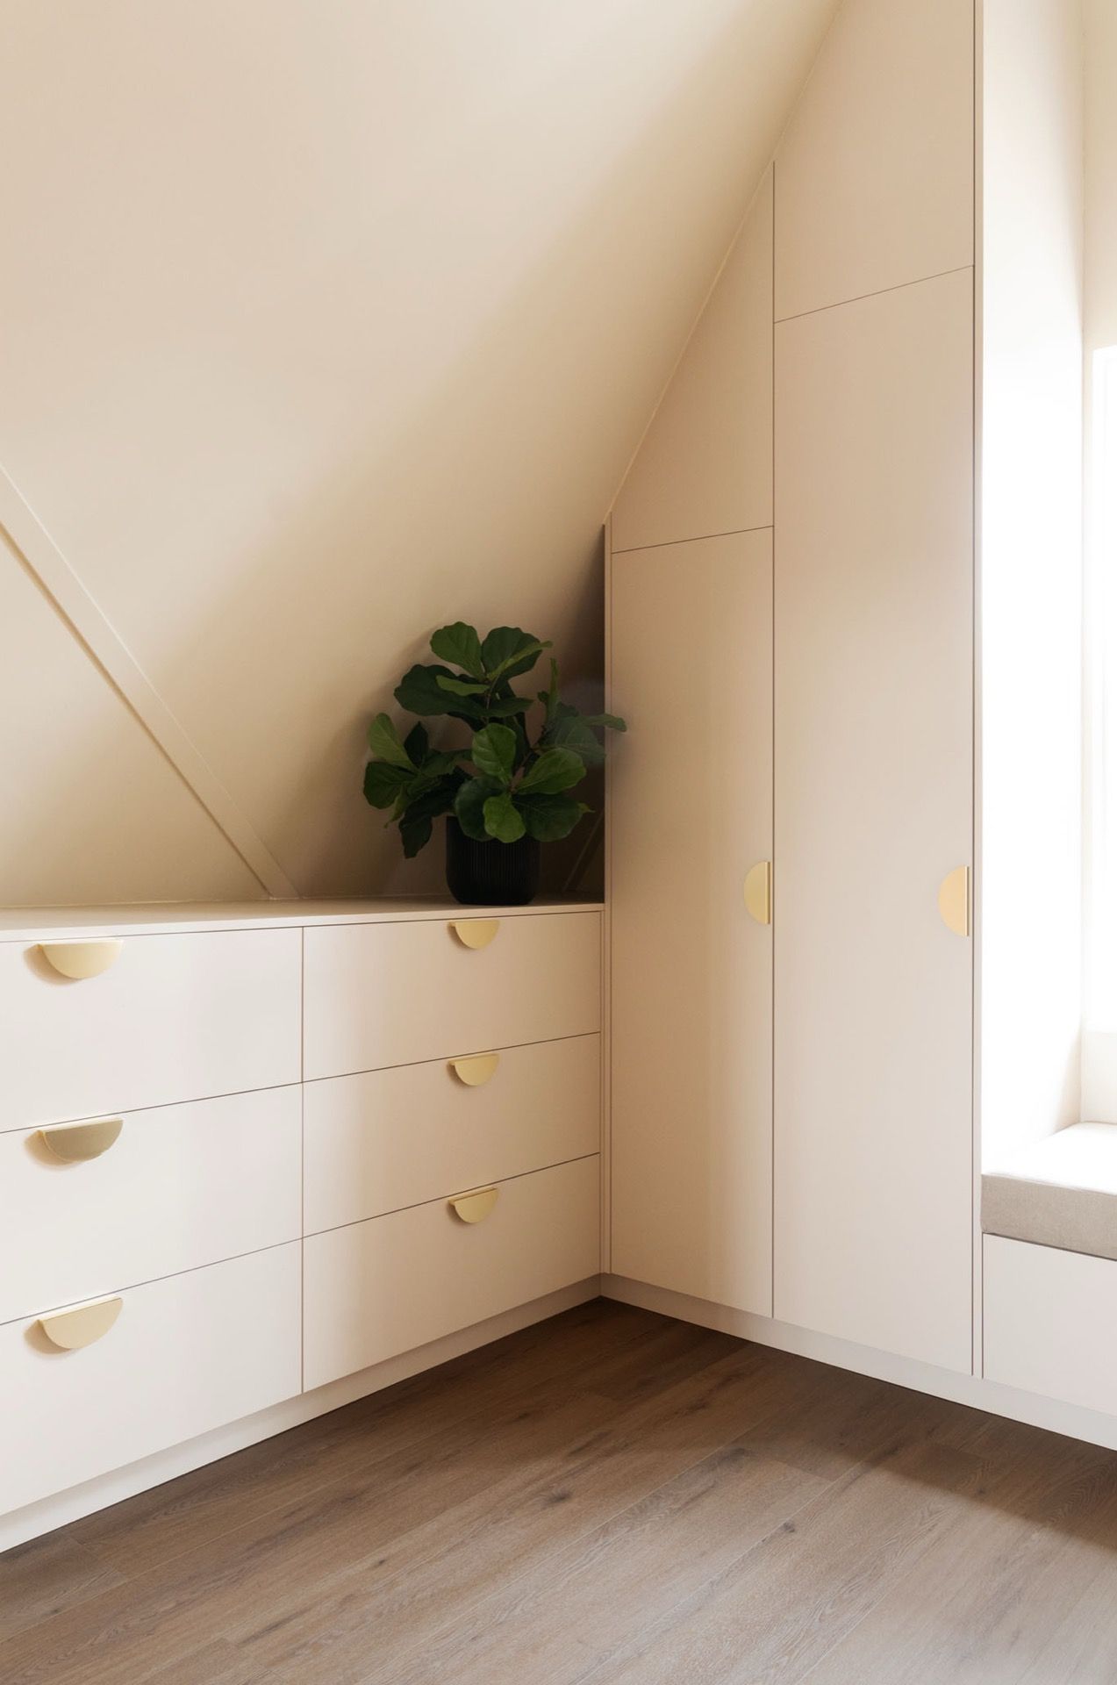
The attic renovation turns the awkward angles of the roof into usable wall length. Large pieces of custom cabinetry sit beneath the rafters and follow the slope instead of fighting it. Rounded, brass-coloured handles punctuate the front panels and keep the joinery easy to read. In the images, the cupboards stretch across the room as one continuous band, which helps the bedroom in the attic feel ordered even where the ceiling drops low. The oak surfaces add weight and texture without crowding the space.
That approach is visible in more than one corner. A long storage wall, a drawer unit and a recessed niche all repeat the same material language, so the attic conversion to bedroom feels planned from one end to the other. The custom cabinetry under sloped roof is not treated as filler. It shapes the room, guides the eye toward the window and gives the sleeping level a practical edge that remains quiet in appearance. The pale palette keeps the joinery from feeling heavy.
Built-in wardrobes that follow the roofline
Built-in wardrobes are fitted where a standard wardrobe would waste space. Here, the fronts sit under the slope and pick up the line of the roof, so the storage becomes part of the architecture rather than an added layer. Light wood, white panels and fine joints keep the edges sharp. In the photos, the wardrobe wall is paired with soft curtains and daylight from the window, which softens the geometry without hiding it. The bedroom in the attic gains storage without losing floor area to bulky furniture.
An integrated en-suite bathroom set within the sleeping level
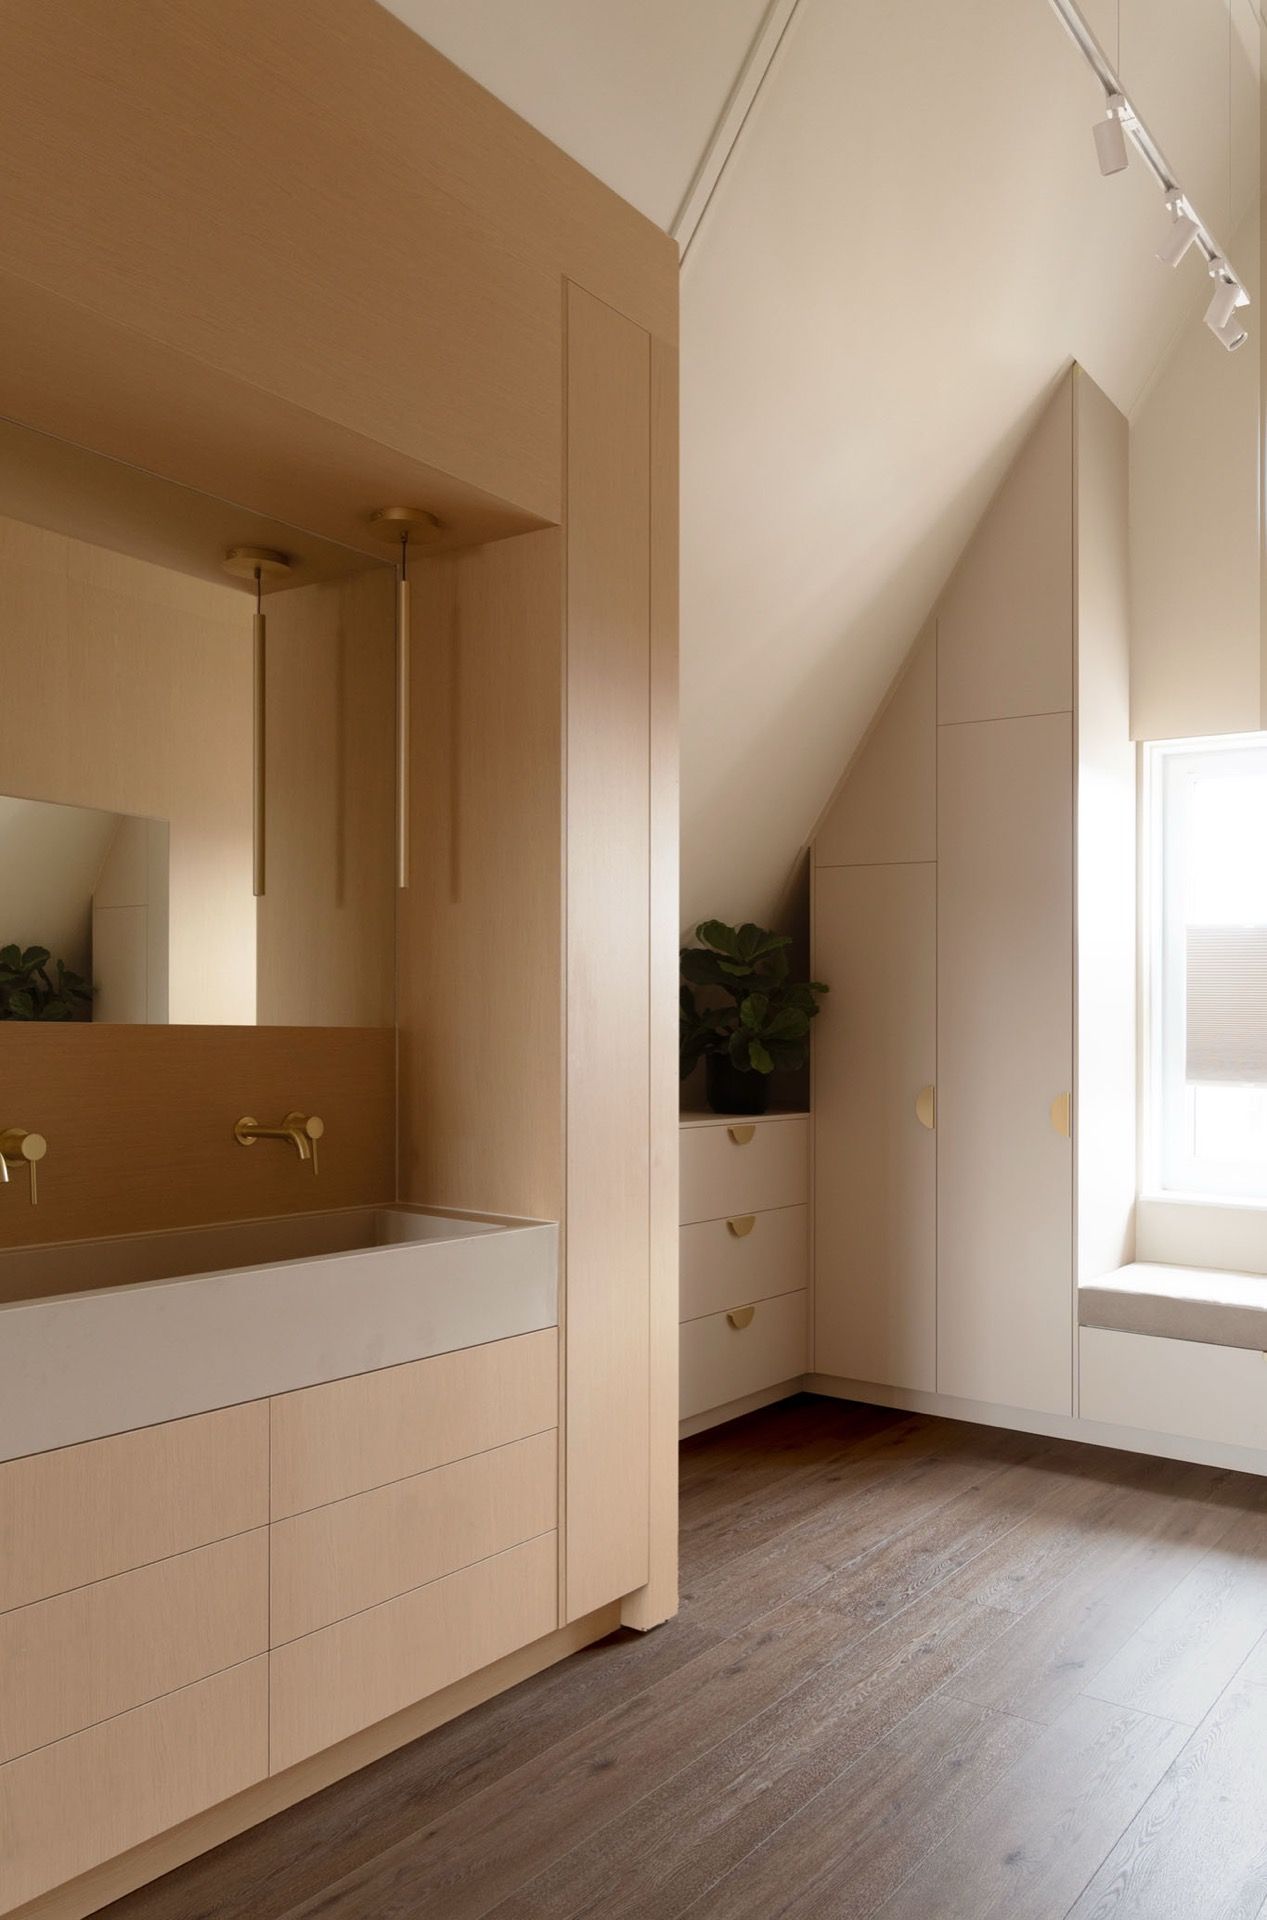
The integrated en-suite bathroom sits close to the bedroom zone and is enclosed by two large oak elements. These volumes hold the technical spaces and the bathroom itself, creating a clear division without breaking the open feel of the attic level. One image shows the bath framed by light wood and fitted into a composed wall arrangement; another reveals the bathroom boundary as a panelled surface that keeps appliances and storage visually contained. The whole arrangement works because the bathroom is part of the same material field as the sleeping space.
Inside that bathroom zone, the finishes stay restrained. There is no separate visual language competing with the bedroom; instead, the same soft tones and oak surfaces continue through the en-suite. The bathroom vanity is built in, with clean lines and a measured profile. Track lighting under rafters adds direction above the circulation areas, while daylight picks out the transitions between panels, openings and cabinet fronts. The integrated en-suite bathroom feels like an extension of the attic conversion to bedroom, not an afterthought tucked into a corner.
Oak joinery that holds the plan together
Solid oak joinery appears throughout the sleeping level as both structure and finish. Two substantial oak elements wrap around the bathroom and technical rooms, but the same material also returns in the vanity, the storage walls and the edge details of the built-ins. That repetition gives the room a steady visual language. It also keeps the bedroom in the attic legible, because the functions are grouped into clear blocks instead of being scattered across the floor. The oak brings depth to the otherwise light palette.
Textiles soften that material discipline. Curtains fall beside the window and the bedding introduces a quieter surface next to the timber and panel work. Beige and sand tones keep the room near the wall colour rather than pulling attention away from it. The attic renovation therefore reads as a sequence of surfaces: timber, painted panel, textile, glass and light. Each one has a distinct job, and together they make the sleeping level feel settled without relying on decoration.
Track lighting under rafters and a clear line of daylight
Track lighting under rafters appears in the connecting areas and across the sleeping level, where it follows the ceiling line instead of hanging as a feature in itself. That choice suits the low, angled roof and keeps the upper part of the room visually clean. In the photographs, the rails lead the eye through the passage and toward the window, where daylight cuts across the pale floor and cabinet fronts. The lighting is subtle, but it gives the attic conversion to bedroom a clear nighttime structure.
Daylight does a different job in the sleeping zone. It lands on the sloped walls, picks up the grain in the oak and breaks across the wardrobe fronts. The opening by the window also shows how the room avoids dead corners: even the lower edges of the roofline remain part of the composition. Because the light is handled through both window and rail, the room can shift from bright daytime storage and sleeping space to a more enclosed evening setting without changing its layout.
A bedroom in the attic shaped by use, not excess
What stands out most is the discipline of the plan. The attic conversion to bedroom uses the roof volume for storage, sleep and bathing, but it never overloads the room with extra gestures. The built-in wardrobes, recessed niches and oak-clad volumes are all tied to the slope of the roof. That makes the space feel composed from the inside out. Even the hallway-like connection between zones is handled with panelled walls and integrated cupboards, so every passage has a function.
The photographs underline that attitude through close details: drawer fronts, round handles, panel joints and the edge where wall meets ceiling. Nothing is hidden by ornament. Instead, the materials define the room at a practical scale, and that is what gives the attic renovation its clarity. Seen as a whole, the bedroom in the attic offers a measured response to a difficult volume: storage is built in, the en-suite bathroom is integrated, and the roofline becomes part of the layout rather than a problem to work around.
As a project, it shows how an attic can be recast as a sleeping level with a strong internal logic. The custom cabinetry under sloped roof, the solid oak joinery and the integrated en-suite bathroom are not separate features. They are the framework of the room. Together they turn the upper floor into a place where the plan is easy to read and the materials do the speaking.
Want to see more of Van Besouw? View the page of Van Besouw for even more great projects and company information.

Contributors

NEW 2026 Jubileum Edition The Best Interior Designers Benelux
Order Now €125