Custom kitchen island and bespoke joinery for every room
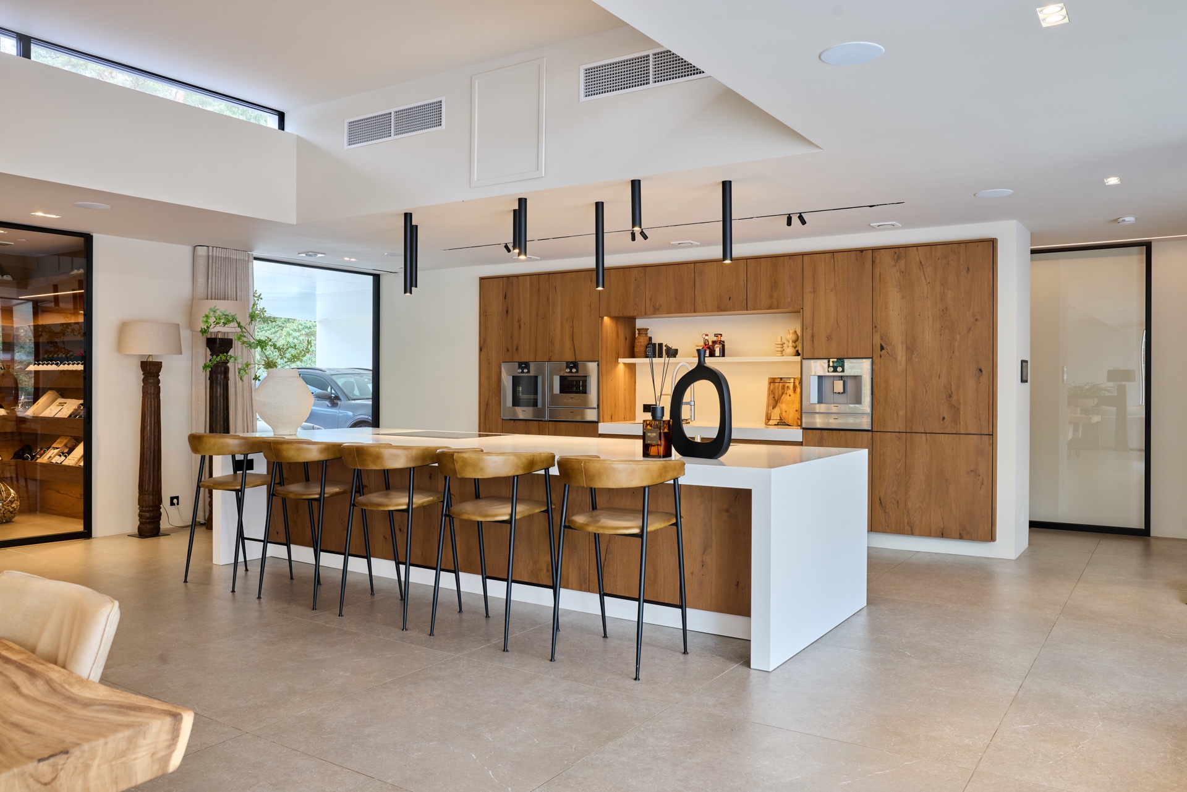
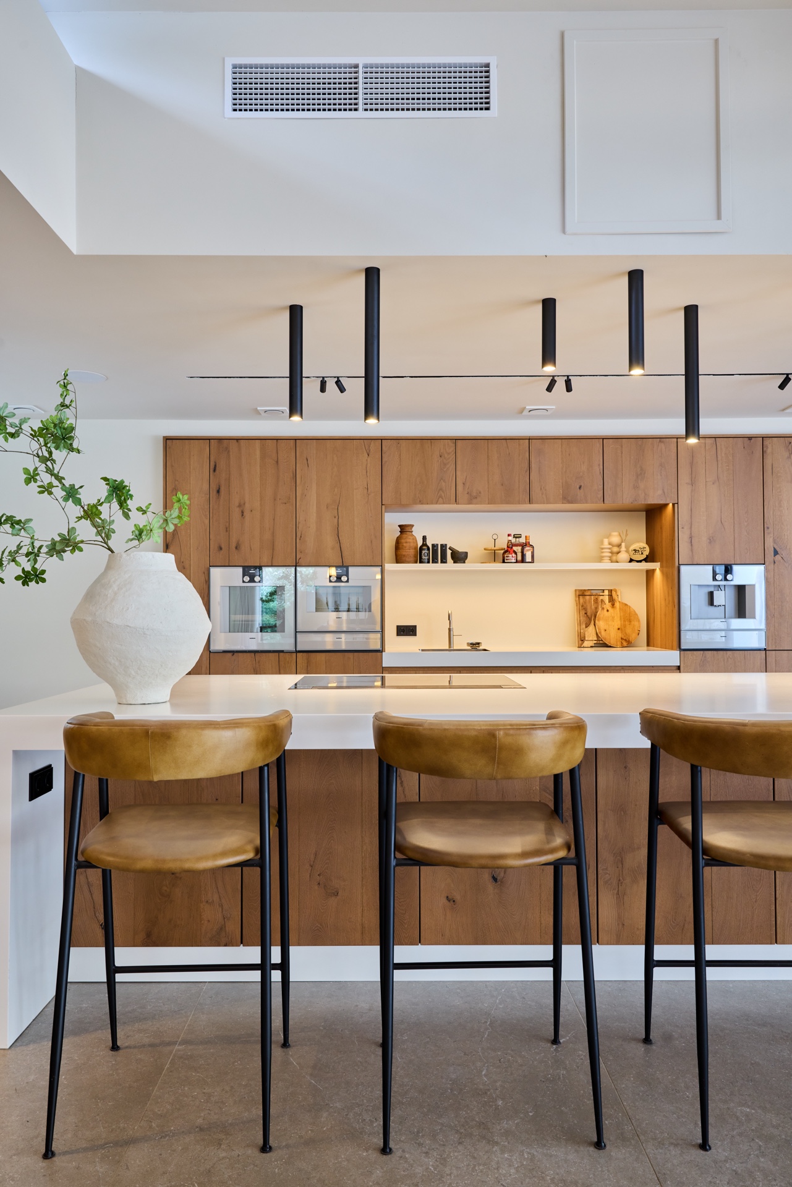
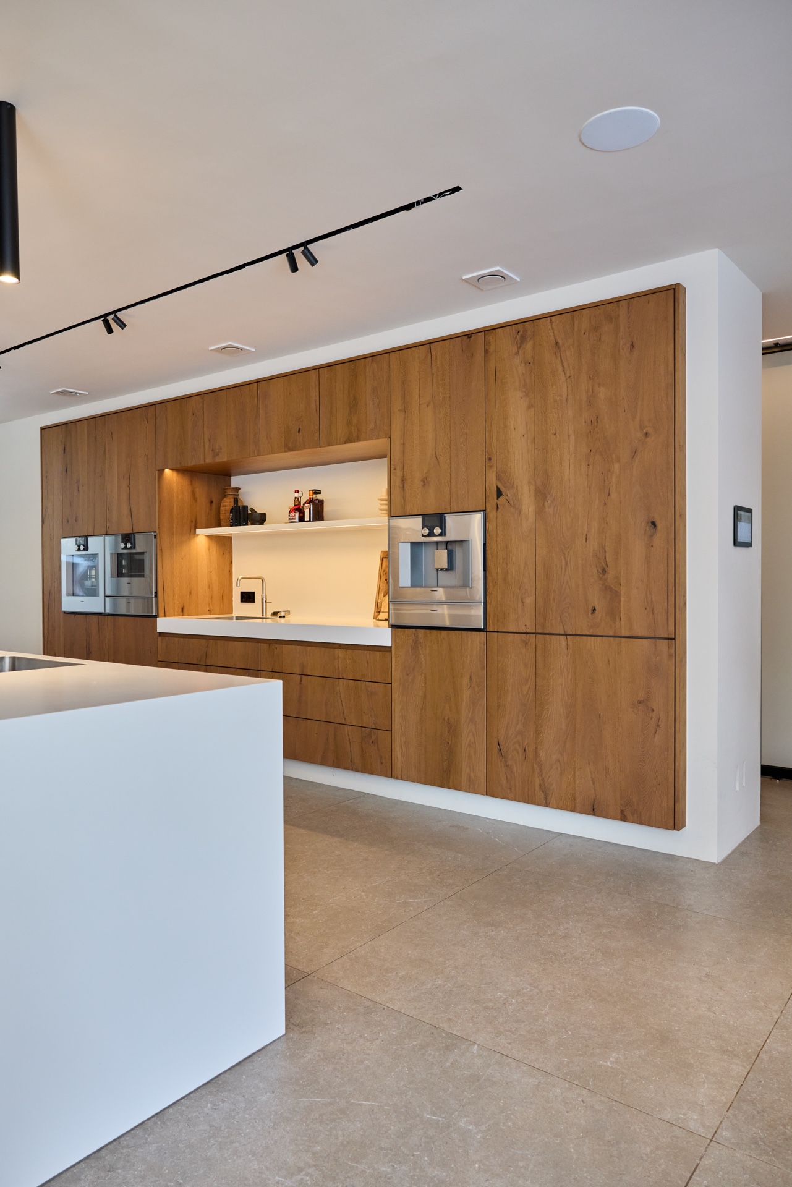
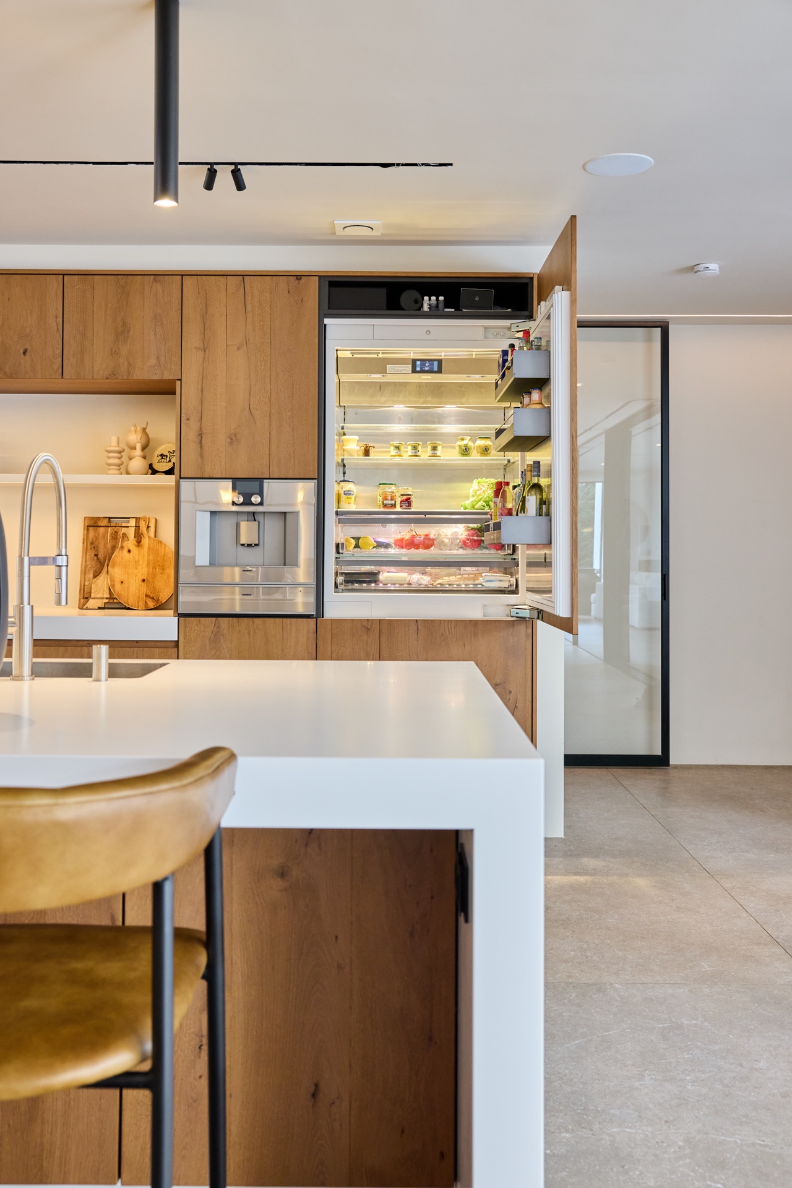
Wood grain runs across the kitchen wall before it meets the white surface of the island. That shift in material gives the room its rhythm: closed fronts, open recesses, and a long working plane that stays visually light. The custom kitchen island sits at the centre of the plan, paired with integrated appliances and a seamless top that keeps cables, handles and joints out of view. Black track lights above the cooking area pick out the surfaces below, while warmer indirect light softens the deeper niches.
The kitchen island as the main working element
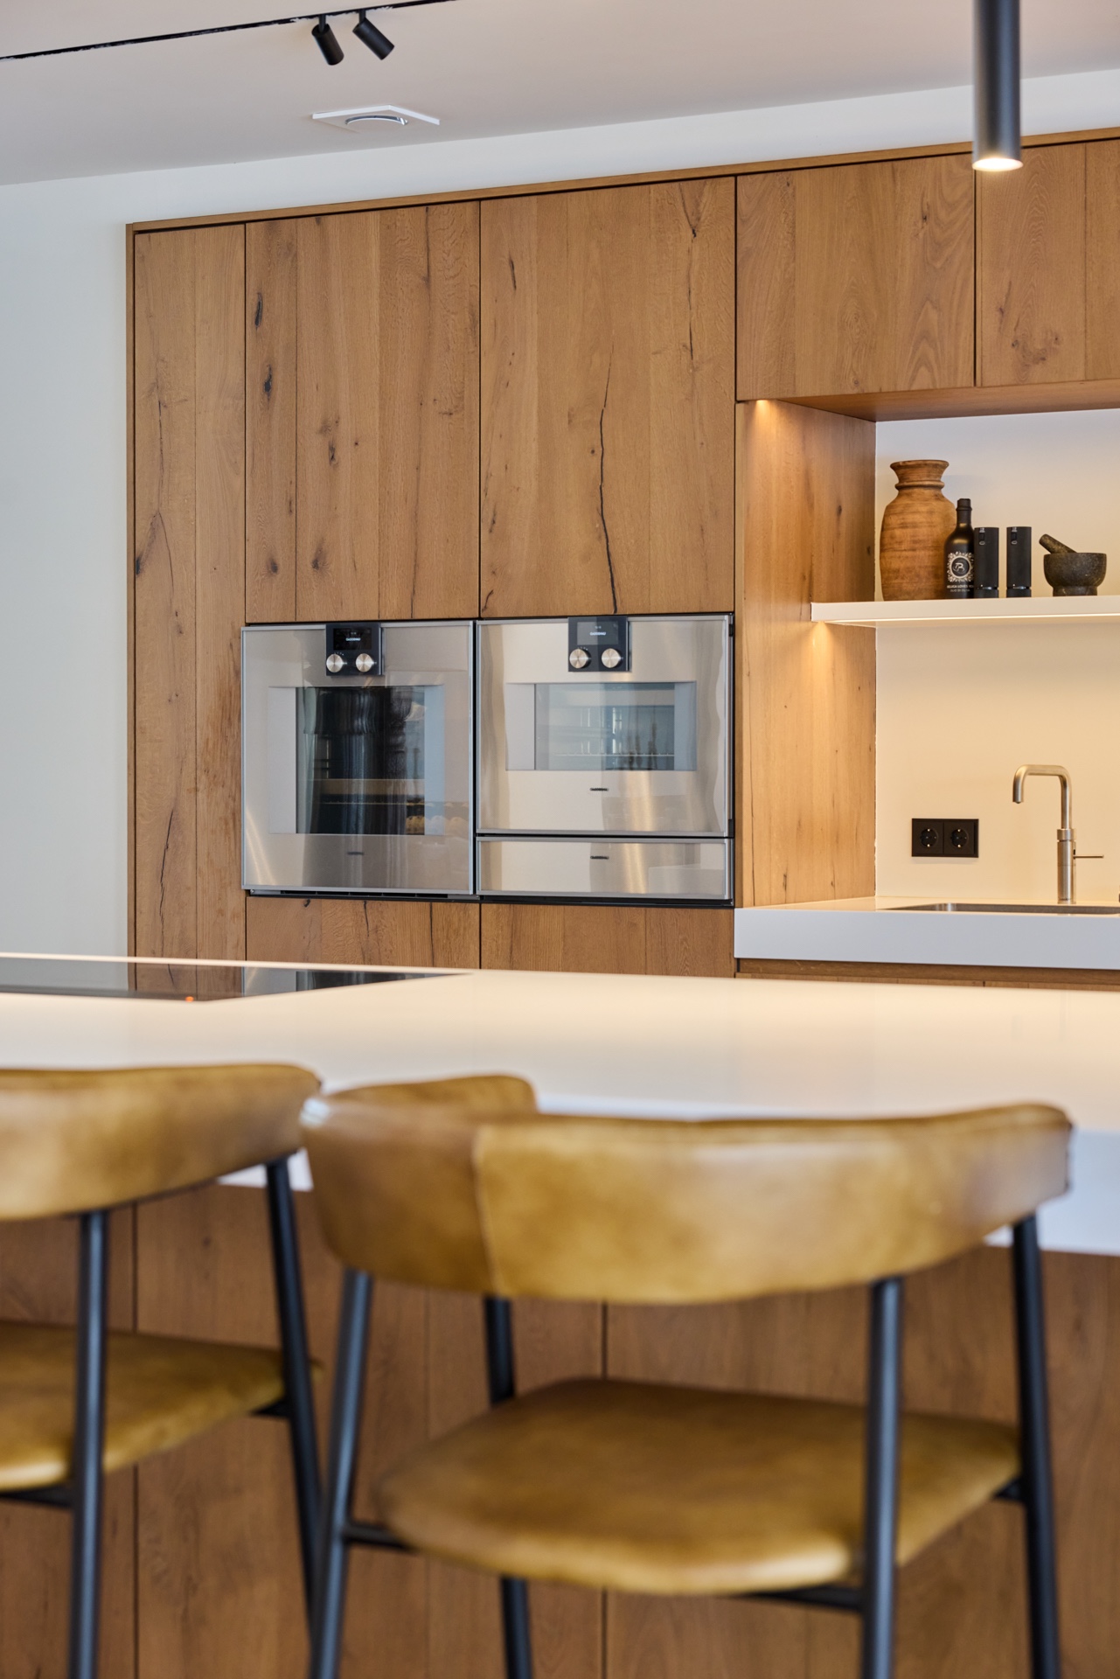
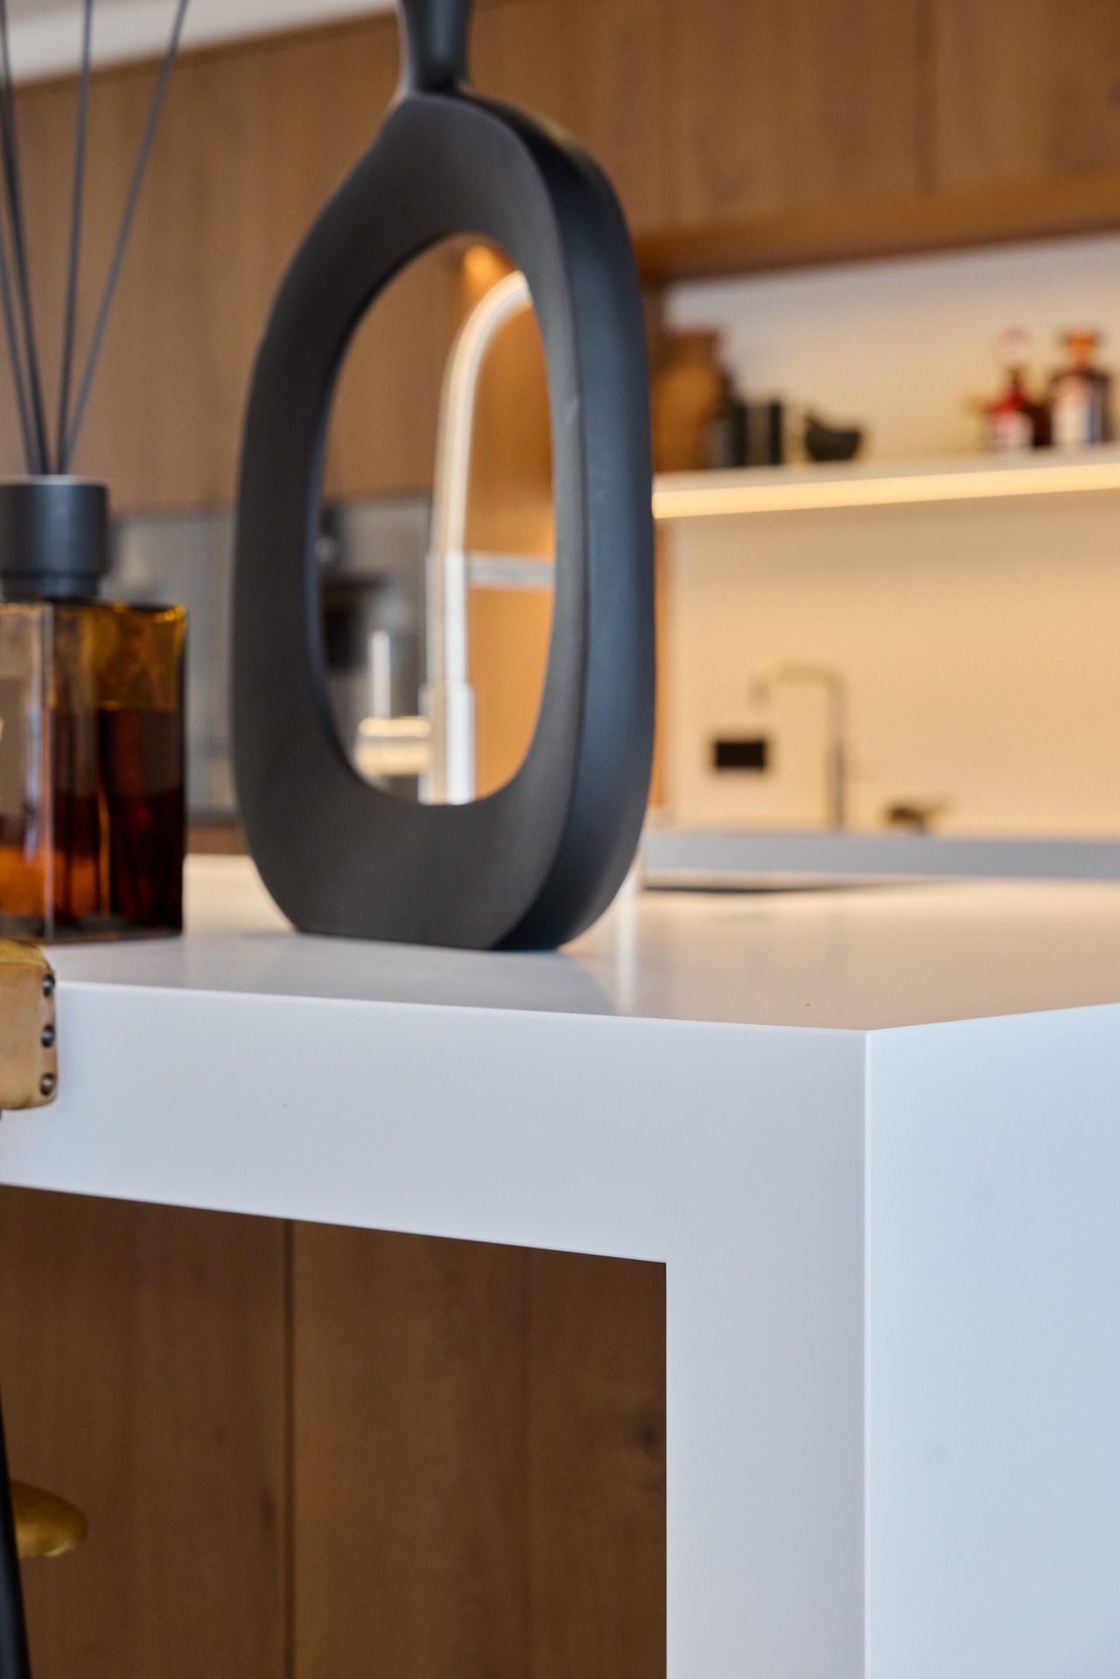
The custom kitchen island is broad enough to read as a single block, yet it is detailed with the precision of joinery. Its white surface contrasts with the surrounding timber and links the cooking zone to the bar-side edge where stools can be placed. Behind it, tall cabinetry folds appliances into the wall so the kitchen remains calm even when it is fully equipped. The arrangement is built around straight lines and exact openings, with each panel set to meet the next without visual clutter.
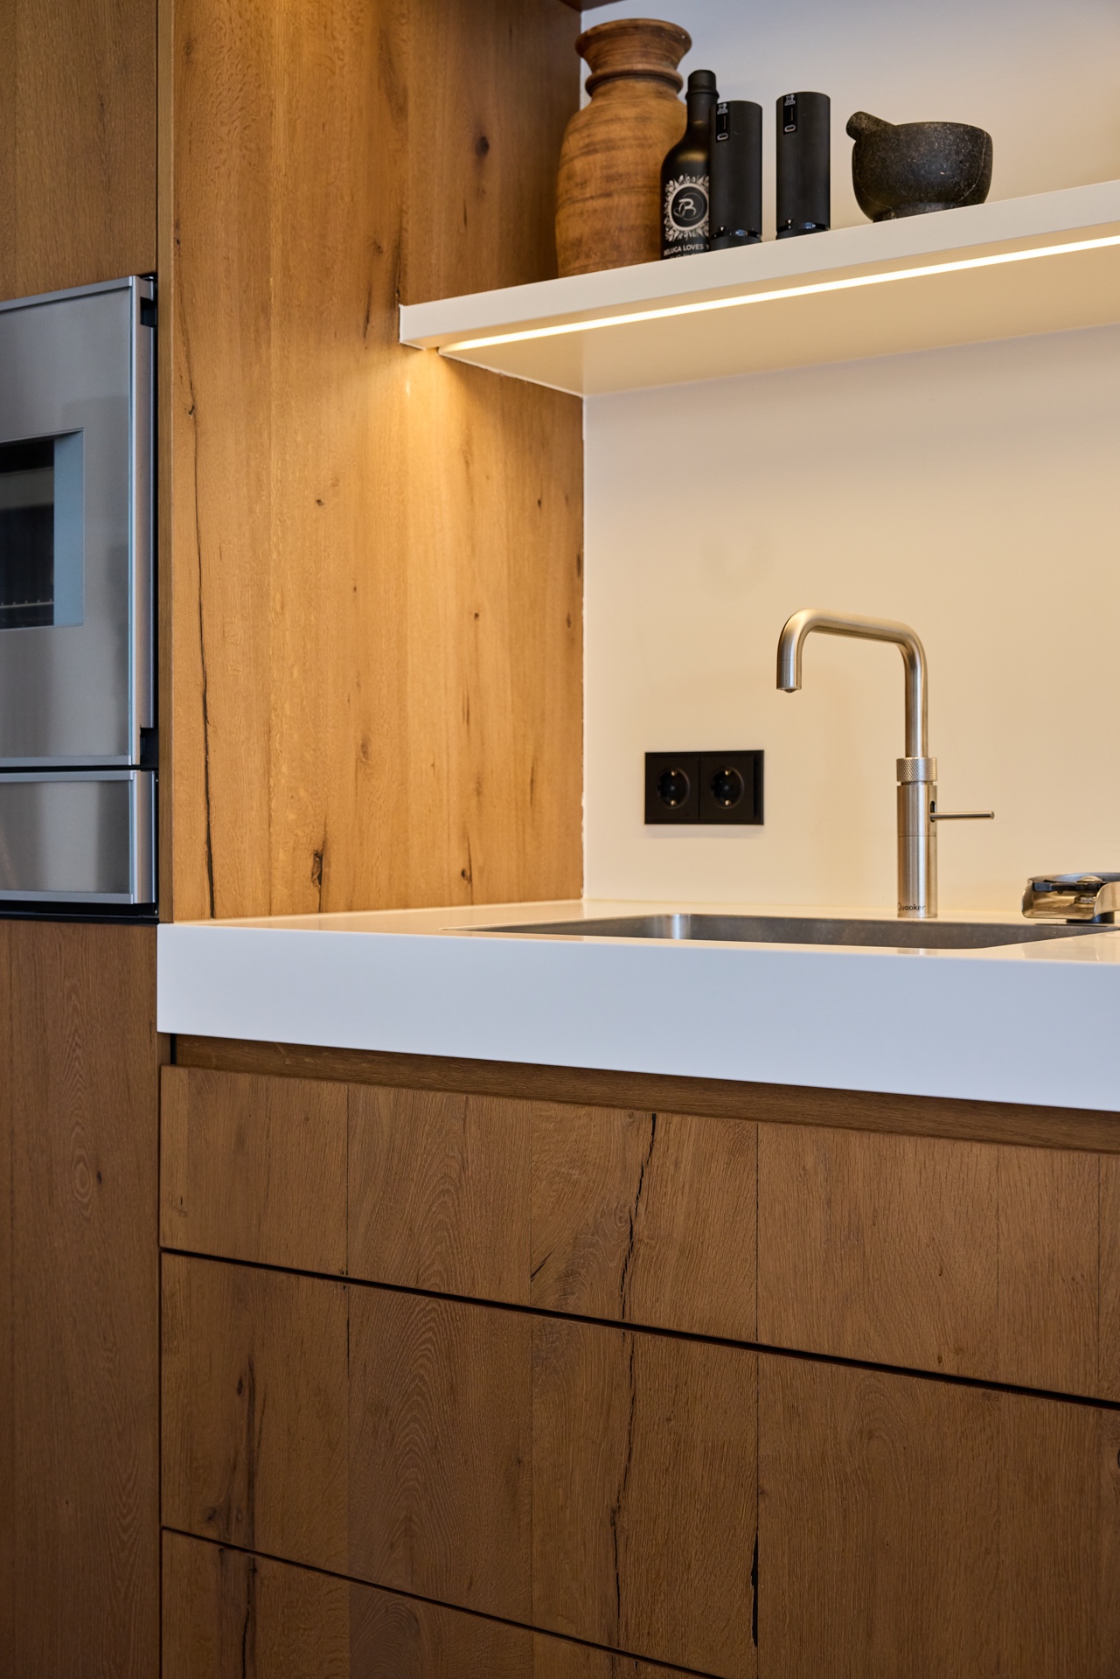
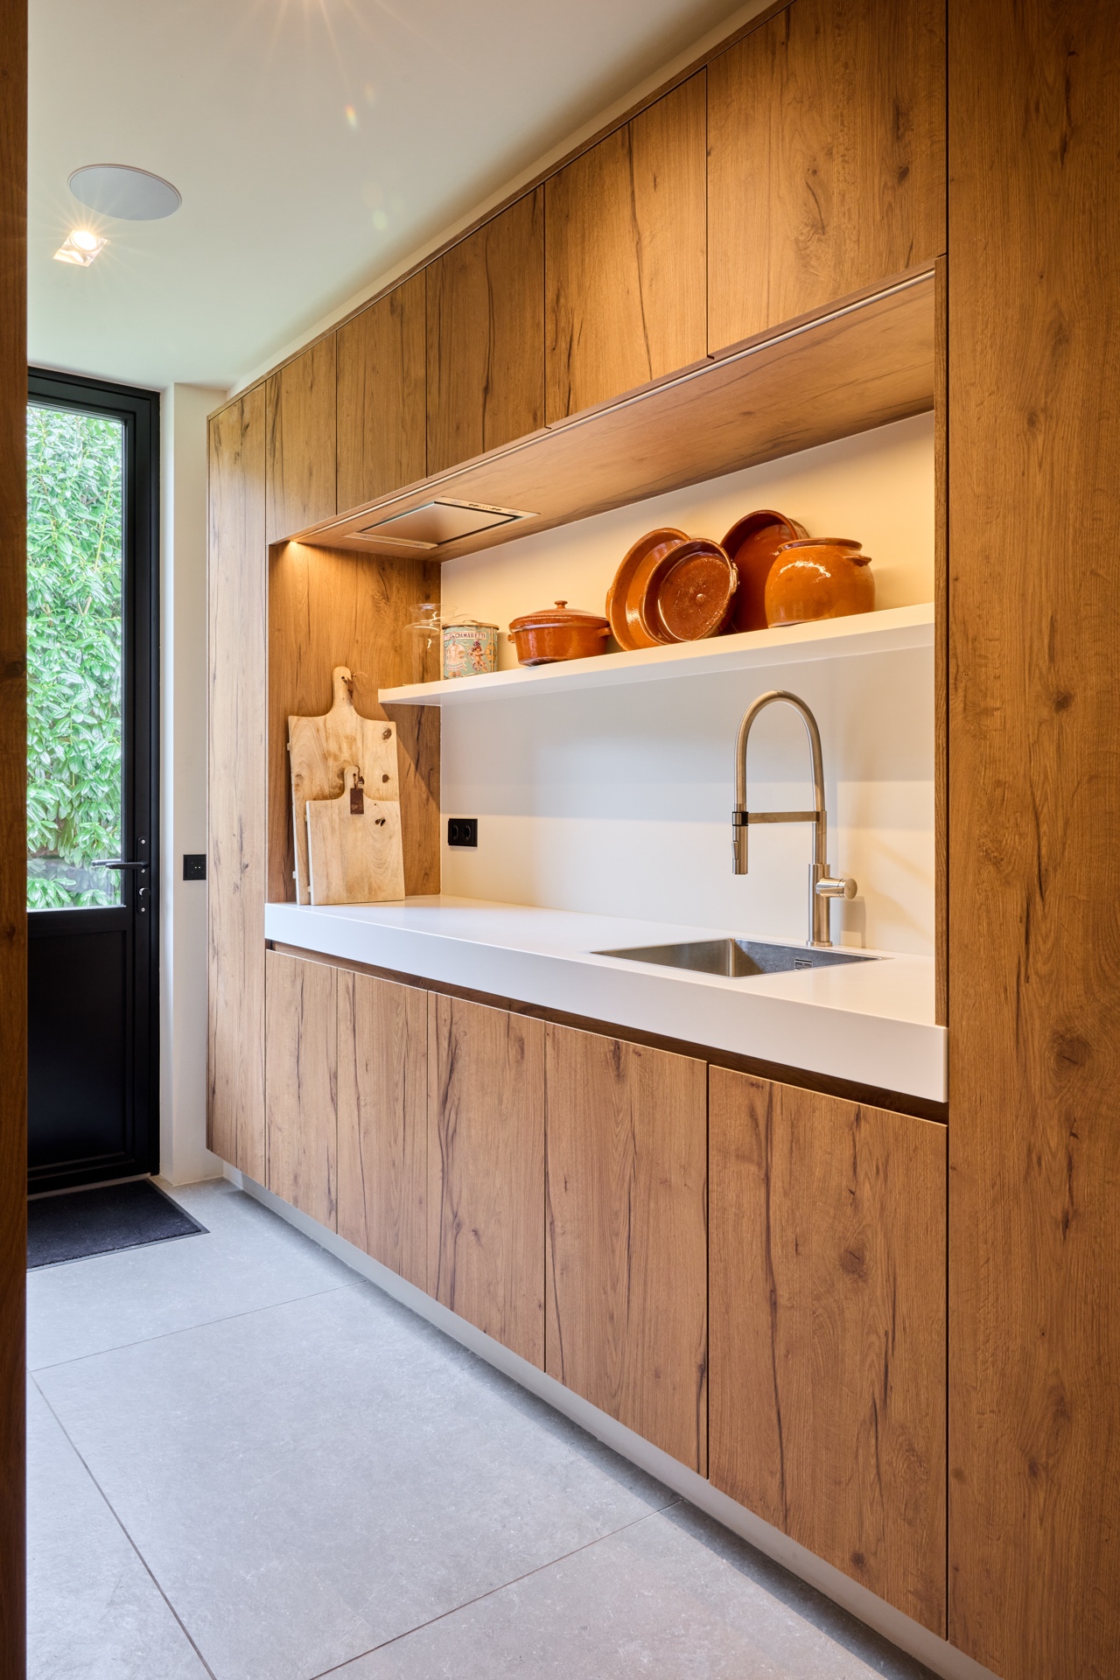
Material choice does most of the work here. The solid, pale surface on the island has the feel of a durable worktop rather than a decorative finish, and that practicality is reinforced by the way the appliances sit flush within the cabinetry. The joinery does not shout for attention; it frames the equipment instead. From the sink detail to the timber edge behind it, every visible element is doing a specific job, either reflecting light, absorbing it, or guiding the eye toward the next opening in the wall.
Track lighting over the cooking zone
Above the work zone, a rail with black spotlights traces the ceiling line and breaks the larger room into smaller fields of light. The effect is measured rather than theatrical. It makes the island readable from a distance and gives the wood and white surfaces a clearer edge. In the recessed areas, warmer lighting pulls depth into the cabinetry and makes the openings feel less technical. That contrast between directed light and soft spill-light is one of the project’s clearest spatial moves.
Wine room wooden shelves set into a niche
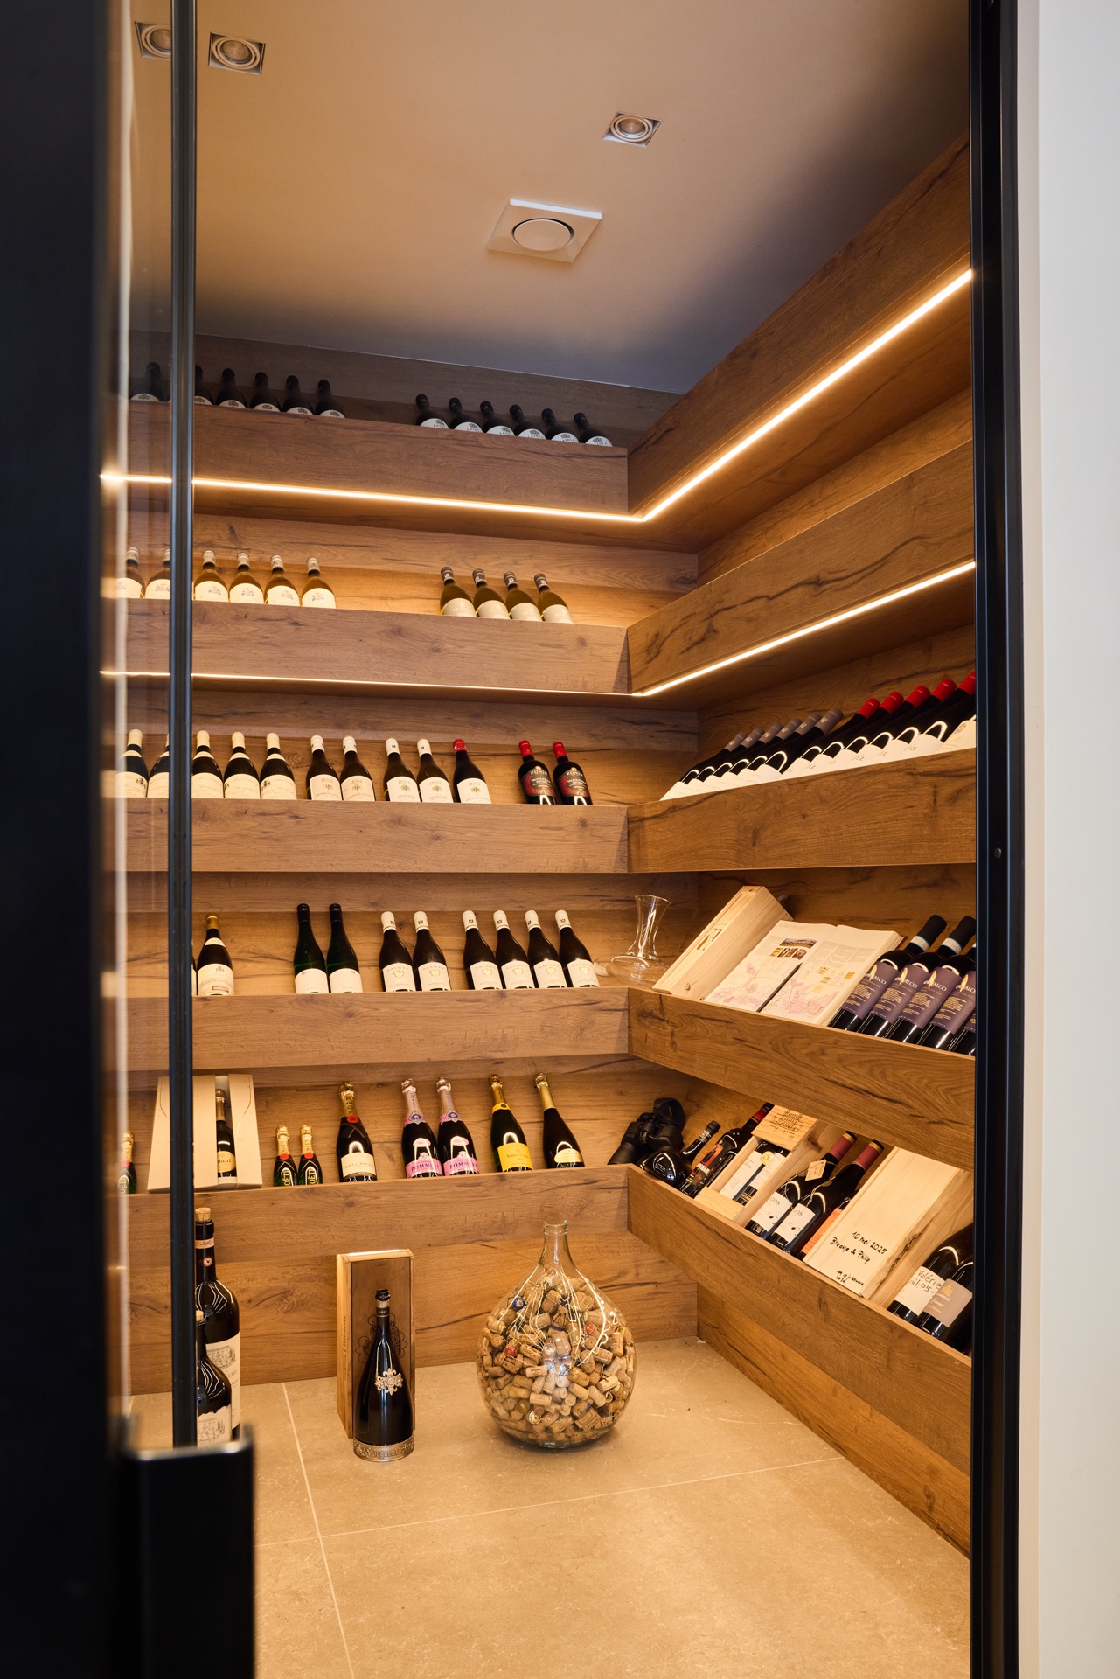
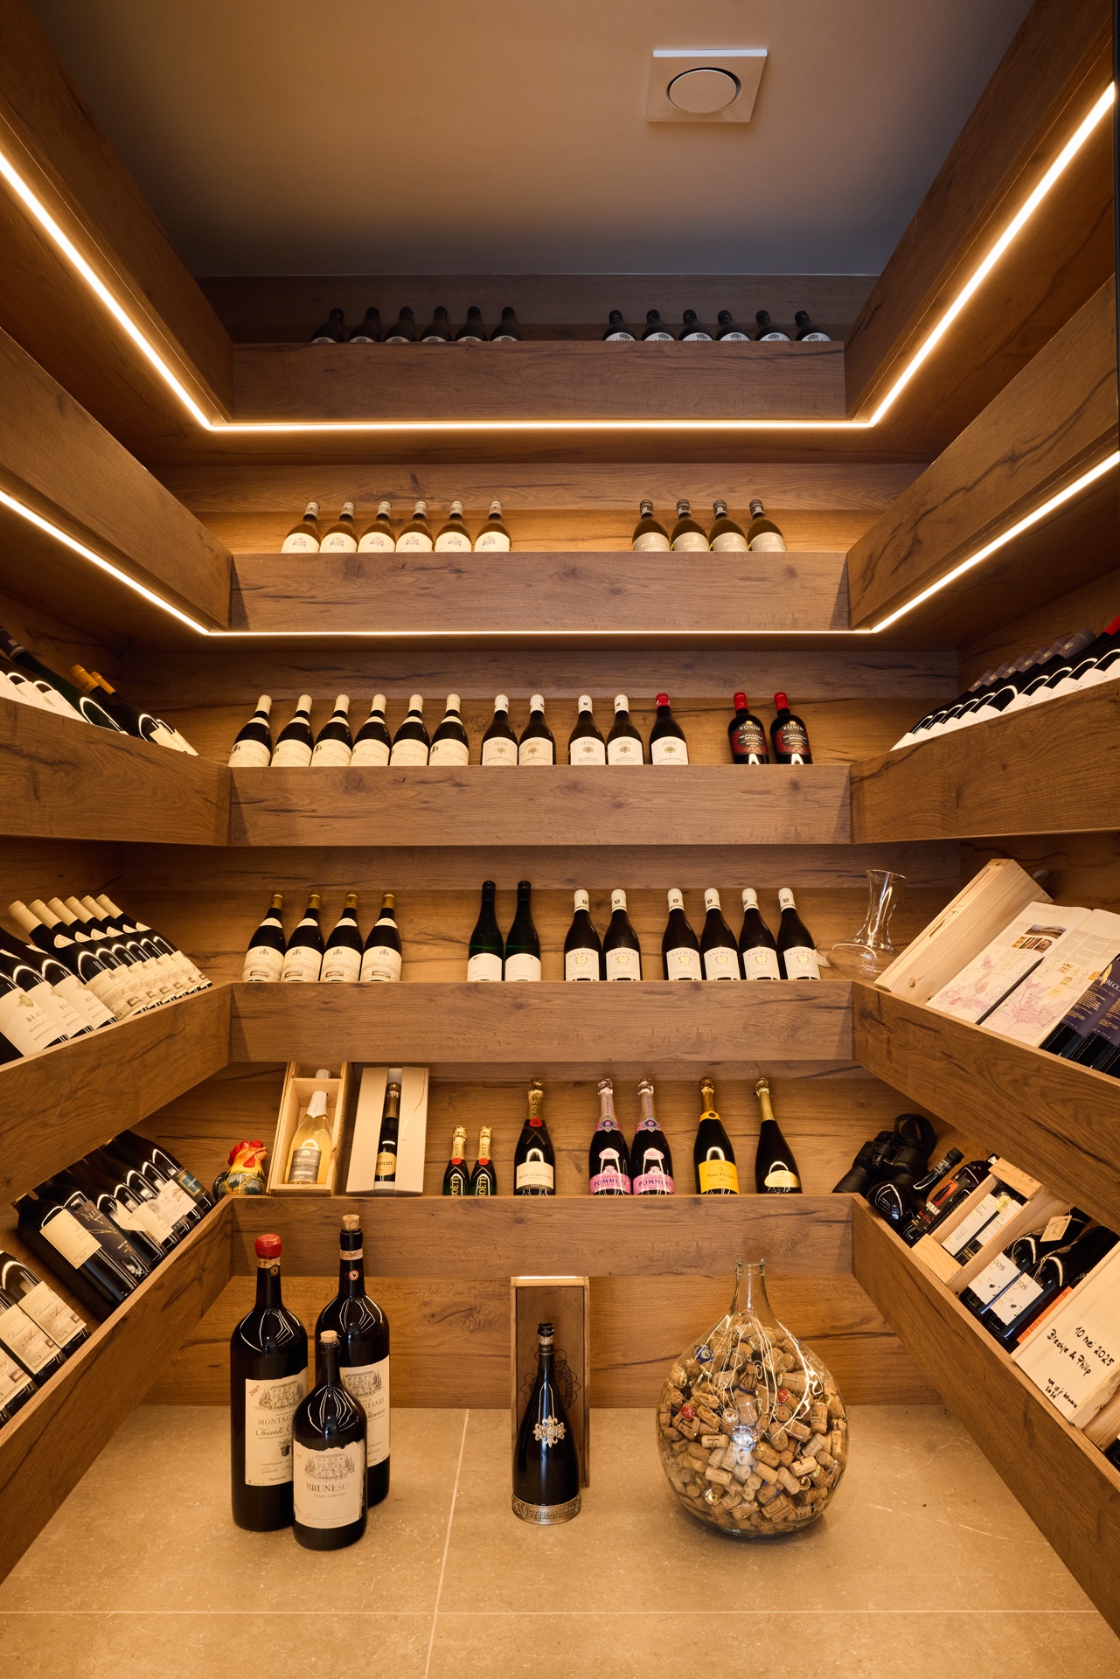
The wine room shifts the mood without changing the material language. Here, the focus moves to wine room wooden shelves arranged in tiers inside a deep niche. The shelves sit within a rectangular frame, and the repetition of the horizontal lines gives the room a steady structure. Warm LED lighting runs along the undersides and edges, lighting the bottles from below and making the timber read more clearly. The result is controlled and direct, with each compartment assigned a clear purpose.
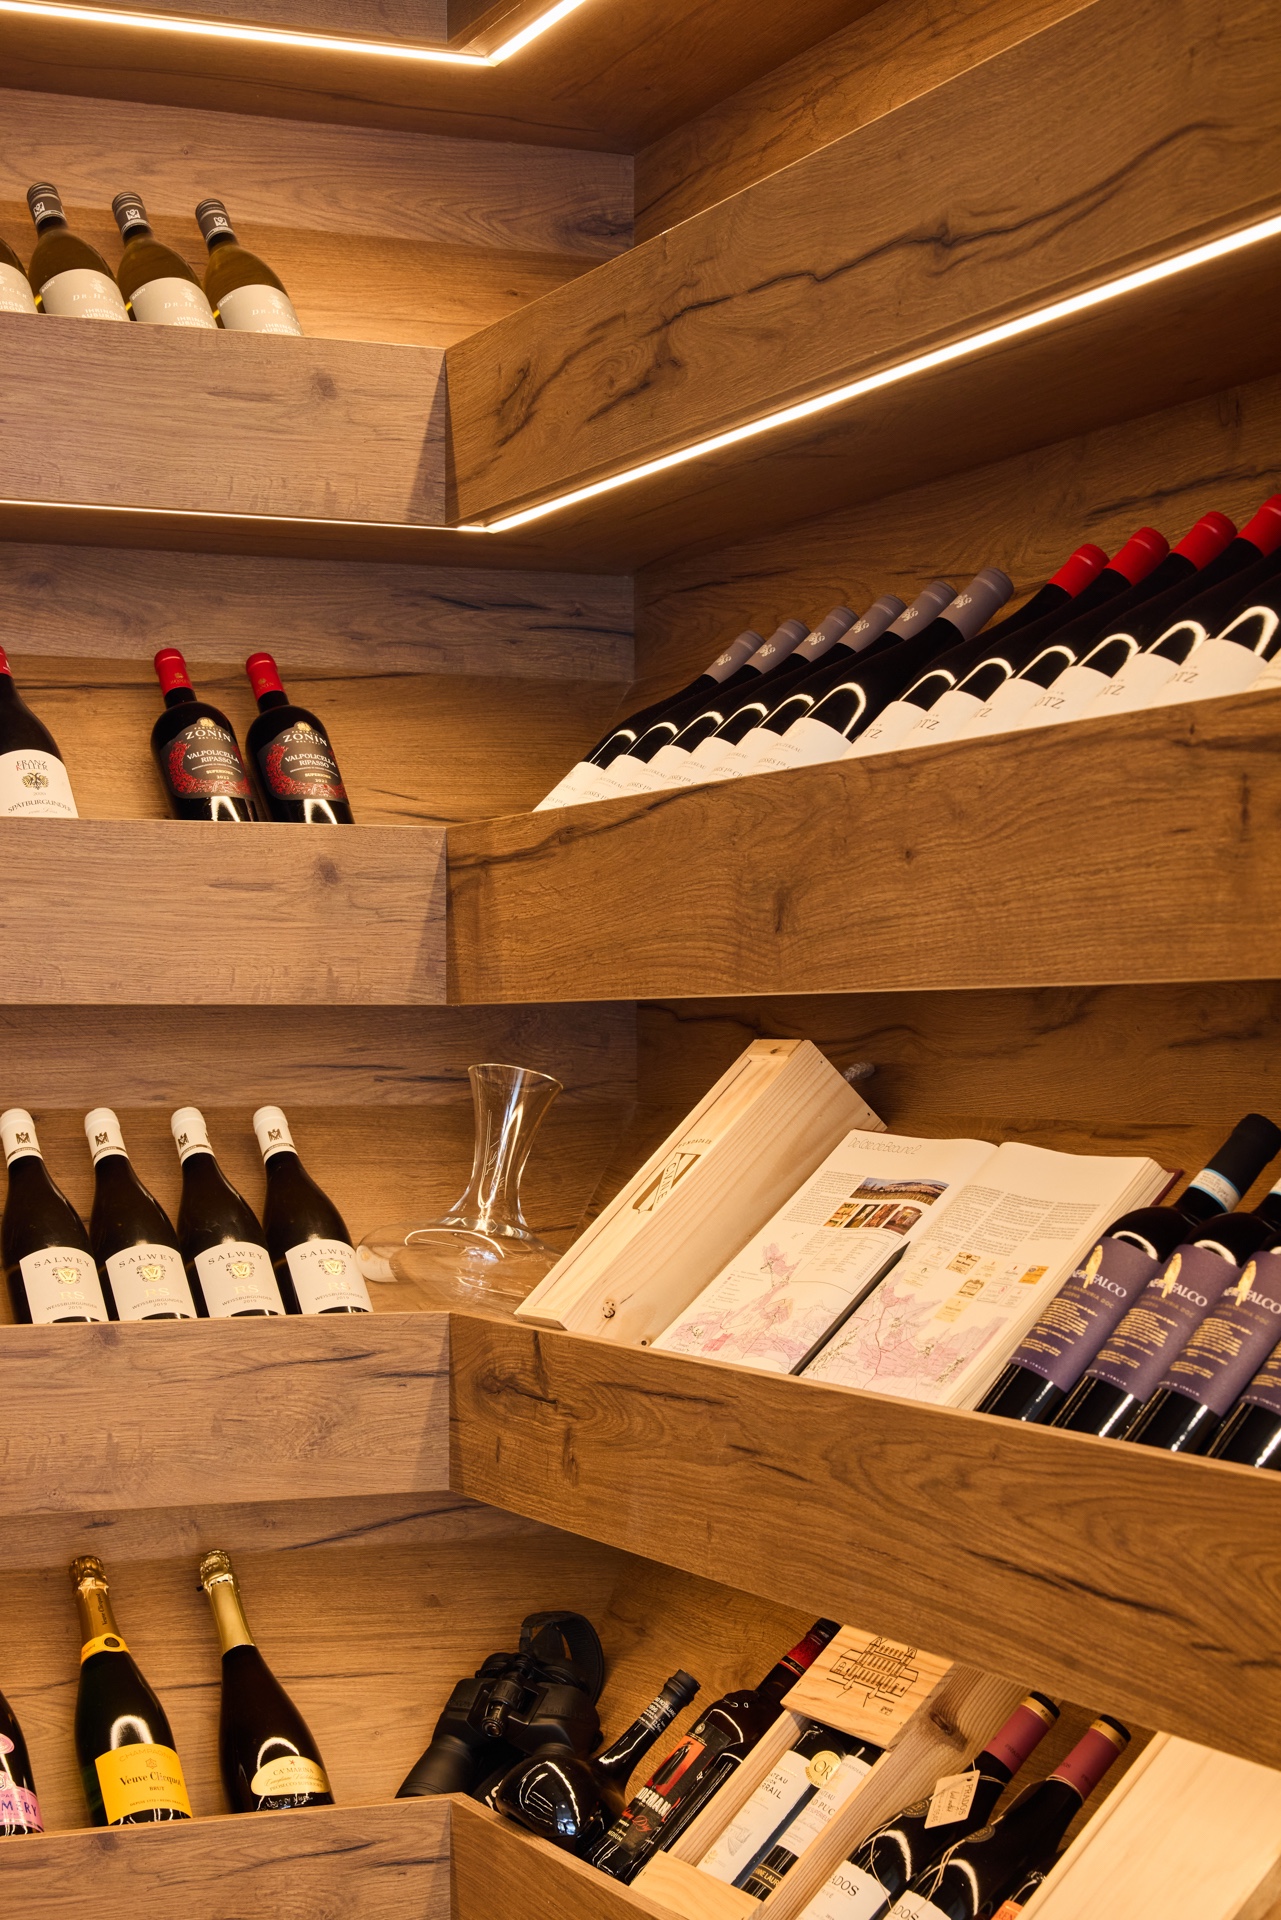
Seen in close-up, the wine room is about edge conditions: how the shelf meets the back wall, how the light line disappears under a board, how the openings hold several bottles without visual noise. The open compartments create a clear presentation area, while the timber keeps the storage from feeling sterile. Because the lighting is built into the joinery, the bottles are lit where they sit rather than from a separate decorative source. That detail gives the room its own pace and keeps it tied to the rest of the interior.
Warm LED lighting in timber compartments
The warm LED lighting does more than highlight the collection. It sketches the geometry of the wine room and throws a soft glow across the wood, making the grain legible at night and in low light. In some images, the LEDs run in straight lines beneath each shelf; in others, they mark the perimeter of the niche and sharpen the frame around the display. The effect is consistent: a set of timber compartments that reads as architecture, not loose shelving.
Built-in cabinets in niches across the interior
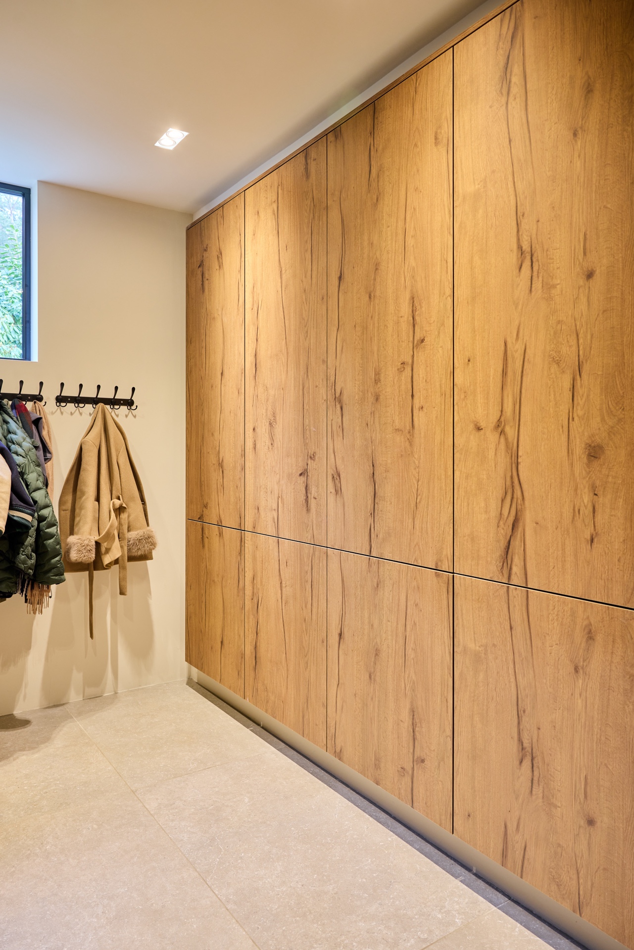
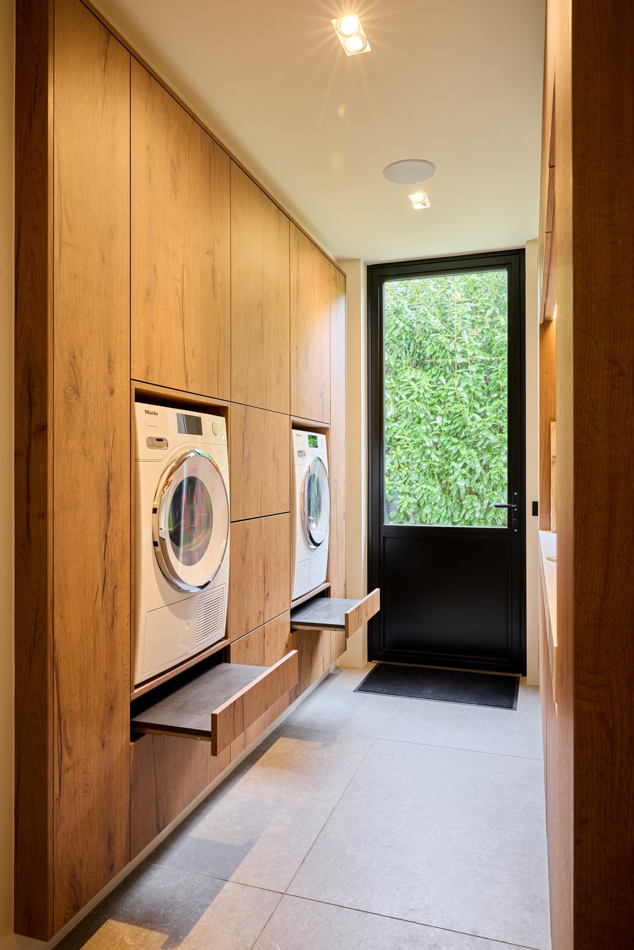
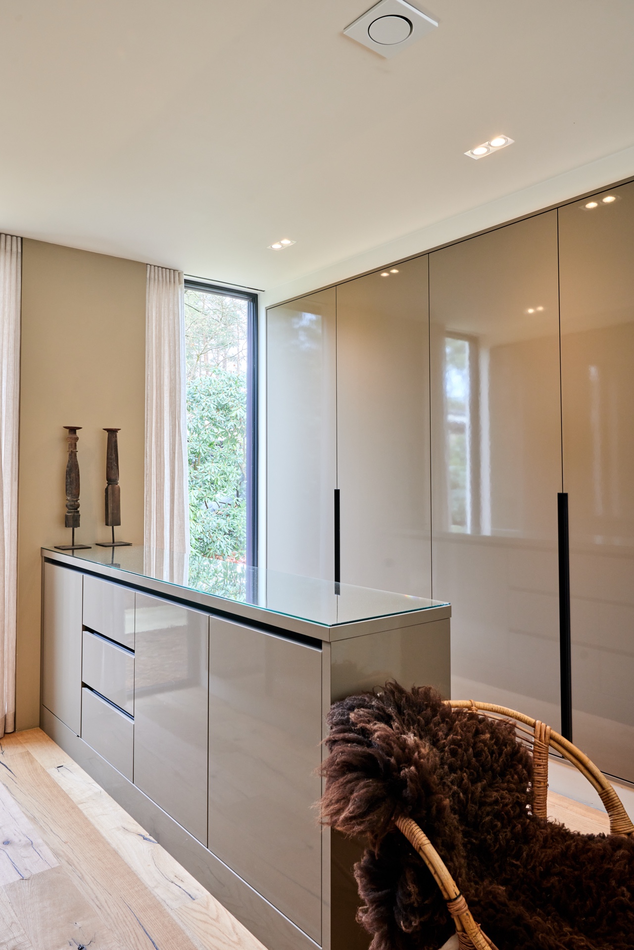
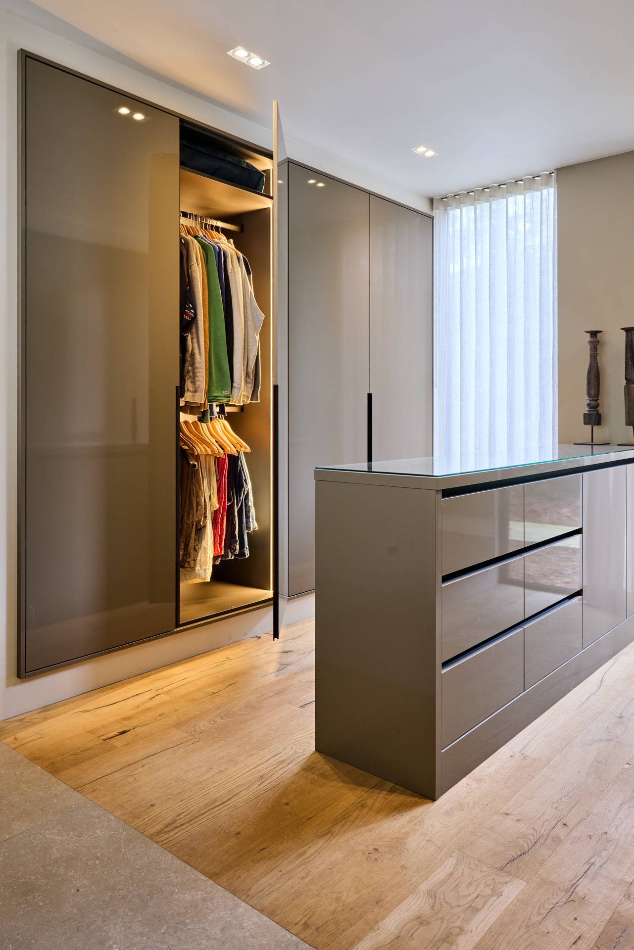
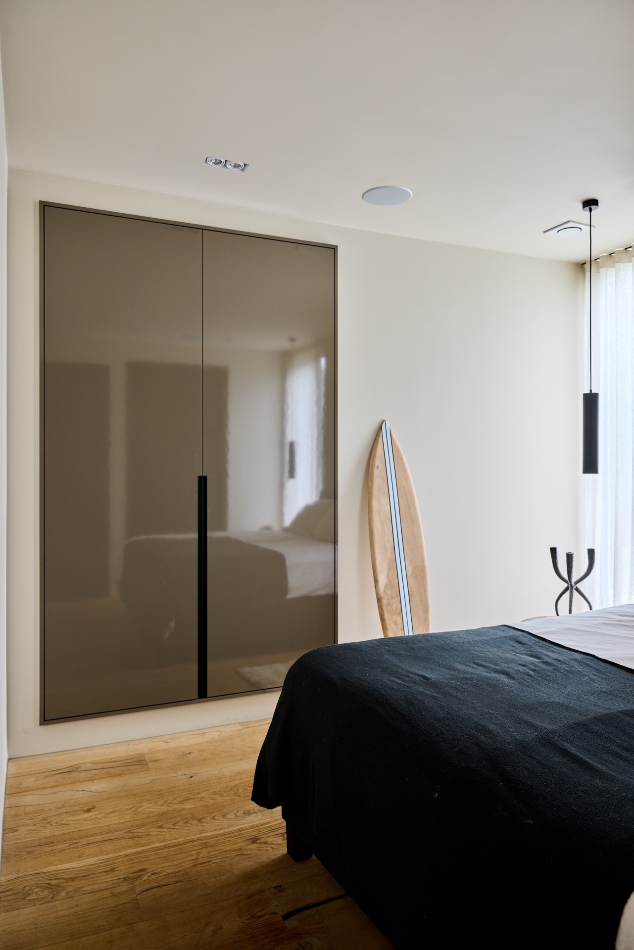
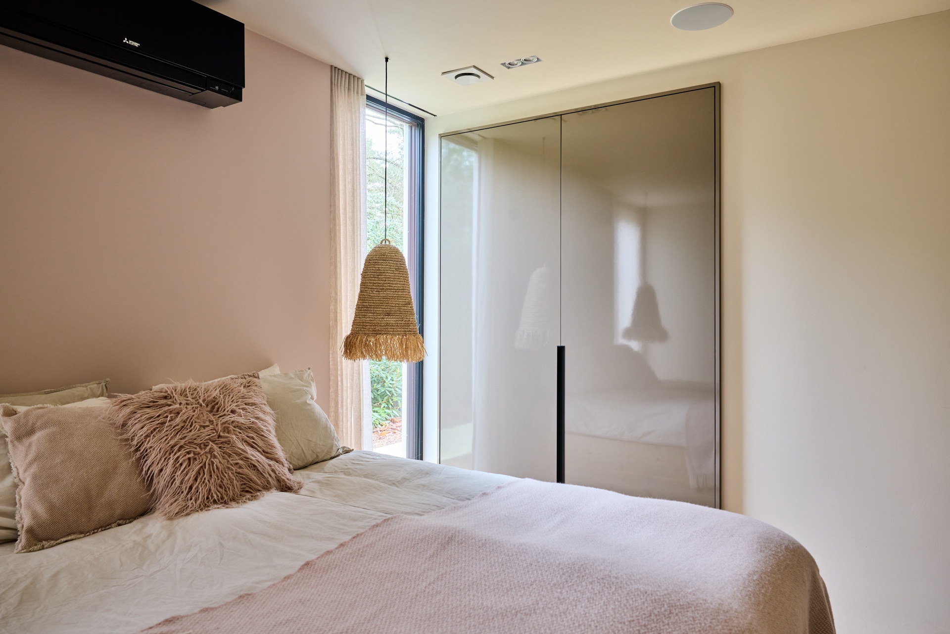
The same logic returns in the utility room, walk-in wardrobe and children’s bedrooms, where built-in cabinets in niches make use of the building’s depth. Instead of leaving recesses empty or filling them with freestanding furniture, the joinery follows the shape of the architecture. Doors, shelves and open bays are aligned to the walls around them, which keeps circulation clear and prevents awkward gaps. The rooms can therefore hold storage without losing their sense of order.
In the utility space, the cabinetry is kept close to the wall so everyday items stay within reach. In the wardrobe, the panels are tighter and more enclosed, with the openings sized to the room rather than forced into a standard grid. In the children’s bedrooms, the built-ins work as quiet background pieces, shaping storage into the wall surface itself. Across these rooms, the joinery is less about display than about reducing visual friction and making each niche work harder.
Natural wood materials tie the rooms together. They appear in the kitchen fronts, in the wine room shelving and in the built-in cabinets, where their tone shifts slightly with each light source. Under track lighting the surfaces read cooler; under the warm LEDs they take on a deeper colour. That change is subtle, but it keeps the interior from feeling flat. It also shows how the project uses lighting as part of the material palette, not as a separate layer added afterwards.
A residential interior shaped by detail
What holds the project together is not repetition of a single object but the way each room carries the same discipline into a different function. The custom kitchen island anchors the plan, the wine room wooden shelves add a more intimate note, and the built-in cabinets in niches extend the same language into utility and sleeping rooms. Integrated appliances keep the kitchen wall clean, while the interplay of white surfaces, timber and glass creates enough contrast for the joinery to stay readable from one space to the next.
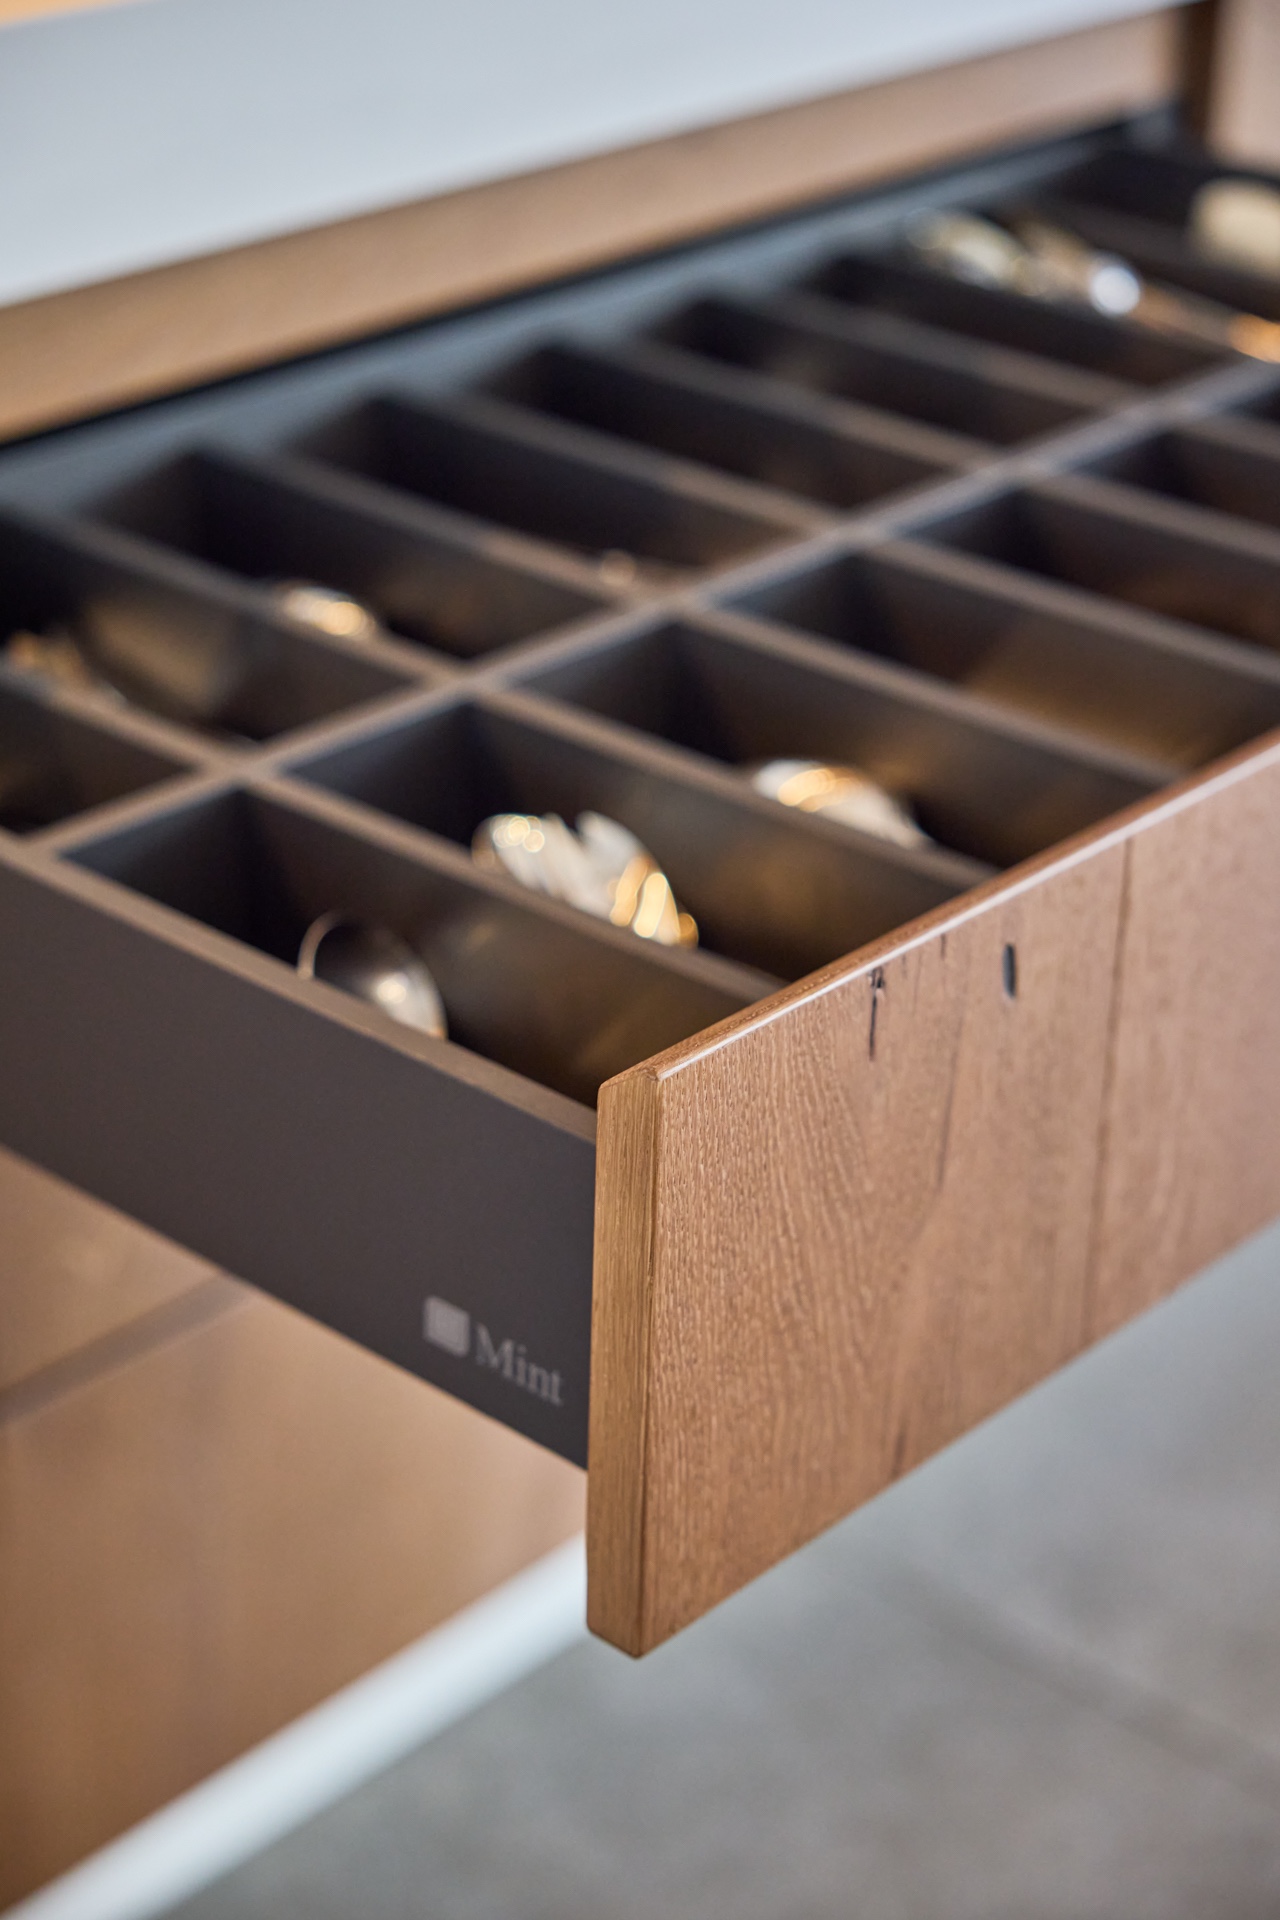
The photographs focus on these shifts: the broad white plane of the island, the dark rails overhead, the illuminated bottle niches, the open cupboard with its lit interior. Nothing is overdrawn. The strength lies in the way the cabinetry meets the building and in how the light reveals those joints. Seen together, the rooms form a residential interior where bespoke joinery is not a single feature but the framework that lets each space perform its own role.
Want to see more of Gaggenau? View the page of Gaggenau for even more great projects and company information.



NEW 2026 Jubileum Edition The Best Interior Designers Benelux
Order Now €125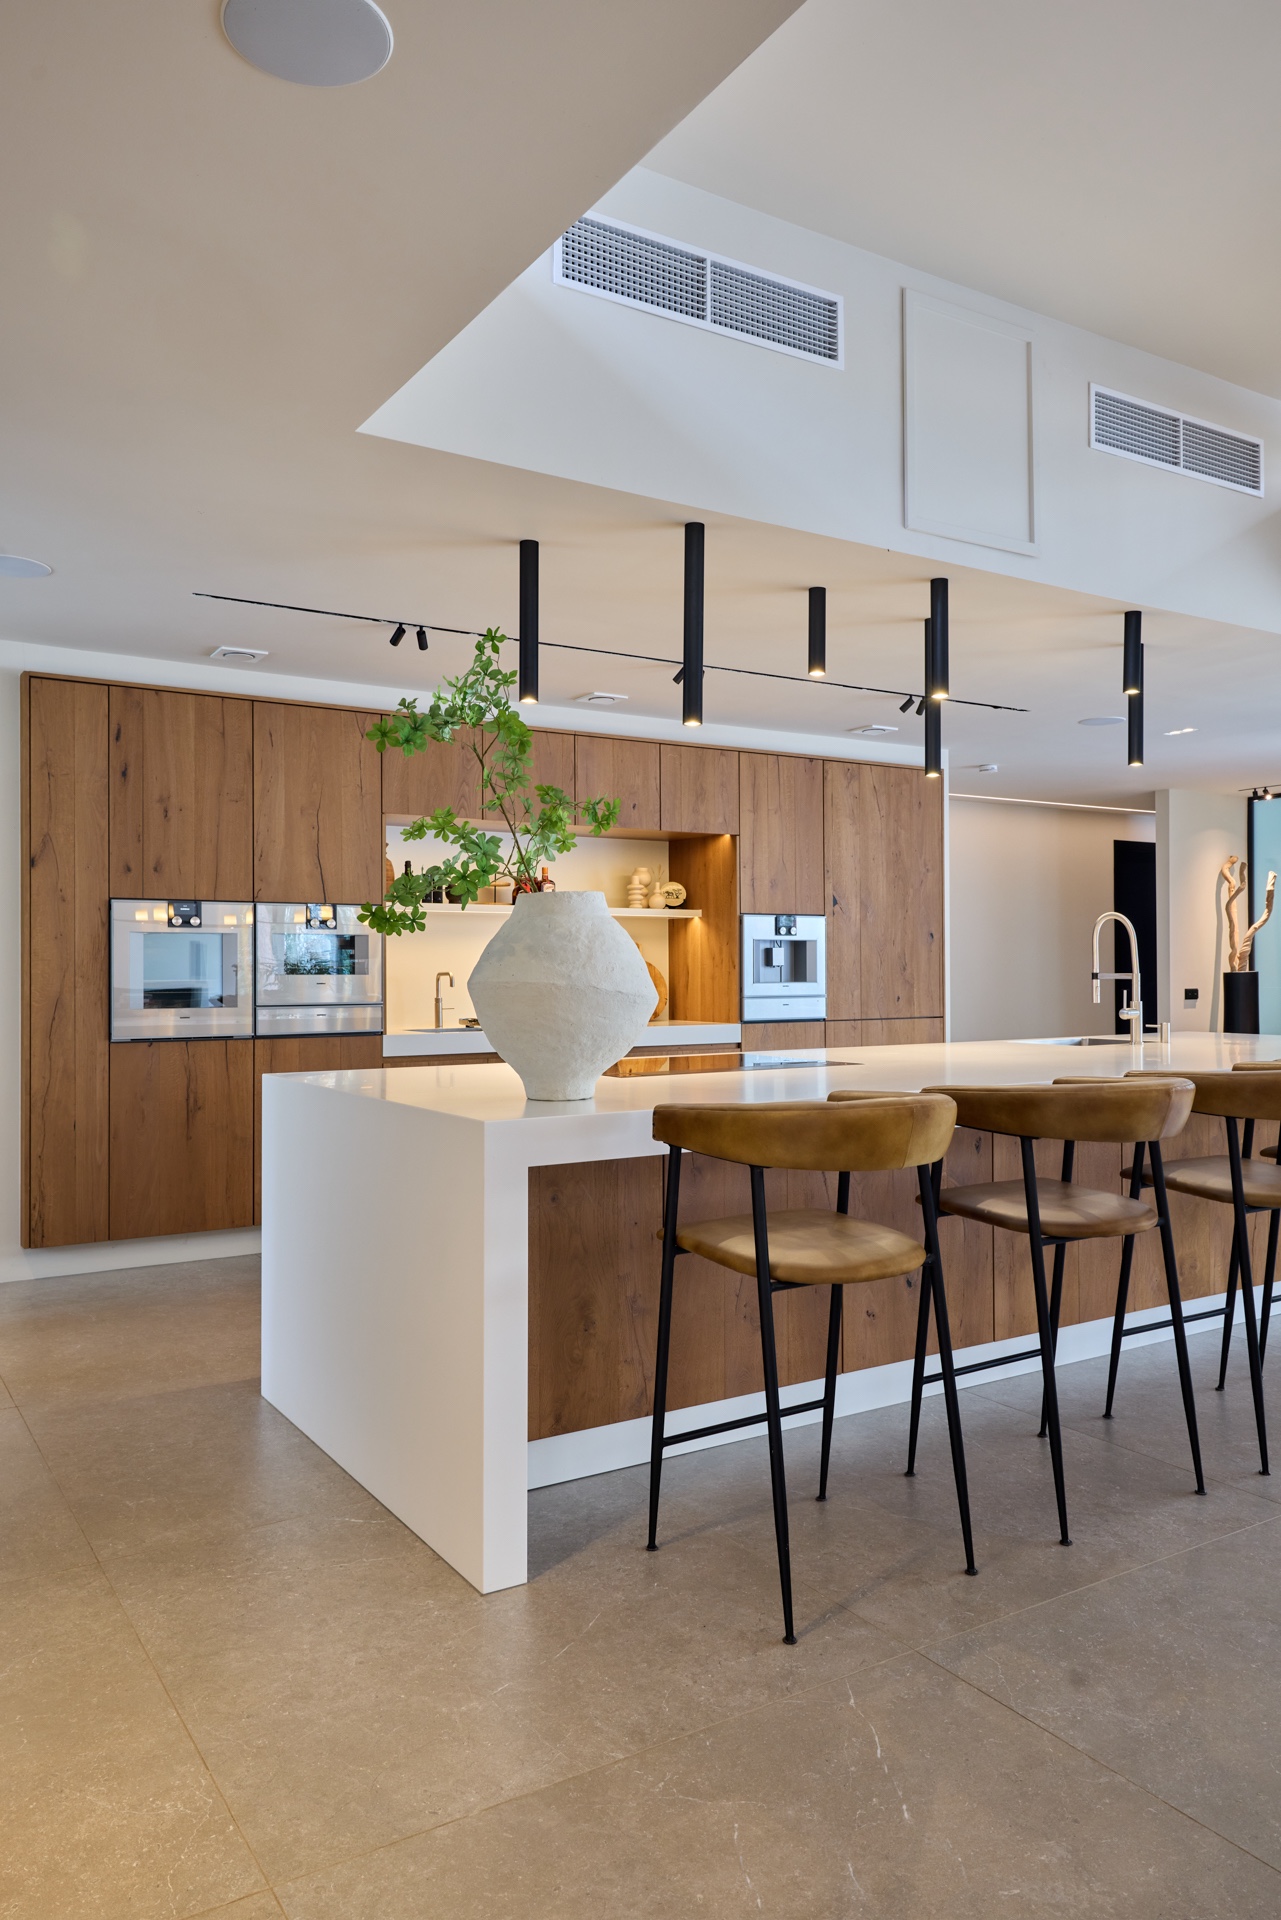
NEW 2026 Jubileum Edition The Best Interior Designers Benelux
Order Now €125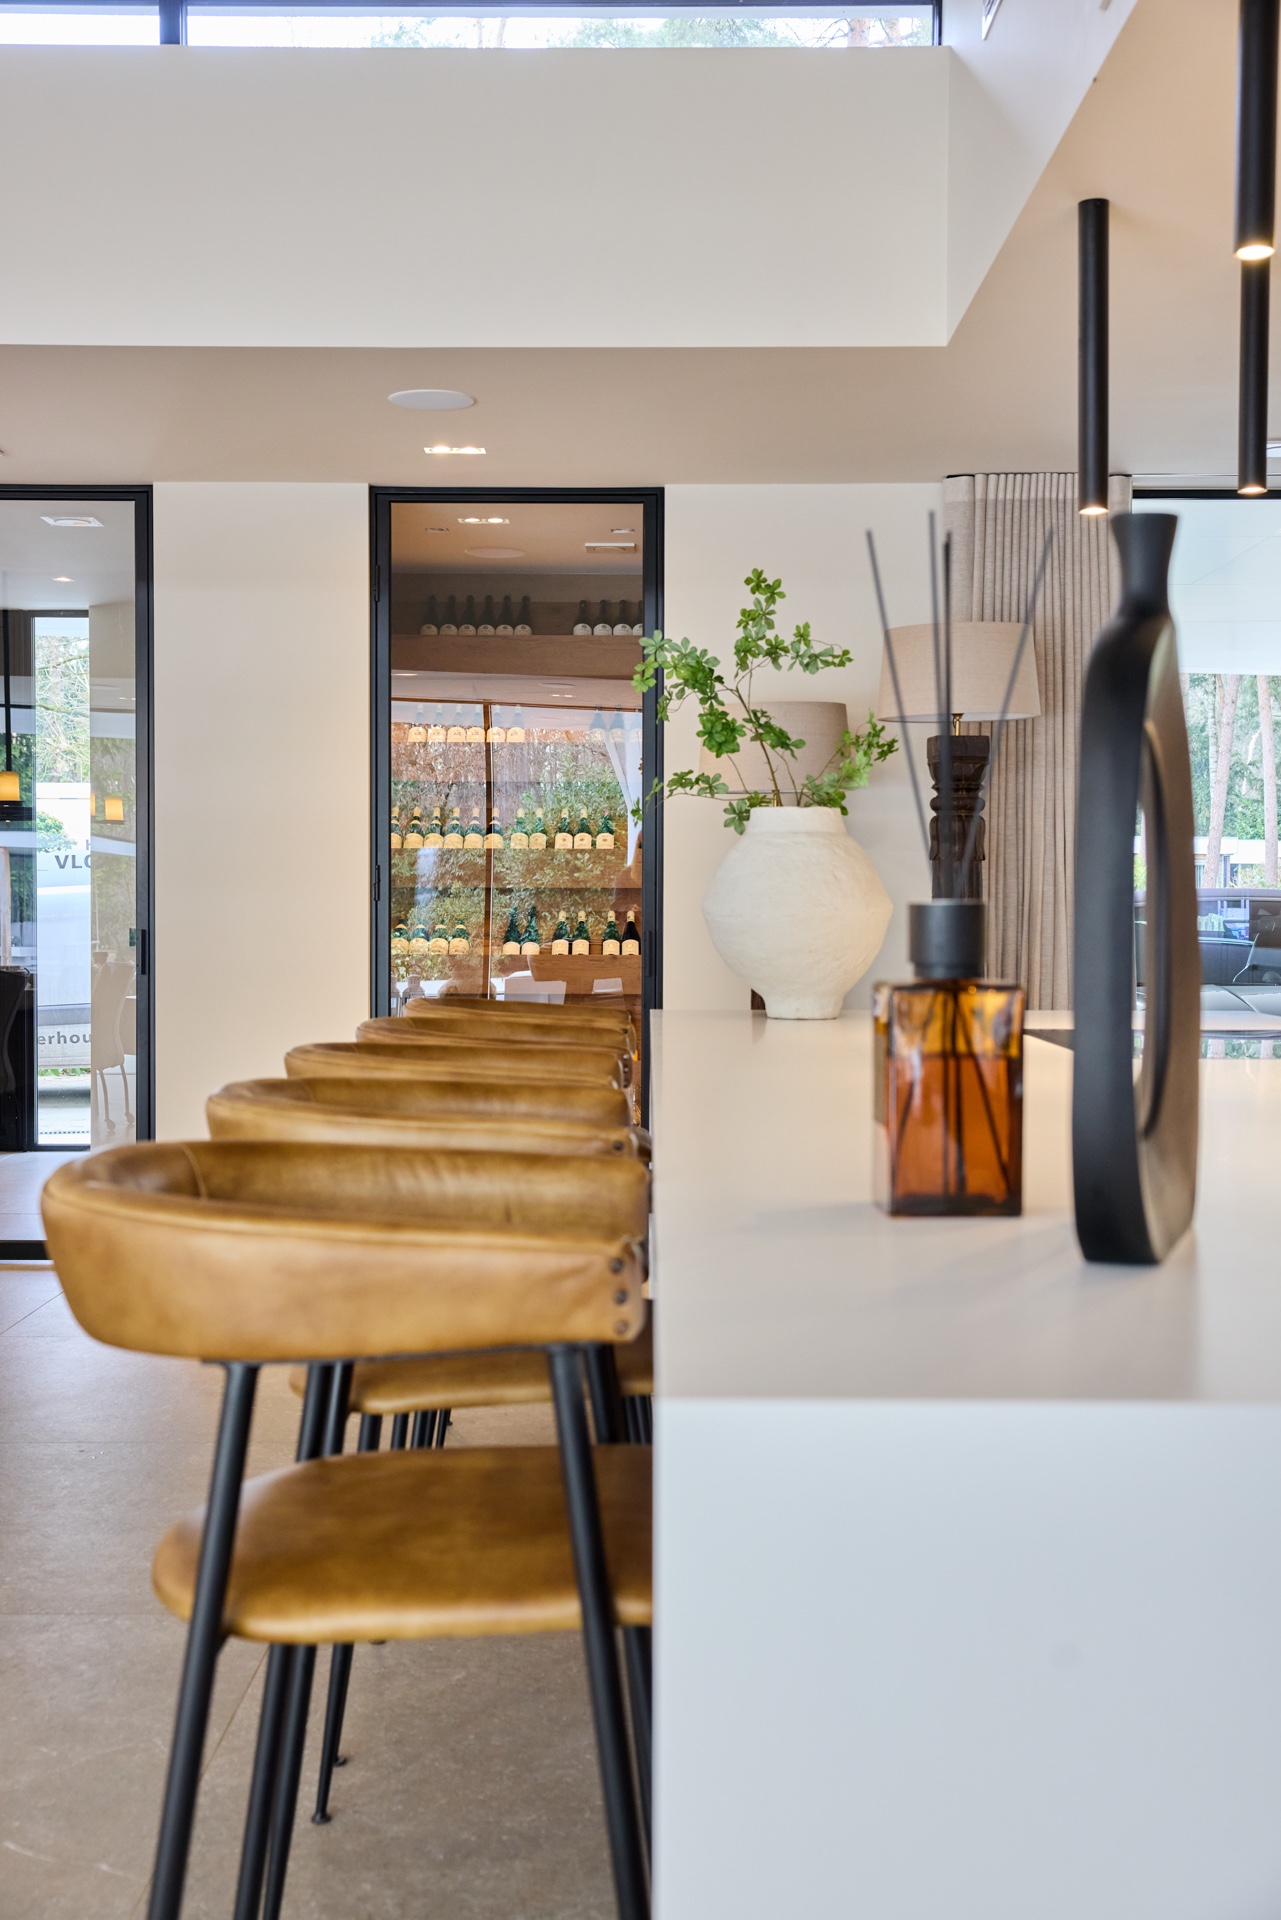
NEW 2026 Jubileum Edition The Best Interior Designers Benelux
Order Now €125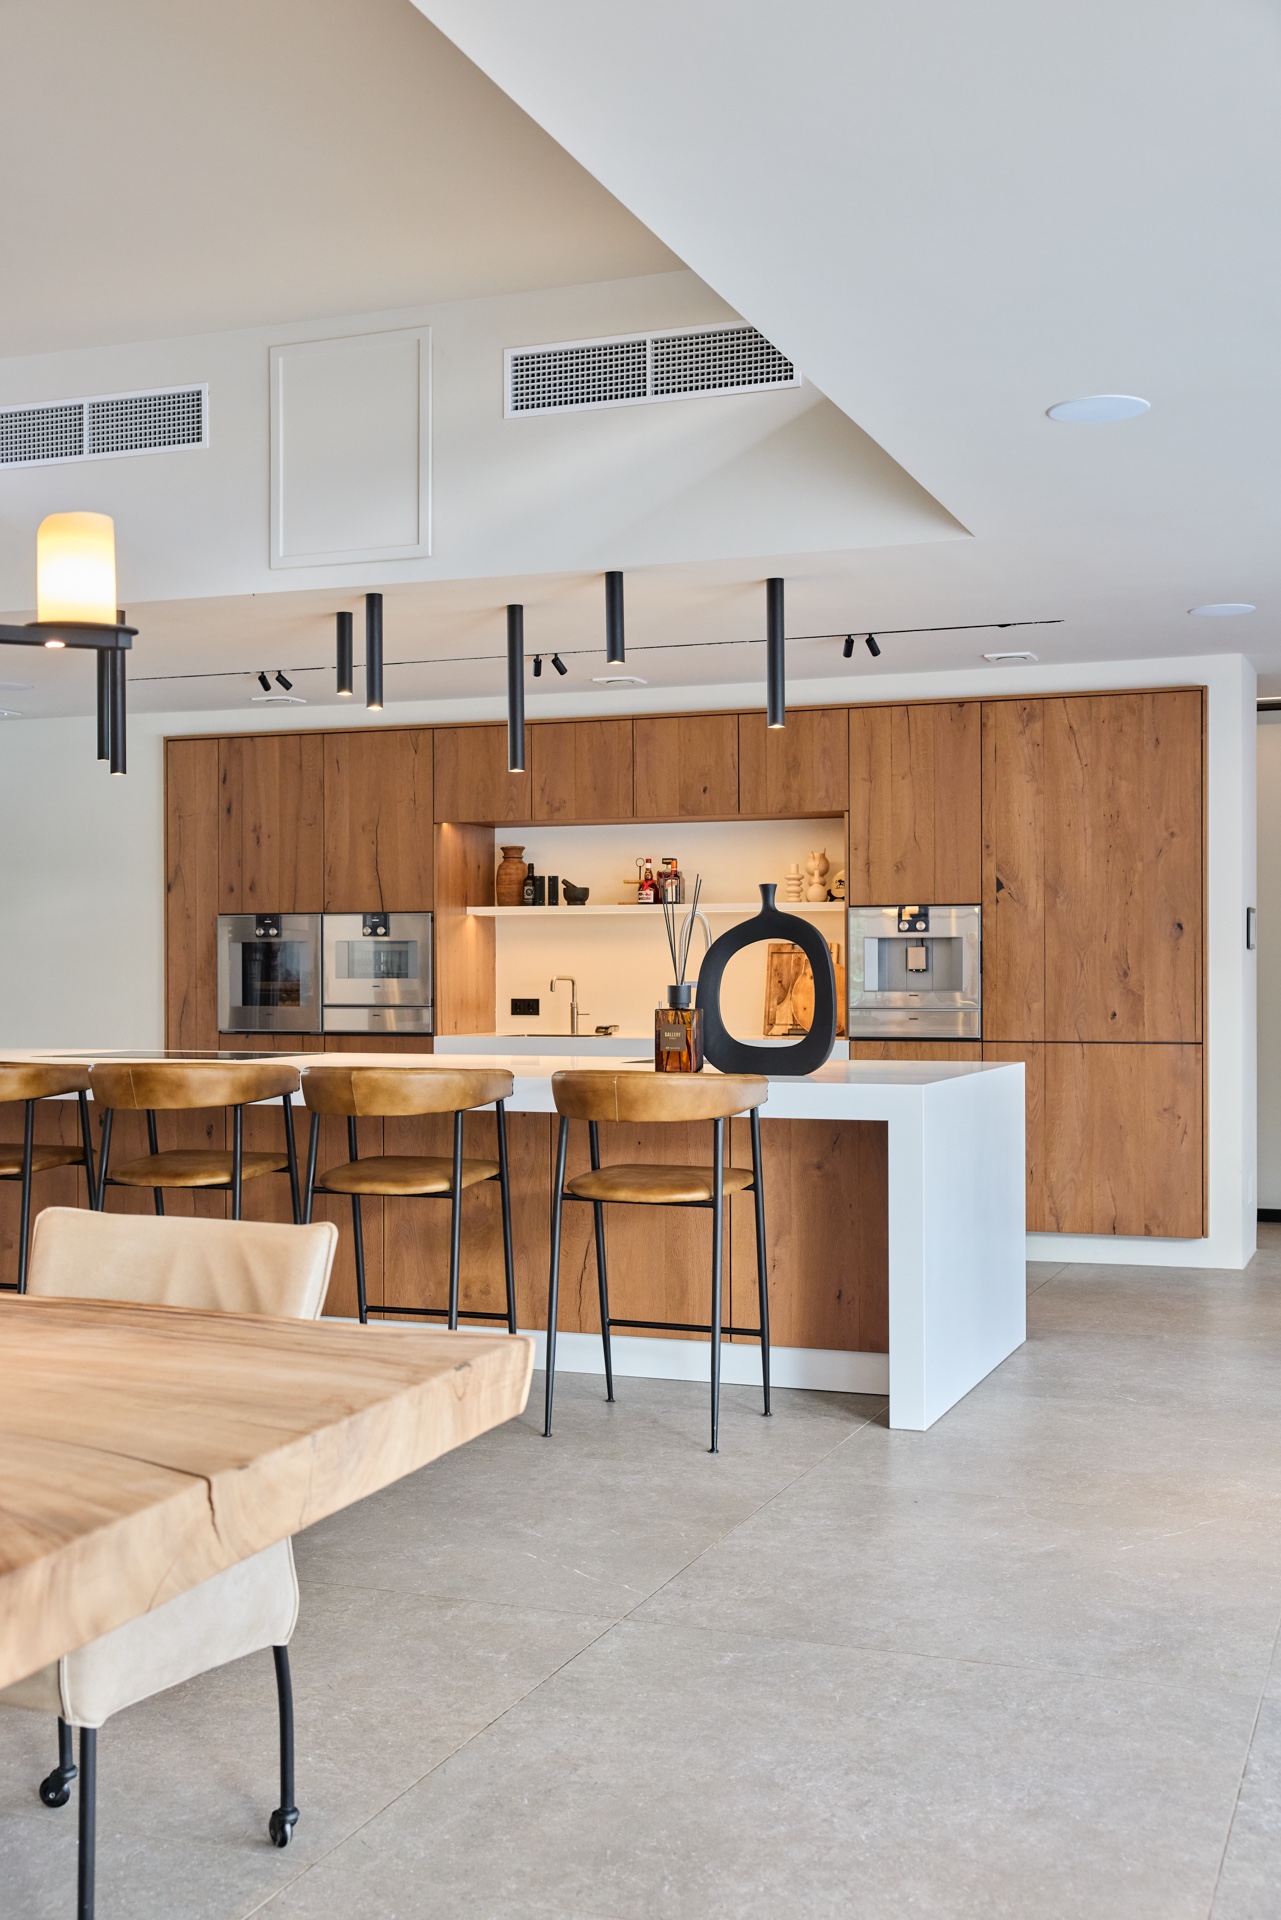
NEW 2026 Jubileum Edition The Best Interior Designers Benelux
Order Now €125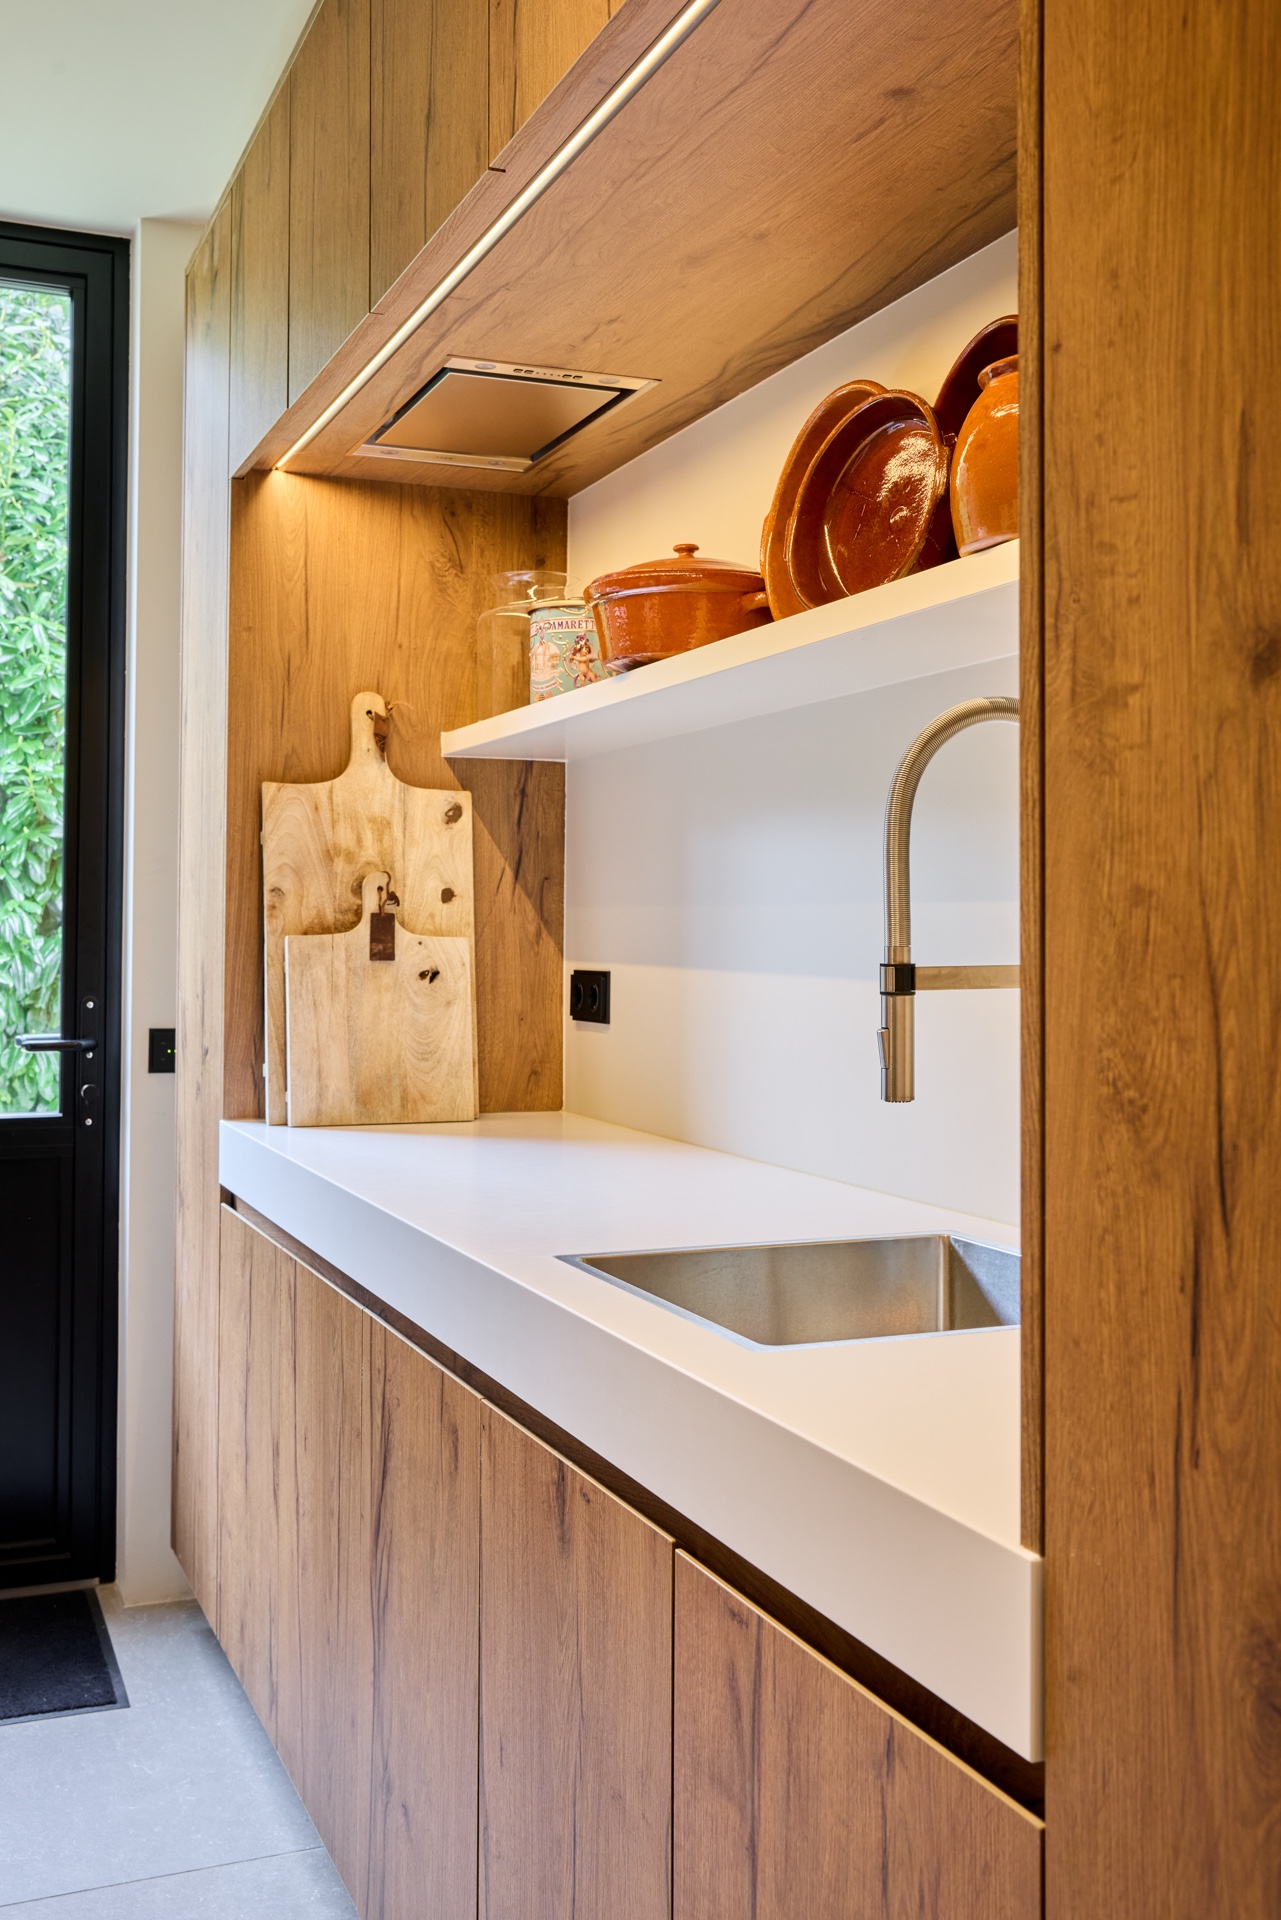
NEW 2026 Jubileum Edition The Best Interior Designers Benelux
Order Now €125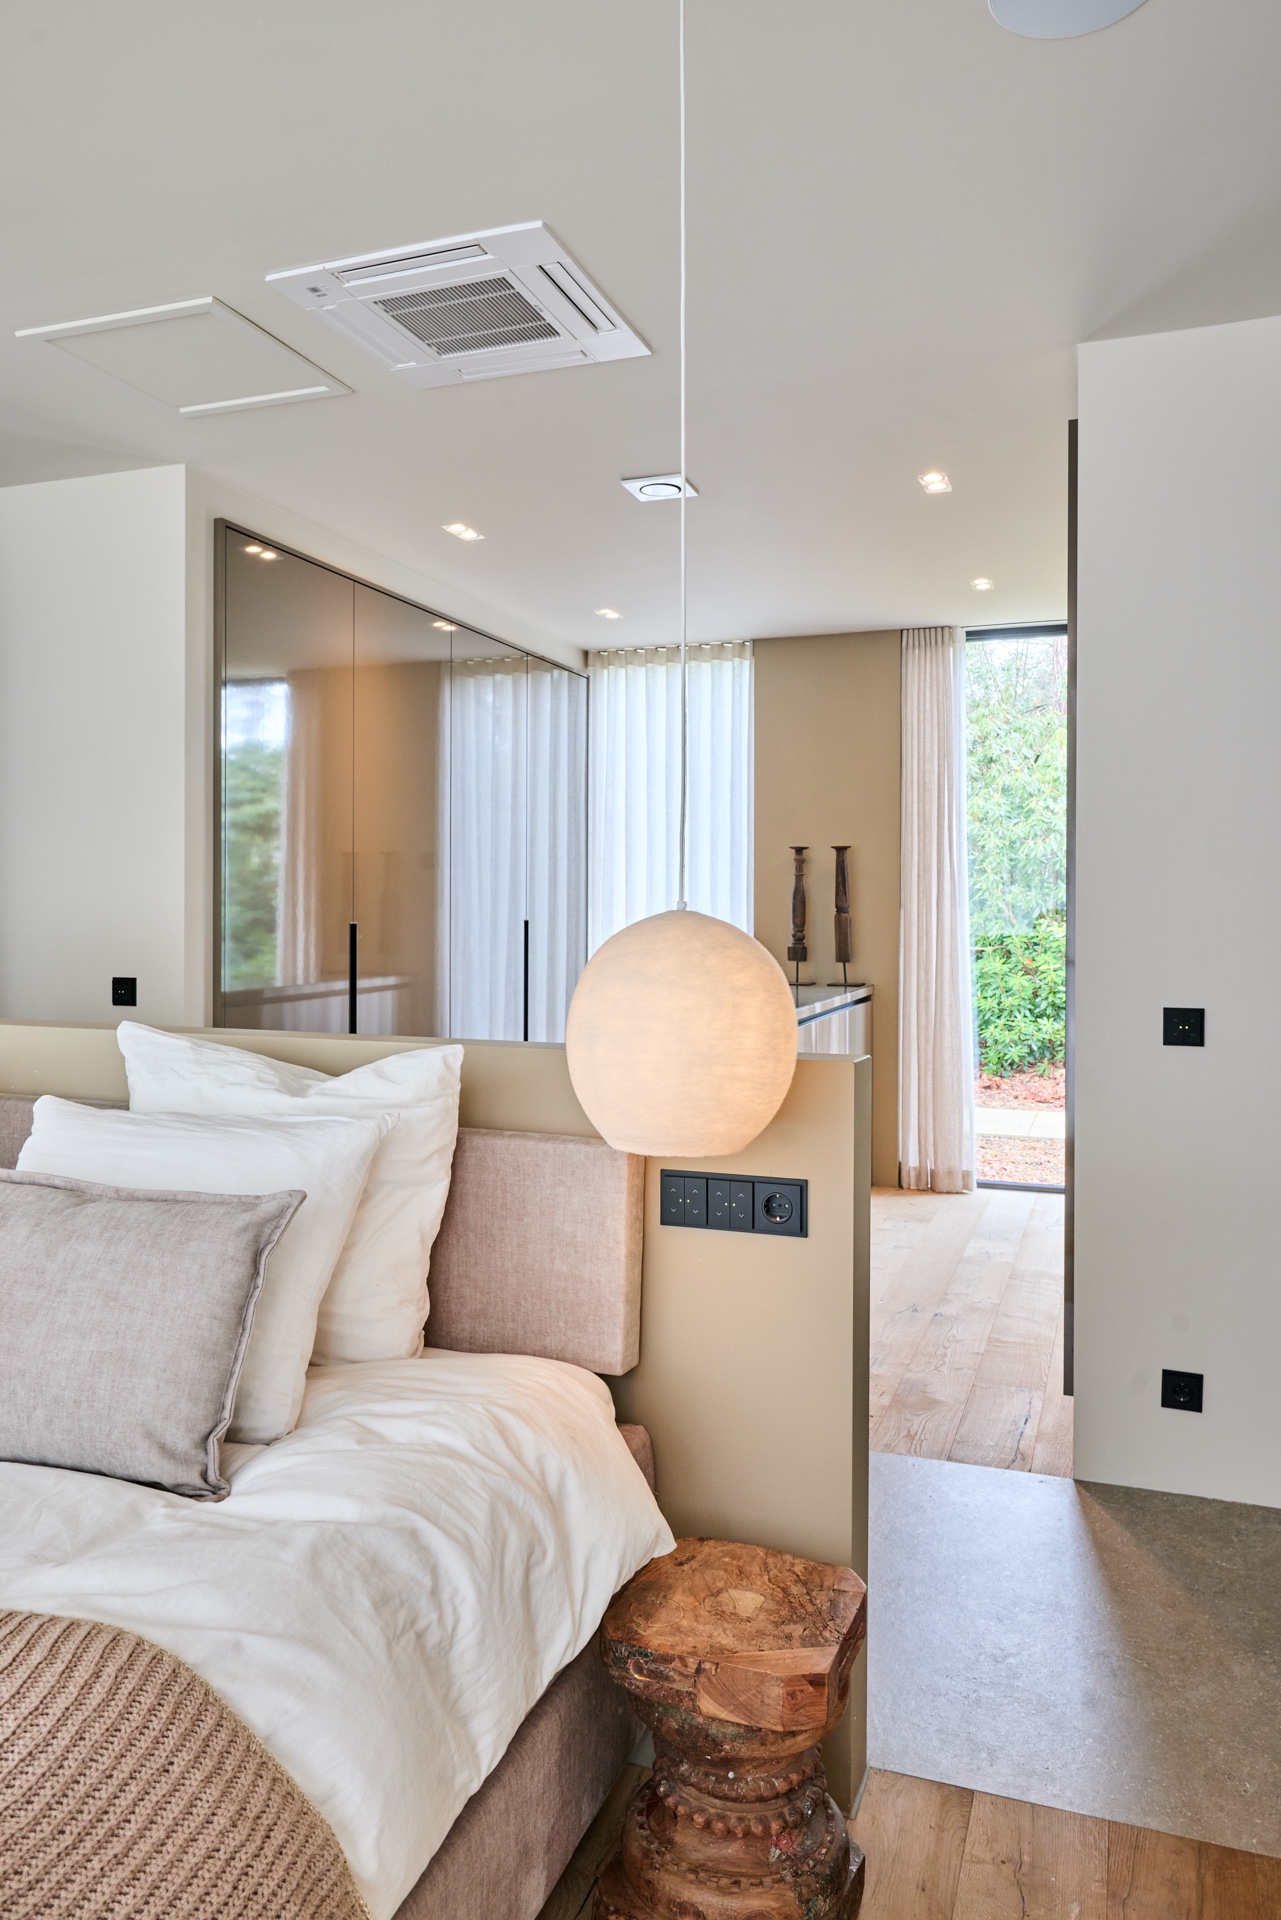
NEW 2026 Jubileum Edition The Best Interior Designers Benelux
Order Now €125