Cobham Family Home, Surrey
Set amidst the rolling greenery of Surrey’s countryside, the Cobham Family House stands as a refined exemplar of contemporary residential architecture. This home is not merely a shelter; it is a carefully crafted sanctuary where architectural rigor meets the nuanced demands of modern family life. Through an eloquent balance of generous spatiality, understated luxury, and precise functionality, the residence unfolds as a thoughtfully composed narrative—one that bridges openness with intimacy, tradition with innovation, and the rhythms of daily living with moments of repose.
Blurring Boundaries: Architecture Seamlessly Integrated with Nature
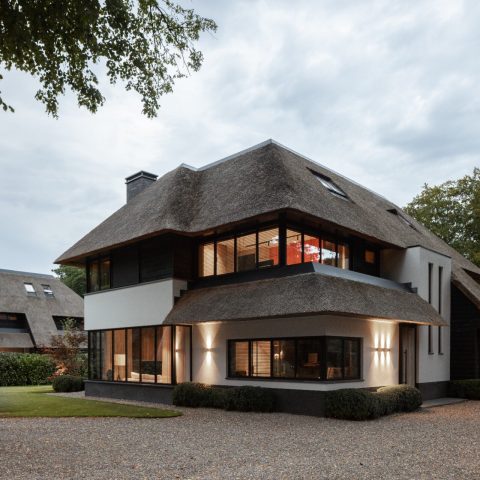
At the heart of the Cobham residence’s architectural philosophy lies a deliberate erasure of the traditional divide between inside and outside. The rear façade is dominated by expansive sliding glass walls that fully retract, dissolving physical barriers and inviting the lush garden to flow effortlessly into the living areas. This gesture transcends mere aesthetics or daylighting; it is a purposeful integration of nature into the domestic experience. The home becomes a fluid continuum where spatial boundaries soften, fostering a profound sense of freedom and connection essential for contemporary family dynamics.
Daylight pours generously through these glazed expanses, animating the interiors with a vibrant luminosity. Fresh air circulates unhindered, infusing the atmosphere with a serene vitality. Throughout the day, the shifting interplay of light and shadow enlivens textured surfaces, orchestrating a subtle sensory dialogue that deepens the occupants’ relationship with their environment. This spatial fluidity not only enhances comfort but also reflects an architectural intent that prioritizes adaptability and wellbeing.
The Kitchen Reimagined: The Social and Architectural Core
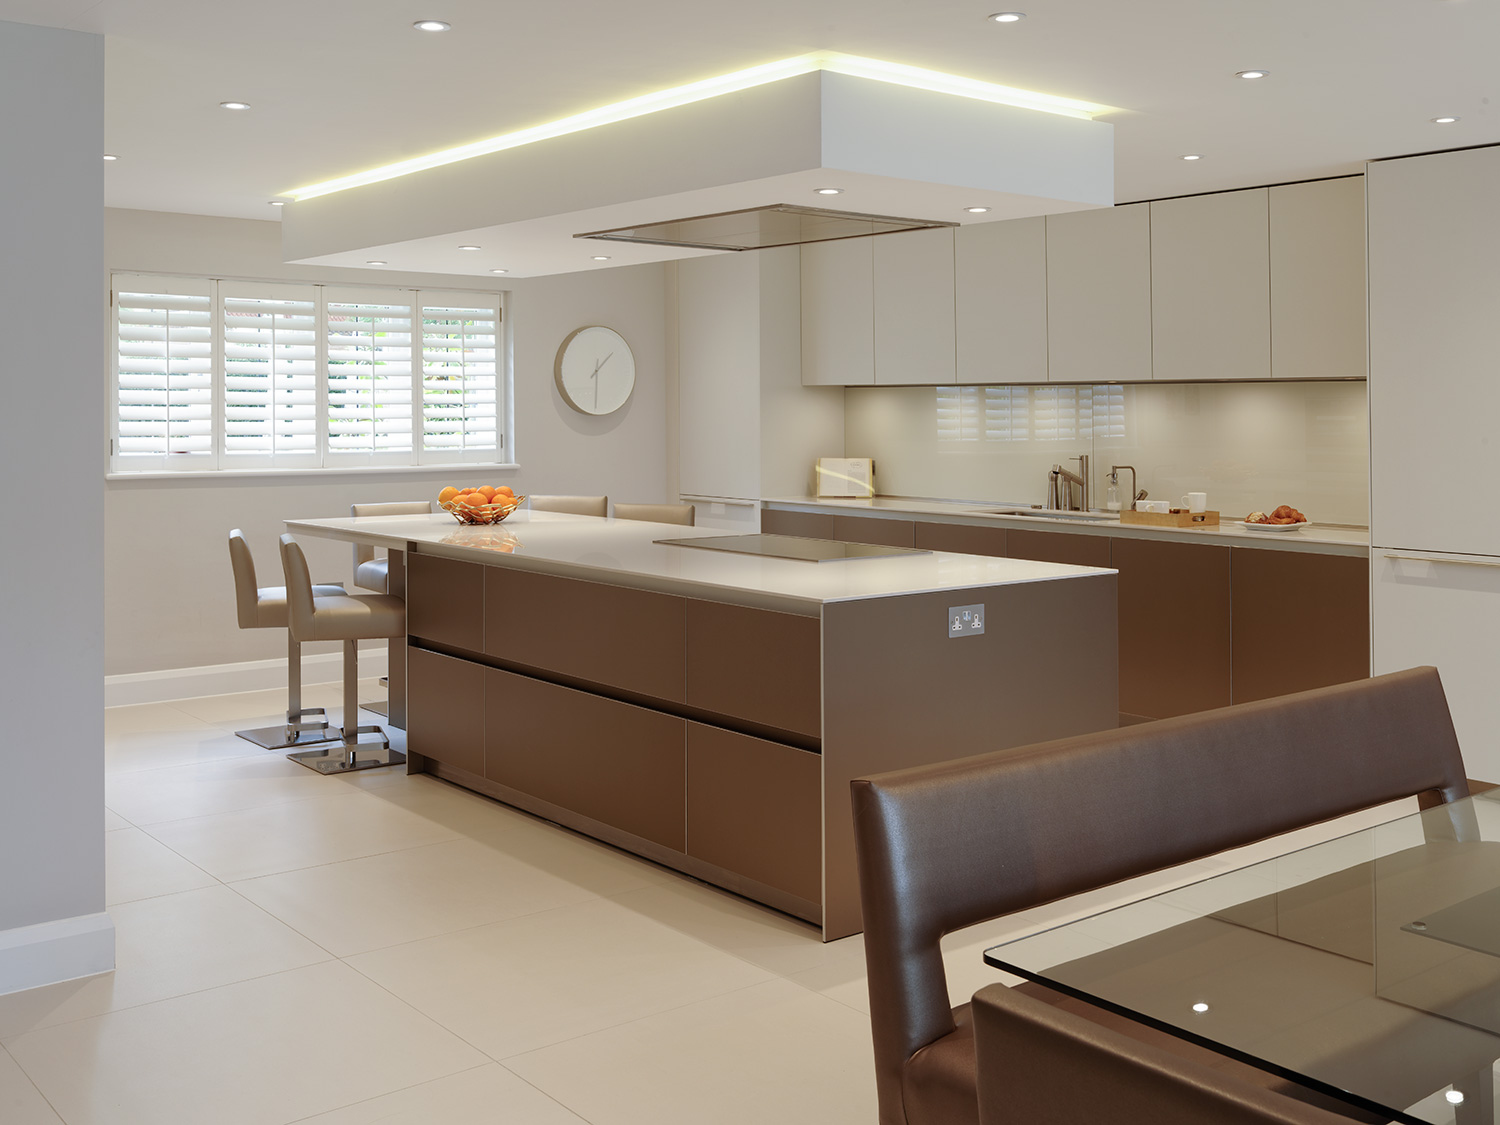
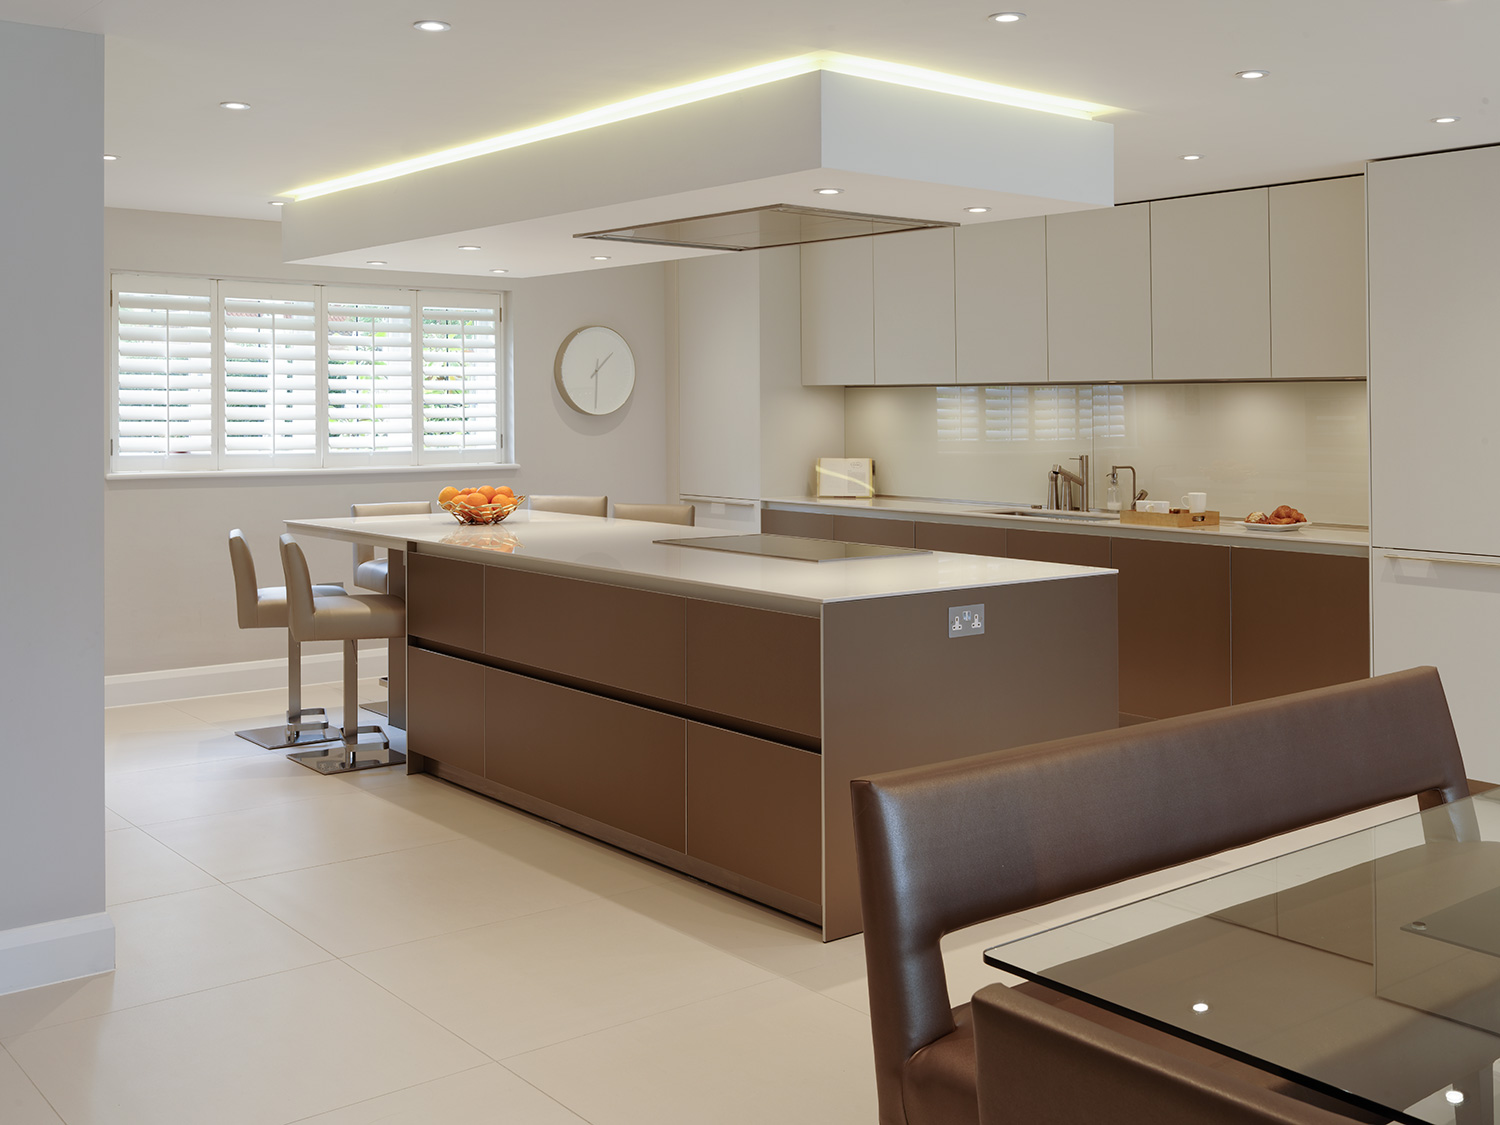
Traditionally relegated to a purely utilitarian role, the kitchen in the Cobham Family House is boldly reinterpreted as the social and architectural nucleus of the home. By removing two internal partitions, the design team crafted a vast open-plan environment where kitchen, dining, and living zones flow harmoniously. This spatial choreography accommodates the full spectrum of family life—from casual breakfasts to elegant evening gatherings—encouraging spontaneous social interaction within an uninterrupted continuum.
The kitchen’s aesthetic embraces refined restraint. A monochromatic palette of soft whites cultivates a tranquil backdrop, inviting calm and contemplation. Bespoke furnishings adopt minimalist, sculptural forms, their craftsmanship exemplifying a commitment to timeless elegance. Subtle accents of muted gold introduce a discreet warmth and a whisper of luxury, enriching the material palette without disturbing its serene harmony. This considered simplicity ensures the kitchen functions as both a pragmatic workspace and a vibrant social hub, where everyday rituals unfold naturally within a setting of quiet sophistication.
Spatial Fluidity and Bespoke Craftsmanship: Comfort as Architectural Expression
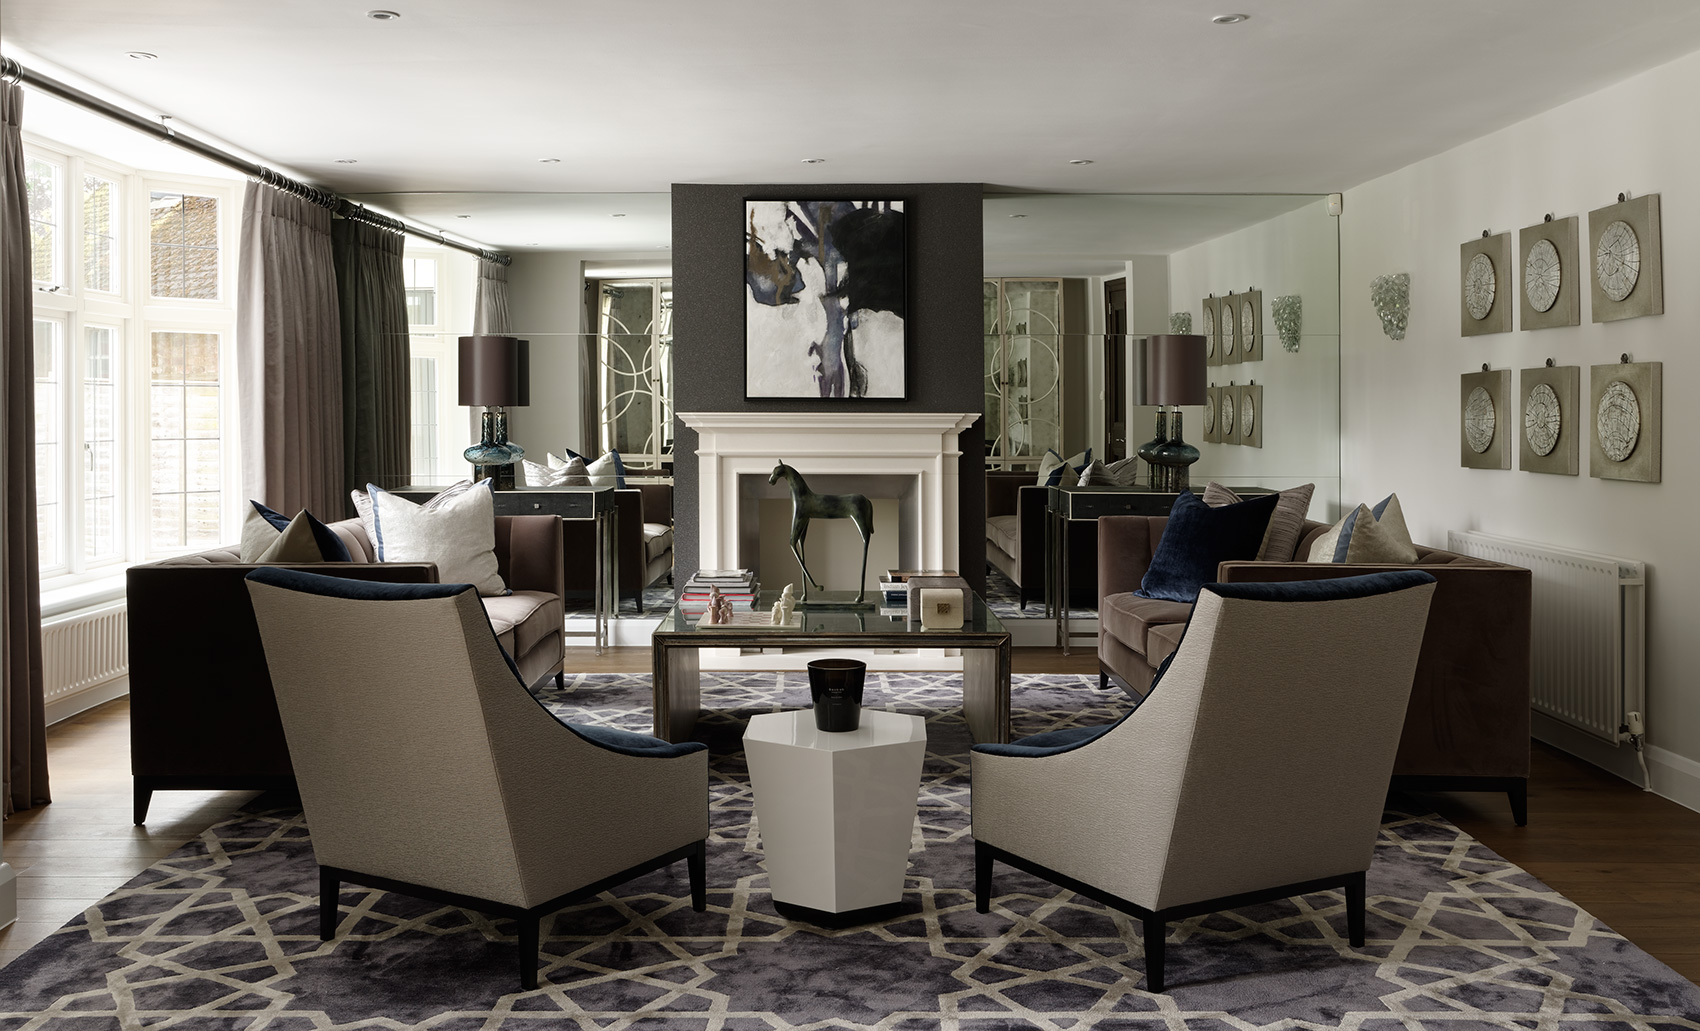
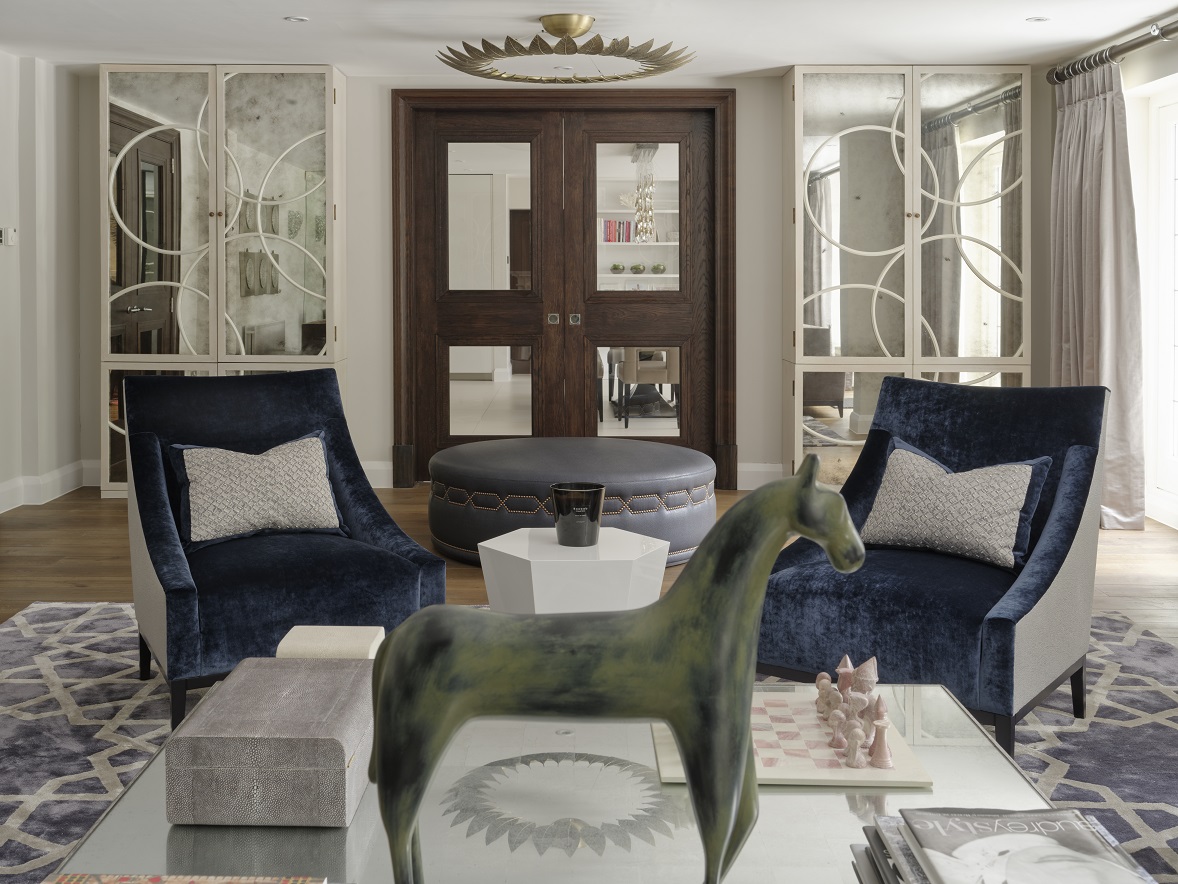
The residence’s spatial narrative is one of comfort, identity, and refinement, articulated through generous proportions and bespoke detailing. Furniture selections transcend mere utility; each piece is thoughtfully curated and seamlessly integrated to enhance circulation and spatial experience. Movement flows effortlessly between formal and informal zones, embodying an architectural dialogue attentive to the nuanced rhythms of family life.
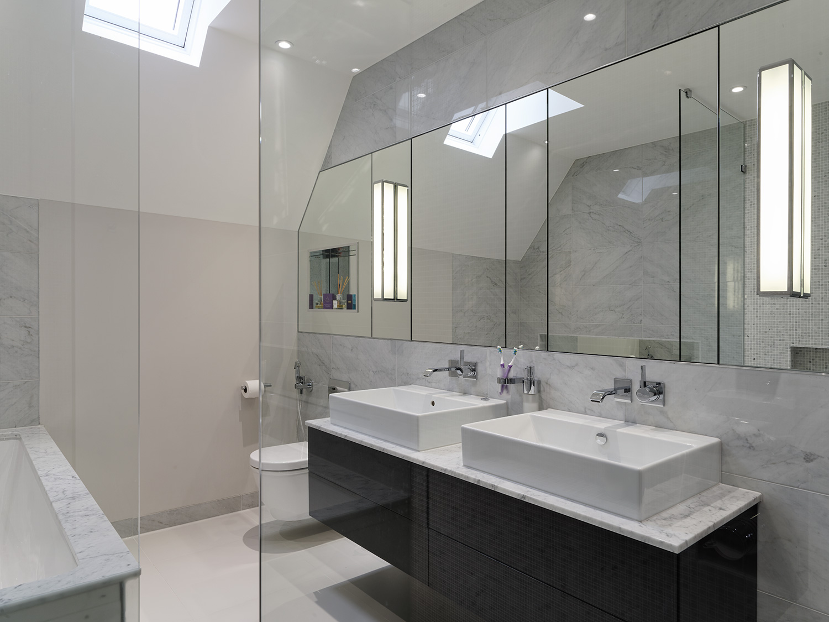
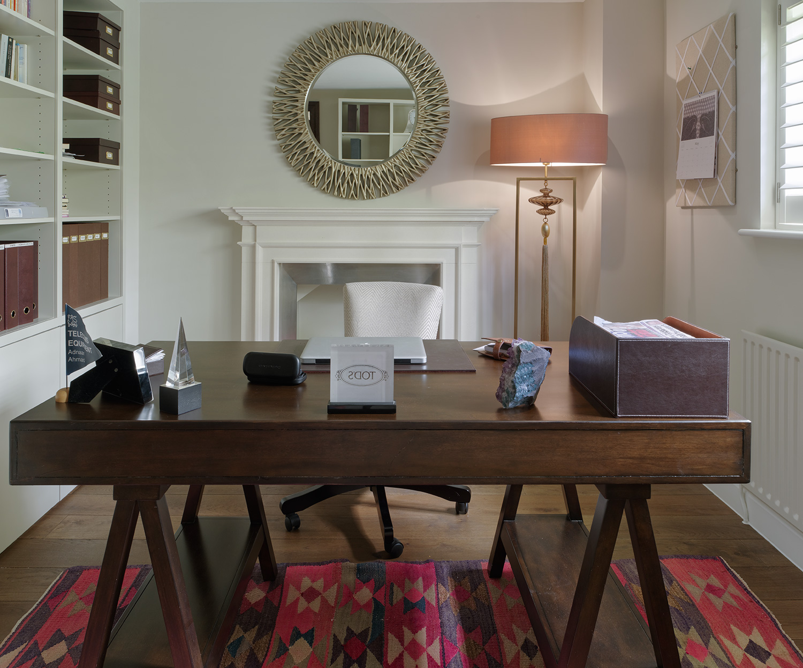
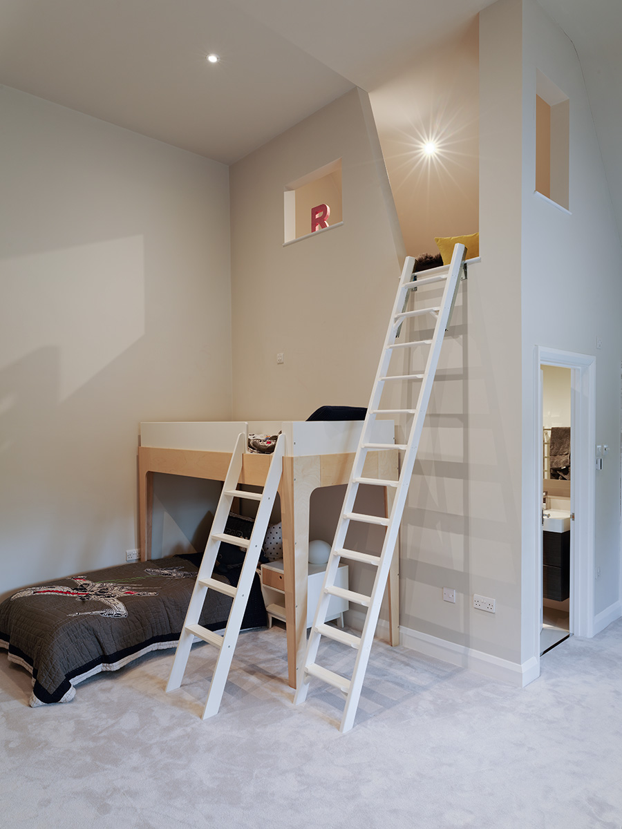
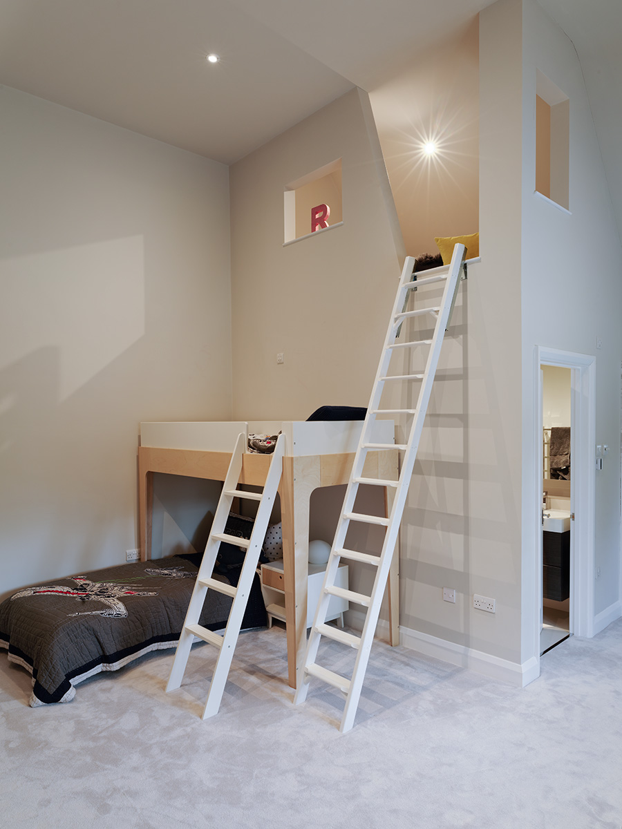
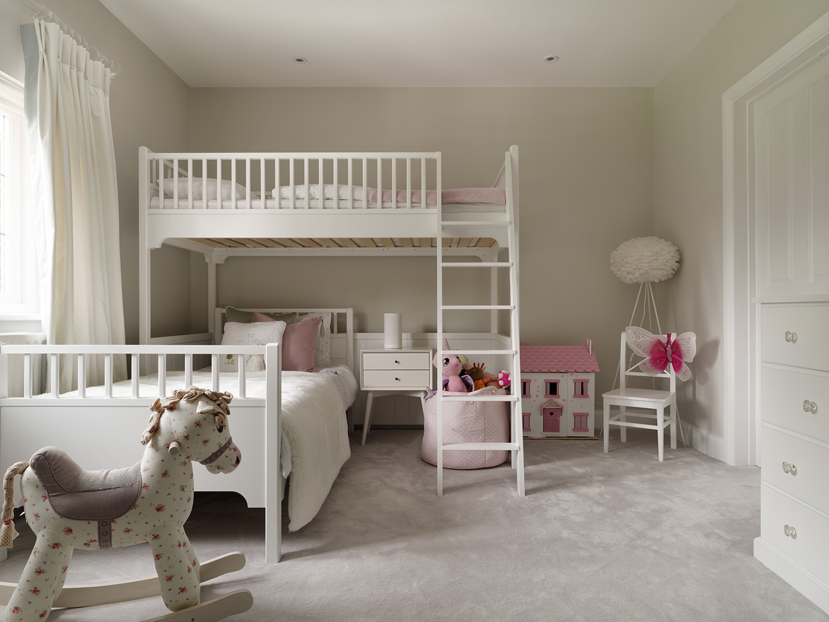
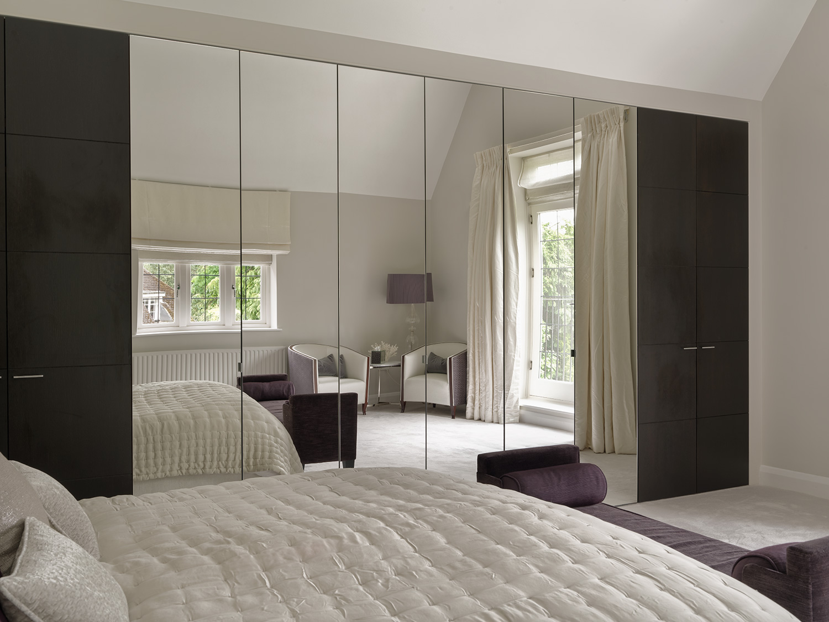
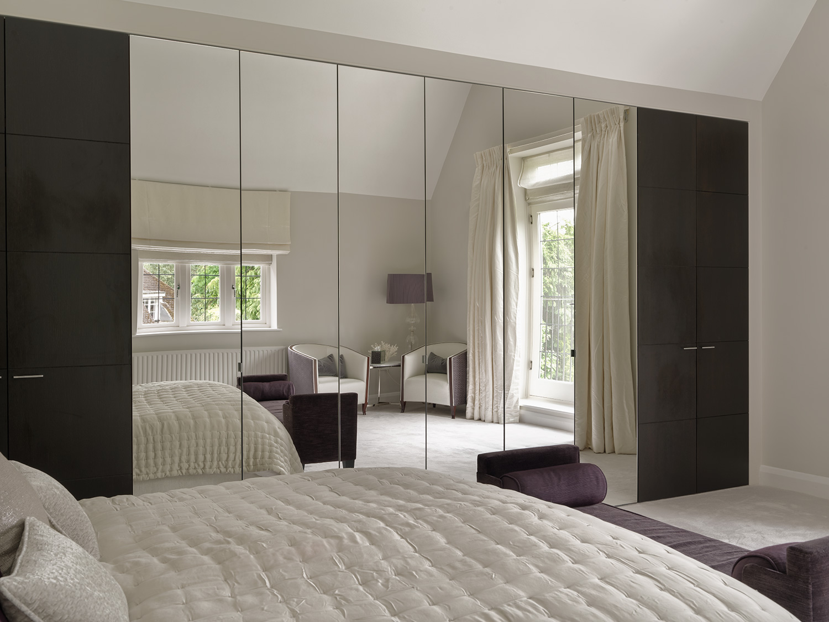
The ground floor serves as a versatile platform for contemporary living. Beyond the expansive kitchen and intimate seating areas, the layout includes a formal lounge, a dedicated home office, and a children’s playroom—spaces meticulously calibrated to accommodate the complex intersections of work, leisure, and social engagement intrinsic to modern households. Upstairs, four bedrooms each feature en-suite bathrooms, striking a delicate balance between privacy and comfort. This spatial hierarchy reflects a refined understanding of domestic life, where personal retreats and communal spaces receive equal architectural consideration, fostering both intimacy and togetherness.
Materiality and the Poetics of Light
The material palette is a carefully composed manifesto of warmth, authenticity, and subtle opulence. Light-toned timber flooring extends uninterrupted through the primary living areas, weaving a tactile and visual thread that unifies the interiors with elegant continuity. Select accents in marble and gold-hued metalwork introduce layers of texture and detail—discreet yet impactful—enhancing the calm neutral scheme without distraction.
Natural light is elevated to a fundamental design element throughout the residence. Expansive rear façades and generously scaled windows flood interiors with daylight, orchestrating an evolving interplay of luminosity and shadow. This modulation enlivens surfaces and textures, shaping atmosphere and mood with poetic subtlety. The home becomes a living canvas where nature and architecture engage in a quiet dialogue, inviting inhabitants to dwell within an environment that is at once dynamic and serene.
Contextual Sensitivity: A Dialogue Between Heritage and Innovation
Situated within Cobham’s distinctive green landscape, the house embodies a delicate balance between reverence for architectural heritage and a progressive embrace of innovation. The renovation preserves the essential spatial qualities and character of the original structure while introducing subtle yet decisive interventions that enhance both form and function. This measured evolution reflects a design philosophy that honours tradition without compromising contemporary comfort or sophistication.
The residence emerges as a refined synthesis of heritage and modernity, resonating with enduring values of craftsmanship and quality evident in every material choice and architectural detail. More than a mere dwelling, it stands as a testament to the enduring relevance of thoughtful design in sustaining cultural memory alongside the evolving demands of present-day living.
Reimagining Family Living: A Holistic Architectural Vision
This project transcends conventional renovation to embody a holistic reinterpretation of contemporary domesticity. Spatial fluidity, abundant natural light, and bespoke craftsmanship converge to create a harmonious equilibrium. The integration of kitchen, dining, and living areas fosters communal engagement, while carefully delineated private retreats offer moments of repose and intimacy.
The balance between openness and enclosure, materiality and illumination, function and beauty reveals a profound understanding of the complexities inherent in family life and lifestyle aspirations. Conceived as a living entity, the residence remains responsive to the evolving needs of its inhabitants and the natural rhythms of its environment. This dynamic relationship between architecture and life enriches the home’s narrative, rendering it a sanctuary that both grounds and elevates its occupants.
Subtle Symbolism: The Resonance of the Name “Billy Cobham”
The name “Billy Cobham” may initially evoke the celebrated jazz drummer—renowned worldwide for his precision, innovative spirit, and rhythmic mastery—but within this architectural context, it functions as a nuanced metaphor for the home’s ethos. The residence embodies meticulous craftsmanship, refined living, and enduring quality, paralleling the excellence associated with entities such as Cobham Inc and Cobham PLC, globally recognised for their innovation in aerospace and specialised services.
Here, the home transcends mere function to become a narrative of precision and finesse—a dialogue between tradition and modernity that reflects the highest standards of contemporary residential architecture. The subtle allusion to the billy cobham drummer enriches this narrative, evoking rhythm and fluidity intrinsic to the design’s spatial and material composition, much like the nuanced techniques and styles that define Billy Cobham’s musical legacy.
Final Reflections: A Sanctuary for Contemporary Life
The Cobham Family House in Surrey stands as a compelling testament to the transformative power of considered design. The harmonious interplay between architecture and interiors, the nuanced layering of materials and light, and the integration of bespoke elements culminate in a sanctuary both tranquil and invigorating. Within its walls, daily routines and memorable moments unfold enveloped by an environment that honours both individual and collective experiences of family life.
Rooted within its lush landscape and elevated through design, the home invites its inhabitants to dwell in a space where aesthetic beauty and practical living merge effortlessly. It inspires connection, contemplation, and wellbeing—embodying a rare balance that defines the pinnacle of contemporary domestic architecture.
Frequently Asked Questions
How adaptable is this design approach to different spatial configurations?
The core design philosophy—centered on functional clarity, spatial proportion, and material consistency—translates effectively across varied scales and layouts. This adaptability ensures a cohesive and harmonious experience that echoes the principles associated with billy cobham, maintaining elegance and livability regardless of context.
What should be the primary focus when implementing such a design?
Prioritizing thoughtful spatial planning is essential, serving as the foundation upon which finishes, lighting, and bespoke details are layered. This approach creates a coherent and enduring environment that balances practicality with refined aesthetics, capturing the spirit of contemporary residential architecture.
Frequently asked questions
How does this style fit different spaces?
This concept scales from compact to spacious layouts by keeping billy cobham principles focused on function, proportion, and material consistency.
What should be prioritized first?
Start with layout intent, then align finishes, lighting, and details so the final result stays coherent and practical over time.
Related insights
Want to see more of Super Admin User Company? View the page of Super Admin User Company for even more great projects and company information.
Contributors

NEW 2026 Jubileum Edition The Best Interior Designers Benelux
Order Now €125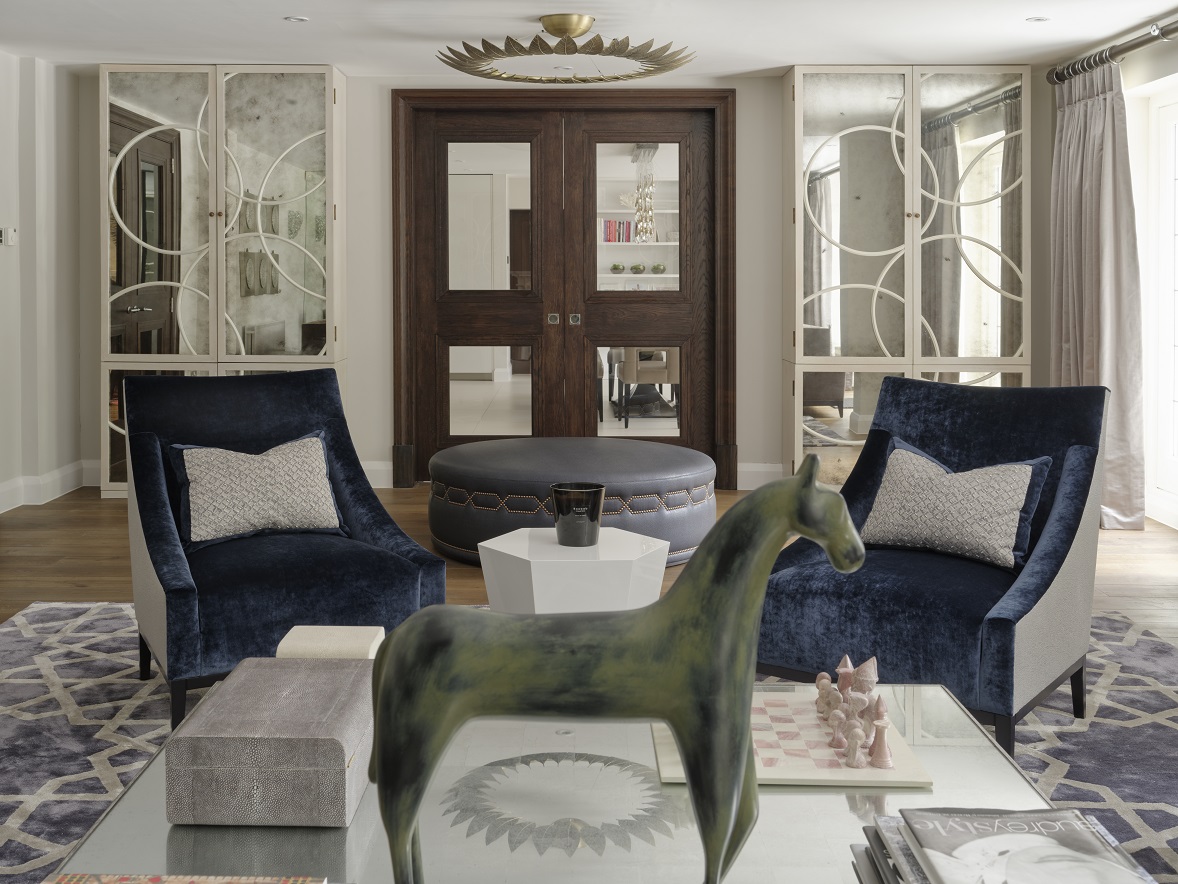
NEW 2026 Jubileum Edition The Best Interior Designers Benelux
Order Now €125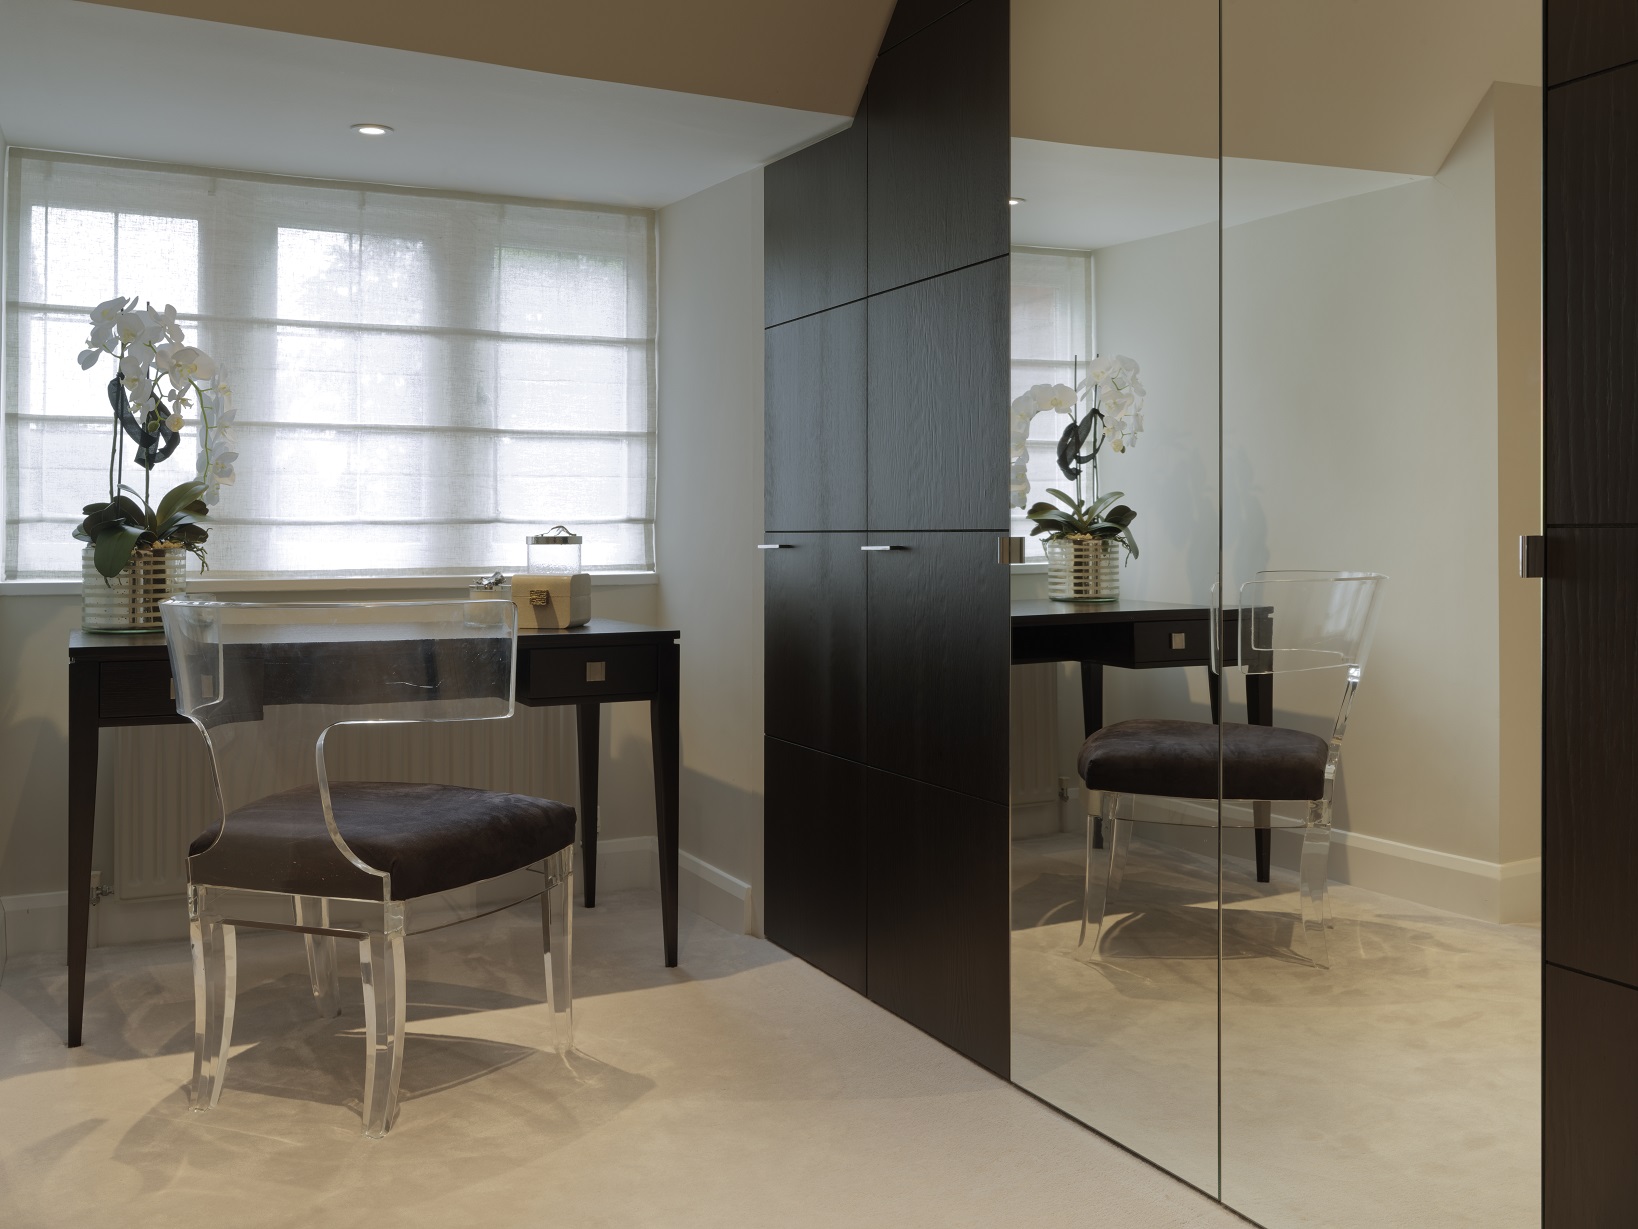
NEW 2026 Jubileum Edition The Best Interior Designers Benelux
Order Now €125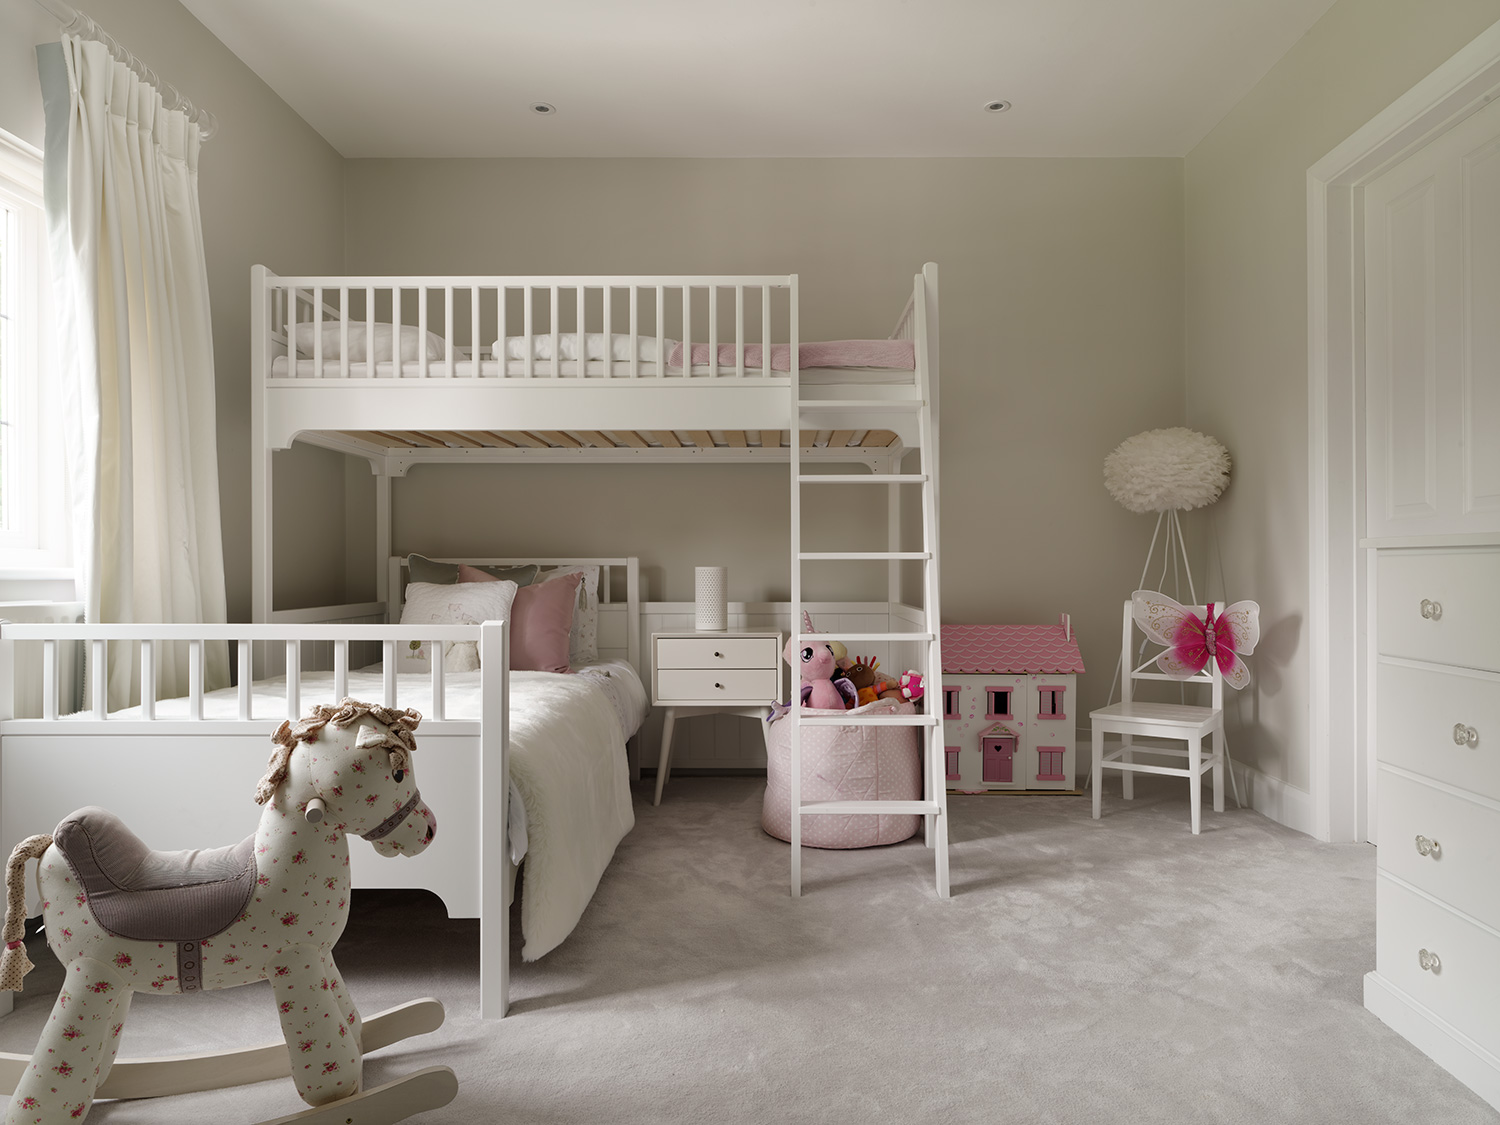
NEW 2026 Jubileum Edition The Best Interior Designers Benelux
Order Now €125