Modern minimalist kitchen with an island and warm natural accents
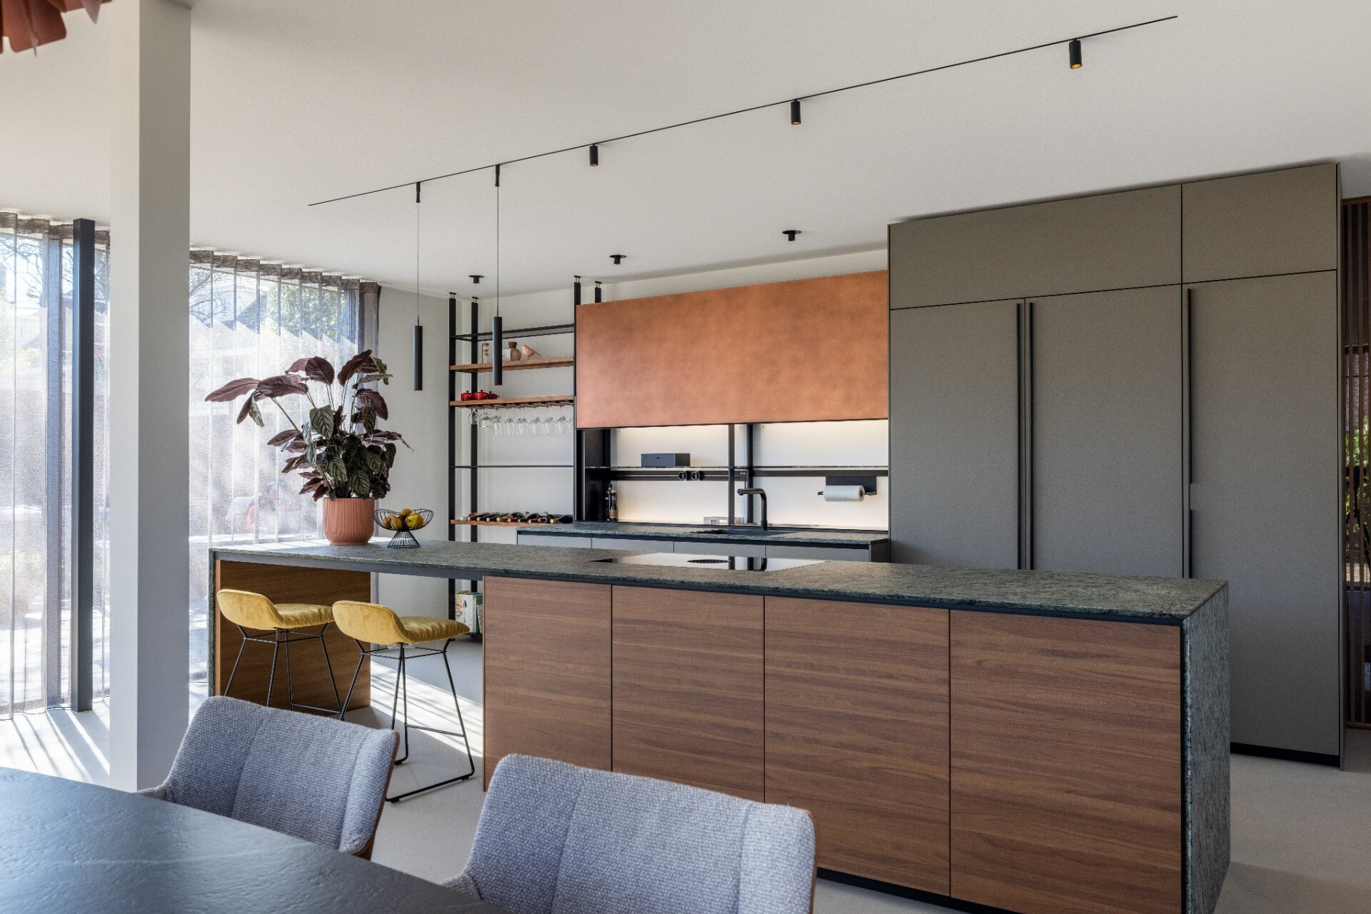
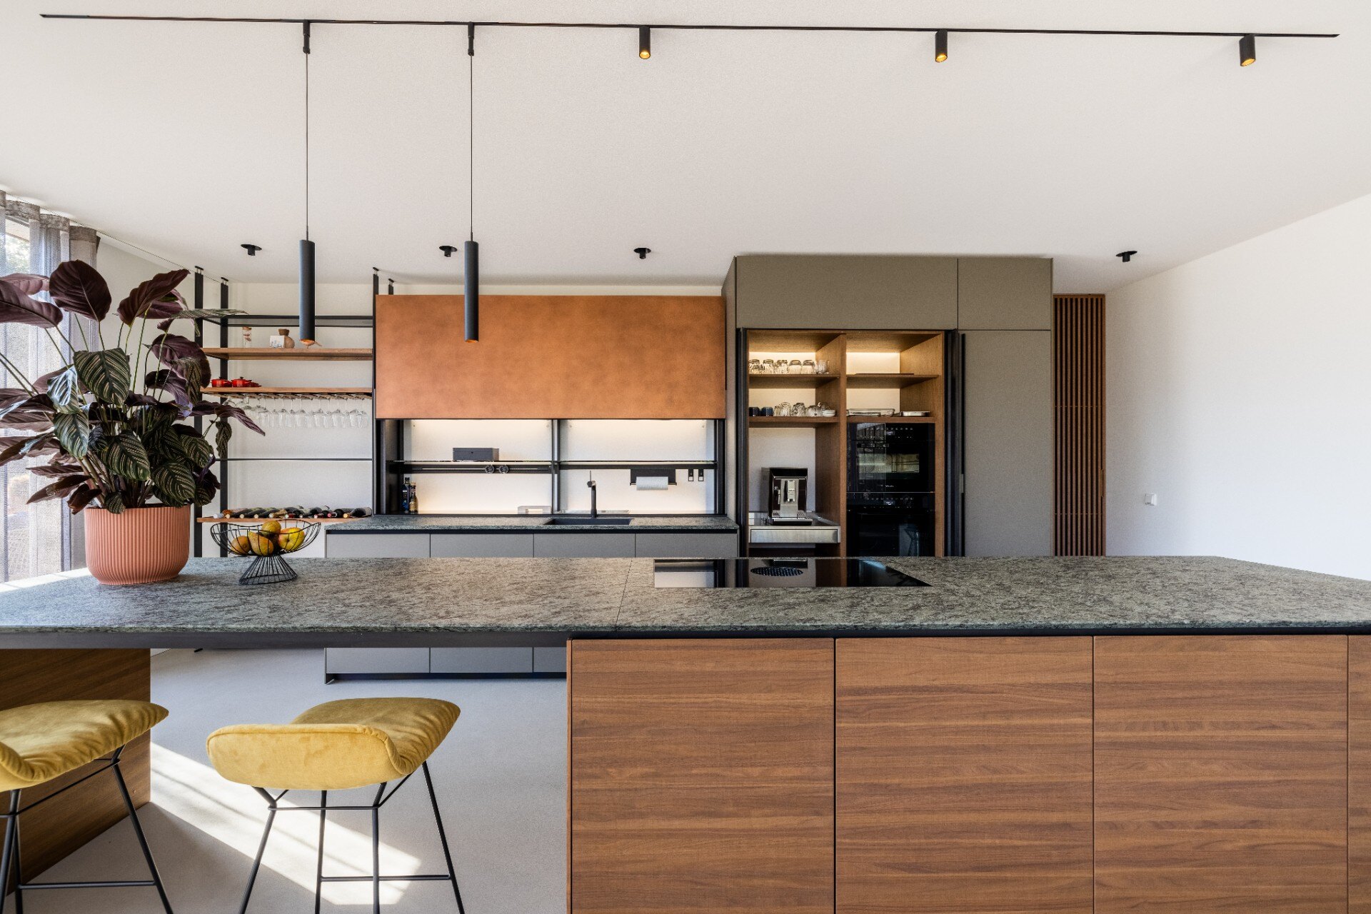
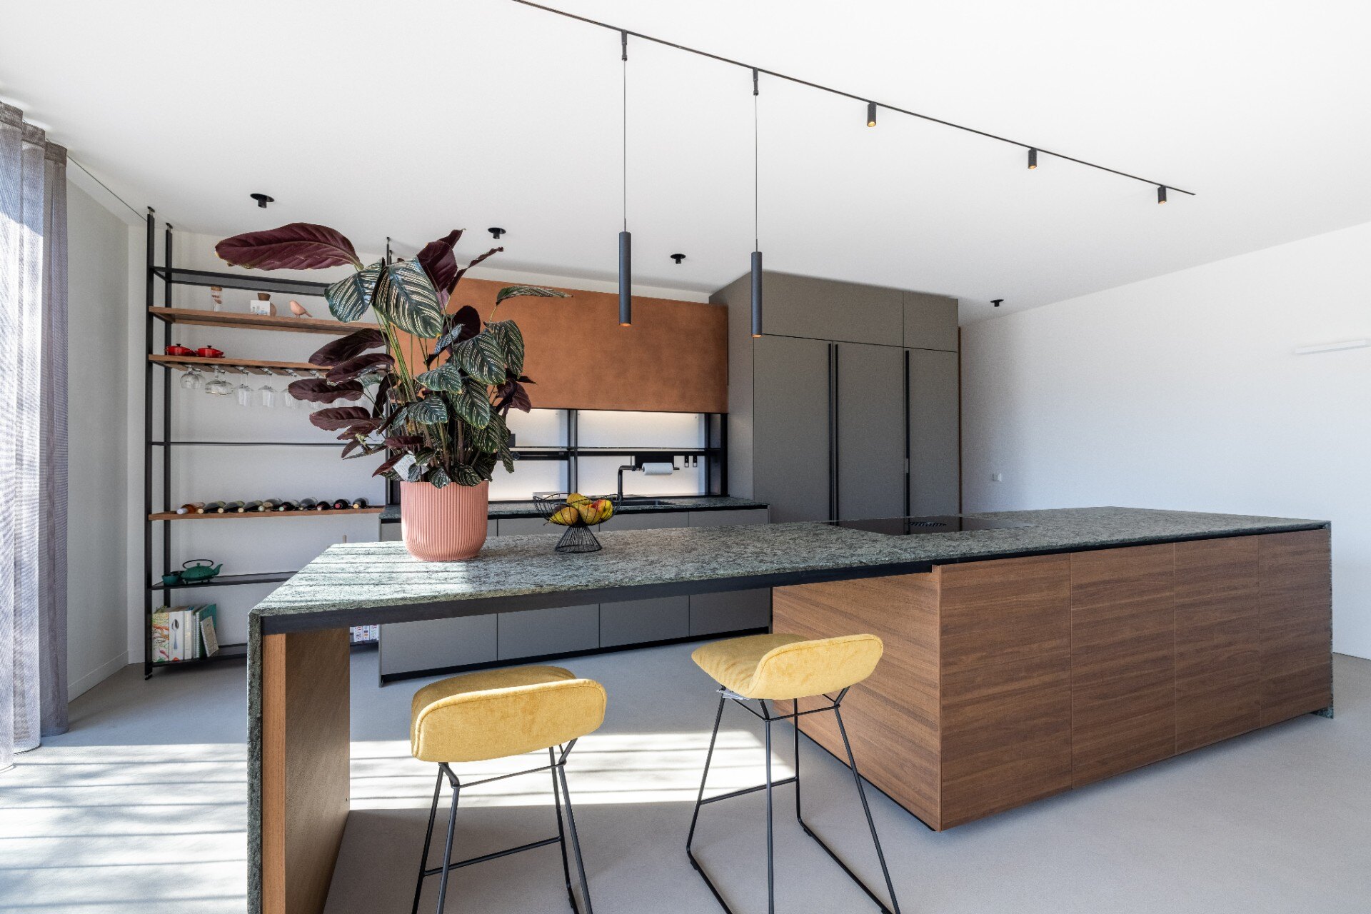
The island sets the tone at once: a broad slab of dark natural stone resting above warm wood, with a matte black cooktop set flush into the surface and a matching tap placed close by. Around it, the modern minimalist kitchen with kitchen island keeps its lines firm and quiet. Black pendant lights hover over the work area and send their light straight down, so the stone reads clearly and the surrounding joinery stays visually calm.
A stone island that carries the room
The kitchen island natural stone worktop is the most immediate material gesture in the space. Its dark, matte surface picks up light without glare, while the wood below adds grain and tonal shifts that soften the stone’s weight. Because the cooktop sits level with the counter, the island can be read as one continuous plane rather than a stack of separate parts. It works as a preparation surface, but it also holds the centre of the room in place.
Seen from a few steps back, the island also acts as a meeting point. The yellow bar stools break the restrained palette without overpowering it, and their colour lands lightly against the greys, black details, and timber tones. The result is not decorative in a loud sense; it is more about a clear pause in the composition, a place where the eye lands before moving on to the back wall and the sliding glass doors beyond.
Matte grey cabinets, open timber niches
The back wall is built from matte grey kitchen cabinets that keep the storage visually steady. Between the closed fronts, open wood niches introduce a different rhythm. Their visible grain and slight colour variation make the wall read in layers, not as a single flat surface. Metal-grey shelving with wooden boards repeats that logic, offering open storage for glassware and tableware while keeping the presentation light enough to leave breathing room around the darker cabinet fronts.
Illuminated open wood niches with a practical purpose
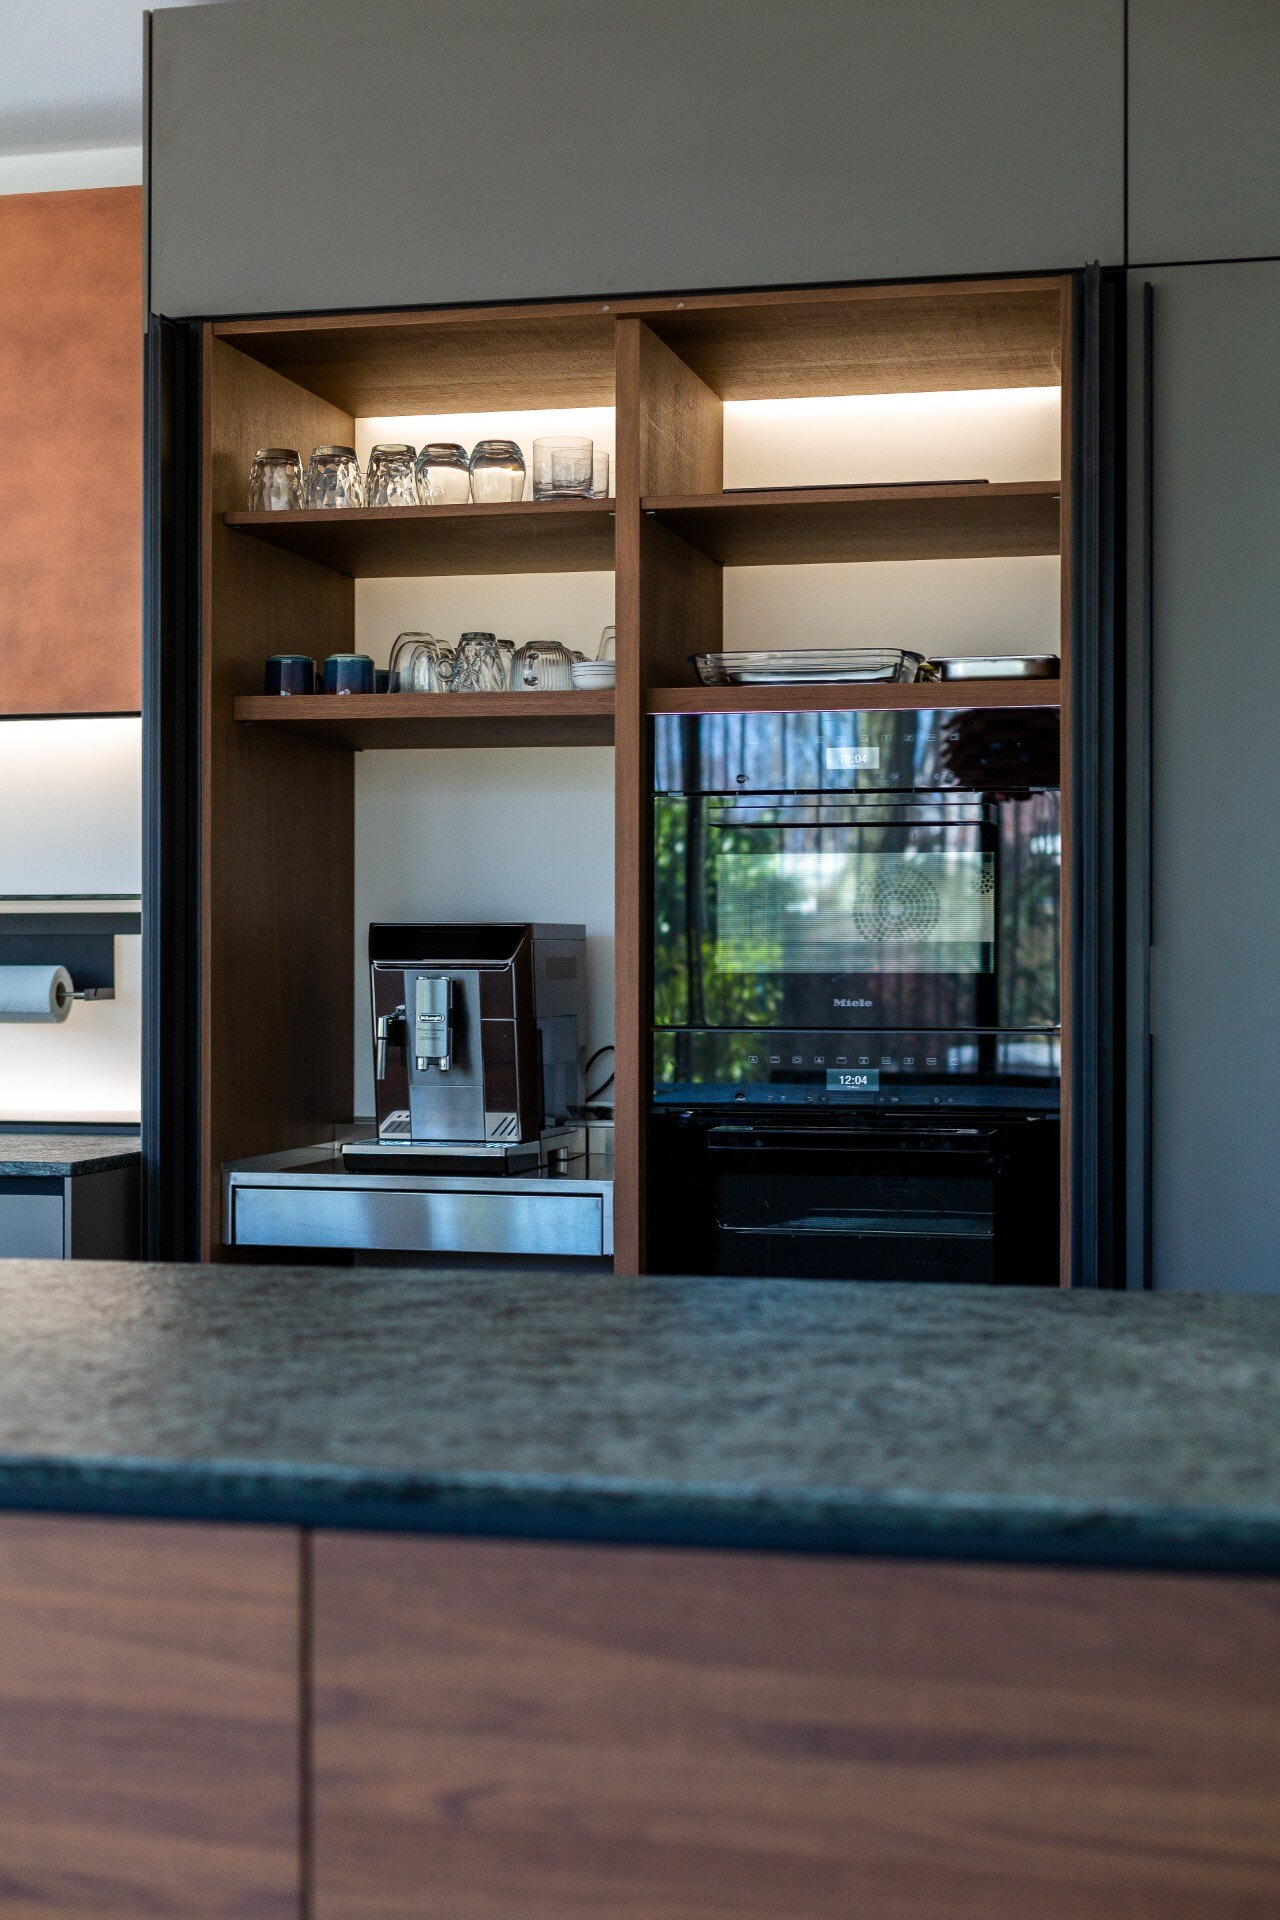
The open wooden niches are fitted with integrated light, and that small intervention changes how the materials are read. Porcelain, glass, and the edges of the shelves catch the light first; only then do the darker cabinet fields recede into the background. This is where the illuminated open wood niches earn their place. They are storage, but they also give the kitchen a measured display surface, one that never turns into a showroom shelf.
Across the same wall, black metal racks alternate with timber compartments. The mix keeps the composition from becoming too even. Open shelves hold the things that benefit from visibility, while the closed cabinets deal with the rest. The built-in layout keeps the room tidy without flattening it. There is enough variation in texture for the eye to move, but not so much that the kitchen starts to fragment.
Built-in appliances kept inside the line of the cabinetry
The technical parts are handled with restraint. The oven and coffee zone are built into the matte grey fronts, so the wall keeps its rectangular order and the appliances do not interrupt the broader surface. That is the strength of the built-in oven coffee zone: it sits where it belongs, but it does not dominate. The same approach appears in the cooktop, which sits flush in the stone island and leaves the worktop visually uninterrupted.
Dark fittings reinforce that discipline. The tap stands beside the cooktop in a matching tone, and the black pendant lighting echoes both pieces without drawing attention away from the main surfaces. Rather than creating separate moments, the kitchen uses these repeated dark notes to stitch the island and the back wall together.
Light filtered through sliding glass doors
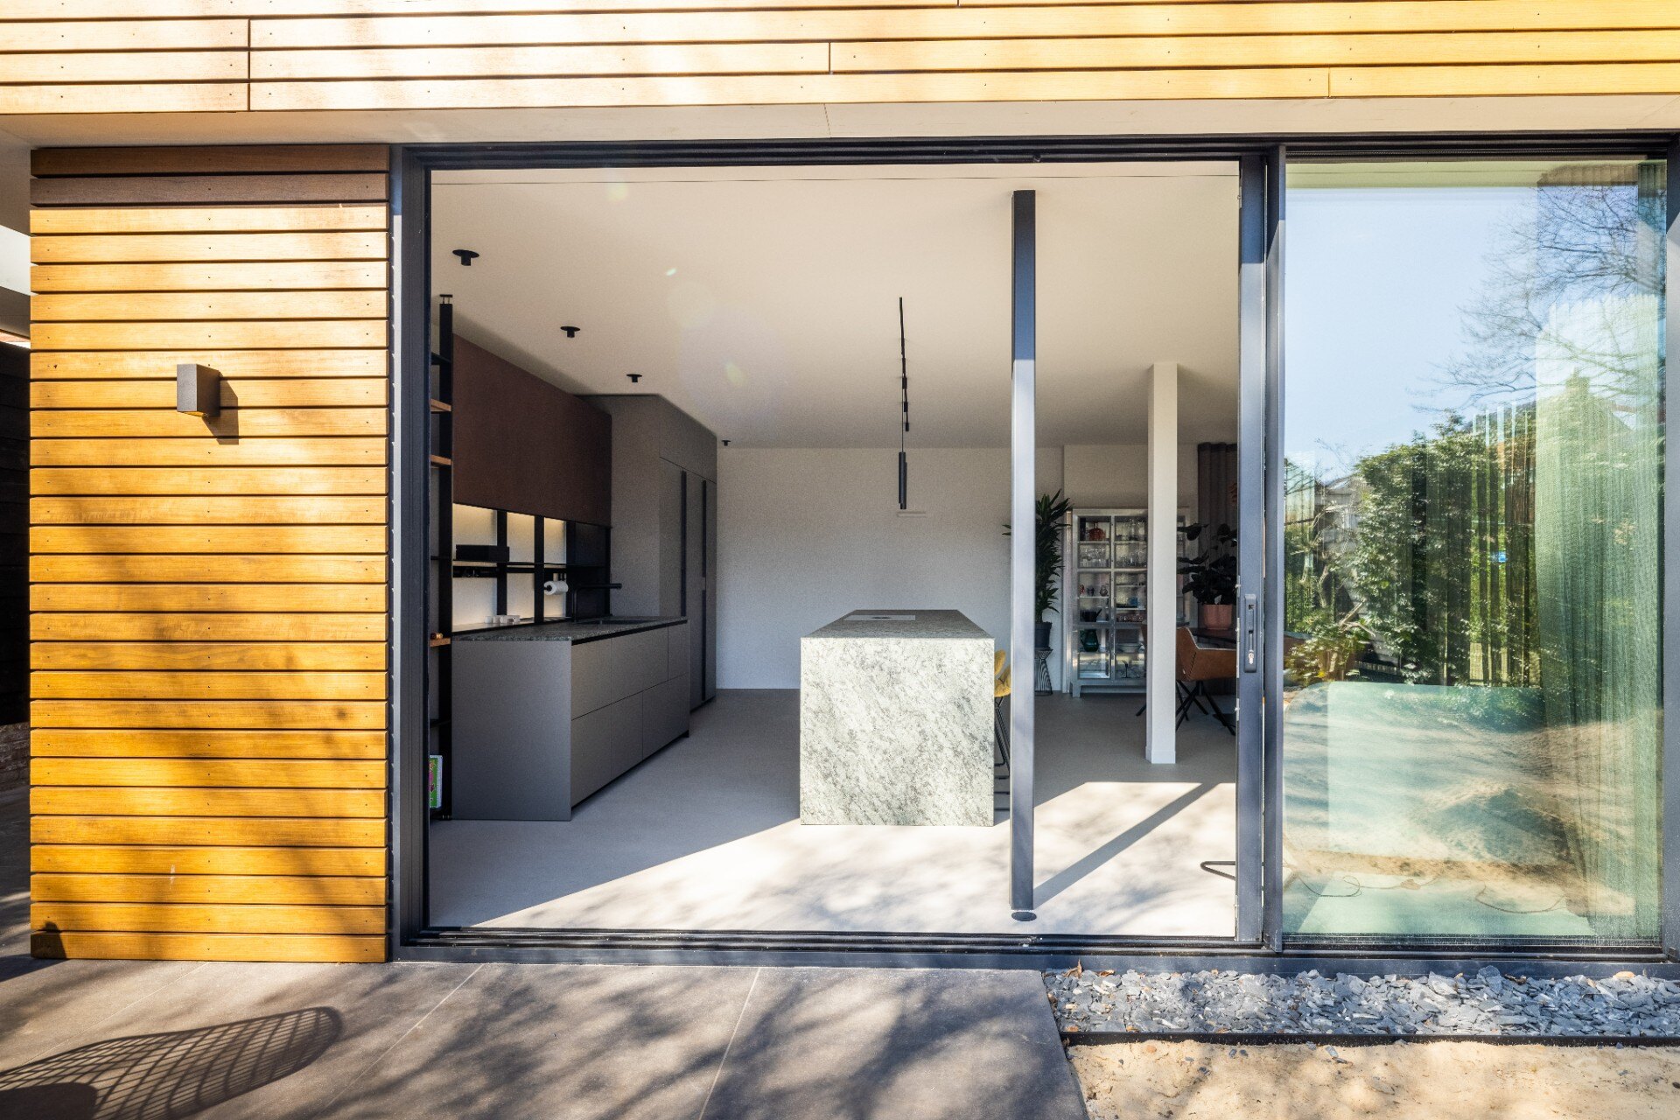
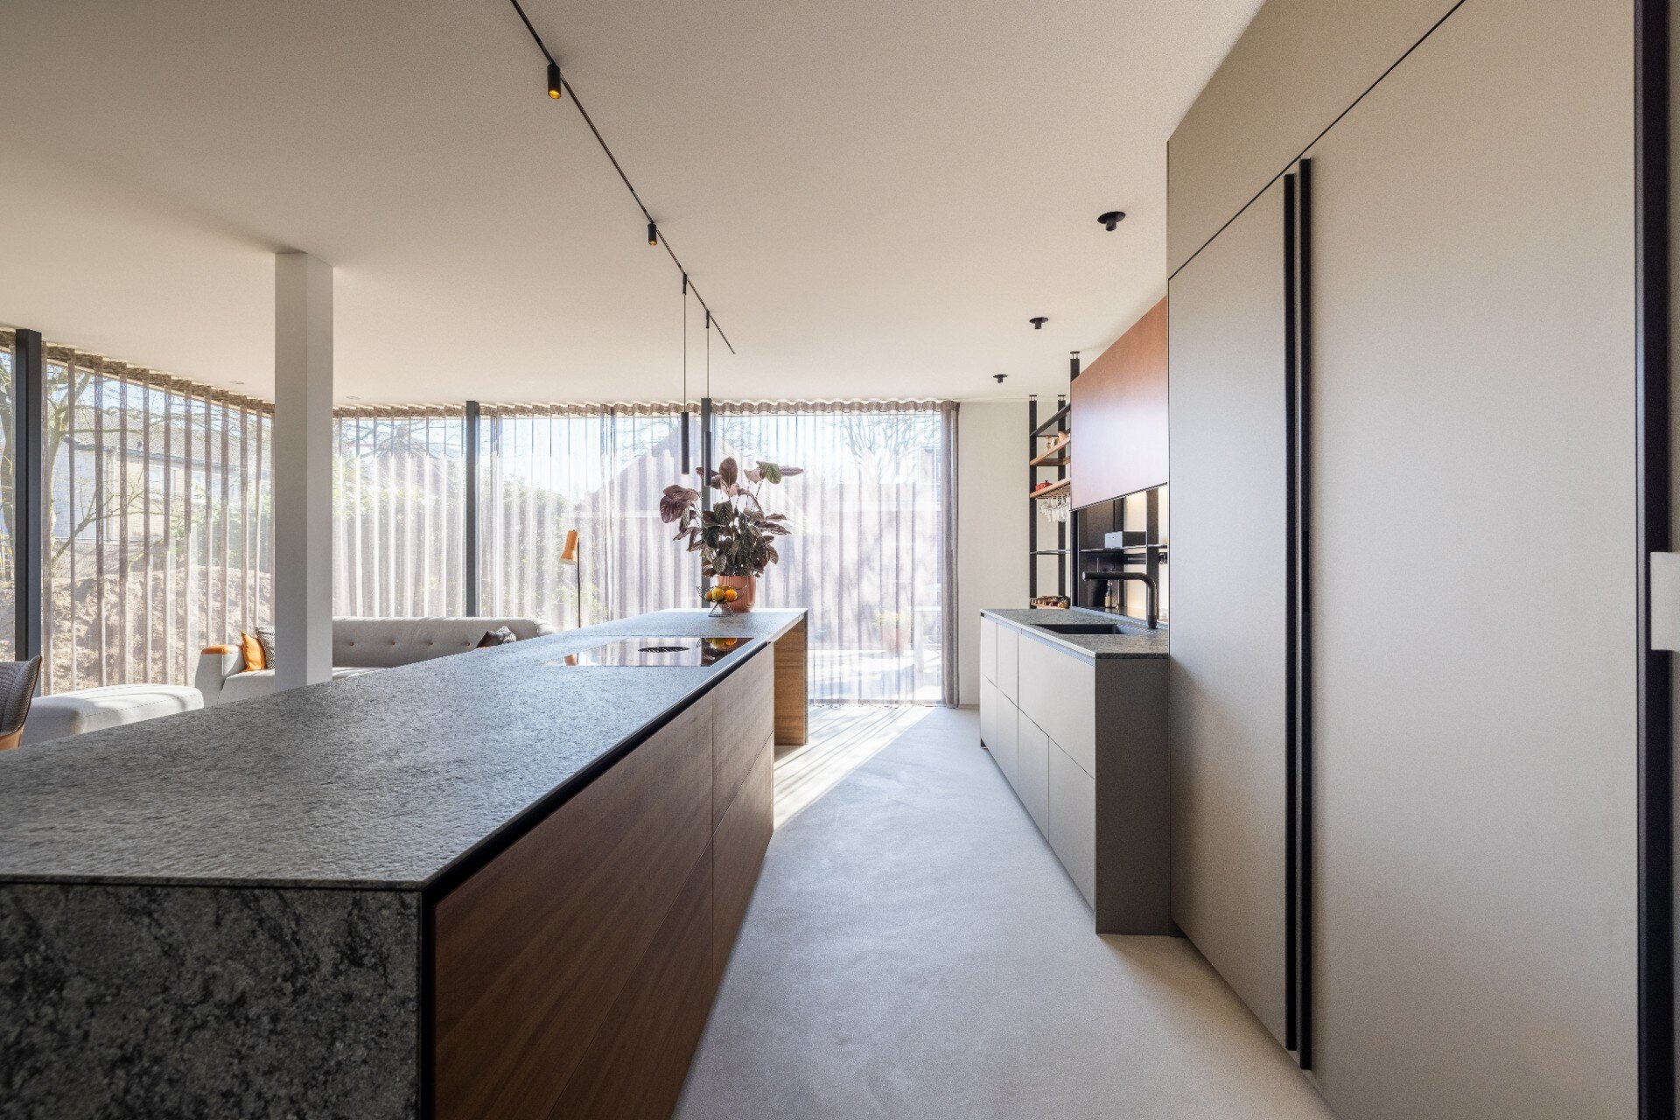
Along one side, large glazing opens the open-plan kitchen sliding doors directly toward the outside area. The connection is not framed as a dramatic threshold. Instead, the glazed wall lets the room extend visually toward a gravel path and evergreen planting, while translucent curtains soften the sun and spread it across the floor. That filtered light matters: it brings out the stone’s muted sheen and makes the wood read warmer without exaggerating either material.
The light grey concrete-look floor gives the room a neutral base, and that flat field helps the stronger textures stand out. Reflections stay subdued. Shadows remain soft. Because the curtains temper the brightness, the kitchen keeps its clear lines even when the daylight changes, and the view through the glass never competes with the interior.
Black pendant lighting above the worktop
The pendant lights are slim and black, suspended directly over the island where the work happens most. Their job is straightforward: focus the light on the stone surface and leave the rest of the room to the recessed ceiling spots. That split between task light and general light keeps the room readable at different times of day. It also underlines the island as the key plane in the kitchen, not just another cabinet volume.
Because the pendants are visually quiet, they allow the rest of the material palette to stay in front. The stone top, the timber below, the matte grey cabinetry, and the dark fittings all remain visible at once. Nothing is forced into the foreground. The kitchen relies on proportion, surface, and light instead of ornament.
Open storage without losing order
The open shelves do more than show objects. They keep frequently used pieces close at hand, and they break up the cabinet wall so it does not become heavy. Glassware and ceramics are arranged within the lit niches, where the shelves read almost as built-in display rails rather than loose furniture. The result is a kitchen that feels edited rather than sparse. Every open section has a job, and every closed front keeps the background under control.
That same discipline is visible in the way the island separates the cooking zone from the adjoining living areas. The room remains open, but the island marks the shift in use with a simple horizontal gesture. It gives the kitchen a clear centre, while the surrounding circulation stays easy to read. The eye moves from stone to timber, from cabinet front to window, without hitting a visual barrier.
Material contrast as the main language
The strongest impression comes from the contrast between dark stone and warm wood. The stone is dense and matte; the timber below is more varied and catches light at different angles. Grey cabinet fronts keep the background steady, while black accents sharpen selected details. Together they create a kitchen that reads through texture rather than decoration. The room stays measured, but it never feels flat.
This is why the modern minimalist kitchen with kitchen island works so well here: the layout, the lighting, and the materials all pull in the same direction. The island anchors the centre, the back wall handles storage, and the glazing opens the room toward the outside. Nothing is overexplained. The design is clear because each part has a visible role, from the built-in oven to the illuminated niches and the stone worktop in the middle.
Detail after detail, the kitchen stays legible
Even the smaller decisions support that clarity. The black metal elements repeat in the pendants and shelving, the wood grains are left visible instead of concealed, and the matte surfaces keep reflections under control. The room uses restraint as a working method, not as an empty aesthetic. That is what makes the project hold together: the materials are allowed to show what they do, whether that is reflecting daylight, holding tools, or marking the edge of the island.
Want to see more of The Kitchen Art Studios? View the page of The Kitchen Art Studios for even more great projects and company information.


NEW 2026 Jubileum Edition The Best Interior Designers Benelux
Order Now €125