High-gloss white kitchen with green quartzite countertop and island
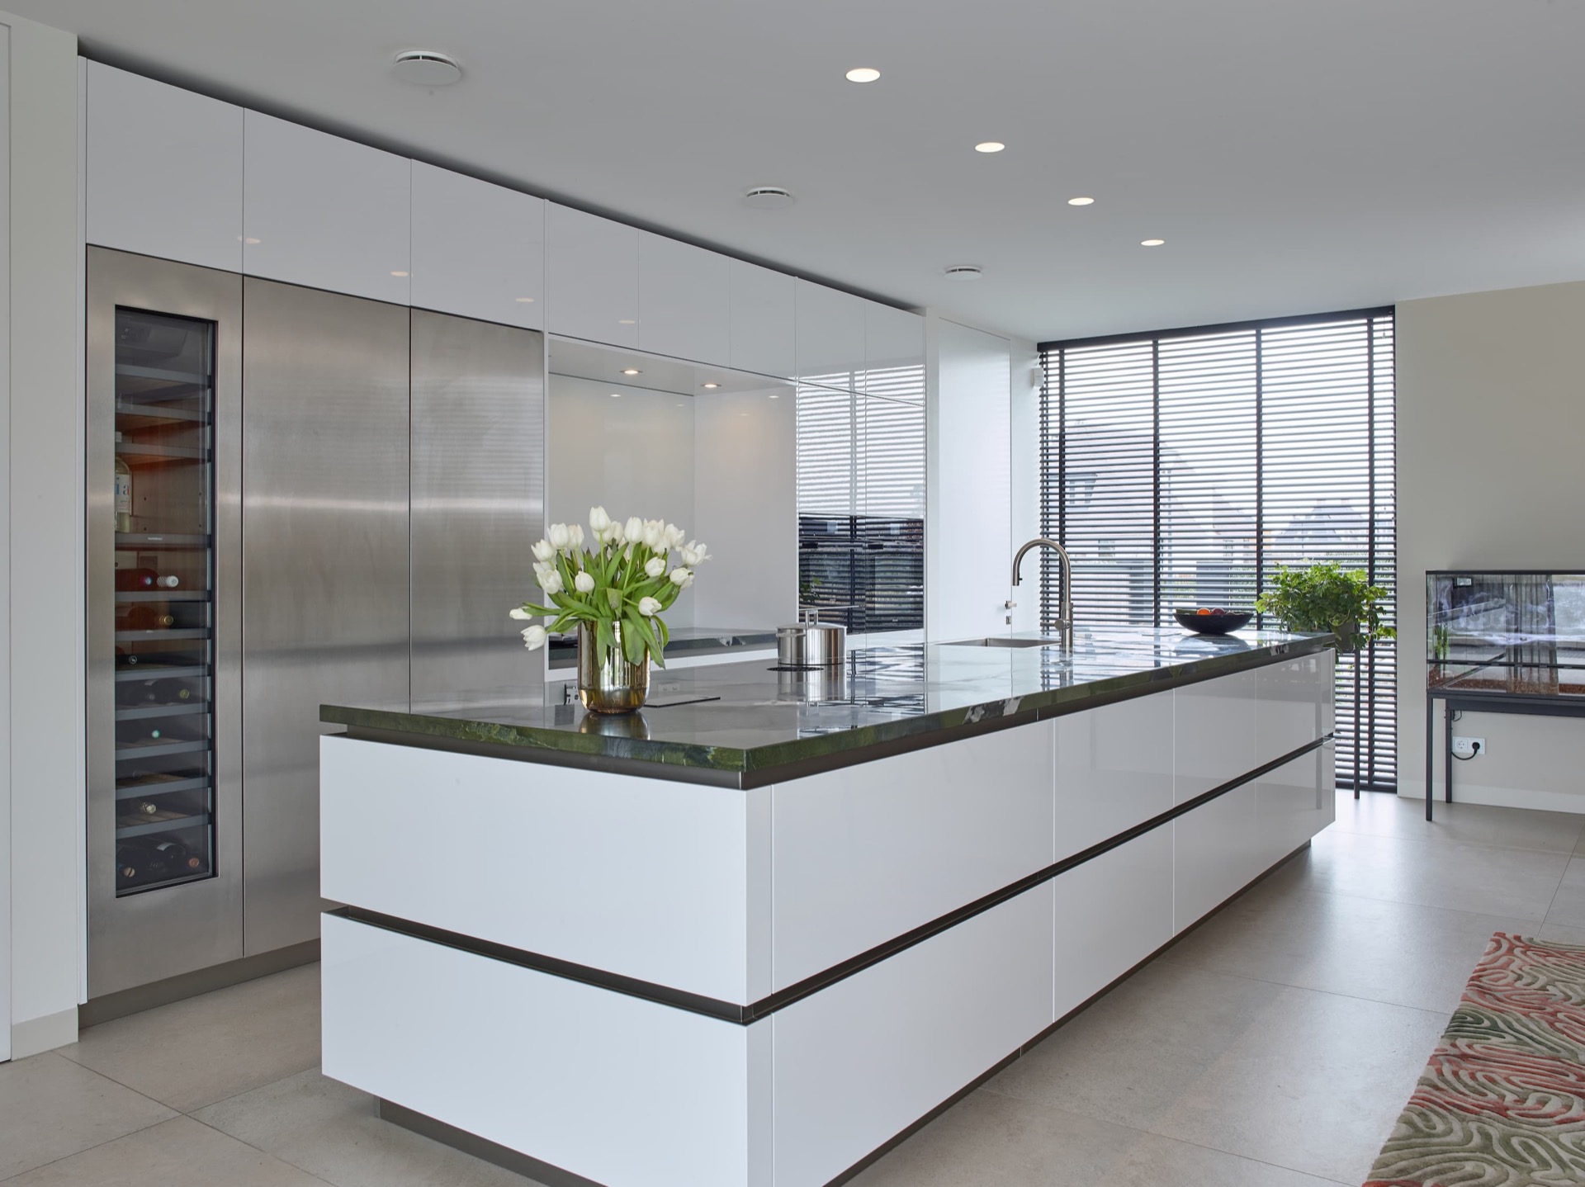
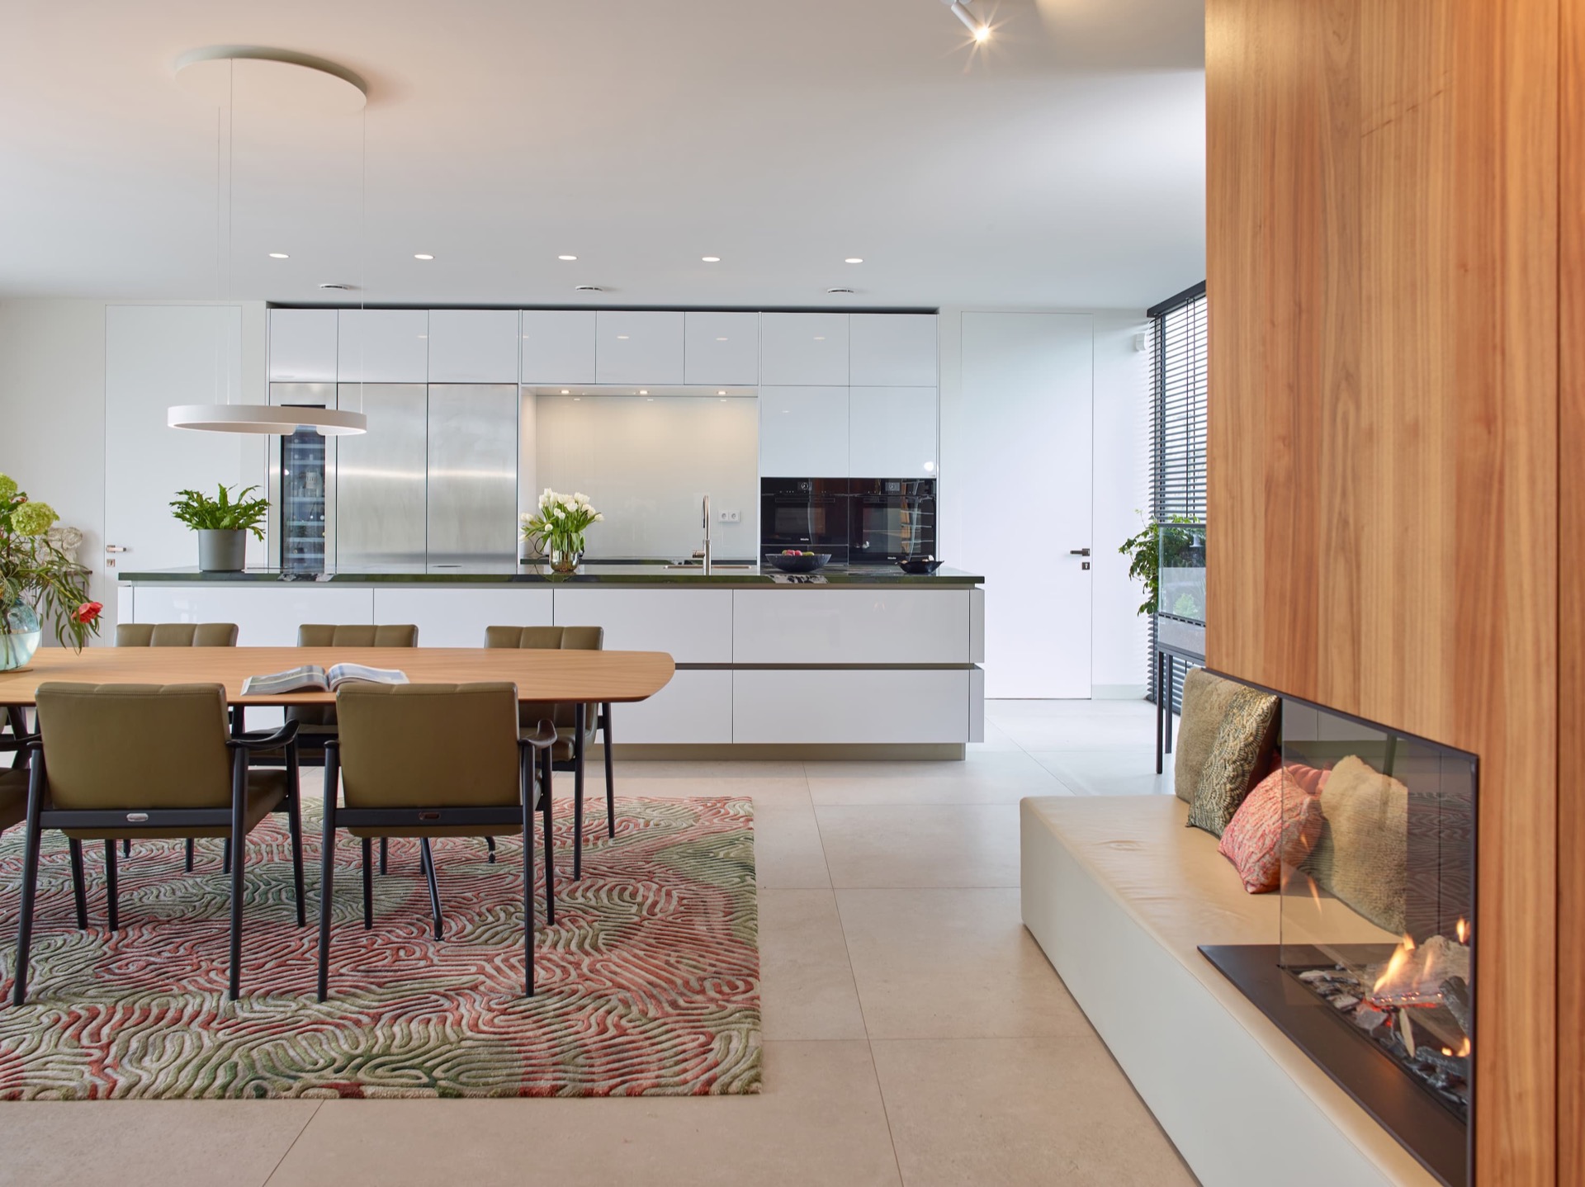
Glossy white fronts catch the daylight first, then send it across the island. The surface reads as one open working zone, with the green quartzite countertop pulling the eye down to its pattern of green, sand, and grey. Around it, the circulation stays clear. There is room to move, pause, and work without breaking the straight lines of the kitchen island layout.
A high-gloss white kitchen shaped around the island
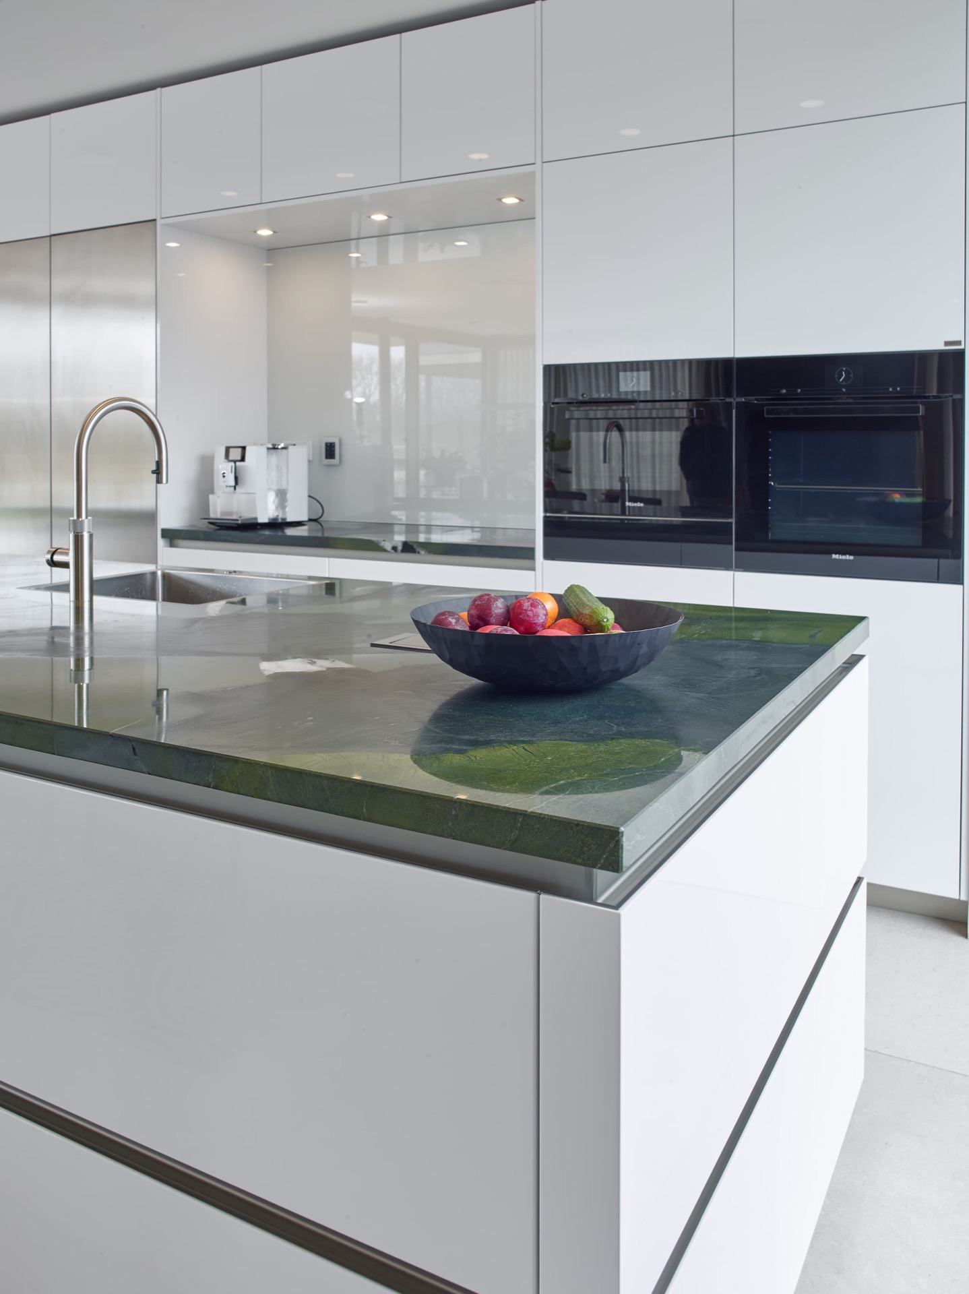
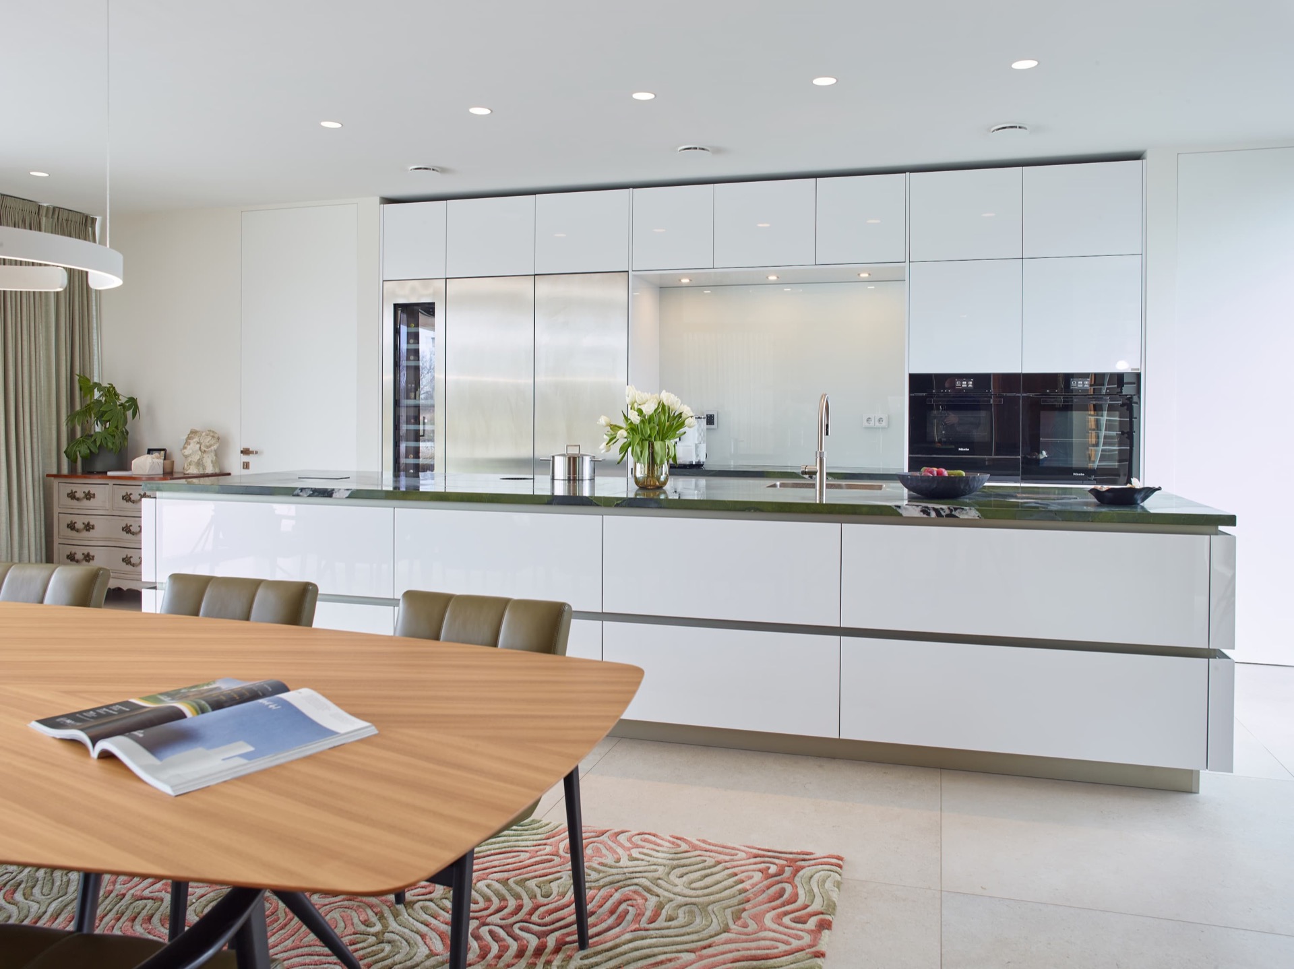
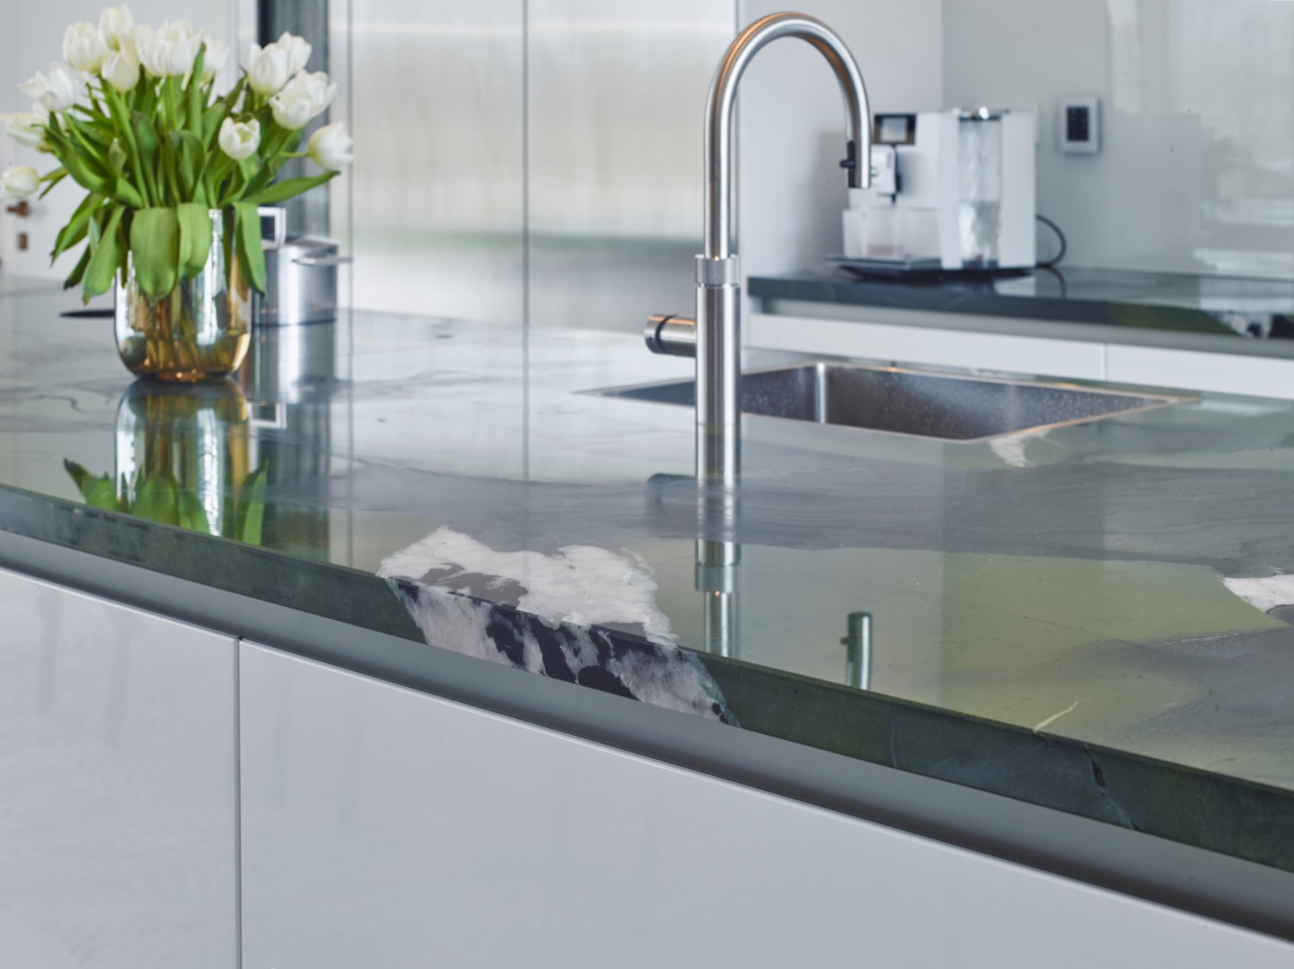
The island sits as the strongest element in the room, finished in the same high-gloss white as the wall run behind it. That repetition keeps the composition calm, but it is not flat. The countertop in green quartzite introduces movement through its veining and colour shifts, especially where the stone wraps the working surface. The material contrast is visible from a distance: reflective white below, darkened stone above, with light sliding over both.
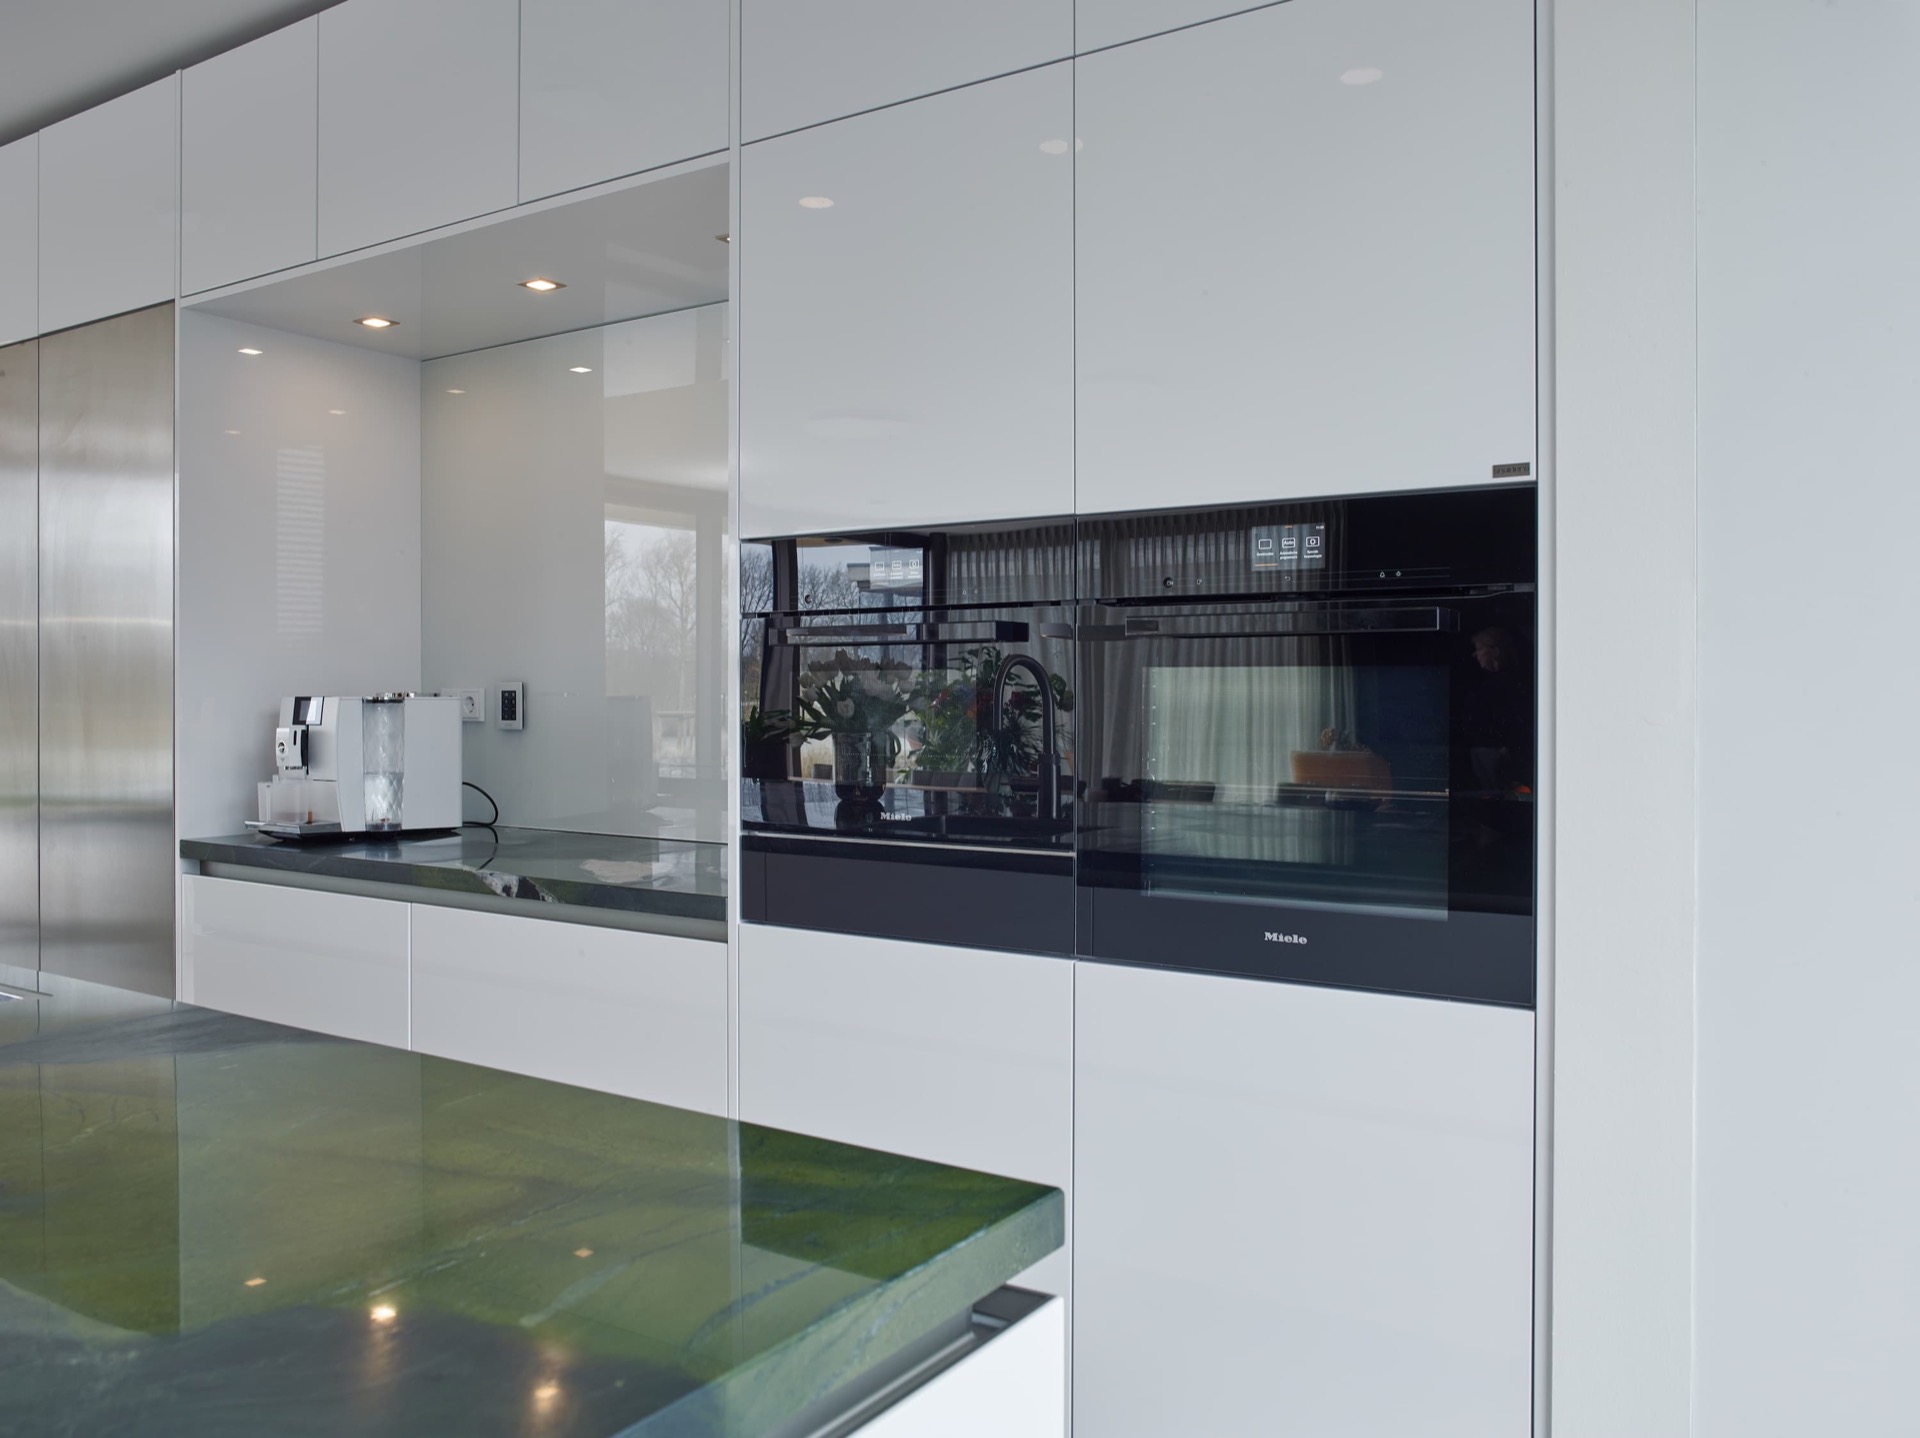
Along the wall, the cabinets continue in a clean line and then open into a deep recess. That niche creates a pause in the run of fronts and holds the built-in appliances in wall, where stainless-steel faces sit back from the main plane. The opening gives the kitchen depth without adding clutter. It also keeps the handleless kitchen reading consistent from one side to the other.
Built-in appliances kept inside the wall line
Oven, steam oven, and warming drawer are concealed behind flush doors, so the wall section remains visually steady. The dark appliance fronts only appear where the recess begins, which makes the transition easy to read. On the island, the integrated induction hob is set directly into the quartzite, and the countertop integrated extractor is built into the same surface. Nothing rises above the worktop to interrupt the view across the island.
That same logic carries through the technical points. Power connections and drainage disappear inside the cabinet structure, leaving only the clear edge of the fronts and the stone surface. The practical parts are present, but they stay hidden behind the geometry of the kitchen. For a room built on straight runs and open lines, that restraint matters.
Handleless fronts and quiet movement
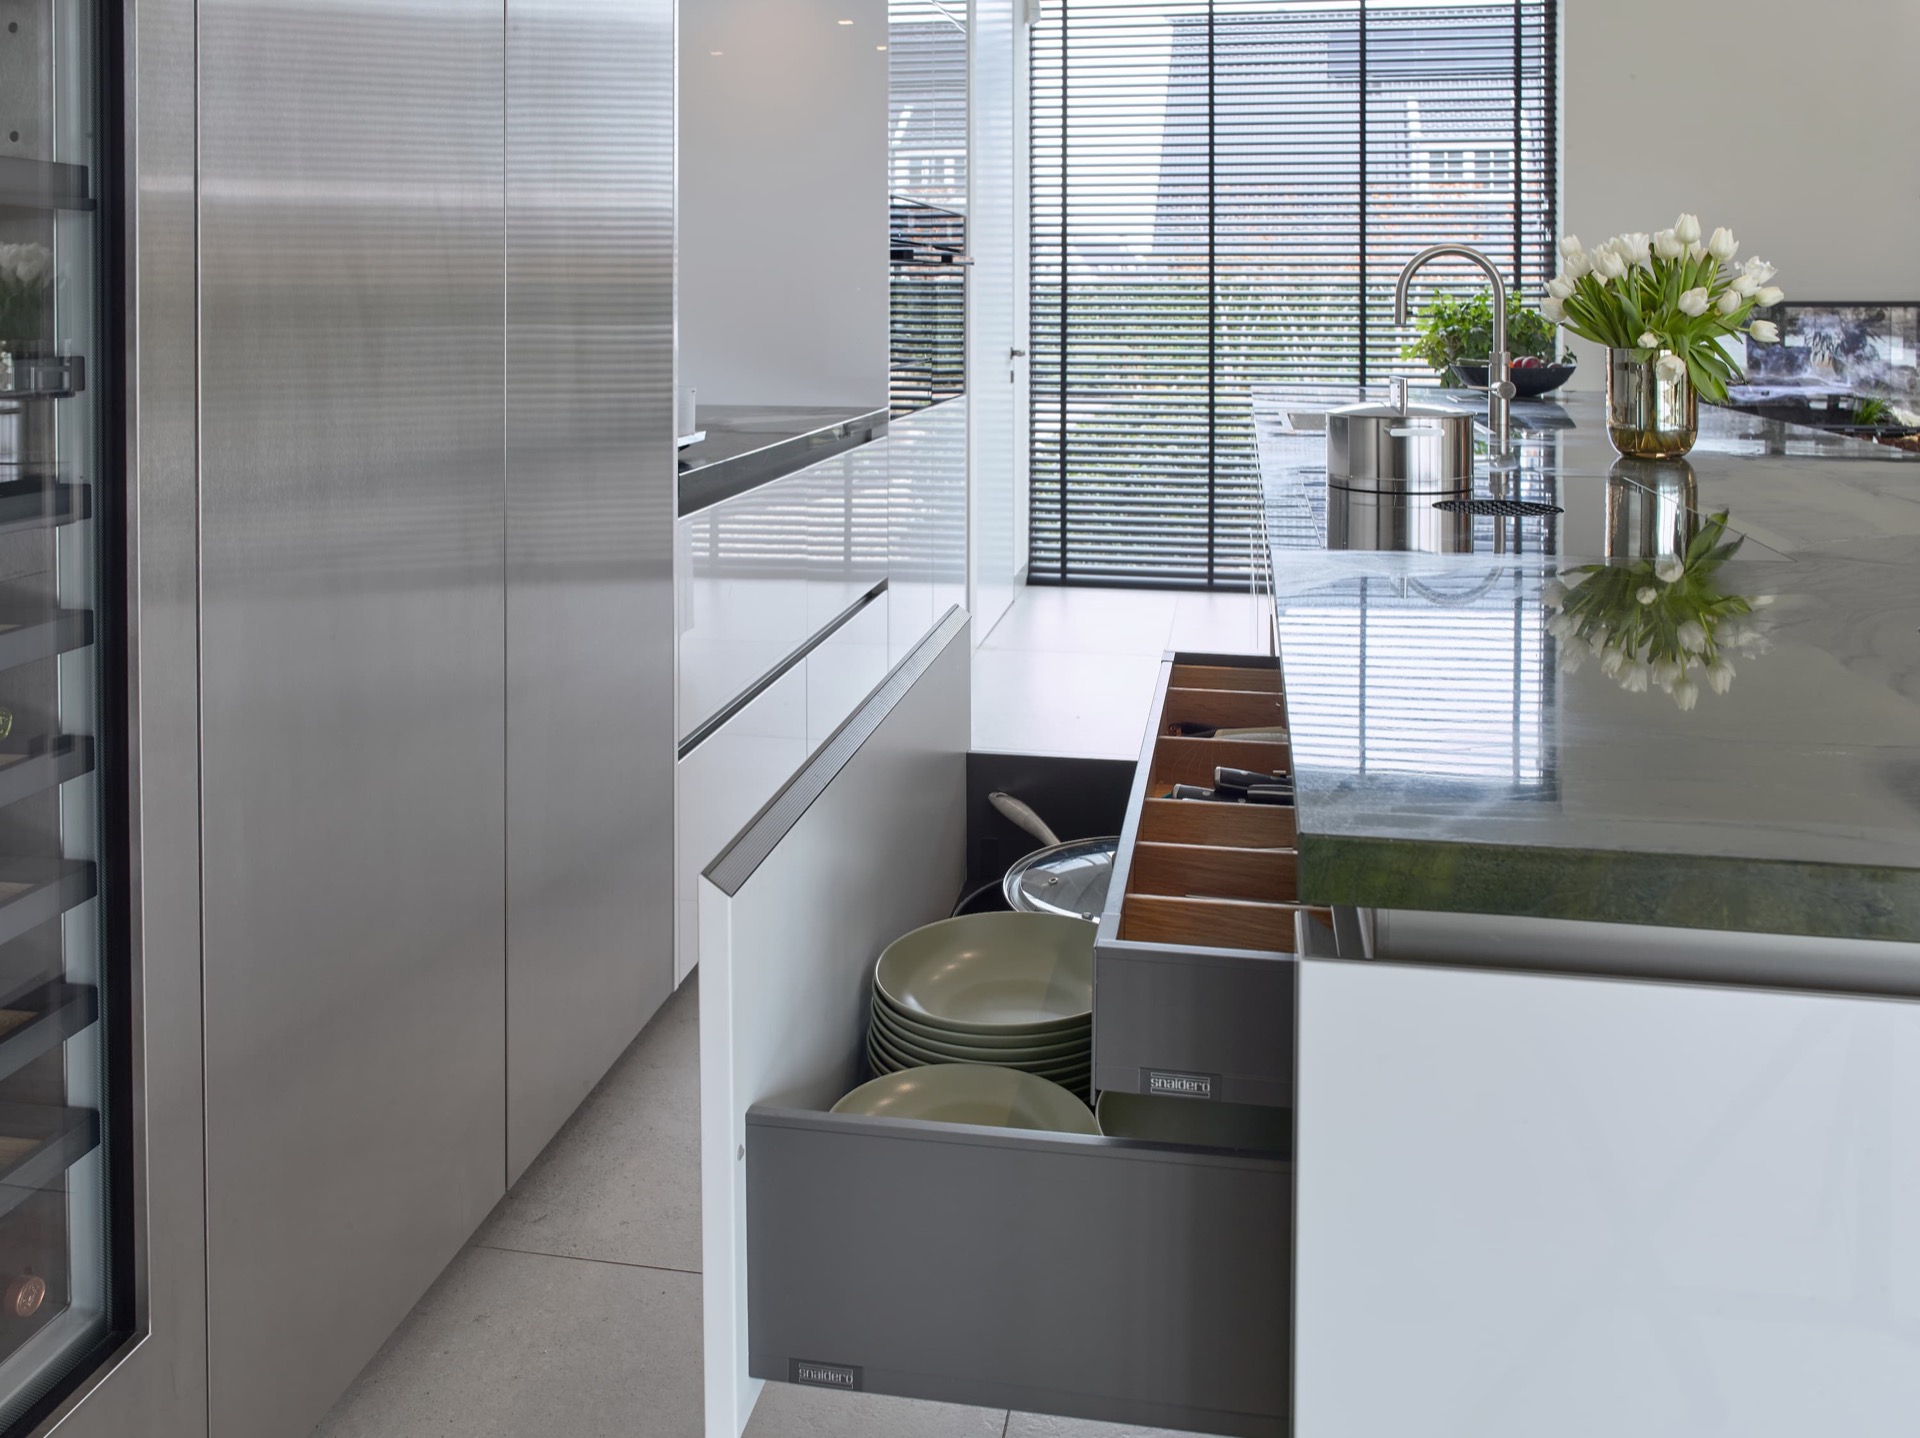
The handleless kitchen keeps its rhythm through long, even joints and flush cabinet faces. Drawers and doors open with a soft-close mechanism, so the daily movement is muted rather than abrupt. You can see it in the way the front planes stay uninterrupted. No pulls, no visible hardware, no extra breaks in the white surfaces. The result is a kitchen that reads cleanly from the first glance and still works as a lived-in space.
There is another practical effect here: the handleless construction makes the island and wall run feel longer than they are. Because the eye does not stop at hardware, it follows the cabinet line to the recess, the appliance fronts, and the stone top in one uninterrupted read. That is where the layout gains its clarity.
Green quartzite as the visual anchor
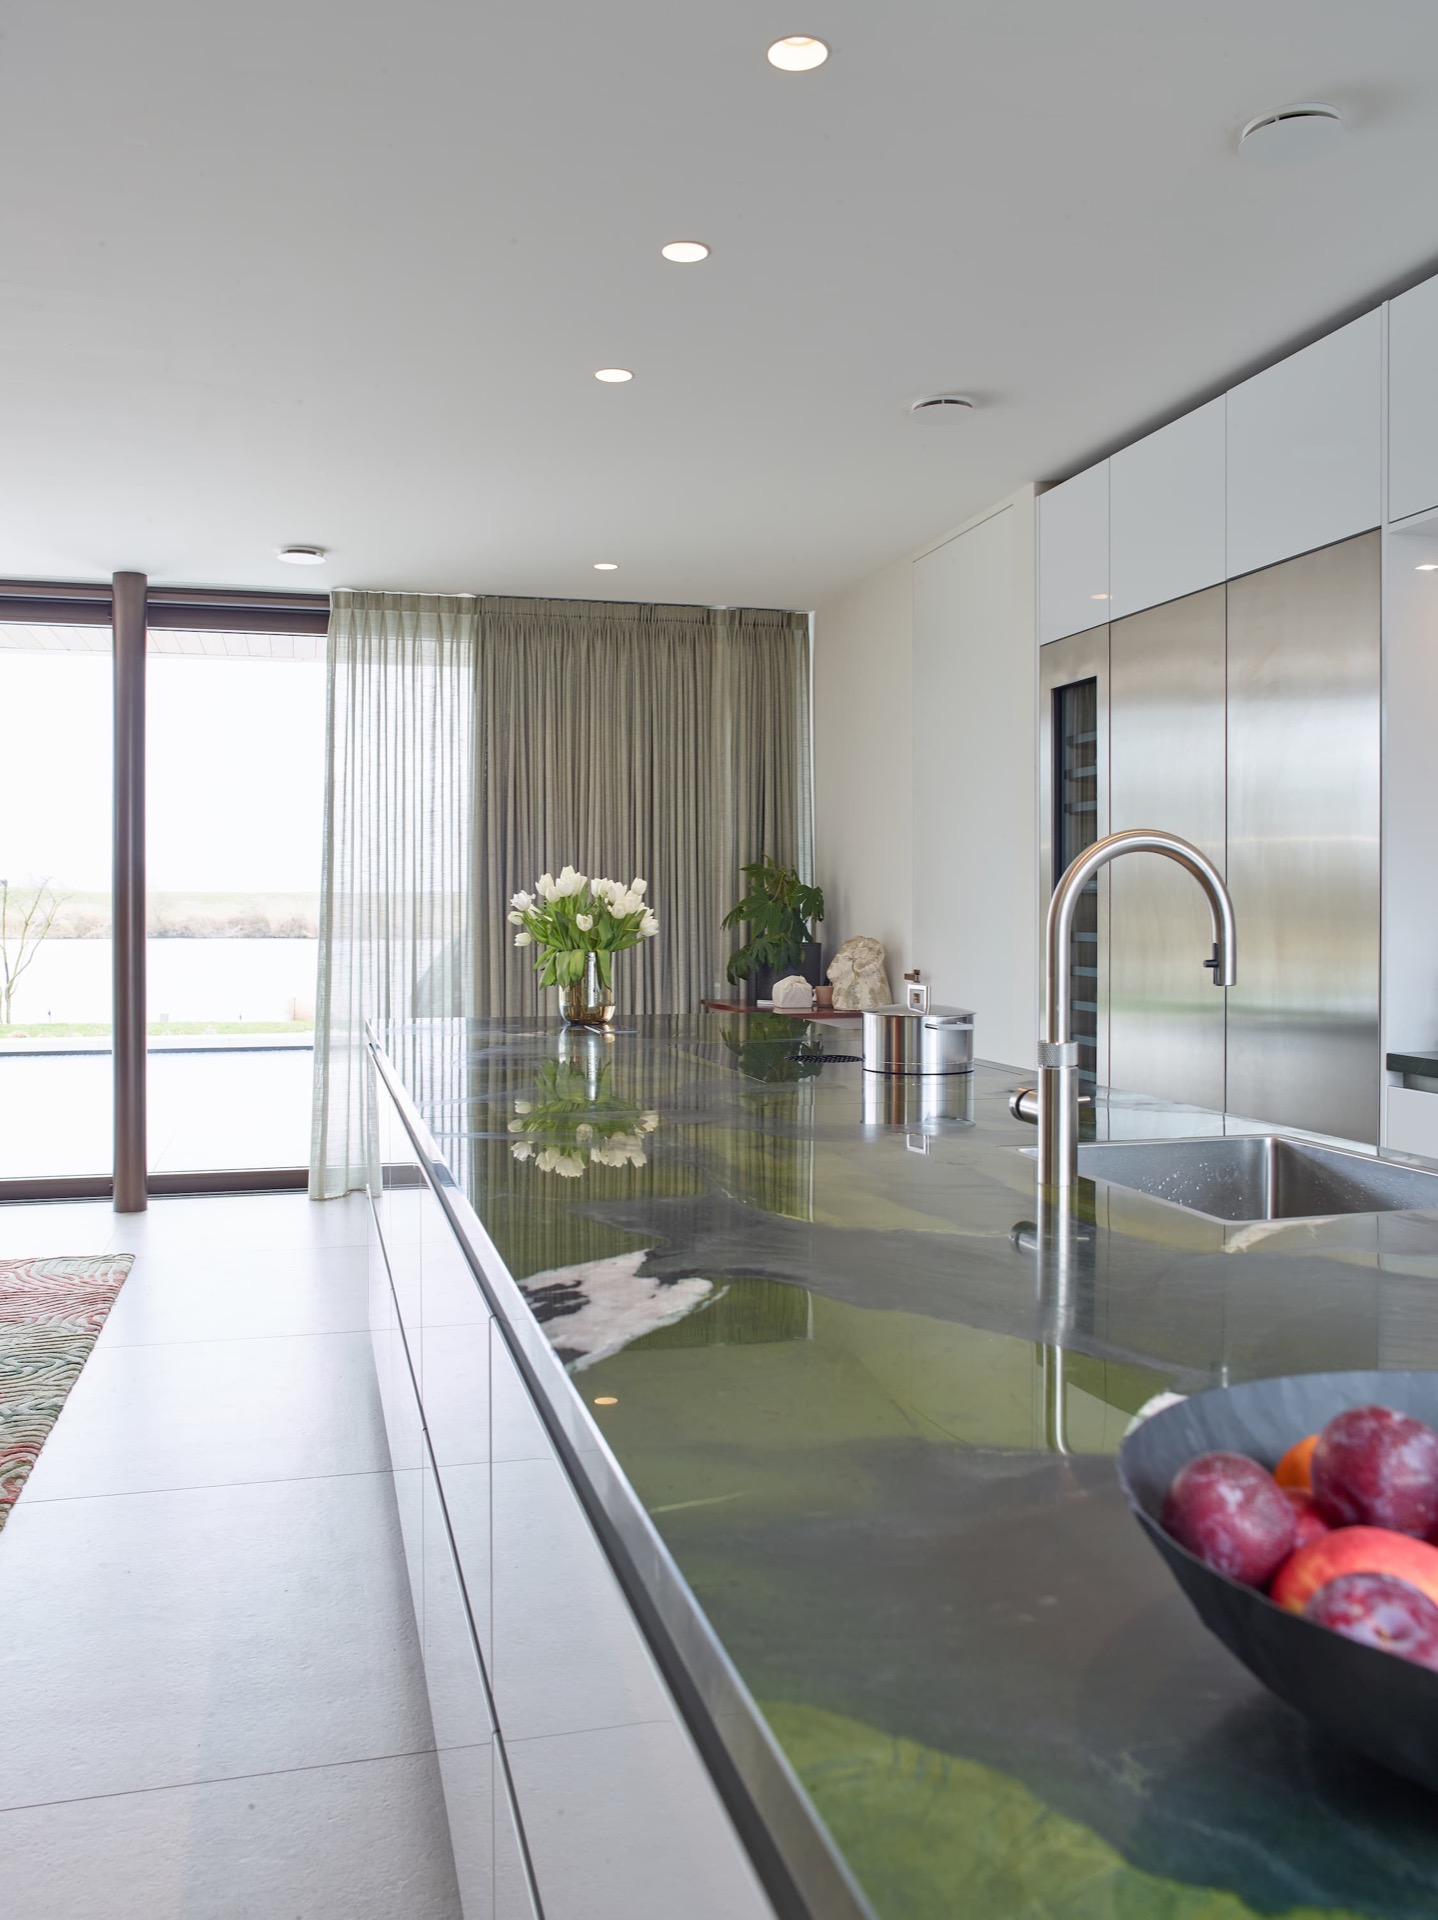
The green quartzite countertop is the most distinctive material in the room. Its surface carries a natural mix of tones, shifting between green, sand, and grey rather than staying in one flat colour. Close up, the stone shows more detail than the cabinets do; from further back, it works as a grounded counterpoint to the glossy white fronts. The island uses it as both work surface and visual anchor, which gives the centre of the kitchen a stronger presence.
Against that stone, the white gloss behaves differently in changing light. It reflects more sharply and brightens the room, while the quartzite absorbs and disperses the eye. The two surfaces do not compete. One sends light outward; the other holds it with texture. That difference is what gives the kitchen its tension.
Small accents that sit within the palette
Fruit in yellow and red tones sits on the countertop and breaks the green stone with a warmer note. Small plants appear between the white cabinet sections and add another compact layer of colour. These are not decorative afterthoughts so much as visual pauses. They echo the stone’s natural variation and keep the white surfaces from feeling sealed off. Even a few objects are enough here, because the room already has a strong material structure.
Stainless-steel details sharpen the composition. The straight tap stands beside the curved edge of the worktop and the rounded corners of the cabinet doors, so the room moves between hard and soft outlines without becoming decorative. The metal also links the sink zone to the built-in appliances in wall, where cooler finishes sit against the gloss and the stone.
Surface, light, and the space around the island
Daylight does most of the work on the glossy fronts. It lands on the white panels, shifts across the island, and spreads in softer patches across the room. In the ceiling, recessed downlights reinforce that direction after dark, picking out the upper cabinets and the stone top. The result is a kitchen that changes with the light rather than relying on ornament to hold attention.
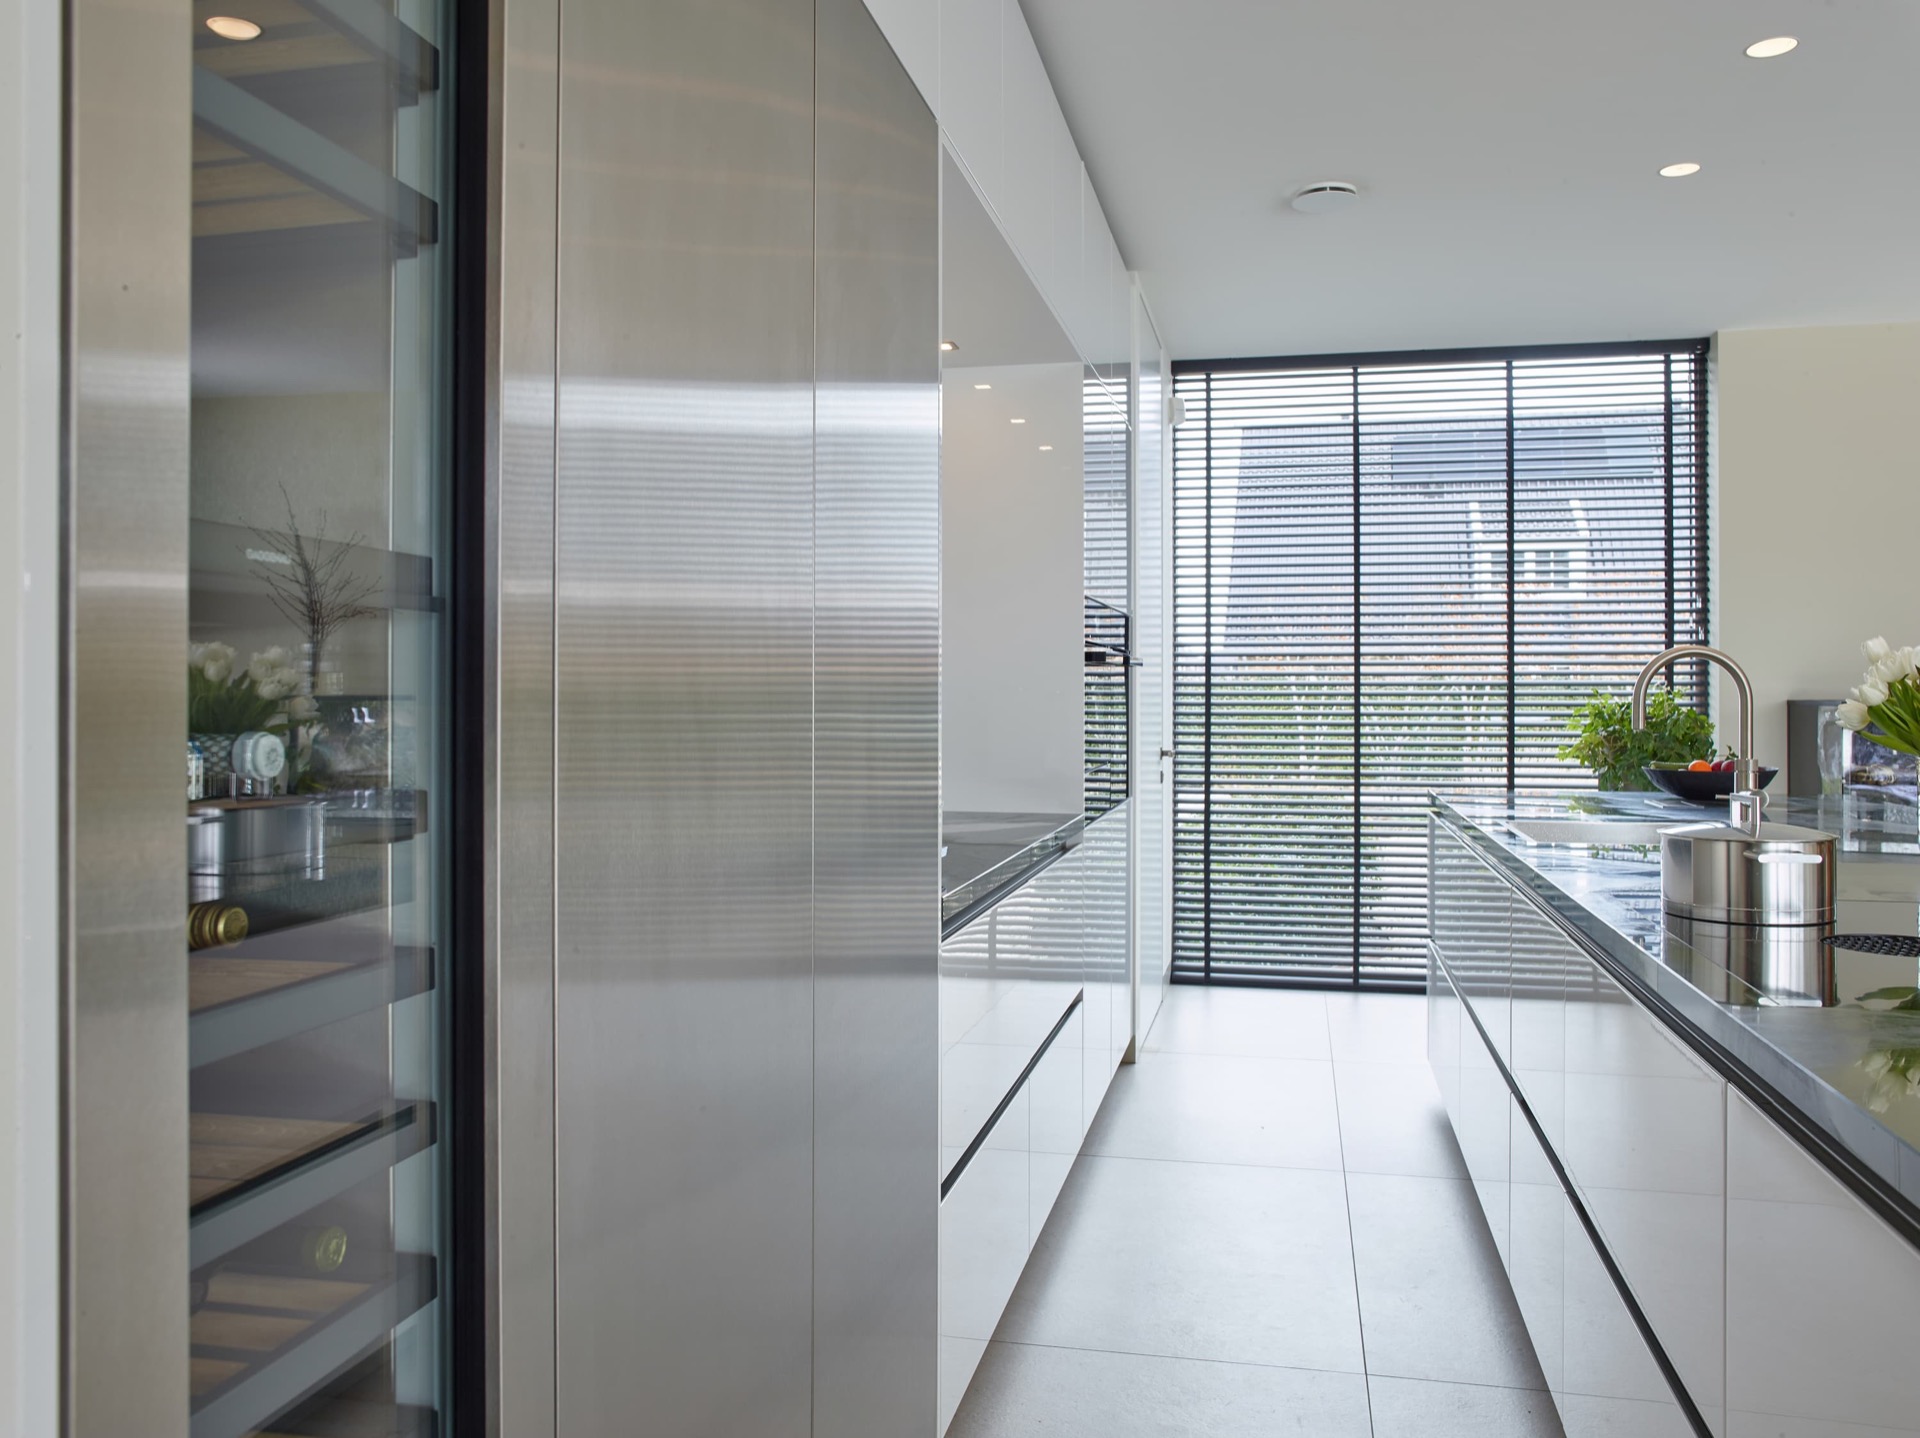
There is also enough space around the island for movement to stay easy. The kitchen island layout leaves the walkways open, so the island can be used from several sides without feeling tight. That openness is visible in the floor area around it and in the way the room does not crowd the cabinetry. The composition stays light because the functions are contained within the wall run and the centre block.
Details that keep the composition precise
The sink area is built into the green quartzite countertop, and the tap sits cleanly above it in a straight line. Nearby, the glass cabinet sections and reflective surfaces add another layer of depth, catching shapes from the room rather than introducing new ones. Those transparent and reflective elements soften the long white runs without changing the basic logic of the design.
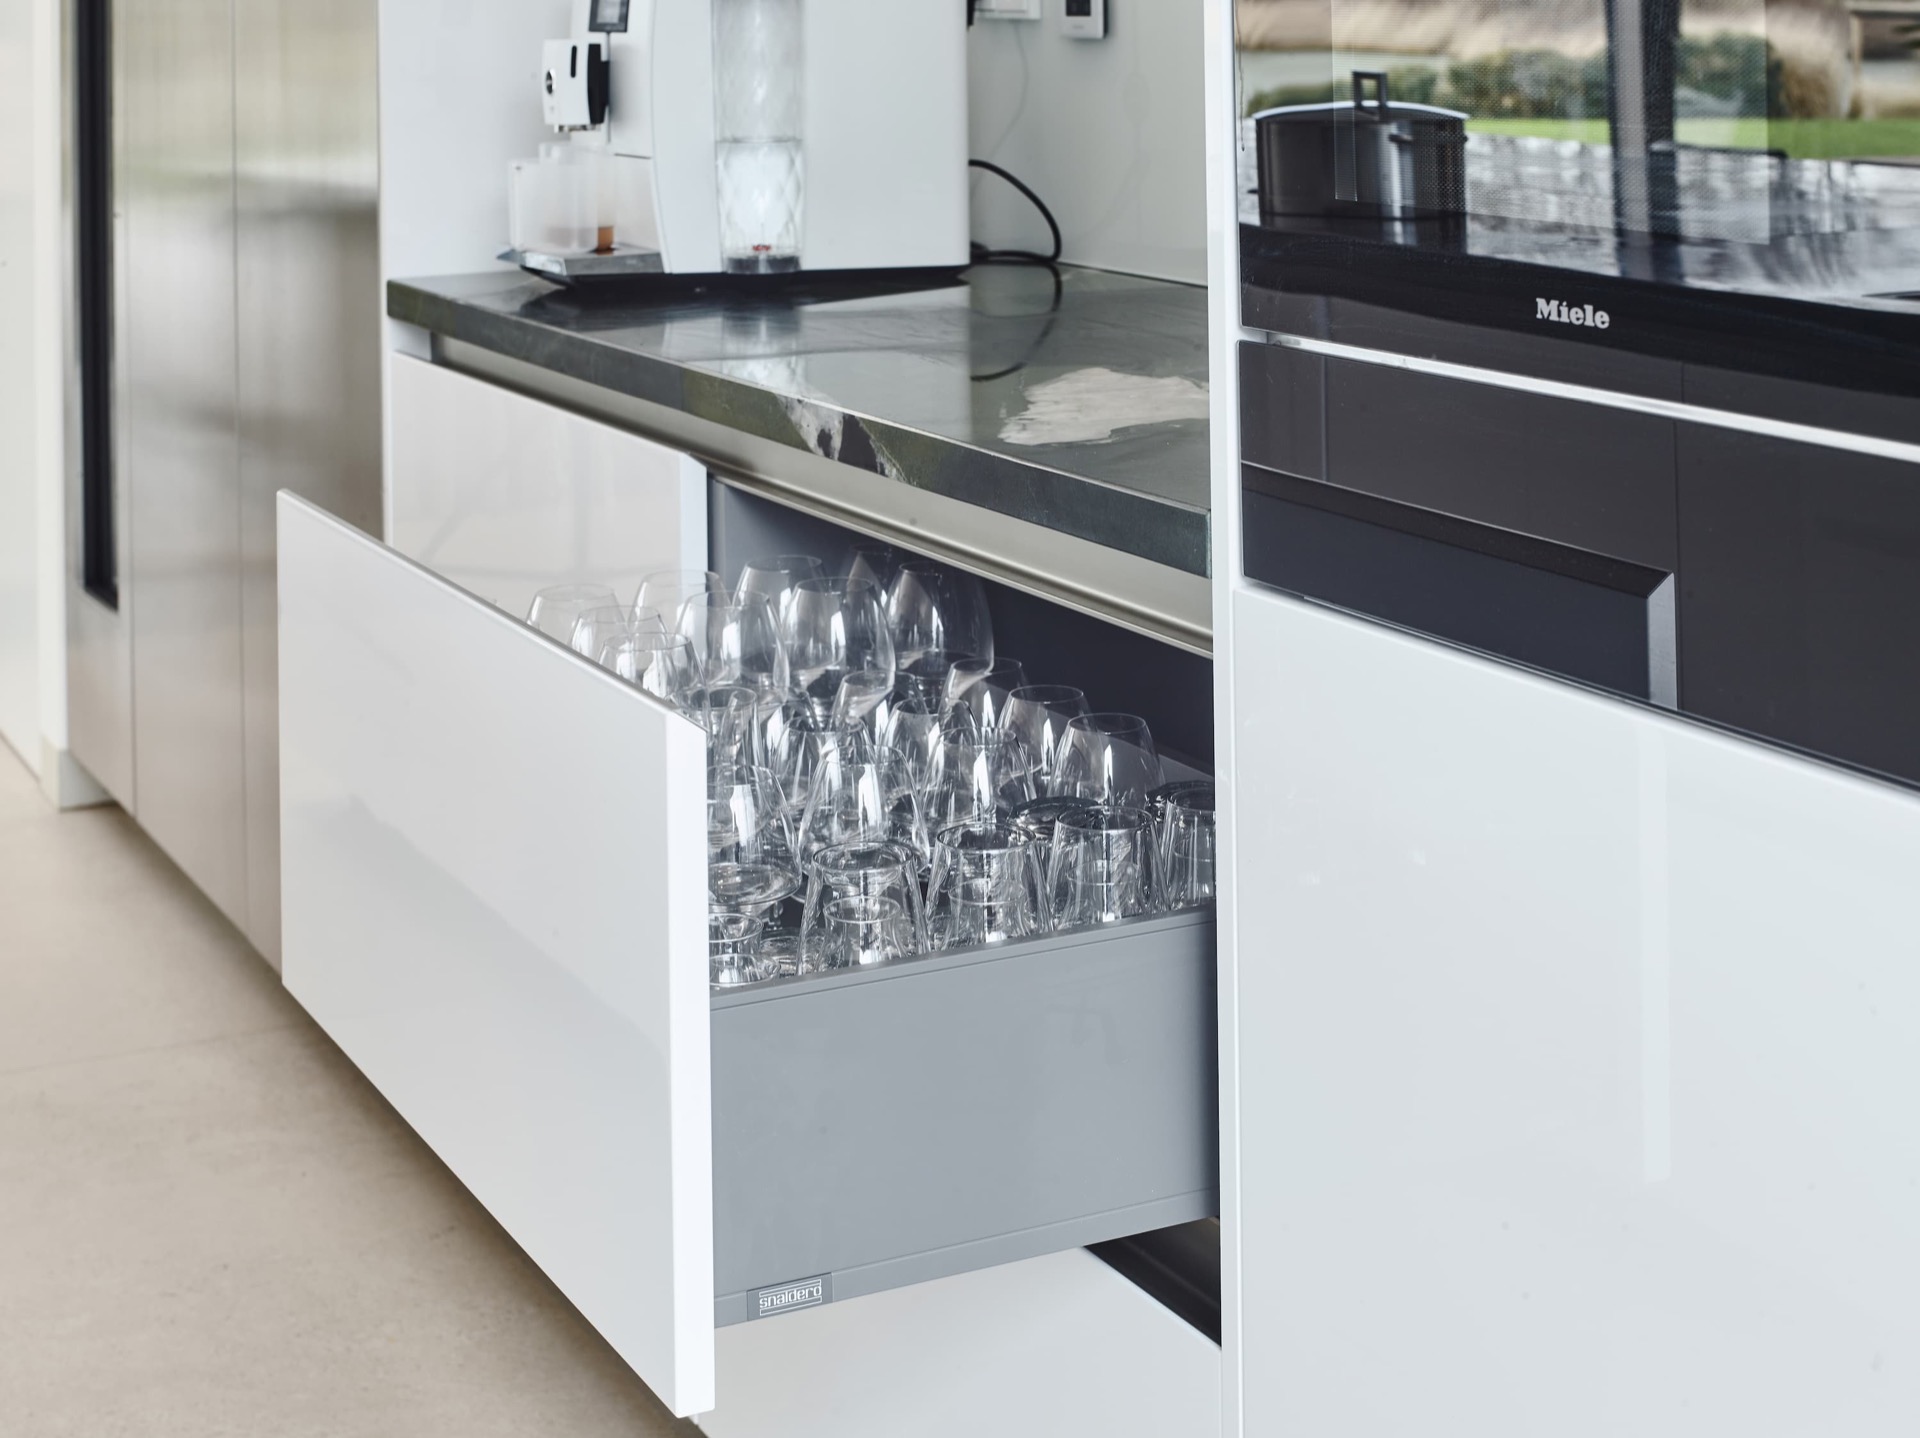
Look closer and the storage becomes part of the visual order. A drawer unit under the worktop shows how the interior is organised, while the soft-close cabinets keep the fronts aligned when they shut. The kitchen does not rely on decoration to feel resolved. It relies on the relationship between gloss, stone, steel, and glass, with each material doing a specific job in the room.
Useful links for related kitchen topics
For readers comparing finishes and layouts, related pages can cover handleless kitchen design, kitchen island layout, built-in appliances in wall, and countertop integrated extractor solutions. Those topics connect directly to what is visible here: the flush fronts, the recessed appliance zone, the island work surface, and the concealed technical details around the sink and cooktop.
This high-gloss white kitchen stays focused because each part supports the same visual order. The wall line is quiet, the island is active, and the green quartzite countertop gives the room its most specific note. Around that, the soft-close cabinets, integrated induction hob, and hidden appliance fronts keep the daily use practical without disturbing the surface.
Want to see more of Tieleman Keukens? View the page of Tieleman Keukens for even more great projects and company information.



NEW 2026 Jubileum Edition The Best Interior Designers Benelux
Order Now €125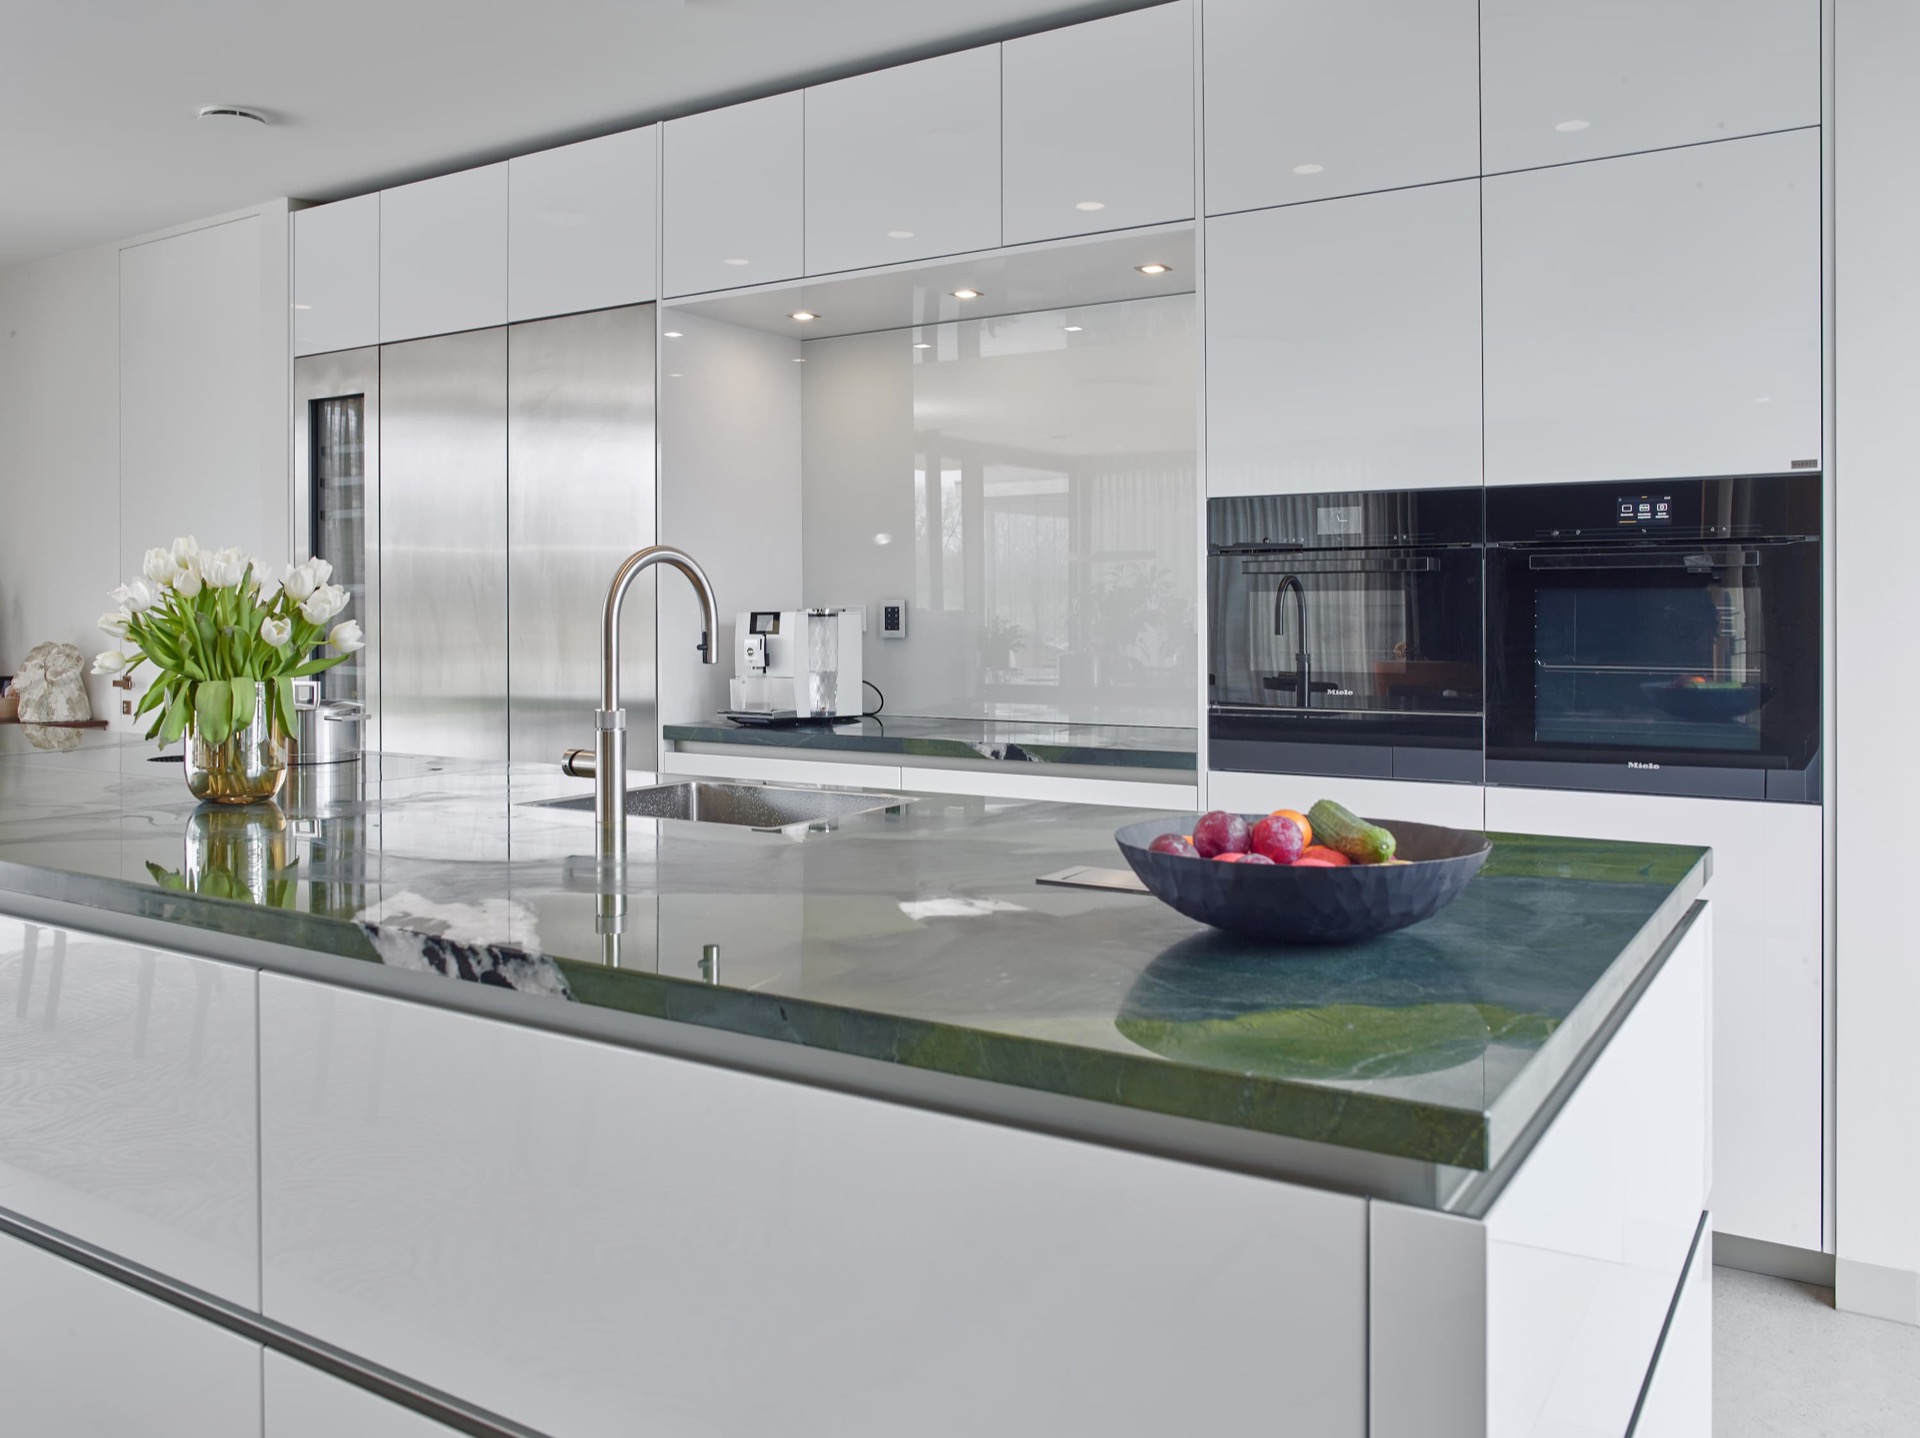
NEW 2026 Jubileum Edition The Best Interior Designers Benelux
Order Now €125