Light and calm in modern home interiors with lots of daylight
Large windows set the pace in these calm modern home interiors with lots of daylight. In the living rooms and bedrooms, floor-to-ceiling glazing pulls the outside in, sending daylight deep across the rooms and onto the wooden floors. The grain reads clearly where the sun lands, so the surfaces never look flat. Matte white walls keep the light moving; their soft finish reflects it without hard glare, and the transitions from wall to ceiling stay visually quiet.
Daylight that shapes the room from wall to wall
What stands out first is the reach of the glazing. The wide panes distribute light evenly, and the narrower high-set windows lift the ceiling line without drawing attention to themselves. That extra band of glass does not flood the rooms with brightness so much as extend them upward. Across the interior, the calm modern home interiors with lots of daylight are built on this same idea: light is allowed to travel, and surfaces are left clear enough to receive it.
Open sight lines reinforce that effect. Rooms connect without visible barriers, so the eye can move from kitchen to dining area to living space in one sweep. This openness is not explained through ornament or contrast; it is felt through what is missing. Doorways are kept subdued, and the edges between functions remain easy to read.
Matte white walls keep the light soft
The walls do a precise job here. Their matte white finish reflects daylight while avoiding the bright sheen that can flatten a room. Because the wall and ceiling junctions are handled smoothly, the rooms seem cleaner in outline and less interrupted by shadow lines. That matters in a plan with so much glass. The lighter the wall surfaces, the more clearly the wood tones and stone veining can sit against them.
Color stays close to the material palette: white, cream, pale wood, and the occasional cooler stone surface. Instead of competing for attention, these tones let the structure of the room come forward. A marble-look kitchen surface reads as a cooler plane beside the wood cabinets, while the floorboards carry more warmth where sunlight hits them directly.
Wood and natural stone interior details add texture
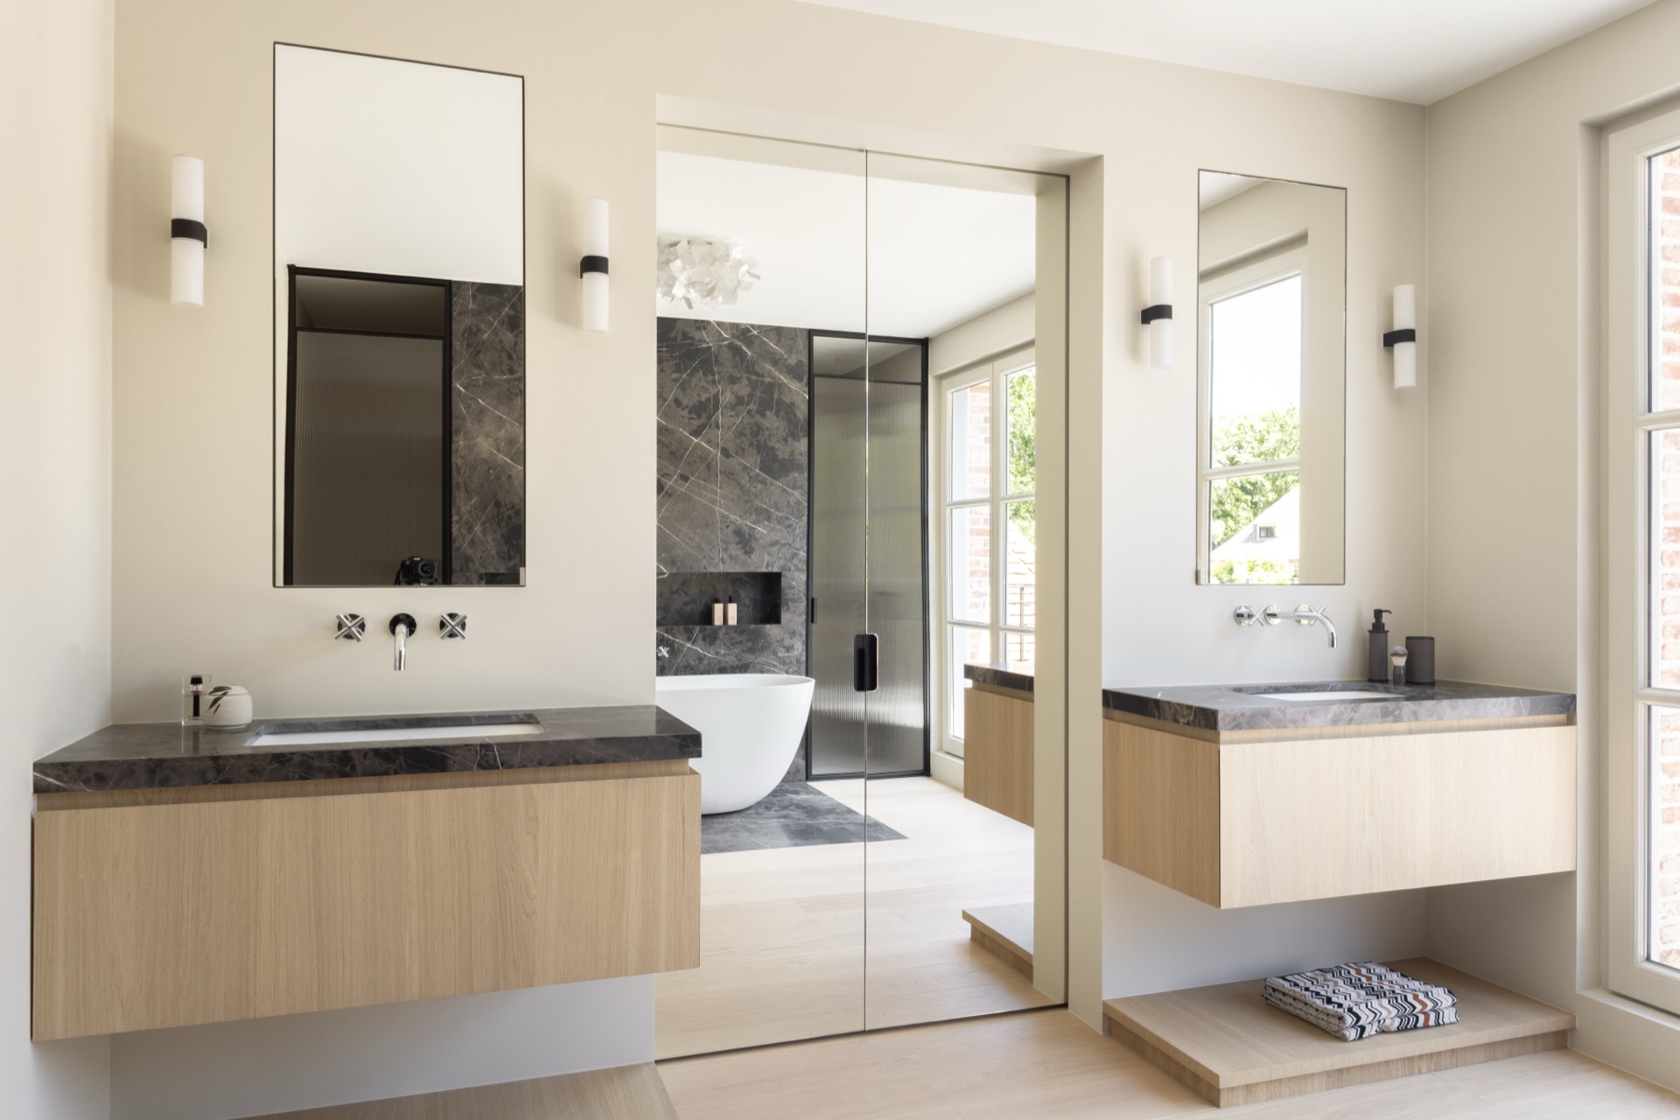
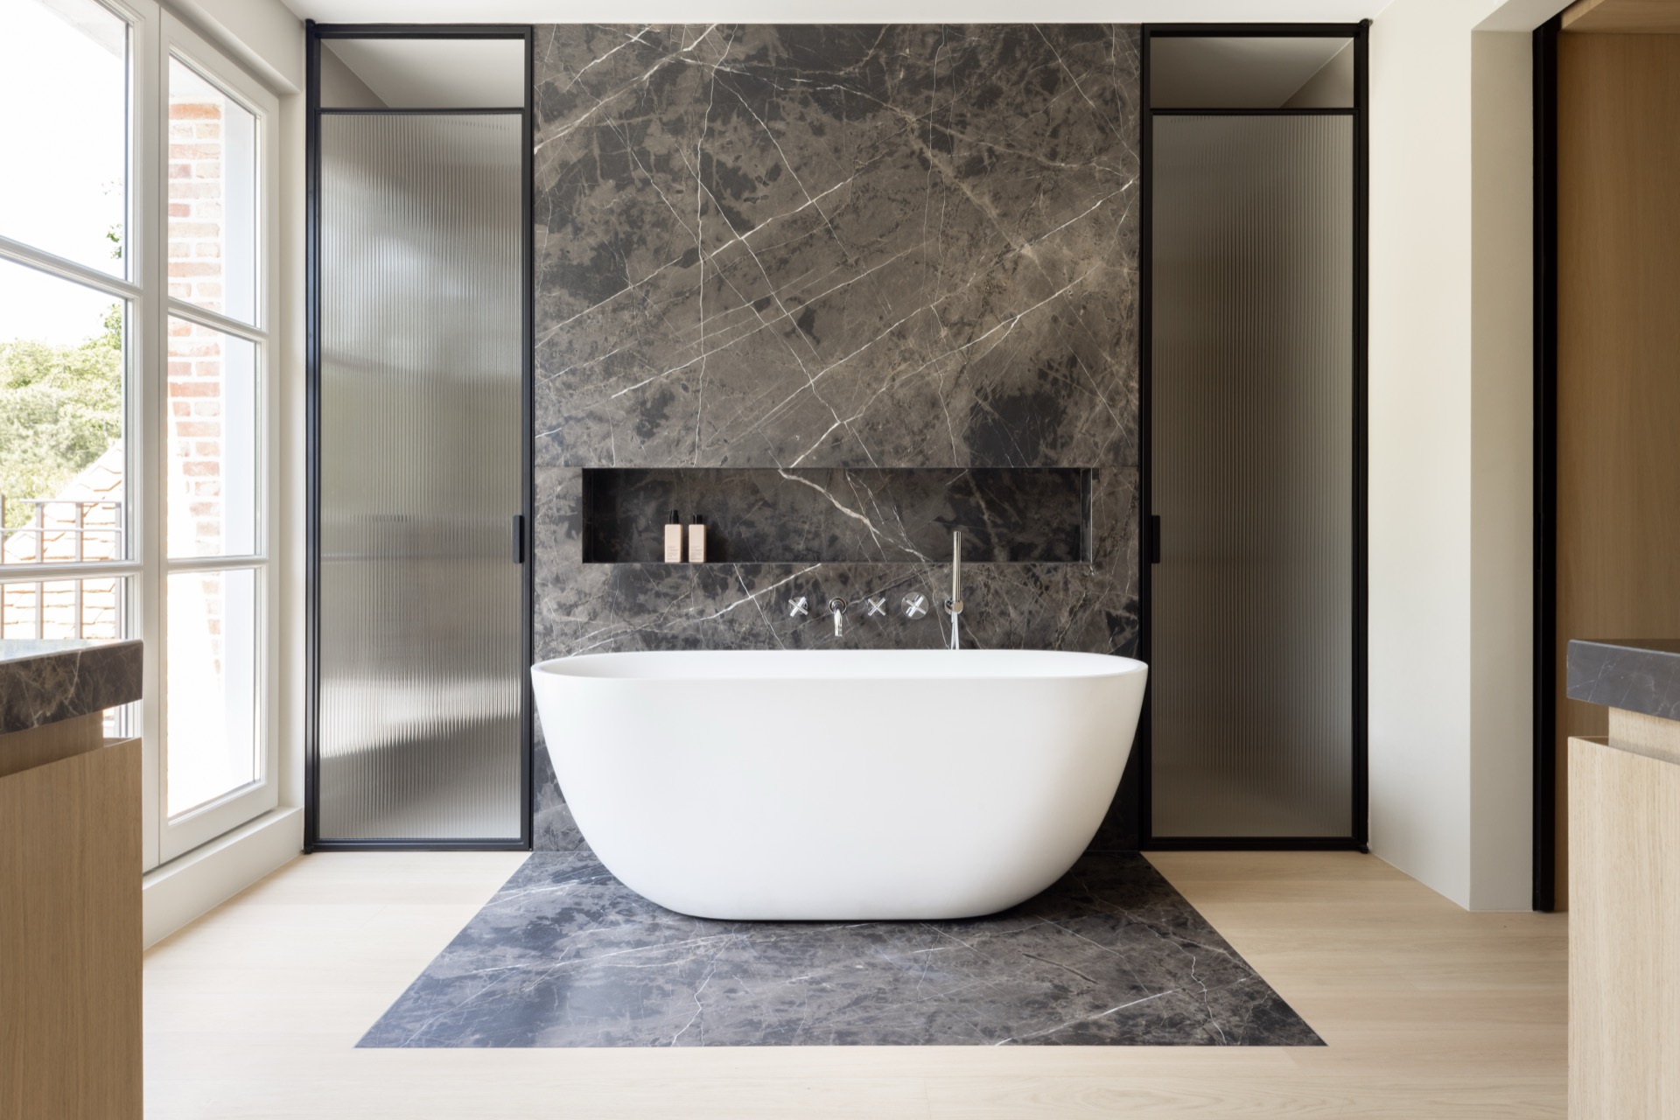
Wood and natural stone interior finishes give the project its tactile range. The wooden floors show visible grain, and the kitchen cabinetry carries the same material logic in a lighter tone. Marble-like countertops and wall surfaces bring a denser, smoother layer into the rooms, especially in the kitchen and bathroom. They do not dominate the composition. Instead, they break up the larger white fields with a surface that catches light differently.
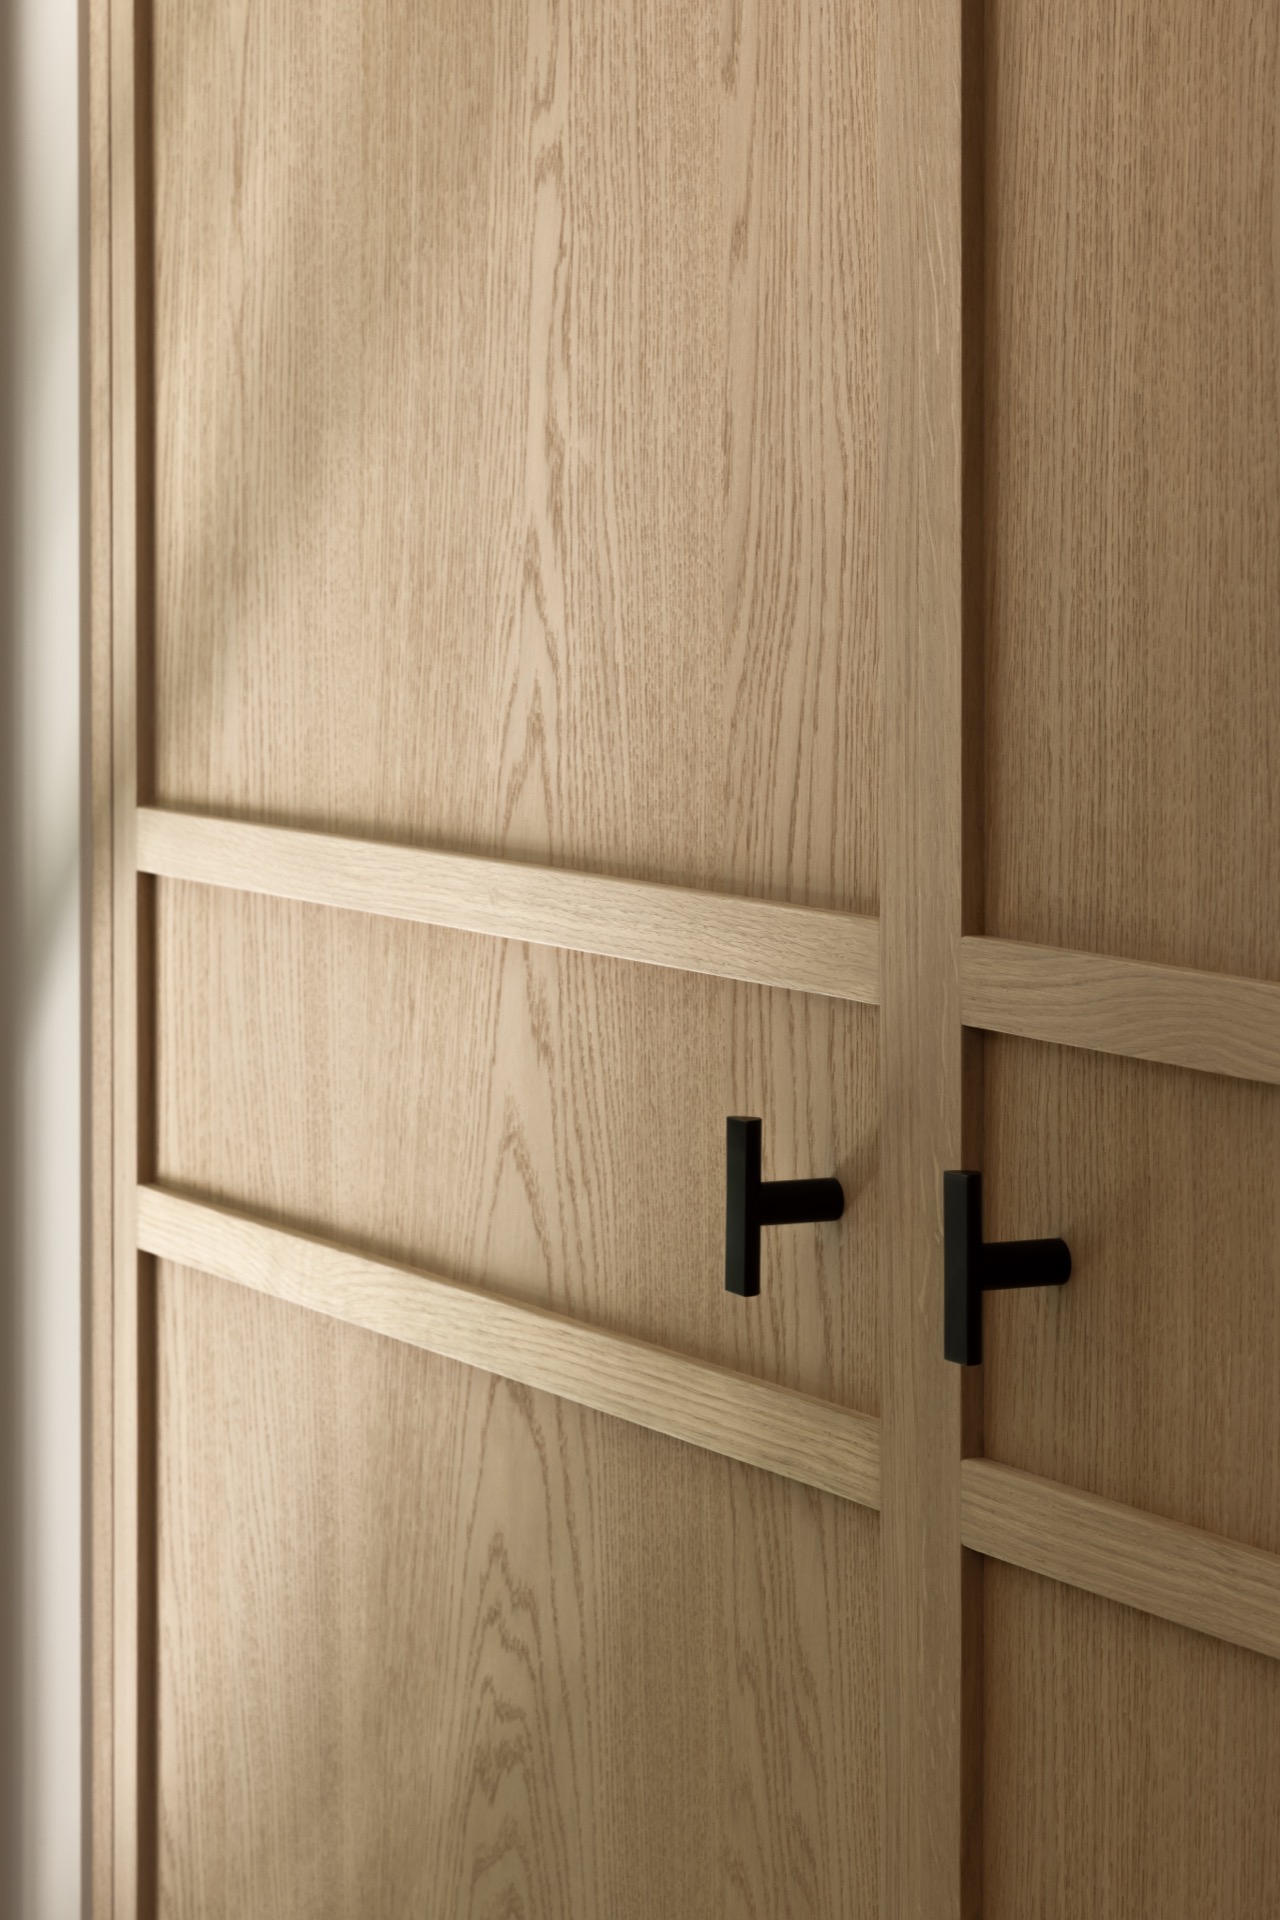
Steel appears in small but important places. A slim handrail follows the stair, and metal details in lighting and handles keep the lines crisp. Those accents are restrained enough to stay in the background, yet they sharpen the overall reading of the interior. The result is a room sequence where each material has a clear role: wood absorbs, stone reflects, steel traces the edges.
Built-in cabinetry with integrated handles keeps walls clear
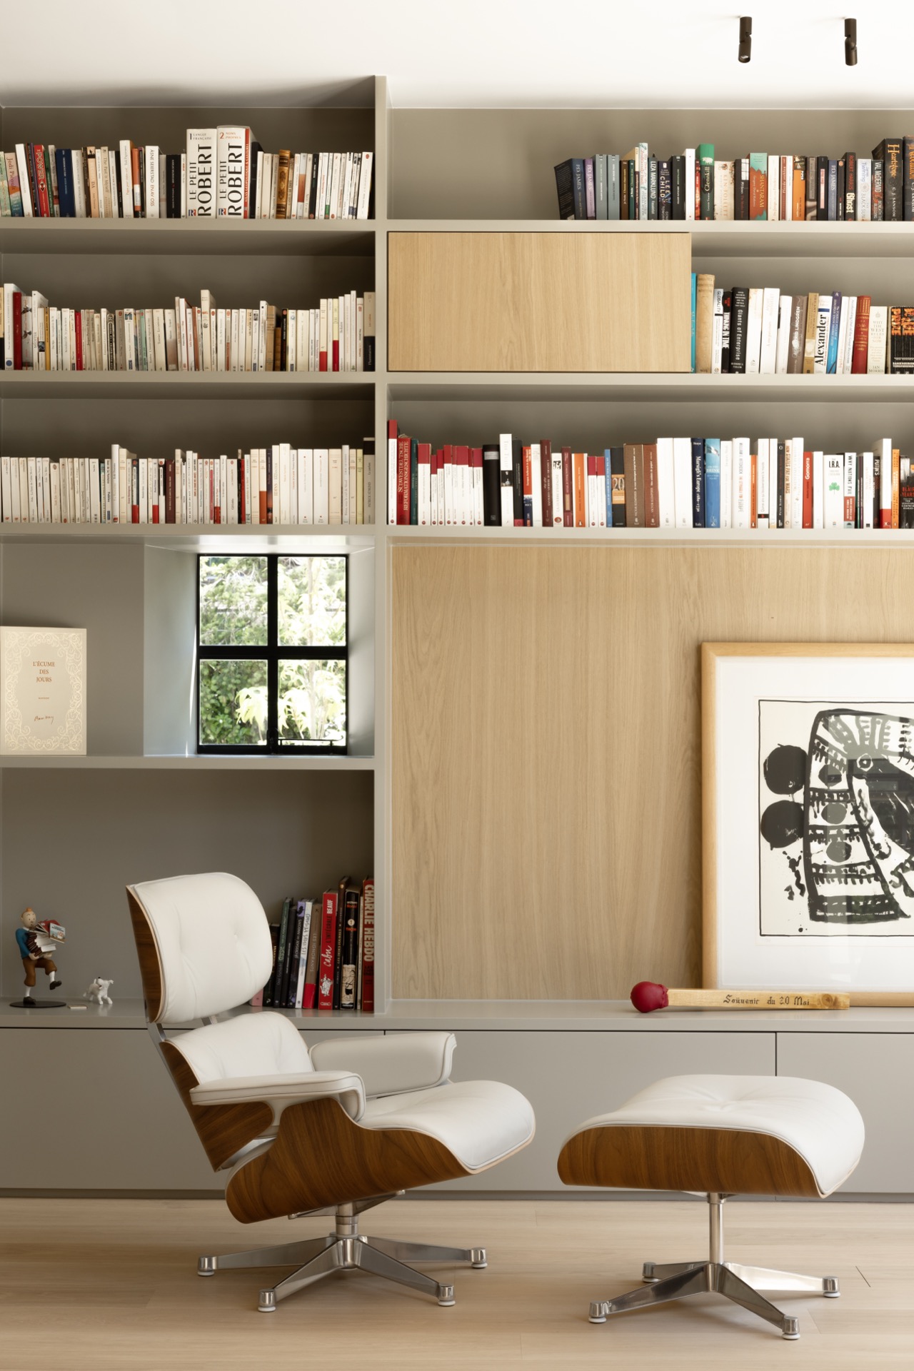
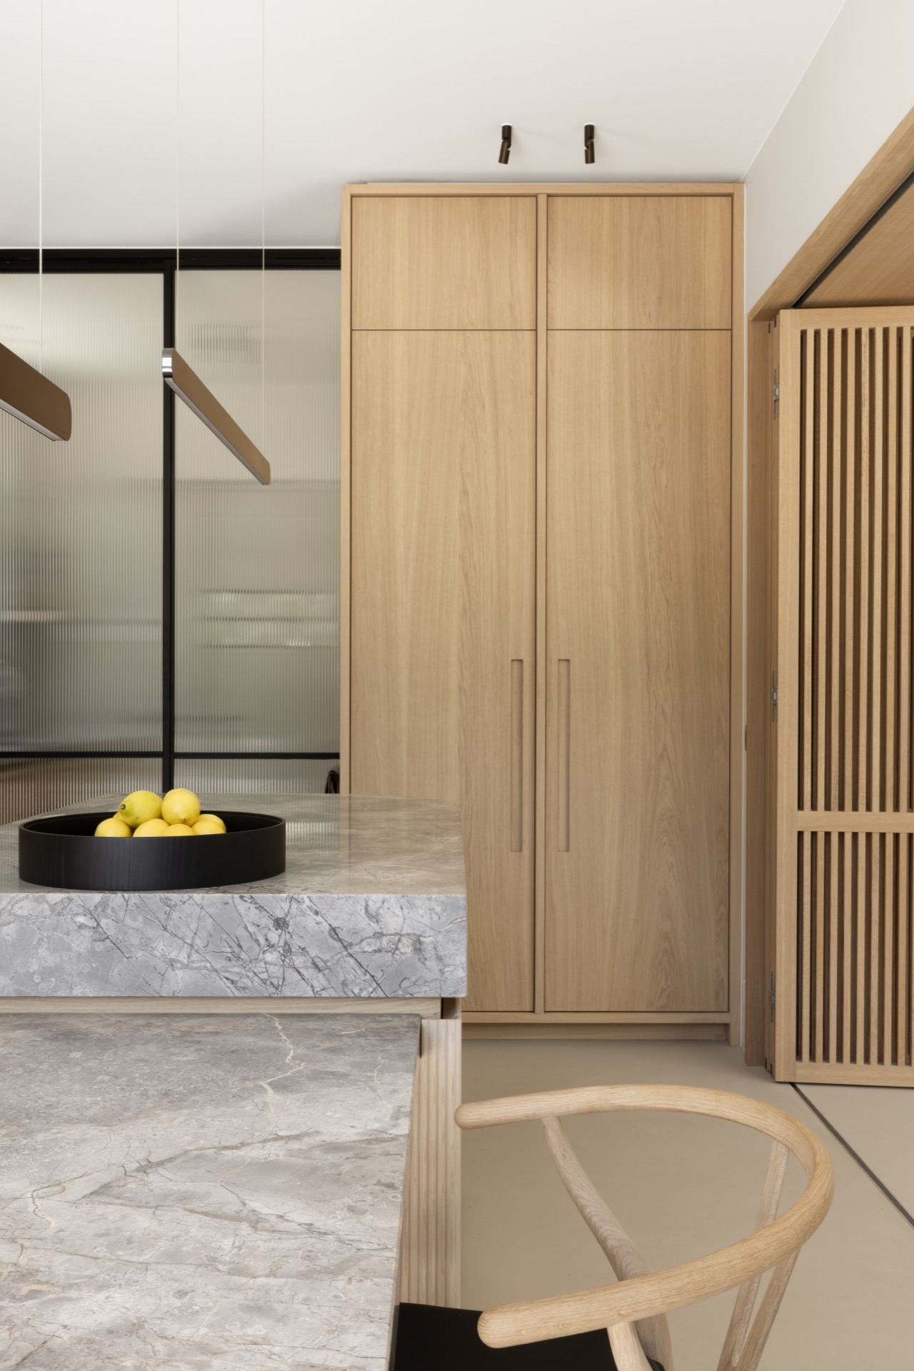
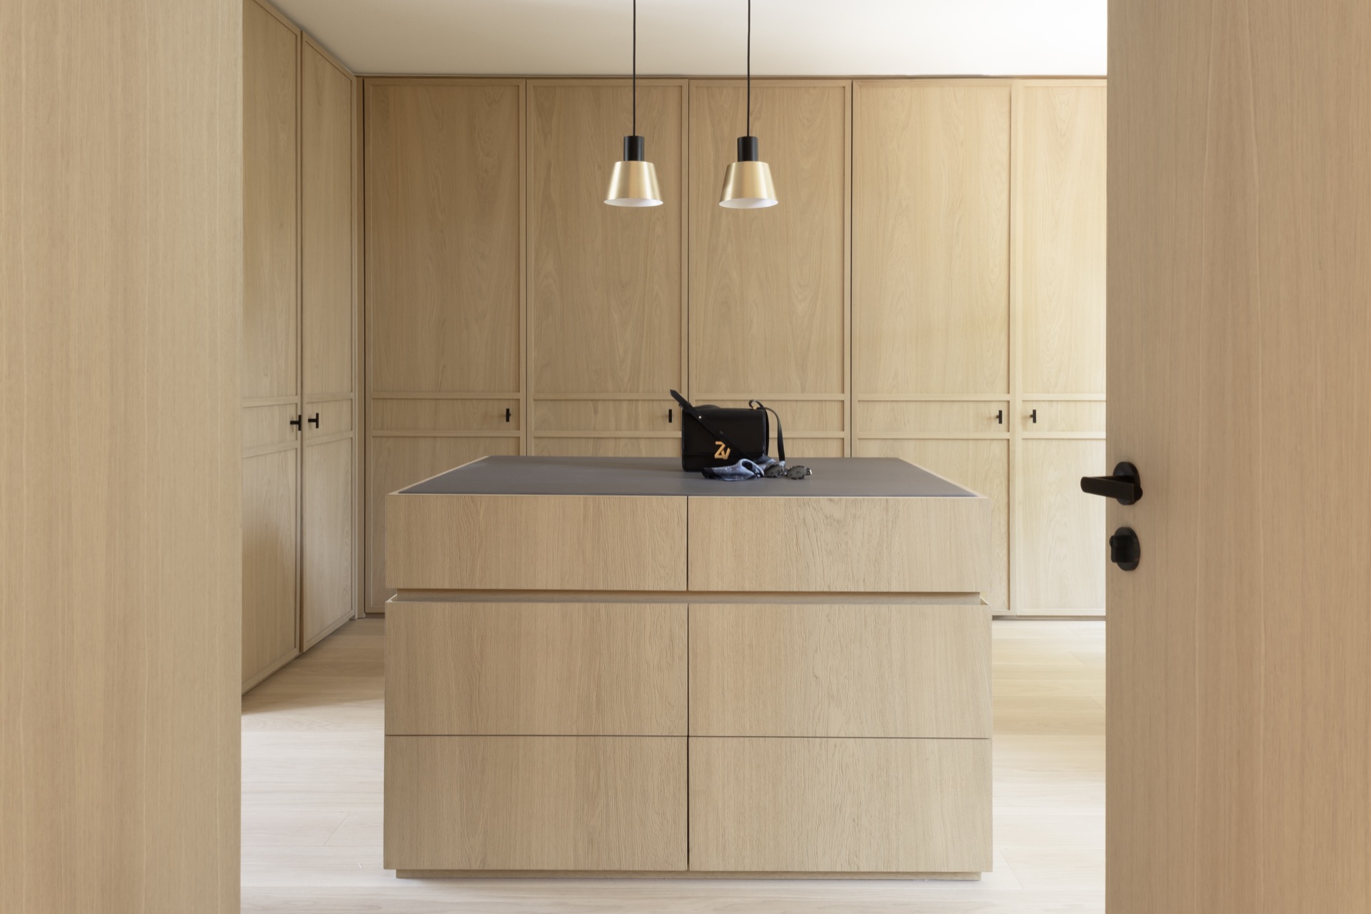
Built-in cabinetry with integrated handles is used to maintain that sense of order. The white lacquered storage blends into the walls rather than standing out as separate furniture. Because the handles are built in, the fronts stay visually calm and the wall surfaces run on uninterrupted. In the living areas and bedrooms, that choice keeps storage from breaking the flow of the room. It also leaves more room for the light to move across the flat planes.
Rounded furniture introduces a softer counterpoint. Against the straight cabinet lines and the crisp window frames, the curved pieces and wider stair treads make the interior feel less rigid. The contrast is subtle. Nothing tries to be decorative for its own sake. The shapes simply change the rhythm of the space.
A stair that carries light and material upward
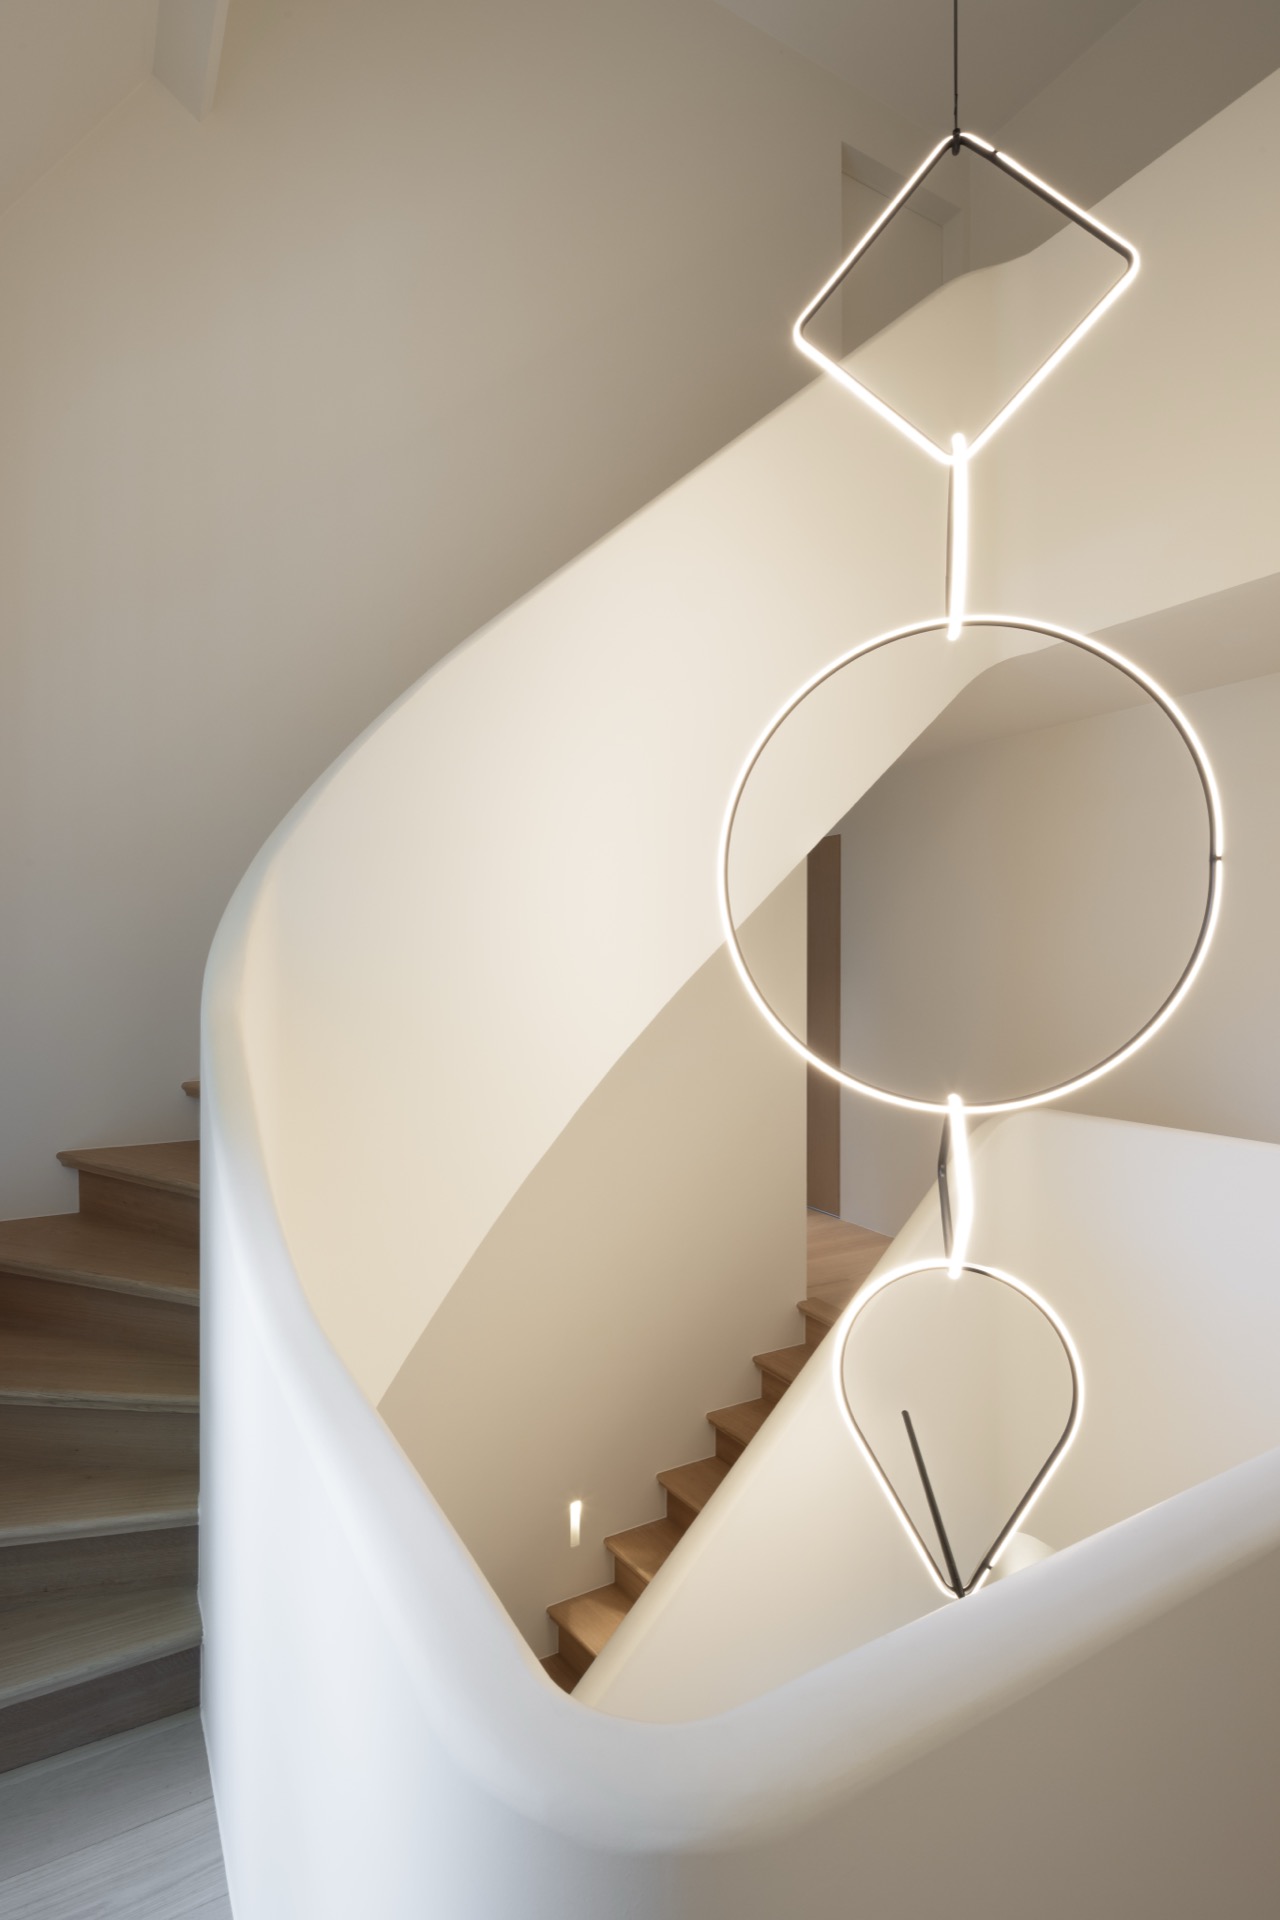
The stair becomes one of the clearest light and material moments in the house. Its matte-lacquered wooden treads take the edge off direct light and create gentle shadow bands from step to step. A slim anodized steel handrail follows the ascent with little visual weight, so the stair reads as a clear line rather than a heavy object. Under-lighting runs along the steps and picks out the texture without turning the detail into a feature for its own sake.
In the hallway and on the landing, the stair lighting adds a low glow that helps the route read after dark. It also keeps the wooden treads legible, which matters in a composition where surfaces are deliberately quiet. The stair is not treated as a separate sculptural gesture. It stays tied to the rest of the calm modern home interiors with lots of daylight through material and proportion.
A marble-look kitchen set into a pale material palette
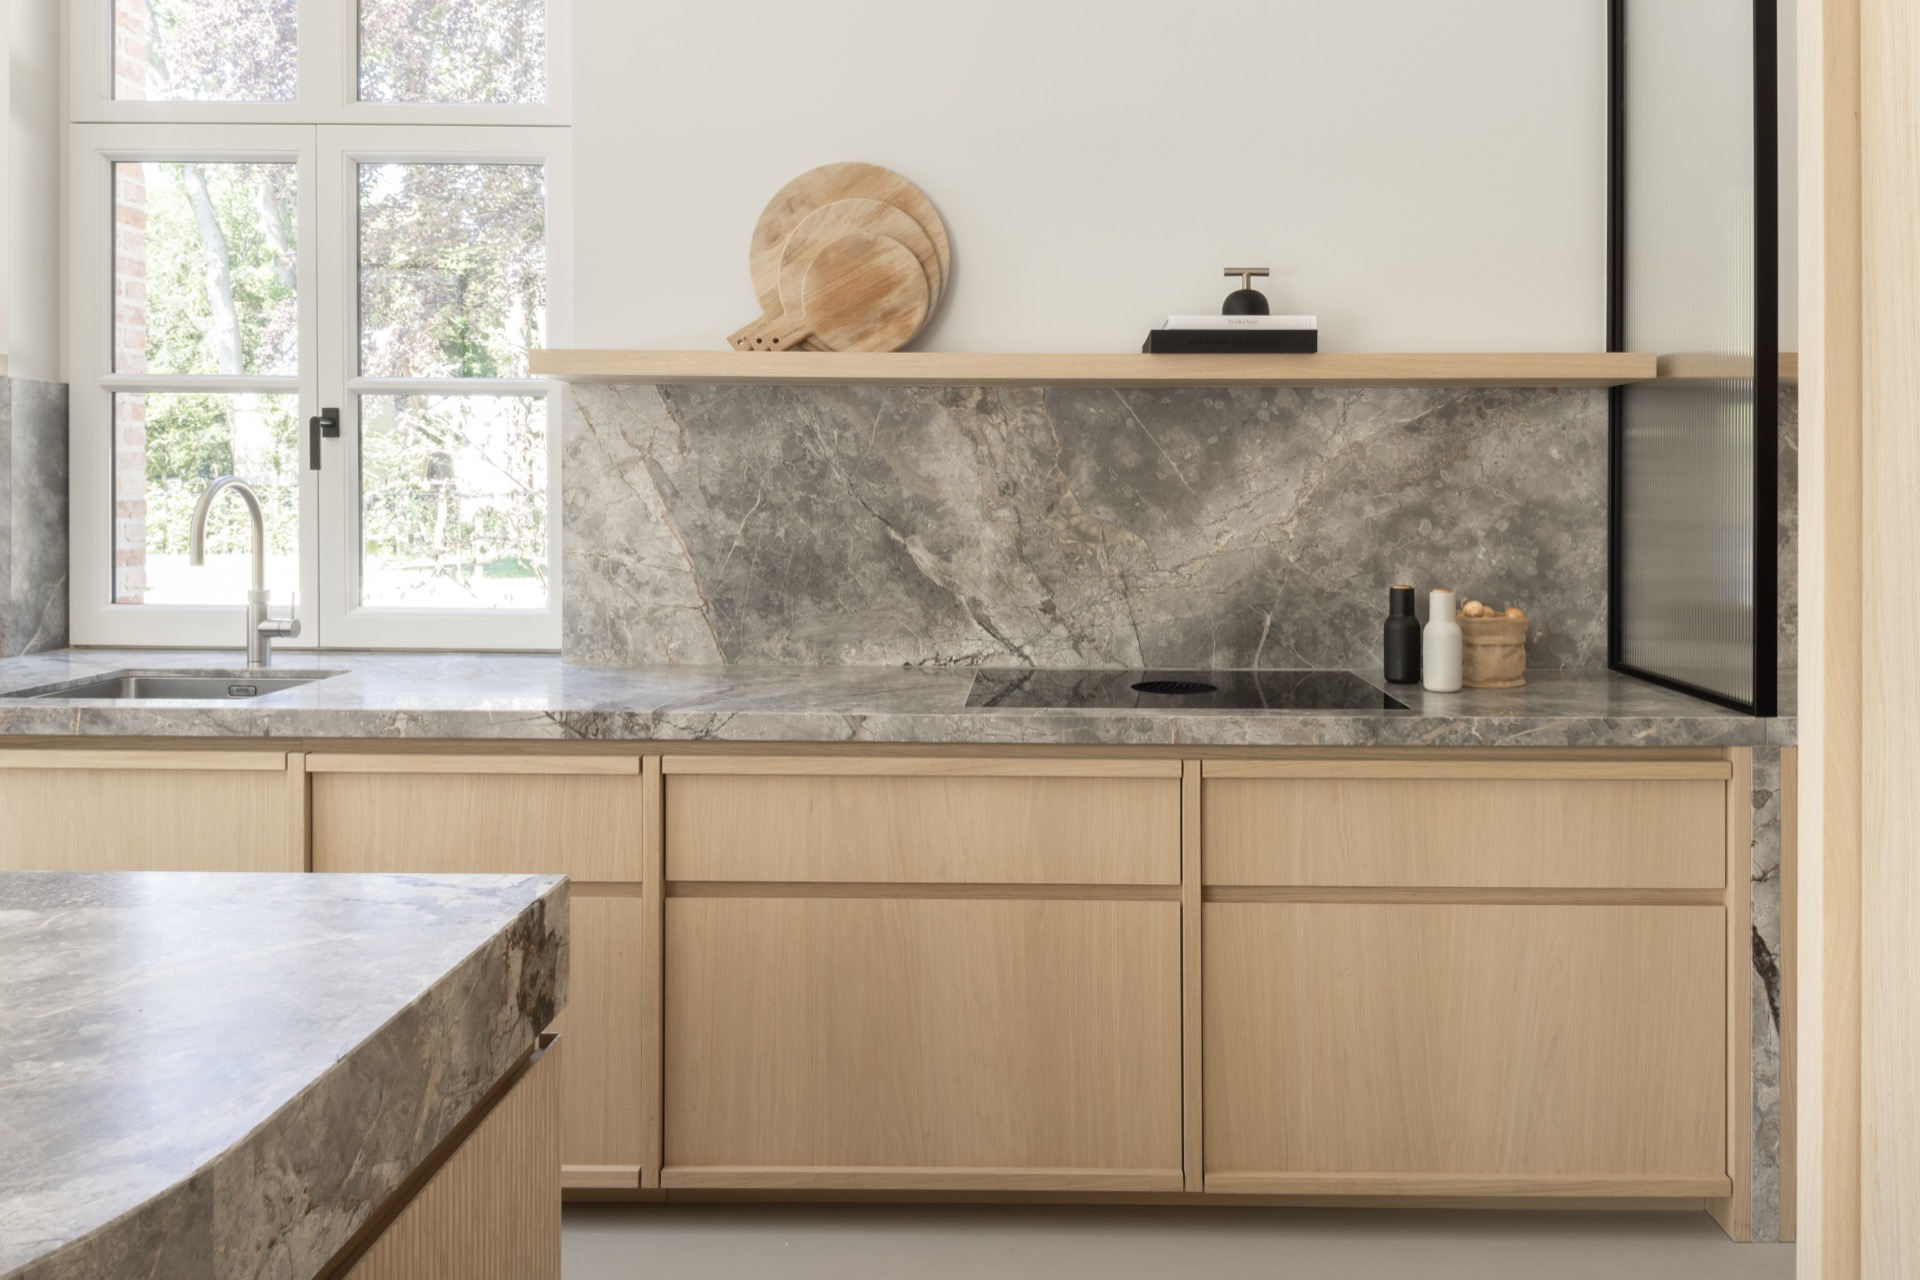
The kitchen continues the same material language with lighter wood cabinetry and a marble-look kitchen surface that feels cool against the more tactile grain around it. The cabinetry sits flush, with flat fronts and hidden pulls, so the work zone keeps its outline clean. In the images, the stone-like backsplash and worktop add a fine, veined pattern that reads clearly under daylight coming through the nearby glazing.
Seen together, the kitchen elements do not build contrast for drama. They work as adjacent planes: wood, stone, glass, and painted wall. That proximity is what gives the room its quiet structure. Even the darker framing around some openings stays thin, just enough to mark edges without breaking the light field.
Open sight lines from one function to the next
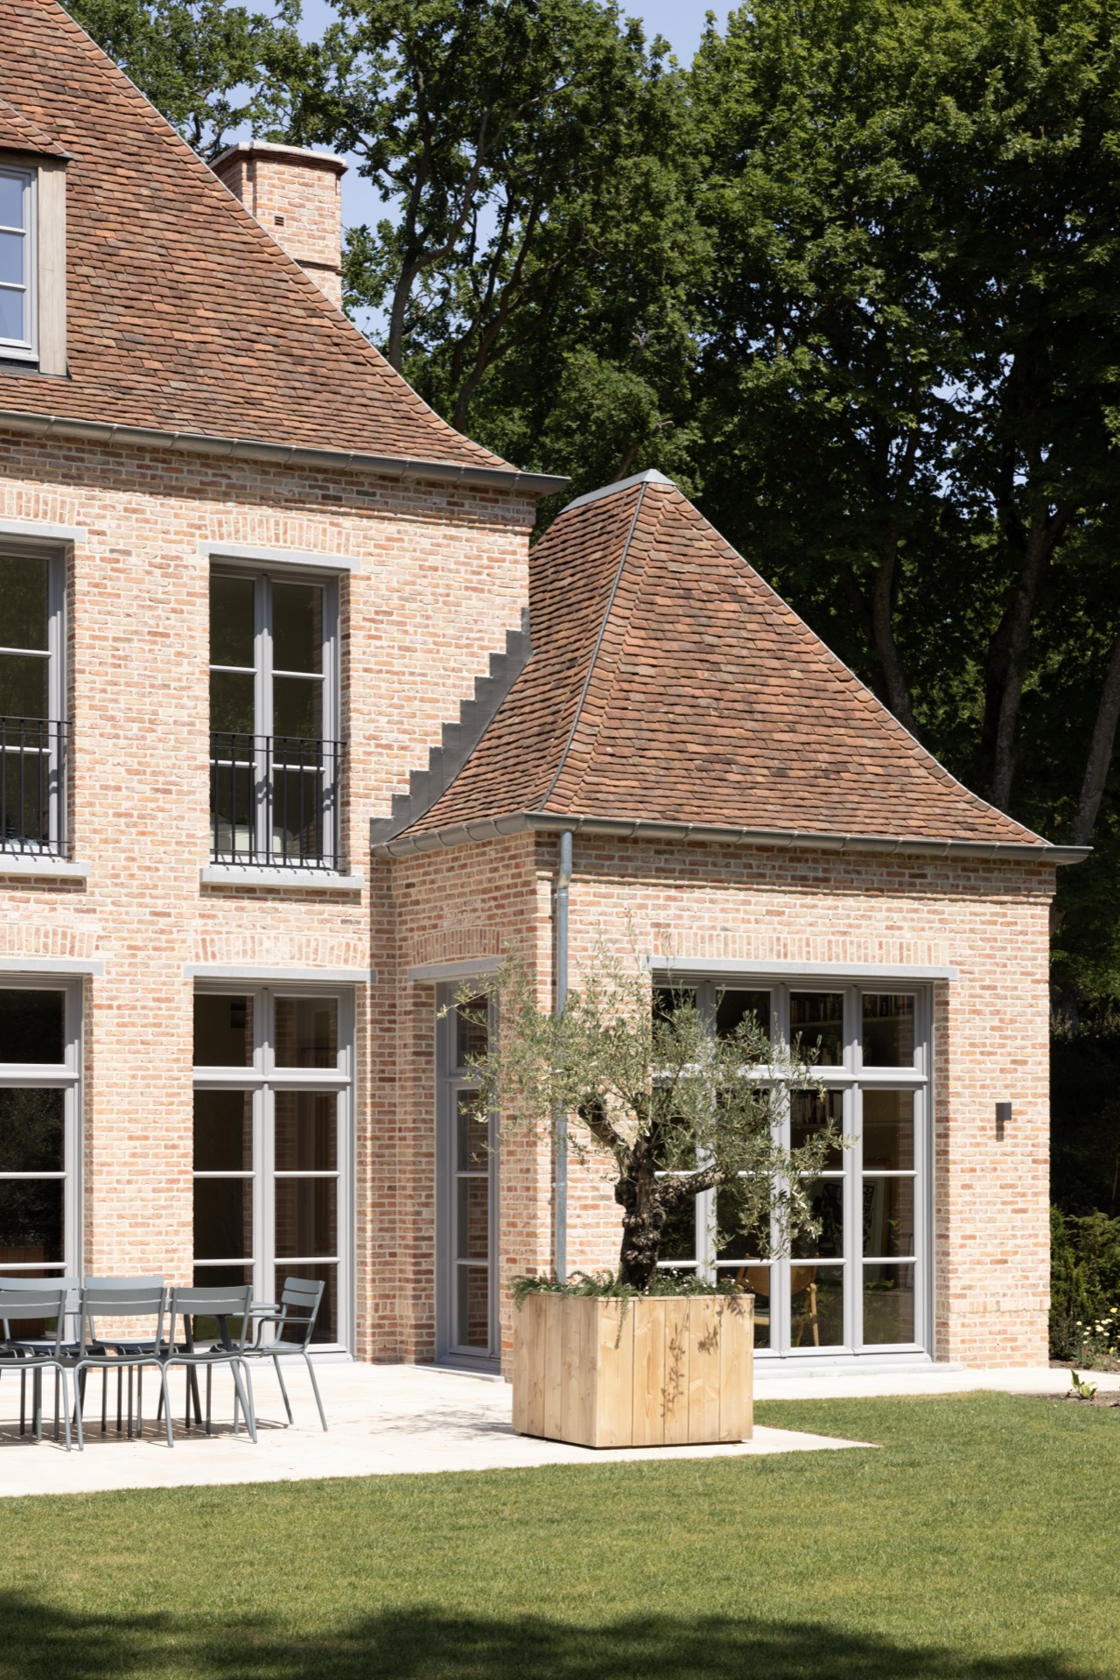
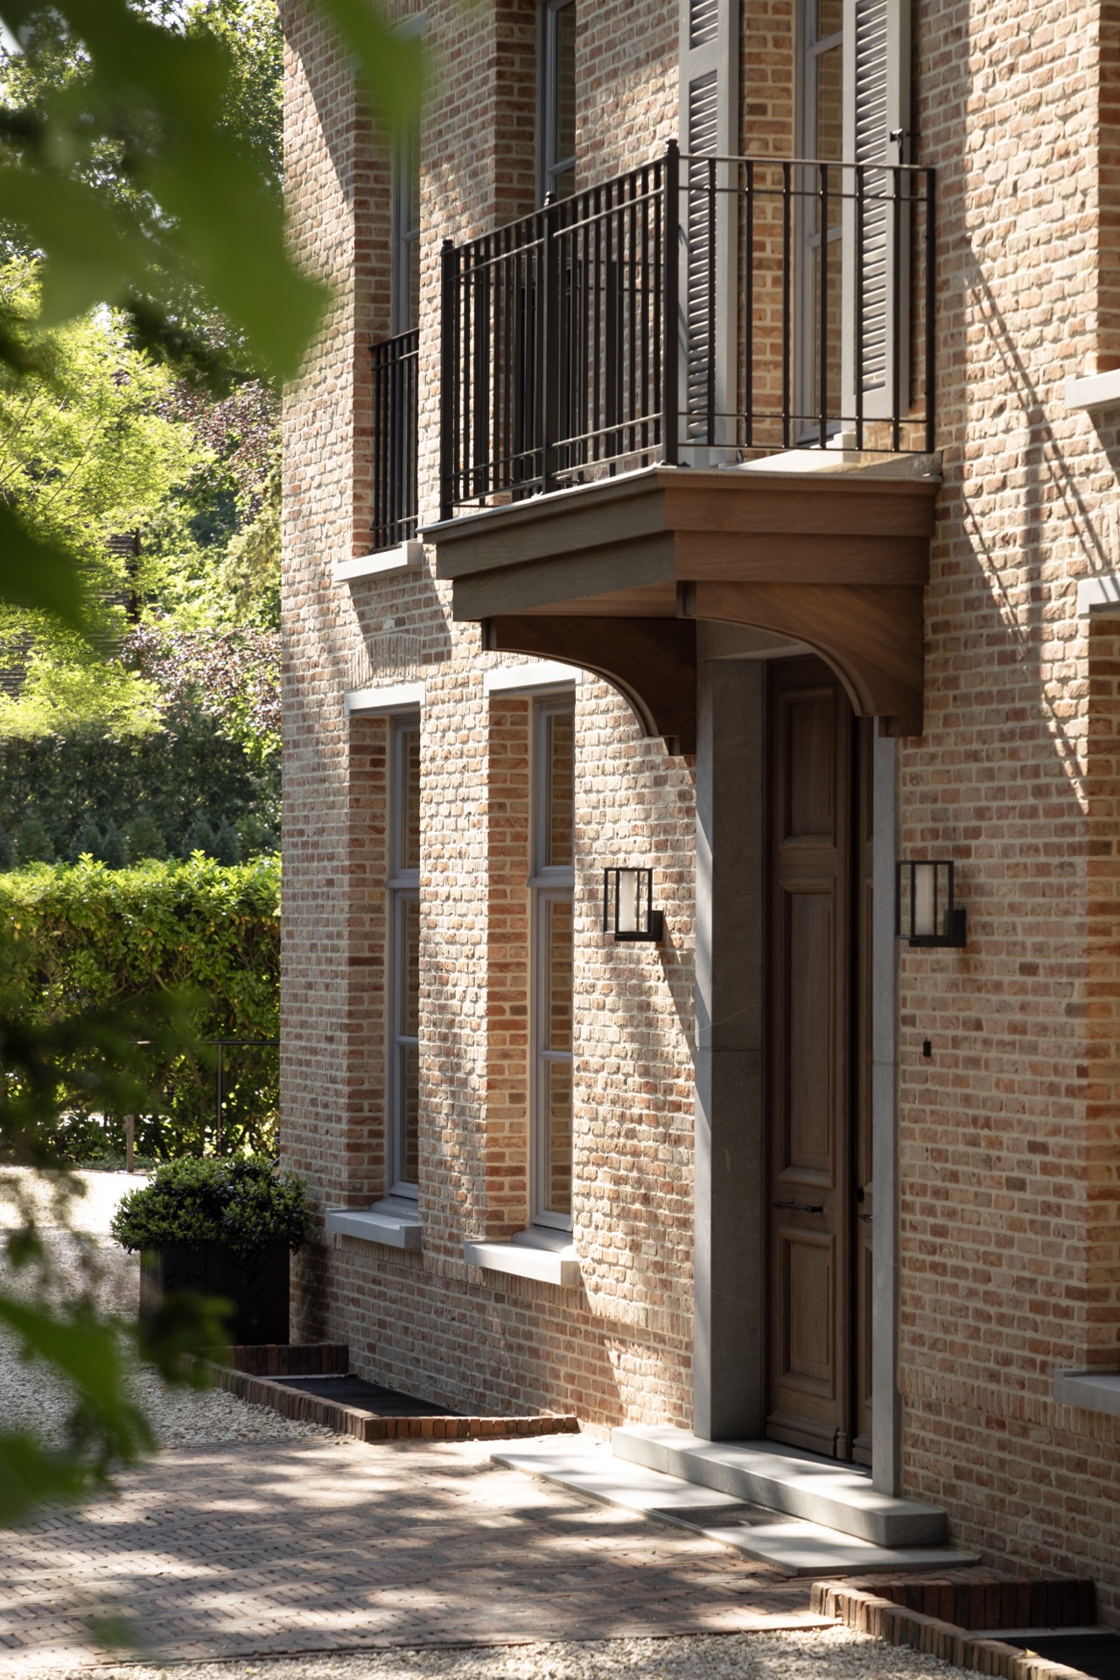
Open sight lines are what hold the plan together. The living, dining, and kitchen areas are visually linked, so the rooms seem to unfold rather than stop at each threshold. This is most evident where the glazing meets the interior: the outdoor view stays present while the interior surfaces remain pared back. A brick exterior and terrace appear in the image set, but the inside never loses its focus on white walls, pale wood, and stone surfaces.
That spatial openness also gives the smaller details more room to register. A built-in niche, a panel seam, the edge of a cabinet door, a band of light under the stair — each element becomes legible because the room around it is not crowded. The project relies on those pauses as much as on the materials themselves.
Bedrooms and bathrooms keep the same quiet register
The bedrooms follow the same calm approach, with large windows, matte white walls, and a limited palette of wood and light surfaces. Daylight reaches across the floor and keeps the rooms open even when the furnishing stays minimal. In the bathroom, marble-like wall and floor surfaces create a cooler backdrop for the freestanding tub. The bath sits clearly in front of the stone, and the image reads as a study in reflection, veining, and plain white form.
Across the project, the calm modern home interiors with lots of daylight are built from repetition rather than excess. Large windows, matte white walls, wood and natural stone interior finishes, built-in cabinetry with integrated handles, stair lighting, and open sight lines all return in different rooms. Each time, they take on a slightly different role, but the overall reading stays consistent: light first, then material, then line.
Subtle variation, kept within a clear frame
The strongest quality of the interior is the way it keeps variation under control. Warm wood tones never drift into heaviness because the white walls return around them. Stone surfaces never feel cold because the daylight and timber keep them in conversation with the rest of the house. Steel appears only where a line needs sharpening. Nothing is overworked, and nothing is left undecided. That restraint allows the rooms to stay open, legible, and quietly detailed from one end of the plan to the other.
Photography: Cafeïne
Want to see more of Vlassak-Verhulst? View the page of Vlassak-Verhulst for even more great projects and company information.



NEW 2026 Jubileum Edition The Best Interior Designers Benelux
Order Now €125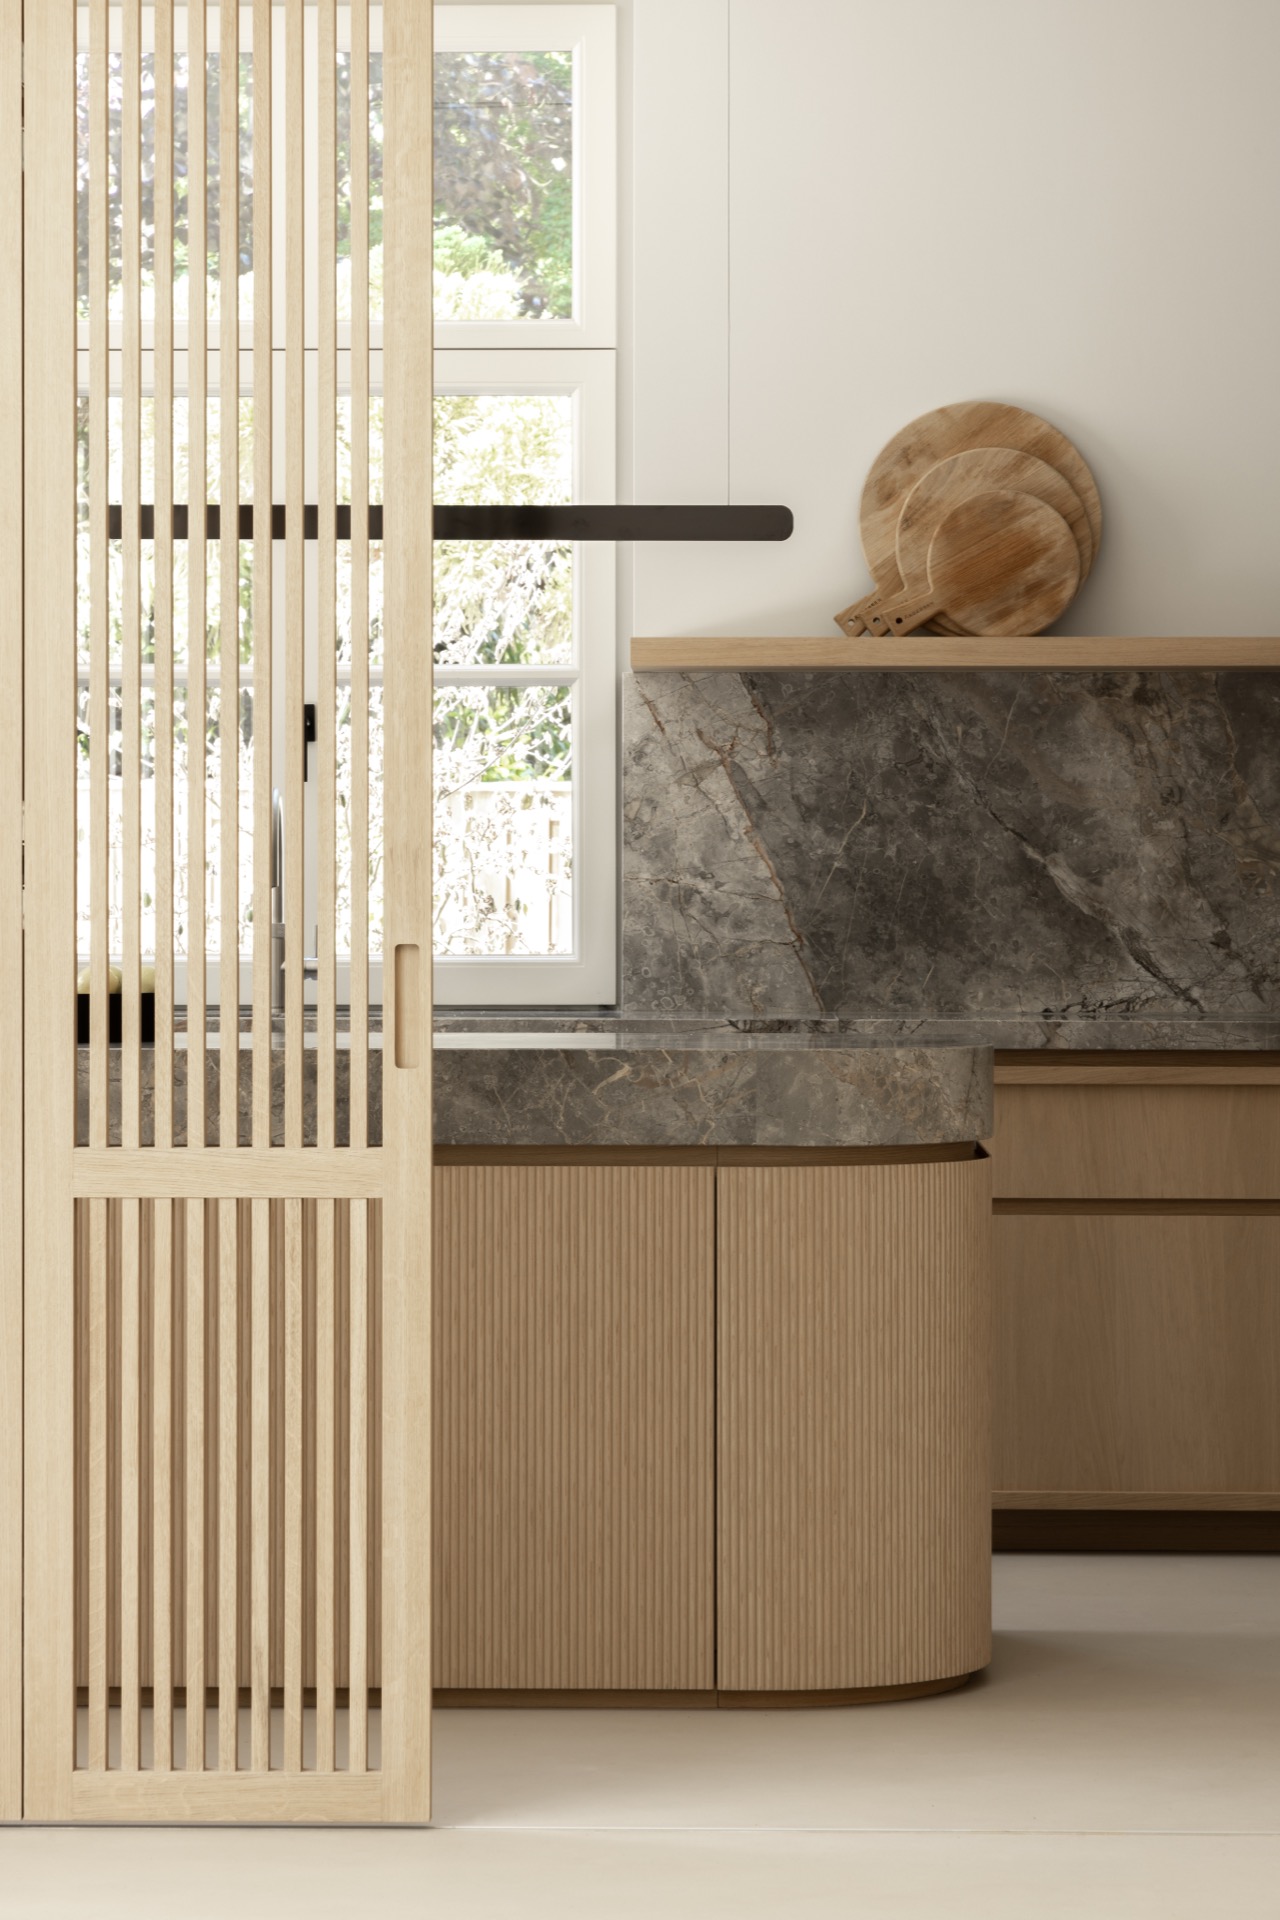
NEW 2026 Jubileum Edition The Best Interior Designers Benelux
Order Now €125