Vertical wooden facade cladding in a modern minimalist design
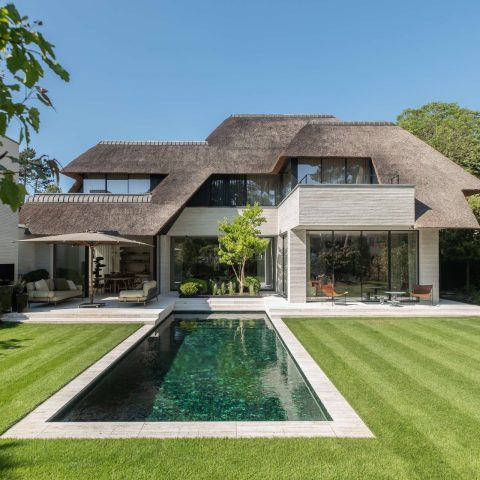
Vertical wooden facade cladding sets the pace of the house before the interior even comes into view. The narrow timber slats are placed with small gaps between them, so the surface reads as a measured rhythm rather than a flat skin. From one angle the volume feels closed; from another, the openings between the boards let depth and shadow take over. The grain remains visible, giving the timber a fine texture while the overall form stays restrained.
A rhythm that changes with the light
The rhythmic wooden lath pattern does more than organize the outer surface. Morning and late-day light catches the edges of the slats, and the wall shifts from sharp linework to softer bands of shade. That change is reinforced by the large windows, which cut through the volume and reduce its weight visually. The result is a facade that never settles into a single reading. It holds structure, but it also moves as the day advances.
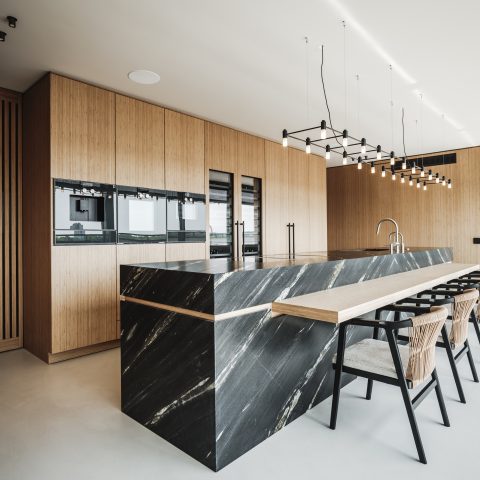
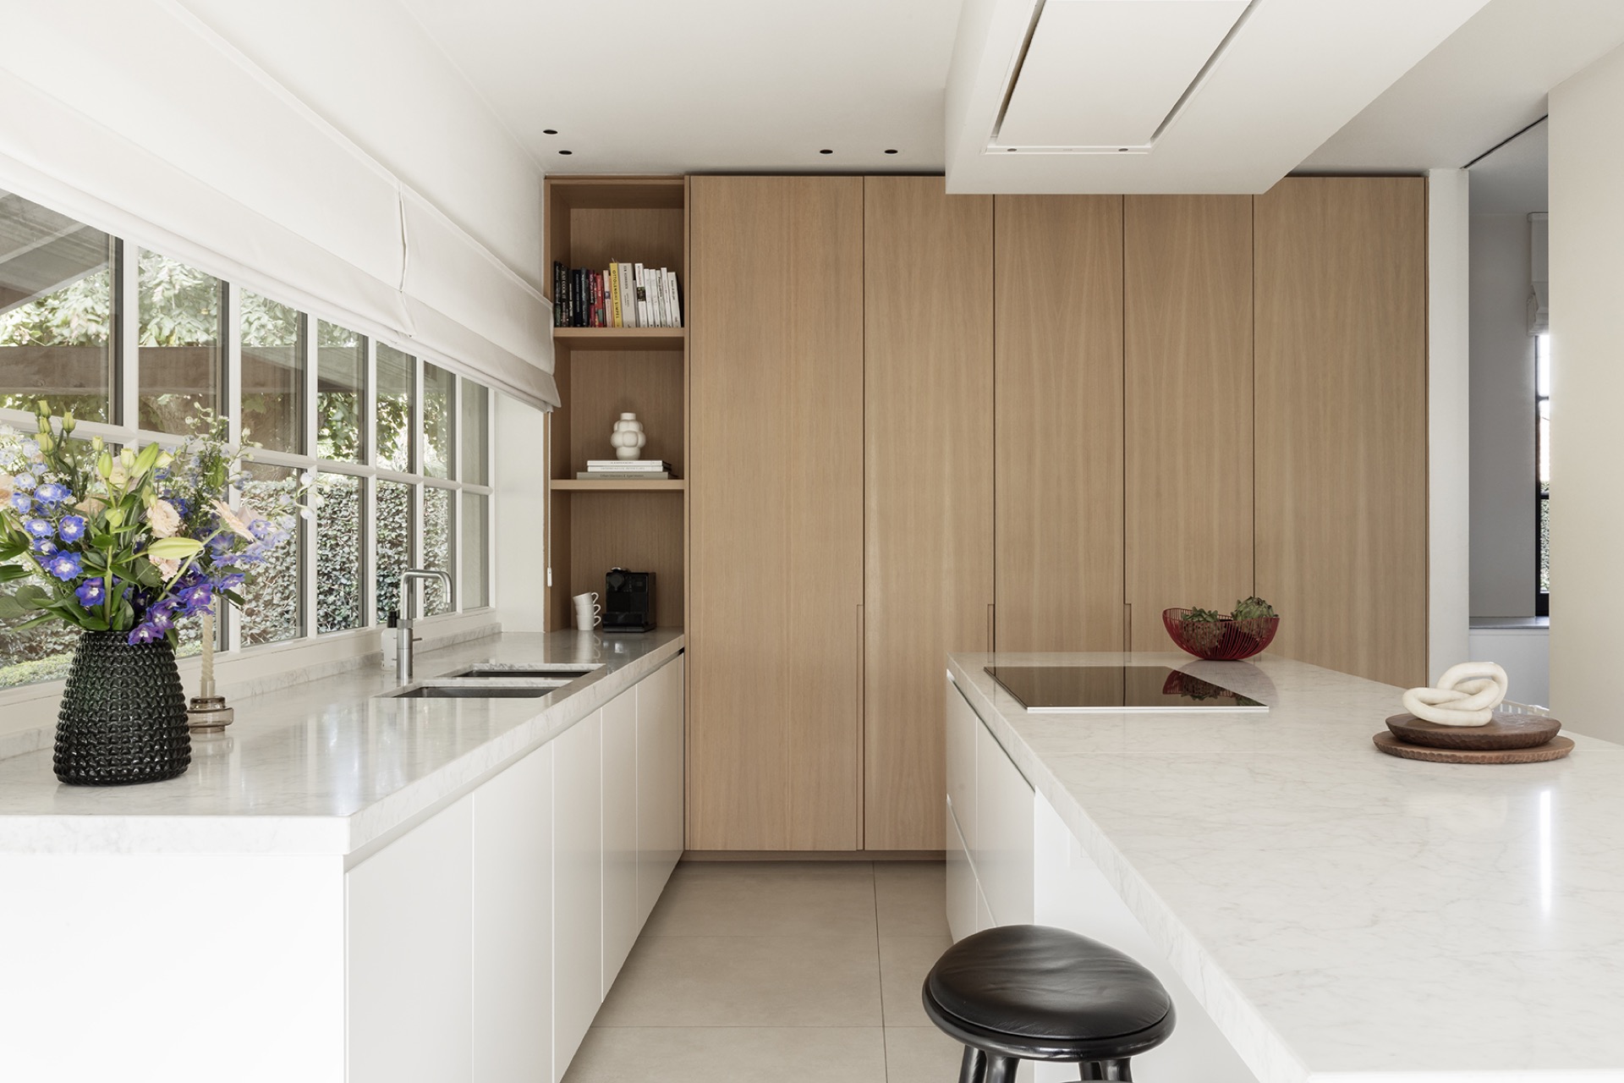
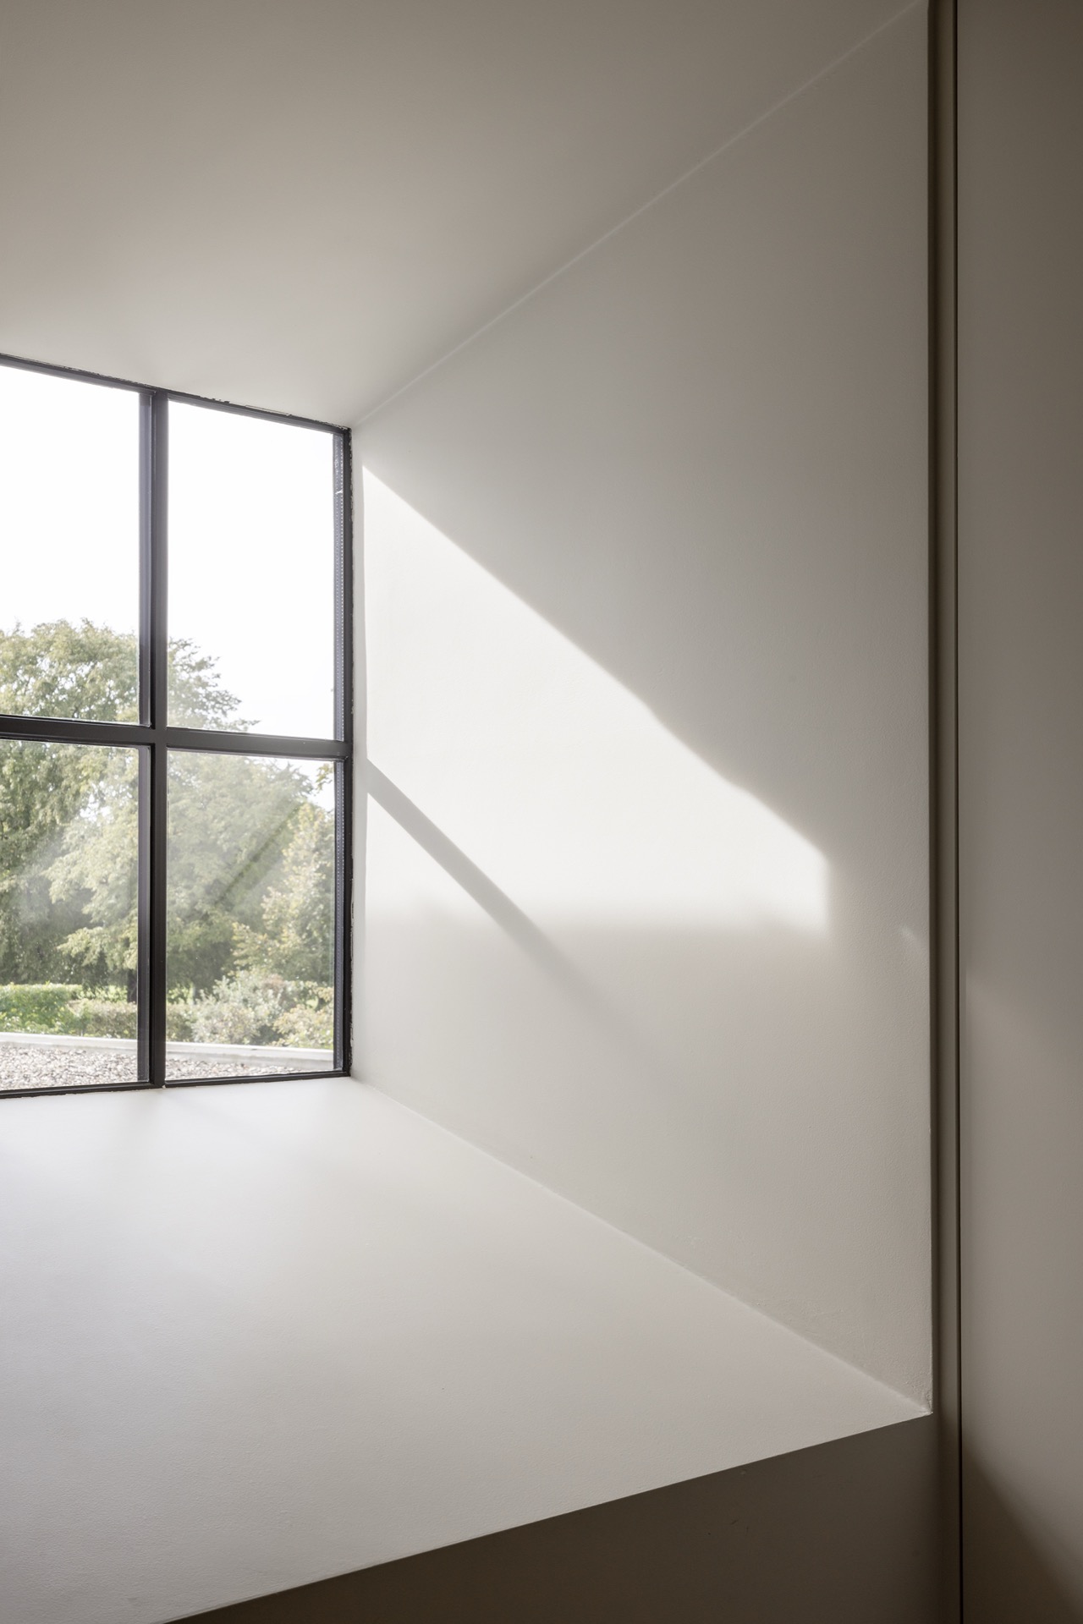
Inside, daylight travels deep into the rooms through large windows and wide openings. It lands on a marble countertop in the kitchen with a soft sheen, then disappears into the matte surfaces of the wood joinery. This contrast is quiet but constant. Marble reflects, timber absorbs, and the room keeps changing as the sun moves. The modern minimalist home interior depends on those small shifts rather than on decoration.
Materials held to a narrow palette
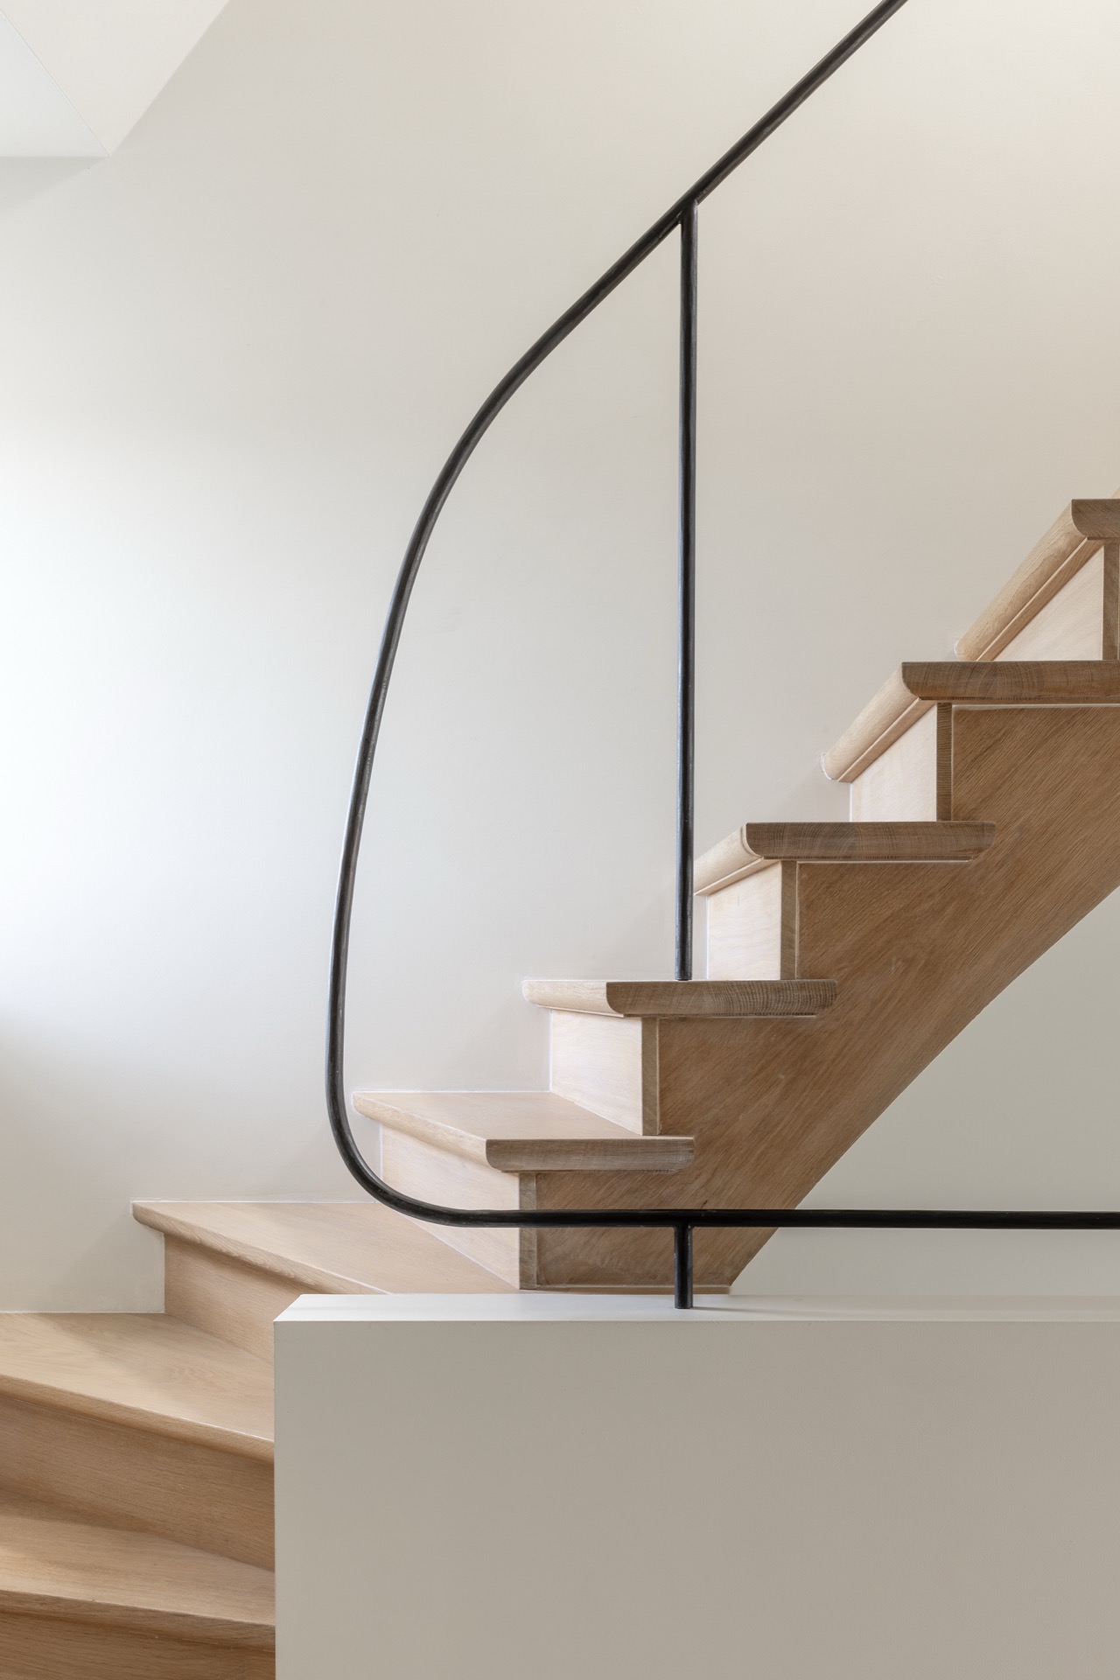
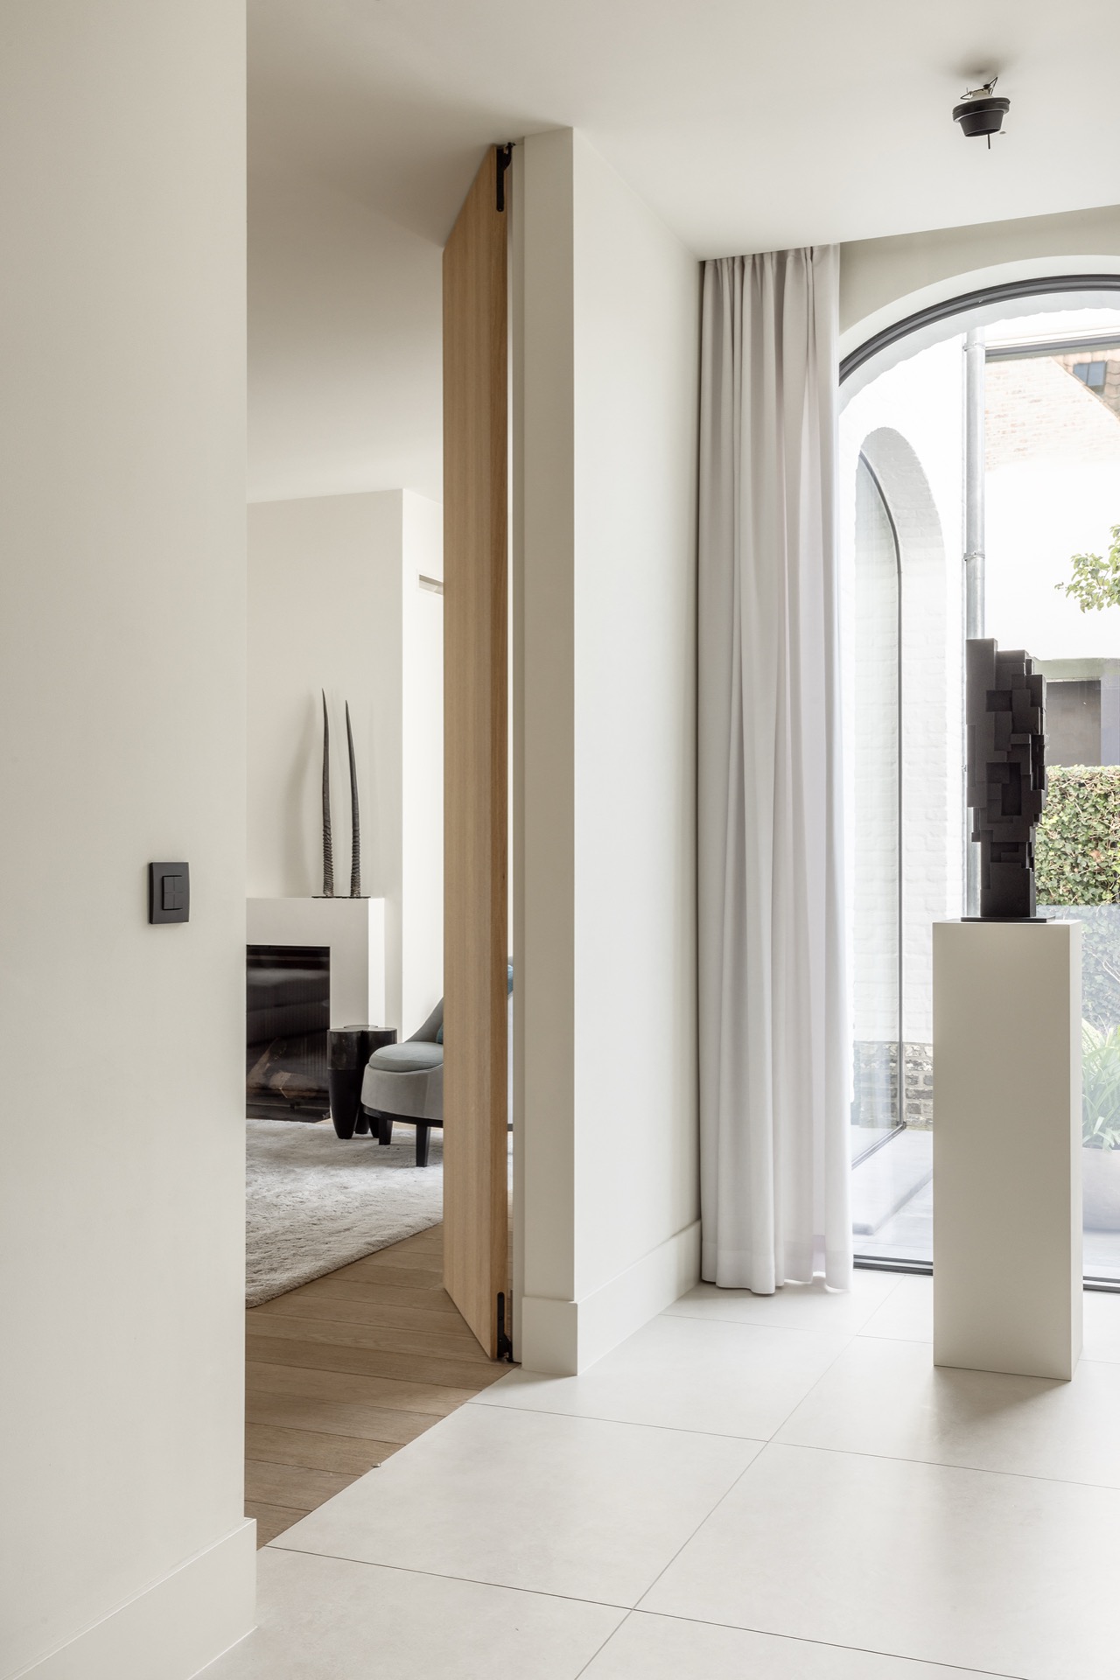
Wood, marble, steel and ceramic are repeated across the plan in a controlled range of tones. The kitchen fronts are finished in oiled wood, so the grain stays visible and the surface reads as tactile rather than glossy. Light ceramic floor tiles keep the room bright and give the steel elements a clearer outline. In the staircase, wooden steps meet a black steel handrail that curves through the opening with a precise line. Each material has its own register, but none of them pushes too far forward.
The open layout lets living, cooking and dining overlap without heavy separations. Horizontal lines from the floor and ceiling stretch the rooms visually, while the big glazed openings keep the eye moving outward. That view is important here. It connects the interior to the outside without adding literal thresholds or decorative breaks. The calm comes from the way the plan stays legible, even as one space flows into the next.
Wood repeated where the eye expects continuity
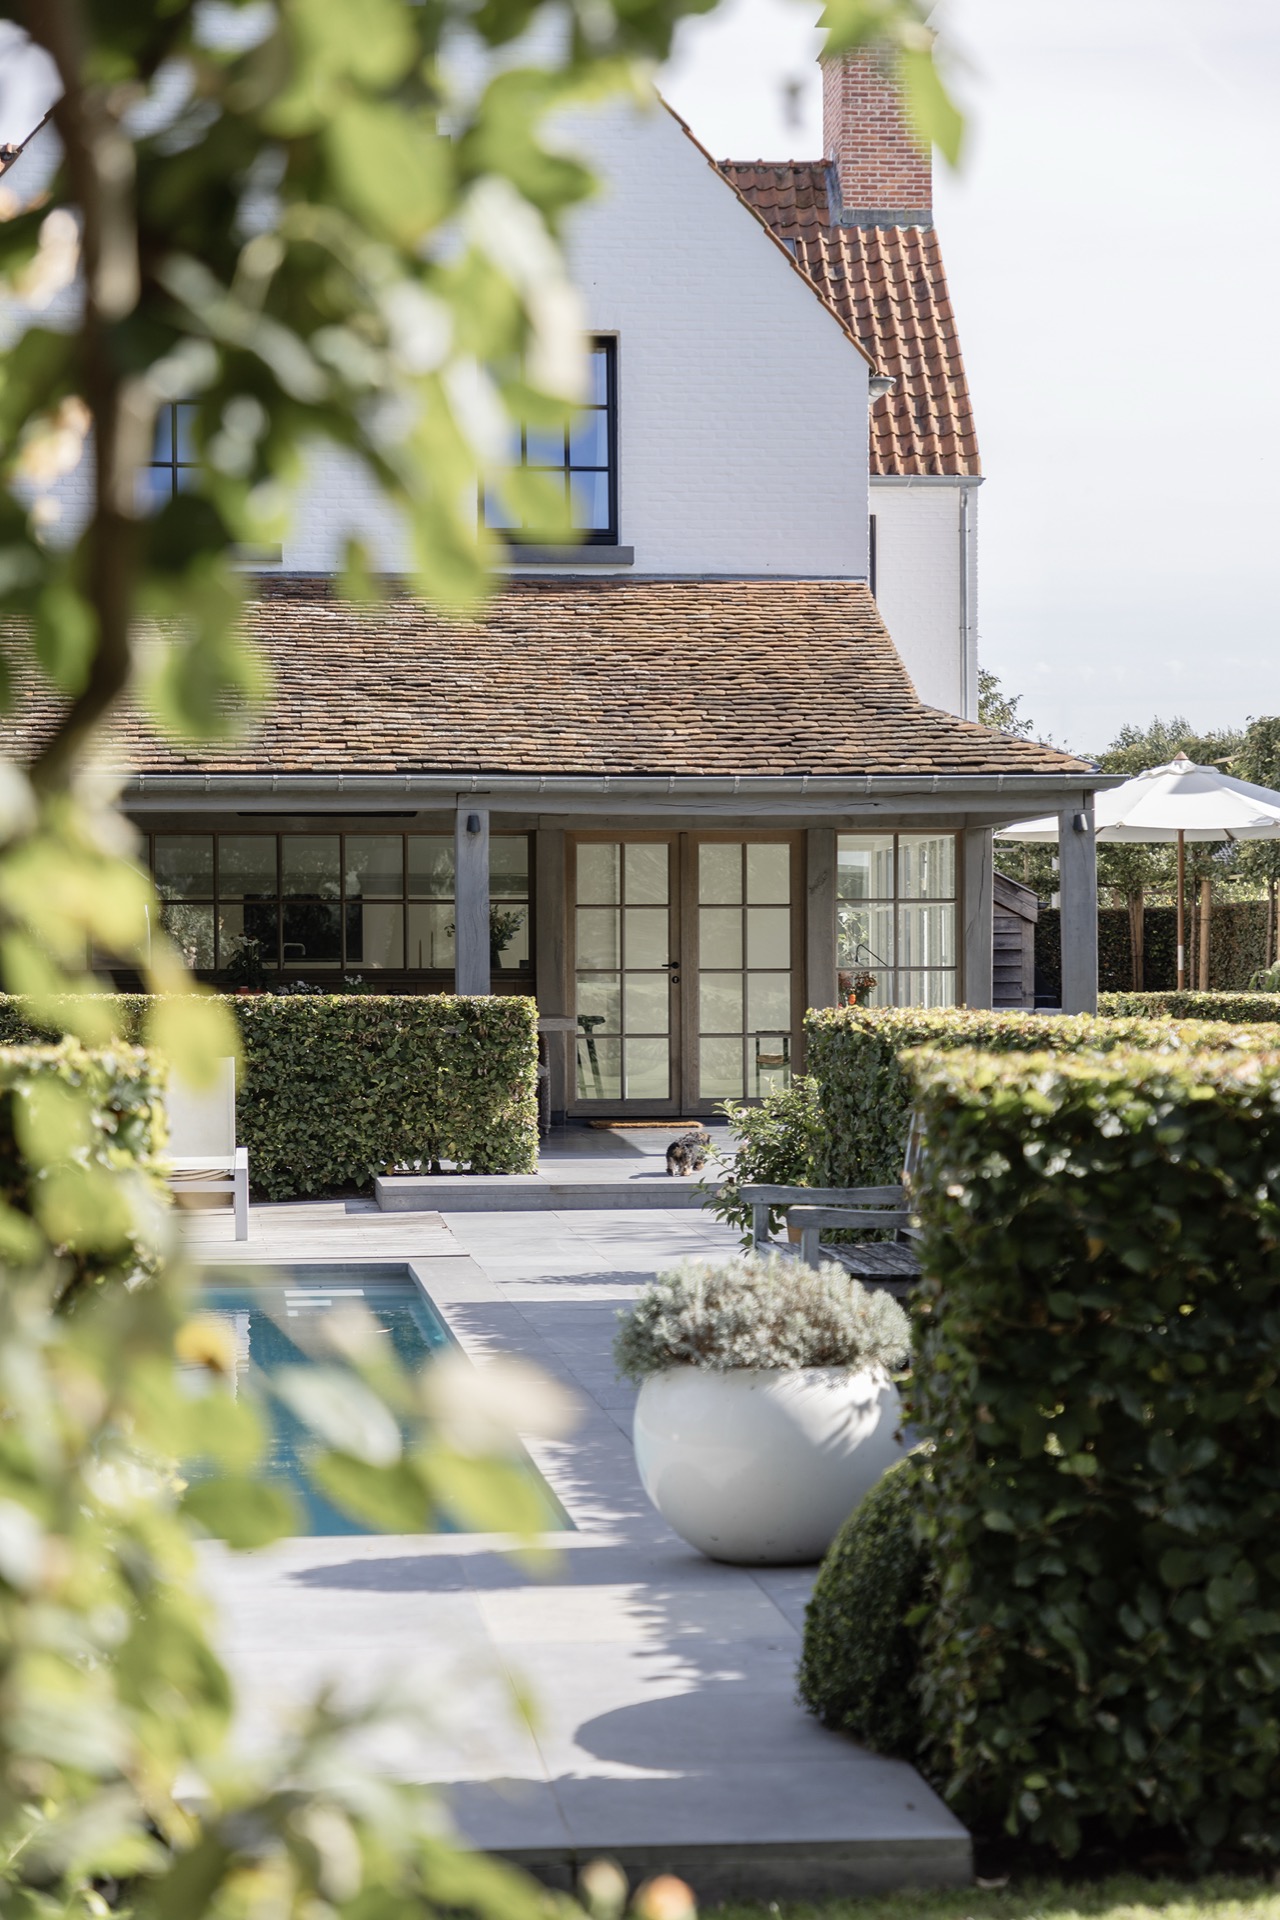
Vertical wooden facade cladding does not stop at the exterior surface. The same material reappears in window frames and interior wall sections, so the transition from outside to inside feels deliberate and measured. On the terrace, long narrow boards continue that logic at ground level. They guide the eye toward the greenery around the house and pull the outdoor surface into the same line-based composition as the cladding above.
Light and shadow on the facade are echoed inside by the way daylight marks the walls, floors and joinery. The light-colored upholstery stays understated and does not compete with the materials around it. That restraint matters, because it lets the timber, stone and ceramic surfaces keep their own texture. Rounded corners and nearly invisible joints between materials further reduce visual noise, especially around custom cabinetry and bathroom furniture.
A kitchen that keeps the stone and timber in view
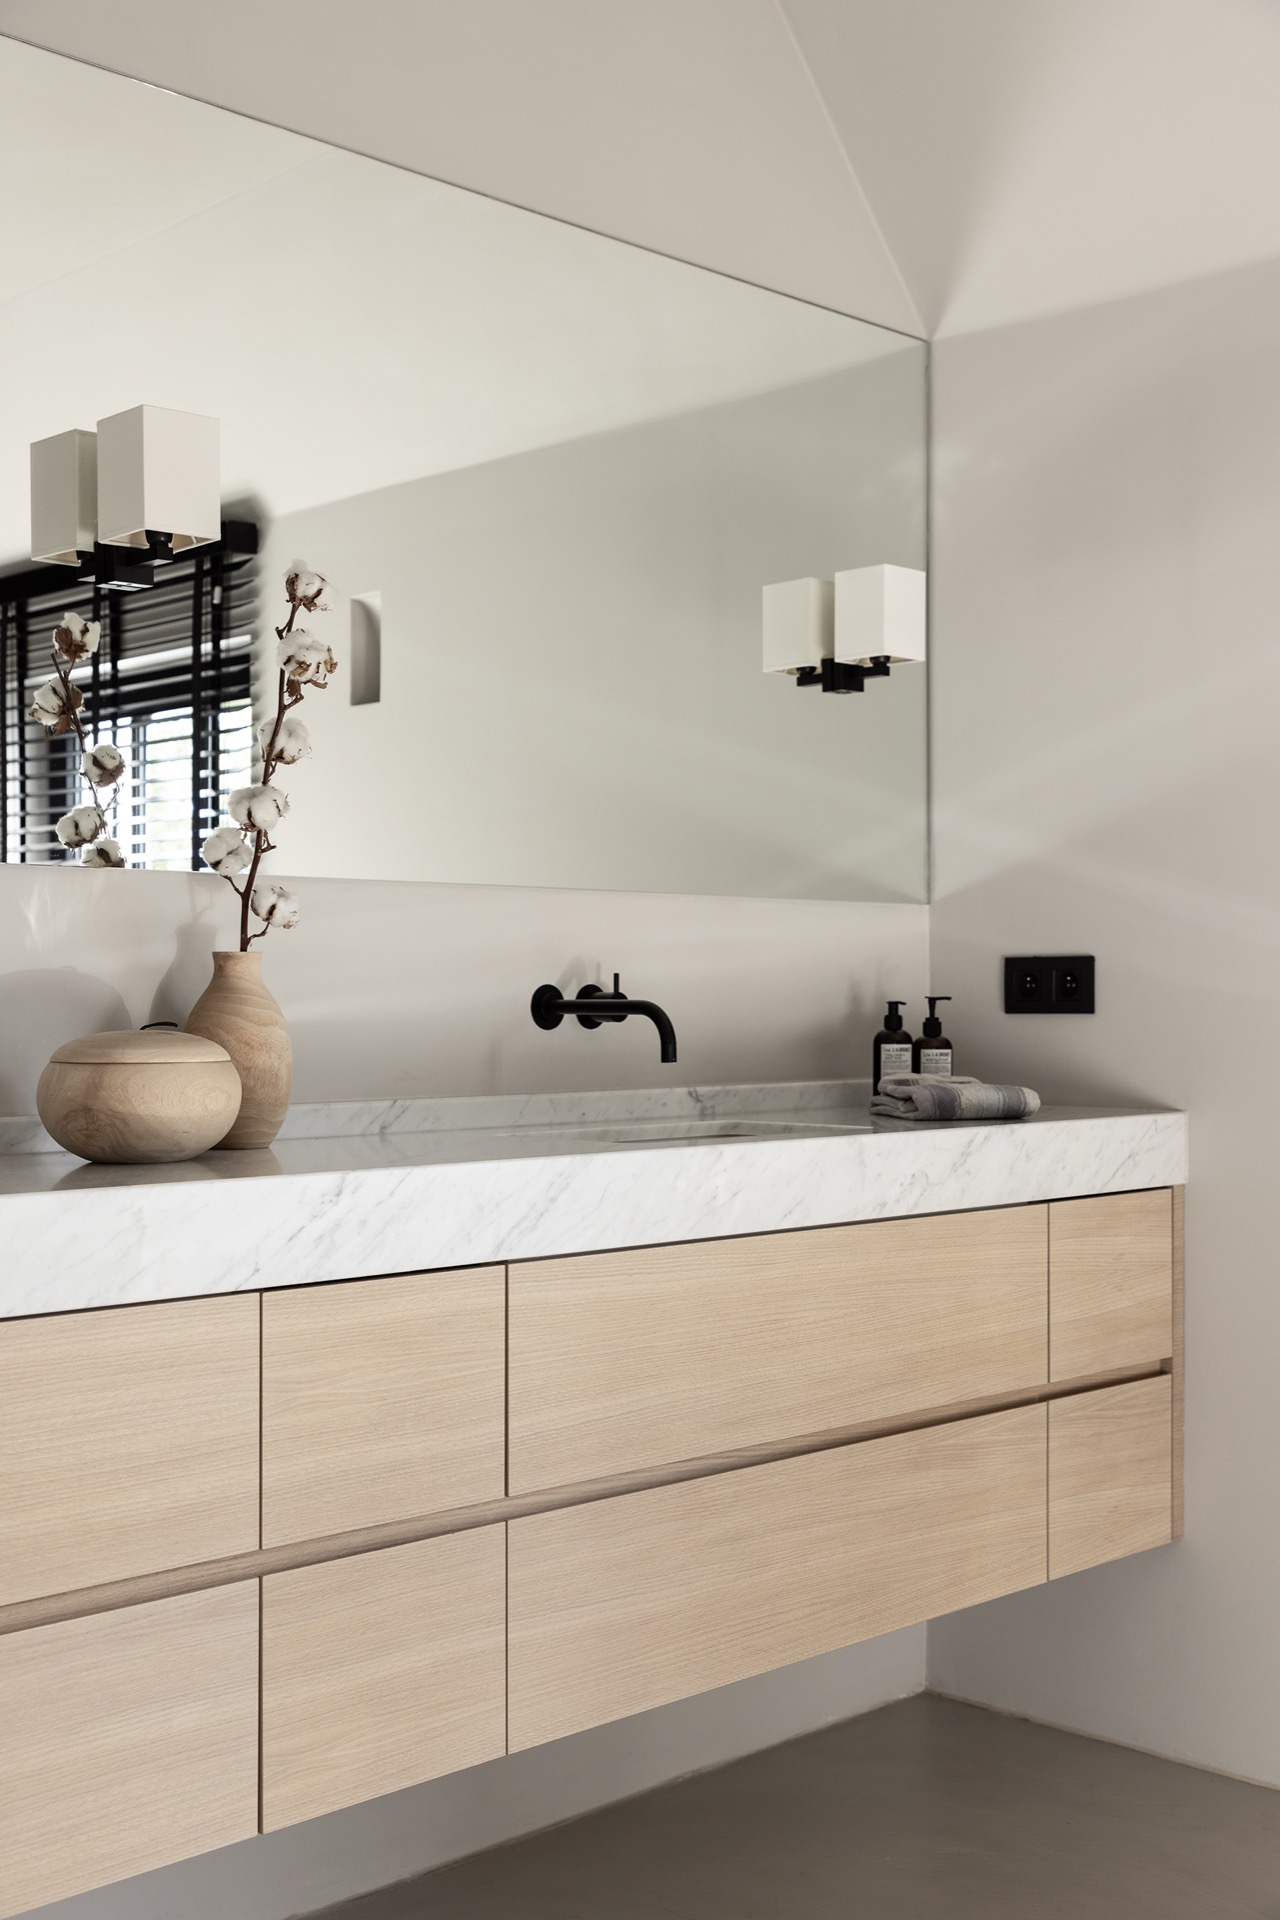
The kitchen makes the relationship between surfaces especially clear. A marble countertop runs beside wood-fronted cabinets, and the meeting point between the two is crisp rather than decorative. The stone lifts the light, while the timber settles it. Open shelves and fitted wall units extend that language into the room, with straight lines and shallow recesses that keep the composition disciplined. The marble countertop in the kitchen becomes a practical surface, but it also carries the brightest reflections in the space.
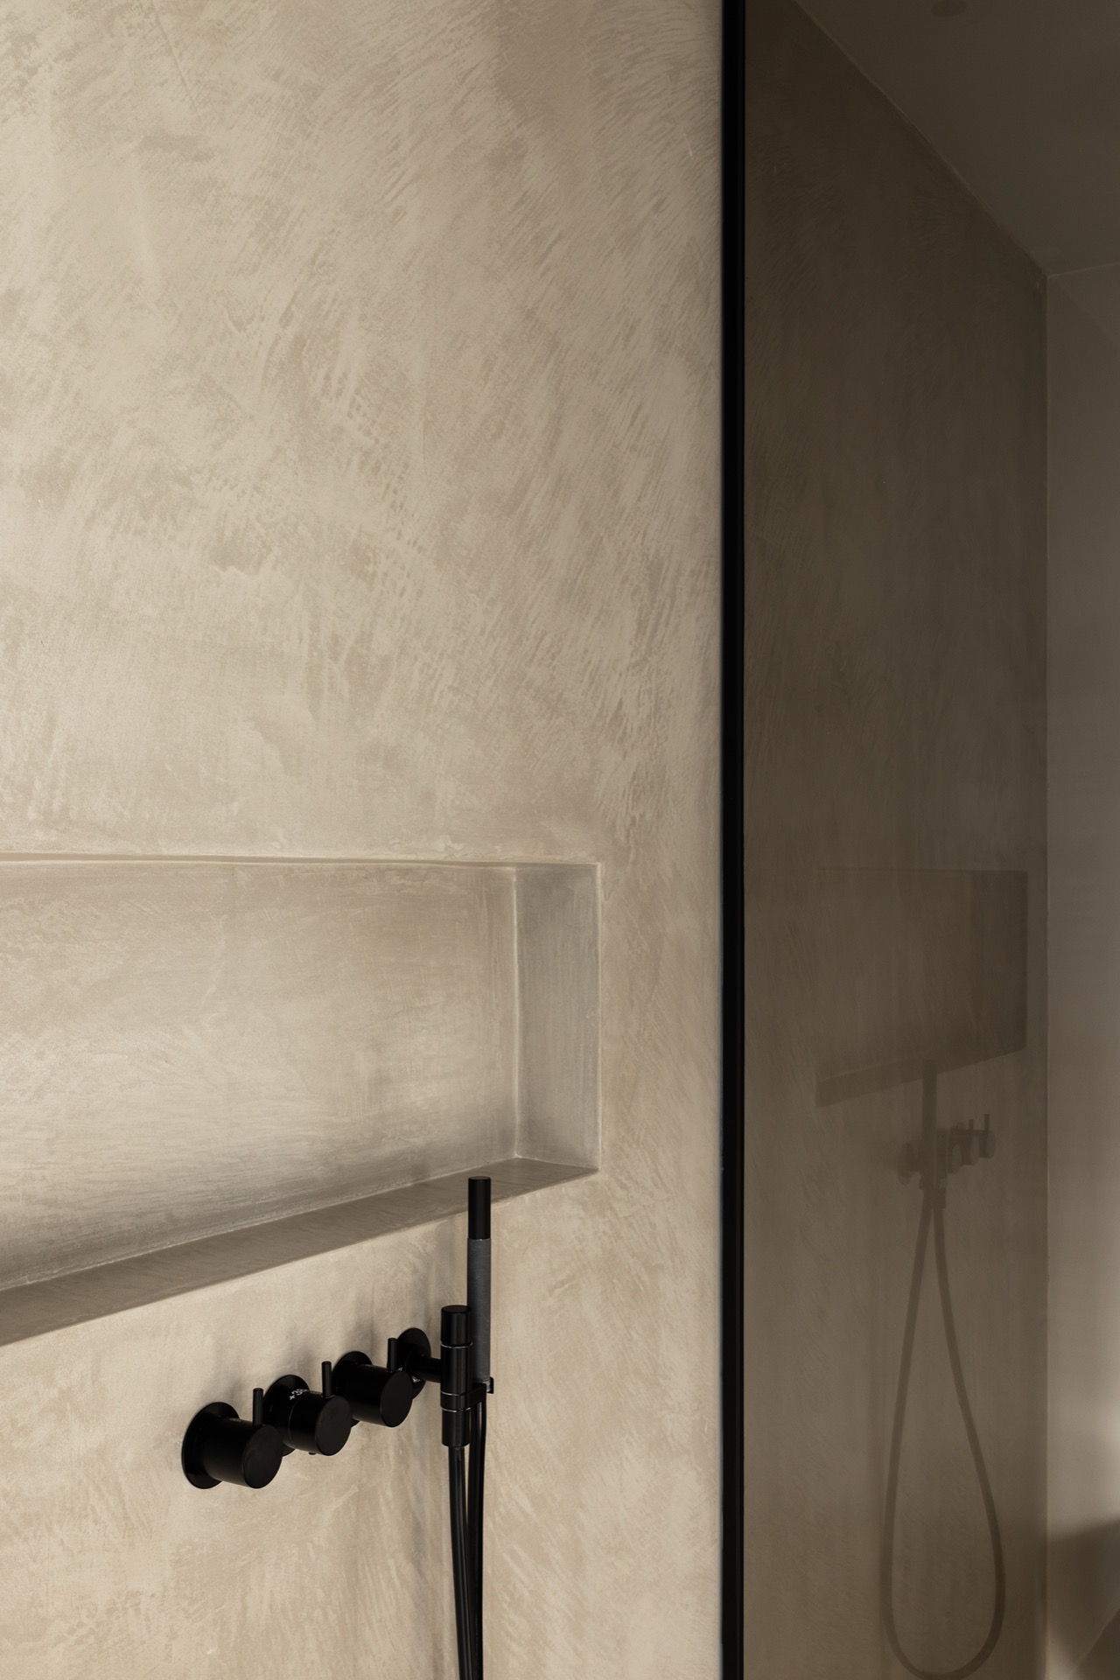
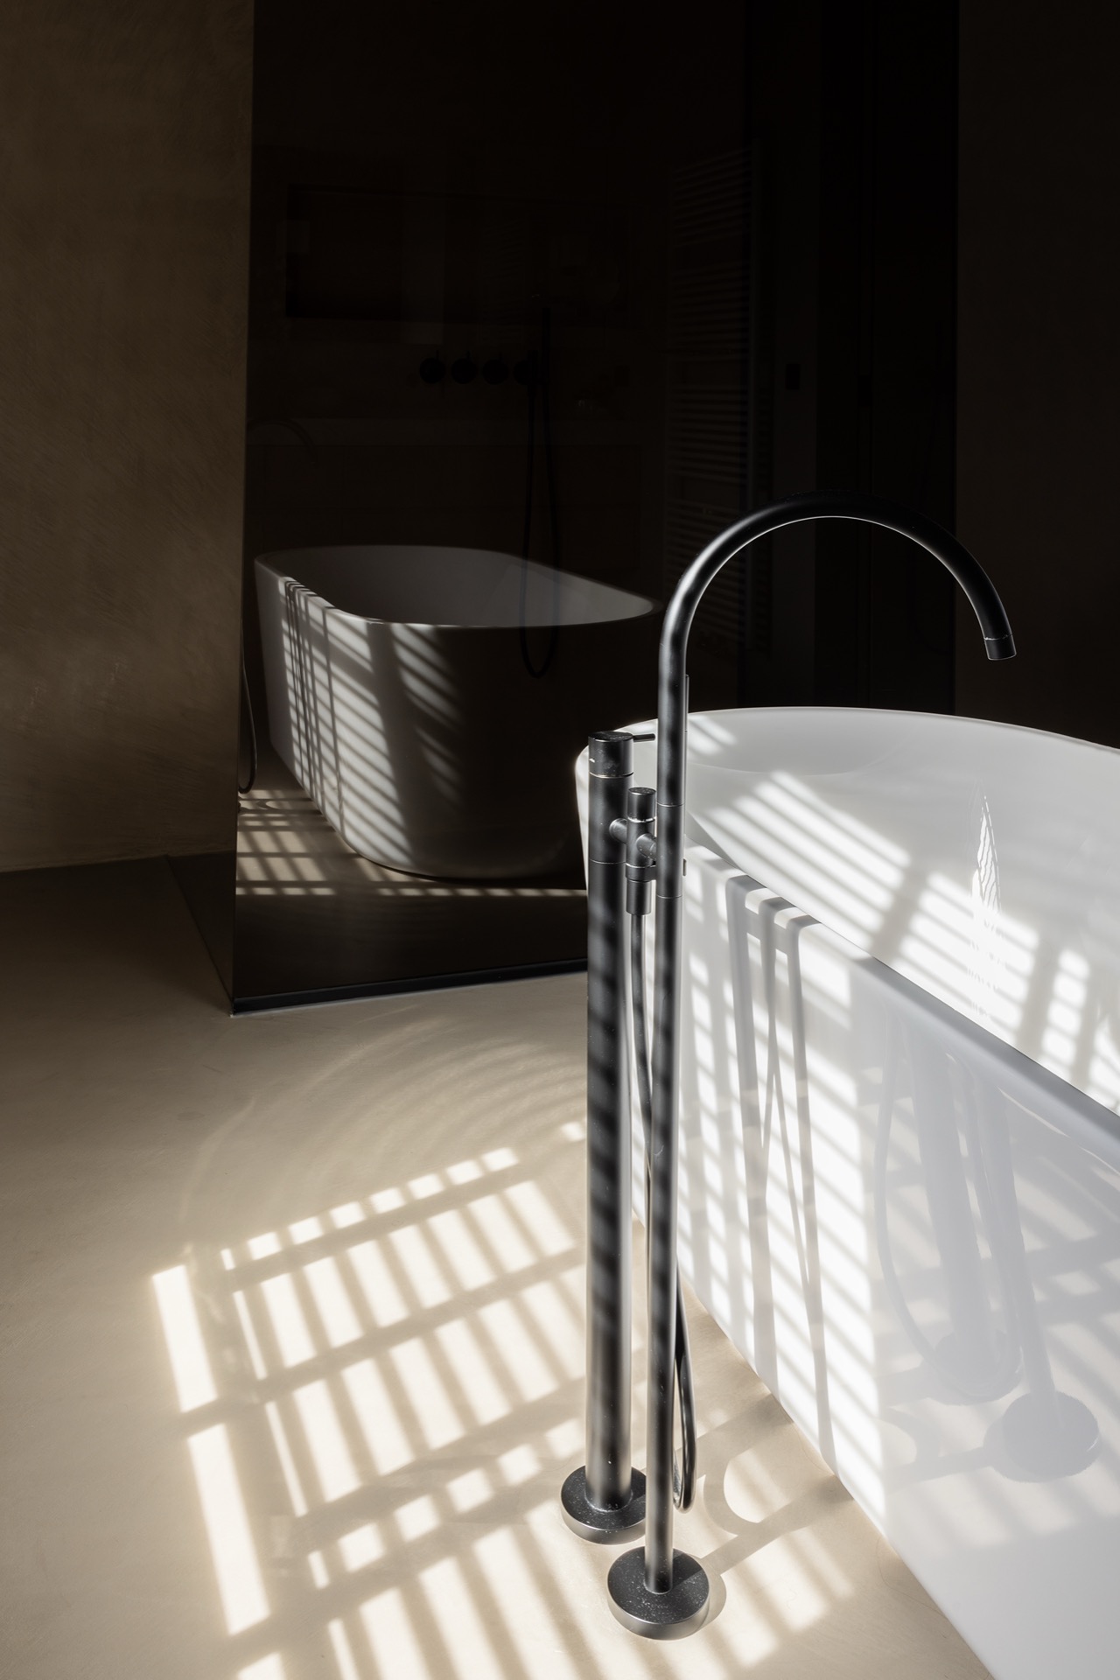
This same clarity continues in the bathroom, where a marble-look bathroom with glass partition keeps the surfaces visible from multiple angles. Black profiles trace the glass, and the pale wall finish makes the stone pattern read more distinctly. A black tap and the bright edge of the bath add another measured contrast. Nothing here is overworked; the room is built from a few well-placed materials and the light that moves across them.
Edges, joins and the value of restraint
Several of the strongest details are the ones that stay out of the way. The joints between wood, marble and ceramic are described as nearly invisible, and the corners are rounded to soften the transitions. That does not mean the design disappears. Instead, the surfaces register as a continuous sequence, especially where the joinery meets the floor and where wall elements line up with the openings. The oiled wood in joinery keeps that effect grounded, because the fine grain remains visible even when the room is otherwise quiet.
The staircase with wooden steps and black steel handrail is another good example. The handrail draws a clean arc, but the timber steps hold the composition down with a warmer, more solid note. Nearby white walls and light flooring keep the stair zone bright. Seen from the hall, the movement up the stairs becomes part of the spatial route rather than a separate object.
Outside, the terrace continues the same material conversation. The boards are laid in long narrow strips, and their direction leads toward planted edges and the green growth around the house. That framing softens the strict geometry of the architecture without hiding it. Across the whole project, vertical wooden facade cladding remains the main reference point, but it works because the interior, terrace and openings all repeat its logic in different ways.
The house depends on these repeated cues: vertical slats, long boards, large windows and plain horizontal planes. Together they give the building its measured pace. The light changes, the shadow lines shift, and the timber grain stays visible wherever the eye lands. It is a restrained vocabulary, but it carries the full weight of the design.
Want to see more of Vlassak-Verhulst? View the page of Vlassak-Verhulst for even more great projects and company information.



NEW 2026 Jubileum Edition The Best Interior Designers Benelux
Order Now €125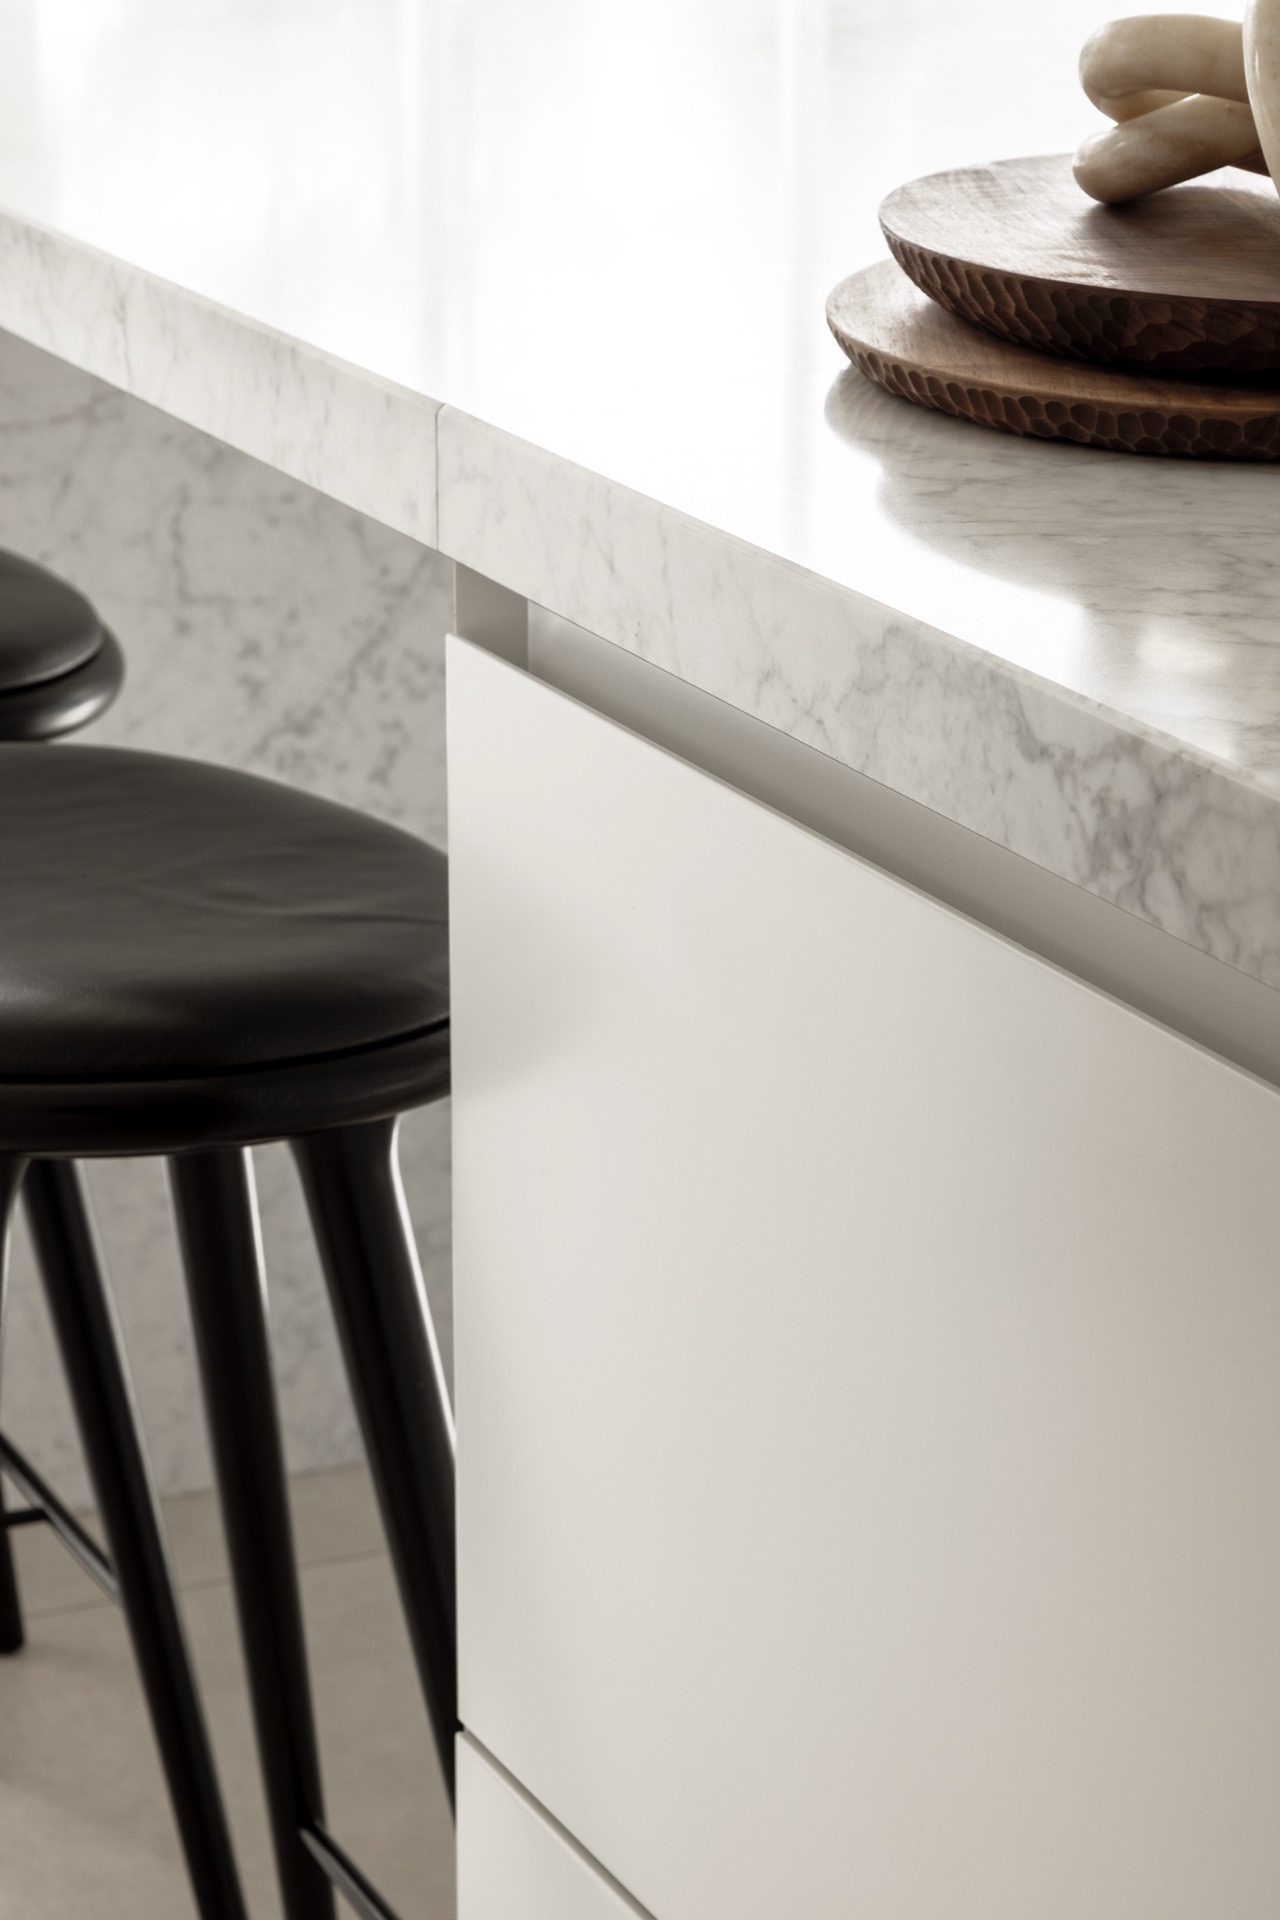
NEW 2026 Jubileum Edition The Best Interior Designers Benelux
Order Now €125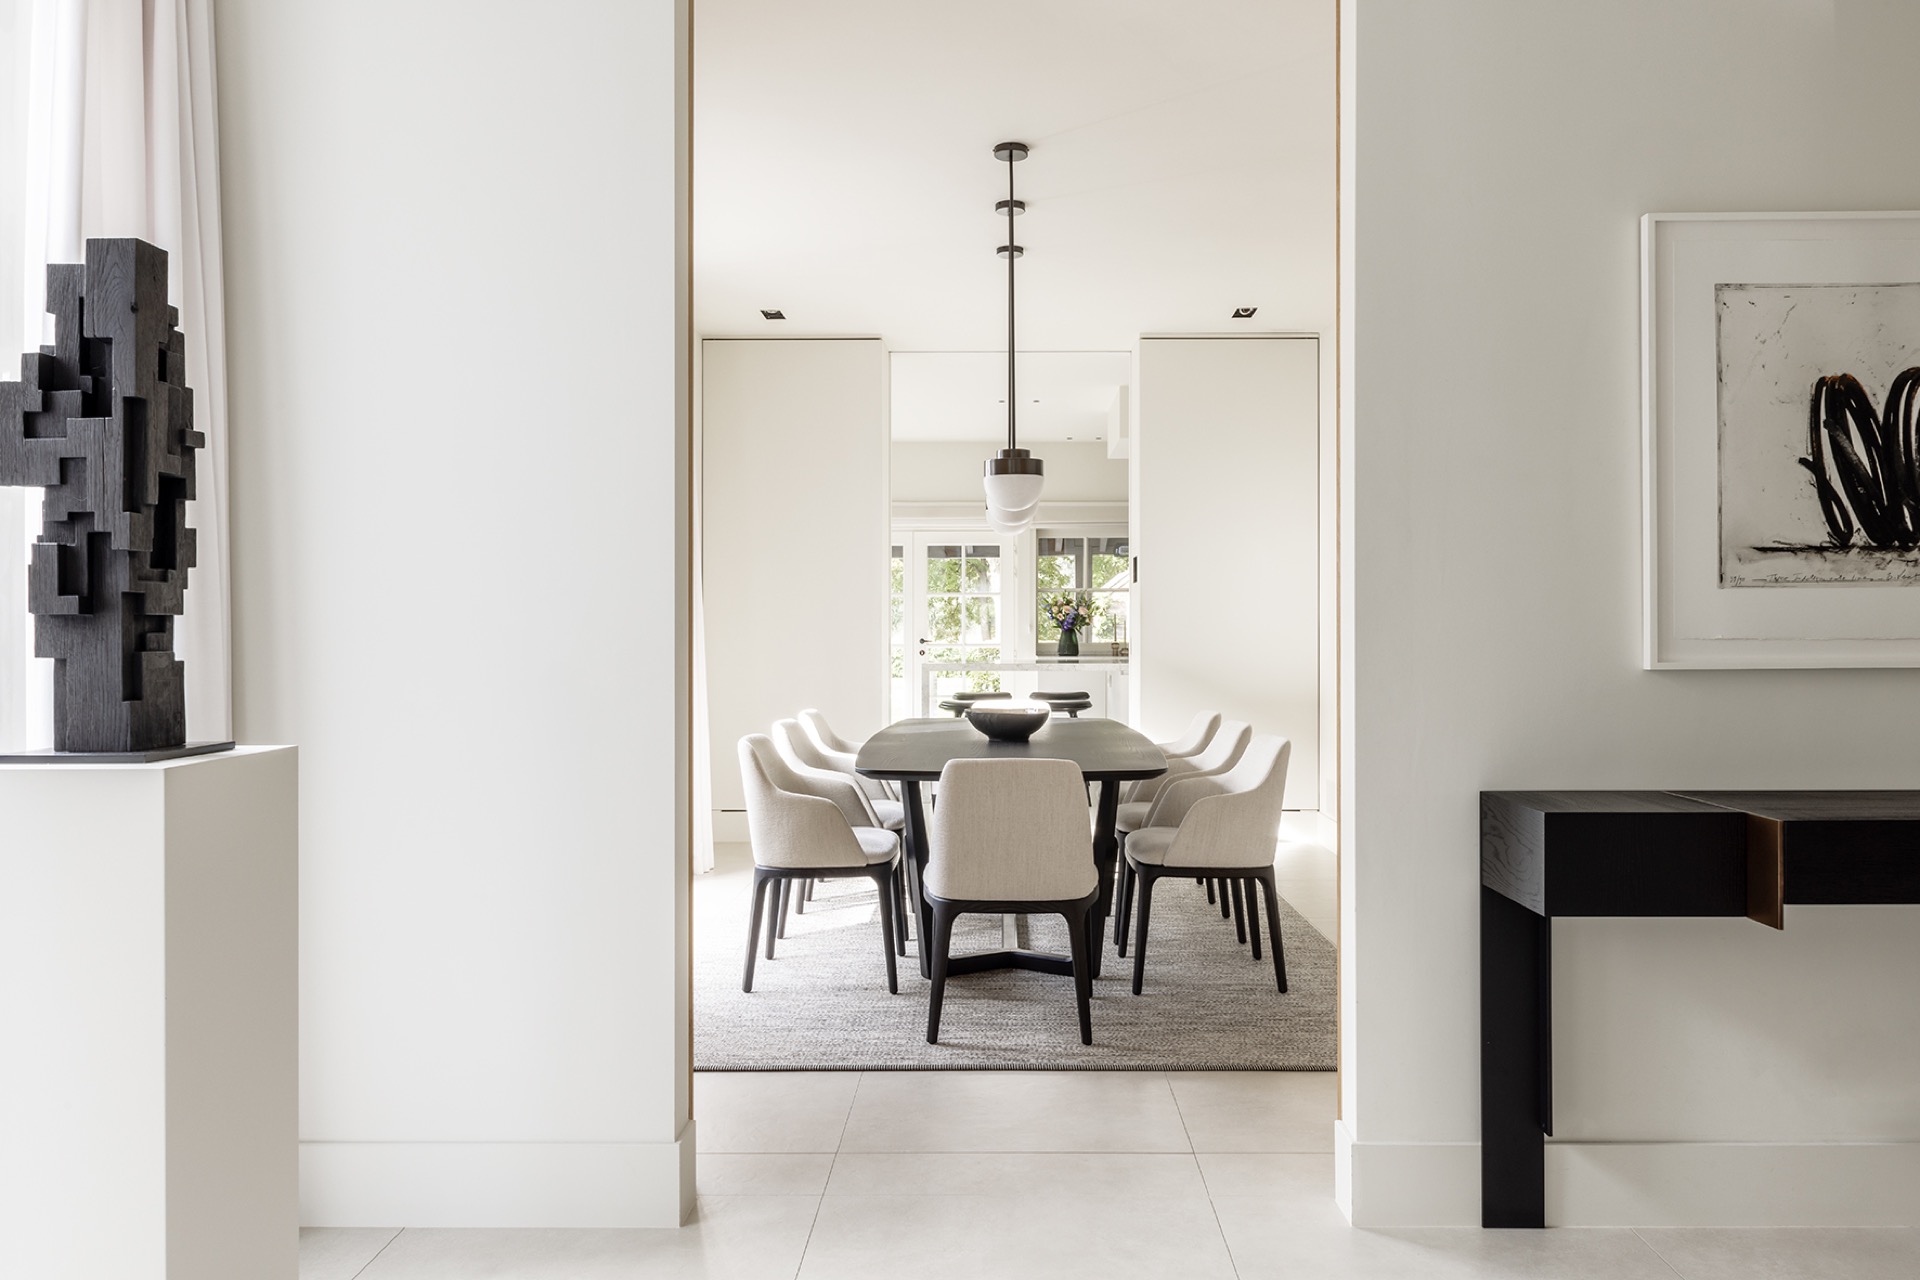
NEW 2026 Jubileum Edition The Best Interior Designers Benelux
Order Now €125