Modern new-build apartment interior with open-plan kitchen and warm LED accents
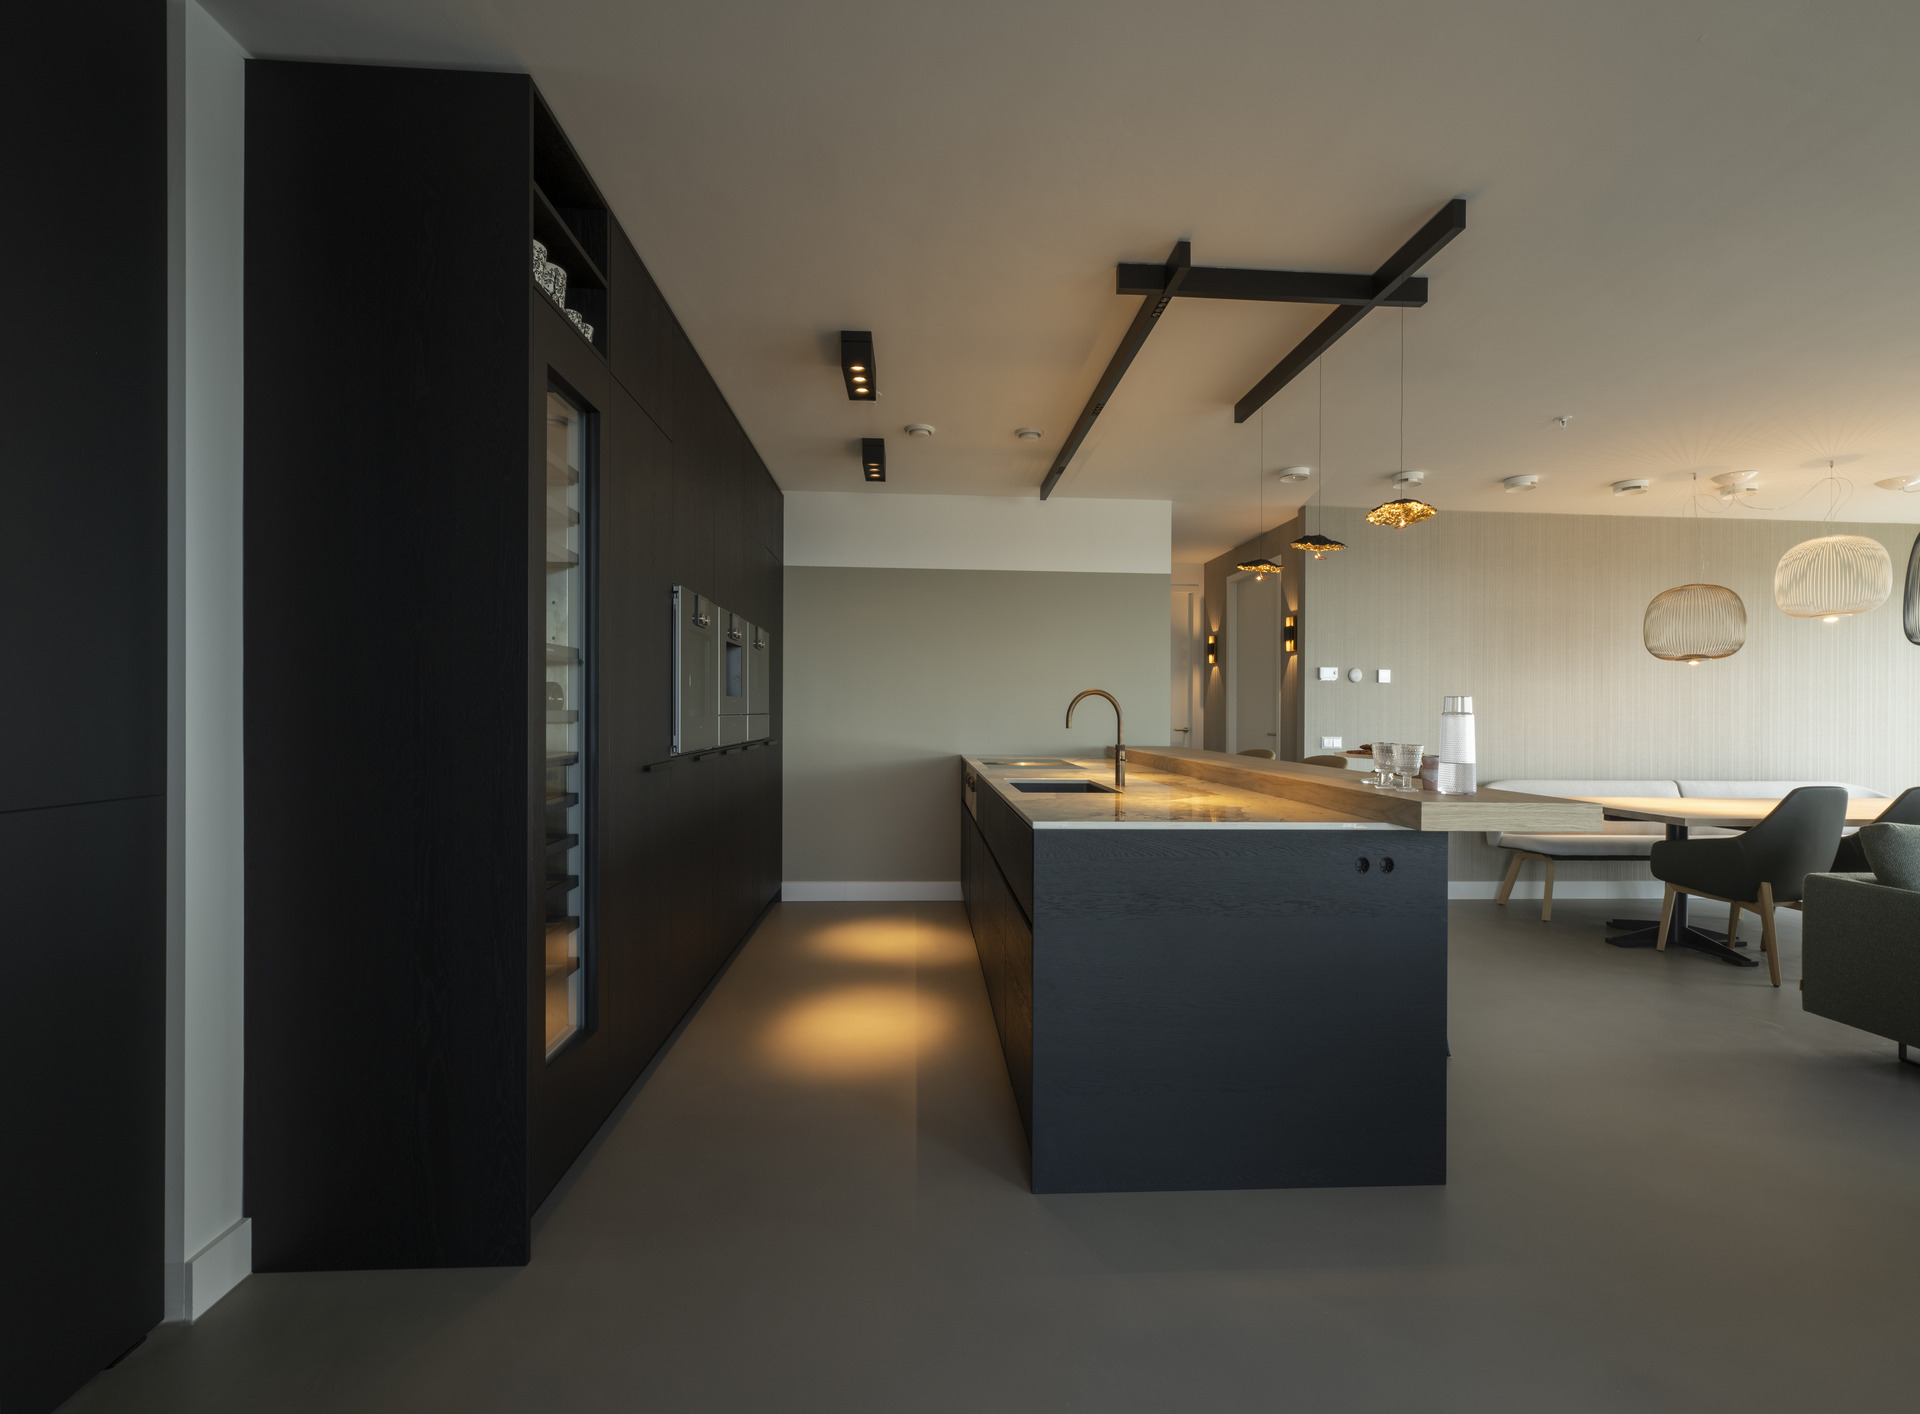
A stone-look floor sets the tone as soon as you enter. It runs under the open kitchen and the seating area without a visible break, giving the apartment one continuous base. Dark custom cabinetry stands against light walls, and the contrast is what shapes the room first. In this modern new-build apartment interior, the strongest moves are structural rather than decorative: the kitchen sits at the center, the cabinetry follows the wall, and the lighting traces the routes through the plan.
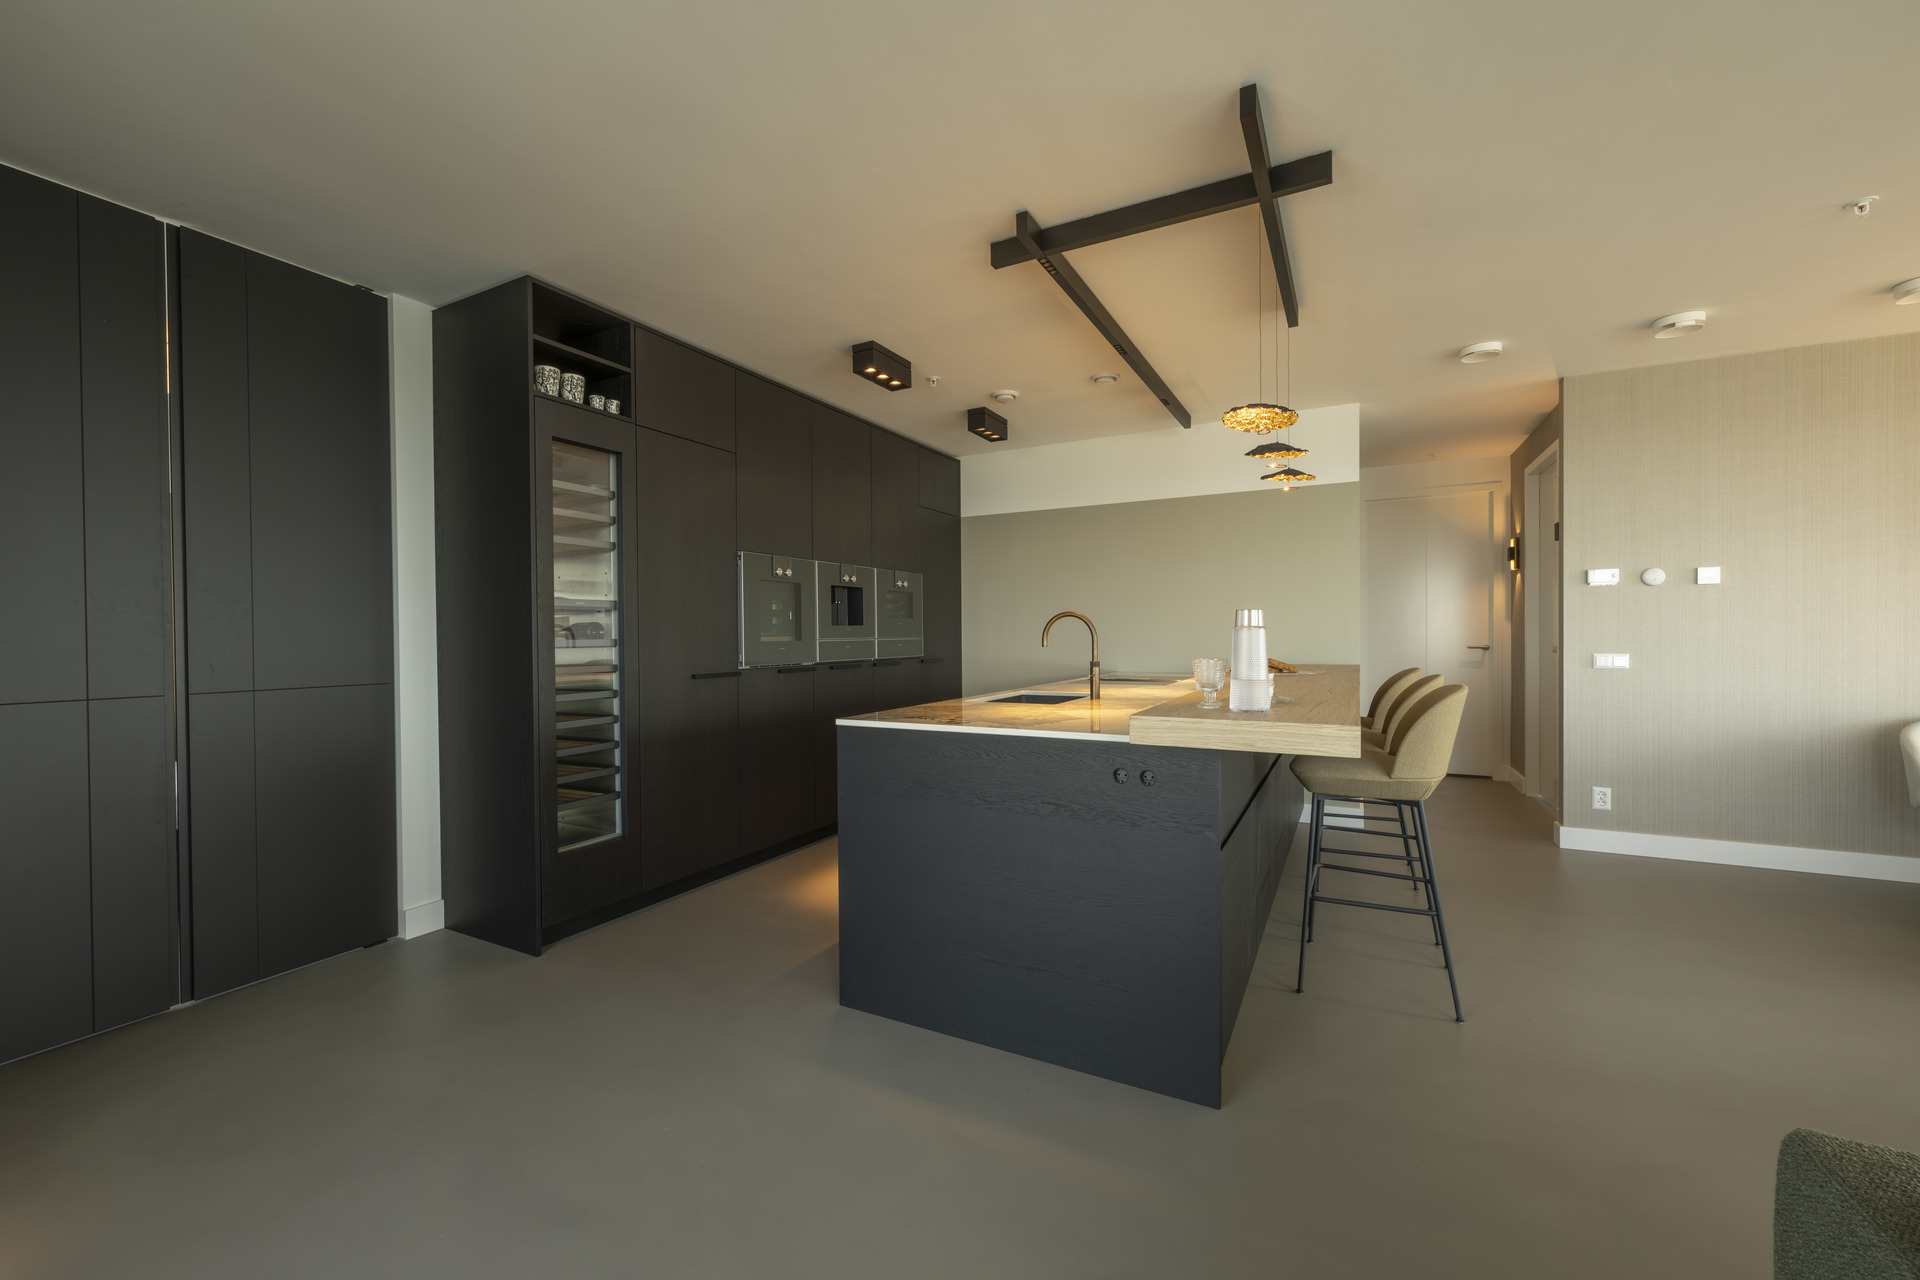
An open-plan kitchen bar counter at the center of the room
The open-plan kitchen bar counter anchors the living space. The work zone sits close to the dining area, but it does not close the room off. Dark fronts run along the wall and give the composition weight, while a lighter backsplash and glossy surfaces break up the darker mass. Over the worktop, pendant lights and integrated fittings focus light directly onto the surface, so the kitchen reads clearly without turning harsh. It is a kitchen wall built to hold the room together while keeping the plan open.
That kitchen wall is detailed as one continuous custom piece. A tall unit with an integrated refrigerator almost disappears into the surrounding surface, and an open niche interrupts the flat run. The result is not about adding more elements. It is about spacing them with care, so closed storage, open display and the bar counter each get their own place. In this modern new-build apartment interior, that measured sequence is what keeps the kitchen from feeling overworked.
Dark custom cabinetry wall with open sections
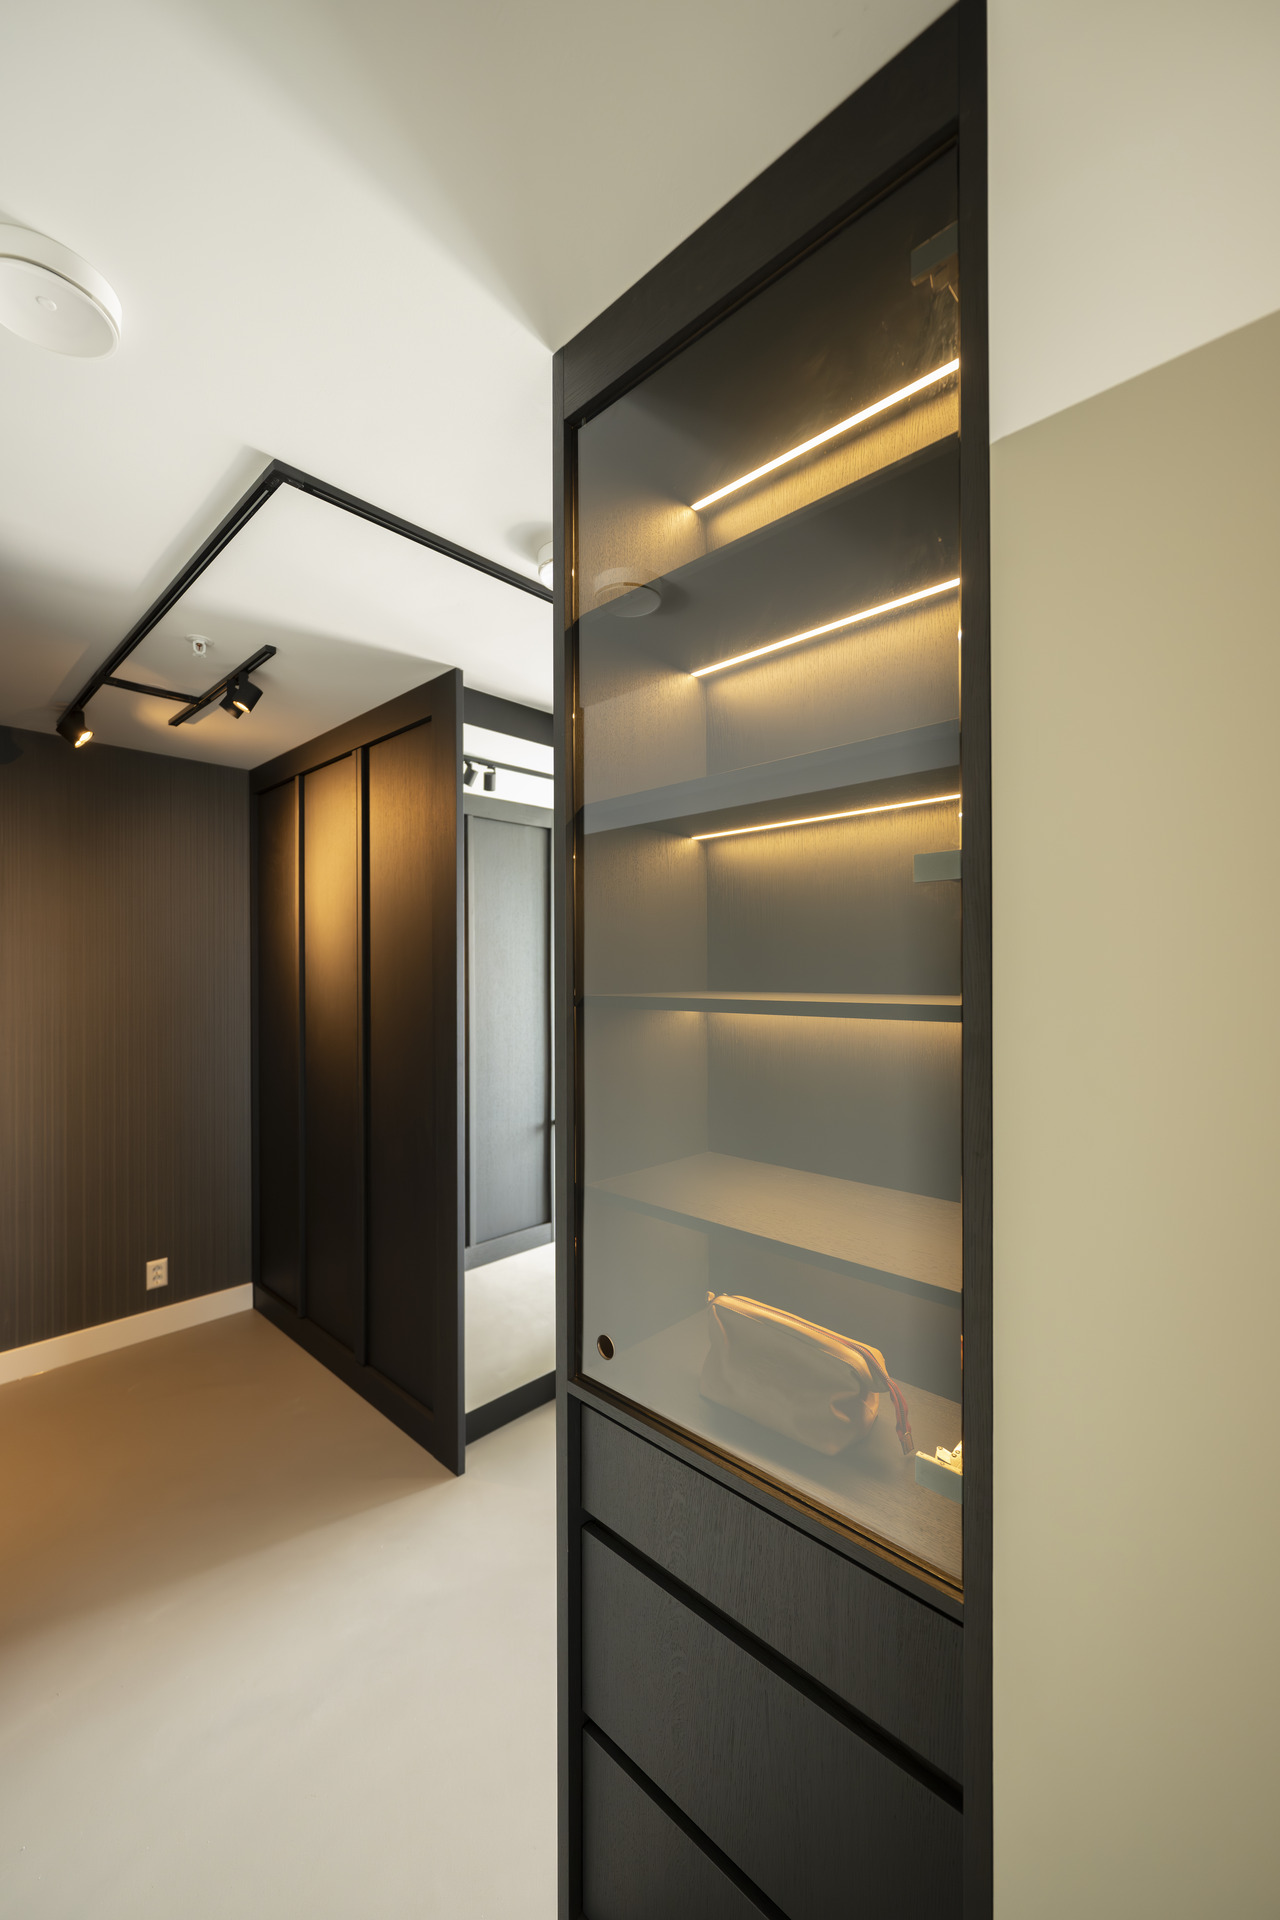
The custom dark cabinetry wall works as a calm backdrop for the kitchen and the circulation beside it. The fronts are flat and undecorated, so seams and transitions become the main visual details. Open compartments and glazed sections break up the run and keep the wall from reading as one heavy block. From the side, the cabinet composition has a steady rhythm: closed panels, open pockets, then another solid run. It is a useful move in a modern new-build apartment interior because storage stays close to hand without dominating the room.
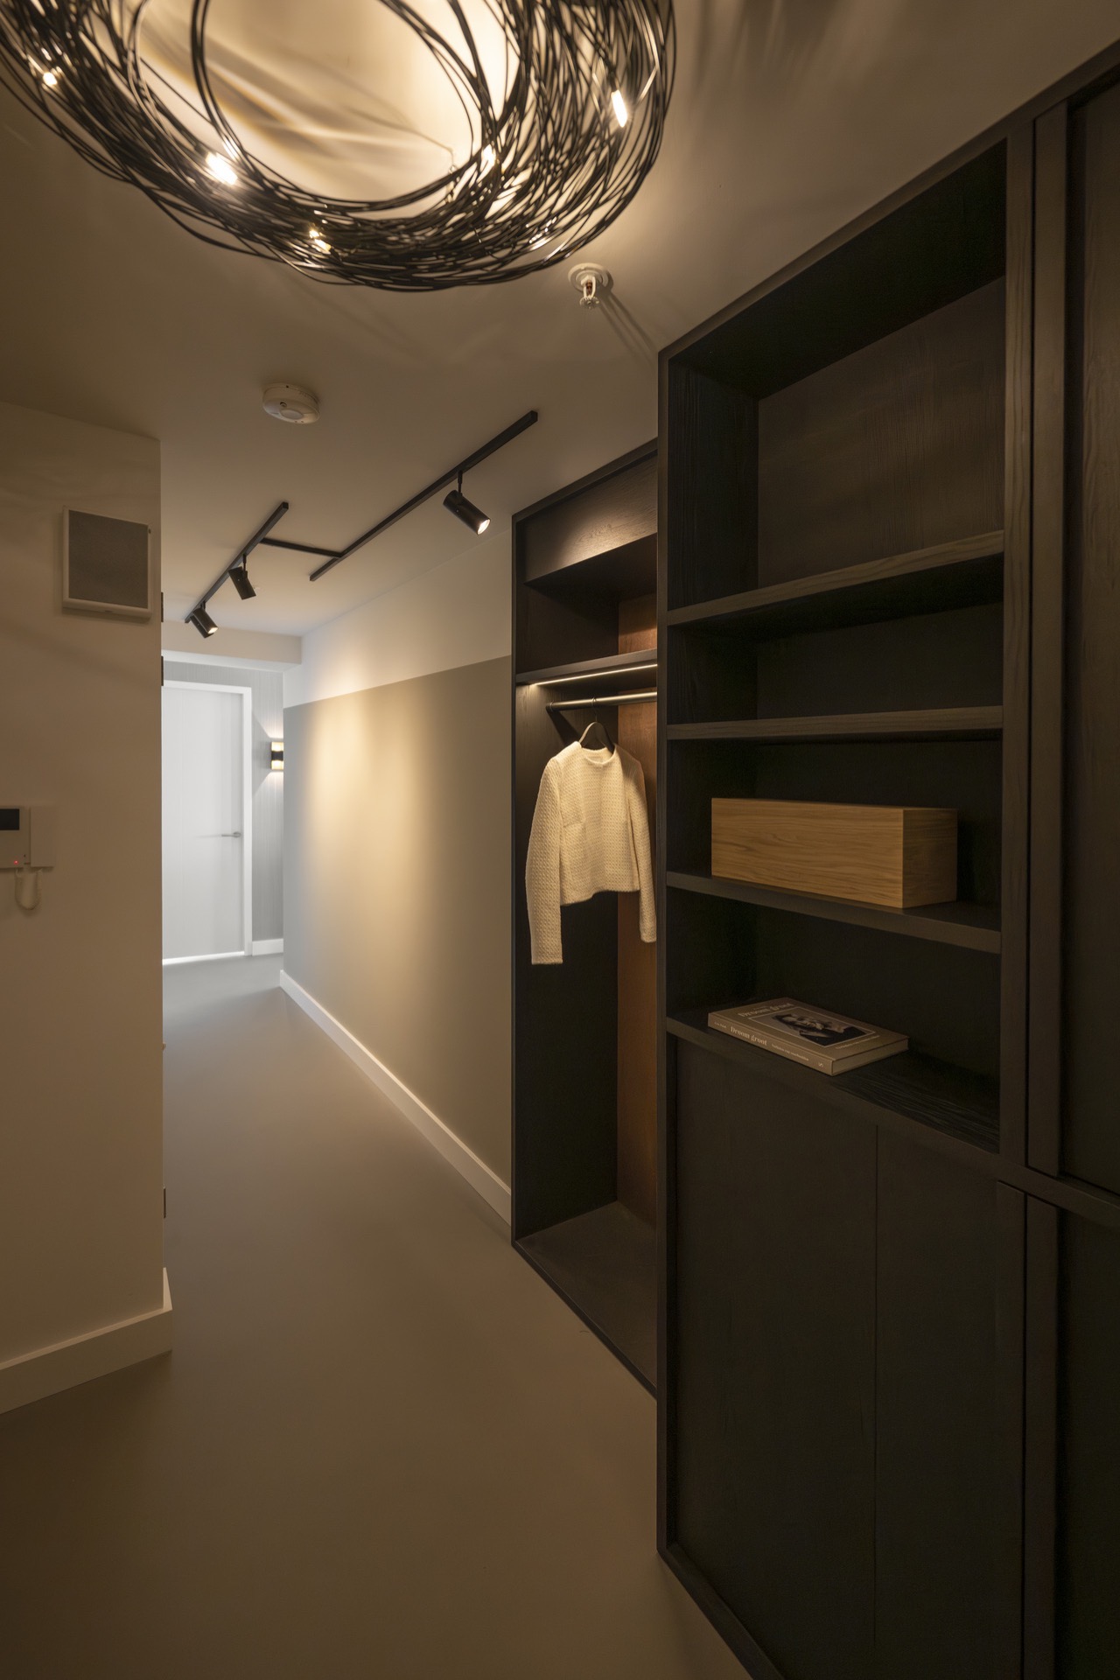
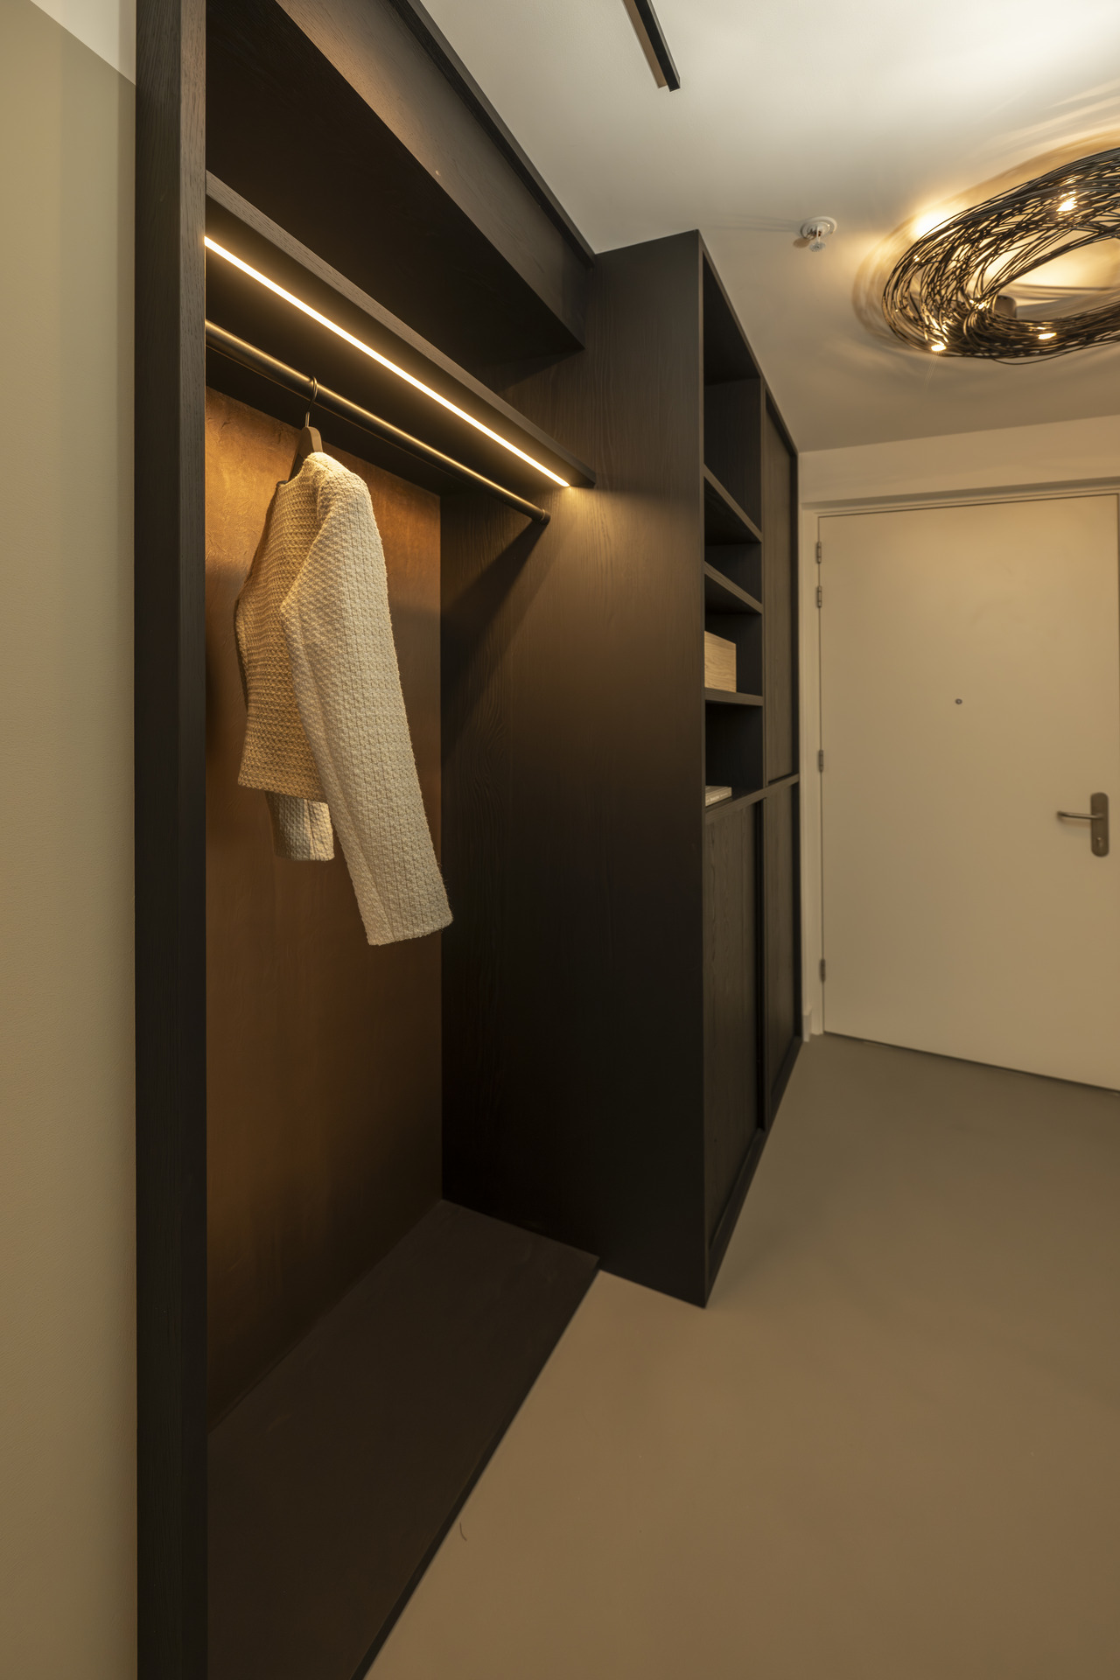
Seen in the corridor and hallway, the same language continues. Built-in hallway cabinets are set into the route, with open niches and closed panels sharing the same vertical frame. Warm LED lighting marks the edges of those openings and makes the depth of each recess readable. The wall does two jobs at once: it stores what needs to disappear, and it leaves enough openings for the composition to breathe.
Warm LED accent lighting in niches and ceilings
Light is used as a line rather than a flood. Ceiling spots and adjustable fittings follow the route through the apartment, while warm LED accent lighting appears inside niches and cabinet openings as a thin edge of light. That is most visible in the hallway and the storage zones, where the lighting outlines the built-in volumes instead of washing over them. The effect is controlled and precise, and it suits the restrained base of this modern new-build apartment interior.
One of the clearest moments is the vertical LED strip in a built-in cabinet detail. It cuts through the dark surface like a narrow line and marks the height of the niche. In a tight corridor, that simple gesture makes the storage wall legible at a glance. Elsewhere, the lighting changes scale: rails, spots and pendants each handle a different task, whether they are aimed at the table, the worktop or the wall. The lighting follows the architecture instead of competing with it.
Linear LED lighting in niches and storage walls
Linear LED lighting in niches gives the built-in joinery a sharper outline. Open shelves sit beside closed panels, and the strip of light shows exactly where one surface ends and another begins. That matters in the hallway as much as in the kitchen. The openings do not feel accidental; they are set into the wall as part of the whole arrangement. In this modern new-build apartment interior, the lighting makes the joinery easier to read and keeps the storage areas from flattening out visually.
The same approach appears in the darker cabinet details with glass sections. Reflections shift across the surfaces, while the lit recesses draw the eye inward. Nothing is exaggerated. The lighting is there to reveal depth, not to announce itself. Because of that, the apartment can combine presentation and storage without turning either one into a display feature.
Stone-look flooring interior as the steady base
The stone-look flooring interior is one of the quietest elements in the apartment, and it may be the most important. It continues from the kitchen into the seating areas and toward the private rooms, keeping the rooms visually connected. Its surface sits gently under the dark cabinetry and light walls, so the contrast stays controlled. The floor does not compete with the furniture or the lighting. It simply gives the whole plan the same ground to work from.
Because the floor runs without a hard transition, each zone remains readable while still feeling part of the same apartment. The open-plan kitchen bar counter is not isolated from the rest of the layout, and the hallway does not become a separate world either. The stone texture has enough presence to carry the interior, but it leaves the lines above it easy to follow. That is what gives the modern new-build apartment interior its quiet order.
A bedroom shaped by the window line
In the bedroom, the eye moves straight to the large window. The bed sits in front of it, and the curtains soften the edge between the room and the outside light. The plan is simpler here than in the kitchen, which makes the proportions easier to read: bed, window, wall, floor. A discreet ceiling light track stays in place above the room, but it does not dominate the view. The bedroom is more about restraint than about display.
The frame at the window gives the room depth, while the surrounding finishes stay pared back. That lets the room close the apartment without adding another visual language. The same dark surfaces and light walls remain present, but they are quieter here. The result is a room that ends the sequence of spaces on a clear note, with the window line carrying most of the expression.
Built-in hallway cabinets that keep the route clear
The hallway shows how built-in hallway cabinets shape daily movement. Open niches, closed panels and slim light lines alternate along the wall, so the storage never feels static. Coats, bags and other items can be given a fixed place, while the passage remains open. The vertical lighting reinforces the height of the cabinetry and keeps the corridor easy to read. The dark joinery against the pale walls is repeated here with enough consistency to make the route feel deliberate.
What makes this modern new-build apartment interior compelling is the way every part takes a clear role. The open-plan kitchen bar counter gathers the social use of the apartment. The custom dark cabinetry wall controls the longer elevations. Warm LED accent lighting picks out the recesses, ceiling edges and cabinet openings. The stone-look flooring interior ties the rooms together from one threshold to the next. Nothing is overplayed, but every surface has a job, and that is exactly what gives the interior its clarity.
Photography: Dave van Hout
Want to see more of Arte Verde? View the page of Arte Verde for even more great projects and company information.



NEW 2026 Jubileum Edition The Best Interior Designers Benelux
Order Now €125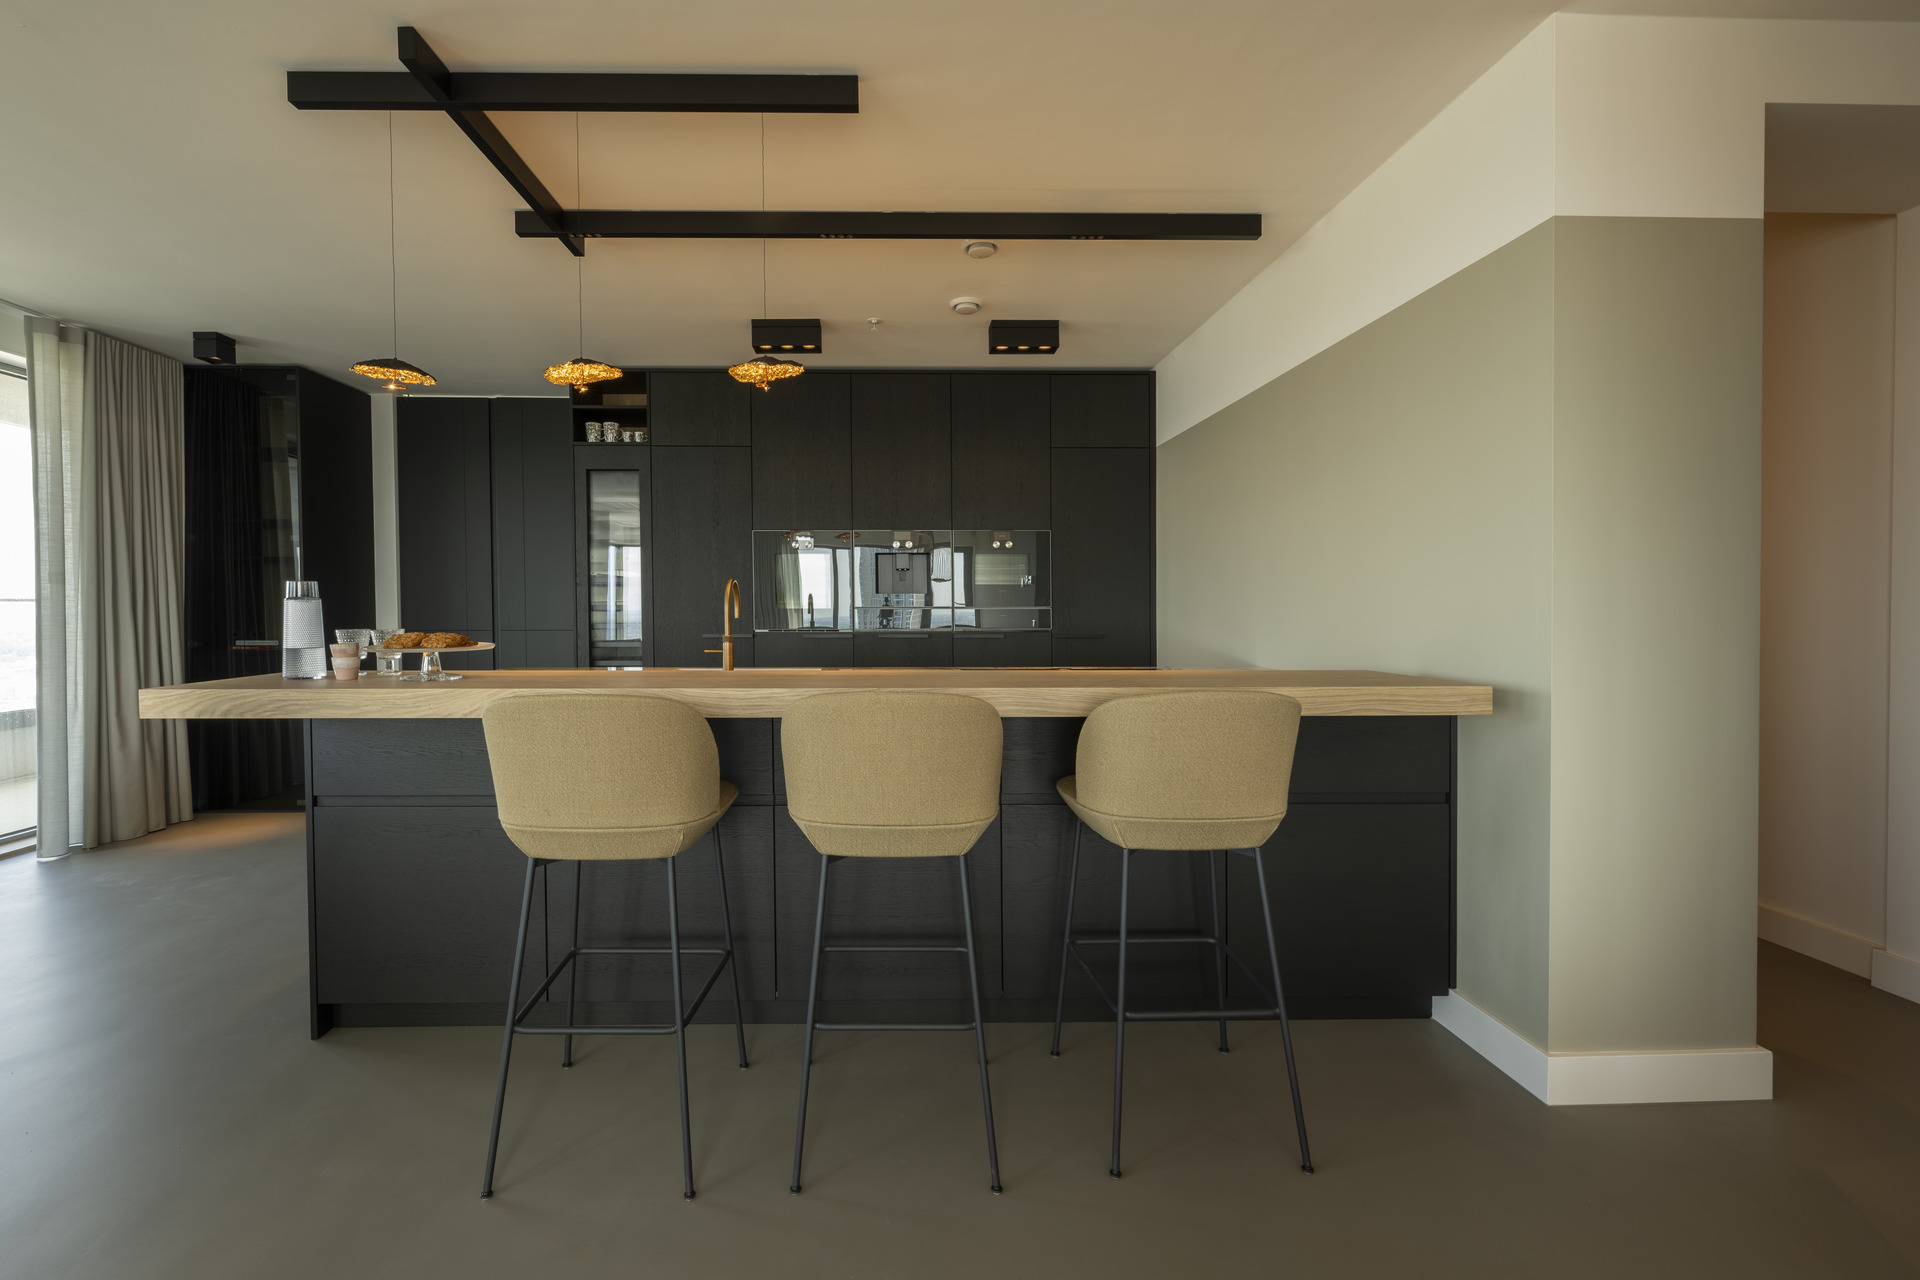
NEW 2026 Jubileum Edition The Best Interior Designers Benelux
Order Now €125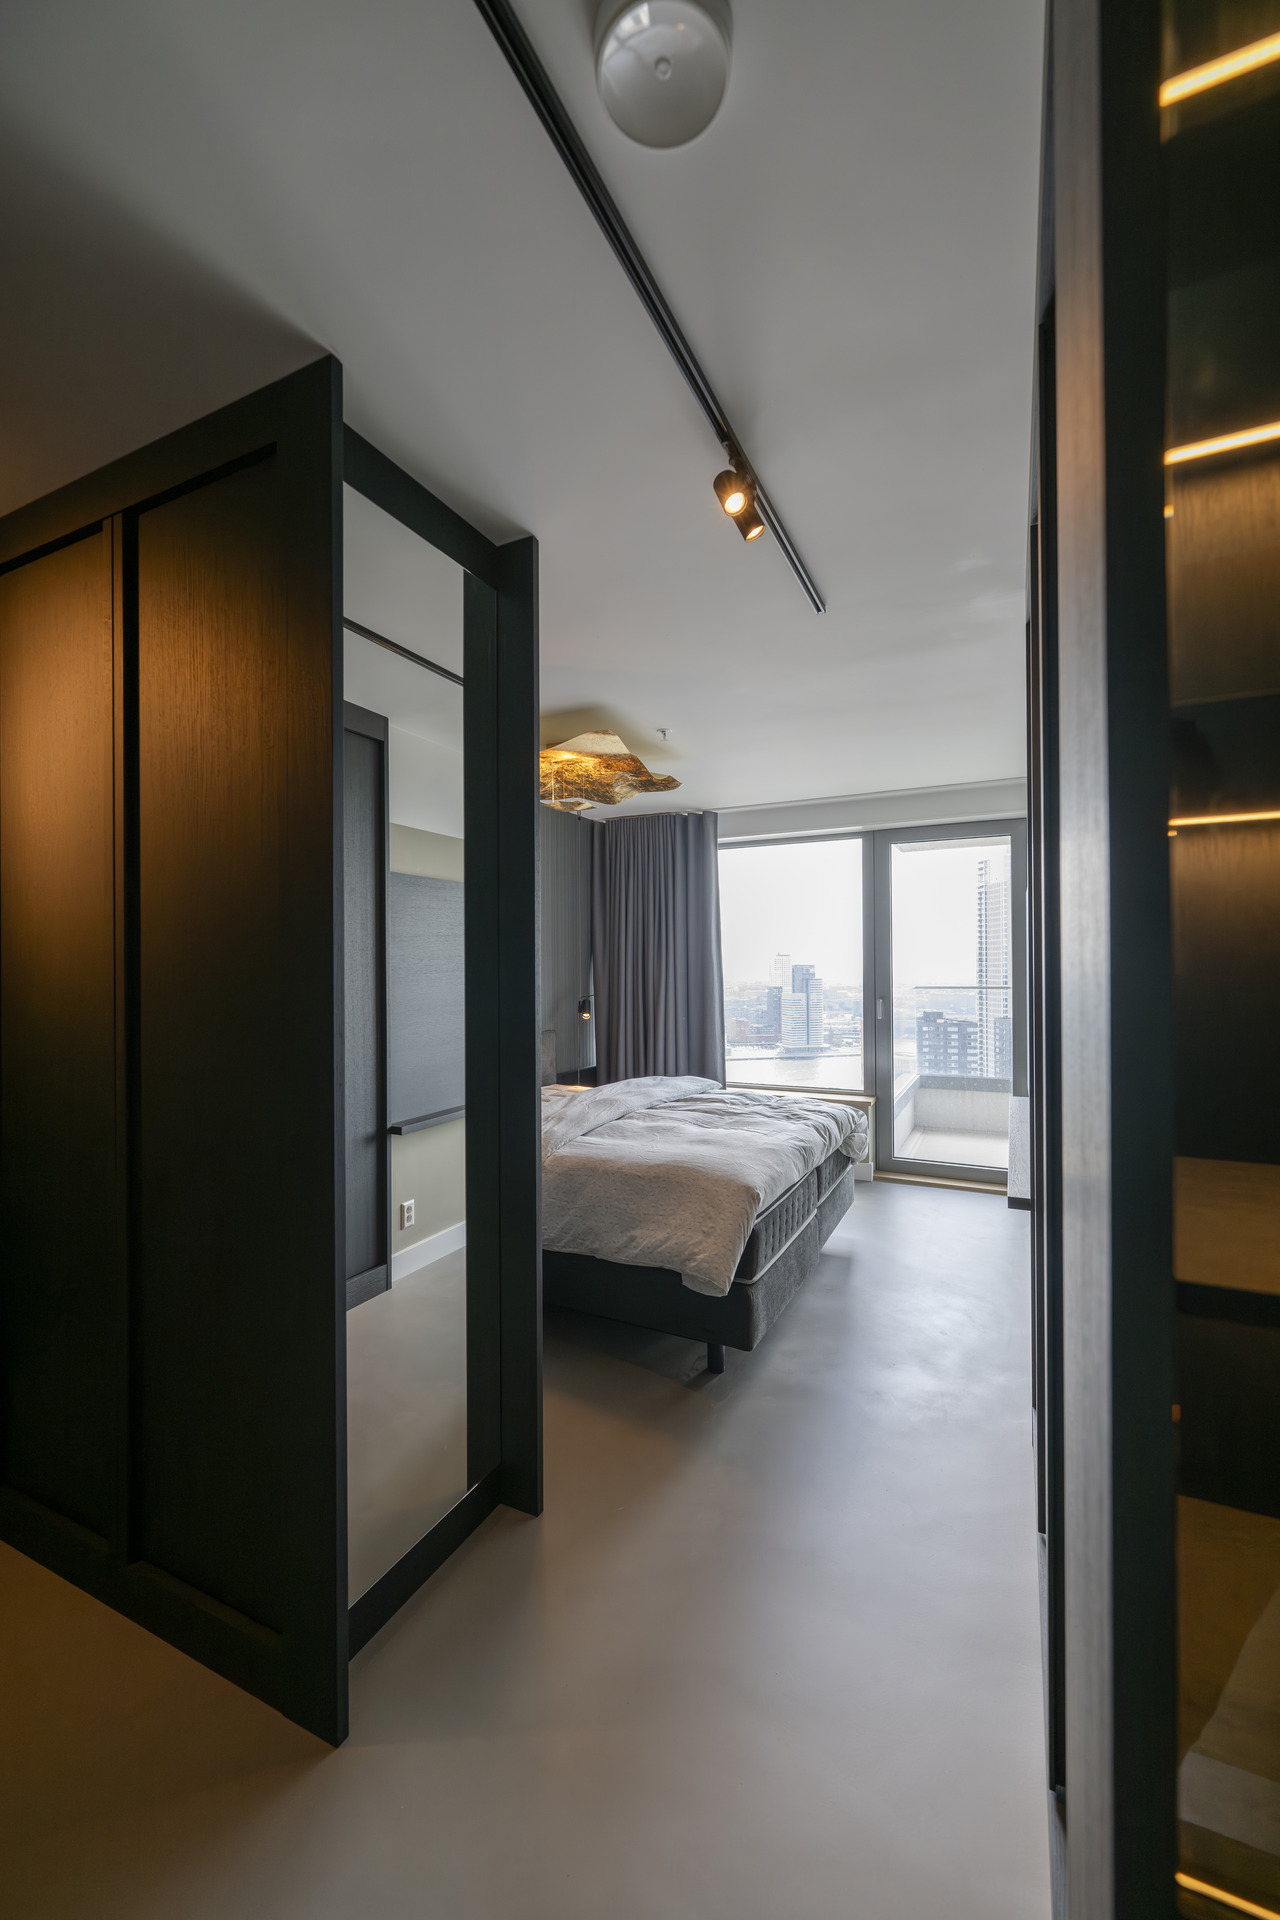
NEW 2026 Jubileum Edition The Best Interior Designers Benelux
Order Now €125