Green kitchen with marble countertop and built-in appliances
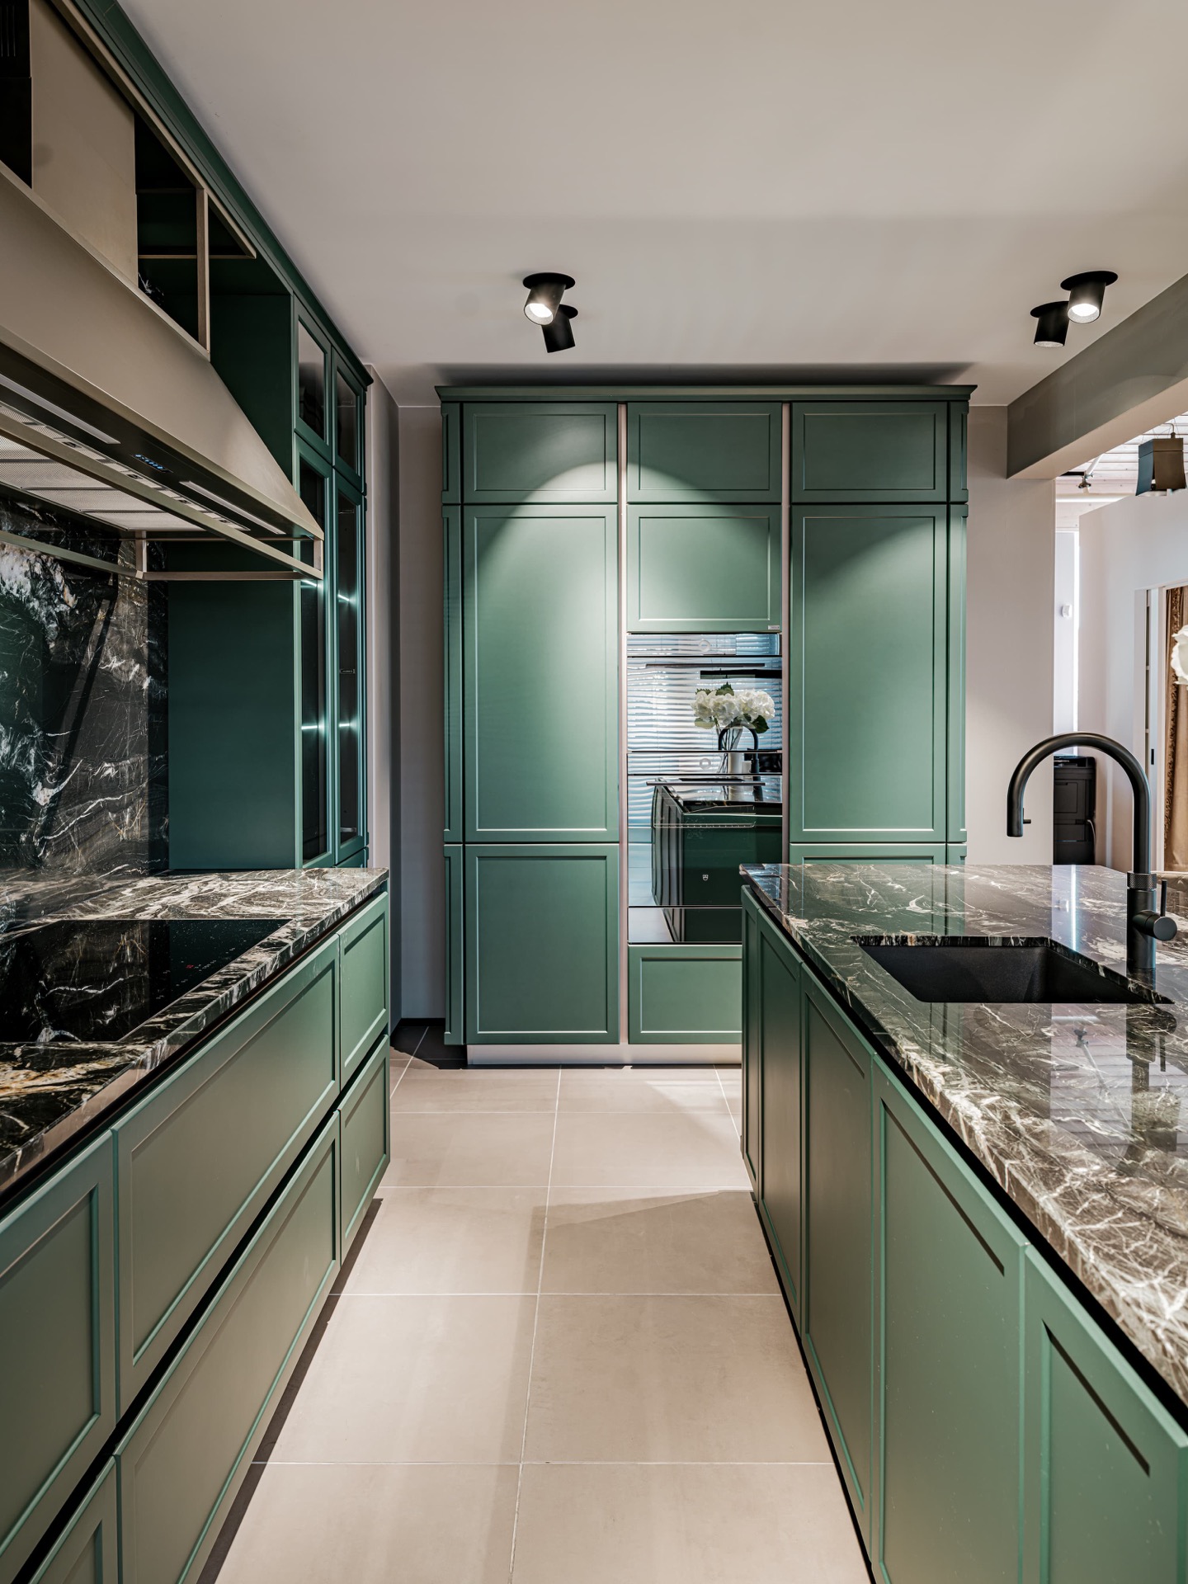
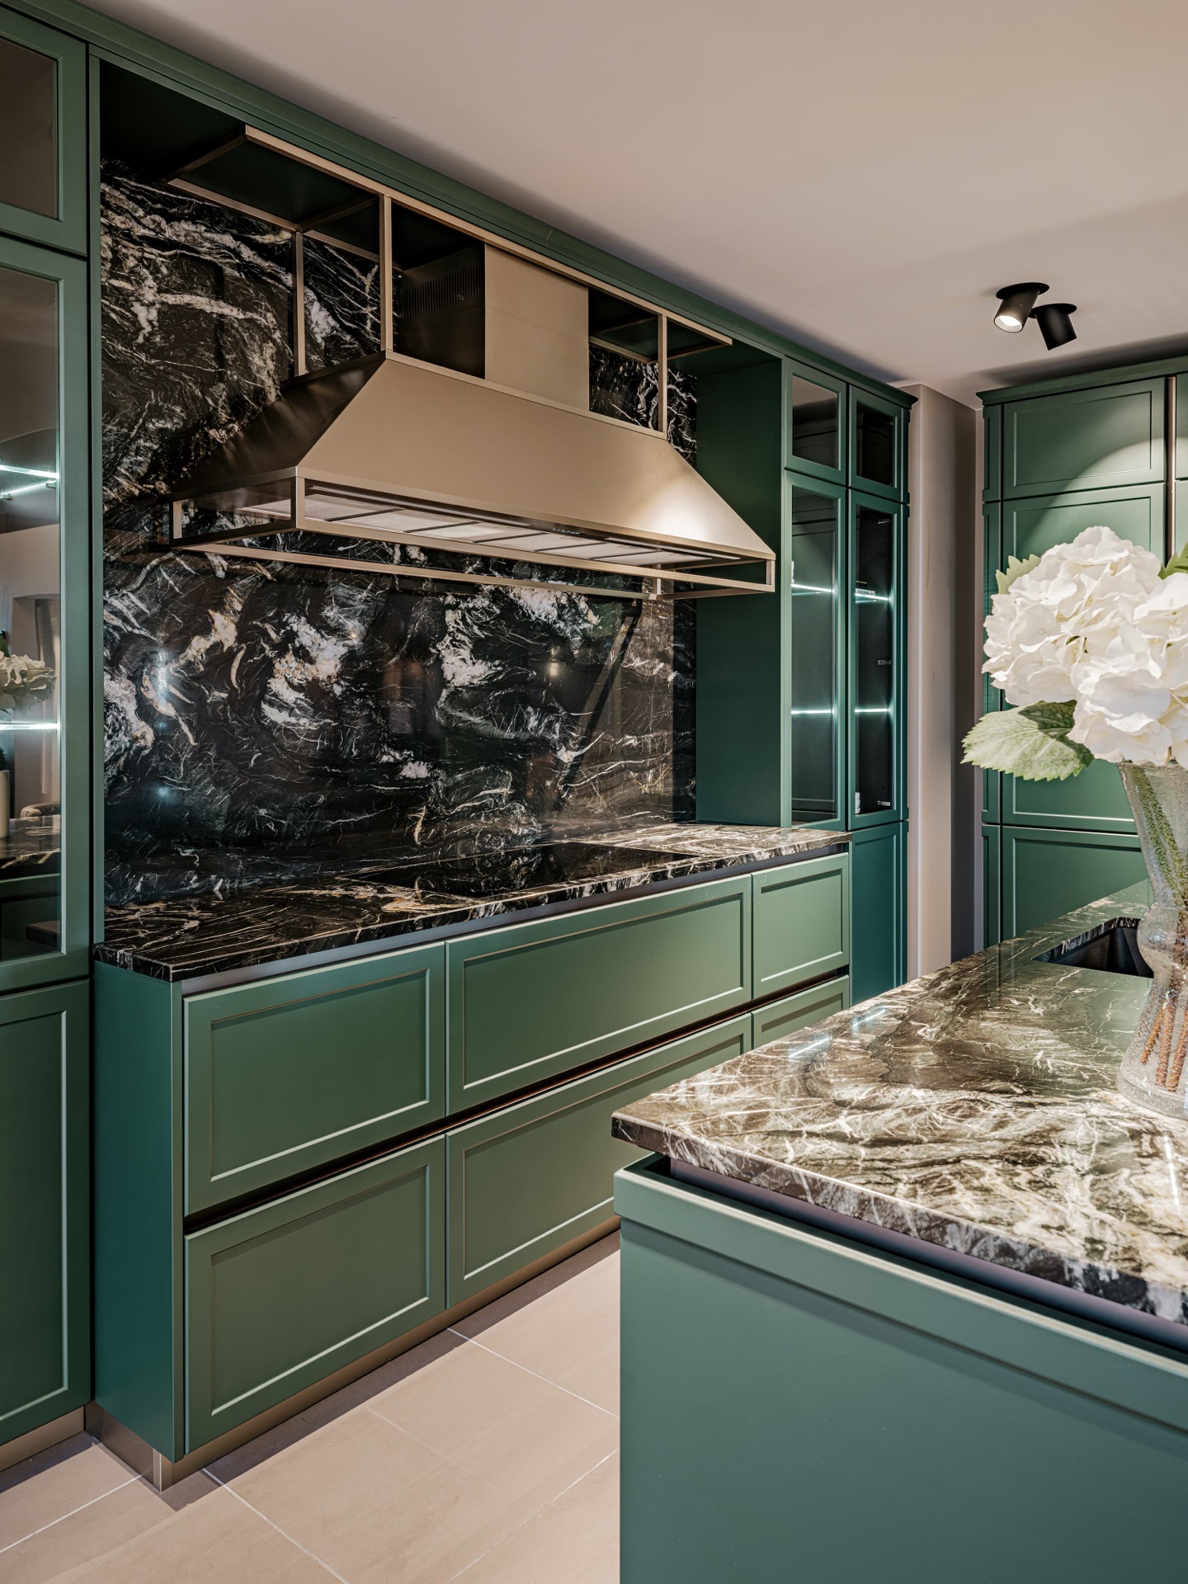
The marble countertop runs the full length of the kitchen block, and its pale veining cuts through the dark surface in a slow, irregular line. Against it, the matte green kitchen fronts absorb daylight instead of throwing it back. That muted finish gives the room a quieter edge, while the black marble backsplash behind the cooktop pulls the cooking zone into a clearly defined plane.
Marble that sets the rhythm of the room
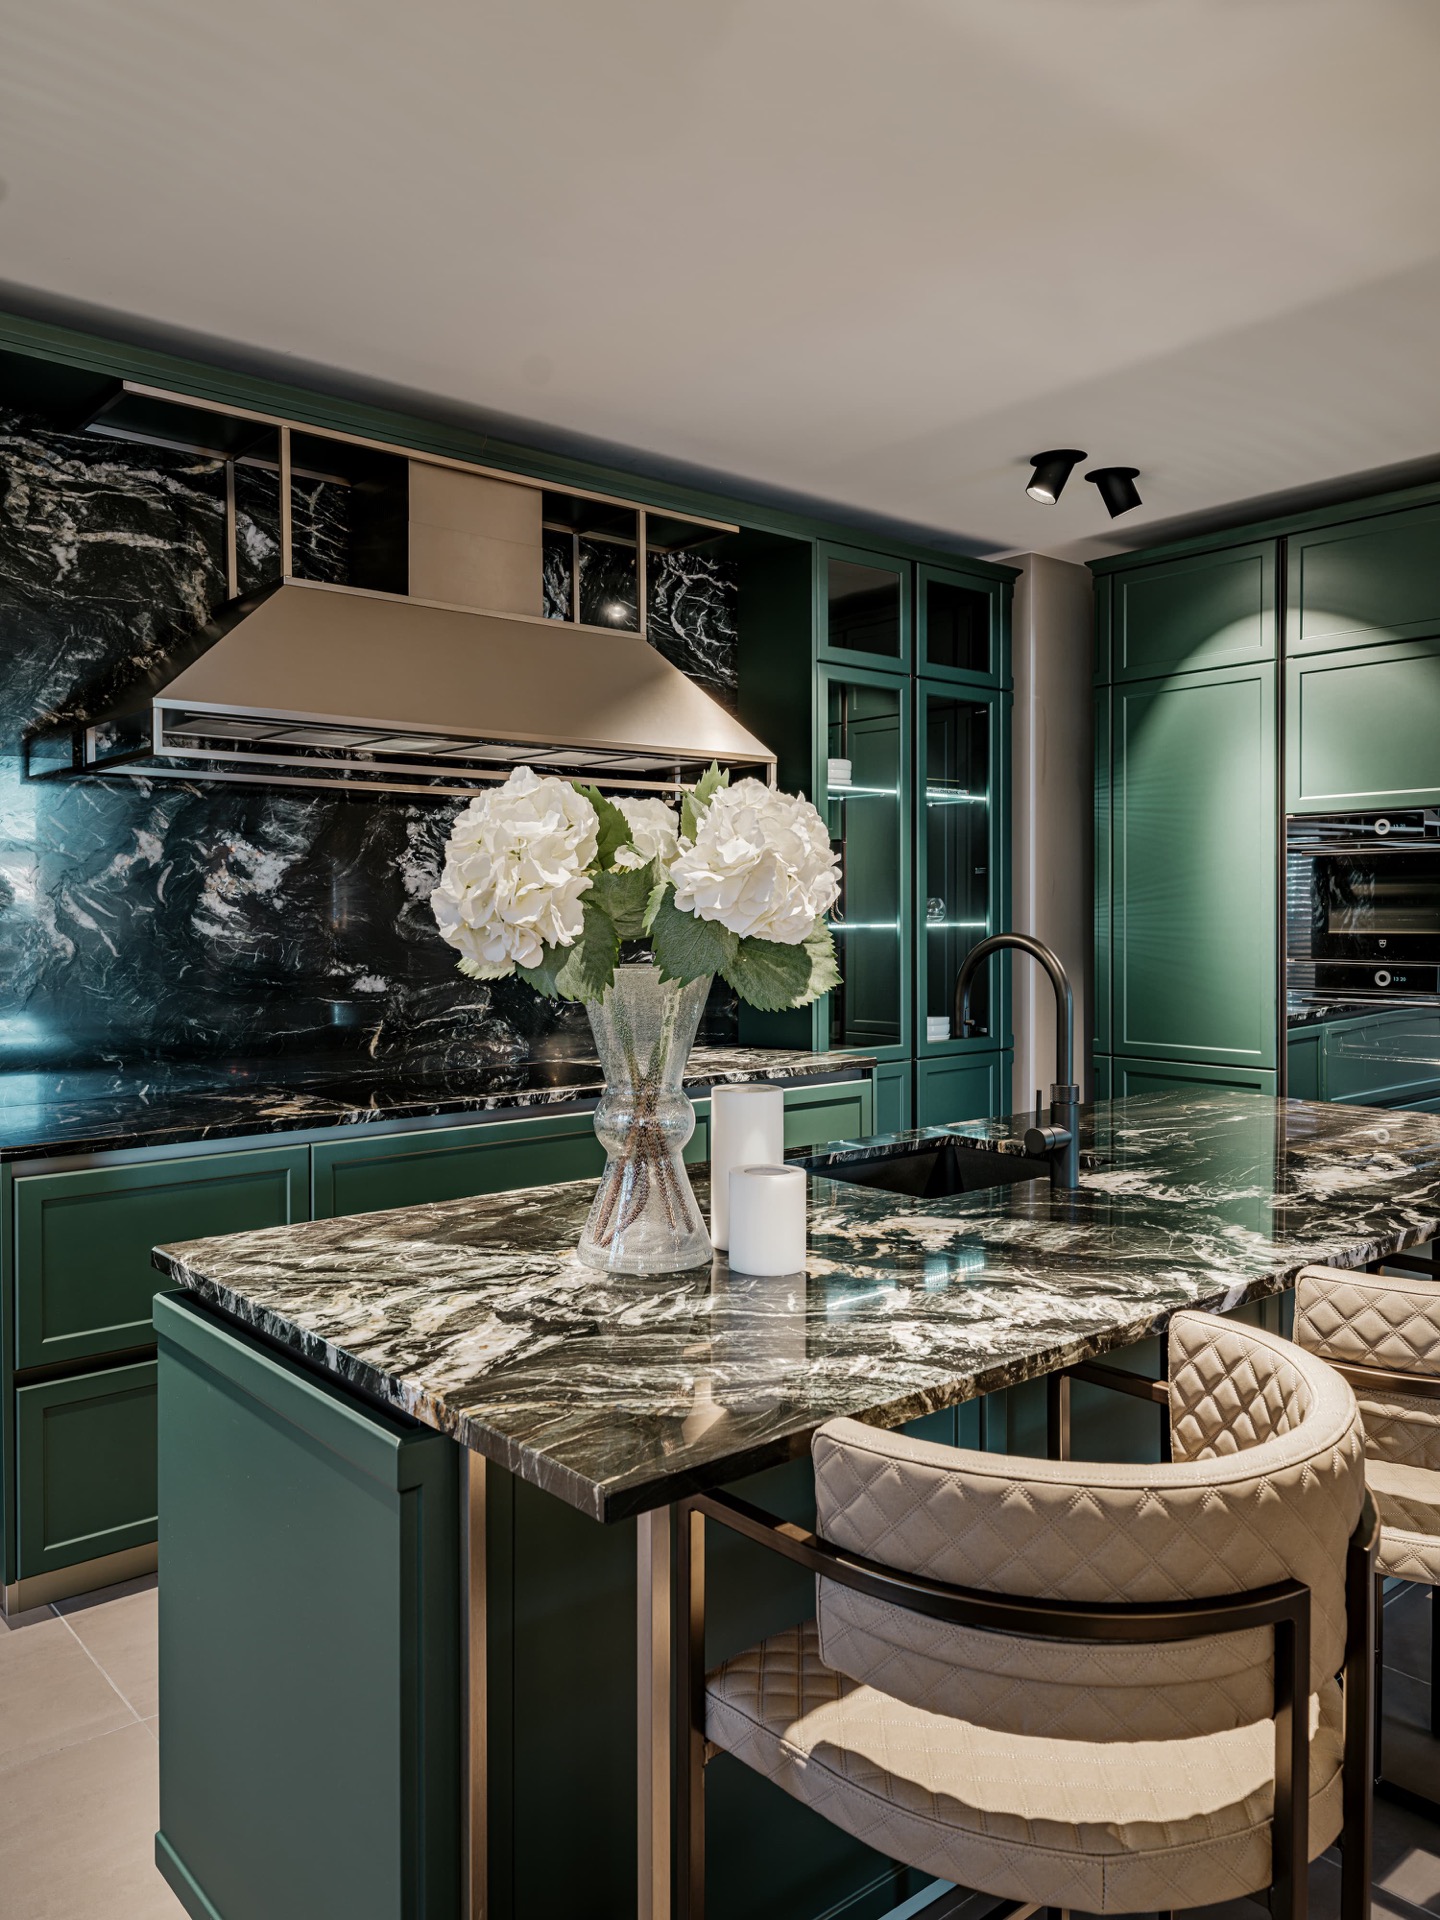
Here, the marble countertop is not a small accent but the line that ties the composition together. It extends over the long run of cabinets and continues upward as marble behind the cooktop, so the work surface and the wall behind the hob read as one material field. The veining stays visible without taking over, and the black-veined stone gives the cook area a stronger outline within the open plan.
The range hood above the cooktop sits within that same zone, keeping the vertical arrangement compact. Below it, the marble surface catches light from above and from the room beyond. The result is a kitchen where the stone does the visual work: it marks the active part of the room, then lets the rest settle around it.
Matte green fronts with a calm, panel-like presence
The matte green kitchen fronts are built as flat, restrained planes, with no traditional handles breaking the surface. Their profile keeps the cabinetry visually steady, even across a large run of storage. Because the finish is matte, the fronts take in the changing daylight rather than reflecting it, which softens the whole composition and keeps attention on the stone and glass elements.
That panel-like front layout is repeated along the wall of tall cabinets, where integrated appliances disappear behind the same green surfaces. The ovens, warming drawer, and refrigerator sit inside the cabinetry rather than standing out as separate units. The light tone of the appliances adds a discreet contrast, but the overall reading remains quiet and continuous.
Glass kitchen cabinets that open up the storage wall
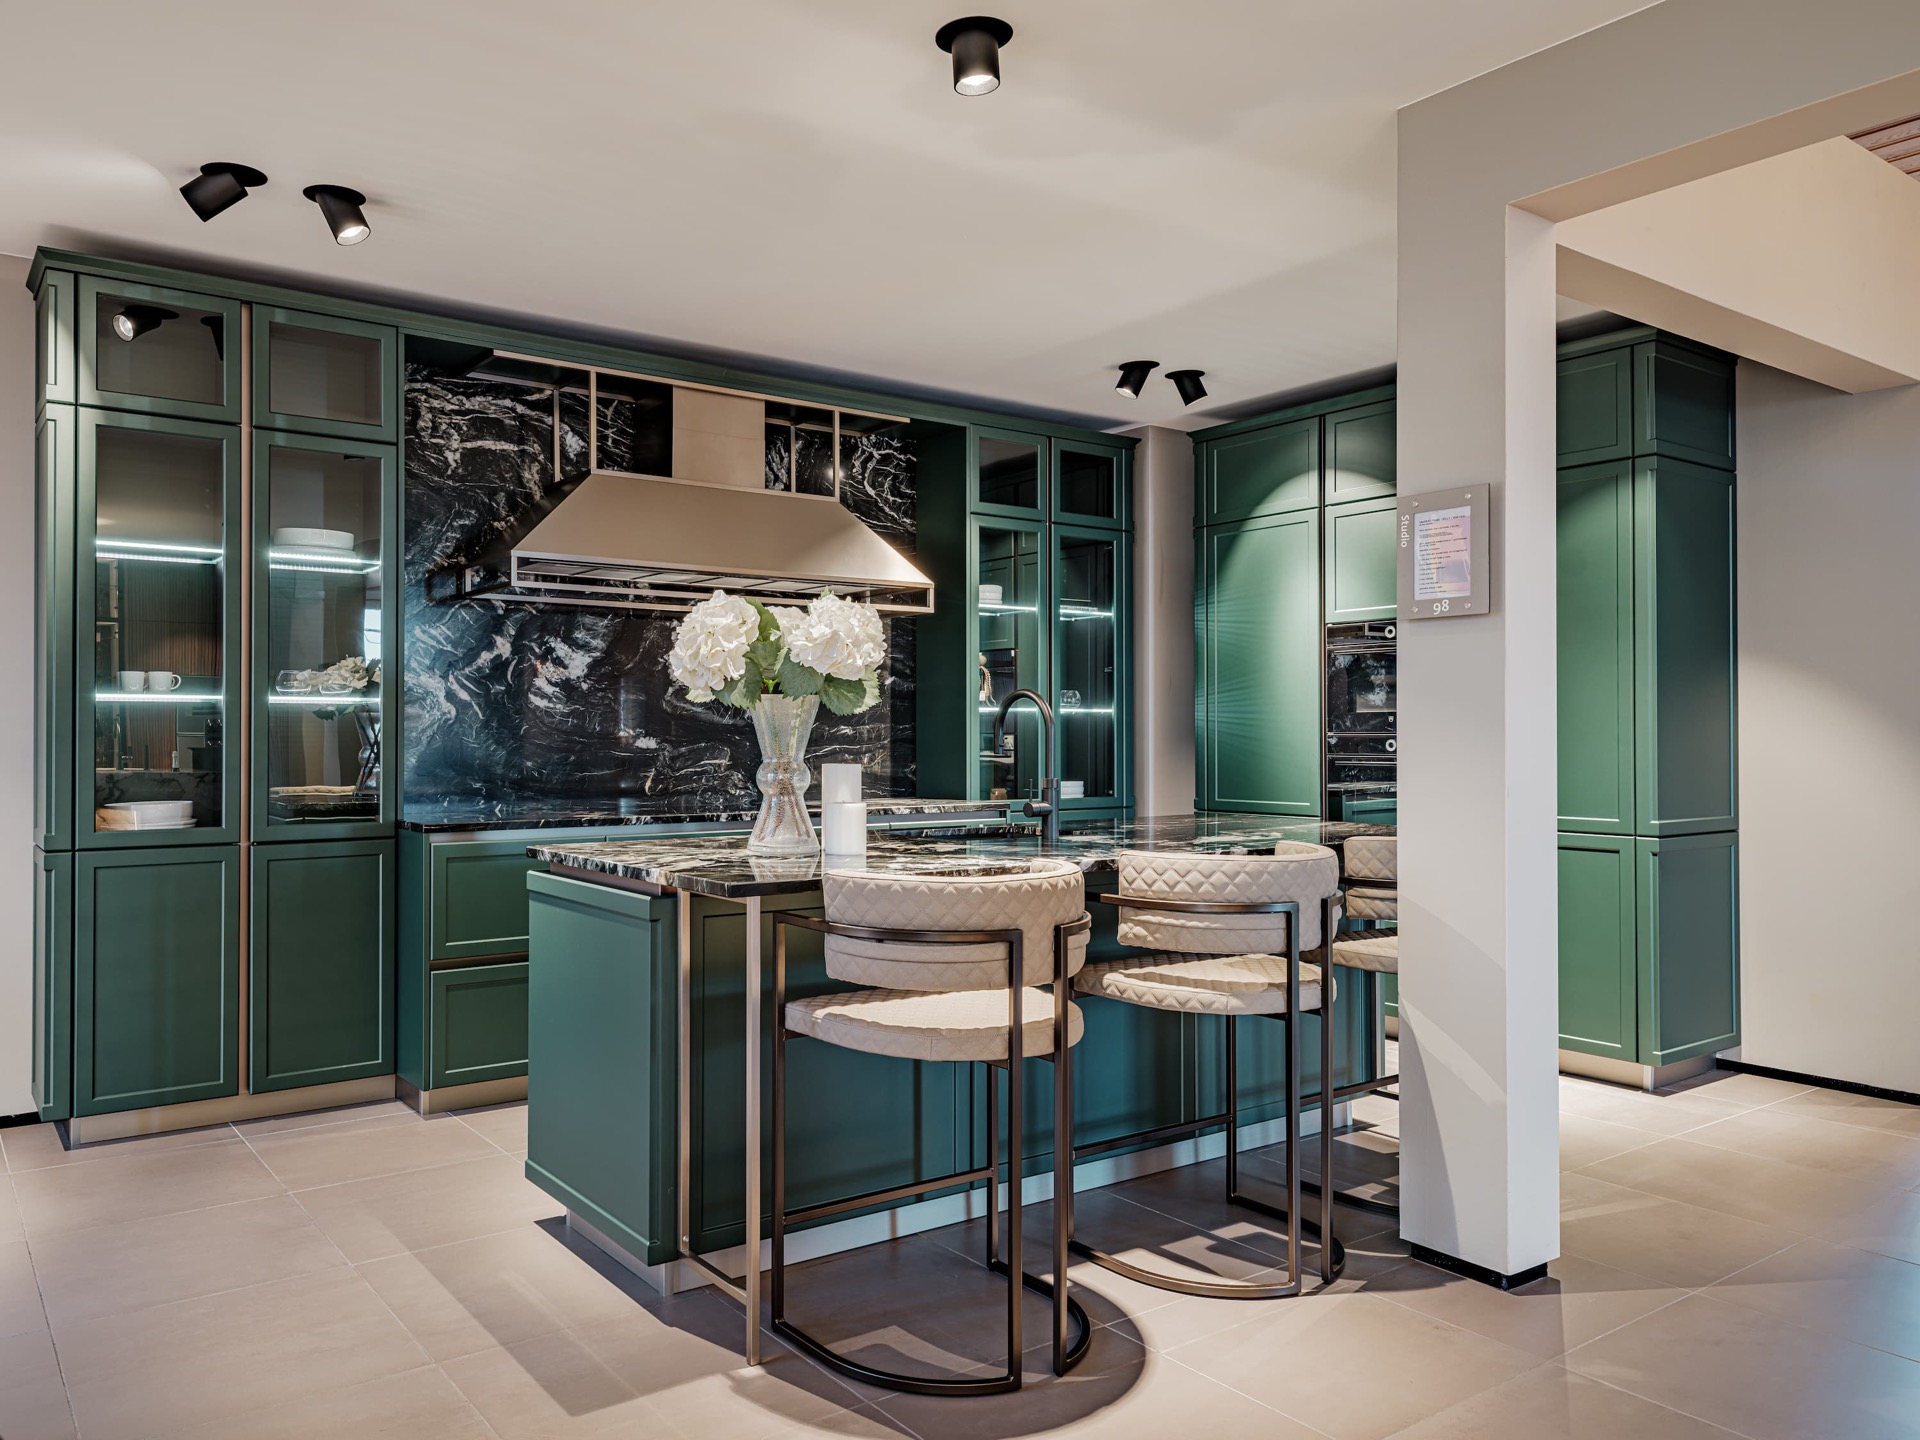
Two tall glass kitchen cabinets interrupt the closed rhythm of the green fronts. Their light wood interior is visible through the glass, and built-in cabinet lighting gives the contents a soft glow. Instead of making the storage feel heavier, the transparent doors pull some of that mass back into the room and let the upper part of the kitchen breathe a little.
The wood inside those cabinets introduces a different surface quality from the marble and lacquered fronts. It is lighter in tone and more tactile in appearance, especially when the cabinet light catches the grain. In the evening, that lighting changes the wall of storage from a plain backdrop into a brighter band of reflected surfaces.
A black kitchen faucet as a graphic line
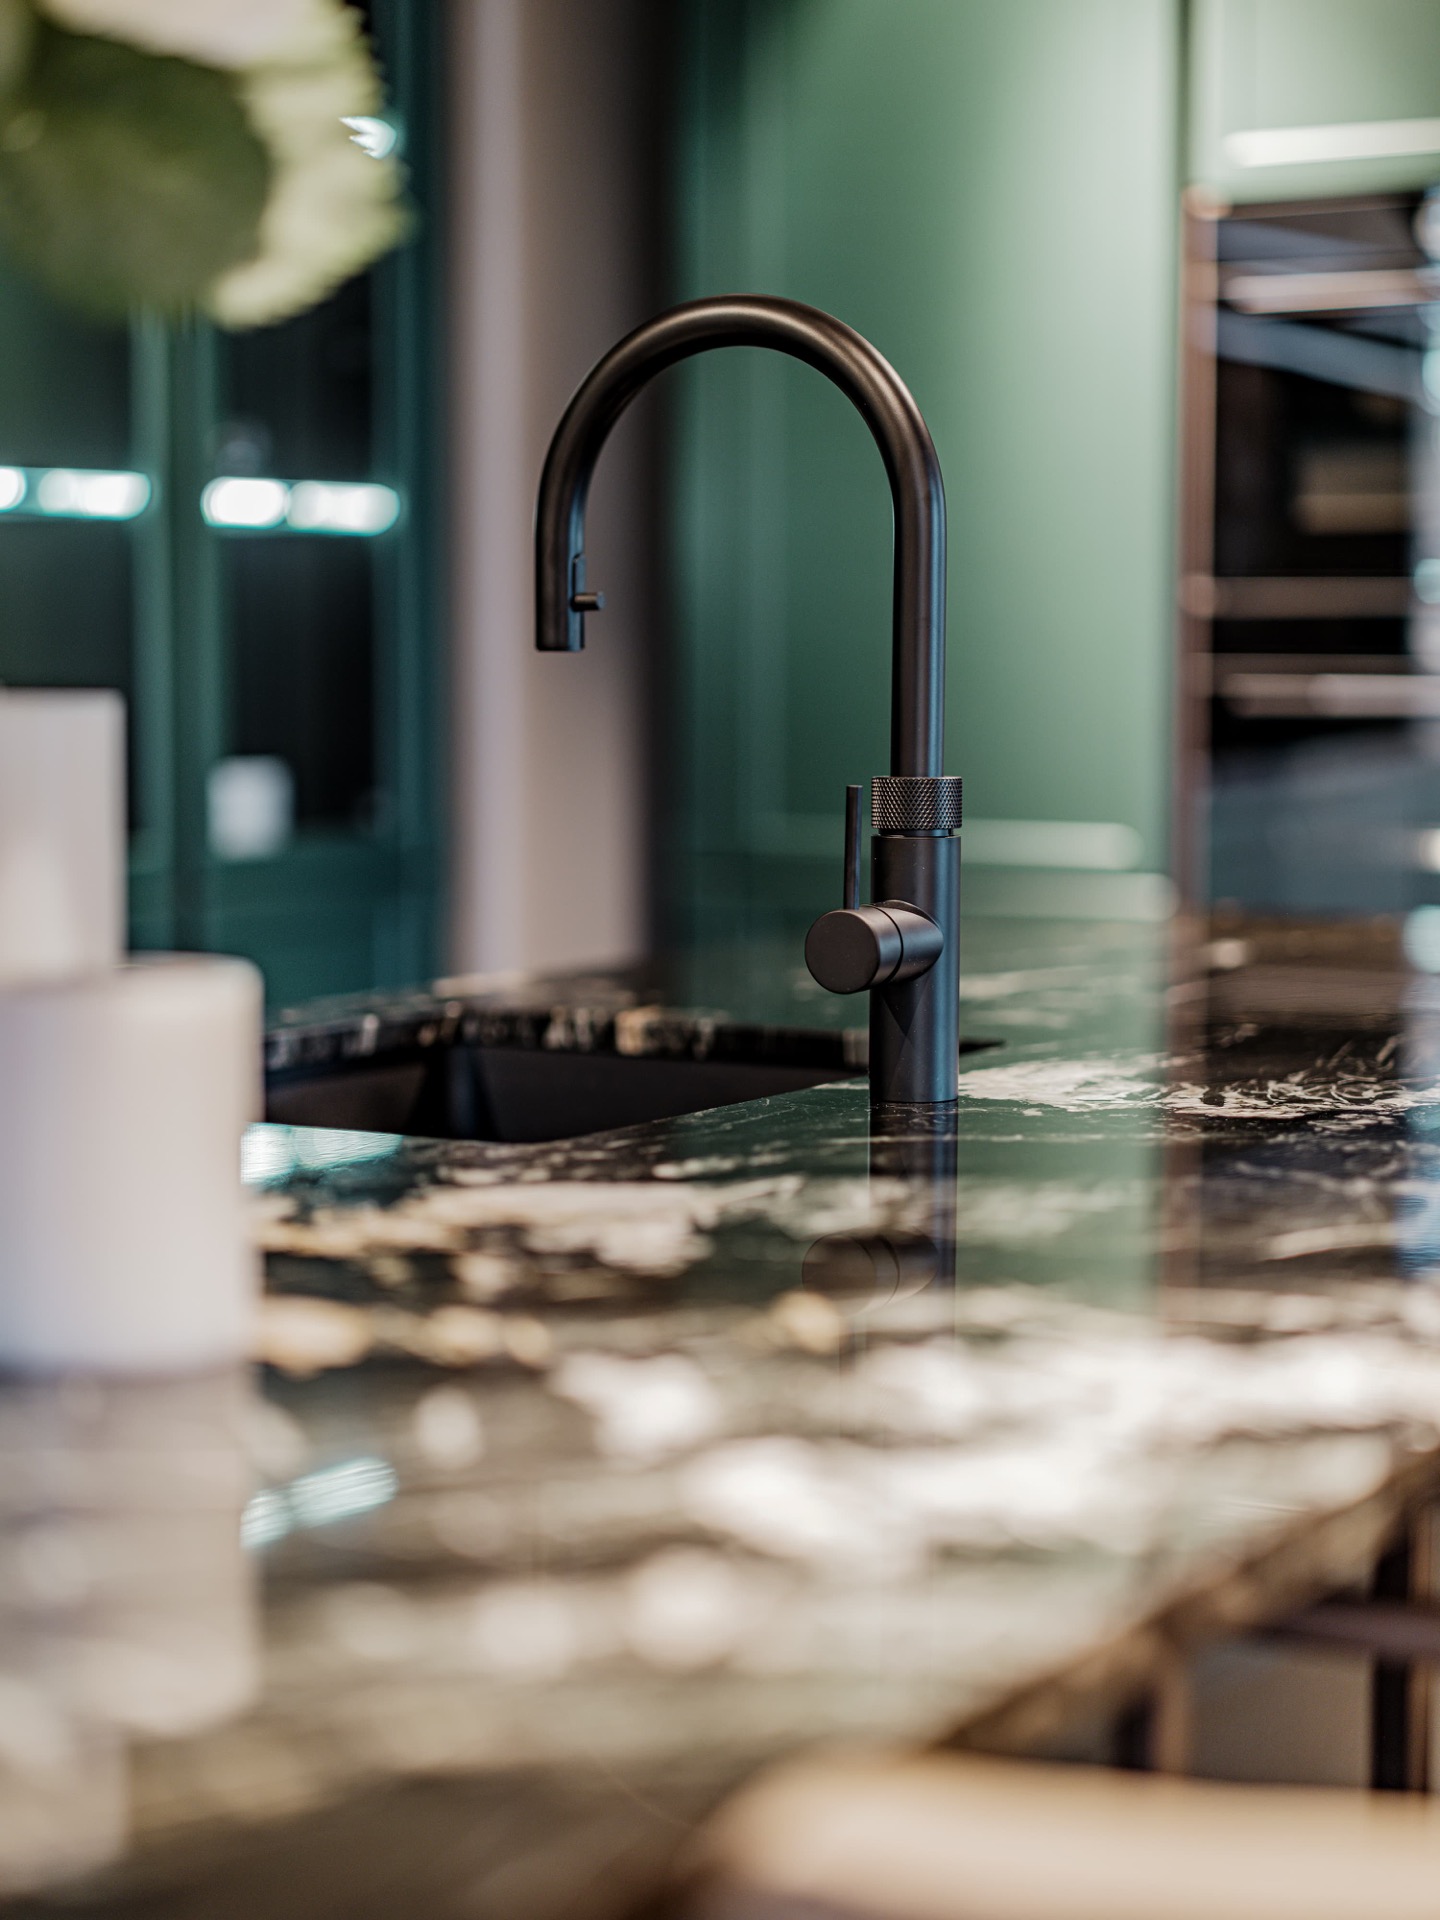
On the marble countertop, the black kitchen faucet reads almost like a drawn outline. Its straight form and matte finish stand out against the pale veining in the stone. It does not interrupt the worktop; instead, it sits as a clear point of contrast, echoing the darker notes in the black marble backsplash behind the cooktop.
That contrast is small but precise. The faucet gives the sink area its own marker without adding clutter, and its position leaves the countertop open around it. In a kitchen built from large surfaces, a detail like this carries more weight than decoration usually would.
Built-in appliances hidden behind the same green panels
The integrated appliances are folded into the cabinet wall so that the storage reads as one continuous system. The ovens sit in the tall units, the warming drawer is set below, and the refrigerator disappears behind matching green panels. Because the fronts keep the same profile across the wall, the appliances do not break the line of the room.
Handle-less doors reinforce that calm reading. Pressure-sensitive fronts replace visible pulls, which keeps the cabinet faces clean and flat. The effect is not sterile; it is simply controlled. Every opening reads as part of the cabinetry, and the green surface stays intact from one module to the next.
Light, seating, and the softer edge of the composition
Round bar stools in light upholstery sit near the island, adding a curved counterpoint to the straight cabinet lines and the long marble run. Their rounded seats break the geometry in a useful way, especially next to the squared edges of the worktop. The lighter fabric also lifts the darker tones around it, giving the seating area its own visual pause.
Daylight and ceiling spots work together here. Natural light brings out the pattern in the marble and gives the light wood inside the glass cabinets more depth. In the darker hours, the built-in cabinet lighting takes over, and the room shifts from reflective stone to a softer glow across glass and timber. The kitchen marble remains readable throughout, but the mood changes by degree rather than by design.
Materials that stay legible from every angle
Marble, glass, wood, and metal each hold a separate role in the room. The marble countertop and the black marble backsplash carry the strongest visual weight. Glass kitchen cabinets lighten the storage wall and expose the pale interior timber. Metal appears in the faucet and the appliances, where it adds a small flash of surface change without disturbing the larger planes.
That combination gives the kitchen a clear structure. The green fronts keep the cabinetry quiet, the marble marks the cooking and preparation zone, and the illuminated glass cabinets introduce a lighter note above. Seen together, the materials do not compete. They divide the room into readable layers, each one visible in the way light falls across it.
For more examples of similar compositions, see our articles on marble kitchen surfaces, matte kitchen fronts and handle-less design, and kitchen lighting in glass cabinets. You can also explore integrating appliances into cabinetry and kitchen island seating for related ideas.
The details that keep the kitchen focused
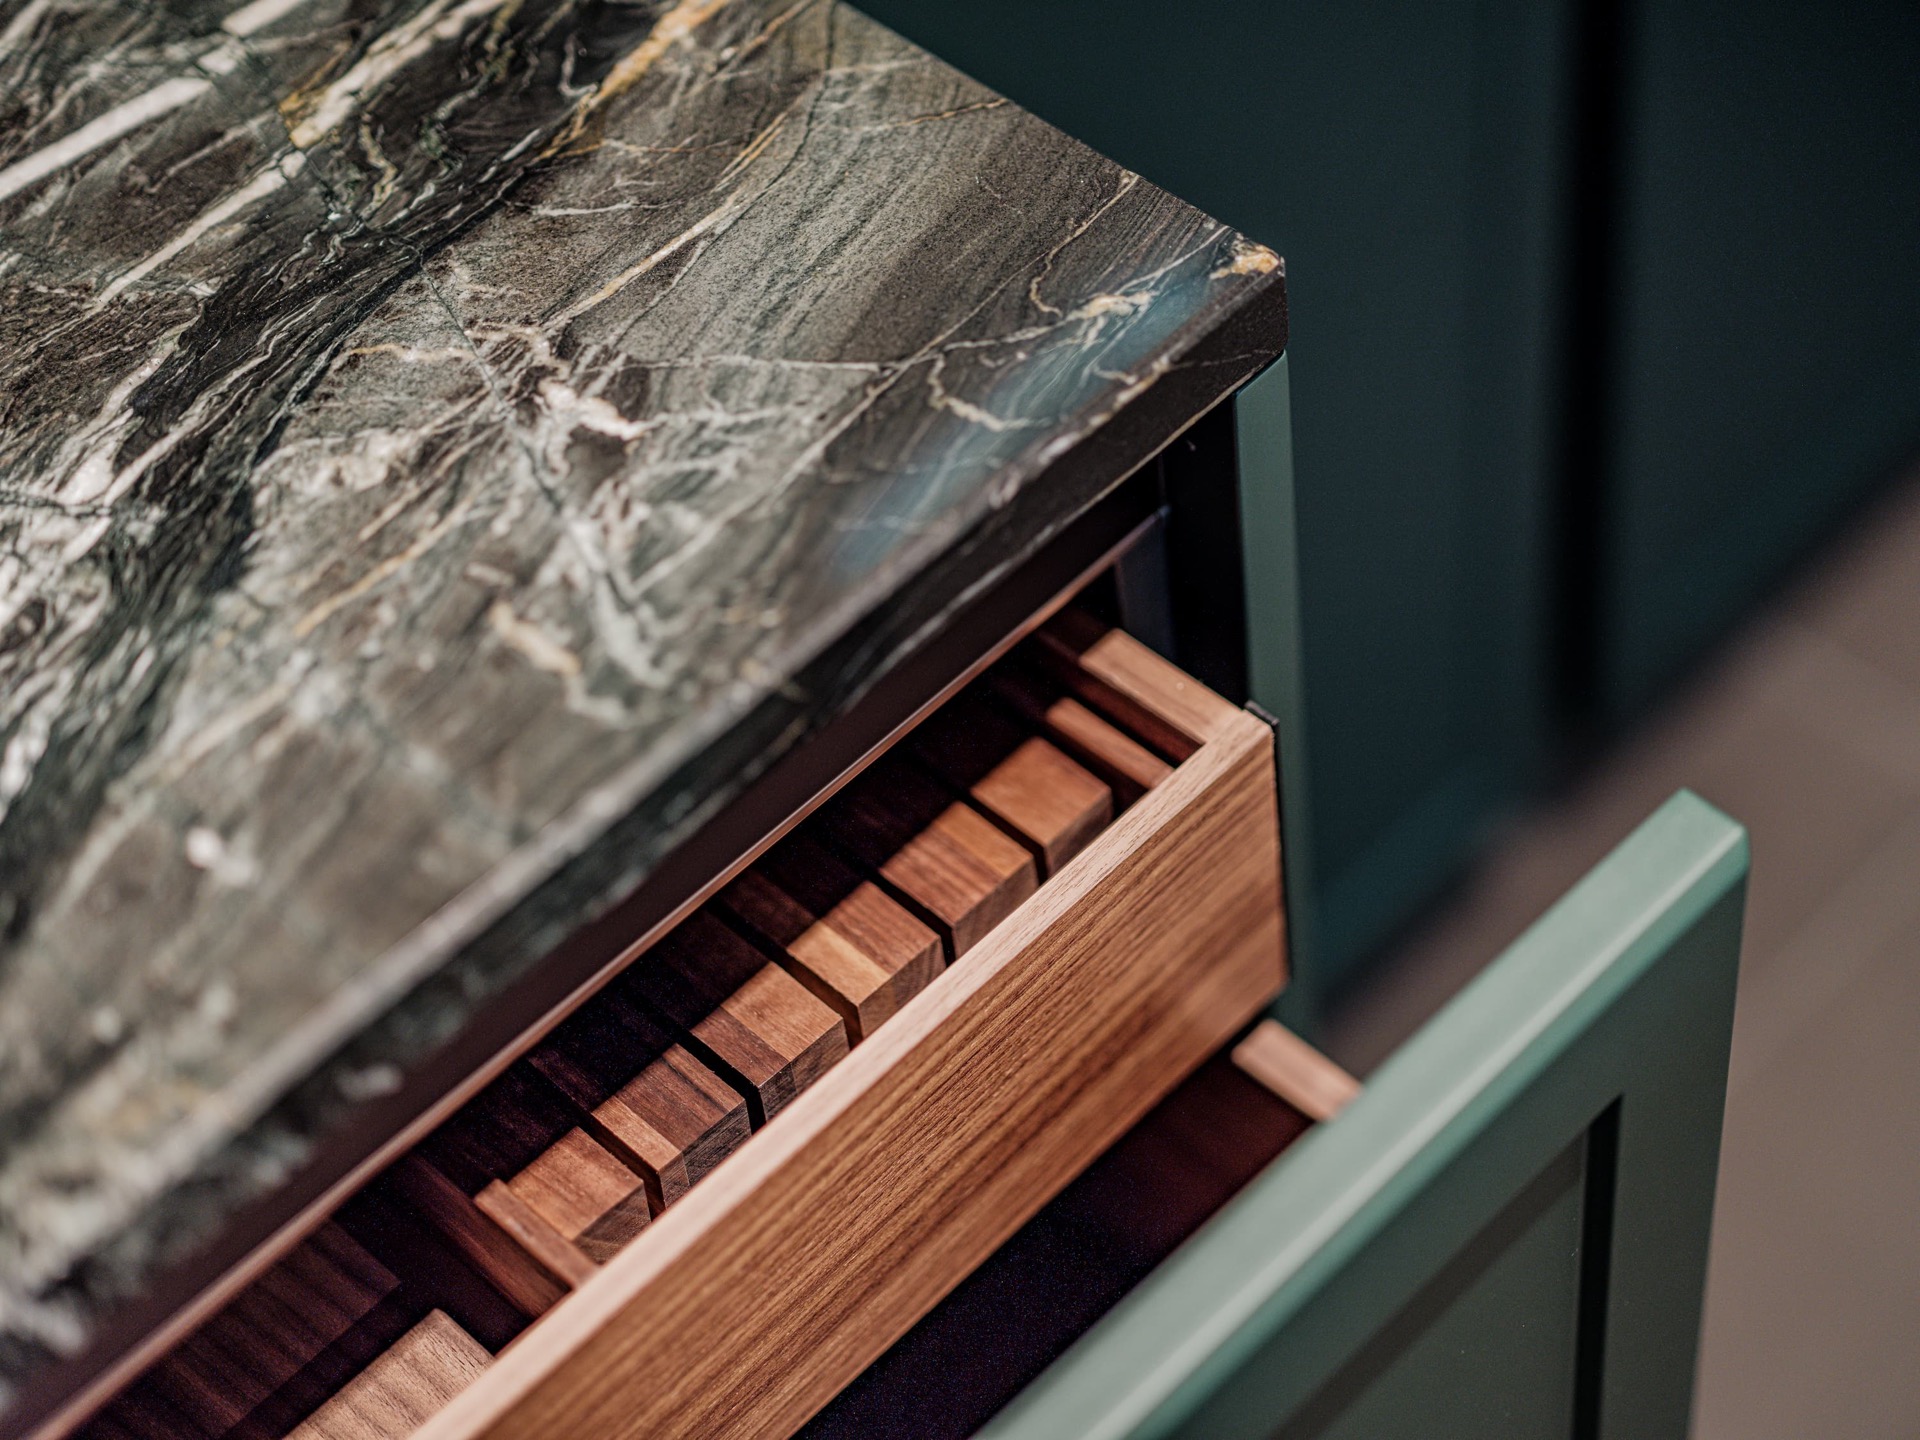
Smaller elements matter because the main surfaces are so restrained. Narrow framing in the cabinet doors breaks up the broad green panels and adds a slight change in shadow. The wooden cutlery drawer below the marble countertop introduces another material at hand height, closer to use and more tactile than the larger cabinet fronts. It sits quietly under the stone, but it sharpens the practical side of the composition.
The black marble backsplash behind the cooktop, the marble countertop, and the green cabinetry all stay within one controlled palette, yet each surface behaves differently under light. That is what makes the room hold together. Not a single piece shouts louder than the others. Instead, the kitchen reads through its lines, its materials, and the way the glass cabinets and integrated appliances are set into the wall.
Want to see more of Tieleman Keukens? View the page of Tieleman Keukens for even more great projects and company information.



NEW 2026 Jubileum Edition The Best Interior Designers Benelux
Order Now €125