Rooftop garden lighting plan with a natural stone retaining wall
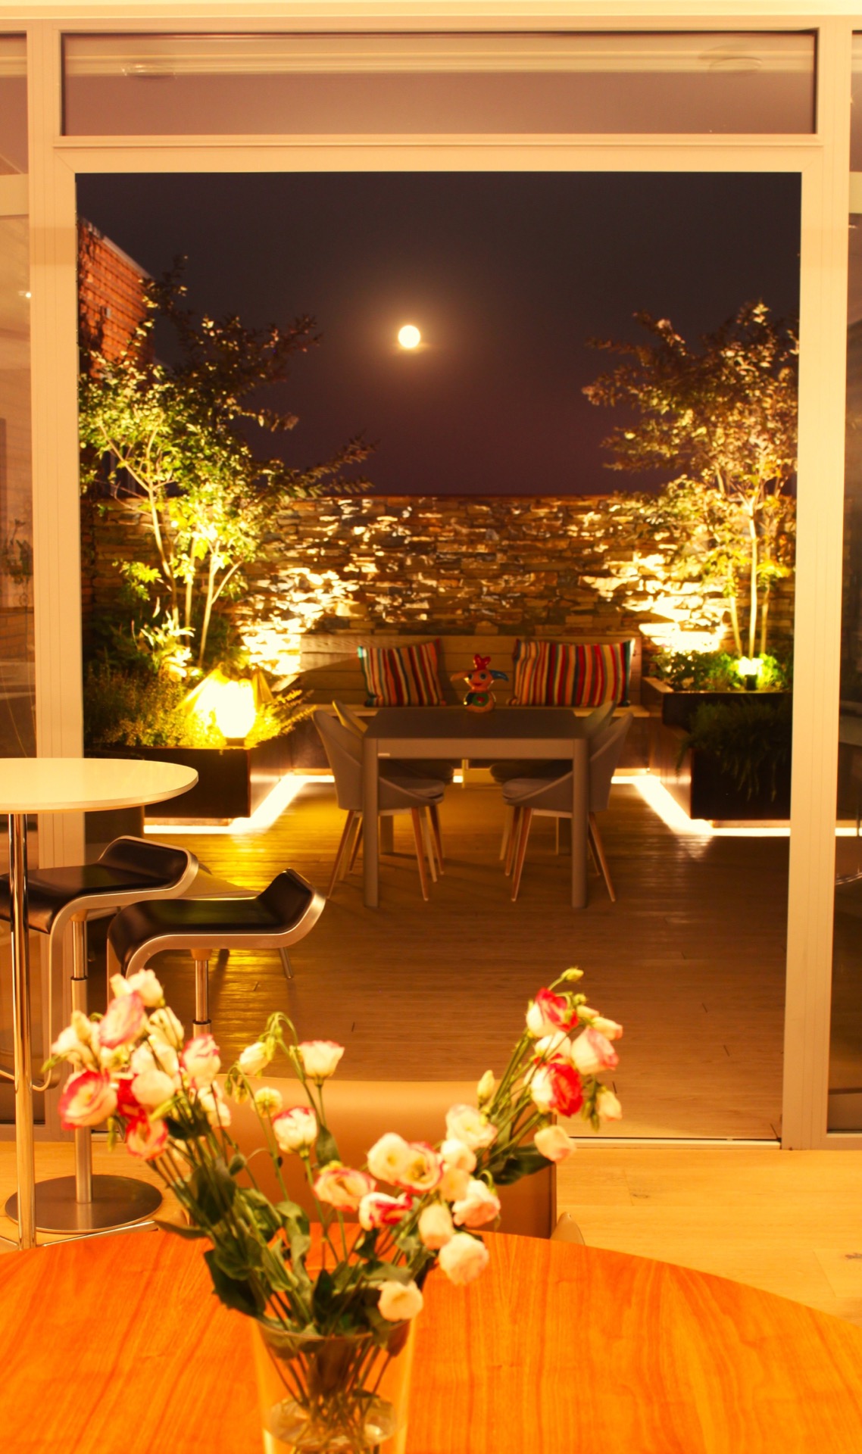
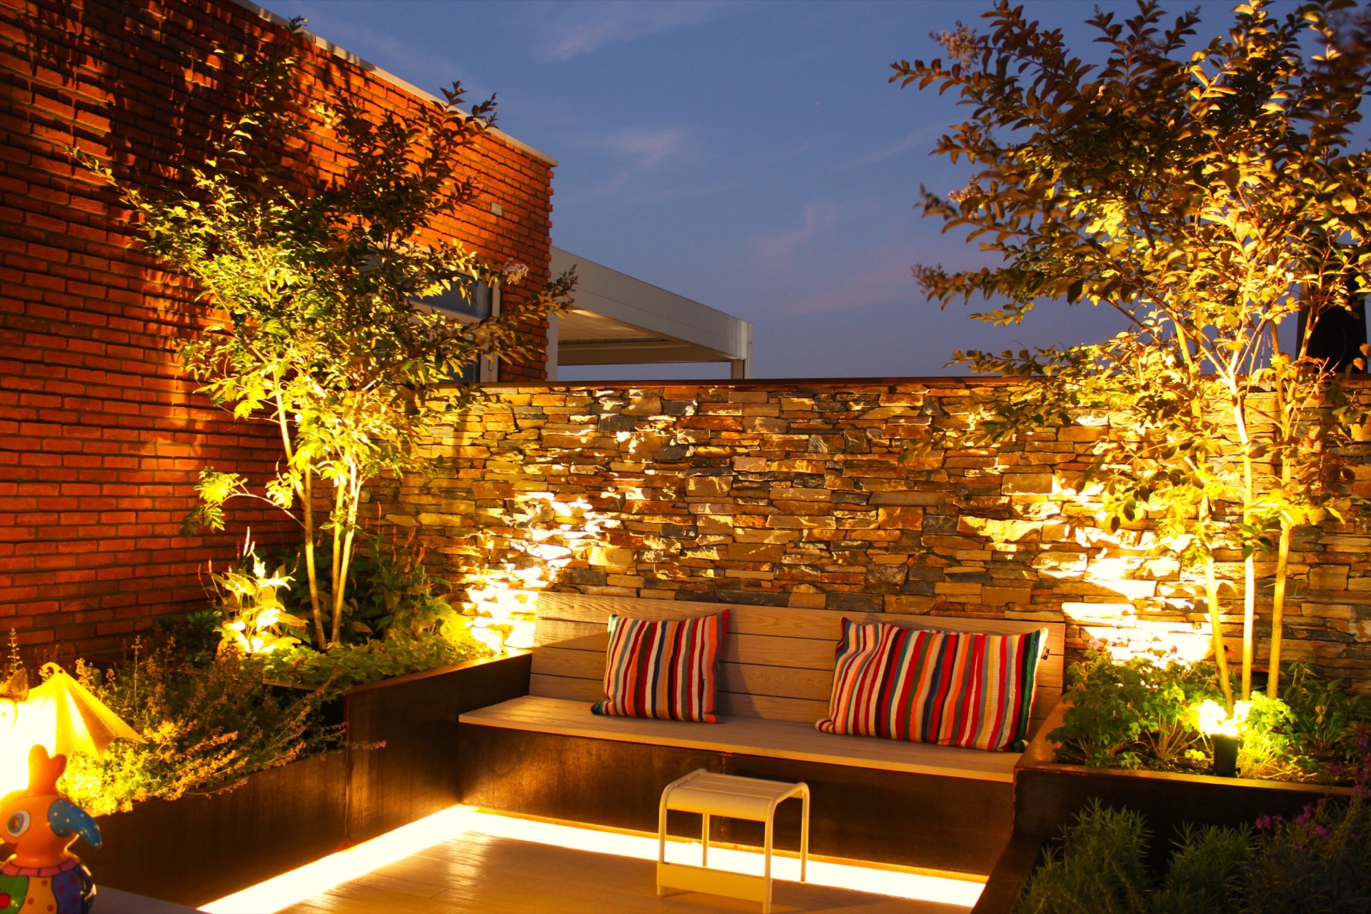
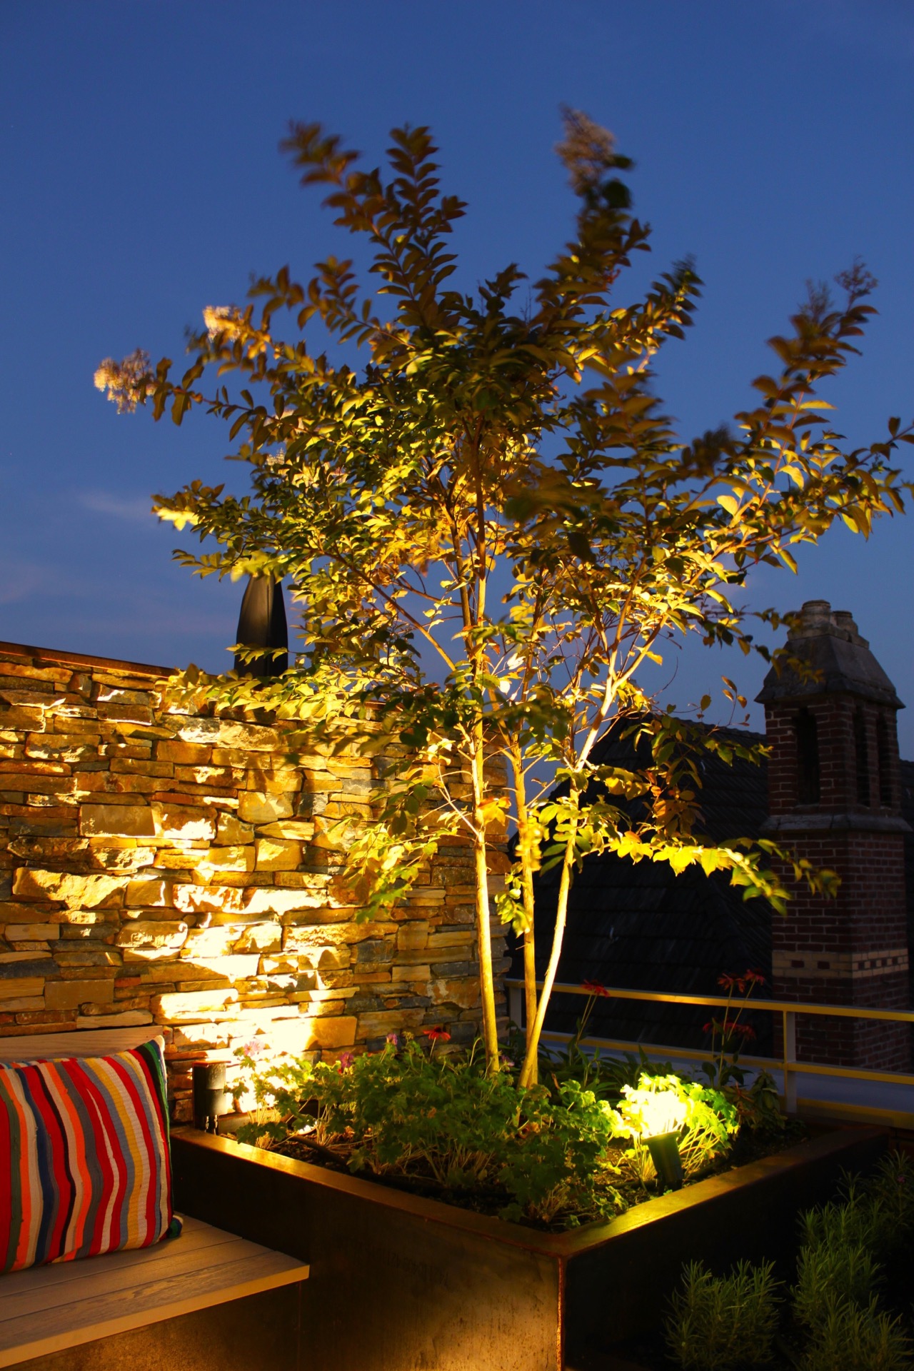
The natural stone retaining wall is the first thing the eye meets. In daylight it sits back behind the planting and the timber seating, but after dark it takes over the view, catching warm light in long bands and turning the rooftop garden lighting plan into the main reading of the space. The layout does not change between day and evening. What changes is the emphasis: edges, contours and the wall itself become the clearest lines in the room-like garden.
Where the interior view runs straight into the rooftop garden
A wide opening links the house to the outdoor room without interruption. The terrace surface continues outward, so the threshold feels less like a break and more like a slide from inside to outside. From the interior, the planted beds, low seating structure and stone wall already appear as one composition. Outside, that same sequence gains depth: greenery at the front, stone behind it, and a lit perimeter that becomes visible only when evening falls.
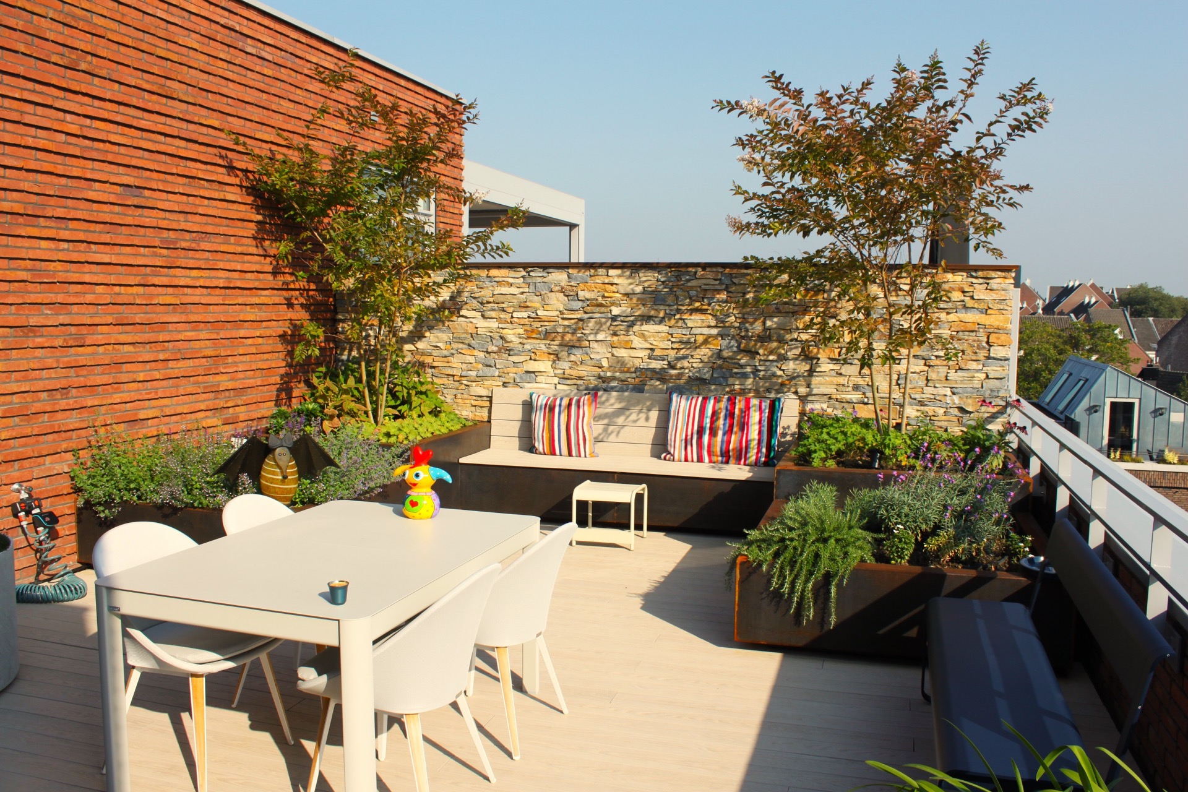
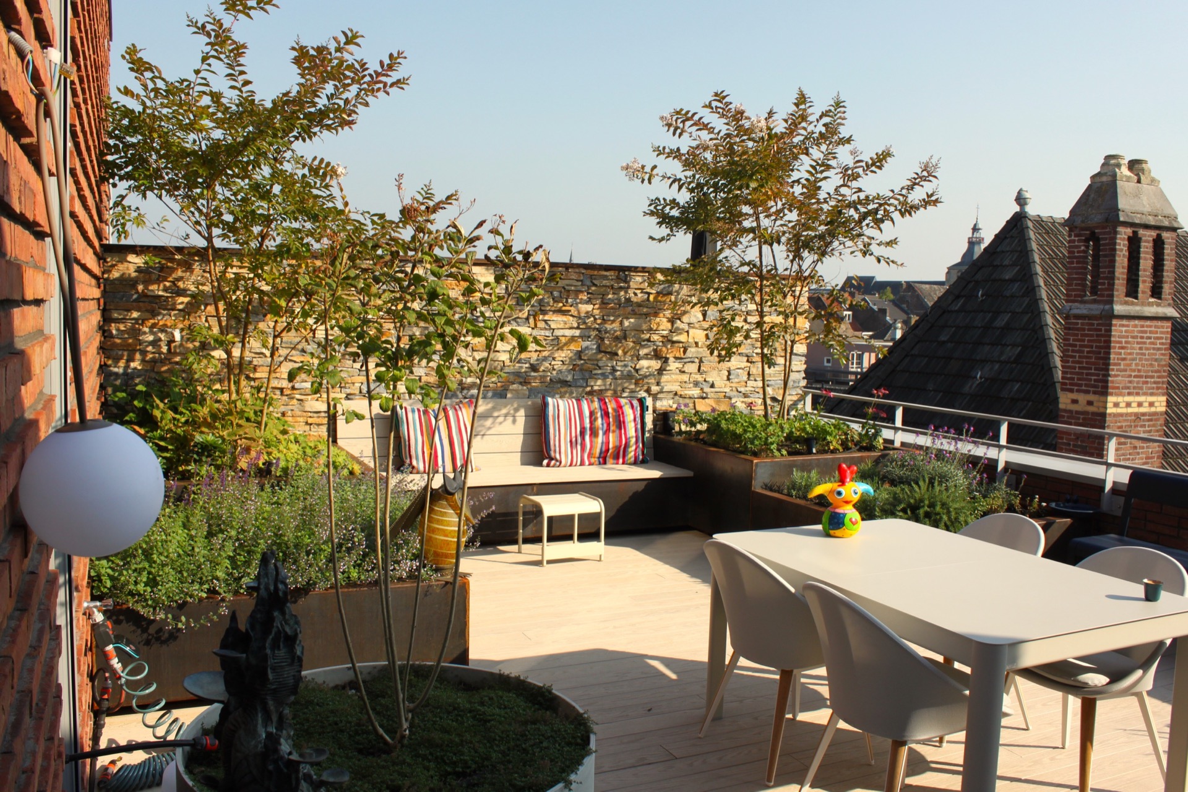
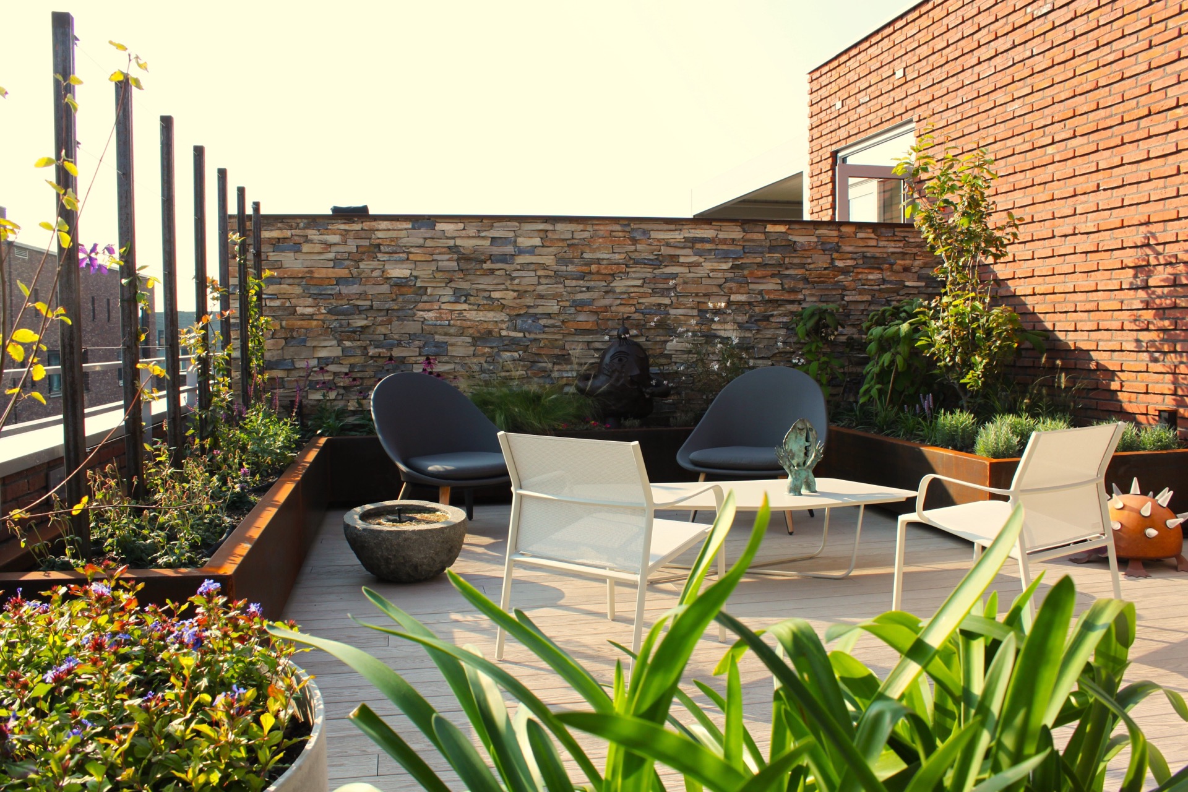
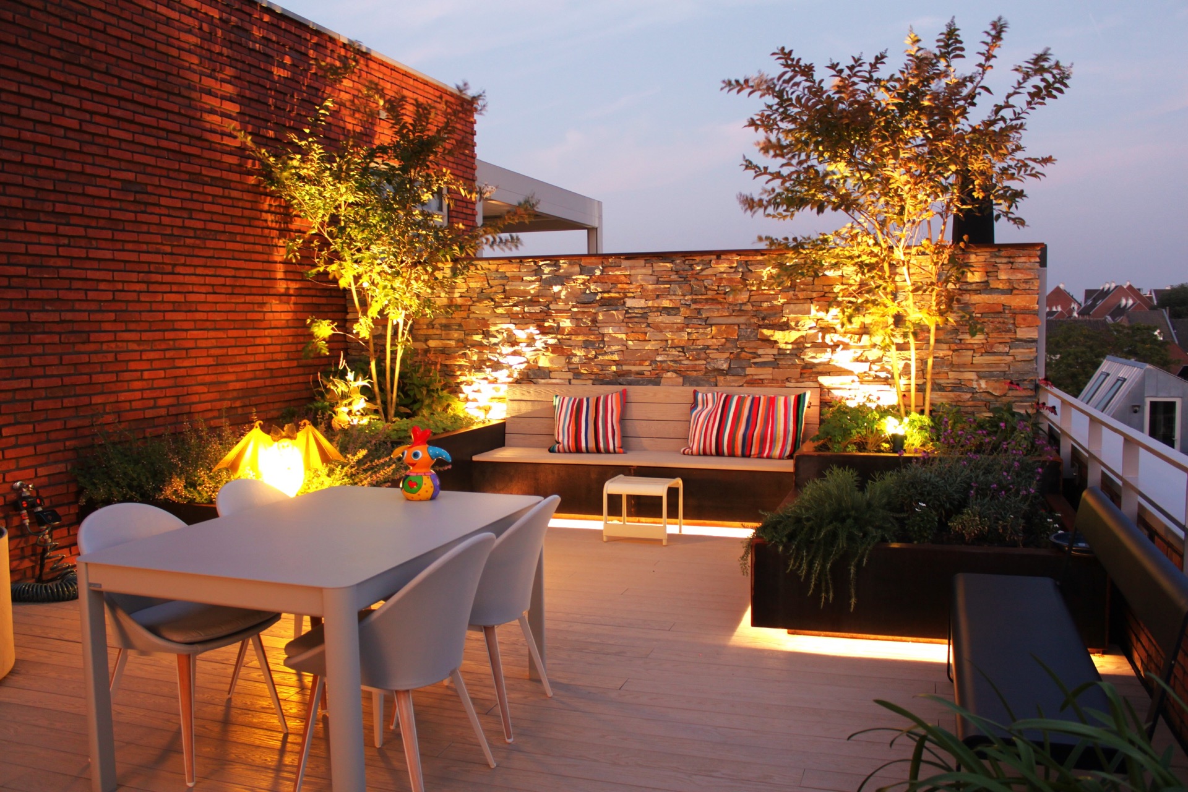
The arrangement stays easy to read because each layer keeps its own height. The stone wall forms the back line, the raised planter boxes sit in front of it, and the terrace sits between them with room for seating. Timber sections interrupt the harder surfaces and keep the floor from reading as one flat plane. The rooftop garden lighting plan supports that order instead of competing with it. It marks the route and the edges, while the planting and furniture remain clearly placed.
Light that follows the wall rather than washing over it
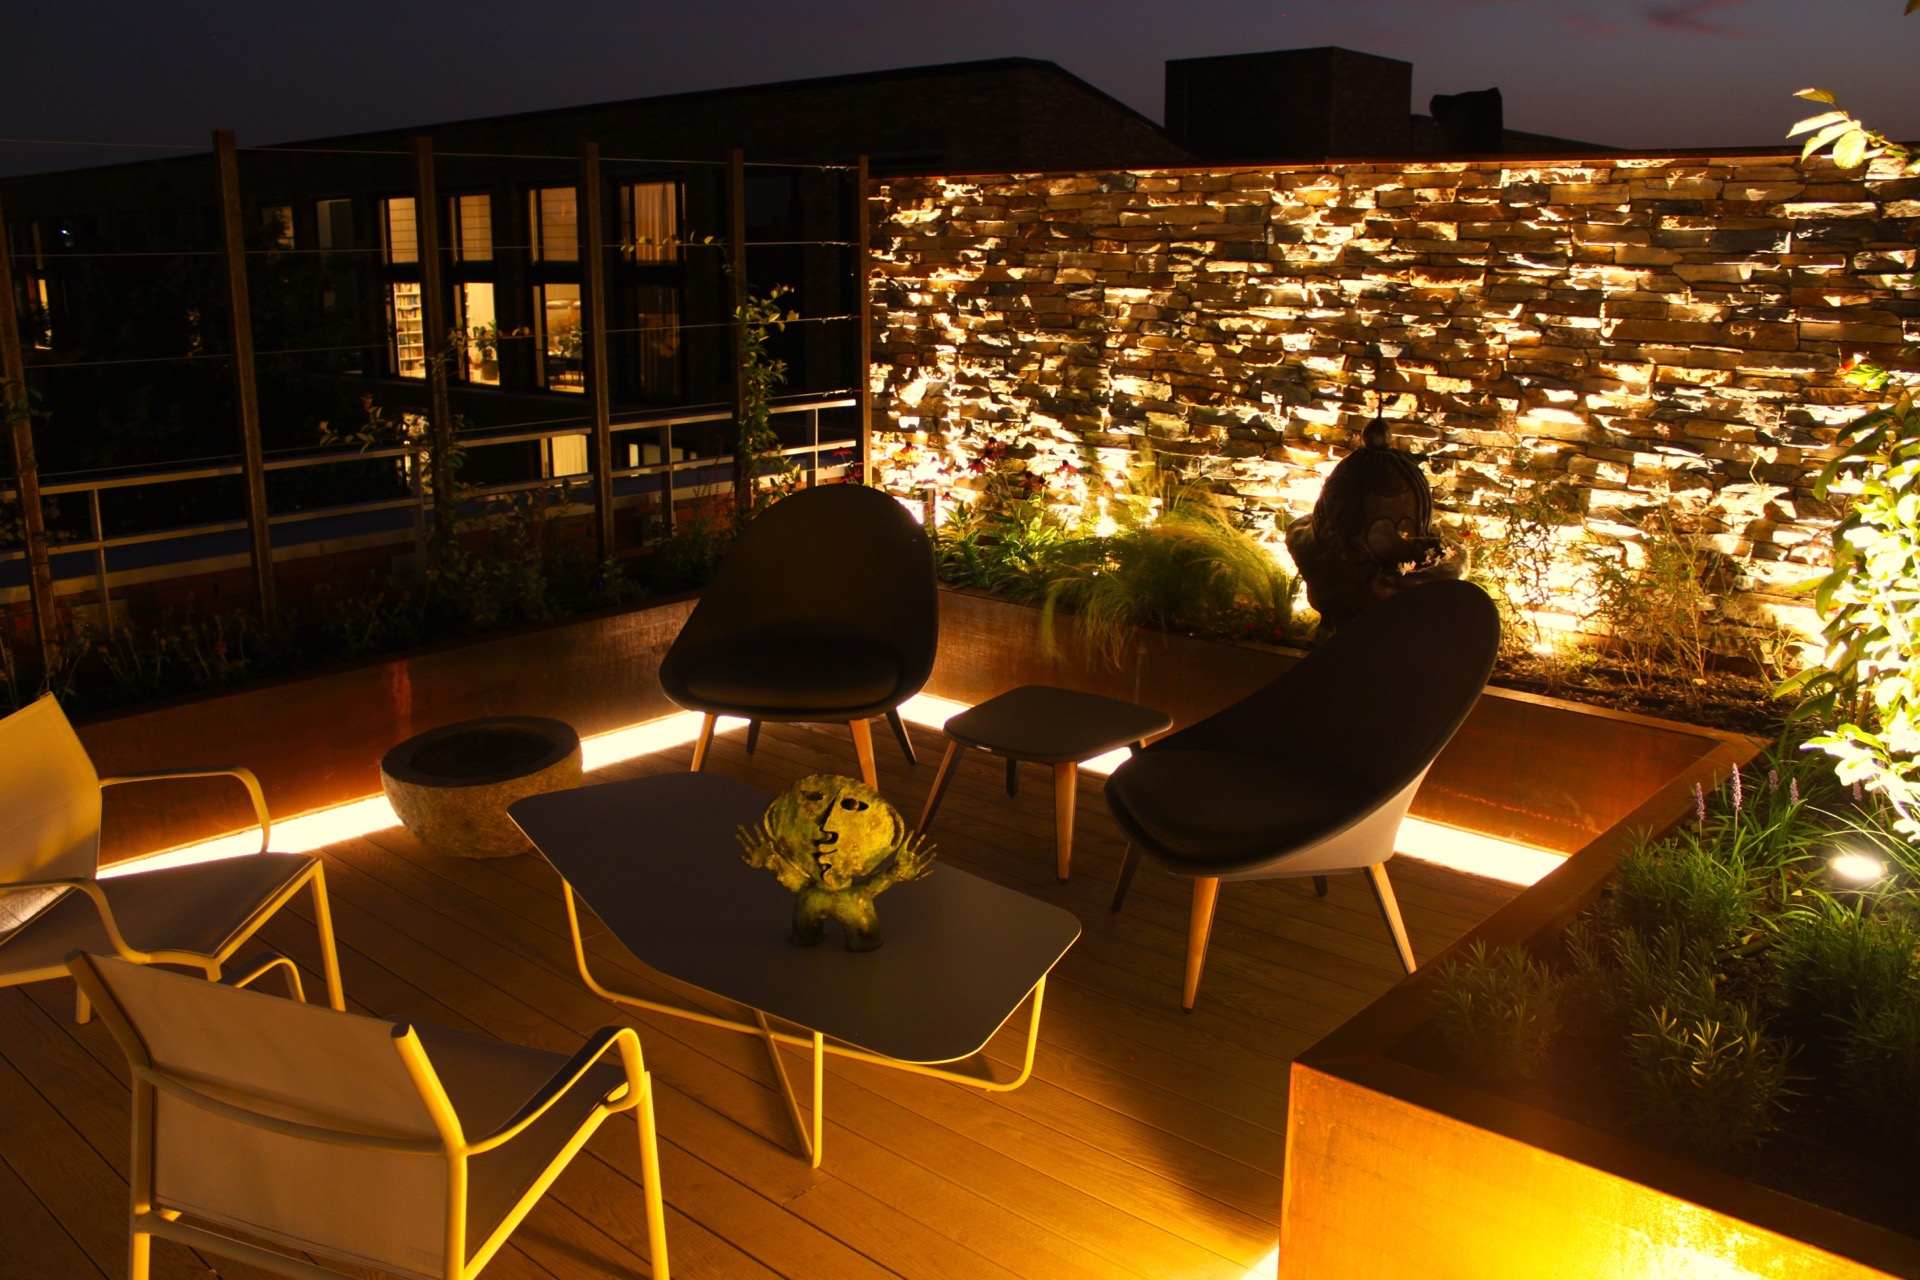
Warm evening garden lighting is used with restraint. Instead of flooding the rooftop with even brightness, the light lands in strips on the wall and along the terrace edge. That approach leaves enough shadow to keep the stone texture visible. The wall gains depth because the joints and surface changes catch the light at different points. The seating area stays usable, but without the hard contrast that comes with a fully lit outdoor zone.
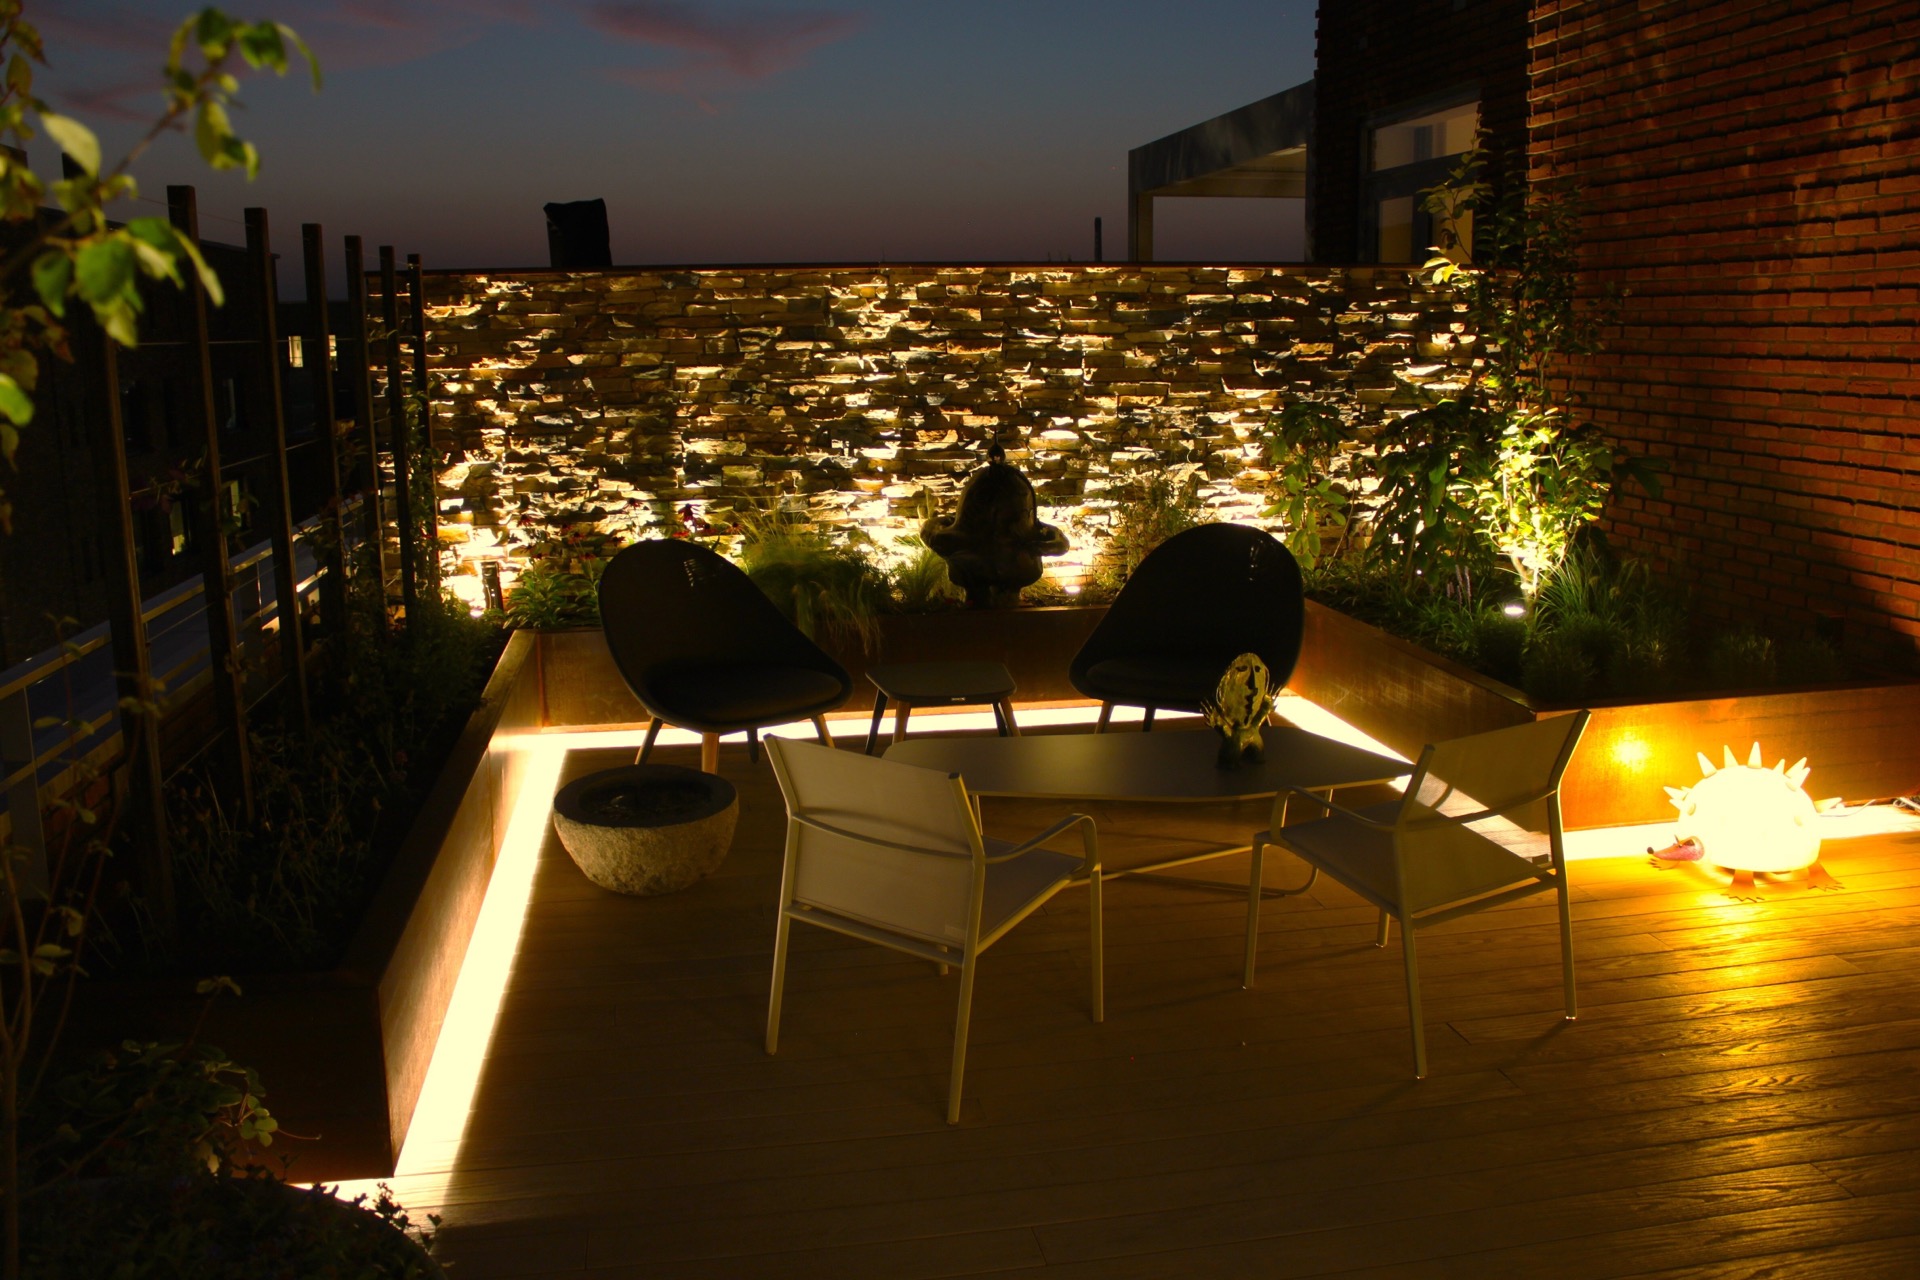
At night, the lighting accents on retaining wall and terrace do most of the work. They pull the eye toward the line where hard materials meet the planted zones. The terrace contour becomes easier to follow, and the wall reads as a strong backdrop rather than a blank mass. In the darker images, the floor line is traced by small glows near the edge, which gives the whole rooftop more spatial depth without adding visual noise.
Raised planter boxes along the stone edge
The raised planter boxes sit close to the wall and use the roof height well. Narrow borders and elevated planting pockets hold young trees and lower planting tight to the stone surface. That keeps the greenery from floating on its own. It becomes part of the architecture of the garden, with clear boundaries and a controlled profile. The result is tidy, but not stiff; the planting softens the hard wall without hiding its role.
These higher plant beds also shape the transition between the seating area and the back wall. On the day views, the layers are obvious: green at the front, stone behind, and the terrace in between. The rooftop terrace seating area sits inside that sequence rather than beside it. Because the planter boxes are raised, the scale of the rooftop feels more measured. The plants and the stone stay in view together, each with its own level.
Timber breaks the weight of the stone
Timber brings a lighter note to the rooftop. The seating platform, bench elements and sections of the terrace floor loosen the surface rhythm and stop the stone from dominating the whole scene. In daylight, the wooden seating on terrace sits neatly against the wall and beside the planting, acting as a clear edge for sitting and moving. It is not treated as loose furniture. It reads as part of the built layout, tied to the wall and the terrace line.
That relationship is easy to see in the images where the bench runs parallel to the stone wall. The line keeps the space compact and ordered, with a clear place to sit and look across the garden. Wood interrupts the stronger mass of stone, but it does not weaken it. Instead, it gives the rooftop a second material level, which makes the wall, the planters and the seating zone easier to distinguish from one another.
One roof garden, two readings
During the day, the rooftop garden lighting plan recedes and the materials take over. The stone wall becomes the heaviest element, the planting reads crisp against it, and the timber keeps the terrace lighter in tone. This is the version seen from inside first: a measured outdoor room with clear borders and open sightlines. Nothing is hidden. The planting pockets, seating layer and wall all remain legible from several angles.
After dark, the same elements read differently. Warm light traces the wall and the terrace edge, while the plants turn into silhouettes and lit patches. The garden feels more enclosed, but the structure is still exact. The lighting does not add a new layer on top of the design. It reveals the existing lines. That is what gives the rooftop garden lighting plan its strength: it lets the stone, timber and planting speak in a different register once evening begins.
Small details that hold the composition together
Close-up views show how the planting, wall texture and light work at a smaller scale. Leaves pick up the glow from below, and tree trunks appear against the stone with a sharper outline. The warm colour of the light brings out the rough surface of the natural stone retaining wall without flattening it. Shadows are left in place on purpose, so the wall still has relief. The light does not erase the material; it defines its edges.
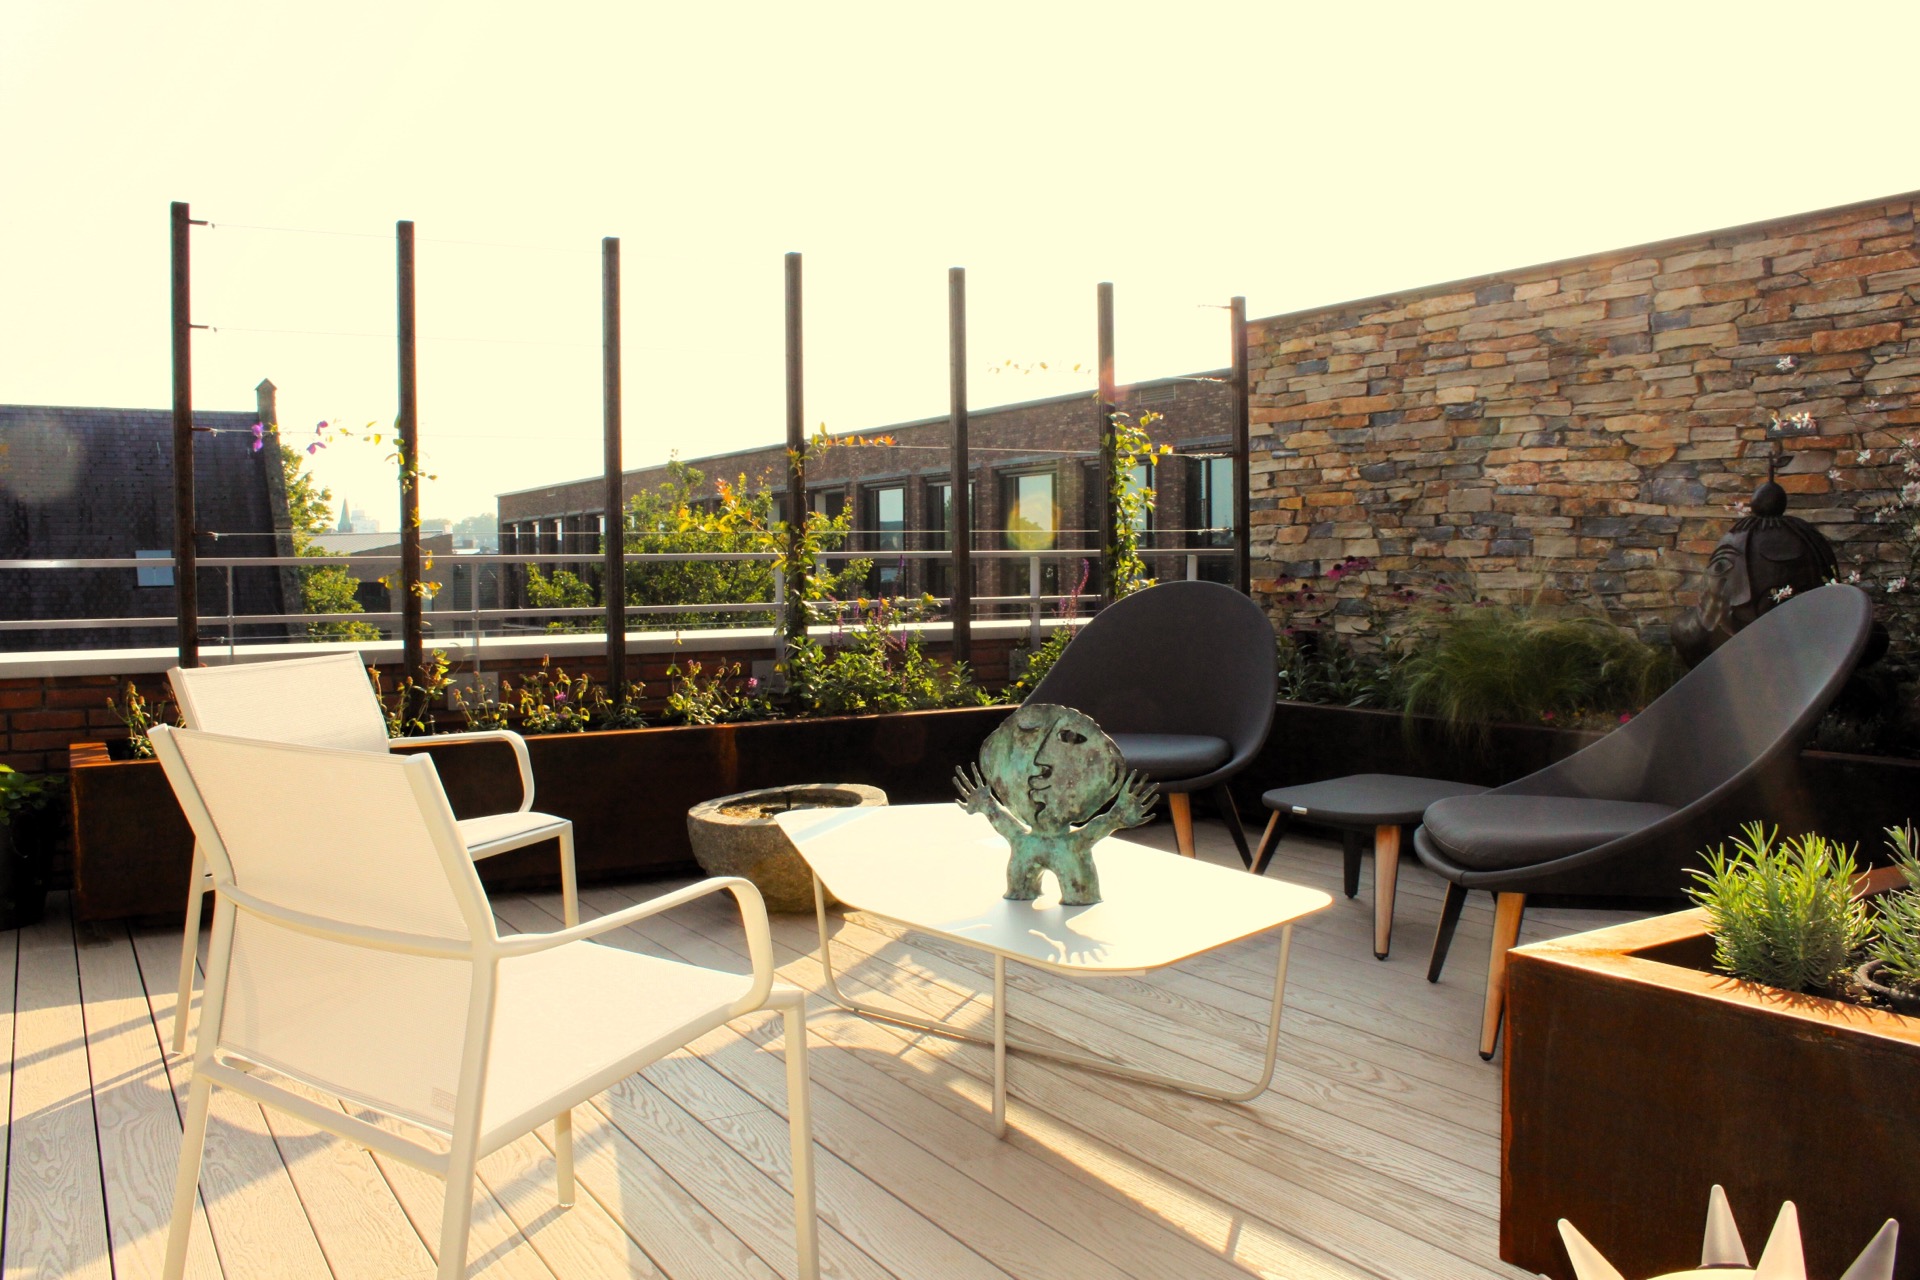
The same is true of the seating zone. Chairs and a table appear as simple shapes on the terrace, set against the brighter planting and the illuminated wall. Nothing is overdesigned. The rooftop terrace seating is kept within the logic of the plan, so the garden feels usable without becoming visually crowded. The strongest lines remain the wall, the planter boxes and the lit perimeter at the floor.
Stone, planting and light in the same frame
What makes the project hold together is the way each part keeps its own role. The natural stone retaining wall gives the rooftop a fixed backdrop. The raised planter boxes add height and bring the planting into the same visual field as the seating. Timber softens the harder surfaces and makes the terrace easier to read at a glance. Then the lighting accents on retaining wall and terrace take over in the evening, drawing a line through all those elements without changing their order.
That day-to-night shift is what stays with you. In daylight, the rooftop garden lighting plan is barely visible and the structure is what matters. After dark, the wall becomes the brightest surface and the edges of the terrace are picked out one by one. The garden does not transform into something else. It simply changes emphasis, moving from planted background to lit contour, while the same wall, planters and seating keep their place.
Want to see more of Natuursteen Baeken? View the page of Natuursteen Baeken for even more great projects and company information.


NEW 2026 Jubileum Edition The Best Interior Designers Benelux
Order Now €125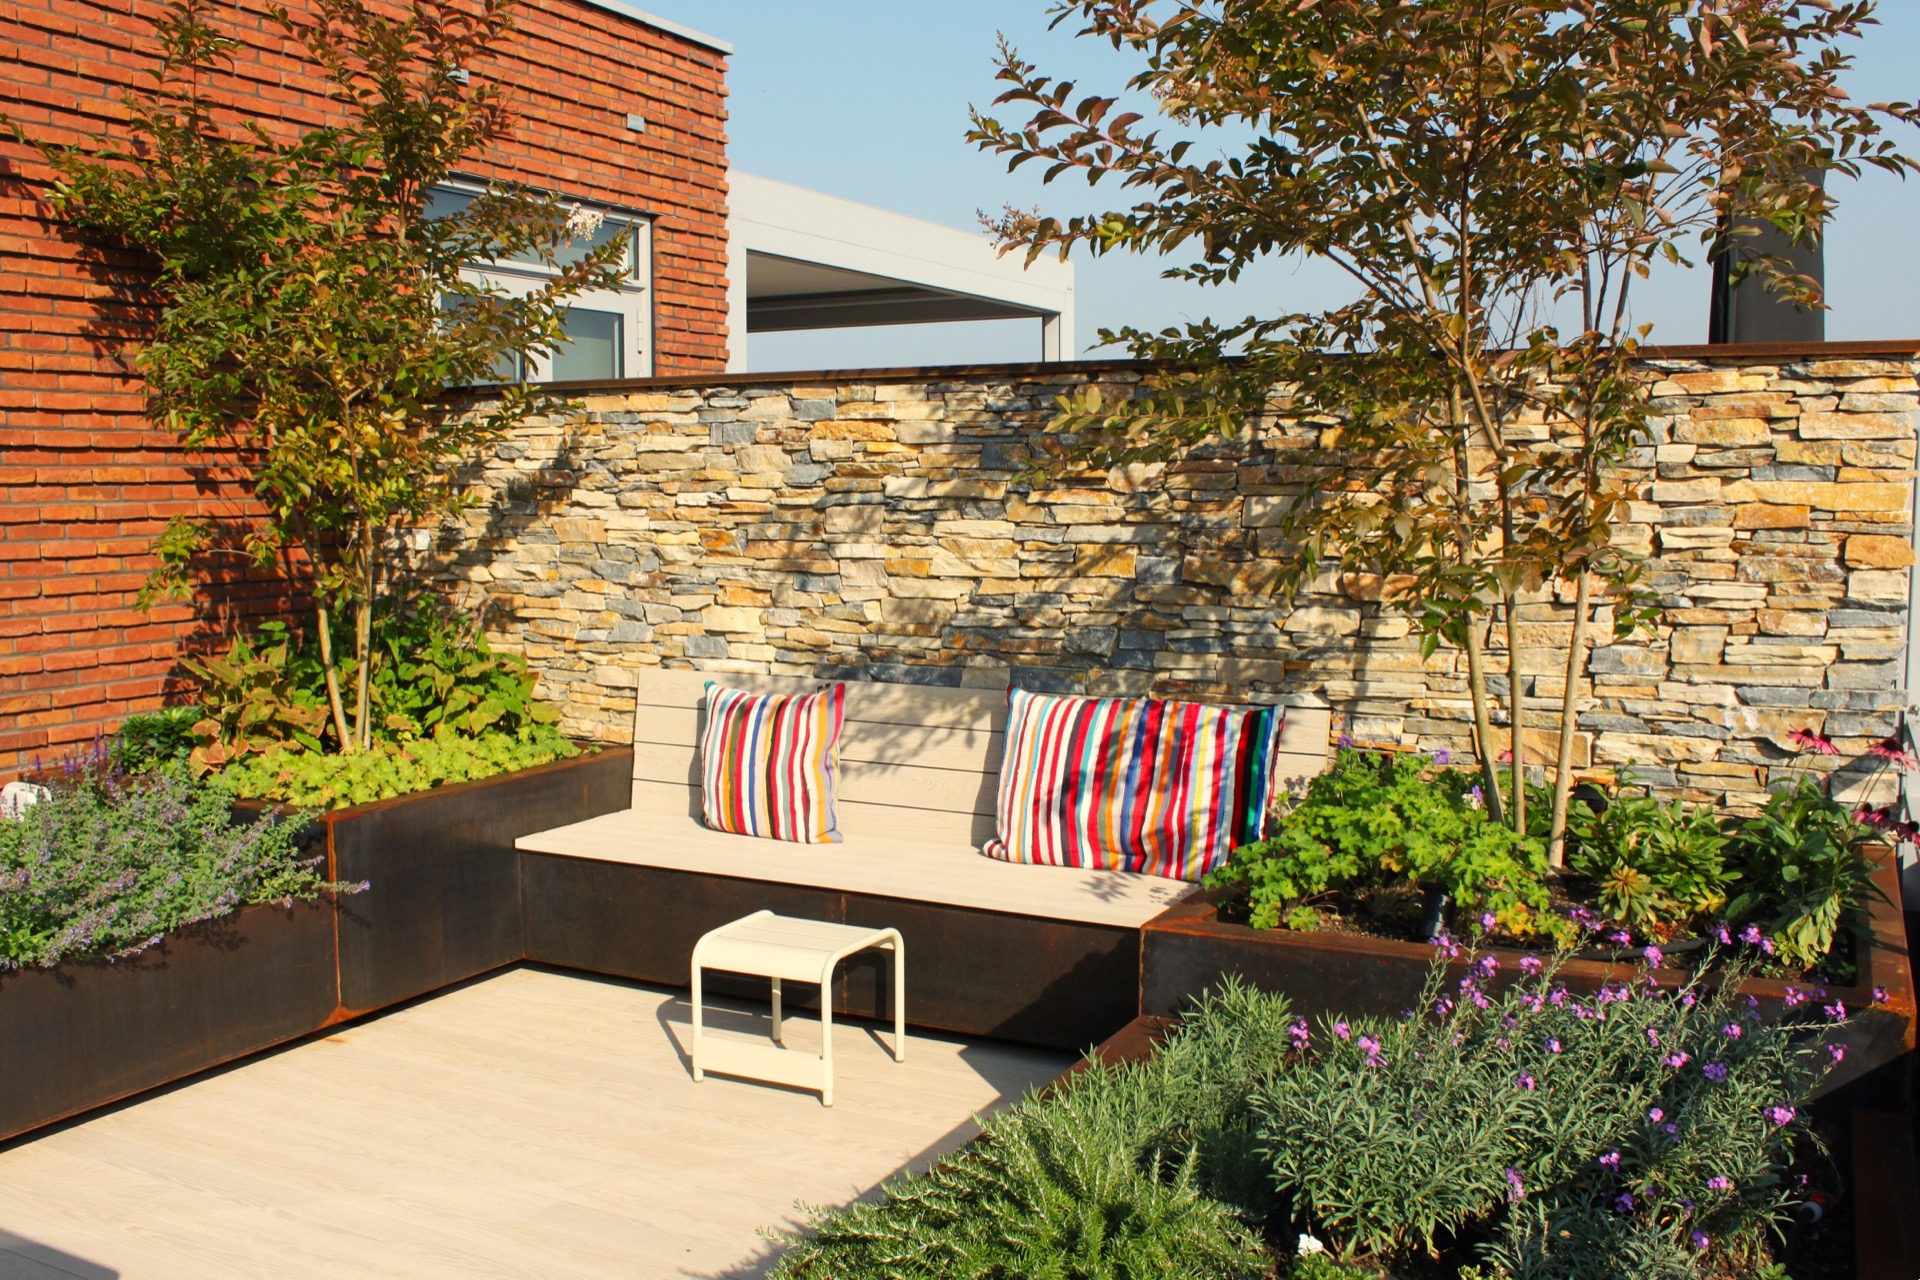
NEW 2026 Jubileum Edition The Best Interior Designers Benelux
Order Now €125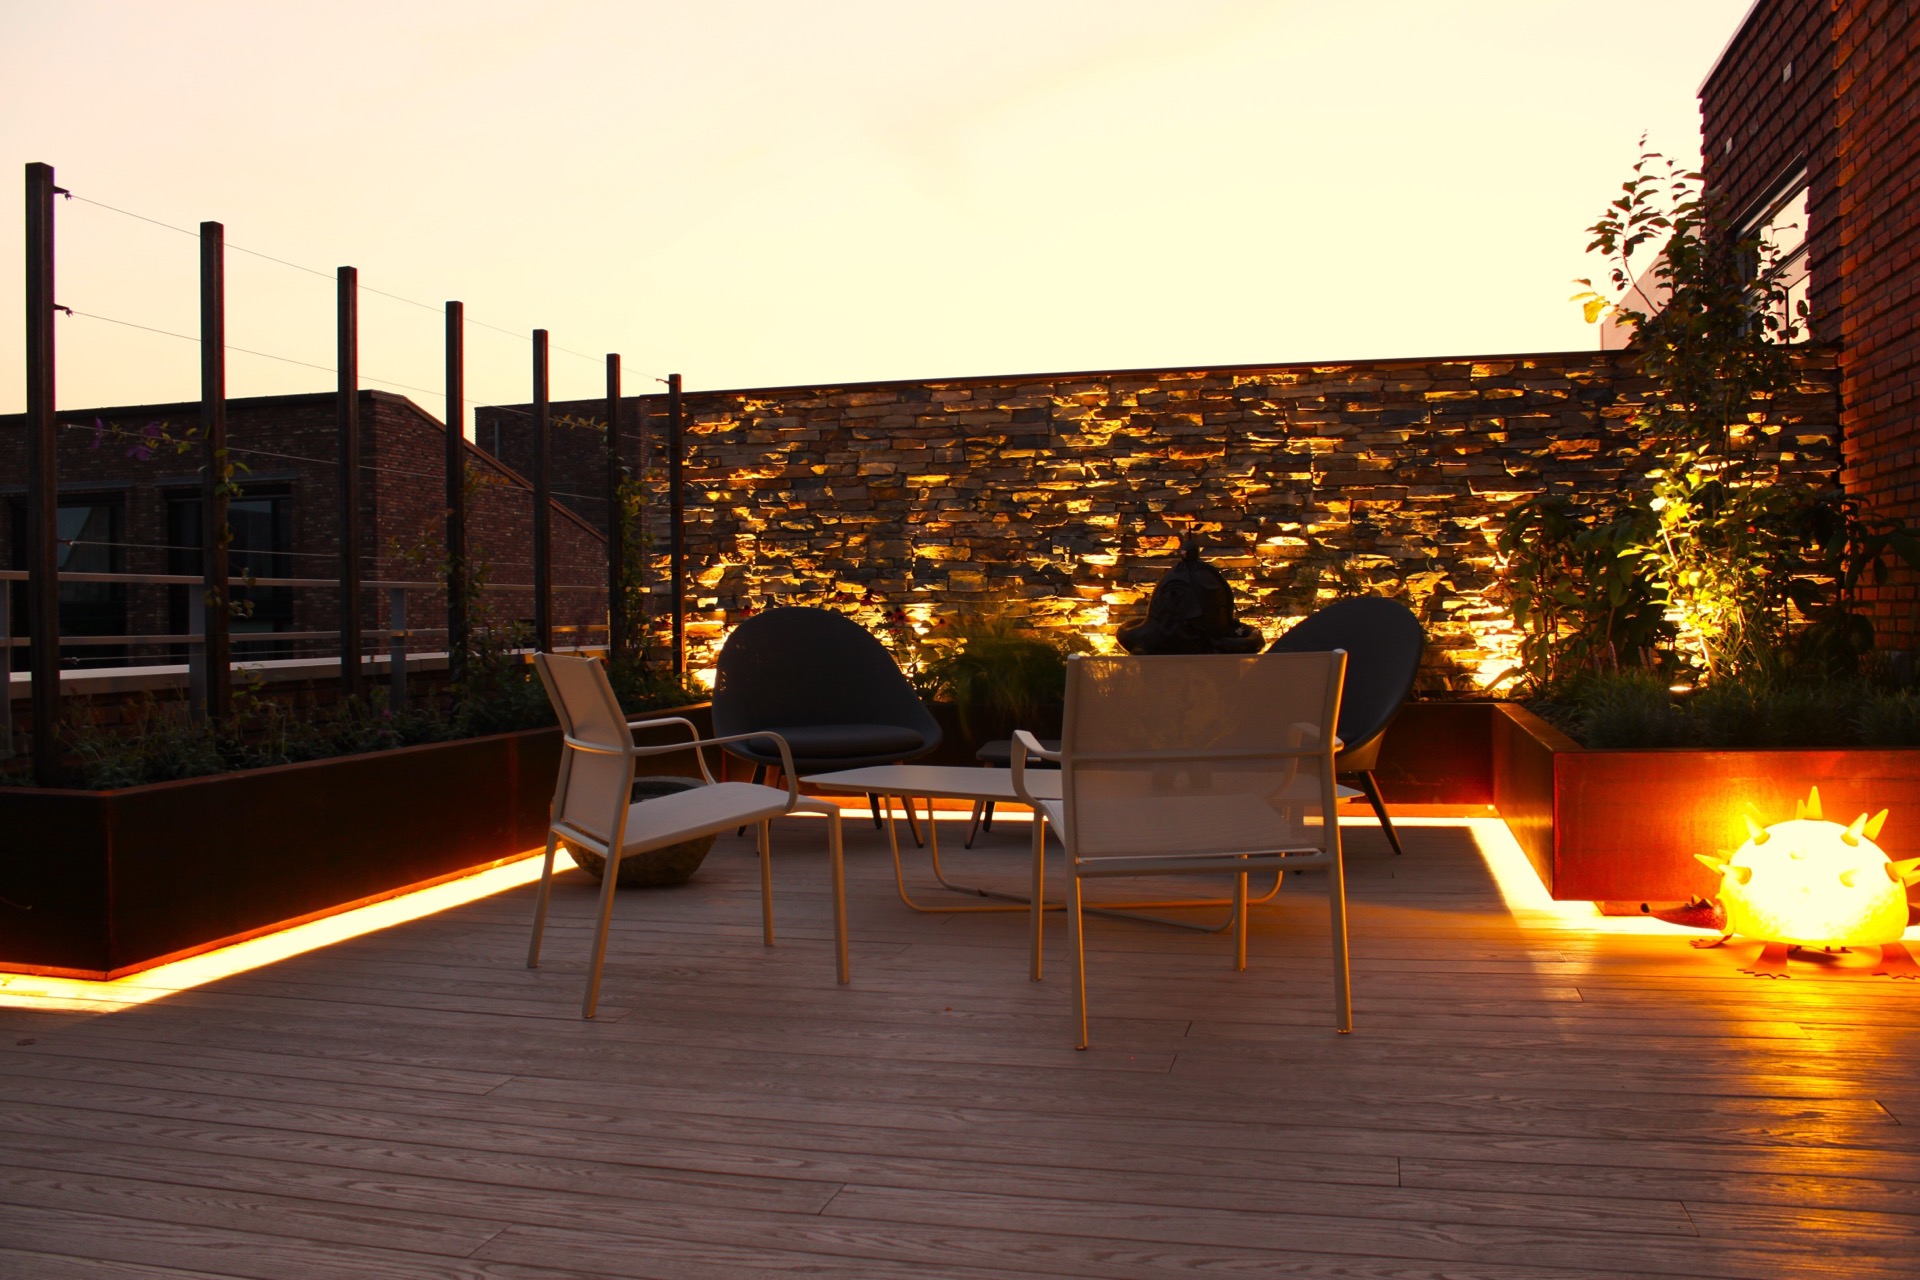
NEW 2026 Jubileum Edition The Best Interior Designers Benelux
Order Now €125