Modern open-plan kitchen with a marble island and oak veneer fronts
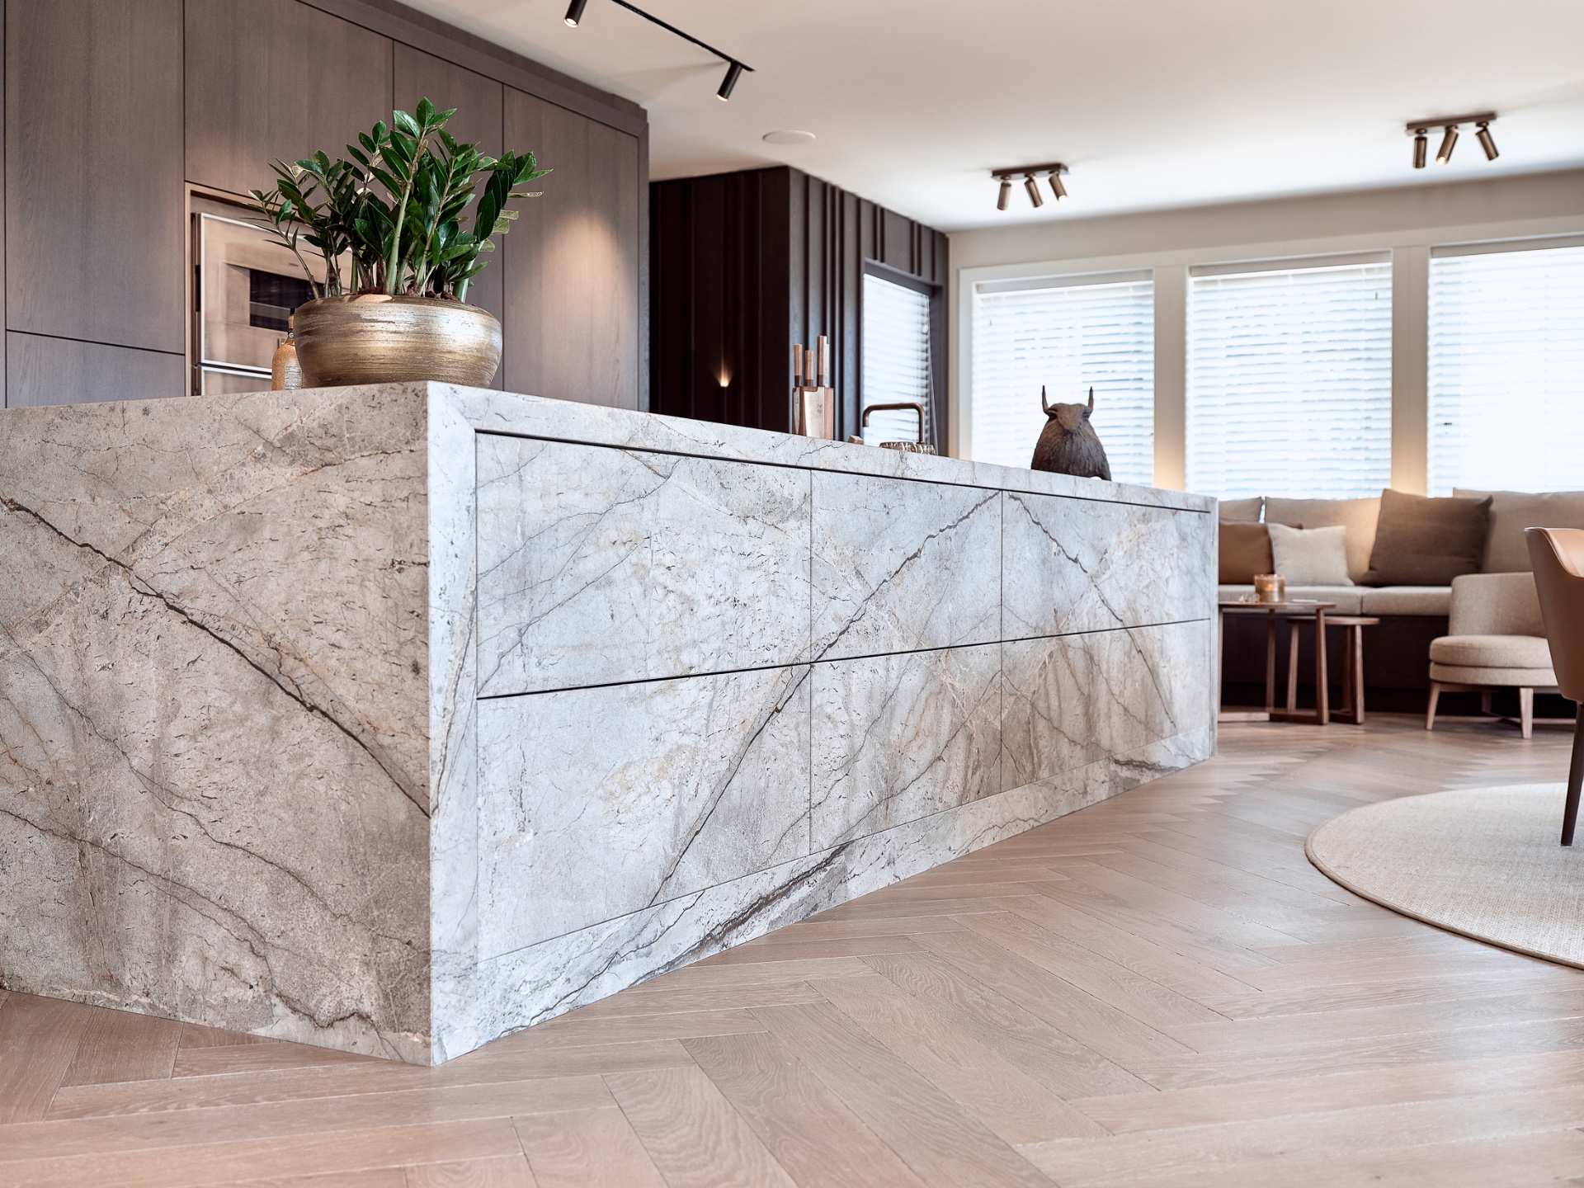
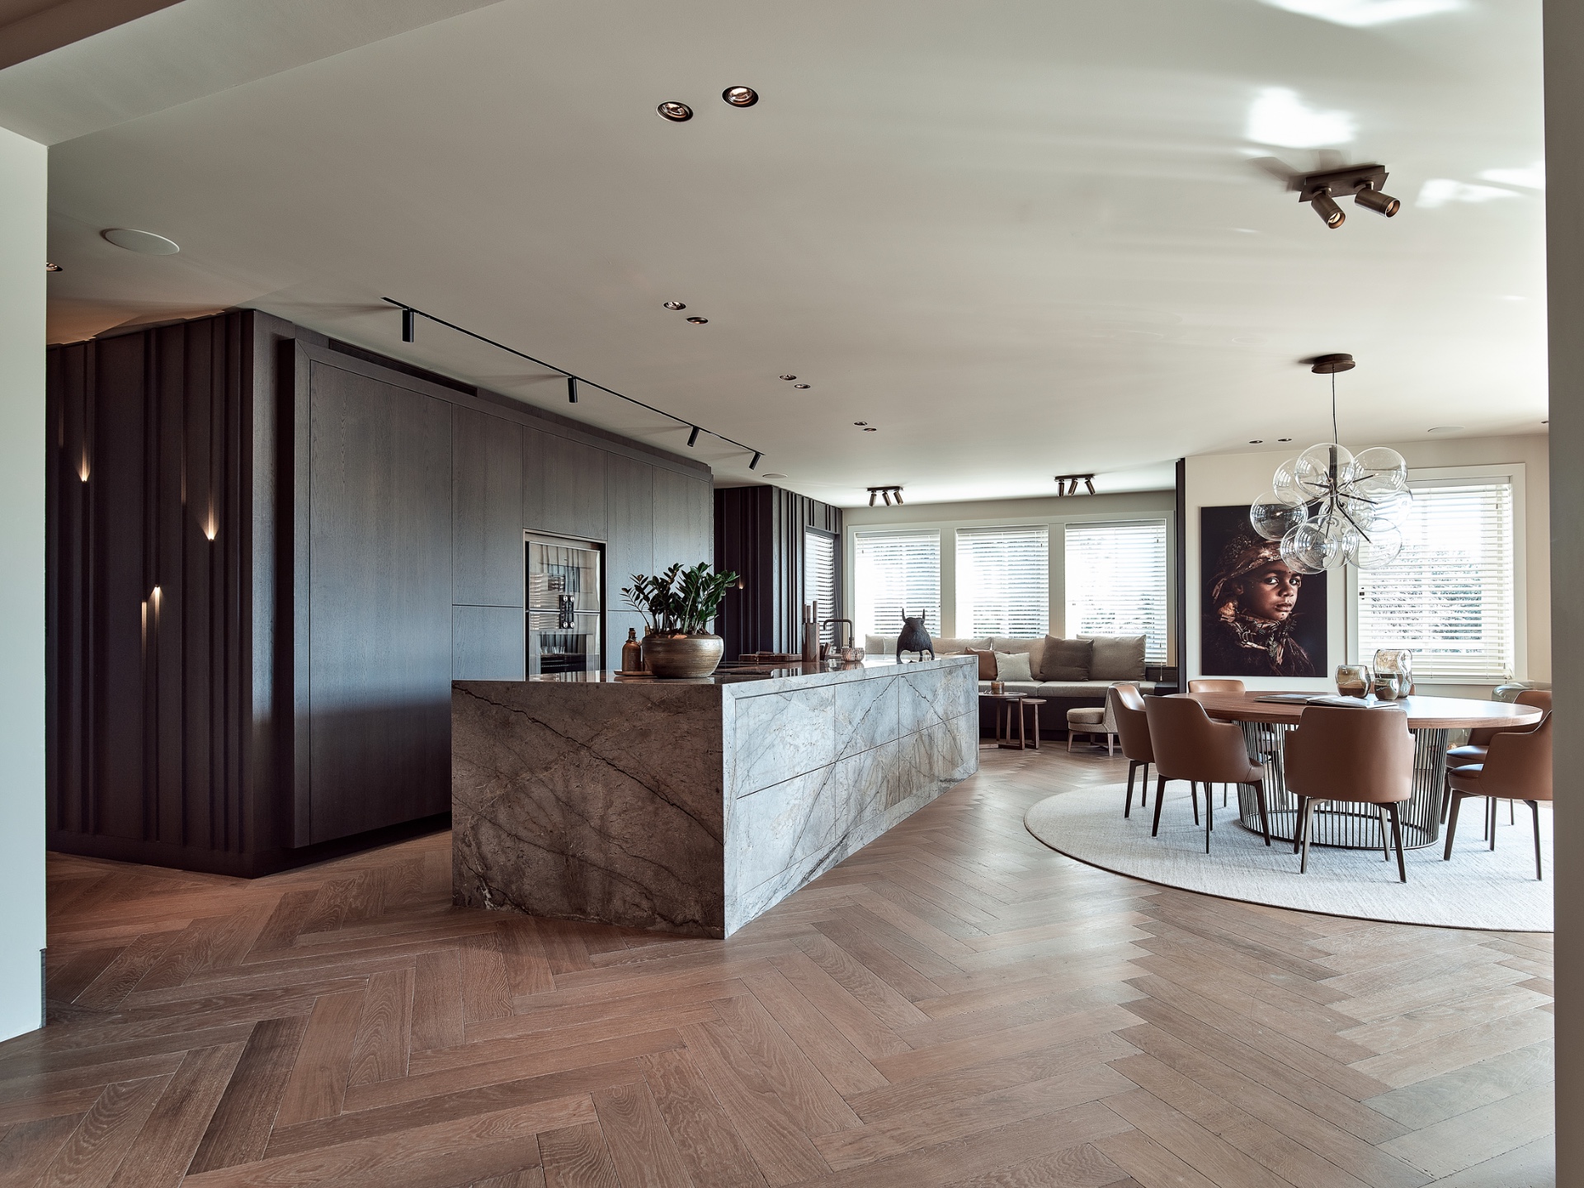
The marble kitchen island sets the pace as soon as you enter the open-plan kitchen living space. Its veined surface reads across the room before any cabinet line or wall detail does, and that is exactly what gives the kitchen its quiet authority. Around it, oak veneer cabinet fronts and darker recesses keep the composition grounded. The room feels built around movement: from cooking to sitting, from the long storage wall to the island edge, from the light on the stone to the softer sheen of wood.
A marble island that holds the room together
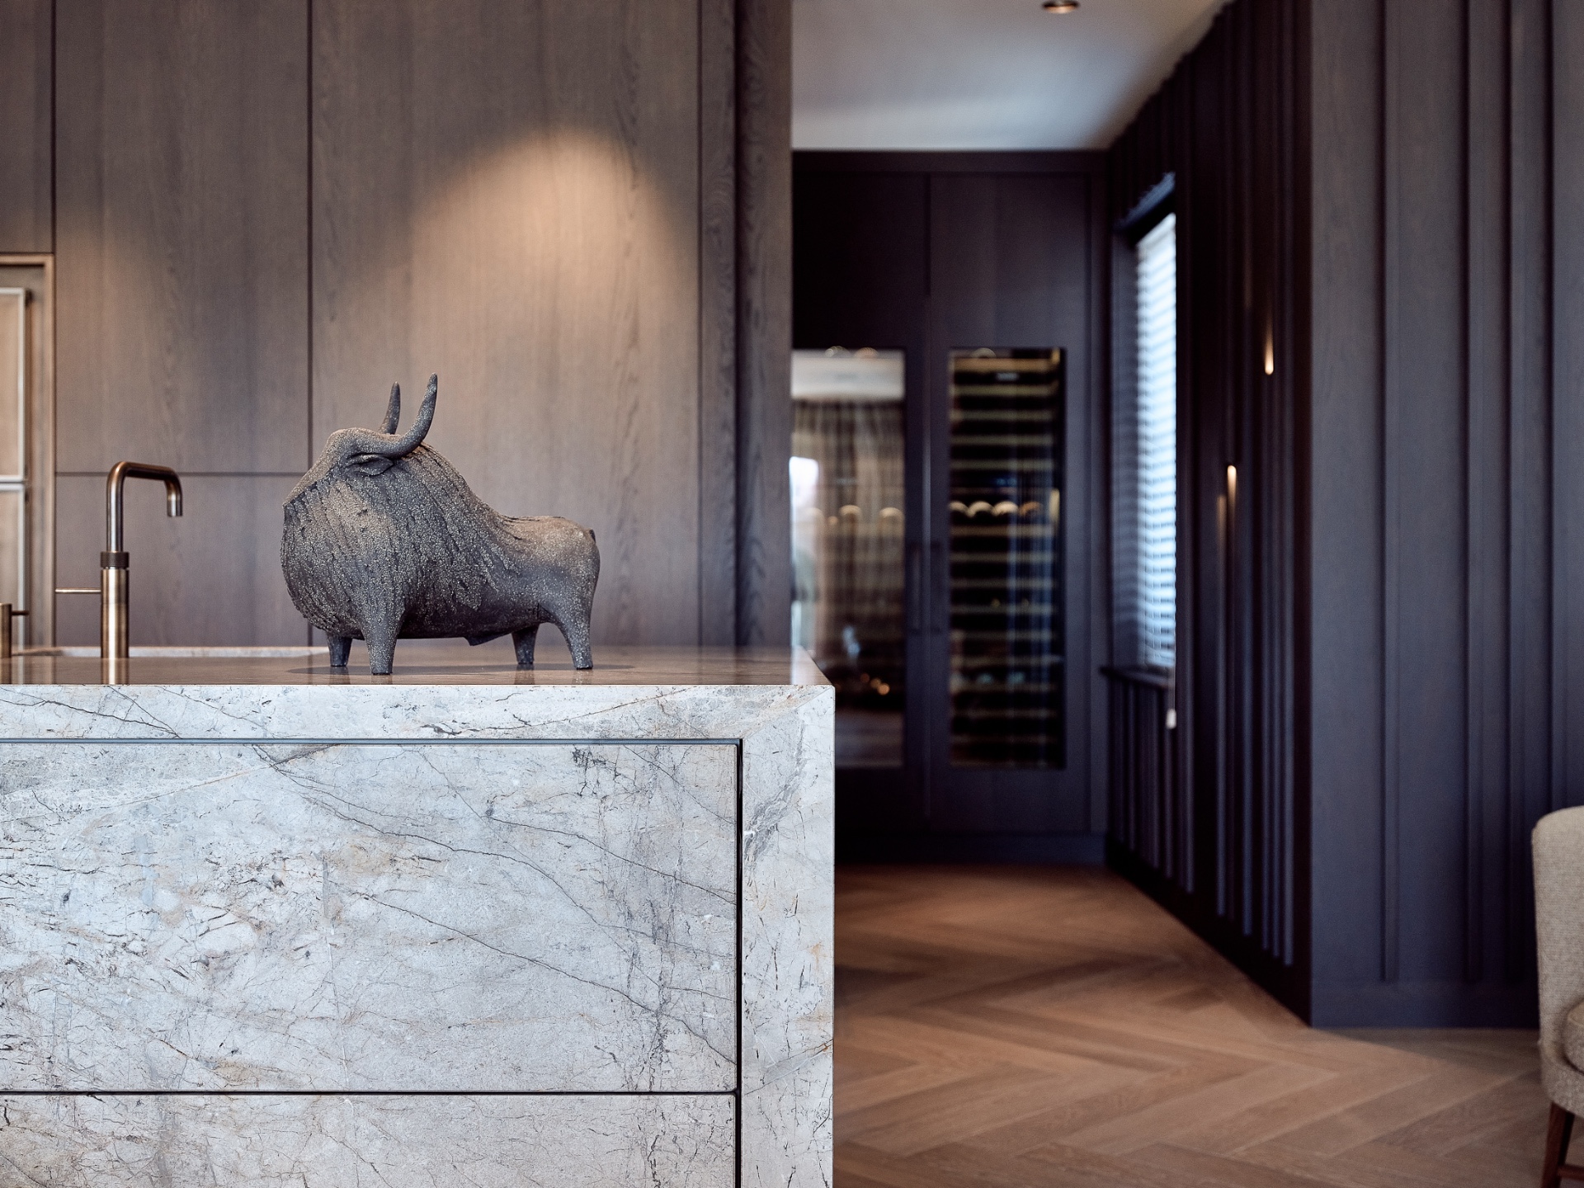
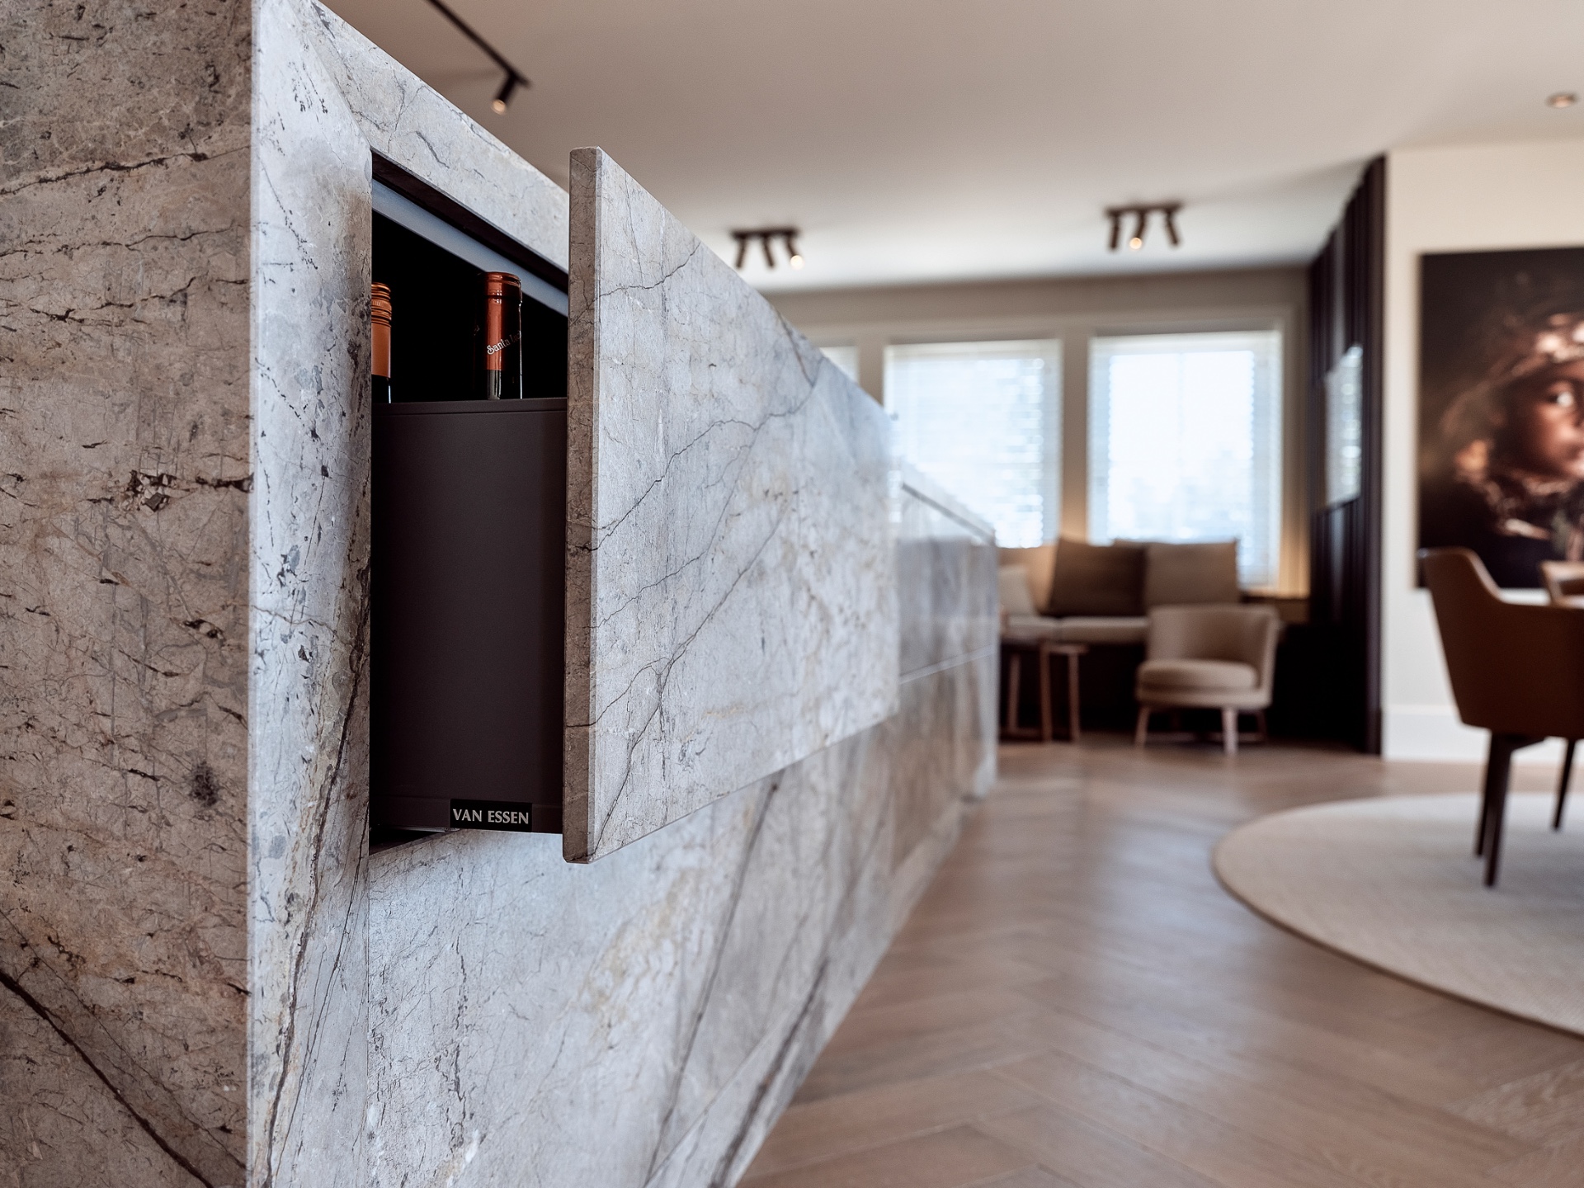
The island is the clearest object in the space. It carries the weight of the kitchen without turning heavy, because the marble is cut into broad planes and the veining runs with a calm, deliberate rhythm. Seen from the living area, it works as both work surface and visual anchor. The marble kitchen island does more than separate functions; it draws the eye through the open-plan kitchen living arrangement and gives the room a fixed point.
Gris Renoir, marble satinato, softens the reflective quality of the stone. That finish matters in a room with large openings and ceiling lighting, because the surface catches light without flashing. The result is a modern marble kitchen that feels precise rather than glossy. On the front edge and across the island sides, the marbling stays readable, so the stone remains present even when the rest of the kitchen recedes into the wall.
Veins, edges and a flat cooking zone
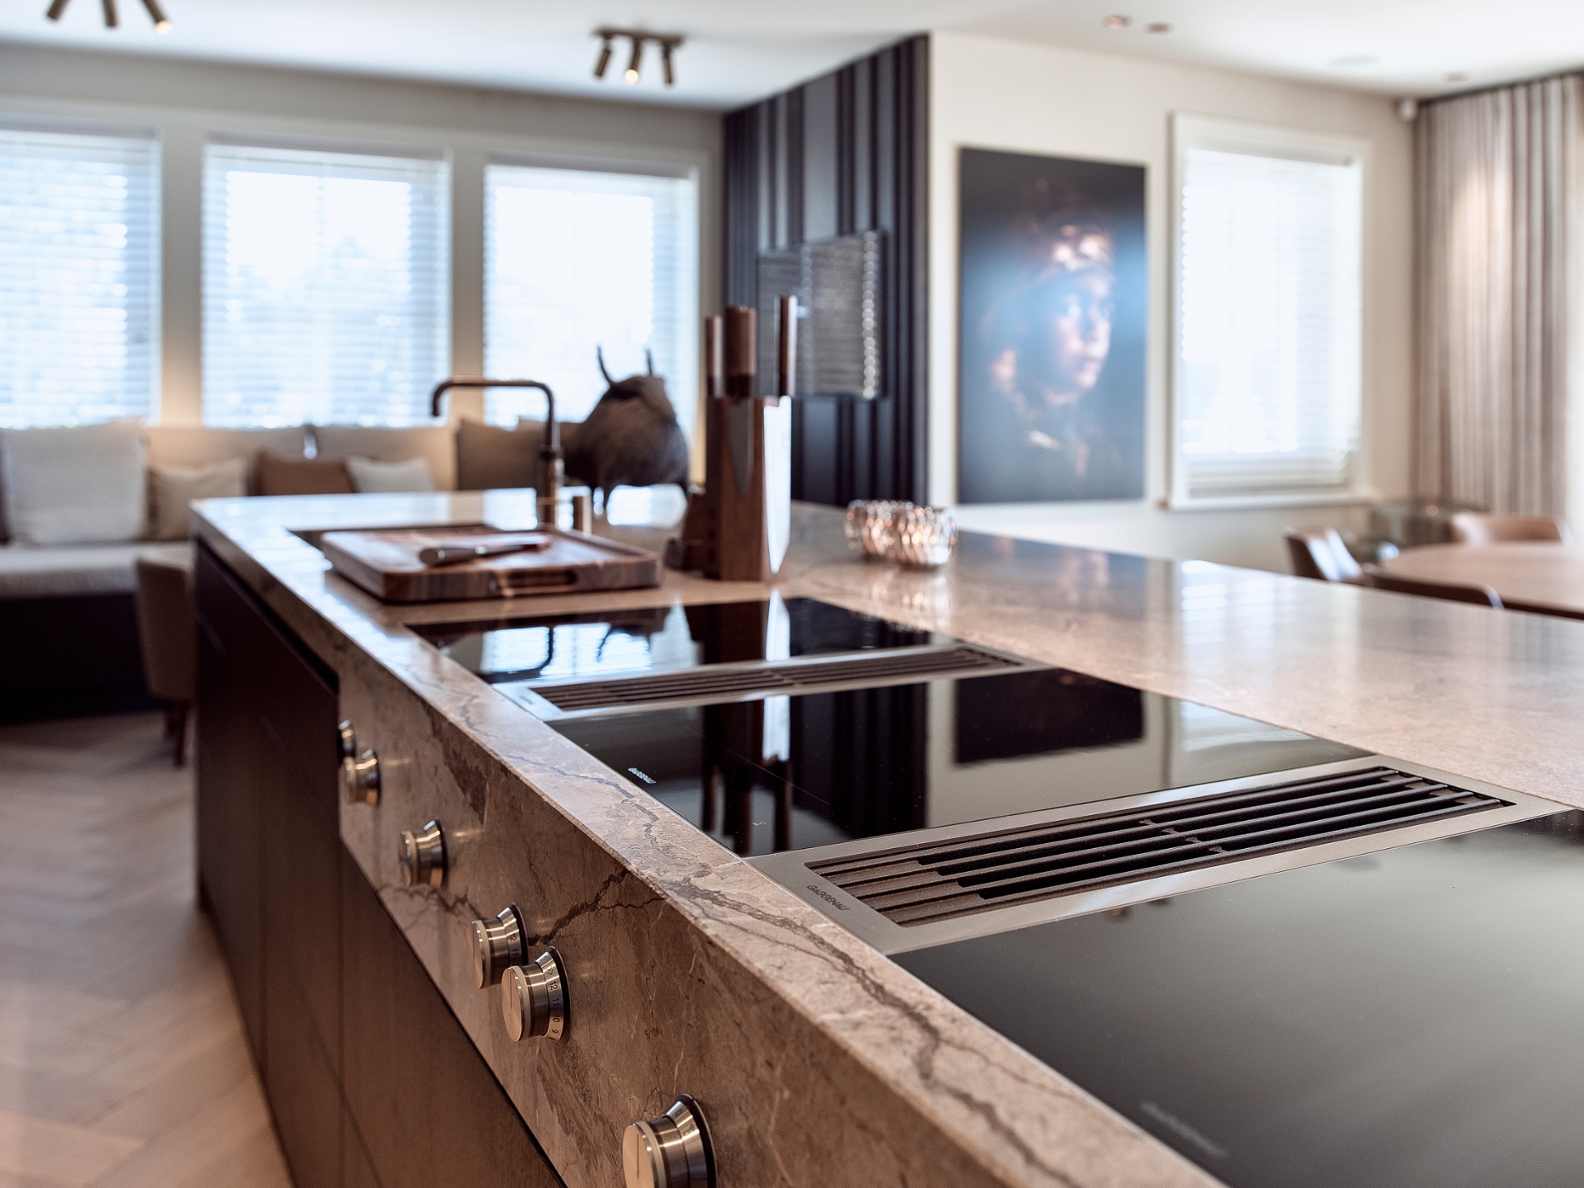
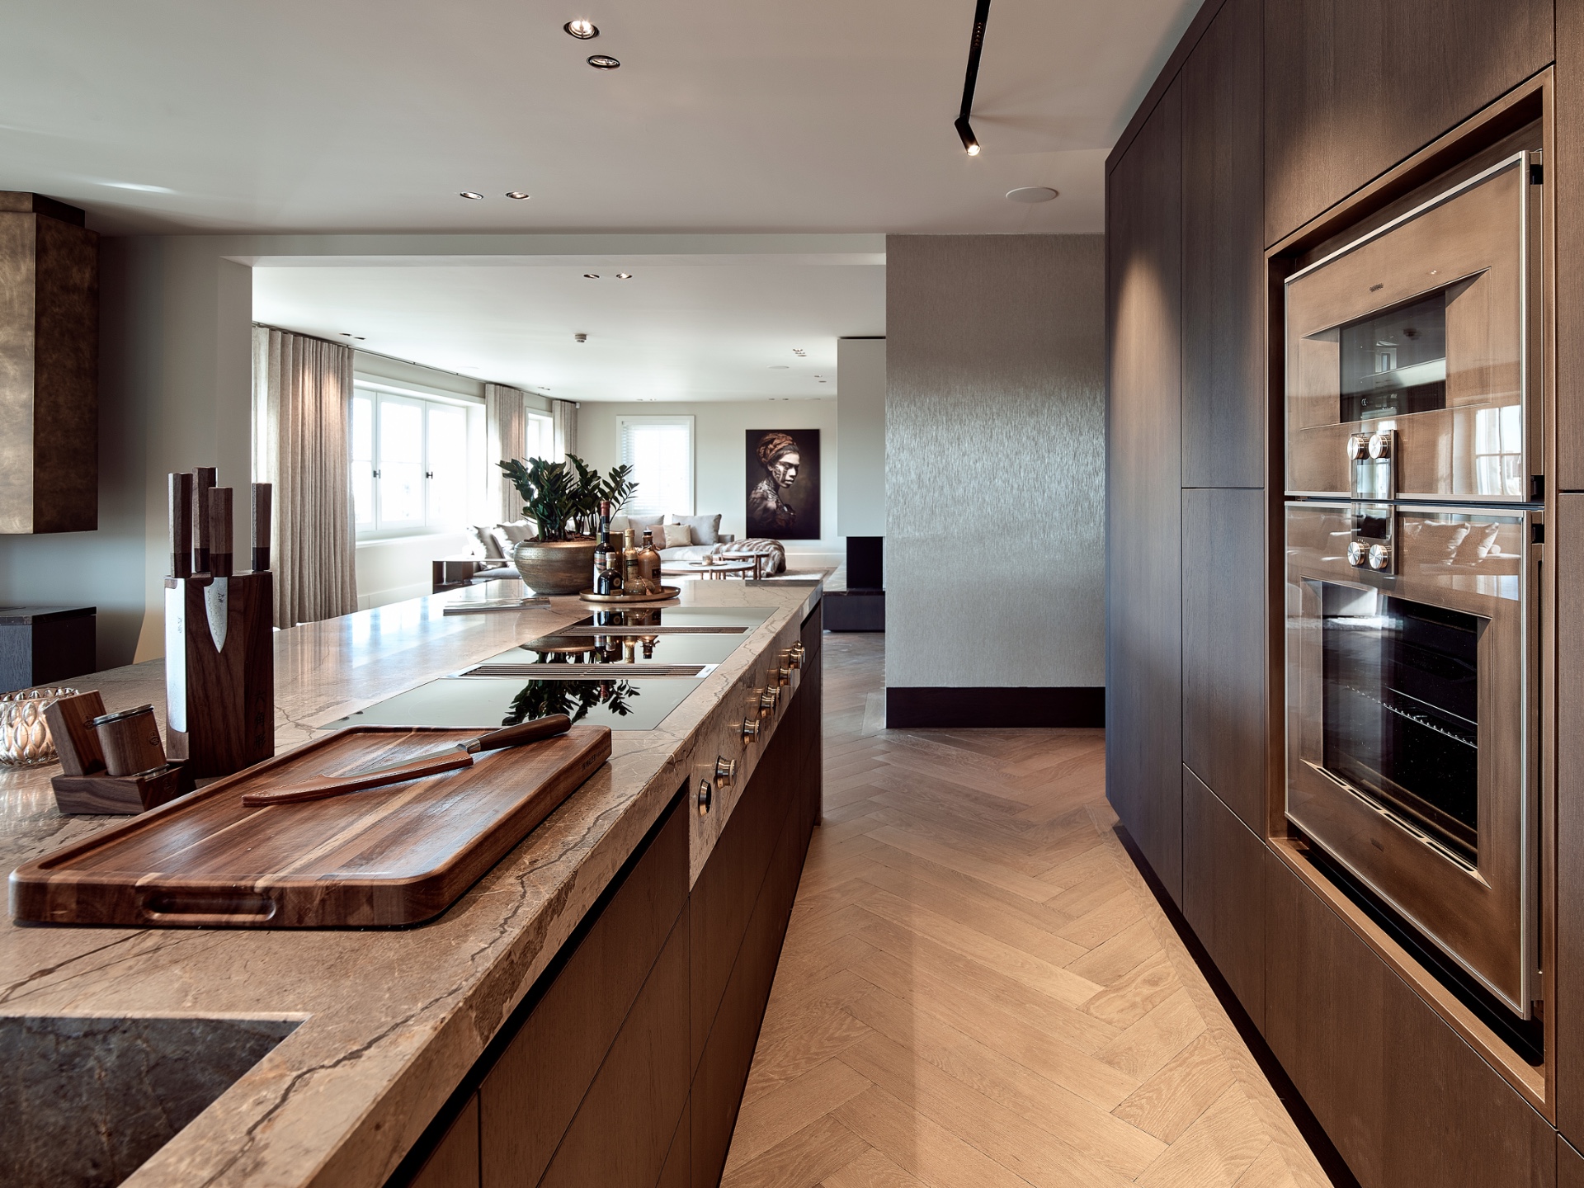
The details around the island are as measured as the mass itself. A flush cooking zone sits within the top, so the work surface remains visually calm. The stone continues across the visible faces, and the edge lines stay crisp enough to keep the volume legible. In close view, the marble veining kitchen detail becomes the main ornament. There is no extra decoration competing with it, only the cut of the material and the light moving over the satin surface.
Oak veneer fronts along the back wall
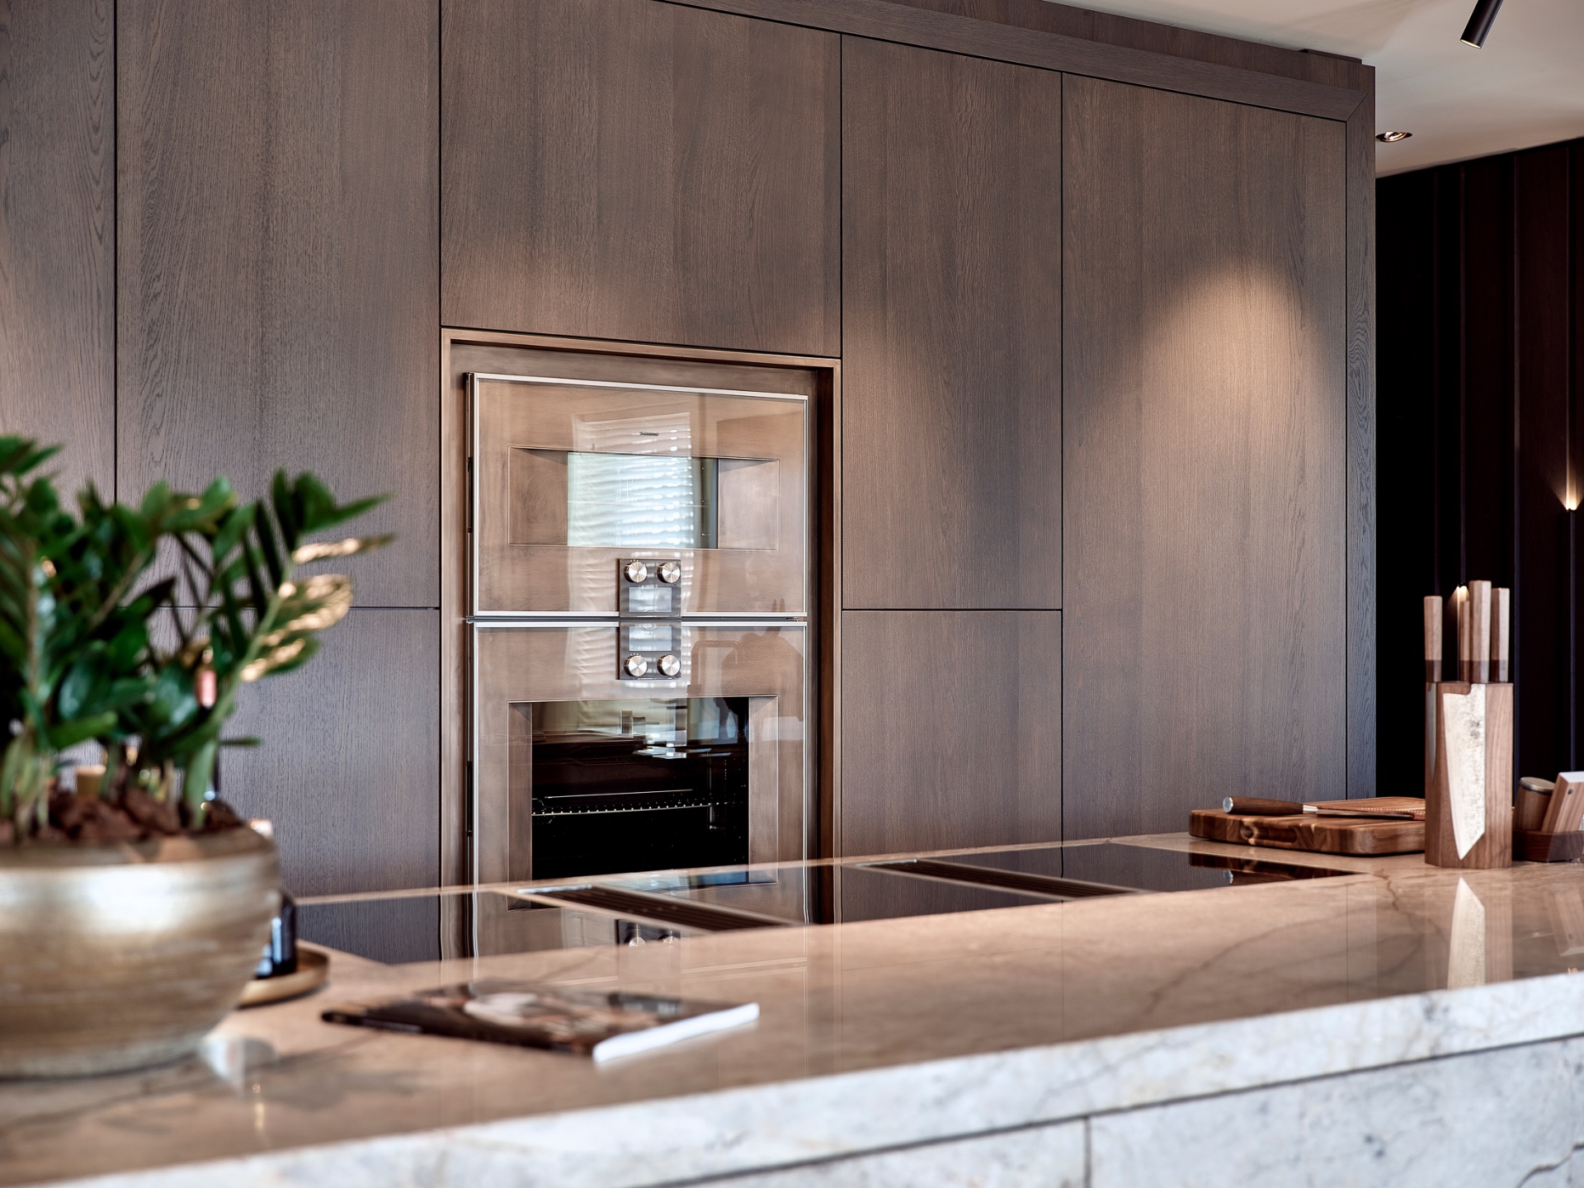
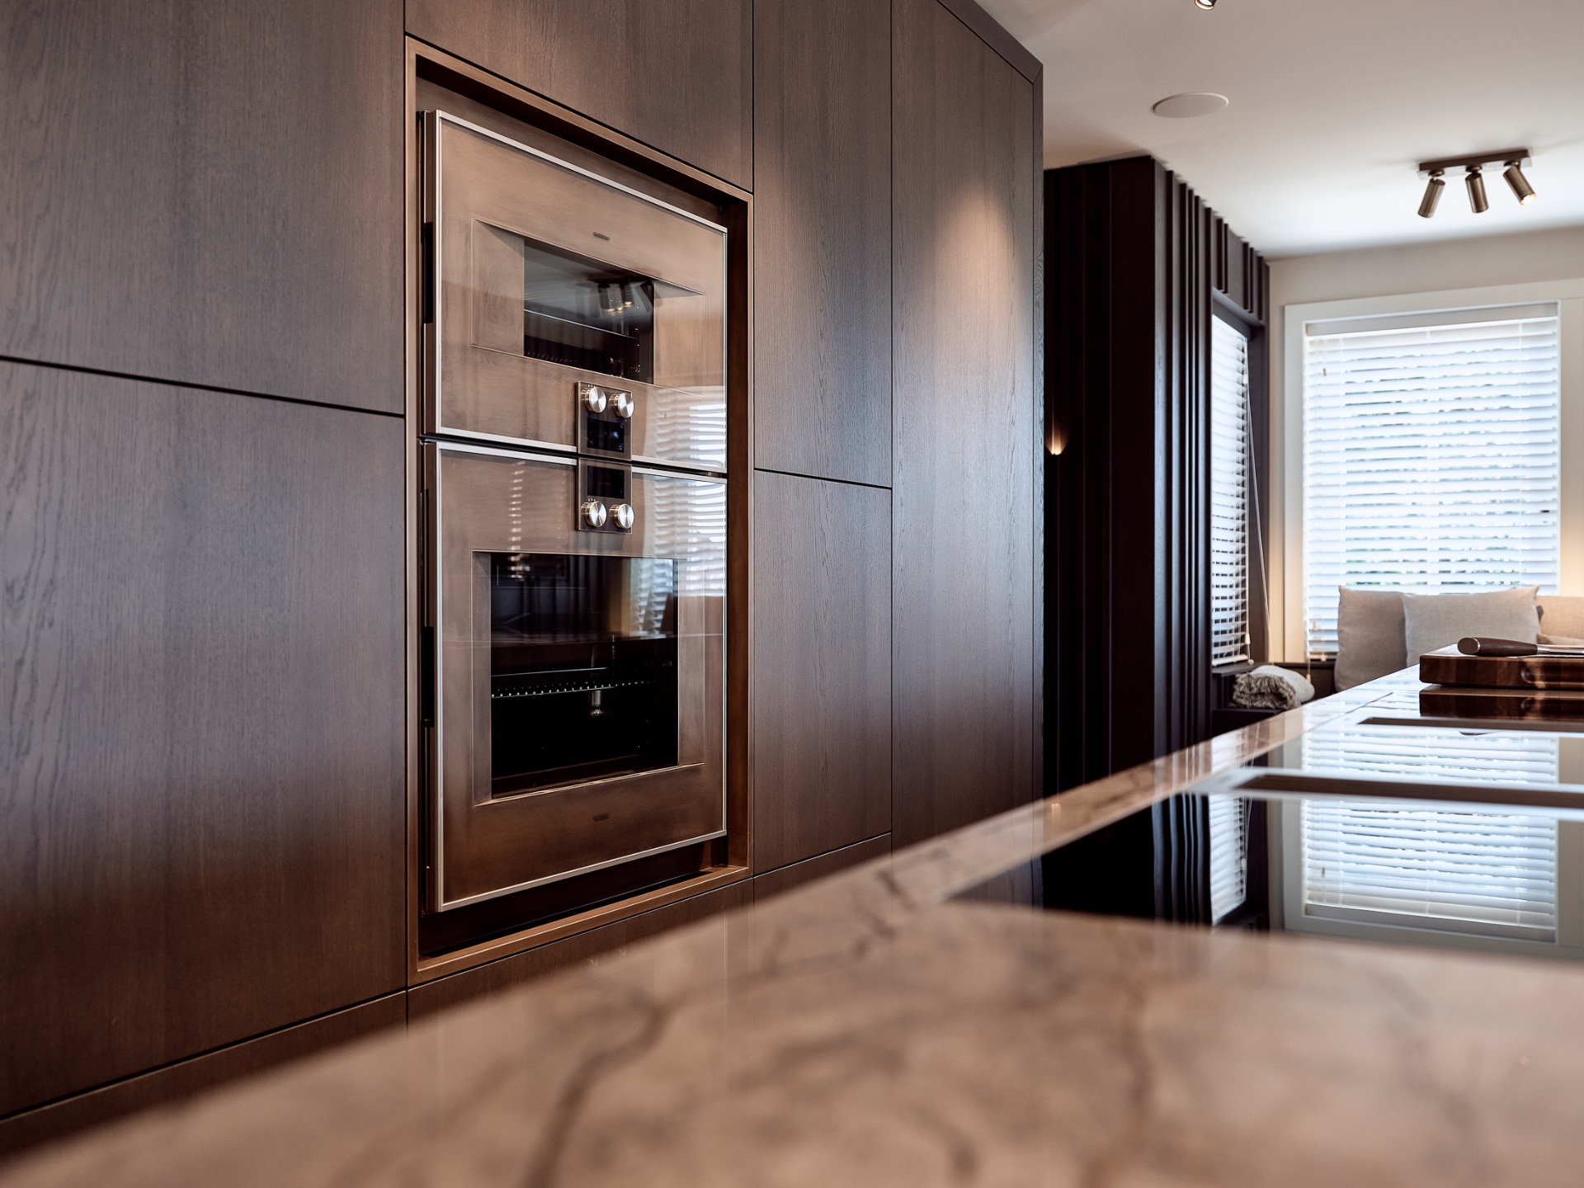
Against the rear wall, oak veneer cabinet fronts bring a quieter register into the kitchen. The satin lacquered cabinet fronts show the grain without making it rustic or overworked. The wood sits in a long horizontal run, which helps the room feel organized and measured. That wall is not just storage; it is a surface that shapes the room’s depth. When the living space is visible beyond it, the oak reads as a warm line that keeps the open plan from becoming visually flat.
The finish is restrained. It catches light softly and leaves the oak grain visible enough to give the wall texture, but not so much that the cabinets dominate. This is where the kitchen’s character comes from: one material gives structure, the other gives softness. The oak veneer cabinet fronts hold that relation in place, while the marble island stays open and sculptural in front of them.
Long runs, recesses and glass cabinet doors
The storage wall is broken up by niches and recesses that add depth to the cabinetry. These custom cabinetry niches keep the long run from becoming a closed block. Some openings are darker, some are framed more tightly, and the shifts in depth give the wall a more architectural reading. Glass cabinet doors appear within the composition as lighter inserts, letting the storage wall carry display and utility at the same time. They also create small pauses in the sequence of fronts, so the eye does not read the whole wall as one flat plane.
Seen together, the niches and glass cabinet doors bring structure to the kitchen without crowding it. The wall remains calm, but it is not blank. That difference matters in an interior where the kitchen shares space with the living zone. The cabinetry has to support the room’s scale, and the measured openings do that by introducing rhythm, shadow and depth.
Dark accents that sharpen the composition
Dark accents in the kitchen interior appear in the recesses, the frame details and the vertical lines that cut through the warmer materials. They are not used as contrast for its own sake. Instead, they mark transitions: where the oak ends, where a niche begins, where a glass section sits inside the wall. Those darker elements sharpen the reading of the kitchen and help the larger surfaces hold their shape.
This is especially clear when the ceiling lighting is on. The spot and rail arrangement throws a thin emphasis across the tops of the cabinets and the edge of the island, while the darker inserts absorb part of the light and keep the room from feeling overexposed. The ceiling spot rail lighting is visible as part of the architecture of the room, not just as a practical addition. It outlines the kitchen zone and keeps the materials readable from one end of the open plan to the other.
Where the kitchen meets the living area
Because the kitchen sits within an open-plan kitchen living arrangement, every line has to work from several viewpoints. The island is seen from the front, the side and across the room. The back wall is read as a sequence of panels, openings and flush fronts. The result is a composition that changes slightly as you move, yet remains clear from every angle. That is where the project’s strength lies: the room is open, but it is not visually loose.
The transition to the living area is handled through the materials themselves. Marble keeps the center of gravity low and firm, while oak veneer cabinet fronts carry the eye toward the wall. The darker details and recessed niches slow the pace of the cabinetry, and the ceiling lighting ties the whole sequence together above. In a room like this, the architecture is felt in the spacing between elements as much as in the elements themselves.
Nothing in the kitchen tries to outshout the rest of the interior. The island, the long cabinet wall, the glass sections and the shadowed recesses all work at the same volume. That is what makes the marble kitchen island effective here: it is not an isolated statement, but the point where material, storage and sightline meet. The room stays open, the stone stays visible, and the oak keeps the scale human.
From the first view across the kitchen, the details repeat with enough restraint to hold the composition together. Marble veining, satin lacquer, framed glass and the long cabinet rhythm each appear in their own register. Together they shape a kitchen that feels designed through use, not overdrawn for effect. The space invites a slower look, because the best parts are not loud: a softened edge in the marble, a niche cut into the wall, a glass door catching the light, a strip of darkness between two oak panels.
Want to see more of Martin Van Essen exclusieve keuken? View the page of Martin Van Essen exclusieve keuken for even more great projects and company information.


NEW 2026 Jubileum Edition The Best Interior Designers Benelux
Order Now €125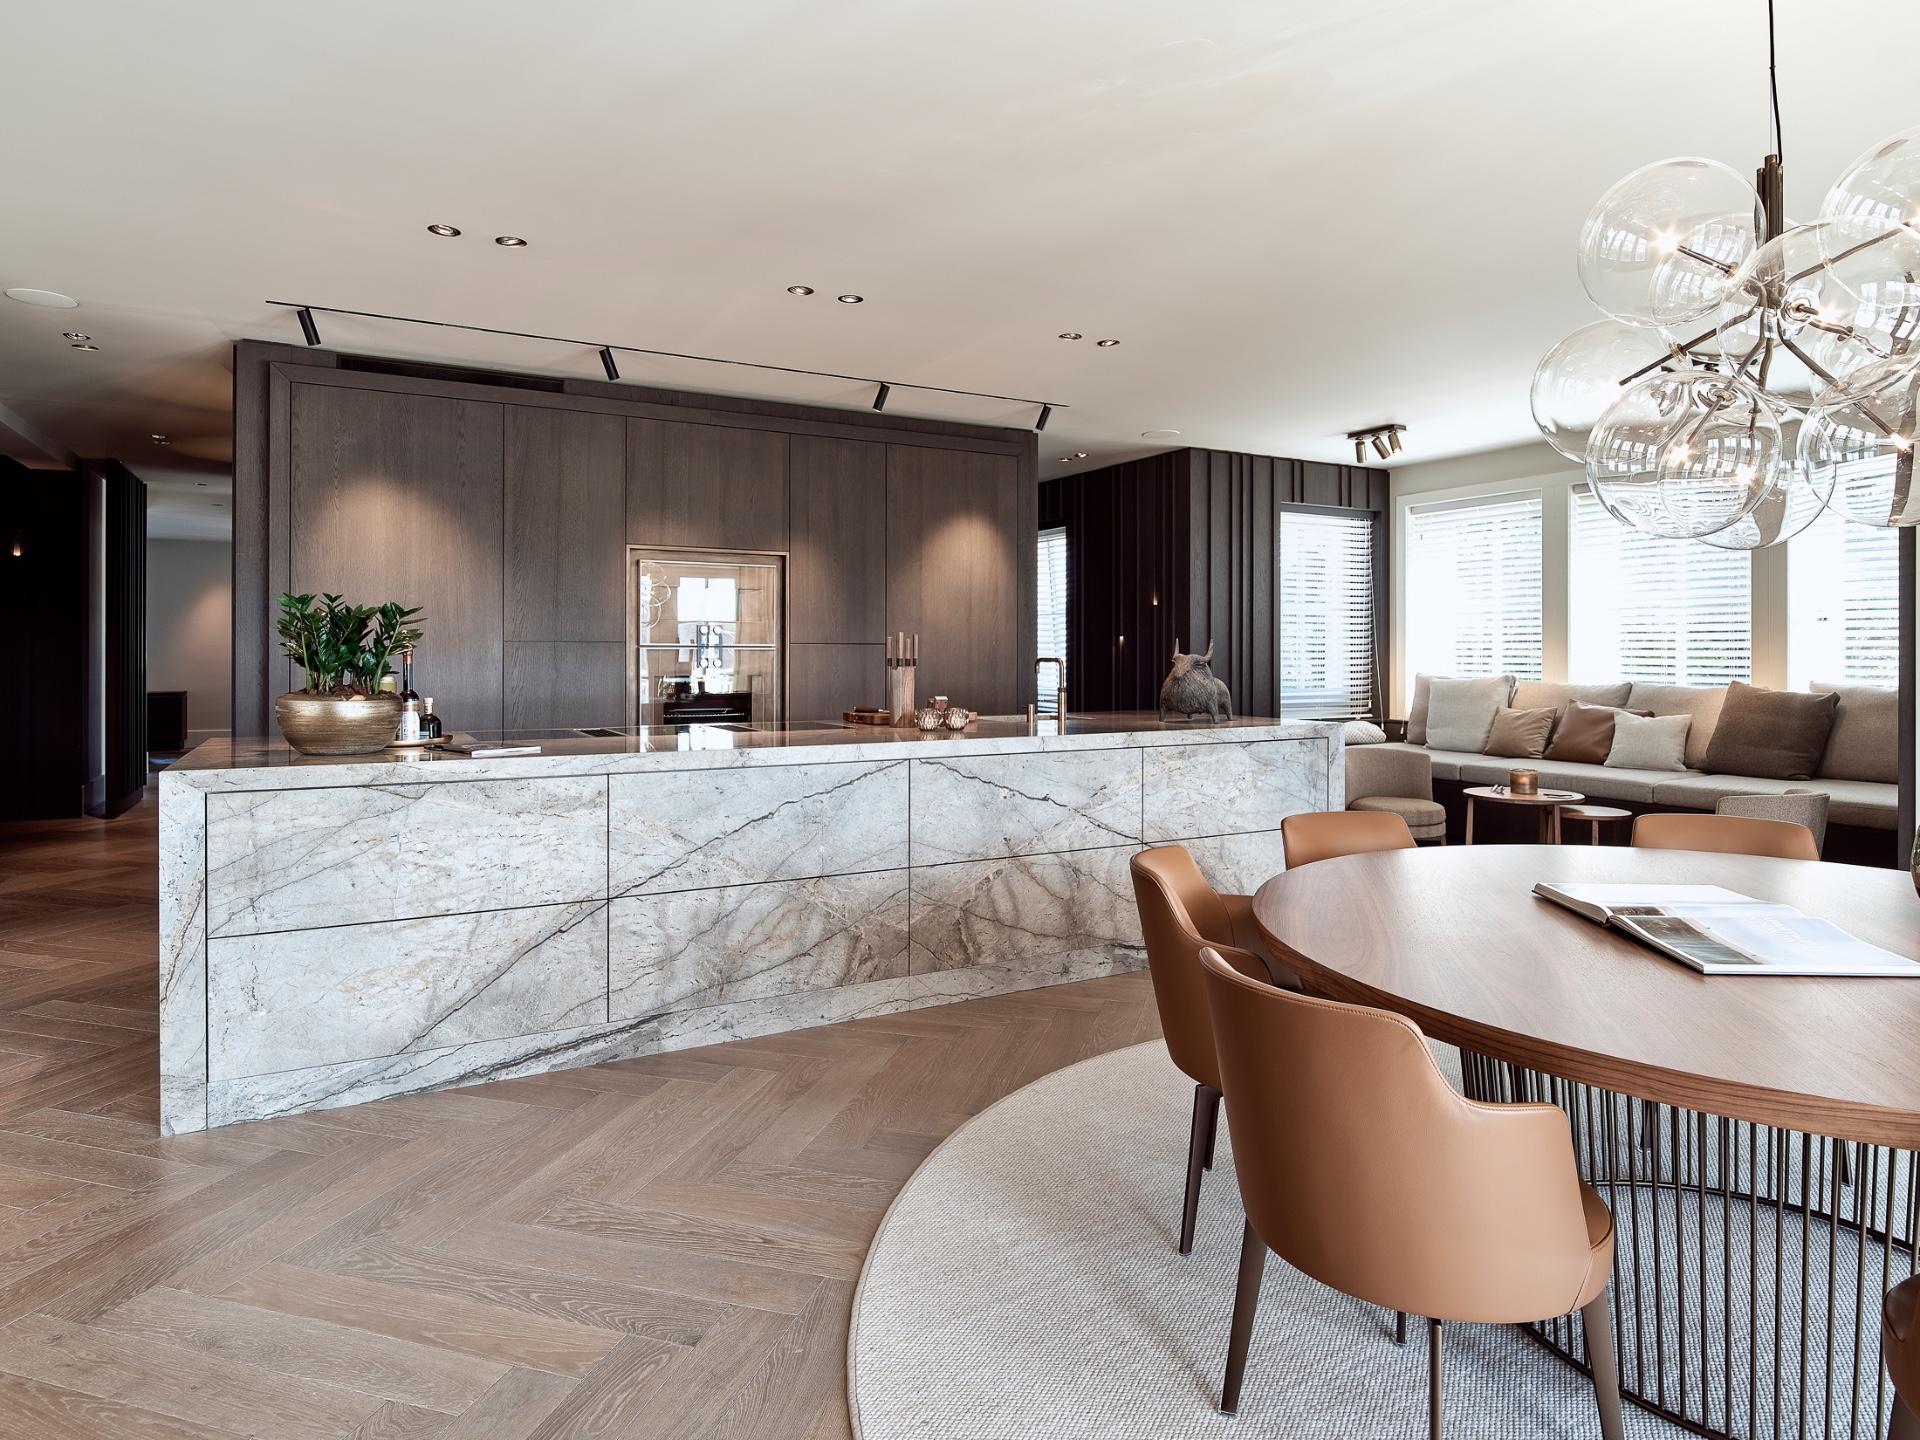
NEW 2026 Jubileum Edition The Best Interior Designers Benelux
Order Now €125