Modern country new build: nature and architecture in balance
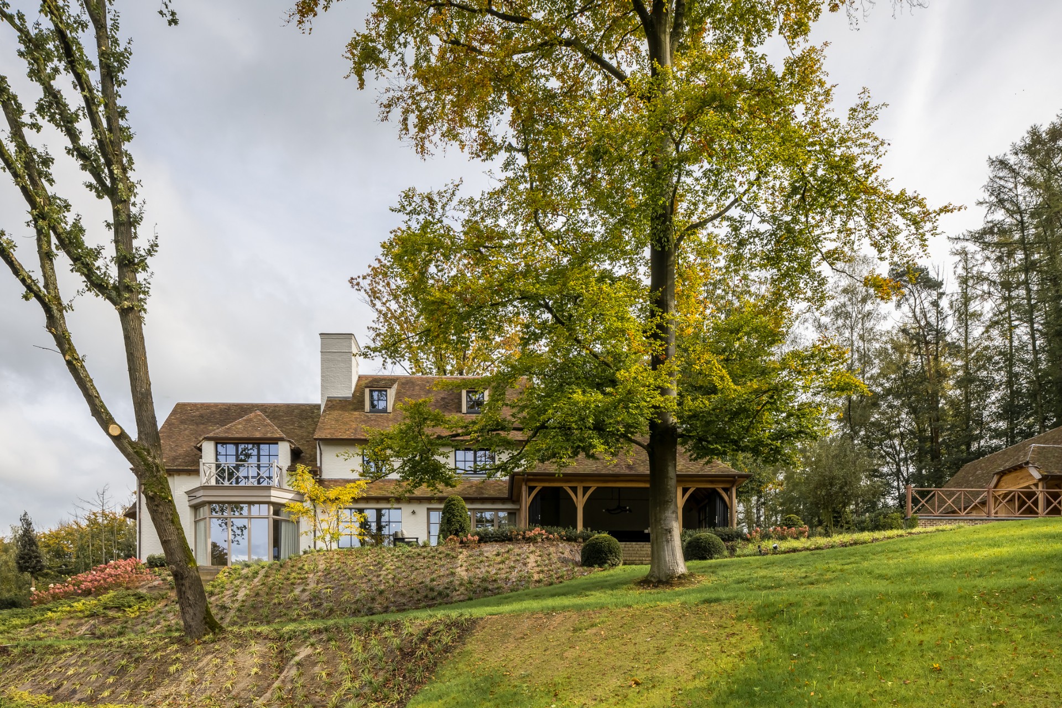
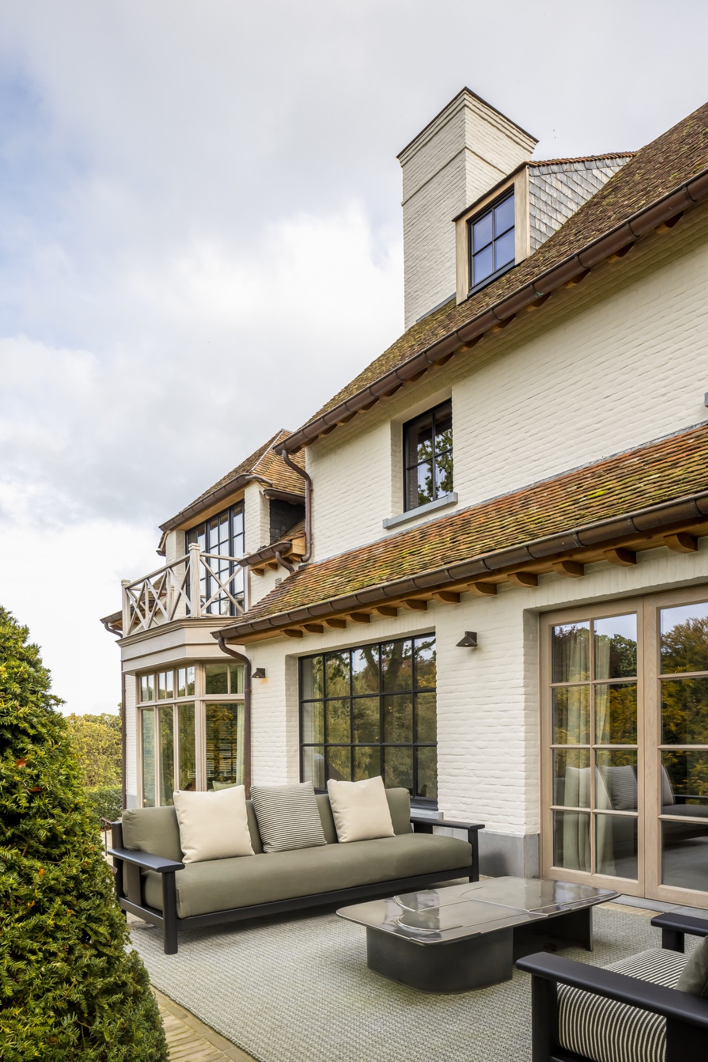
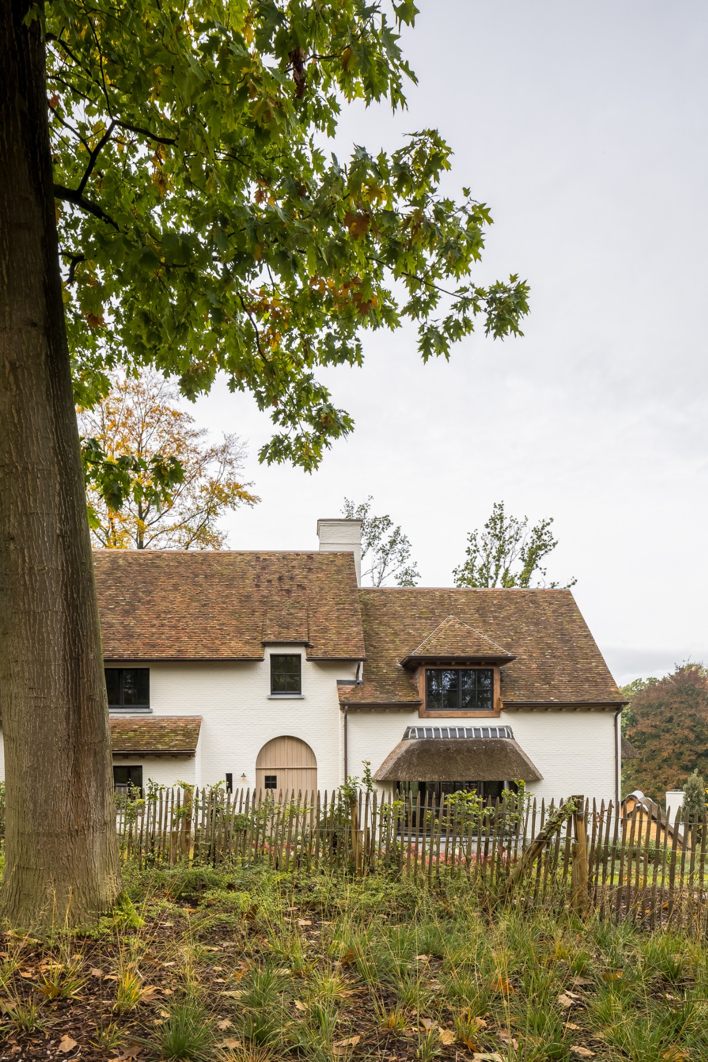
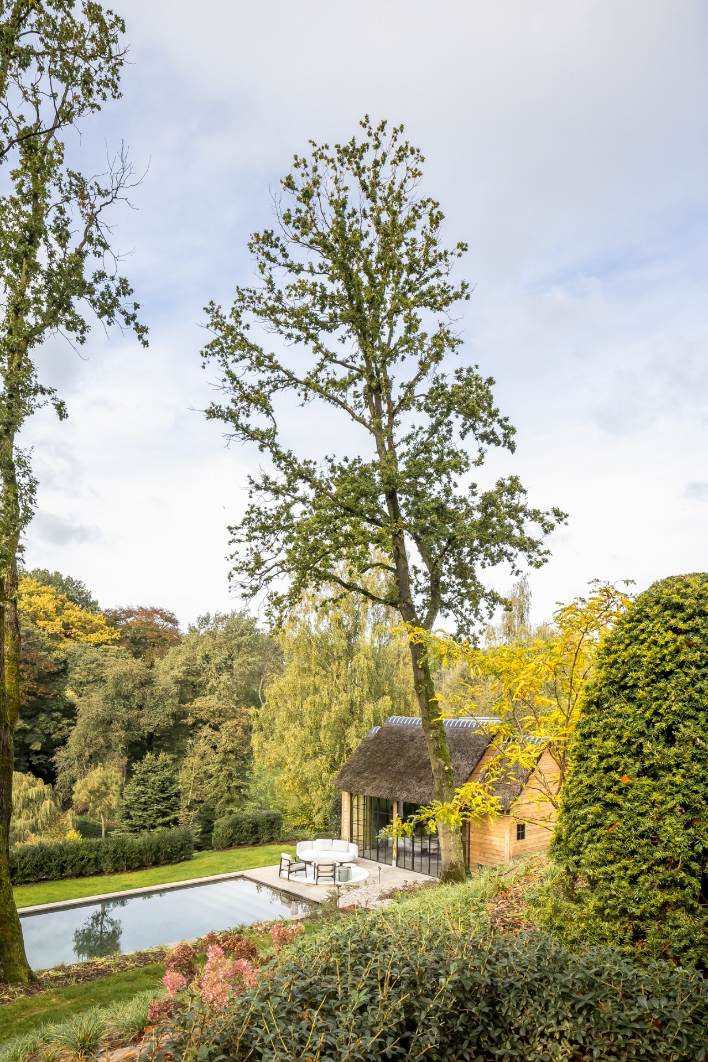
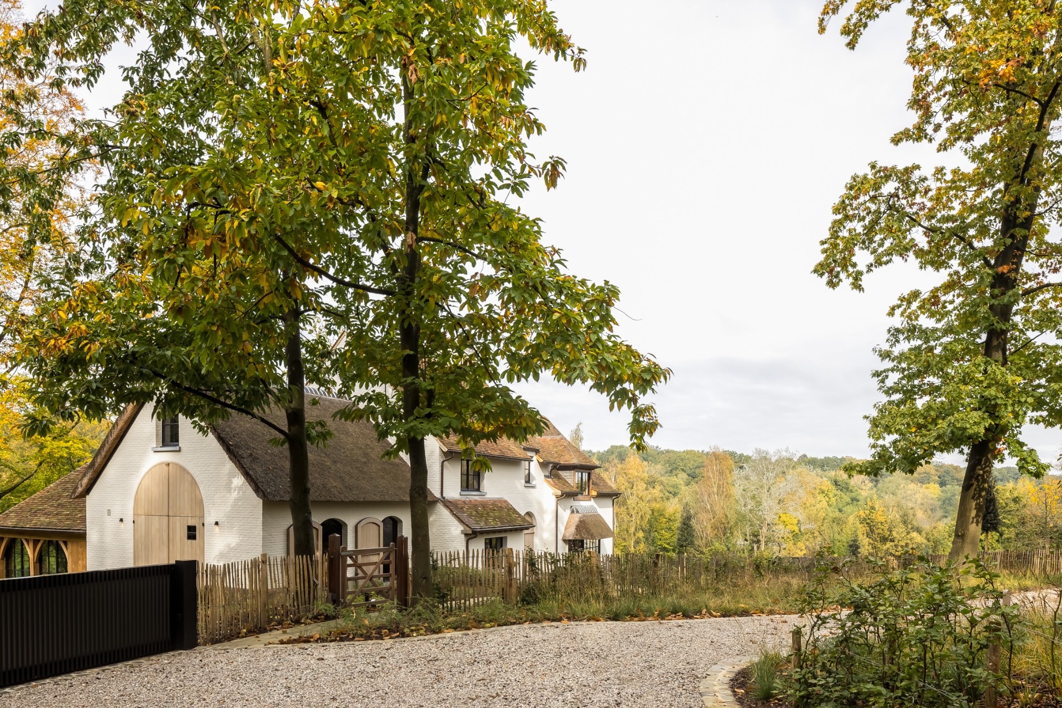
Greenery frames the first view, but the house holds its own with a white facade, dark roof tiles and a timber veranda line that cuts across the rear elevation. The contrast is immediate: light plastered surfaces against darker roof massing, then wood used where the eye lands closest to the garden. In this modern country new build, nature and architecture meet through material rather than gesture, with the exterior kept plain enough for the textures to do the work.
A white shell set against dark roof tiles and planting
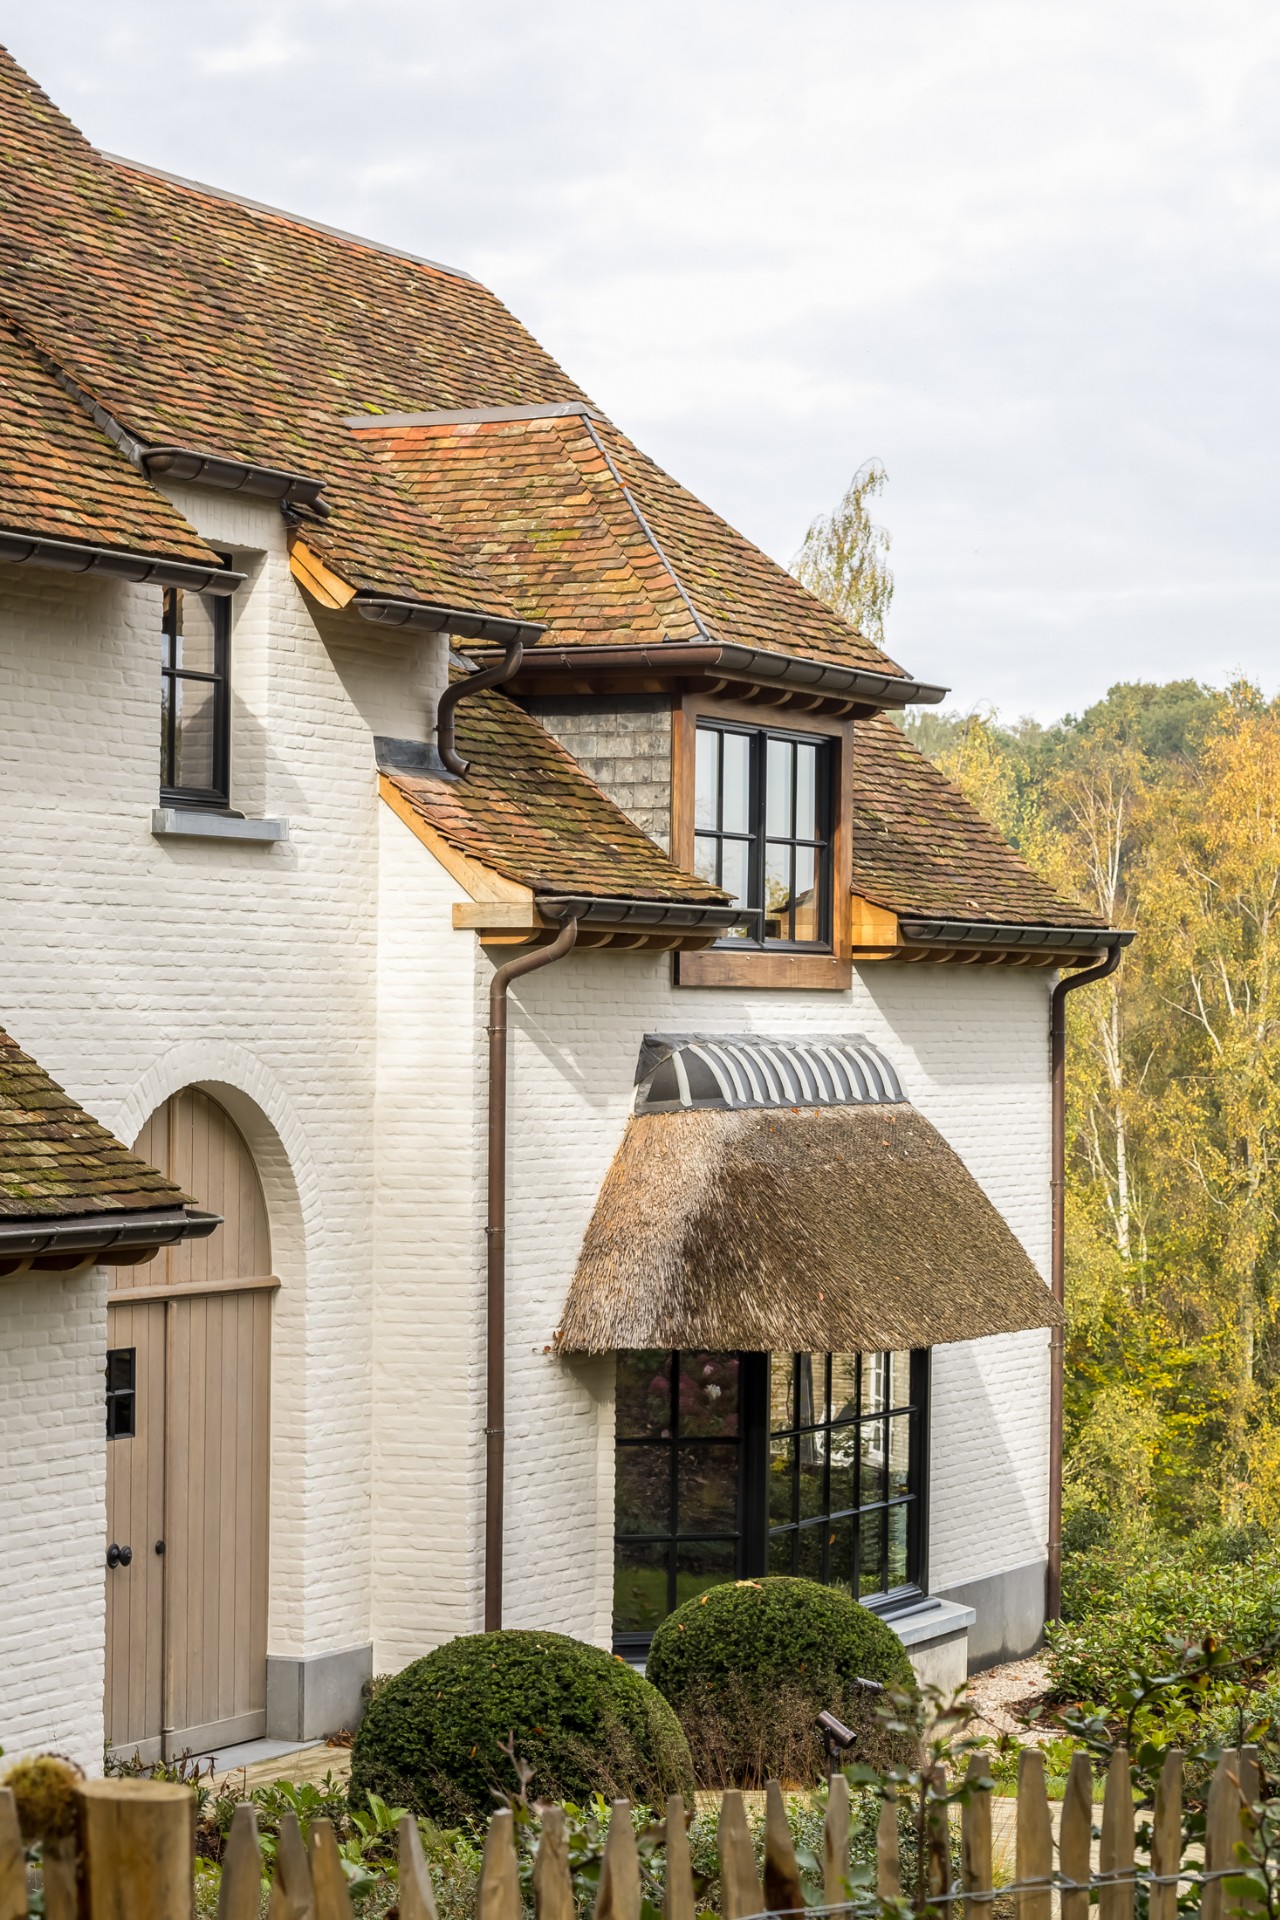
The exterior reads in clear layers. White walls sit below dark roof tiles, while the chimney and black window frames sharpen the outline. Around the house, planting softens the edges without hiding them, and the veranda timber introduces a lower, warmer band beneath the roofline. It is a composition that depends on proportion and tone: pale wall, dark cap, green surround. The result feels drawn from the site rather than placed on top of it.
Seen closer, the facade detail is restrained. The window rhythm stays regular, and the roof silhouette keeps a steady profile instead of breaking into decorative moves. That restraint makes the wooden elements more legible. They sit where the house meets outdoor space, where glazing, eaves and terraces need a material transition. The project’s modern country new build character comes through in that exchange: plaster, slate-like roof surfaces, black detailing and timber left visible enough to register at a glance.
Visible wooden trusses shape the rooms from above
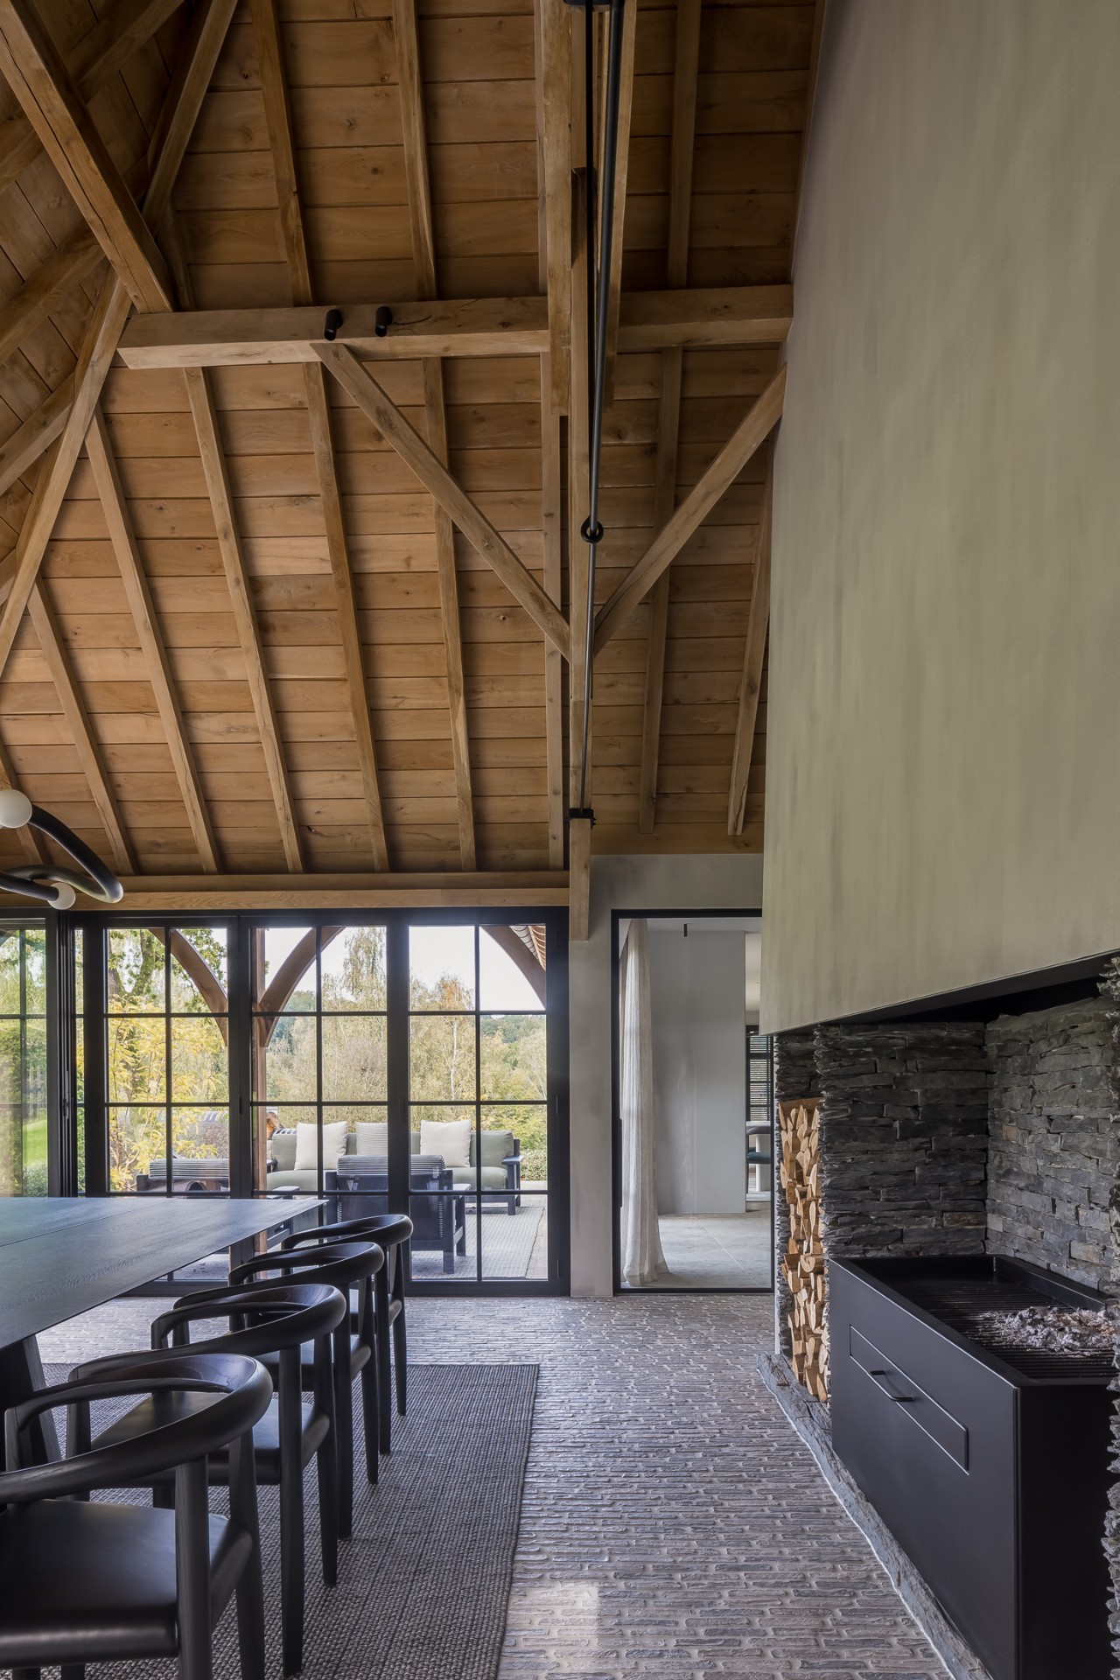
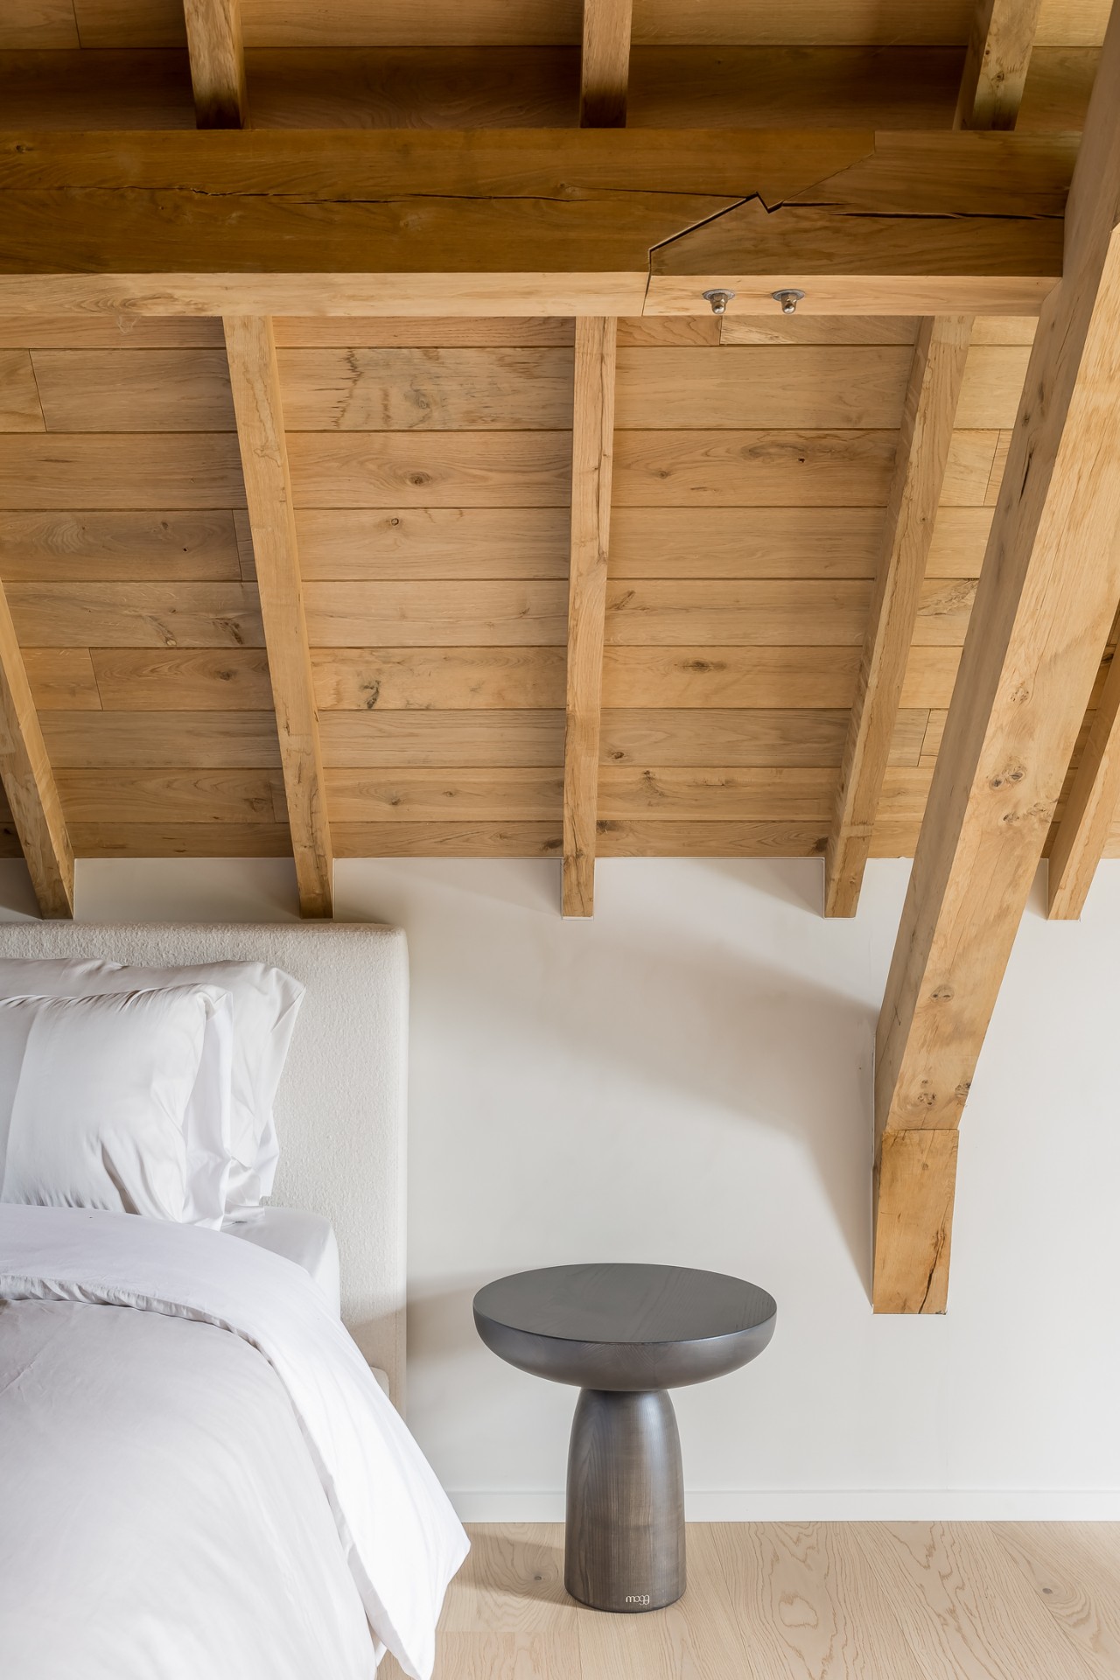
Inside, the structure does not disappear. Visible wooden trusses and ceiling beams run across the rooms, pulling the eye upward and making the roof form part of the interior experience. Light from the large openings hits the pale walls and lands on the timber grain, which keeps the space from reading as flat. The high ceiling areas feel defined by the construction itself, not by added decoration. That structural honesty gives the rooms their strongest visual line.
In several views, the timber works with white walls and large glazed openings rather than against them. The effect is calm, but not neutral. You can read the roof structure, the wall edges and the opening to the outside in the same frame. A modern country new build often depends on that kind of clarity: a straightforward plan, then a surface language that adds depth. Here, the depth comes from the wood tone, the beam spacing and the way daylight reaches into the ceiling plane.
Light, height and the route to the garden
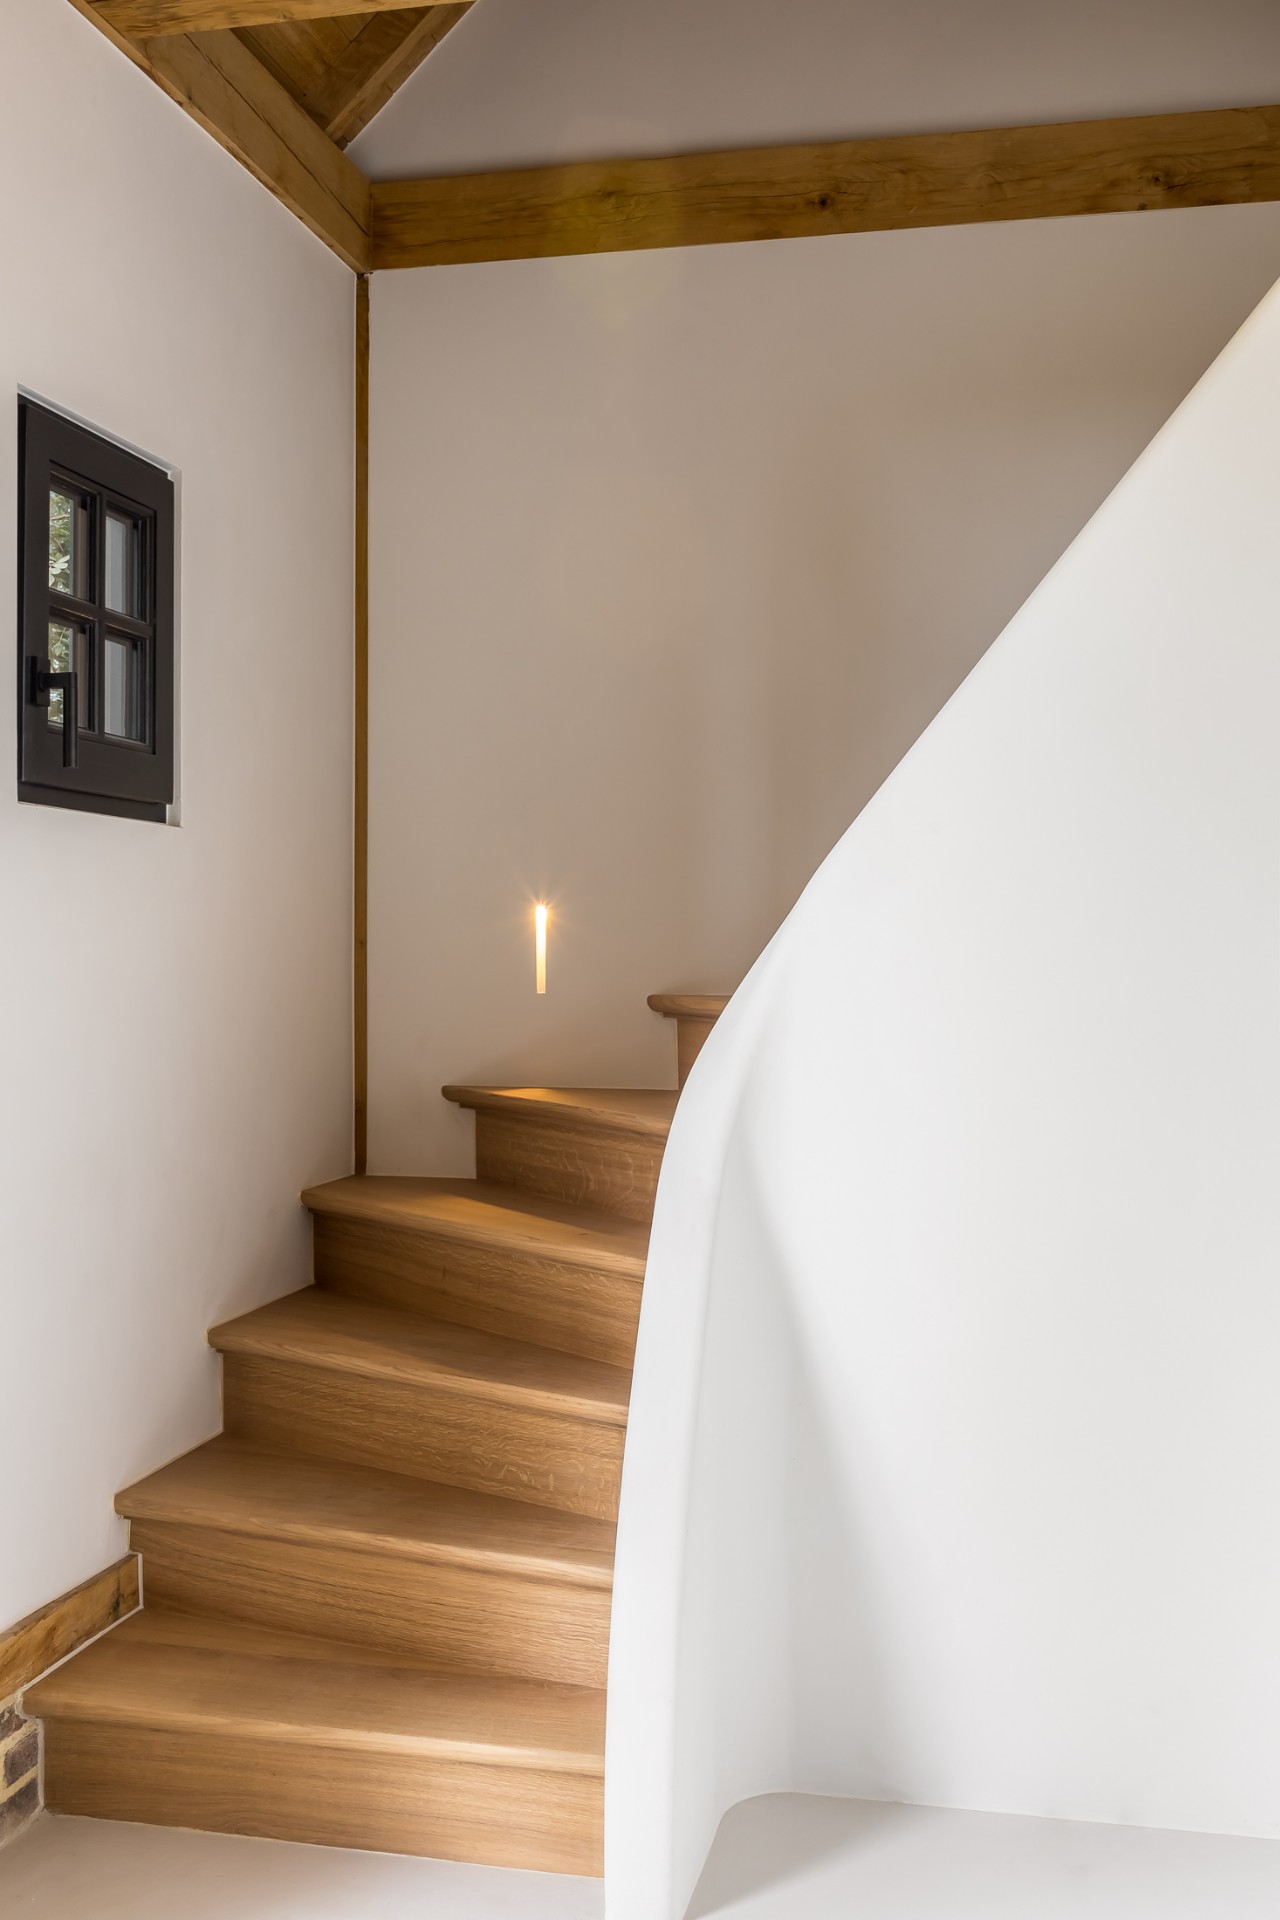
The rooms are set up to keep the garden visible. Tall glass areas bring the exterior into the interior rhythm, and the white surfaces help that view stay sharp. A staircase with wooden treads and white walls continues the same logic. It moves through the house without turning into a separate feature, while a wall light beside the stair adds a quiet highlight against the pale finish. The materials stay simple, but the sequence changes as you move through it.
Rail lighting appears in the open living zone as a black line with round light points suspended below the ceiling. It sits easily with the beams and the glazed edges, and it gives the room a more technical note without taking over the space. The round fixtures break up the straight ceiling lines and echo the softened details elsewhere in the house. In this modern country new build, even the lighting supports the material reading: linear track, circular lamps, white surfaces, timber overhead.
The kitchen bar mixes stone look surfaces with timber edges
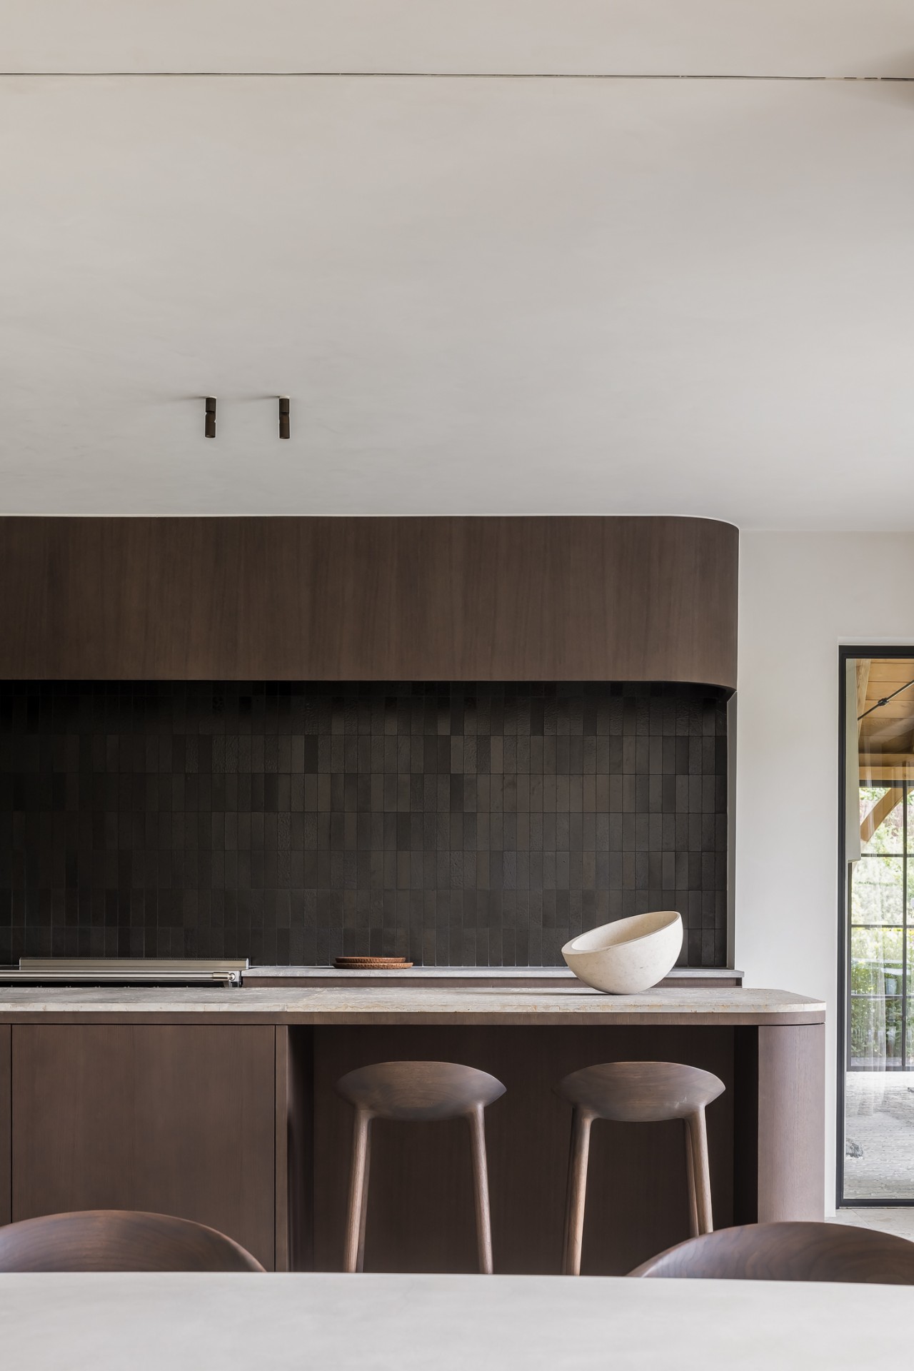
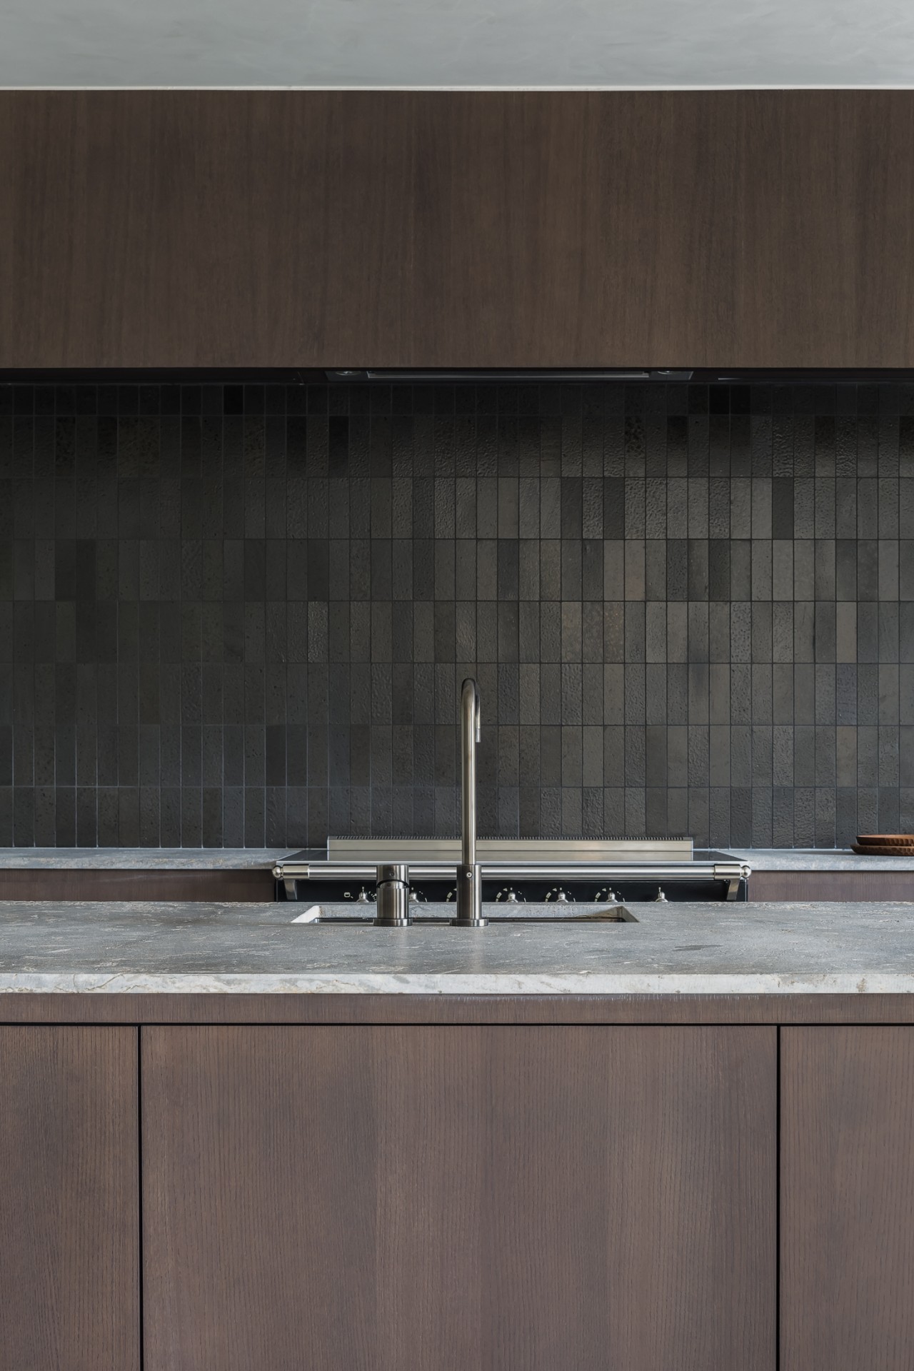
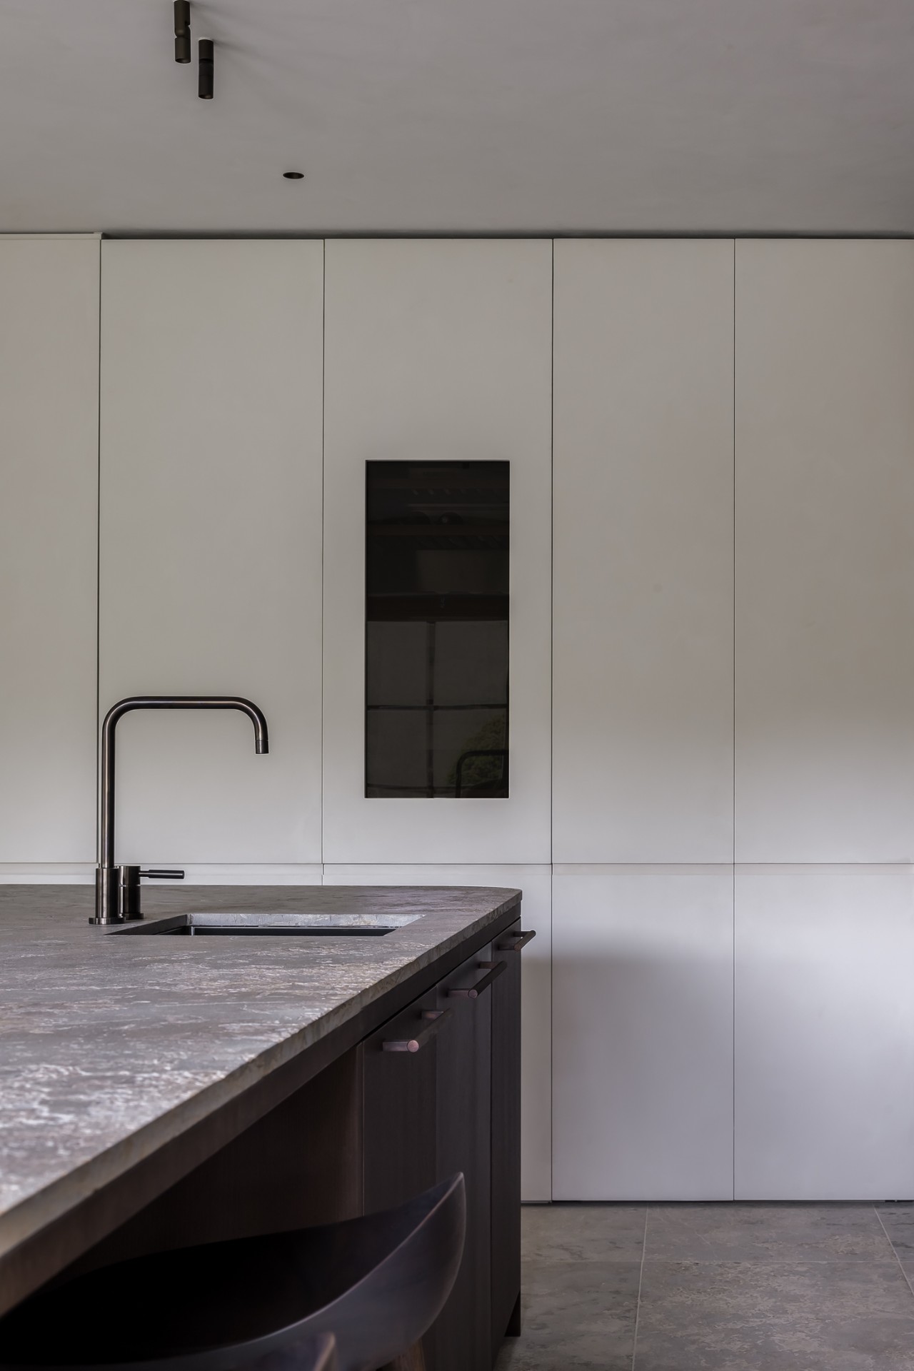
The kitchen area shifts the palette toward darker tones. A stone-look kitchen bar stands against a dark tiled kitchen wall, while wood trim and rounded custom details soften the harder edges. The work zone is built from short, legible moves: tile, timber, a stone-like top, then a curved return that rounds off the corner. It is not decorative in a loose sense. The curve changes how the bar meets the room and how the eye moves along the surface.
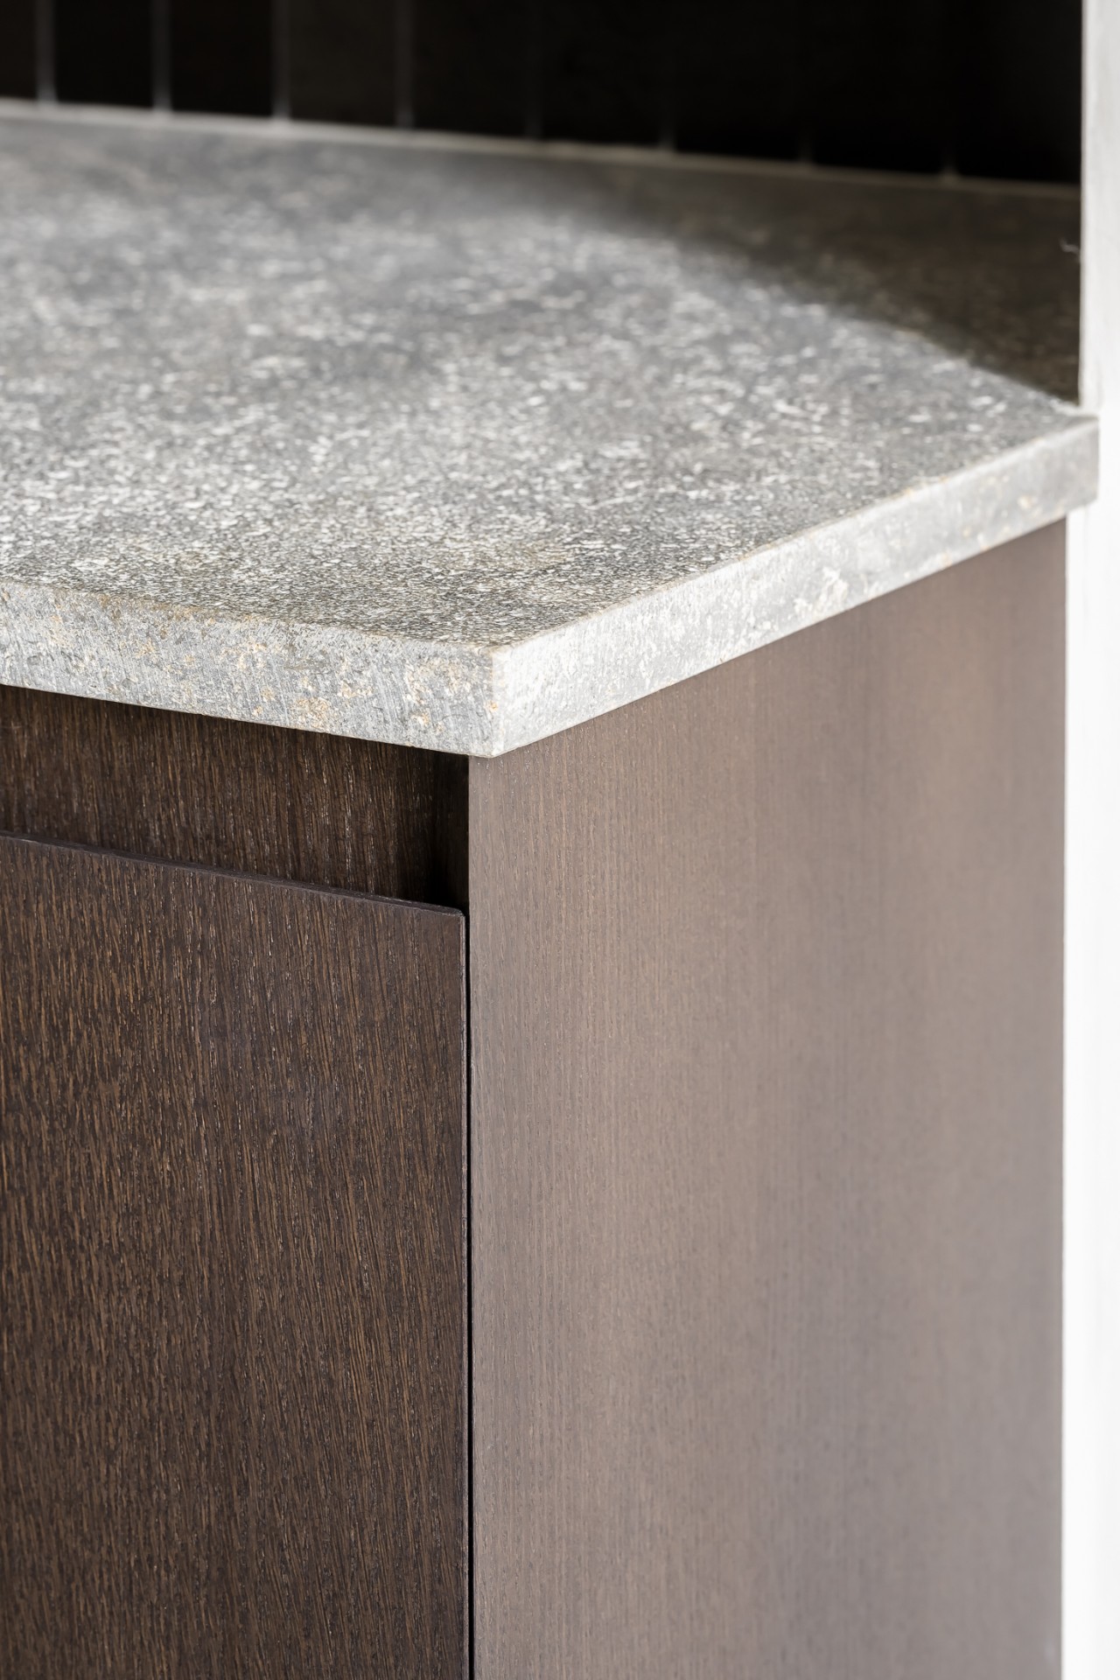
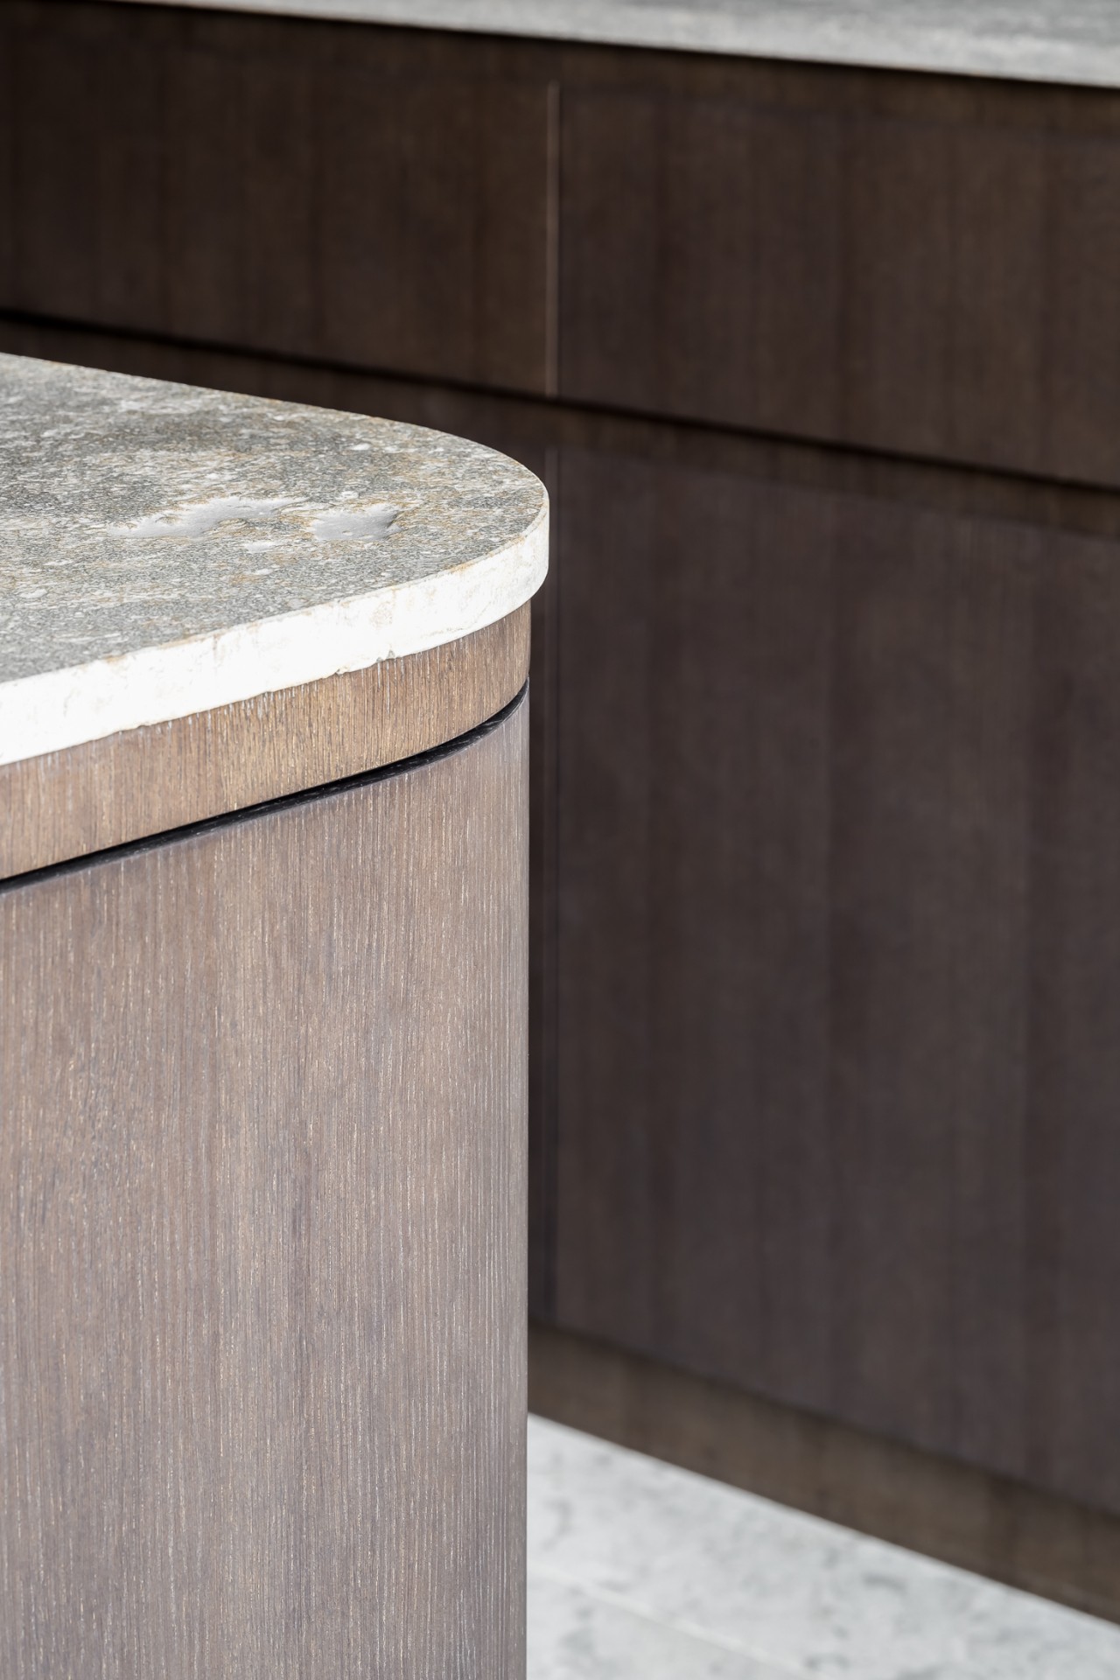
One close-up shows the contrast especially clearly. The front has a deep wood texture, while the top reads like a stone surface with visible veining. That meeting line matters. It gives the furniture a precise edge, and the dark tiled wall behind it adds weight without clutter. The palette stays close to brown, grey and black, so the bar becomes a compact anchor within the open plan. It is one of the places where the modern country new build theme shifts from exterior form into tactile interior detail.
Rounded details soften the straight lines
Rounded custom details appear around the kitchen zone, where the wood form bends gently above the working surface. The shape changes the room’s geometry in a small but visible way. Against the rectilinear ceiling beams and the square tile joints, that curve introduces another reading of the same material language. It is also where the project’s texture becomes most apparent: wood grain, tile grid and stone-like surface all sit close together, each keeping its own surface quality.
The fireplace area carries that material clarity into the living room. A fireplace opening sits in a stone wall, giving the room a heavier vertical element and a clear focal surface. The stonework is not treated as background; it is part of the room’s structure and line. Nearby glazing keeps the area from feeling enclosed, while the pale walls and timber above prevent the stone from becoming overly dominant. The result is a room that holds warmth in the material sense, with the stone wall doing visual and spatial work at the same time.
Stone, tile and timber keep the palette close to the ground
Across kitchen and living areas, the finishes stay connected by colour and texture. Grey and brown tile surfaces appear beside wood, and the stone elements remain visible in worktops and wall finishes. This keeps the house grounded. Nothing flashes for attention. Instead, each material repeats at another scale: the roof outside, the beams inside, the tiled wall in the kitchen, the stone opening by the fire. That repetition is what gives the modern country new build its visual discipline.
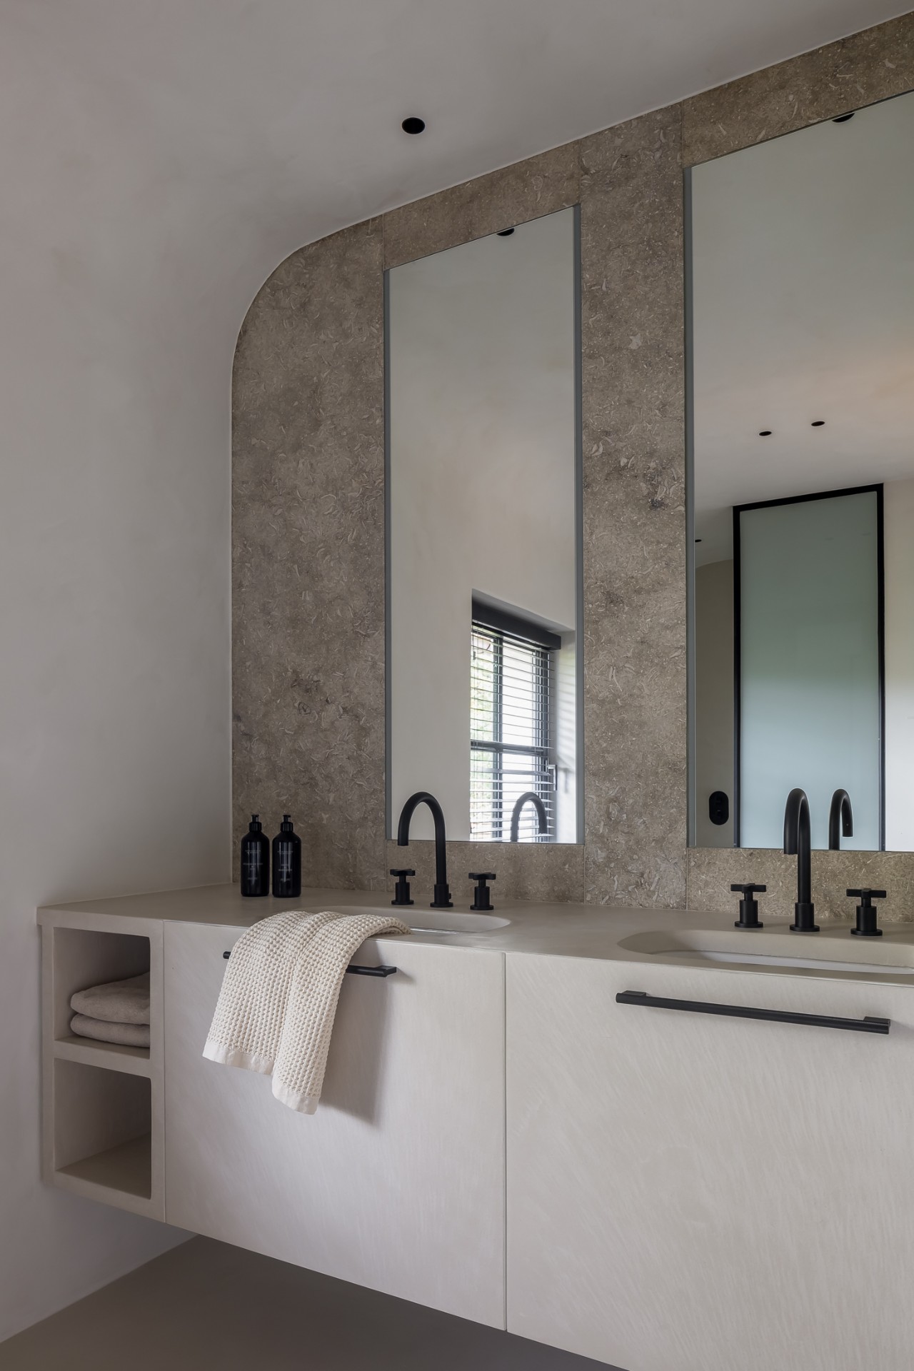
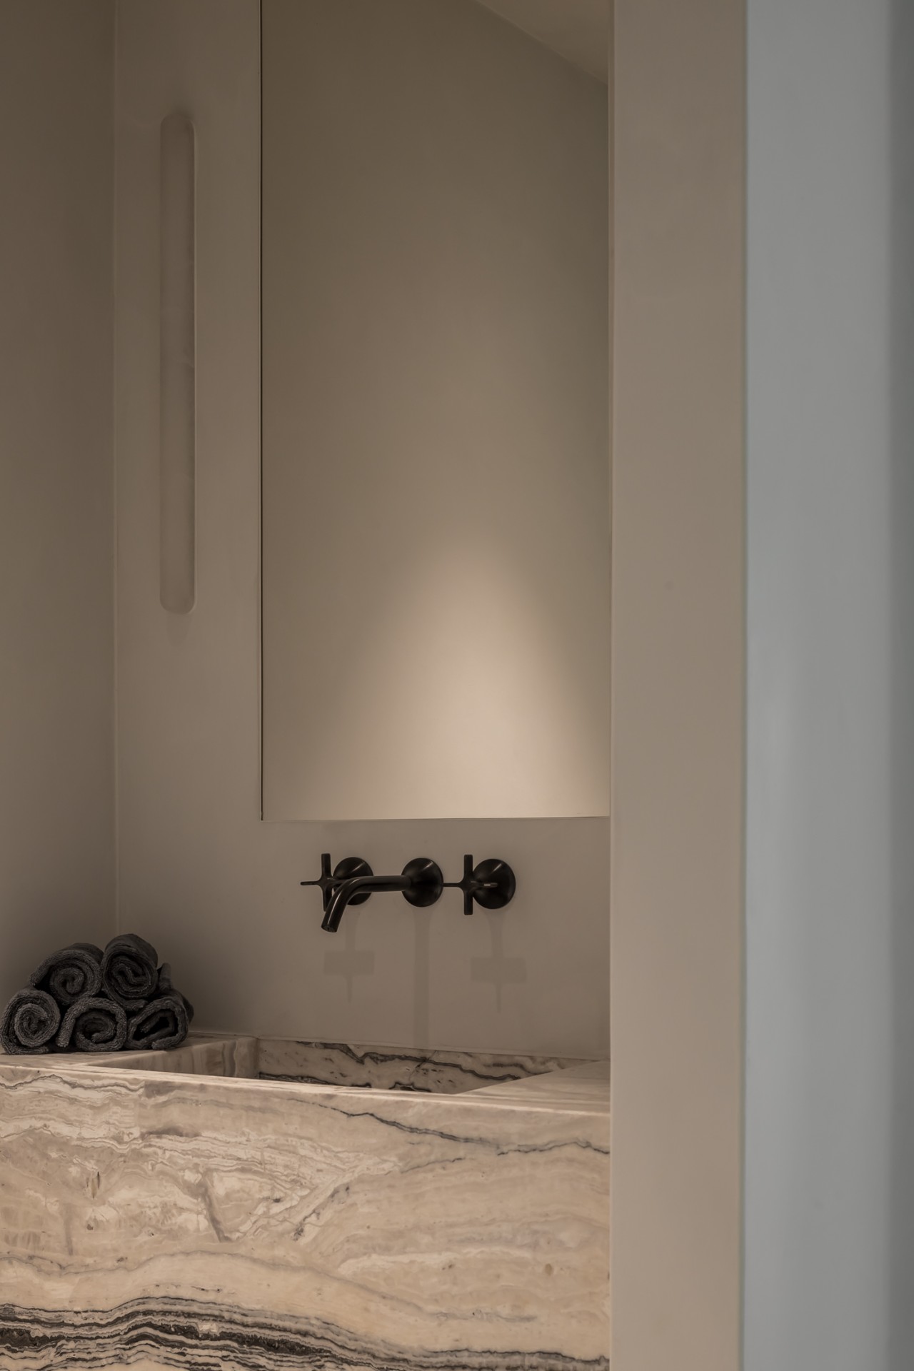
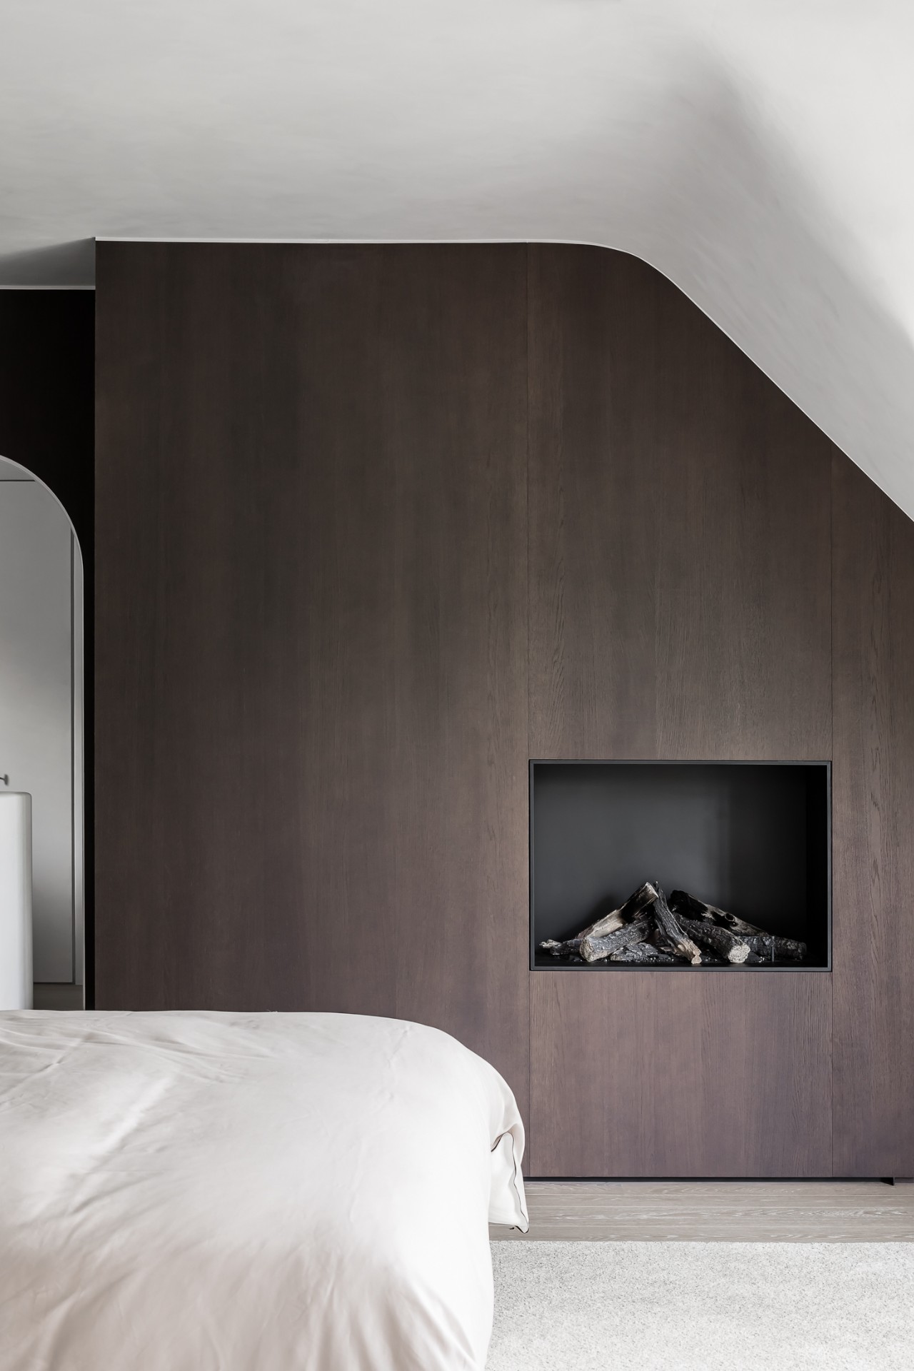
The project also shows how a white interior can avoid feeling bare. Vertical rhythms in wall panels, dark frames at openings and the change from smooth plaster to textured wood all keep the surfaces active. Even where the lines are simple, the details are not blank. The house relies on the shift between hard and soft, light and dark, smooth and grainy. In that sense, the architecture is less about statement and more about making each junction readable.
From outside to inside, the strongest impression is one of material continuity. The white facade, dark roof tiles and greenery set the tone at the entrance, then the wooden trusses, stone wall and tiled kitchen surfaces carry it through the house. The modern country new build does not separate nature from structure; it uses timber, stone and glass to let them stay in view together. The photographs by Cafeïne capture that sequence clearly, from the garden edge to the last detail of the interior finishes.
For readers exploring similar material-led homes, this modern country new build sits naturally alongside projects with exposed timber structure, kitchens finished in stone-look surfaces, and fireplaces set into masonry walls. The appeal lies in the way each part remains readable. Roof, beam, tile and stone all have their own place, and the house keeps that order intact from the first exterior view to the smallest interior detail.
Want to see more of Vlassak-Verhulst? View the page of Vlassak-Verhulst for even more great projects and company information.



NEW 2026 Jubileum Edition The Best Interior Designers Benelux
Order Now €125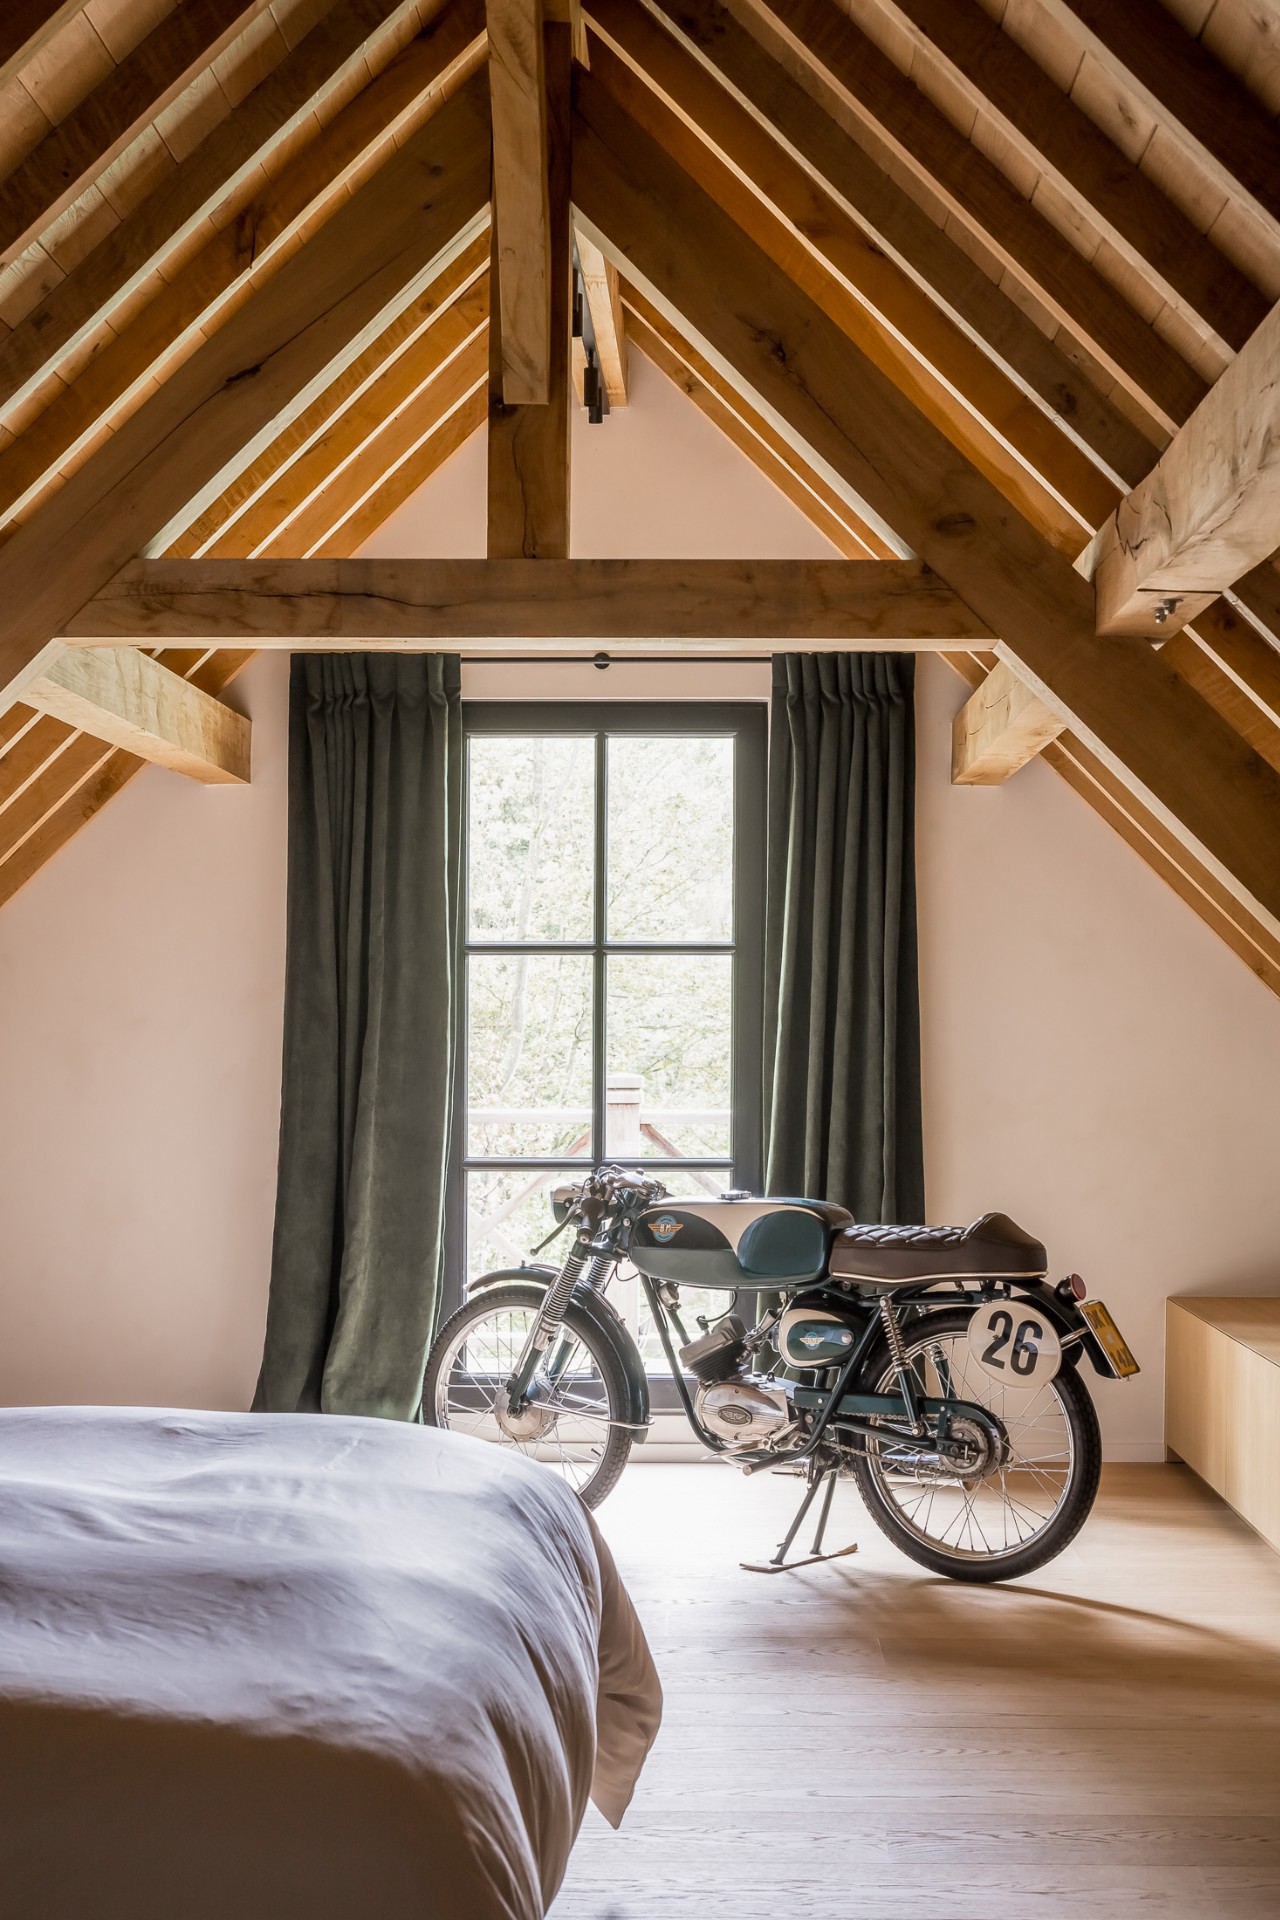
NEW 2026 Jubileum Edition The Best Interior Designers Benelux
Order Now €125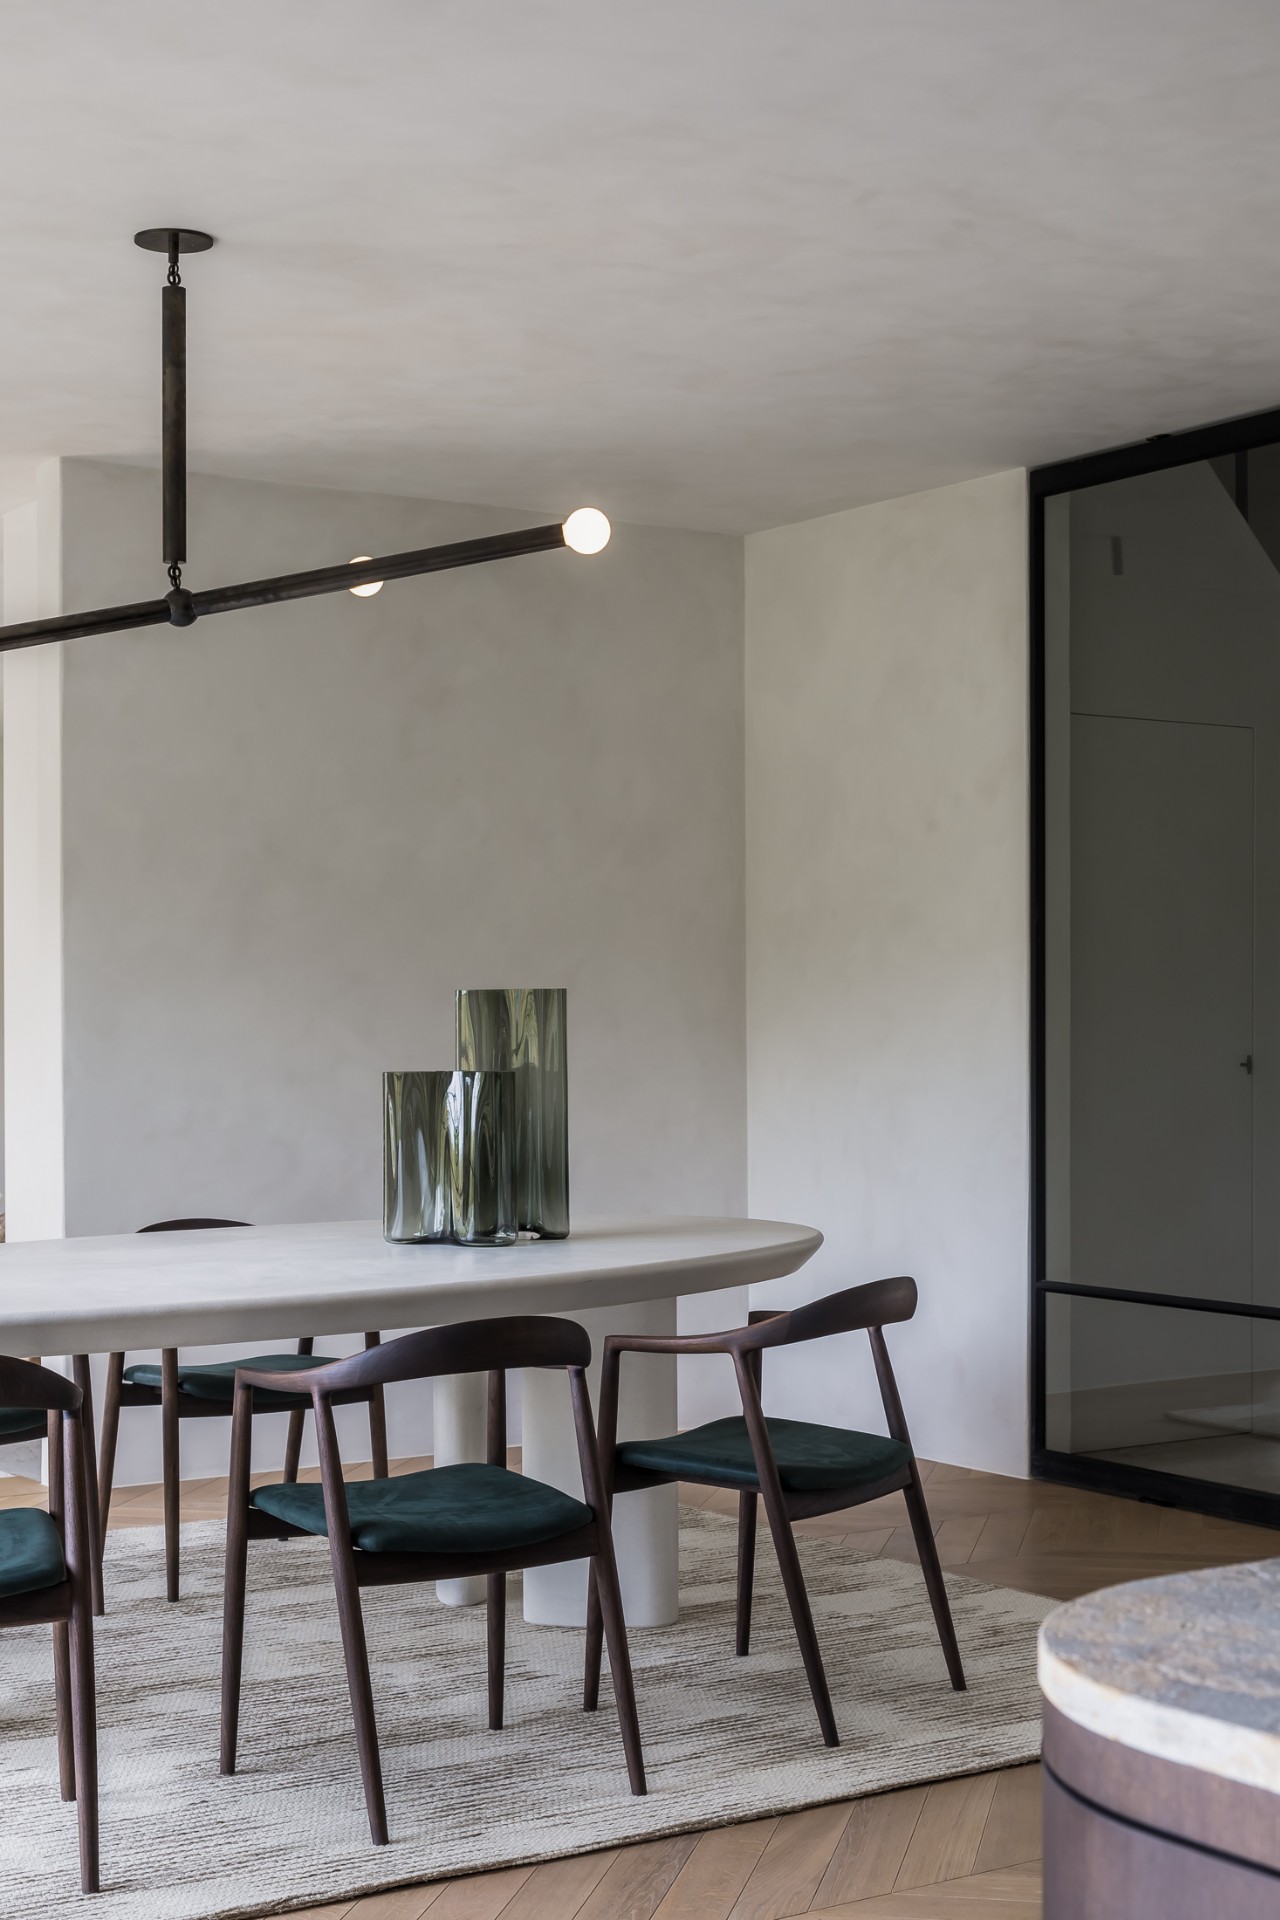
NEW 2026 Jubileum Edition The Best Interior Designers Benelux
Order Now €125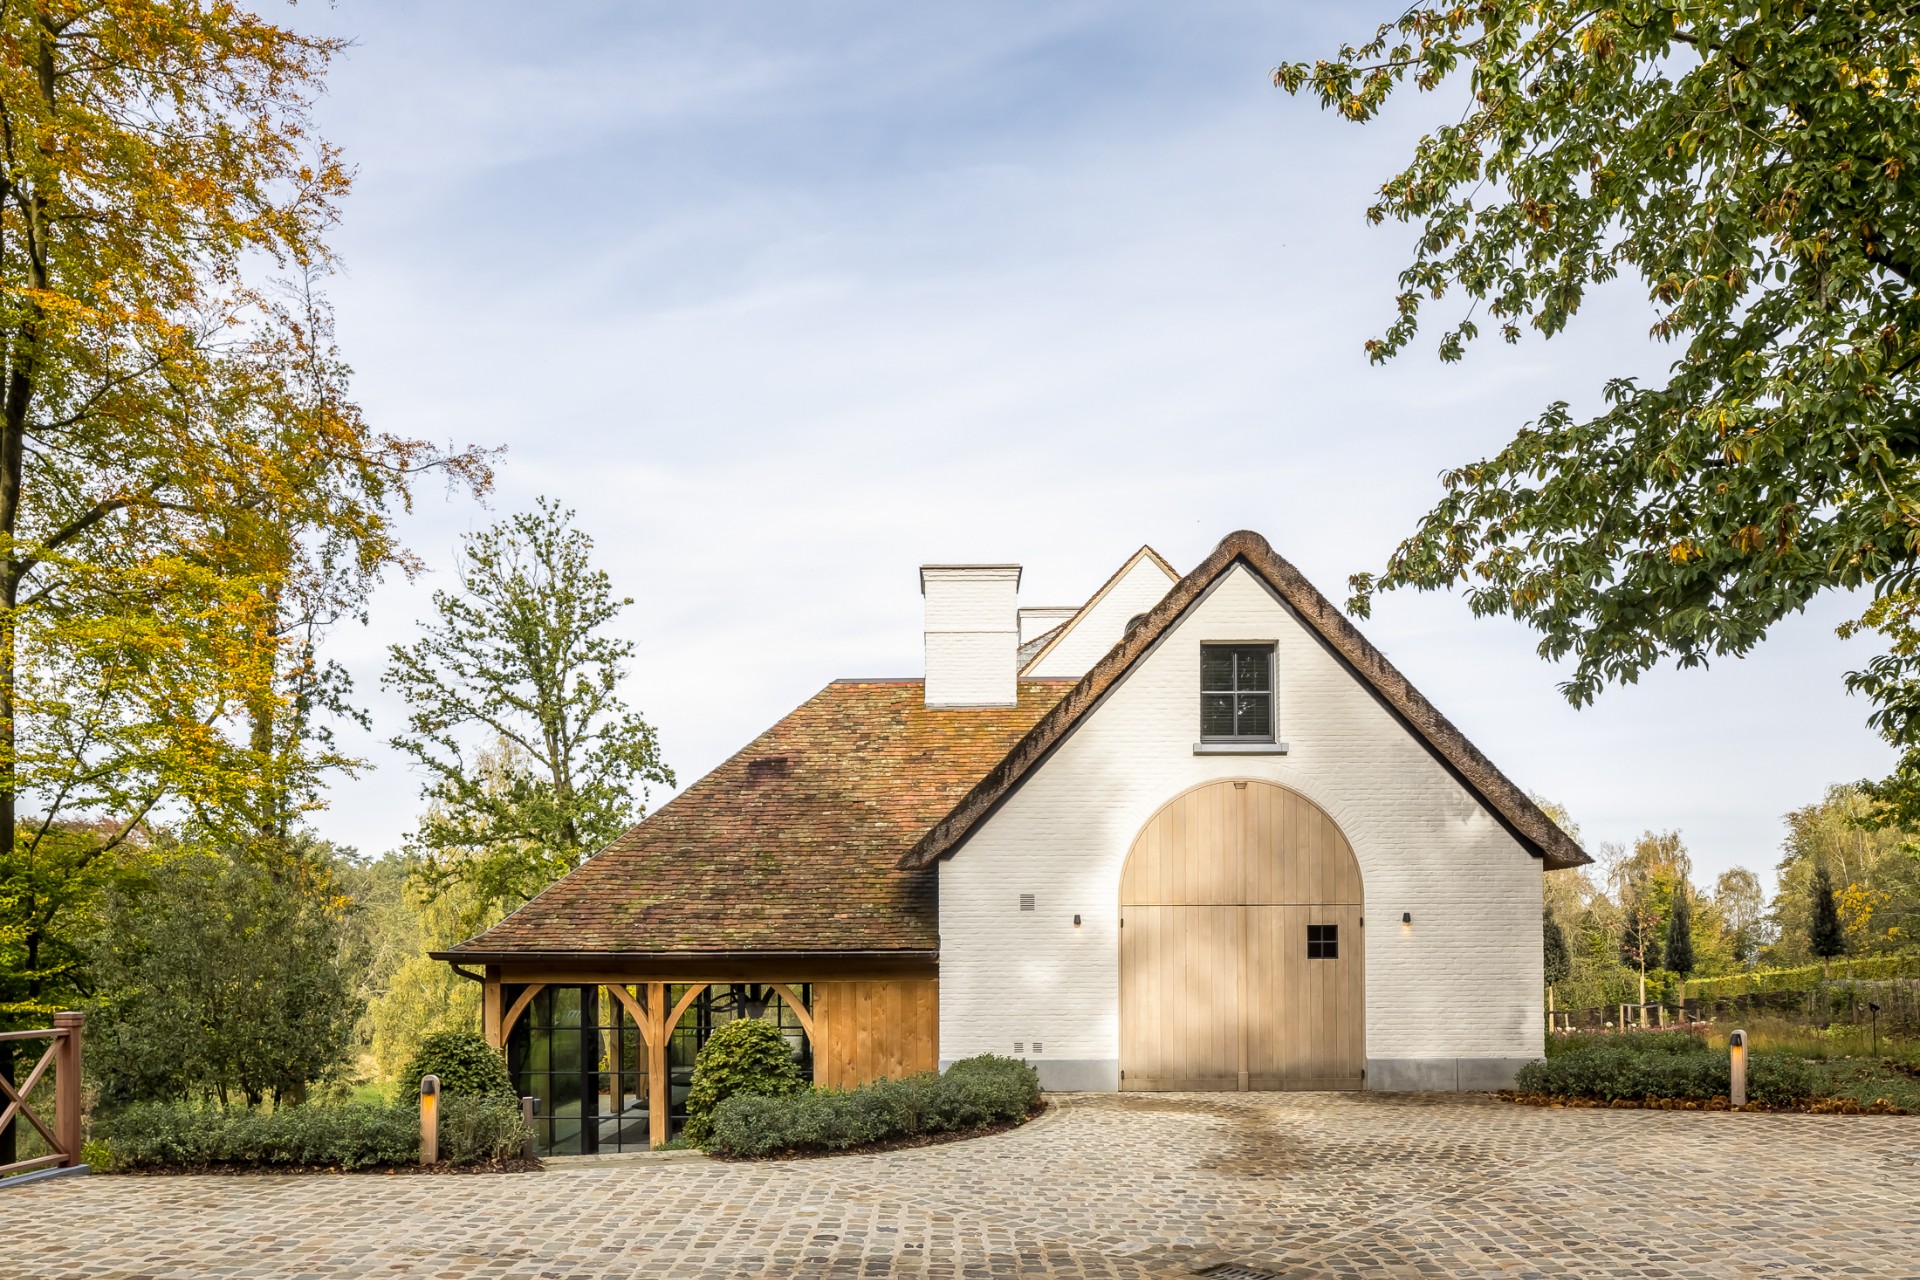
NEW 2026 Jubileum Edition The Best Interior Designers Benelux
Order Now €125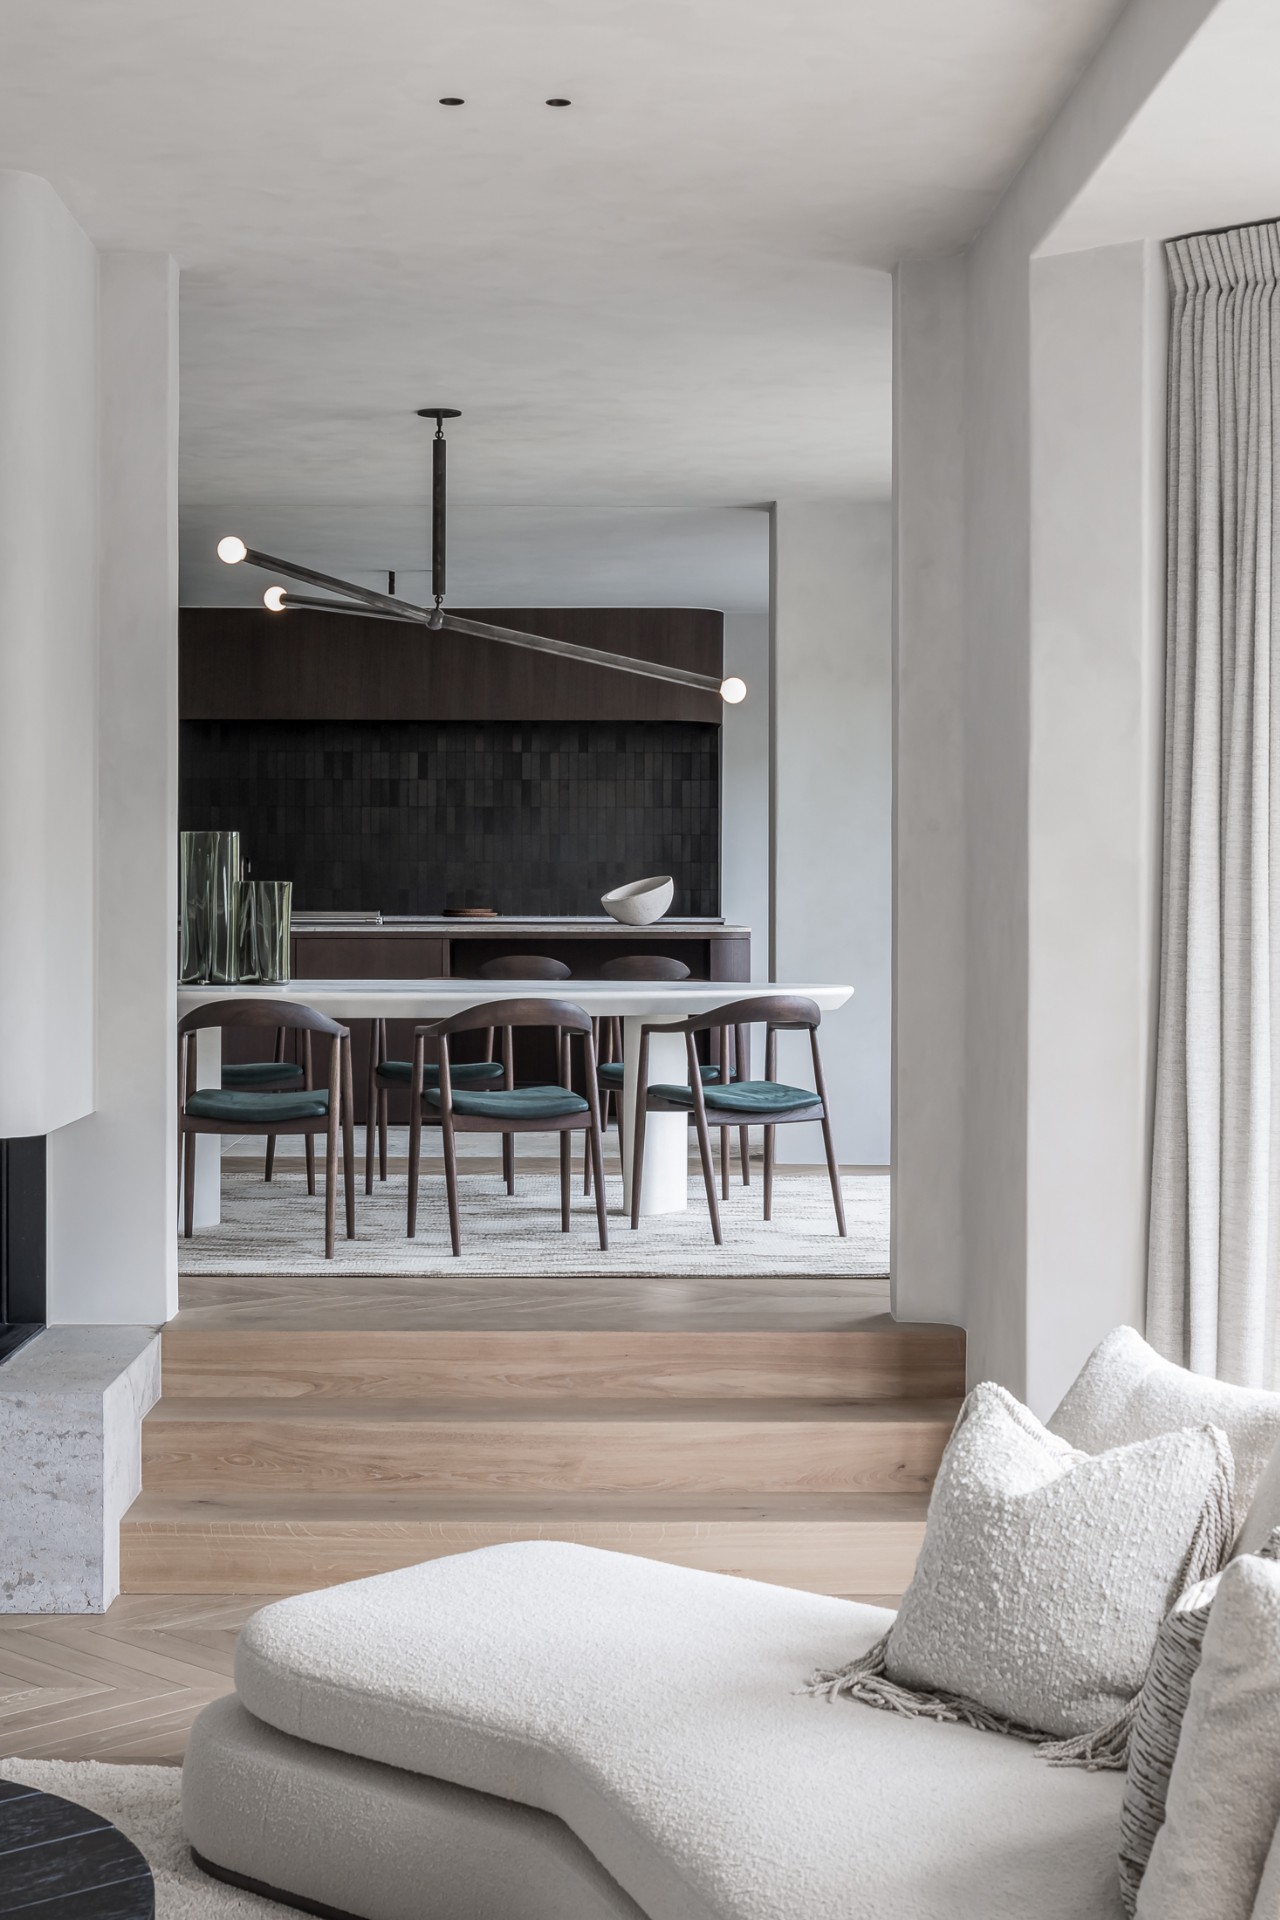
NEW 2026 Jubileum Edition The Best Interior Designers Benelux
Order Now €125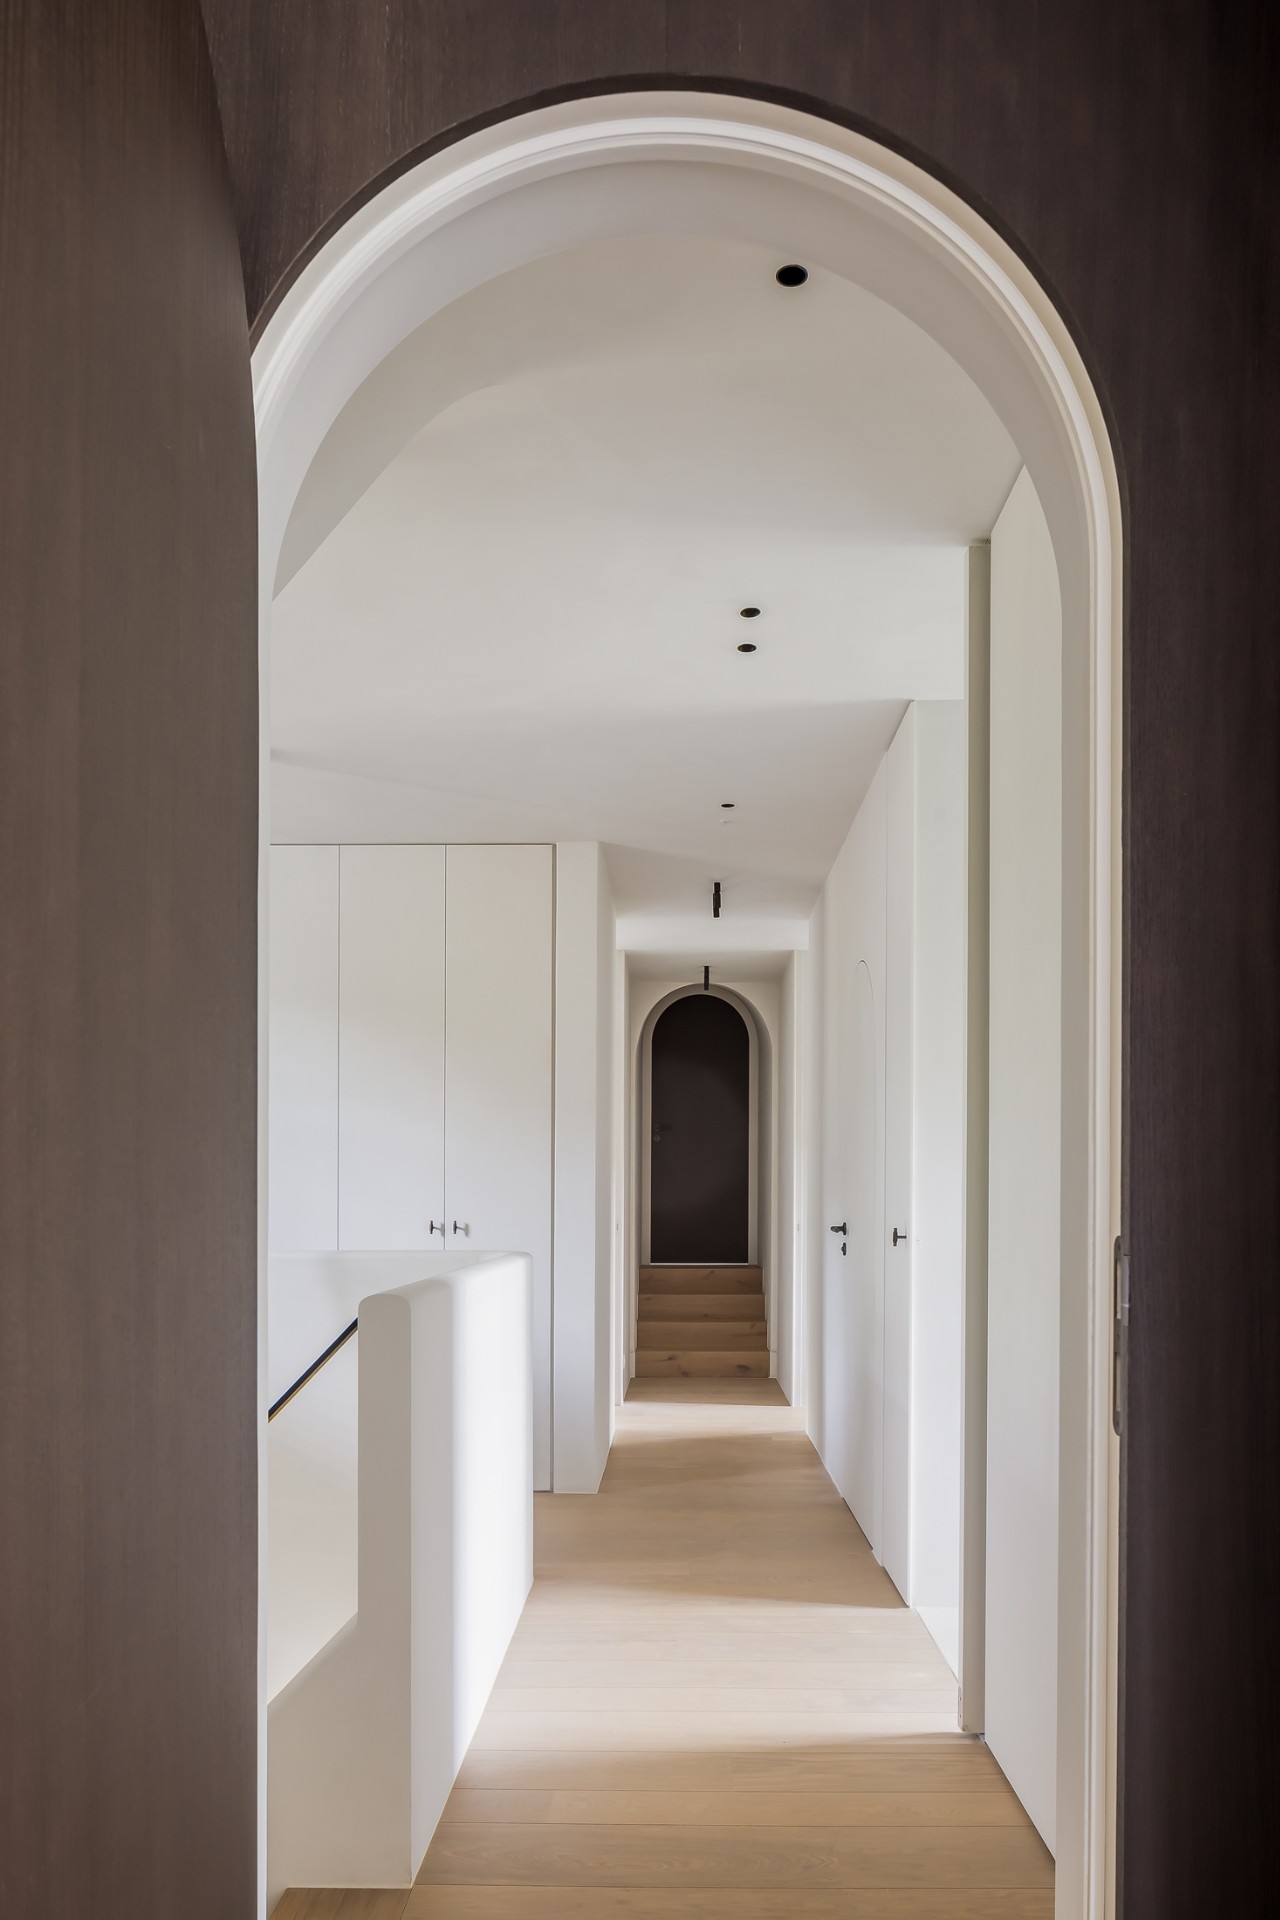
NEW 2026 Jubileum Edition The Best Interior Designers Benelux
Order Now €125