










Glamour wellness interior: luxury project with stone accents and indoor spa
Dark stone panels set the tone before the room has a chance to settle. In this glamour wellness interior, the surfaces do much of the speaking: a stone wall catches a strip of light, the ceiling drops into a darker plane, and custom joinery pulls the edges into place. The result is not about decoration layered on top. It is about how stone, glass, wood and light are arranged so each zone can register on its own, from bedroom to indoor pool.
Stone panels, low light and a bedroom that works as a backdrop
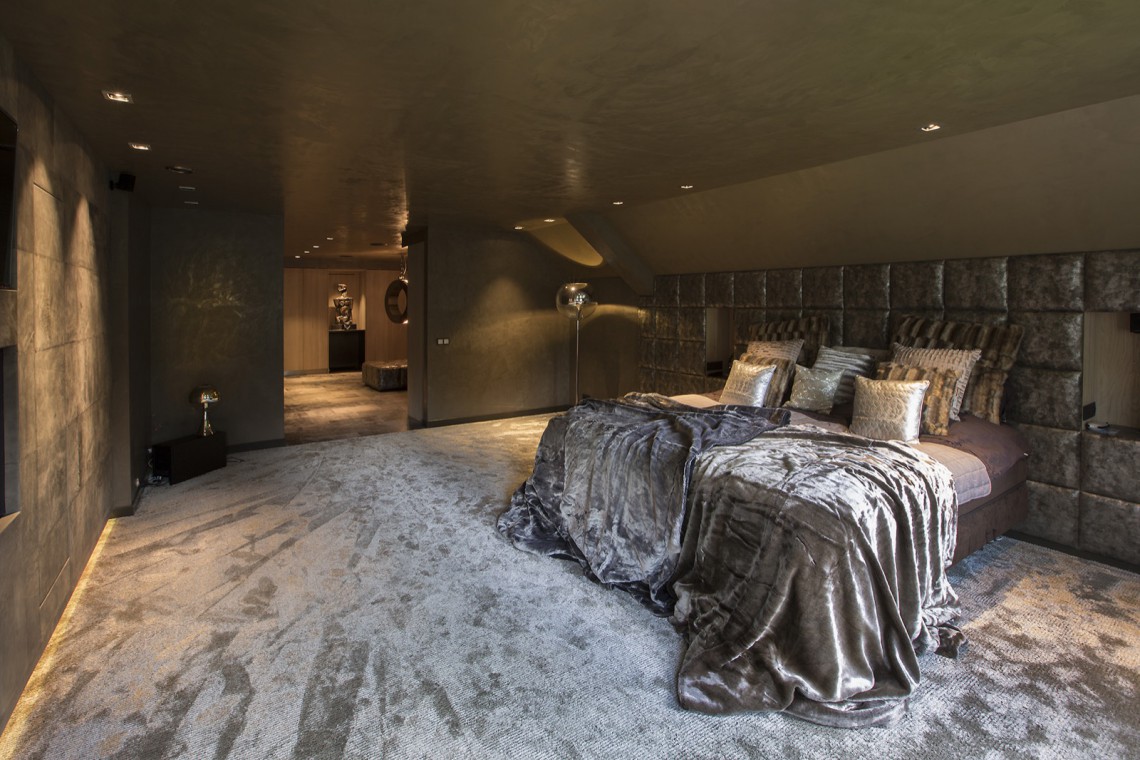
The sleeping areas use stone-look wall panels and recessed lighting to keep the walls visually heavy without making the room feel closed in. A bed sits against the darker surface, while the ceiling reads as a deep frame above it. In some views, a fireplace feature in a stone wall sits close to the bed line and adds a focal point that is visible even from across the room. The arrangement is quiet, but every surface has a clear job.
One of the strongest moves here is the way the light runs along the wall and underlines the joinery. It catches the edge of the bed, slips across the dark floor line, and stops at the curtain fall or window opening. That controlled route matters. It keeps the room from dissolving into one flat dark mass. Instead, the bedroom in this glamour wellness interior reads as a series of planes: wall, bed, opening, light.
A luxury wellness bathroom with glass and a curved ceiling line
The luxury wellness bathroom shifts the tone from shadow to reflection. A glass shower partition breaks the room into clear zones without blocking the sightline, and the glass profiles add a thin metallic edge to the composition. Beside it, a built-in bath sits in a custom surround that follows the room rather than fighting it. The ceiling above is not flat and predictable; it curves or arches in a way that softens the geometry and gives the room a more enclosed, spa-like profile.
Recessed spots are set into that curved plane, so the light lands evenly across the bath and shower area. The material mix stays restrained: pale surfaces, glass, and the darker frame of the opening. Because the room avoids busy detailing, the glass shower partition becomes a clear visual divider, not just a practical one. It keeps the line of the room readable while still giving the space its wellness focus.
Custom finishes that keep the eye moving
Stone accents and custom joinery are used as structure rather than ornament. The bath surround, wall edges and adjoining panels all feel measured, with transitions that are clean but not sterile. A window line with blinds adds another layer, breaking the wall into smaller segments and letting daylight land in bands across the room. Nothing in this space is loud. The interest comes from proportion, from the gap between materials, and from the way the glass holds its place against the darker shell of the interior.
An indoor pool with blue LED light and a strong horizontal line
The indoor pool with blue LED light changes the atmosphere immediately. The rectangular basin draws a straight line through the space, and the light along the rim or ceiling edge gives the water a cool outline. Glass doors and side panels sit beside the pool, keeping the wellness zone open to view while still separating it from the darker surrounding surfaces. Around the water, wood slats and bench elements temper the hard edges and keep the setting from feeling overly reflective.
What stands out most is the contrast between the blue light and the darker walls. The pool does not rely on size alone; it uses the line of the basin, the low glow above it, and the repeated glass panels to create depth. The indoor pool with blue LED light is therefore not a separate object placed inside a room. It is the room’s central axis, with every material pointing back to it.
Glass, wood and metal around the spa zone
In the sauna and relaxation area, glass wands the space open while wood slats add rhythm to the wall surfaces. Purple and blue light accents appear against the darker background and turn the corner of the room into a more enclosed retreat. The metal-like frames around the glazing are slim, but they matter. They keep the wellness area precise and stop the room from becoming visually soft. In this part of the project, the glass shower partition logic returns: transparent edges, clear boundaries, and enough structure to let the materials stand out.
Fireplace, wall art and the living spaces beyond the spa rooms
The living rooms carry the same darker language, but with a different tempo. Large wall art featuring faces brings a graphic note to the seating area, and the low furniture keeps the view broad. Dark wall fields and window openings sit in clear contrast to the lighter floor. In some images, LED-like lines skim the base of the wall or track along the perimeter, drawing attention to the room’s length rather than its height. The effect is composed, not busy, and the art gives the room a point of focus.
Elsewhere, a fireplace feature in a stone wall becomes the anchor. The flame glow is contained by the stone surround, so the opening reads as a cut in the wall rather than a separate object. That matters in a glamour wellness interior, where the same language of stone, shadow and controlled light runs through several rooms. Here, the fireplace is not a decorative add-on. It is one more surface that organizes the room around itself.
Material contrast as the main thread
Across the project, the palette keeps returning to the same set of materials: stone, glass, wood and dark plaster-like surfaces. The combinations are practical in the sense that they define edges clearly, but they also give each room a distinct reading. Stone accents and custom joinery create weight. Glass keeps the wellness rooms open. Wood slats and bench surfaces interrupt the colder parts of the spa areas. This repetition does not flatten the project; it ties the bedrooms, bath, lounge and pool back to one visual language.
The final impression comes from those transitions. A wall moves from matte to reflective, from dark to light, from solid stone to glazed partition. A room opens toward a pool edge or narrows around a bath surround. The glamour wellness interior is strongest in these shifts, where each surface is doing more than sitting in the background. It marks the route through the house, from the quiet bedroom scenes to the indoor pool with blue LED light, and keeps the whole project anchored in the same material logic.
Photography: www.interieurfotograaf.pro
Want to see more of Stephen Versteegh? View the page of Stephen Versteegh for even more great projects and company information.





NEW 2026 Jubileum Edition The Best Interior Designers Benelux
Order Now €125


NEW 2026 Jubileum Edition The Best Interior Designers Benelux
Order Now €125


NEW 2026 Jubileum Edition The Best Interior Designers Benelux
Order Now €125


NEW 2026 Jubileum Edition The Best Interior Designers Benelux
Order Now €125


NEW 2026 Jubileum Edition The Best Interior Designers Benelux
Order Now €125


NEW 2026 Jubileum Edition The Best Interior Designers Benelux
Order Now €125


NEW 2026 Jubileum Edition The Best Interior Designers Benelux
Order Now €125


