









Complete interior with custom millwork, white cabinets and black accents
A wood slat ceiling runs across the living area and kitchen, drawing the eye forward before it lands on the black contrast interior below. White custom laminate cabinets keep the sleeping areas visually quiet, while darker elements sharpen the kitchen and living space. The result is a complete interior with custom millwork and black accents that moves through the rooms with a clear rhythm: pale storage, warm timber, then darker surfaces where the plan opens up.
White cabinetry as the thread through the bedrooms
The bedrooms are shaped by custom white laminate cabinets that sit tightly against the walls. Their flat fronts and fine joints keep the storage calm, even when the rooms differ in layout. In the source text, those built-ins are described as the red thread through the home, and the photos support that idea: every cabinet wall repeats the same pale finish, the same measured lines, the same recessed detailing. It is this repetition that ties the complete interior together without making the rooms feel repetitive.
One bedroom image shows the cabinets beside a niche lined in timber slats, which breaks the white surface at exactly one point. That small shift matters. It gives the storage wall a focal point and brings the wood back into the story in a controlled way. The same move appears in another room, where a white cabinet front meets a darker opening and a narrow shadow line. The custom millwork does not try to disappear; it organizes the room by holding the edges in place.
Black contrast interior in the living space and kitchen
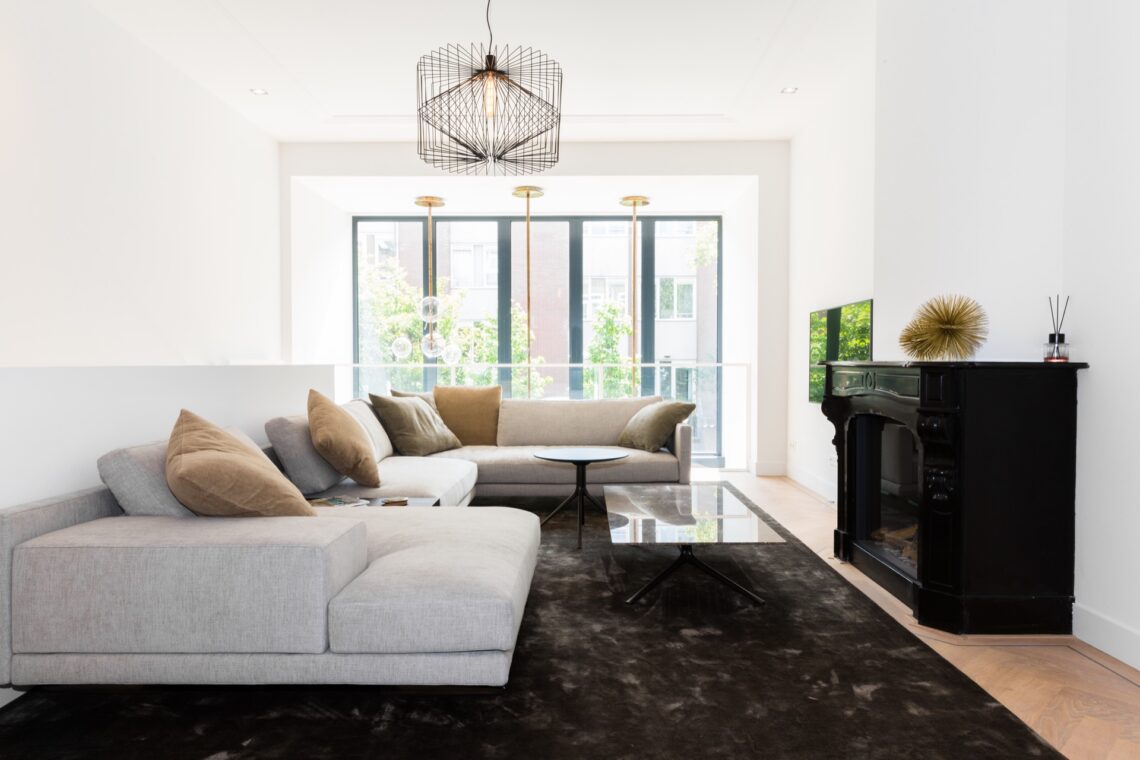
The living room and kitchen introduce the black contrast interior that changes the pace of the project. Against the pale cabinetry, the darker elements read as cuts rather than blocks. A black dining or work surface, dark kitchen fronts, and black detailing along the opening make the room feel more defined. The contrast is strong, but it is held in check by the timber accents that continue through the plan, so the shift from one zone to the next never feels abrupt.
In the larger living-kitchen images, daylight reaches across the floor from the glazed openings and the curtains soften the edges of the glass. Above, the wood slat ceiling adds texture without introducing another color. Below, the black elements anchor the room. That combination gives the complete interior with custom millwork and black accents its clearest gesture: light, wood, and dark surfaces working on different planes, each one visible at a glance.
A ceiling detail that does more than decorate
The wood slat ceiling is one of the few features that repeats across several views, and it does more than frame the room. The vertical rhythm breaks up the ceiling plane and gives the open areas a sense of direction. In the hall and transition spaces, the same timber treatment continues overhead, so even the narrower passages feel linked to the kitchen and living zone. The slats are not treated as an accent strip; they act as a continuous surface that guides movement.
That overhead texture is matched by small built-in recesses and open niches lower down. In one corridor view, a custom wall combines storage, a niche, and a tucked-in seat-like element. In another, the opening between spaces allows the kitchen to remain visible from deeper in the plan. The project uses those moves sparingly. Each one sharpens the geometry of the room while keeping the white cabinetry and timber finishes in conversation.
The kitchen worktop and the stone-like surface
The kitchen worktop is described in the source as a composite quartz surface, and visually it reads as a stone-look kitchen countertop with a dark ground and marble-like veining. That pattern gives the worktop a stronger presence than a plain black slab would. The surface catches light differently from the cabinet fronts, so the counter becomes the point where the room changes texture. In the kitchen images, the veining is visible near the sink and along the island edge, where the material meets the darker cabinetry.
The source mentions the countertop as a Caesarstone Vanilla Noir composition, made from natural stone and plastics, but the project itself lets the material speak through the finish rather than the name. The surface feels deliberate because it balances the white cabinets and the black contrast interior around it. It also sits comfortably beside the timber ceiling, which prevents the kitchen from leaning too far into one direction. The counter is the hardest plane in the room, and that clarity gives the kitchen its crisp edge.
Details in the circulation space
One of the quieter images shows a transitional wall with niches and open compartments, framed by the same timber ceiling. The built-in layout makes the passage feel intentional rather than leftover. A low seating element runs along the wall, while the upper openings keep the view active as you move through the house. It is a small space, but it carries the same logic as the larger rooms: measured joinery, a restrained palette, and a few darker insertions that keep the eye moving.
This circulation zone also confirms how closely the custom millwork is tied to the architecture of the interior. Instead of adding isolated furniture pieces, the project uses fixed elements to shape the route. The openings, wall thicknesses, and cabinet edges all relate to each other. That is what gives the complete interior with custom millwork and black accents its steady pace. Nothing is overworked, yet every surface seems to answer another one nearby.
Natural stone surfaces and the bathroom light
The bathroom shifts the palette again, but it keeps the same structural discipline. Large natural stone wall tiles set a quieter tone, with pale veining that picks up the light around the mirror. The LED backlit mirror niche adds a thin band of illumination rather than a glare. In the images, that light line defines the mirror perimeter and leaves the stone surface visible behind it. The effect is precise, not decorative.
Below the mirror, a white console sits against the stone wall, and a recessed niche appears in the background. These elements echo the logic of the kitchen and bedrooms: a pale base, a defined opening, a material with enough presence to register from a distance. The bathroom does not interrupt the project language. It continues it with a harder surface and a cooler light, then lets the mirror lighting set the final emphasis.
How the materials keep speaking to one another
What holds the project together is not a single color choice but the way each room picks up another room’s material. White custom laminate cabinets appear in the sleeping areas, then return as calm planes beside the darker kitchen fronts. Timber shows up in the wood slat ceiling and again in the bedroom niche and bathroom accents. Black elements move through the living space and kitchen, where they add contrast without dominating the plan. The complete interior with custom millwork and black accents depends on those echoes.
The best views are the ones where several of those layers are visible at once: a slatted ceiling above, a marble-look worktop in the foreground, pale storage at the side, and daylight sliding in from the glass. The project does not rely on a single statement piece. It works through sequence, junctions, and repeated finishes. That is why the rooms read as part of one interior, even when the kitchen, bedrooms, hall, and bathroom each have their own material emphasis.
Photography – Evenbeeld
Want to see more of Foam Architecten? View the page of Foam Architecten for even more great projects and company information.

Contributors



NEW 2026 Jubileum Edition The Best Interior Designers Benelux
Order Now €125


NEW 2026 Jubileum Edition The Best Interior Designers Benelux
Order Now €125


NEW 2026 Jubileum Edition The Best Interior Designers Benelux
Order Now €125


NEW 2026 Jubileum Edition The Best Interior Designers Benelux
Order Now €125


NEW 2026 Jubileum Edition The Best Interior Designers Benelux
Order Now €125


