Modern luxury villa interior with warm custom details
Warm wood, stone-look surfaces and sharp light lines set the tone from the first room. The modern luxury villa interior in this project leans on custom joinery and controlled lighting rather than decoration, so the materials do most of the work. Across the living areas, dining zone, hall and bathroom, the details stay calm but never flat: a glass wine cabinet with vertical LED light lines, a custom open fireplace, and round illuminated bathroom mirrors give each space a clear point of focus.
Glass doors, bottles and vertical light lines
The wine feature is one of the clearest moments in the house. Glass doors reveal rows of bottles, while warm LED strips run vertically through the framing and pick out the shelves behind them. In close-up, the metal outlines and glowing edges make the cabinet read as part display, part storage. It sits neatly beside darker wall panels and a work surface, which keeps the feature integrated into the room instead of treating it like a separate object.
That same attention to framing appears elsewhere in the modern luxury villa interior. The cabinet’s linear lighting echoes the longer ceiling runs seen in other images, so the eye keeps moving across the interior instead of stopping at one wall. The effect is subtle, but it gives the room a clear rhythm. Even when the bottle storage is viewed from an angle, the light catches the glass and the frame first, then the contents.
A living room shaped around the fireplace wall
In the living space, the custom open fireplace acts as a strong anchor. Its surround has a darker finish and sits against a textured wall that breaks up the surface with a pattern rather than a plain plane. A beige sofa softens the room’s edge, and the large windows pull in daylight through layered curtains. The furniture stays low and measured, which lets the fireplace wall carry the composition without feeling heavy.
Seen together, the seating area and the fireplace form a tight visual link. The living room does not rely on ornament; it relies on proportion, texture and light. Ceiling spots continue across the room, while the windows and curtain panels temper the harder materials. This is where the modern luxury villa interior becomes most legible: custom joinery, a fire element built into the wall, and surfaces chosen to work with the light rather than compete with it.
Dining lines and the view toward the windows
The dining area opens toward tall glazing, and that long view is part of the room’s appeal. A round table sits under amber-toned glass pendants, which read almost like floating objects against the brighter window wall. The seating arrangement is compact, so the circulation around the table stays open and the sightline toward the windows remains intact. The room feels designed around the view, not the other way around.
Across these scenes, the same warm minimalism custom approach keeps repeating in useful ways. Timber tones appear in the floor, darker panels frame the walls, and the glass lighting adds a lighter counterpoint. Nothing feels overworked. Instead, the dining zone connects the kitchen, seating and window edge with a simple set of moves: round table, measured chairs, vertical window treatment, and light that sits close to the ceiling and the table rather than spilling everywhere.
Lighting that stays built into the architecture
Integrated rail spot lighting runs across the ceiling in several rooms, and it gives the house a precise outline after dark. In the kitchen and living areas, the rails follow the room edges and keep the ceiling visually clean. Warm LED lines appear inside cabinetry, along shelving and around the wine feature, where they trace the geometry of the joinery. The lighting is not treated as an extra layer; it is part of the architecture itself.
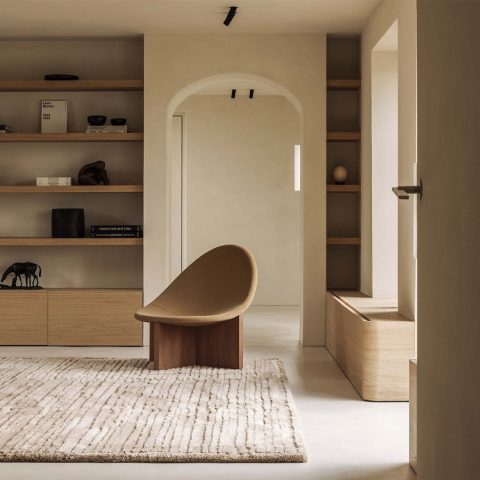
A recessed niche shows the same thinking at a smaller scale. Dark wood panels frame the opening, and spotlights wash the shelves from above. Because the light sits within the built-in rather than on top of it, the wall reads as one continuous composition. The modern luxury villa interior depends on these smaller interventions as much as on the larger rooms. They hold the spaces together through repetition of line, depth and glow.
Entrée, hallway and the first built-in detail
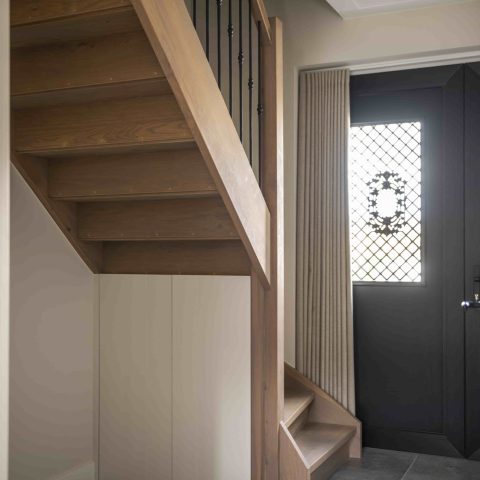
The entrance sequence is more restrained, but it still carries the project’s language. A dark door with a patterned glass panel sits beside broad floor tiles and horizontal window covering. In the hall, a lit niche and dark wall cladding create a narrow band of depth, so the corridor feels considered rather than purely functional. The lighting here is lower and quieter, which suits a transitional space.
These details matter because they extend the same modern luxury villa interior into the circulation areas. The hallway does not break away from the rest of the house; it repeats the materials in smaller gestures. Dark timber, glass, stone-look flooring and focused spot lighting appear again, but in tighter compositions. That restraint gives the entrance a clear role: it sets up the rest of the interior without overexplaining it.
Bathroom details: texture, glass and round illuminated mirrors
The bathroom shifts the palette slightly, yet the same discipline remains. A textured wall sits behind round illuminated bathroom mirrors, and the twin basins below them keep the arrangement symmetrical without becoming stiff. The mirror edges glow softly against the textured surface, which gives the room a visible focal point. In another view, a glass shower enclosure and darker tile or stone-look finishes add a more grounded note.
What stands out here is how the light meets the wall finish. The round mirrors pick up the texture behind them, while the ceiling spots keep the room readable from the doorway. The materials are modest in number but carefully placed: glass, stone-look surfaces, a textured wall and clean-lined sanitary elements. That limited palette helps the bathroom stay in step with the rest of the modern luxury villa interior.
Staircase joinery with turned balusters and rounded supports
The staircase brings a more tactile layer into the house. Wooden balusters with turned and rounded shapes run along the rail, and the handrail follows that curve with a steady line. A textured wall behind it gives the stair landing more depth, so the wood stands out without needing a contrasting color. The detail is old in spirit, but the setting around it is fully contemporary in tone and finish.
From this angle, the staircase is less a connector than a piece of carpentry within the interior. The rounded supports break up the vertical rhythm, and the timber tone links back to the cabinets and floor elsewhere in the house. It is a useful reminder that this modern luxury villa interior is built from repeated materials rather than a single statement. The project keeps returning to the same language: wood, glass, light and measured surfaces.
Custom work that keeps the rooms connected
Across the rooms, the custom open fireplace, glass wine cabinet LED details, and integrated rail spot lighting form a consistent thread. Each element is distinct, but none is isolated. The wine cabinet sits in a darker frame, the fireplace is built into the wall, and the ceiling lighting stays close to the architecture. Even the large windows and curtain layers take part in the composition by softening the edges of the rooms and guiding the light through them.
That is what makes the project easy to read as a whole. Not a series of separate showpieces, but a sequence of rooms where the same materials keep returning in different scales. The modern luxury villa interior uses warm finishes, clean lines and controlled light to shape the living areas, dining zone, hall, staircase and bathroom into one continuous interior story.
Want to see more of Livium? View the page of Livium for even more great projects and company information.



NEW 2026 Jubileum Edition The Best Interior Designers Benelux
Order Now €125


NEW 2026 Jubileum Edition The Best Interior Designers Benelux
Order Now €125


NEW 2026 Jubileum Edition The Best Interior Designers Benelux
Order Now €125