Luxury garden room with thatched roof and natural stone chimney
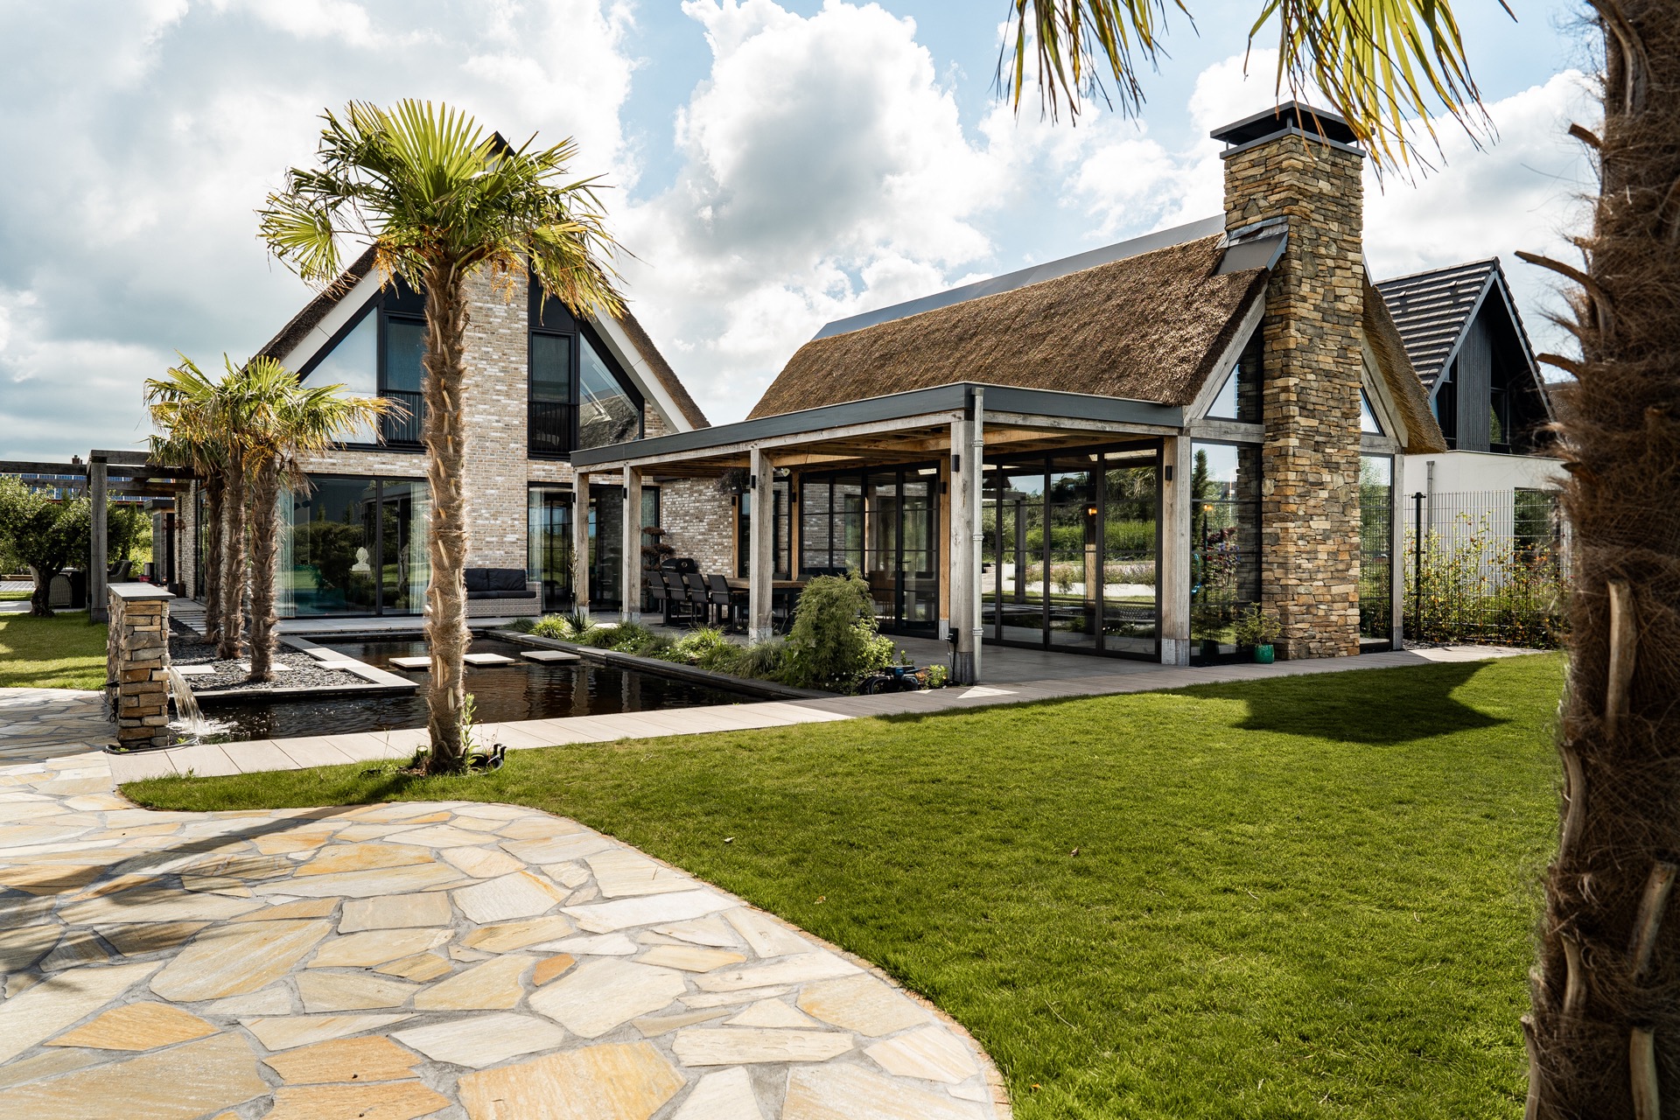
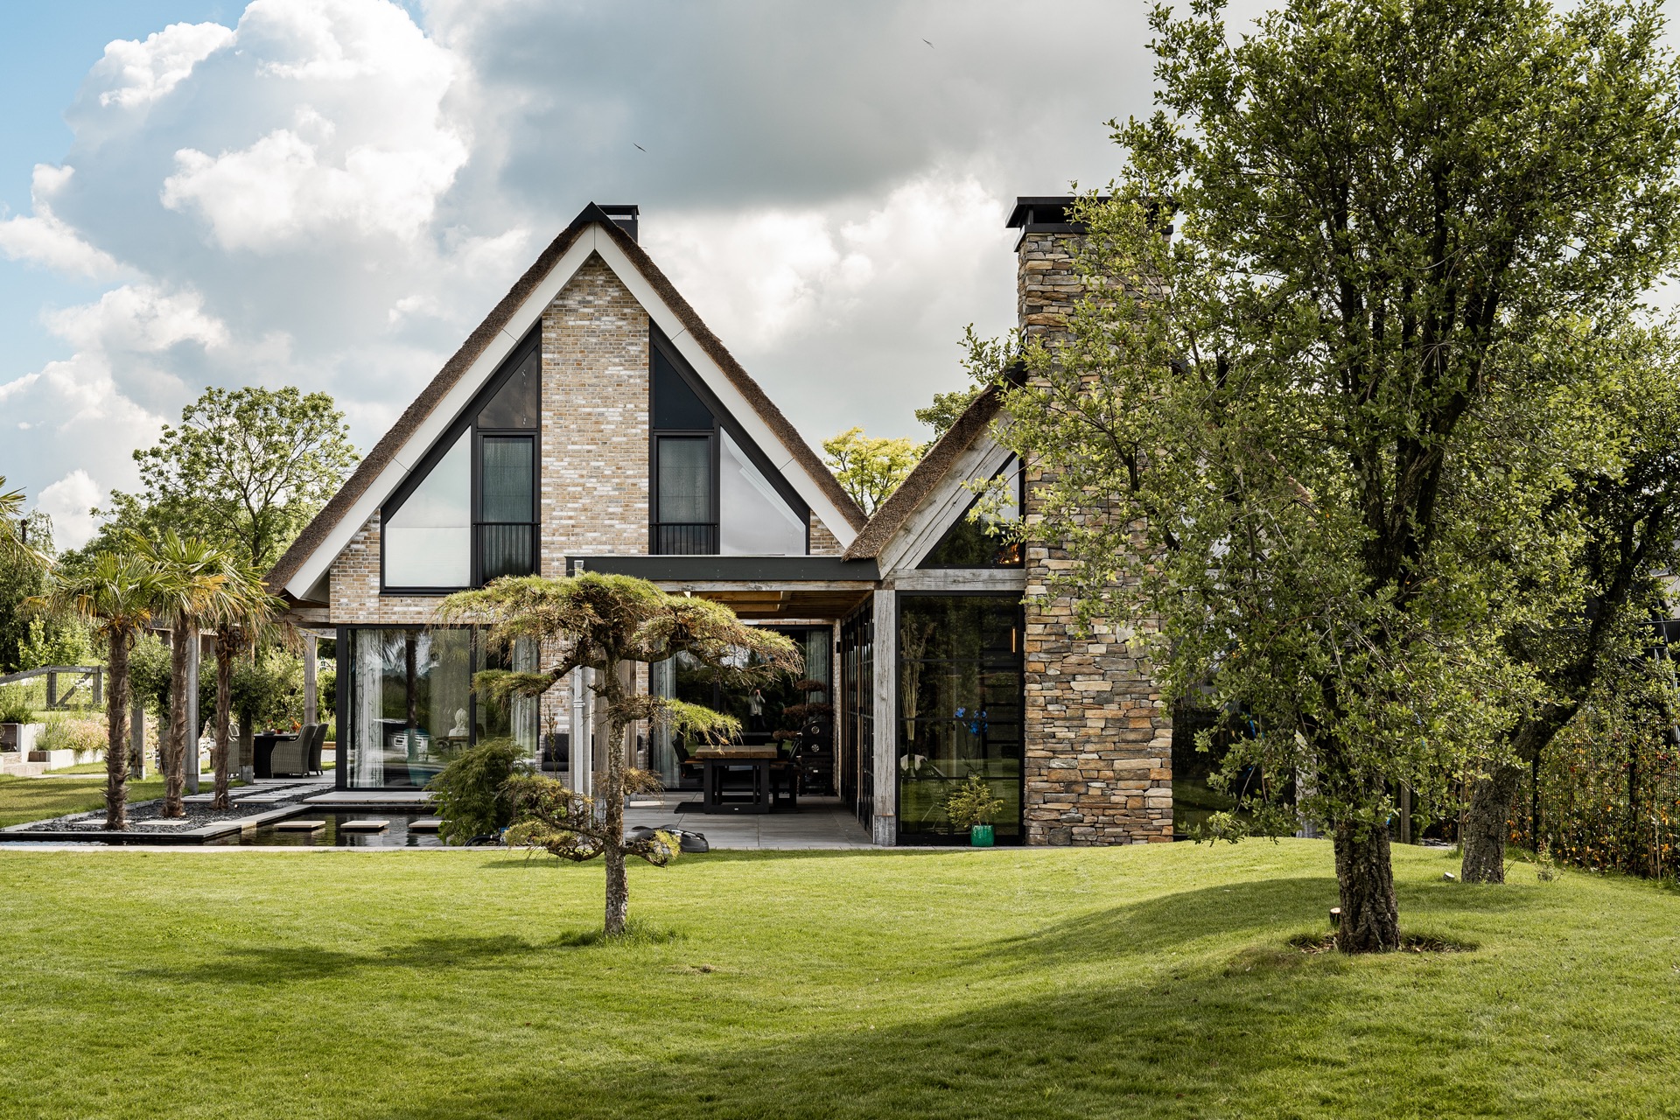
A raked line of thatch, dark glazing and a heavy stone chimney set the tone before you even step inside. The luxury garden room extends the house with the same roof language and oak structure, but it opens out toward the garden through a covered terrace and large glass openings. The result is a place that shifts easily between sitting outside, gathering by the fire and using the room as part of the daily routine.
A covered terrace that works with the weather
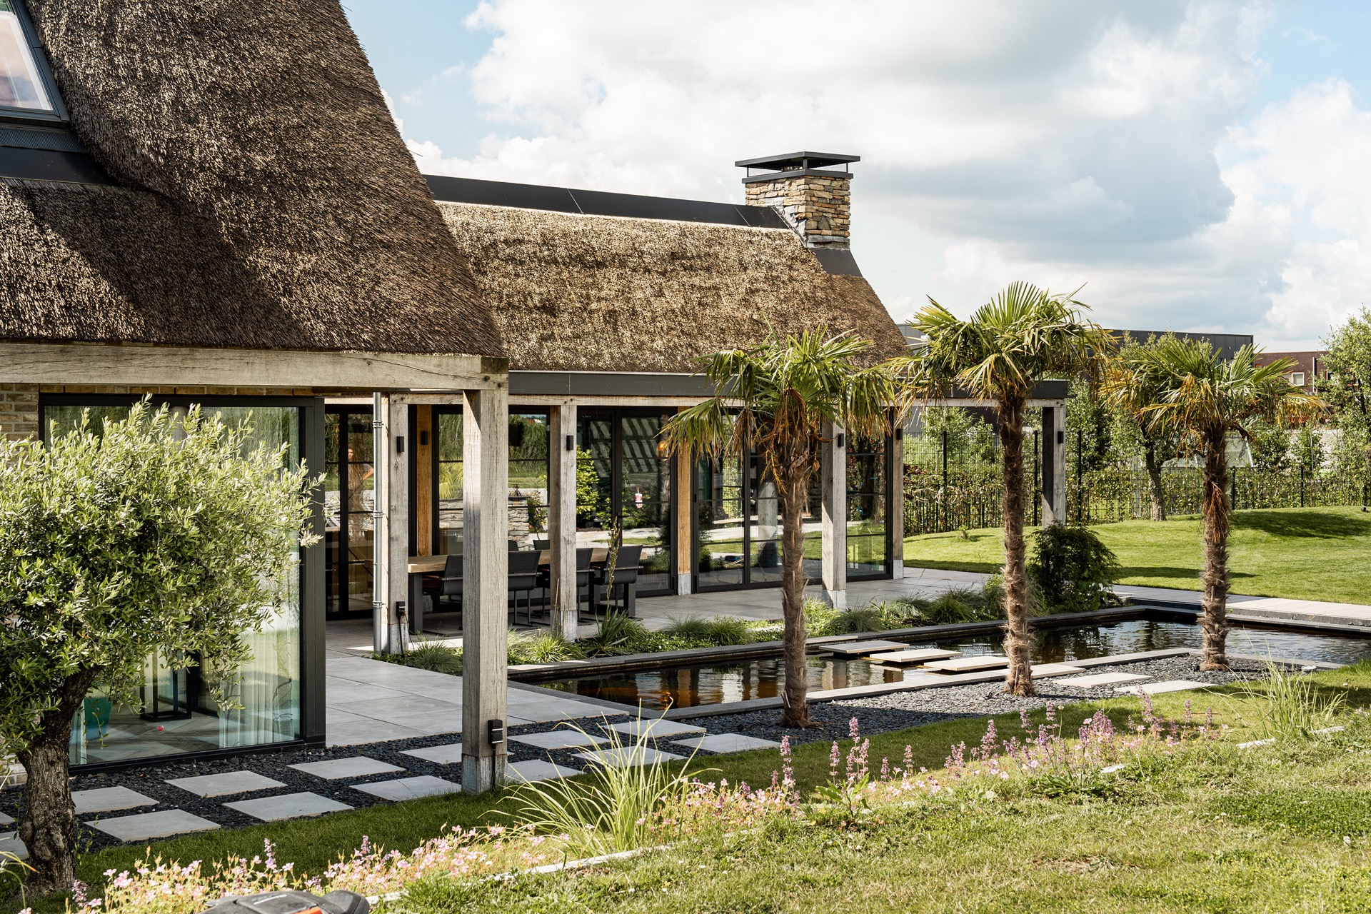
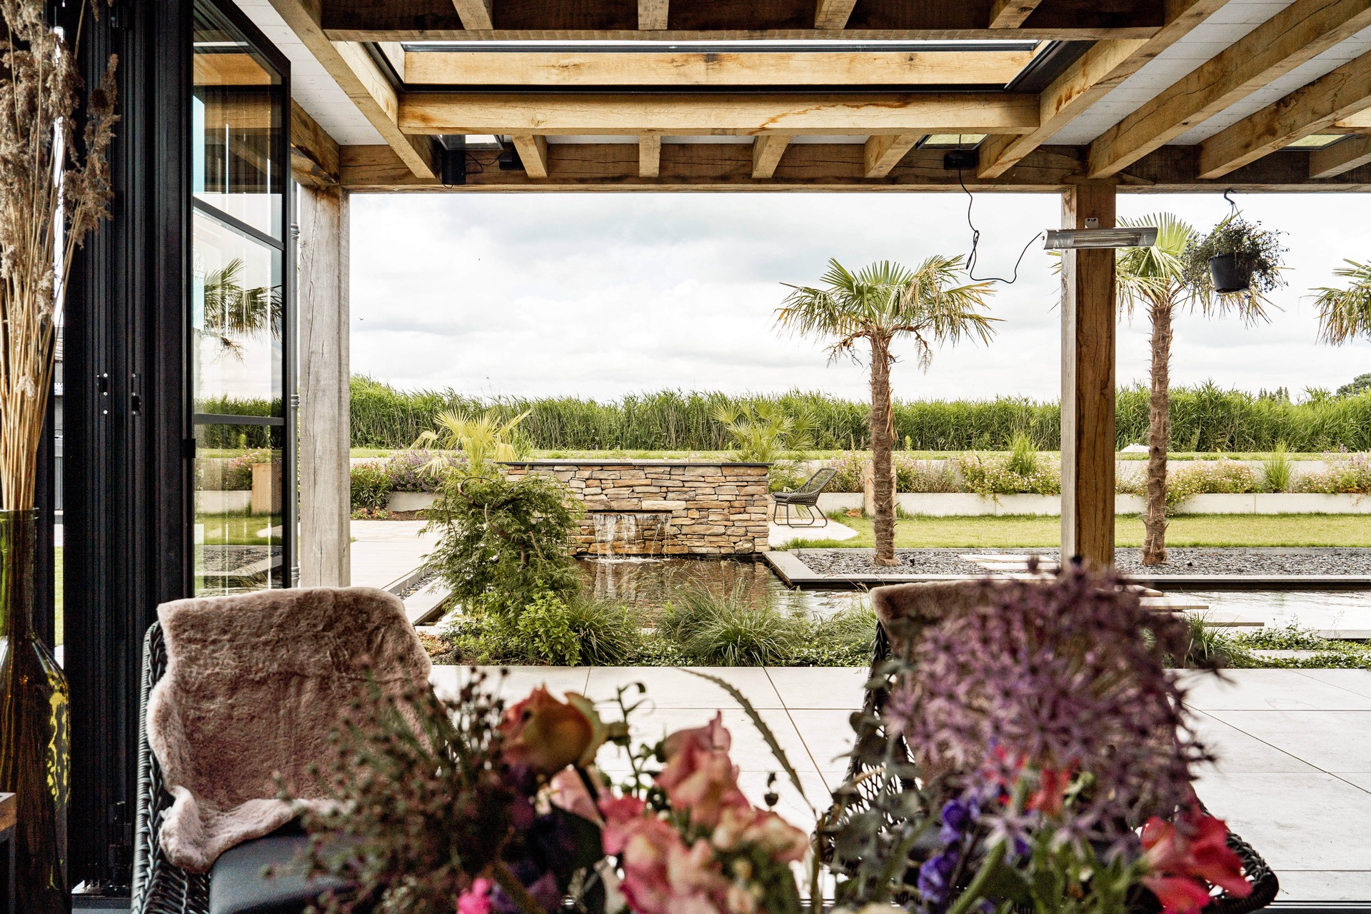
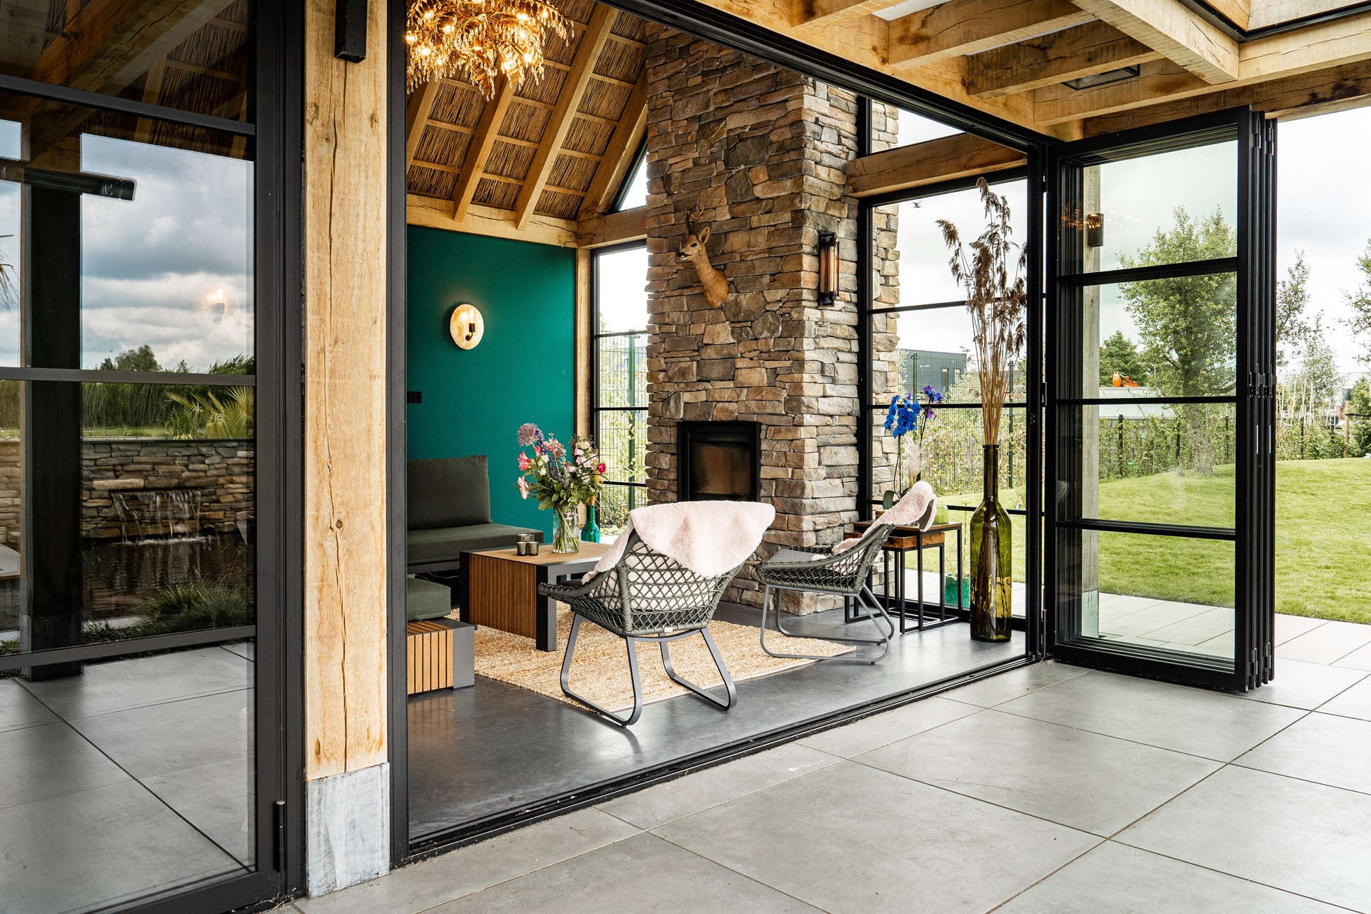
The covered terrace sits directly against the garden room, held by an oak frame that leaves space for a table, a barbecue or a drink at the end of the day. Aluminium folding walls let the indoor room open wide to the terrace, so the threshold disappears when the weather allows it. In that open position, the covered terrace glass openings catch light from the garden and turn the whole edge of the building into one long sitting area.
What stands out is the way the terrace is not treated as a separate appendage. Its ceiling line, timber posts and paved floor continue the language of the house, while the dark frames keep the openings visually clear. From the outside, the sequence reads as one clear move: house, terrace, then garden room. Inside, that same route is softened by the oak structure and the view across the water feature beyond the lawn.
The fireplace wall anchors the room
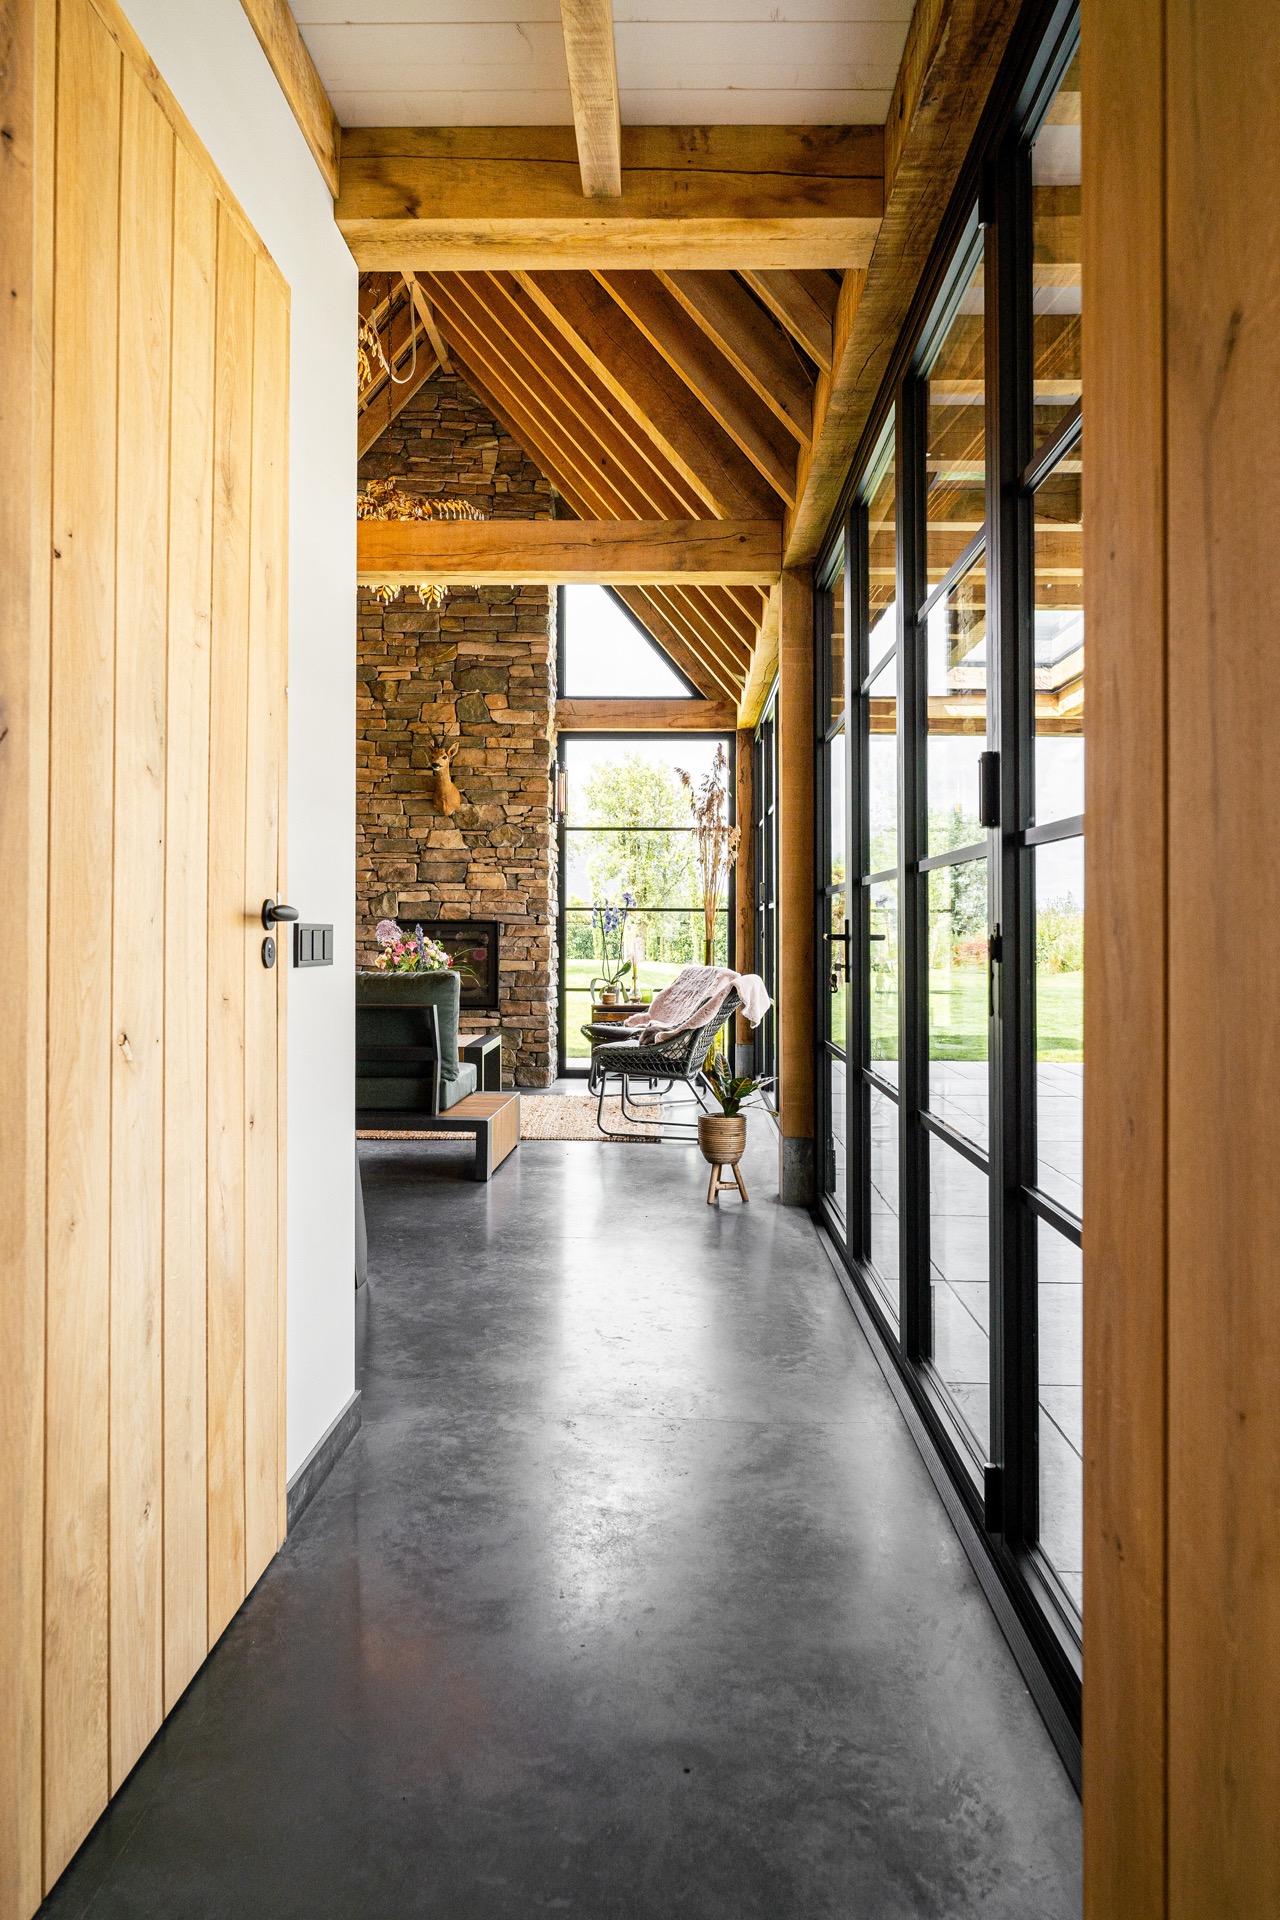
The first thing that draws the eye in the garden room is the natural stone chimney fireplace. It rises through the space as a fixed point, visible from the terrace and from the seating area that wraps around it. The stone gives the room weight, especially against the lighter oak ceiling and the broad glass panels that open to the garden. This is where the room settles; the view stays outside, but the fire makes the centre of gravity unmistakable.
That central position changes how the room is used. Chairs can face the fire, but the opening to the garden remains part of the composition, so the room never closes in on itself. The stone chimney, the dark glazing and the timber ceiling each do a different job. One holds the eye, one frames the landscape, and one keeps the space readable as a single volume rather than a series of separate corners.
Oak surfaces that keep the room practical
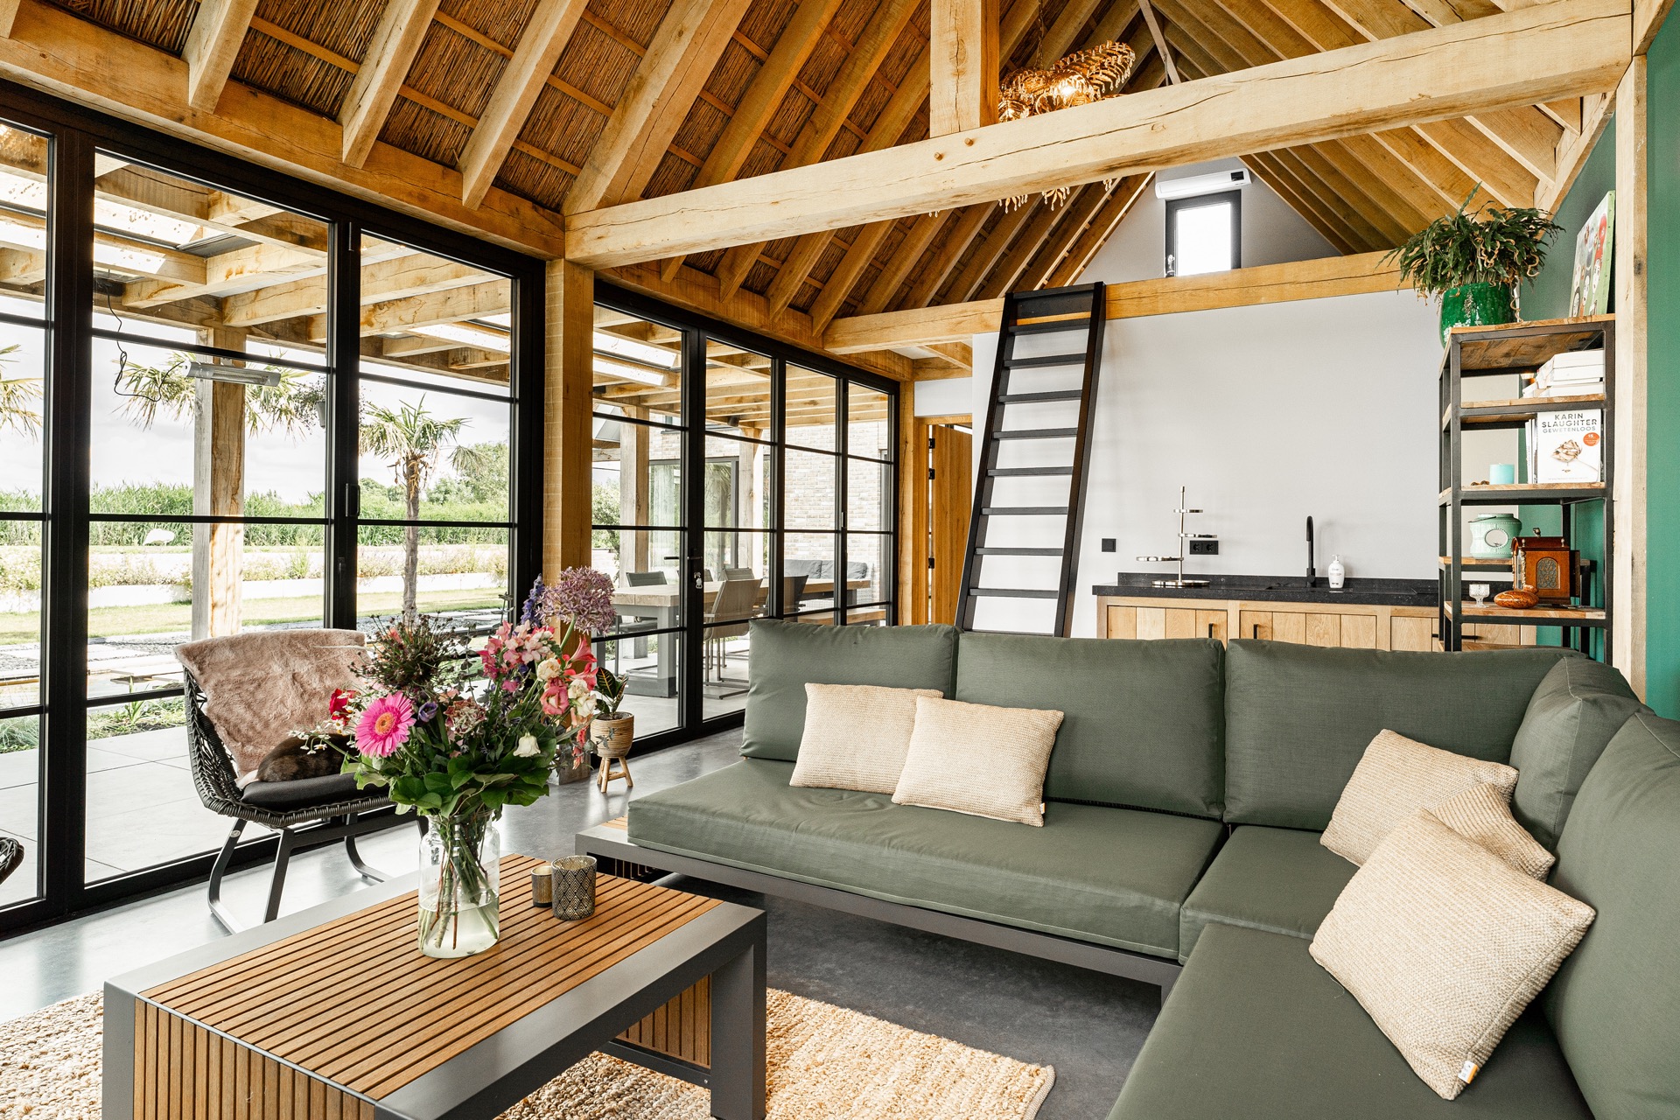
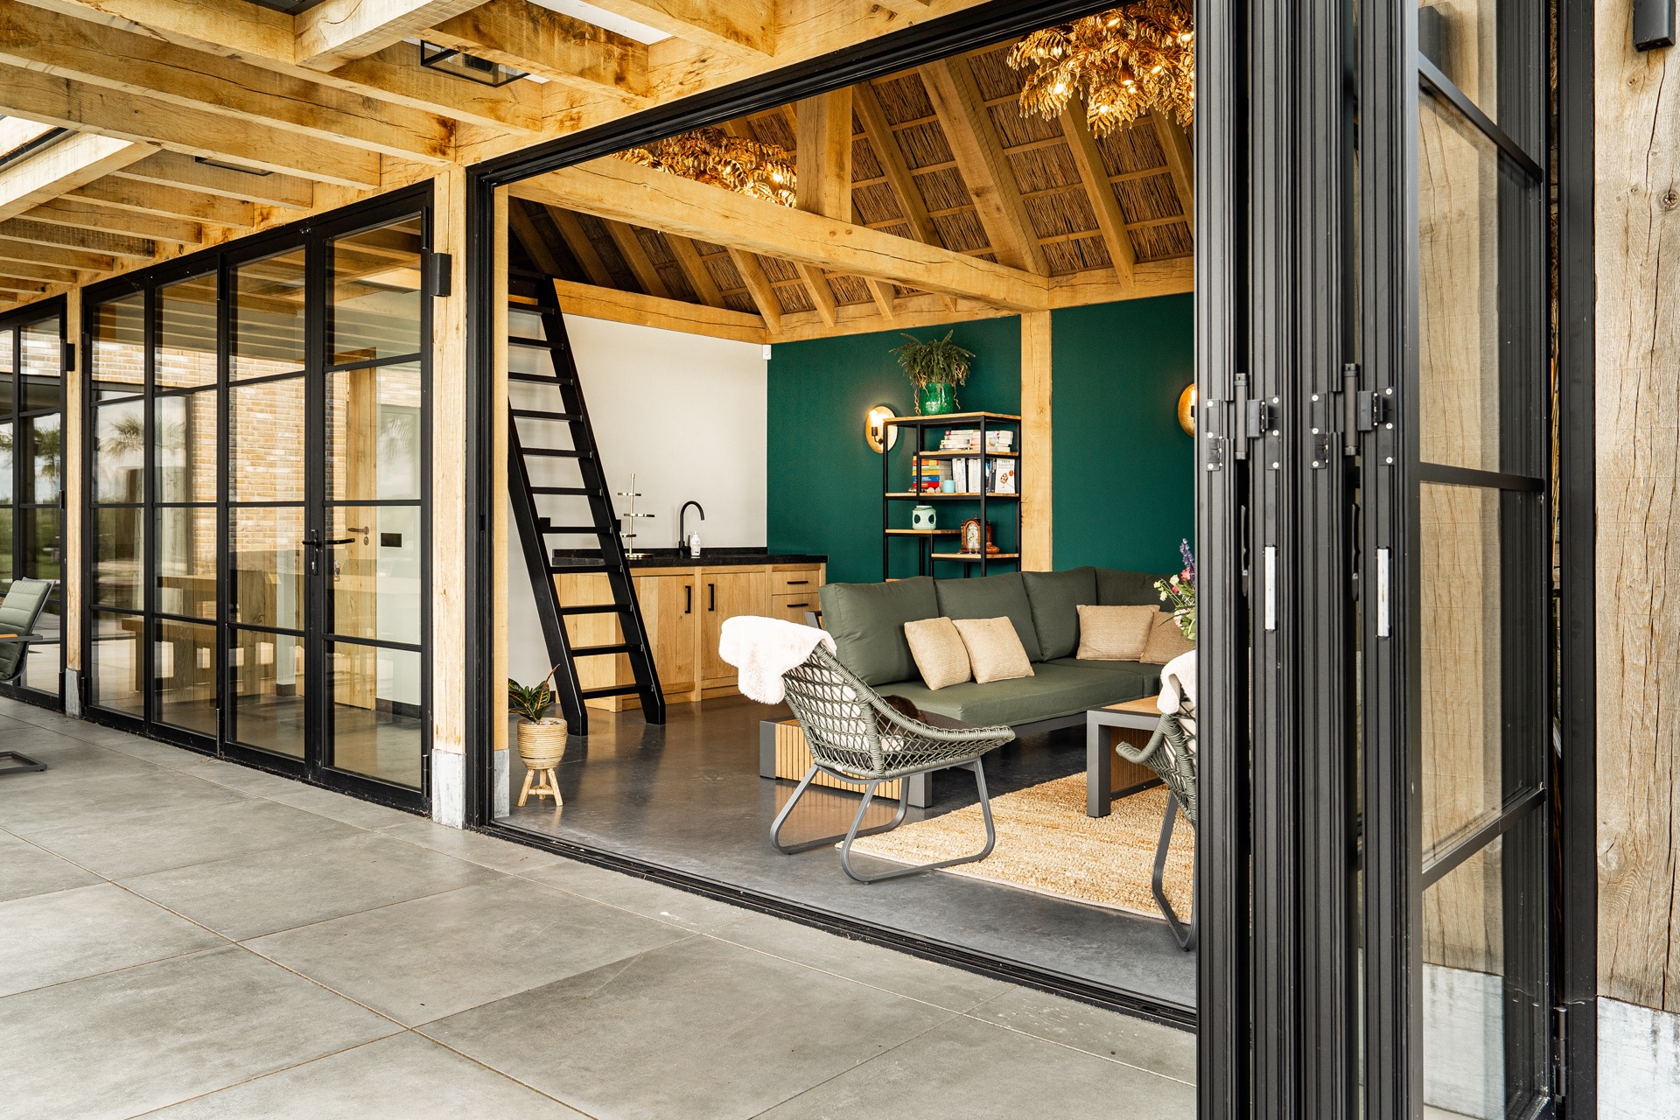
The oak kitchen in the garden room is tucked into the living area without taking over the space. It gives the room a place to prepare drinks or a simple meal, which suits the way the terrace and the fire zone sit next to each other. The timber matches the broader structure, so the kitchen reads as part of the building rather than a fitted insert. Small tasks happen here while the garden stays in sight through the large openings.
Above, the mezzanine-like level serves a quieter purpose. It can be used for storage or as a snug sleeping spot for children, making use of the vertical volume without crowding the floor below. That extra level adds a second layer to the room: below, the fire and kitchen; above, a tucked-away place that benefits from the height under the roof. The arrangement is compact, but it leaves the main seating area open.
A bedroom tucked under a flat roof
A separate bedroom links the thatched garden room to the house and is covered by a flat roof. It broadens the use of the building beyond a single living space, adding a private room that can accommodate family or guests. The bedroom sits with a complete bathroom beside it, including a shower, bath and toilet, plus a walk-in wardrobe. Those rooms make the annex read as a full living extension rather than an occasional outbuilding.
The contrast between the thatched roof volume and the flat roof bedroom is clear in both form and function. One part carries the more expressive roof line, the other keeps a lower profile and answers the need for sleeping and washing space. Together they make the building work at different times of day. Morning light, evening firelight and the pause between them all have a place in the plan.
Garden surfaces, water and the edge of the terrace
Outside, the paving is laid in clean lines that guide the route around the terrace and toward the lawn. A garden water feature sits nearby, giving the setting a quieter edge and reflecting movement beside the hard surfaces. The contrast between stone, grass and water is visible without any extra decoration. It is enough to make the terrace feel placed in the landscape rather than simply added onto the house.
From the exterior angle, the thatched roof, natural stone chimney fireplace and oak structure carry most of the visual weight. The dark aluminium frames sit back a little, which lets the roof and stone read first. Seen together, the parts explain the building clearly: a luxury garden room thatched roof, a covered terrace with glass openings, and a sequence of interior spaces that move from fire to kitchen to sleeping room without breaking the line of the house.
Photography:
Gerben Vat
Want to see more of De TuynKamer? View the page of De TuynKamer for even more great projects and company information.



NEW 2026 Jubileum Edition The Best Interior Designers Benelux
Order Now €125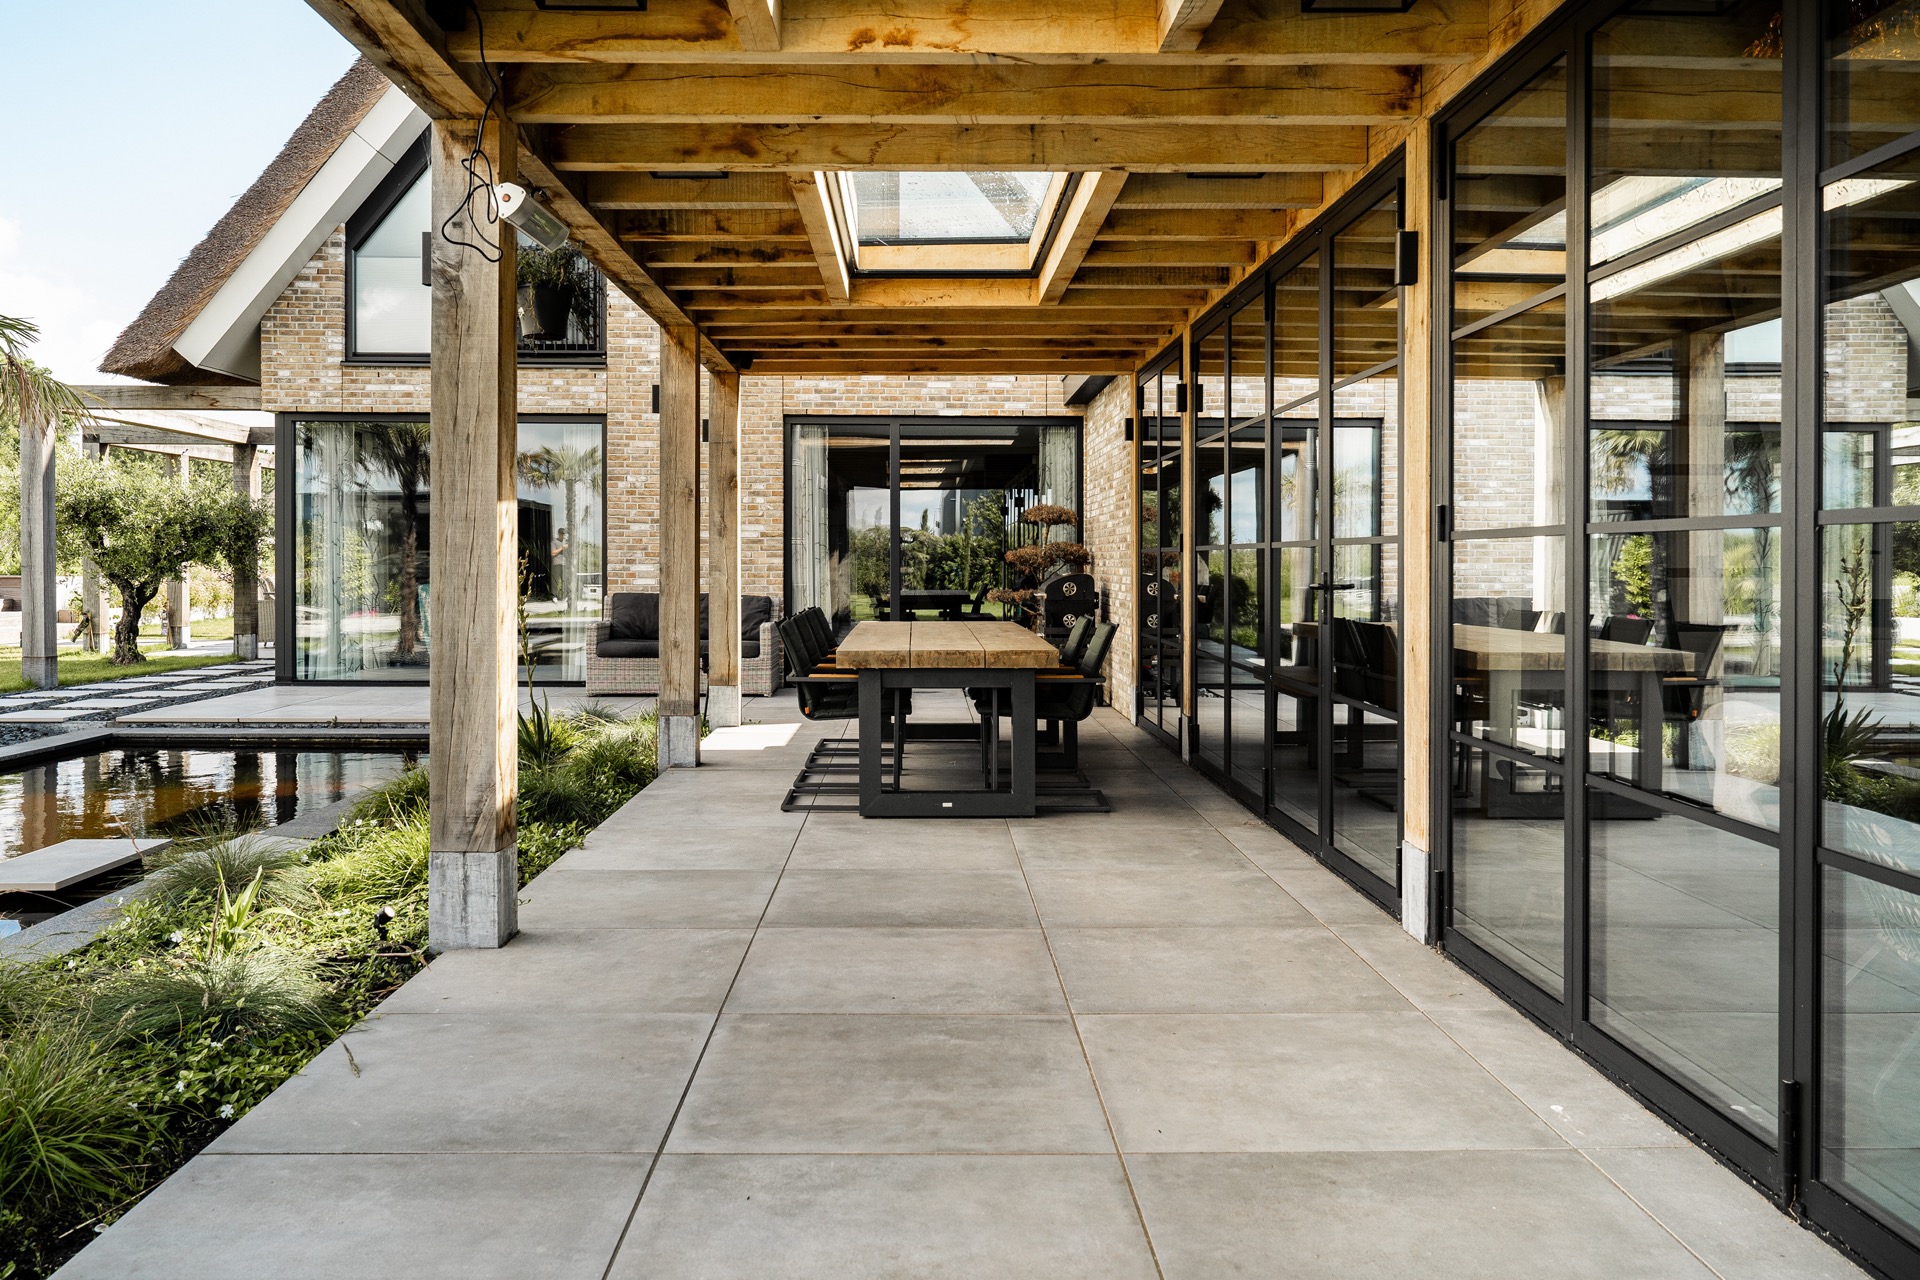
NEW 2026 Jubileum Edition The Best Interior Designers Benelux
Order Now €125