Integrated smart home in a villa: concealed technology
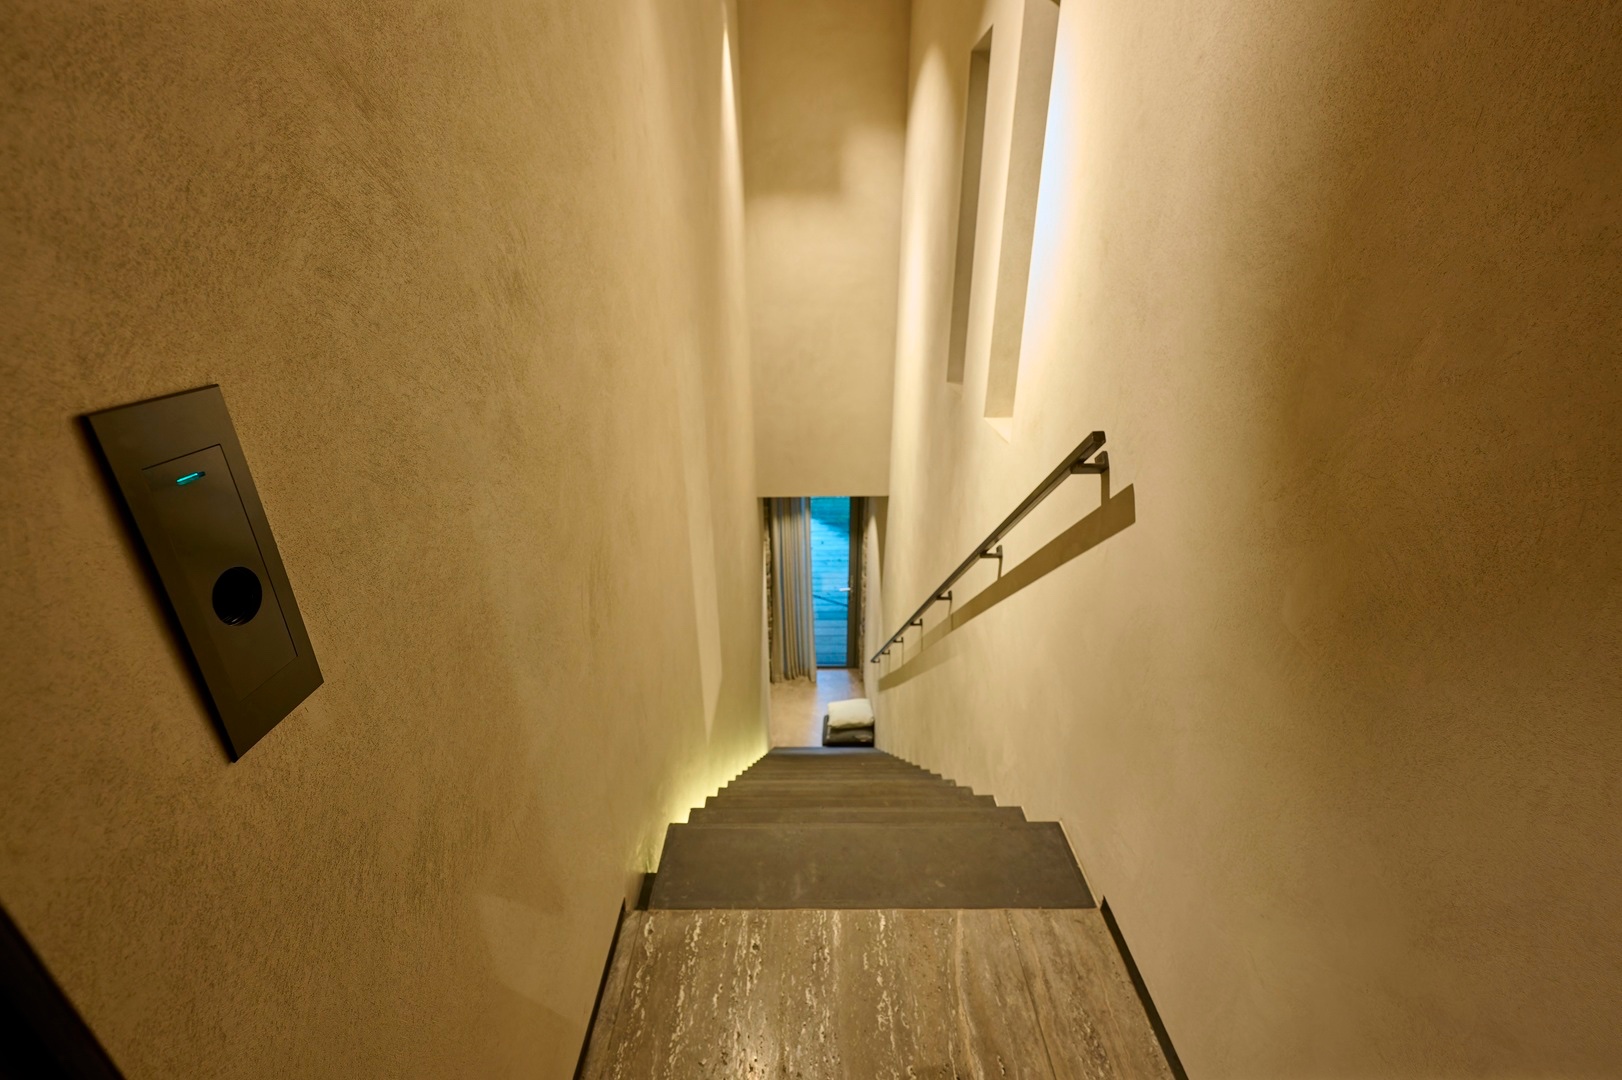
A blue control screen catches the eye before the rest of the system does. In this villa, the technology is present in use, not in view. Lighting, climate, security, audio/video and energy management are set up to support daily life without taking over the rooms. The interior relies on natural materials and a restrained technical presence, so the integrated smart home villa reads as architecture first, control second.
The design brief was strict. Technical equipment had to disappear into a warm interior with very limited space for services, and synthetic materials were not allowed. That constraint shaped the way the house was detailed: recessed elements, hidden points of access and built-in components take over where visible devices would normally sit. The result is an interior that can host integrated home technology without filling the walls with hardware.
Lighting, climate and security working as one
Inside the house, the systems respond to presence rather than waiting for manual input. When someone enters, the temperature and lighting adjust automatically, and personal preferences such as favorite music can be activated. The house does not ask the user to switch between separate controls for every task. Instead, the different layers of the integrated smart home villa are linked so that one action changes several conditions at once.
When the house is empty, the scene changes. The system moves into an energy-saving mode while security remains active throughout. That shift is especially clear in the way the project handles smart energy management: it is not treated as a separate add-on, but as part of the daily rhythm of the home. The space keeps its quiet order even when no one is there, with the control logic continuing in the background.
Invisible home automation in a natural interior
What makes the invisible home automation convincing here is the way it stays close to the architecture. Recessed ceiling lines, built-in spots and discreet wall details keep the technical layer out of sight. The rooms still feel legible as living spaces, with stone, wood, steel and glass doing most of the visual work. The technology does not compete with those surfaces; it sits behind them and around them, almost as if the house had been prepared for it from the start.
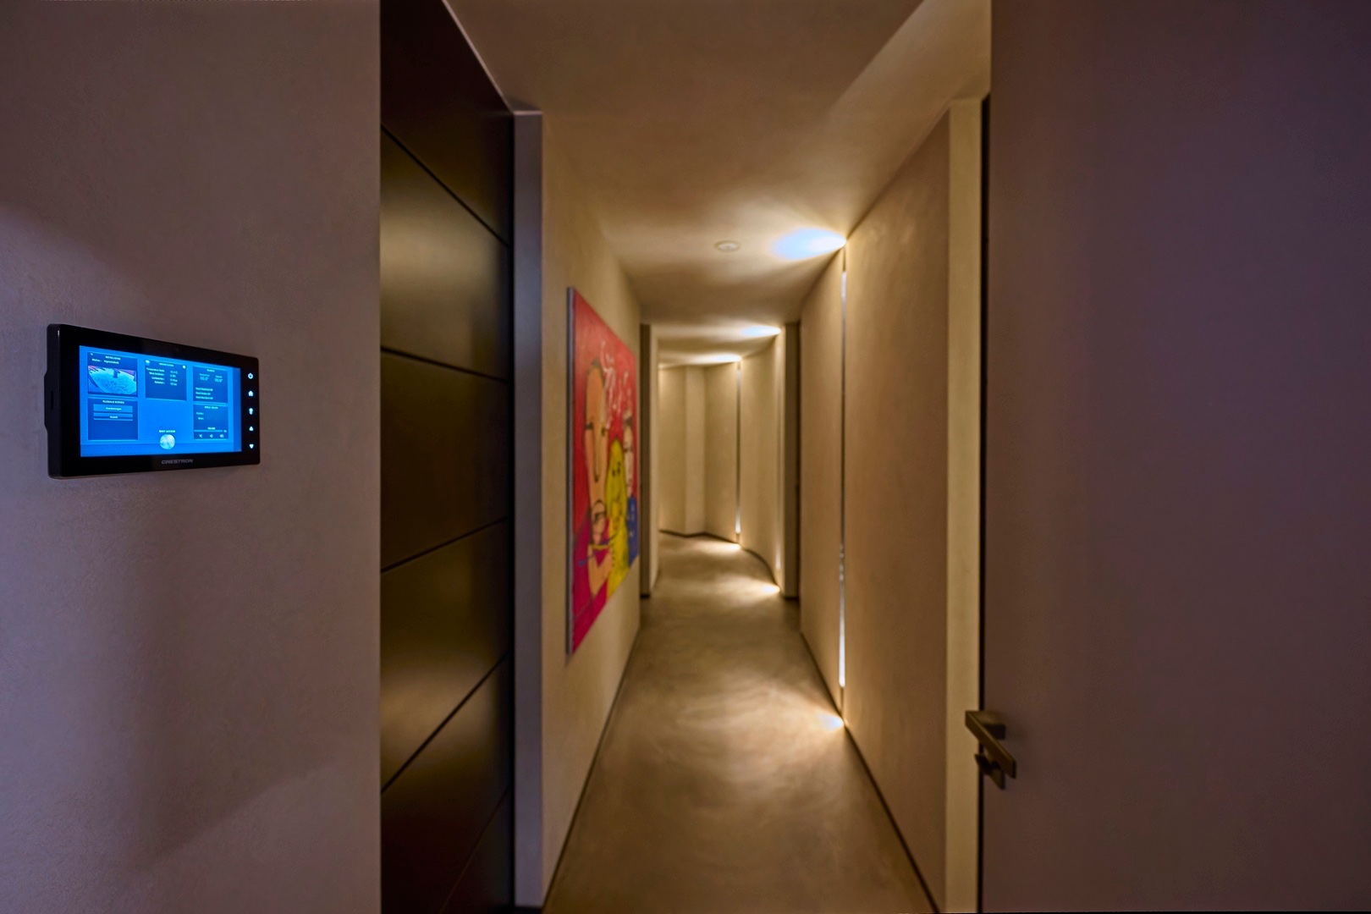
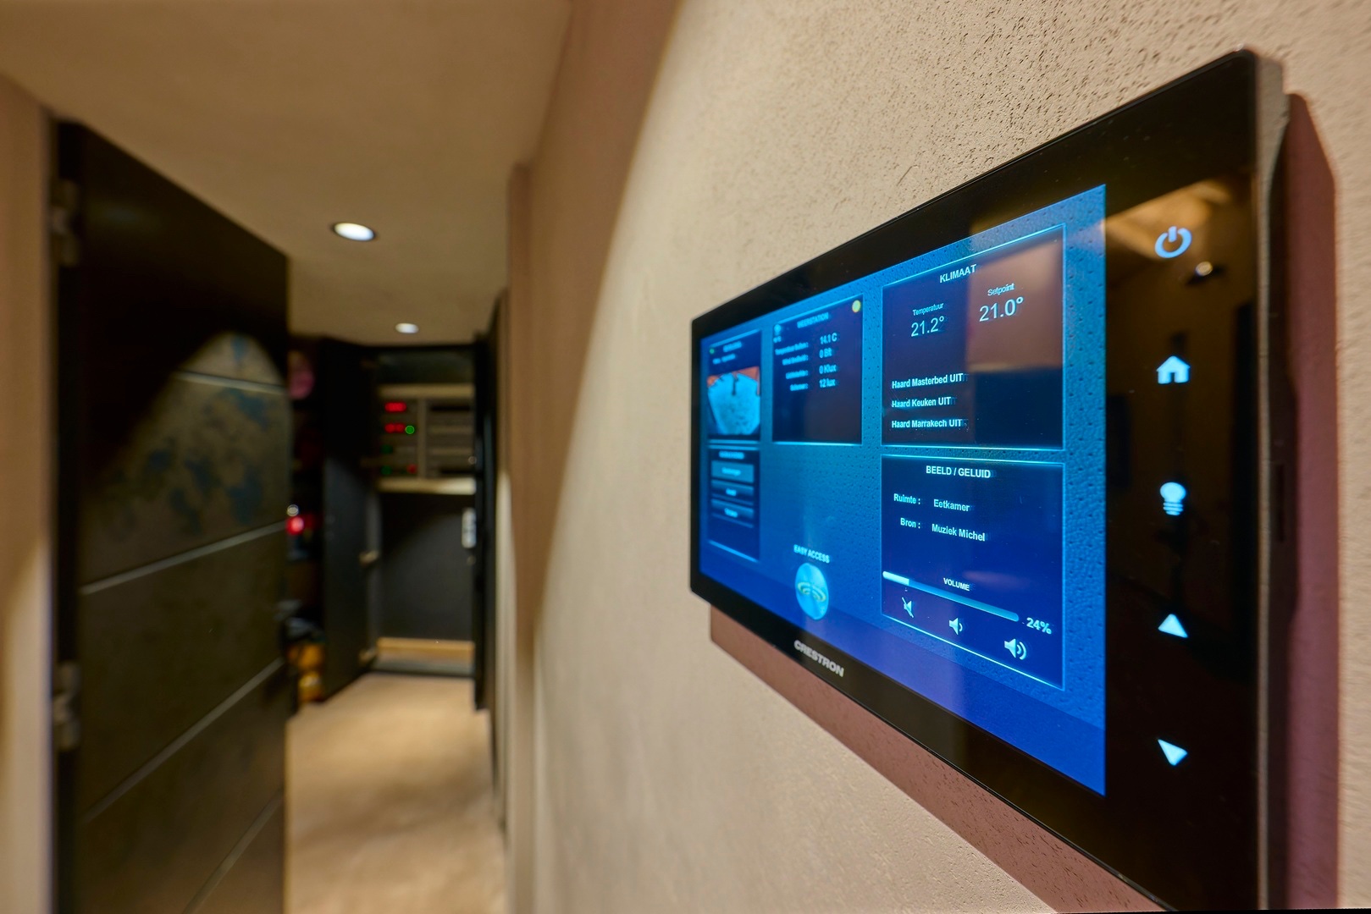
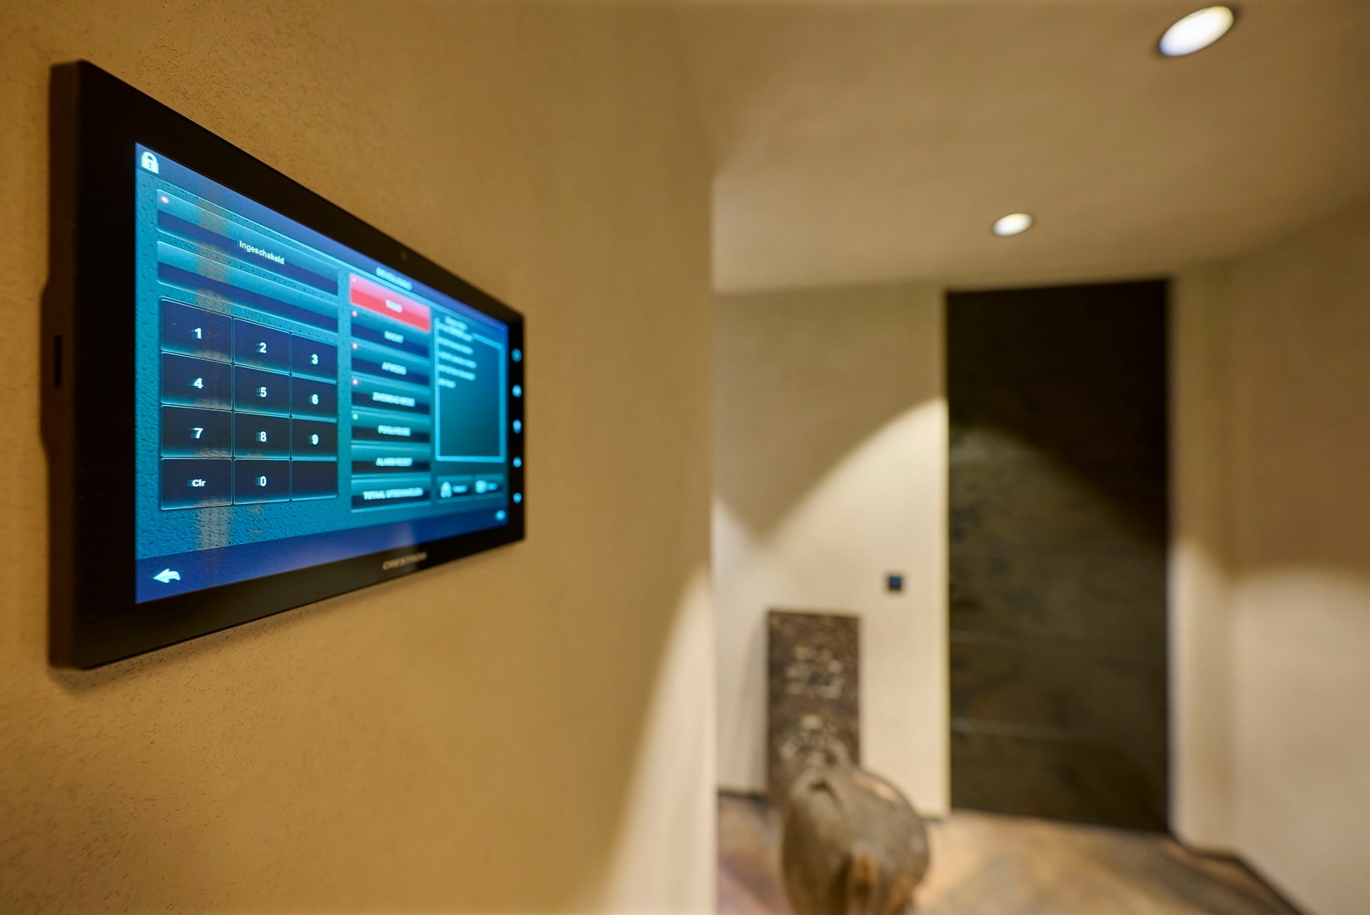
That restraint also shows in the circulation zones. A long corridor with integrated spotlights and light cuts along the ceiling gives the house a measured pace. The blue wall display appears where a user needs it, not where it would dominate the room. It is a practical image of integrated home technology: one panel, one interface, and the rest of the wall left clean enough to read as a surface rather than a cabinet of controls.
Home cinema audio integration without visible clutter
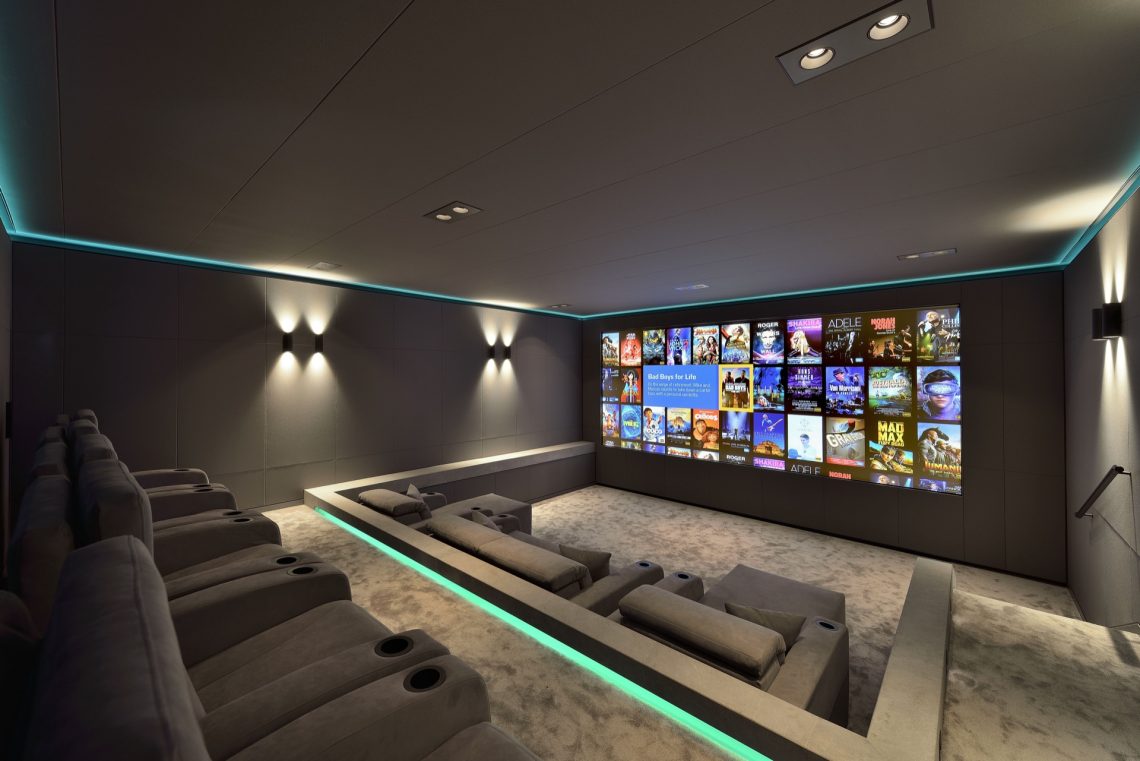
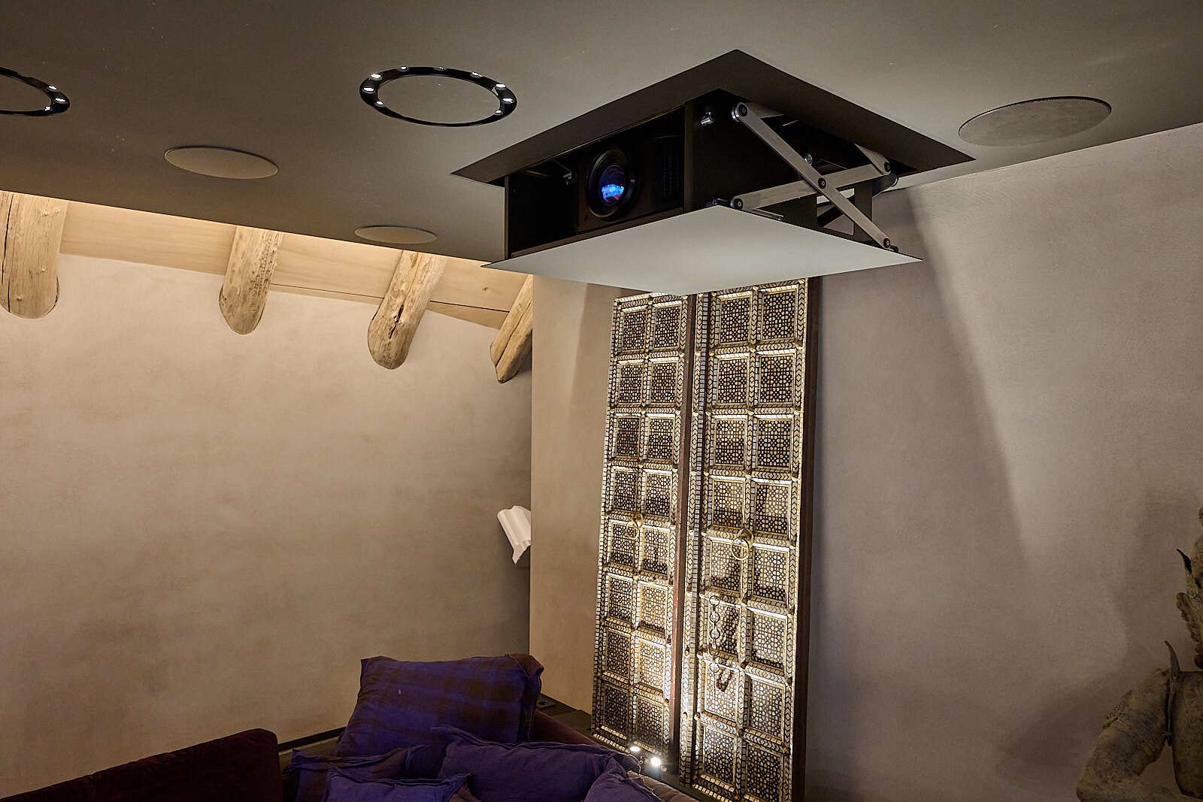
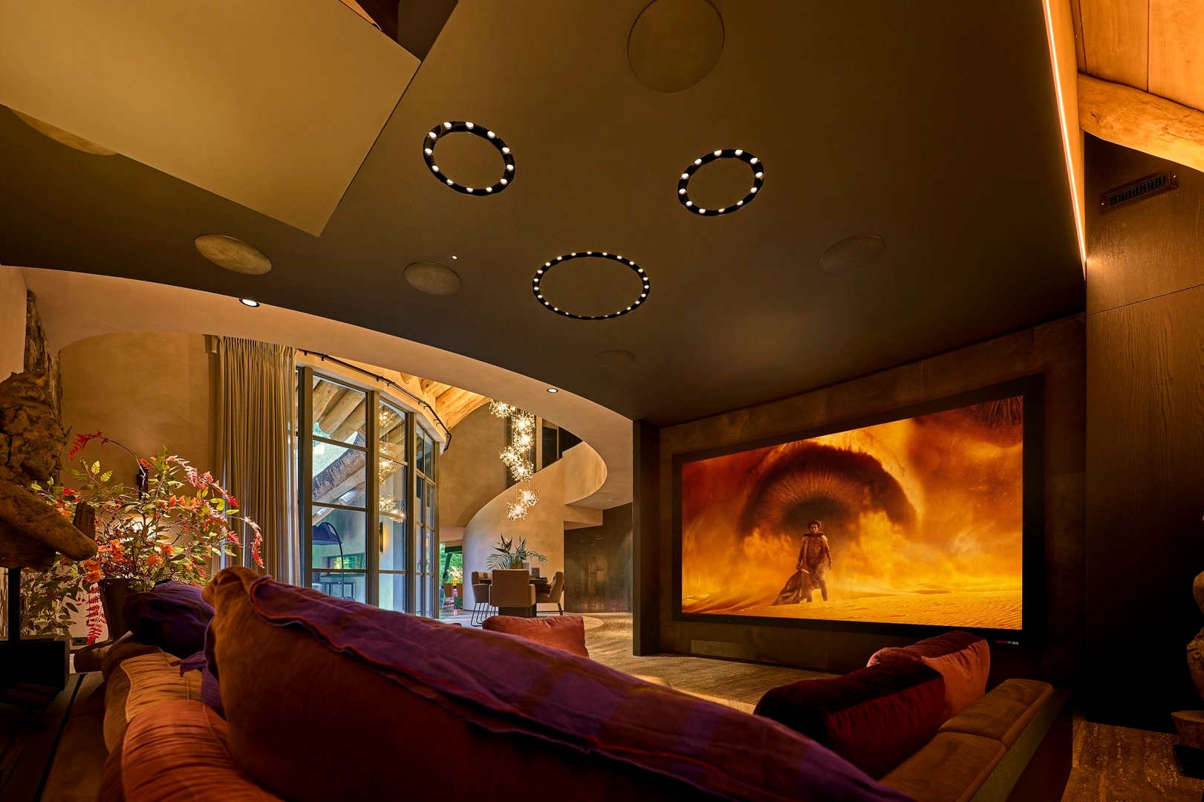
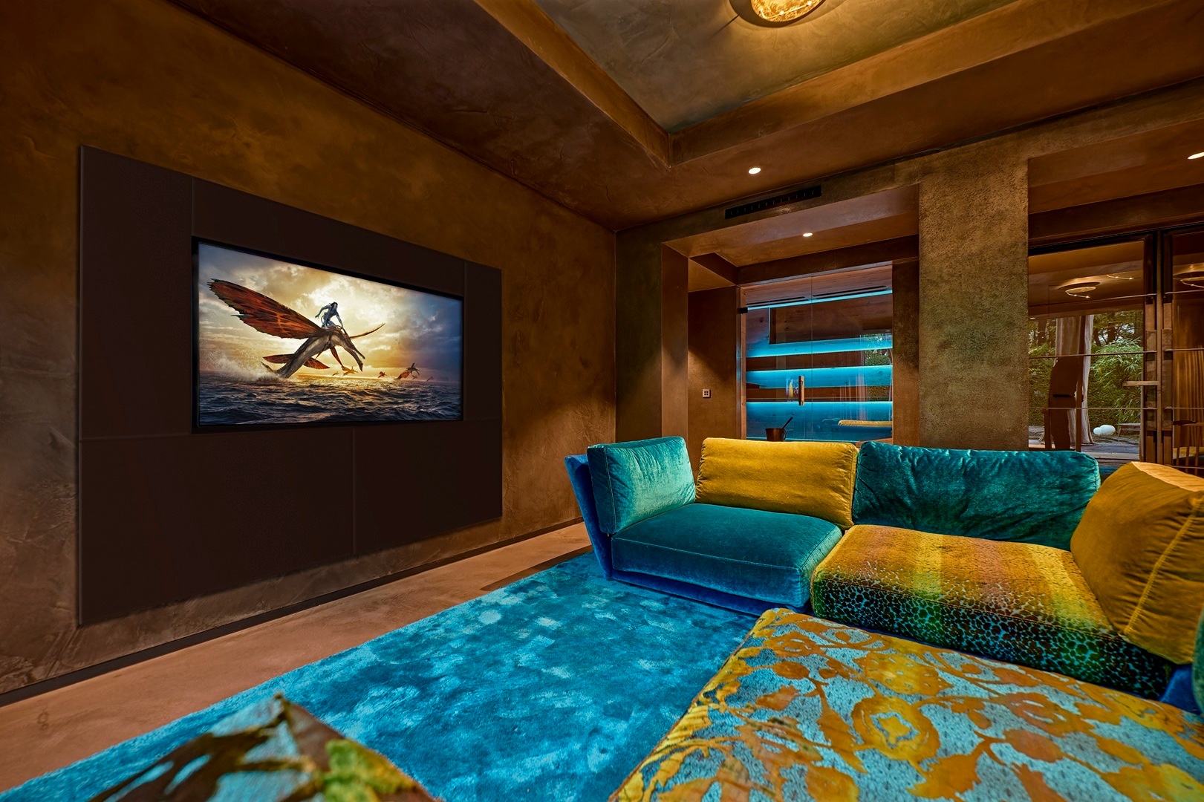
One of the strongest spaces in the project is the cinema room. A built-in projector niche sits within the ceiling structure, making the equipment part of the room’s geometry rather than an object added later. Around it, warm ceiling light and matte surfaces soften the technical setup. The screen takes over the wall without forcing the rest of the room into darkness, so the room can shift between a social setting and a focused viewing space.
The sound system follows the same logic. High-end speakers are integrated so they do not draw attention to themselves, yet they still carry the audio experience across the open cinema arrangement. Even with architectural constraints, the room delivers a strong sense of sound. That is where the home cinema audio integration becomes visible in another way: not through equipment on display, but through the way the room holds a film scene and keeps the audio anchored to the space.
Built into the room, not added to it
In several details, the house shows how much planning went into hiding the technical layer. The projector sits in a niche; the control interfaces are set into the wall; the lighting is placed so it reads as part of the ceiling rather than a separate fixture. Even the transitions between surfaces are controlled carefully. A corridor opening, a recessed wall panel and a strip of light can do the work of a much louder technical statement.
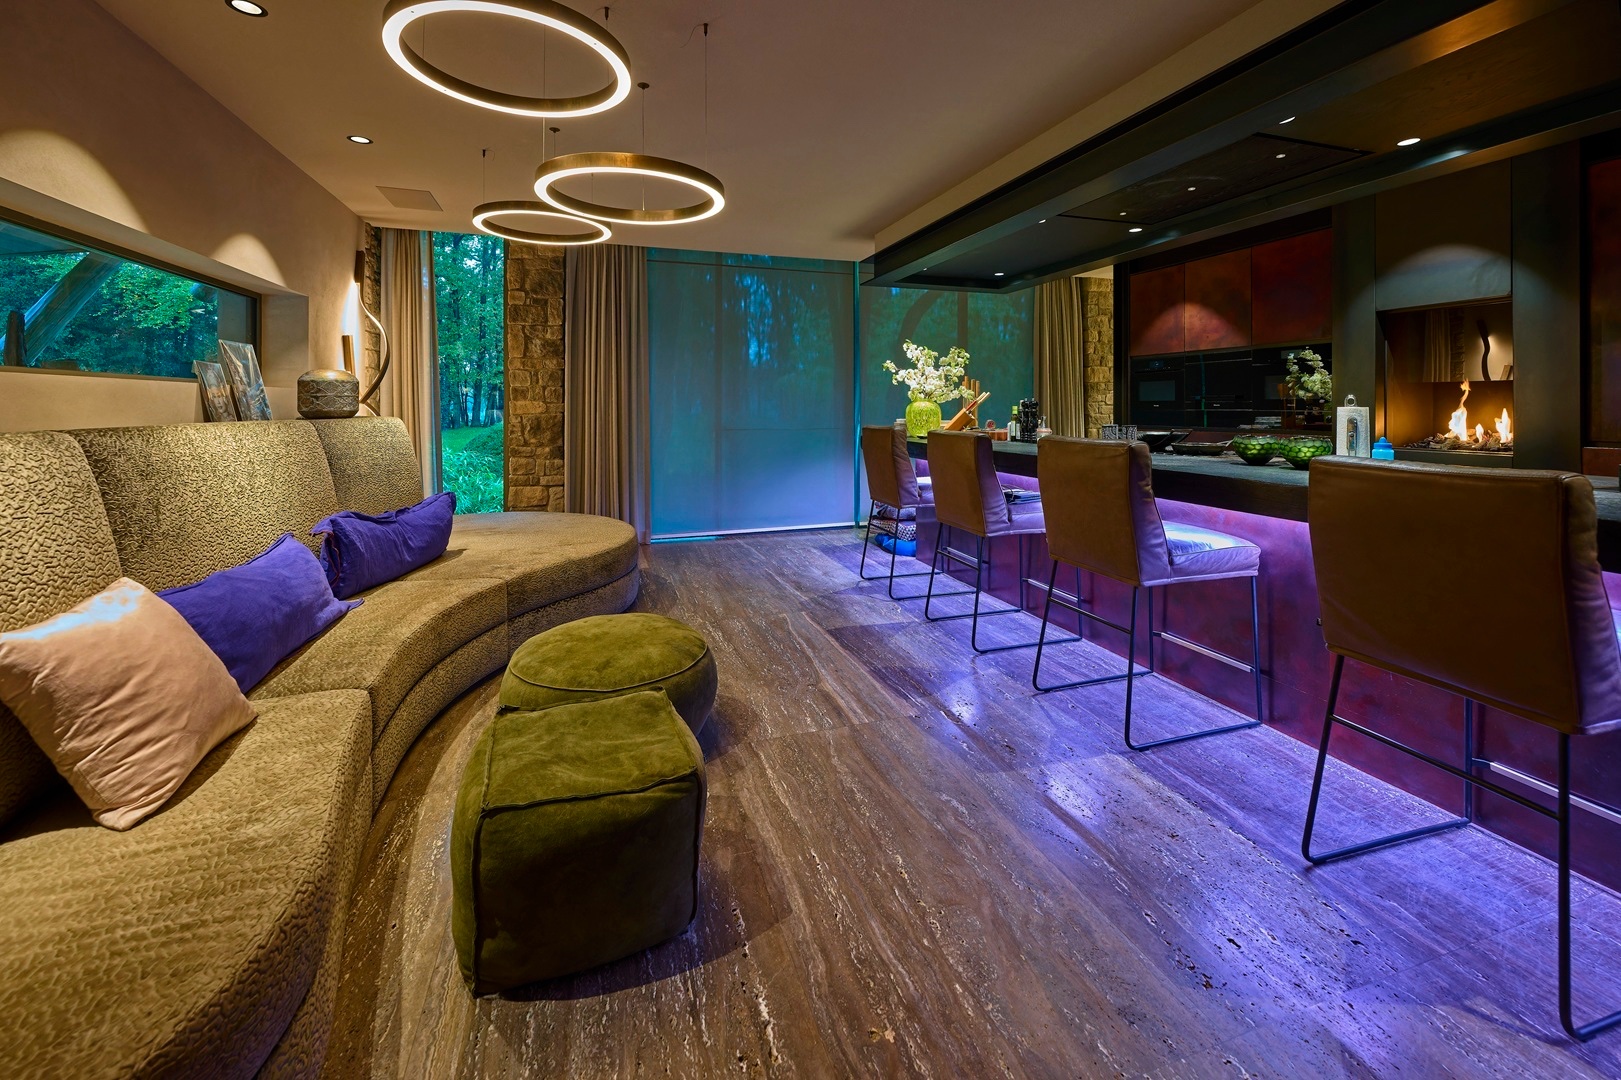
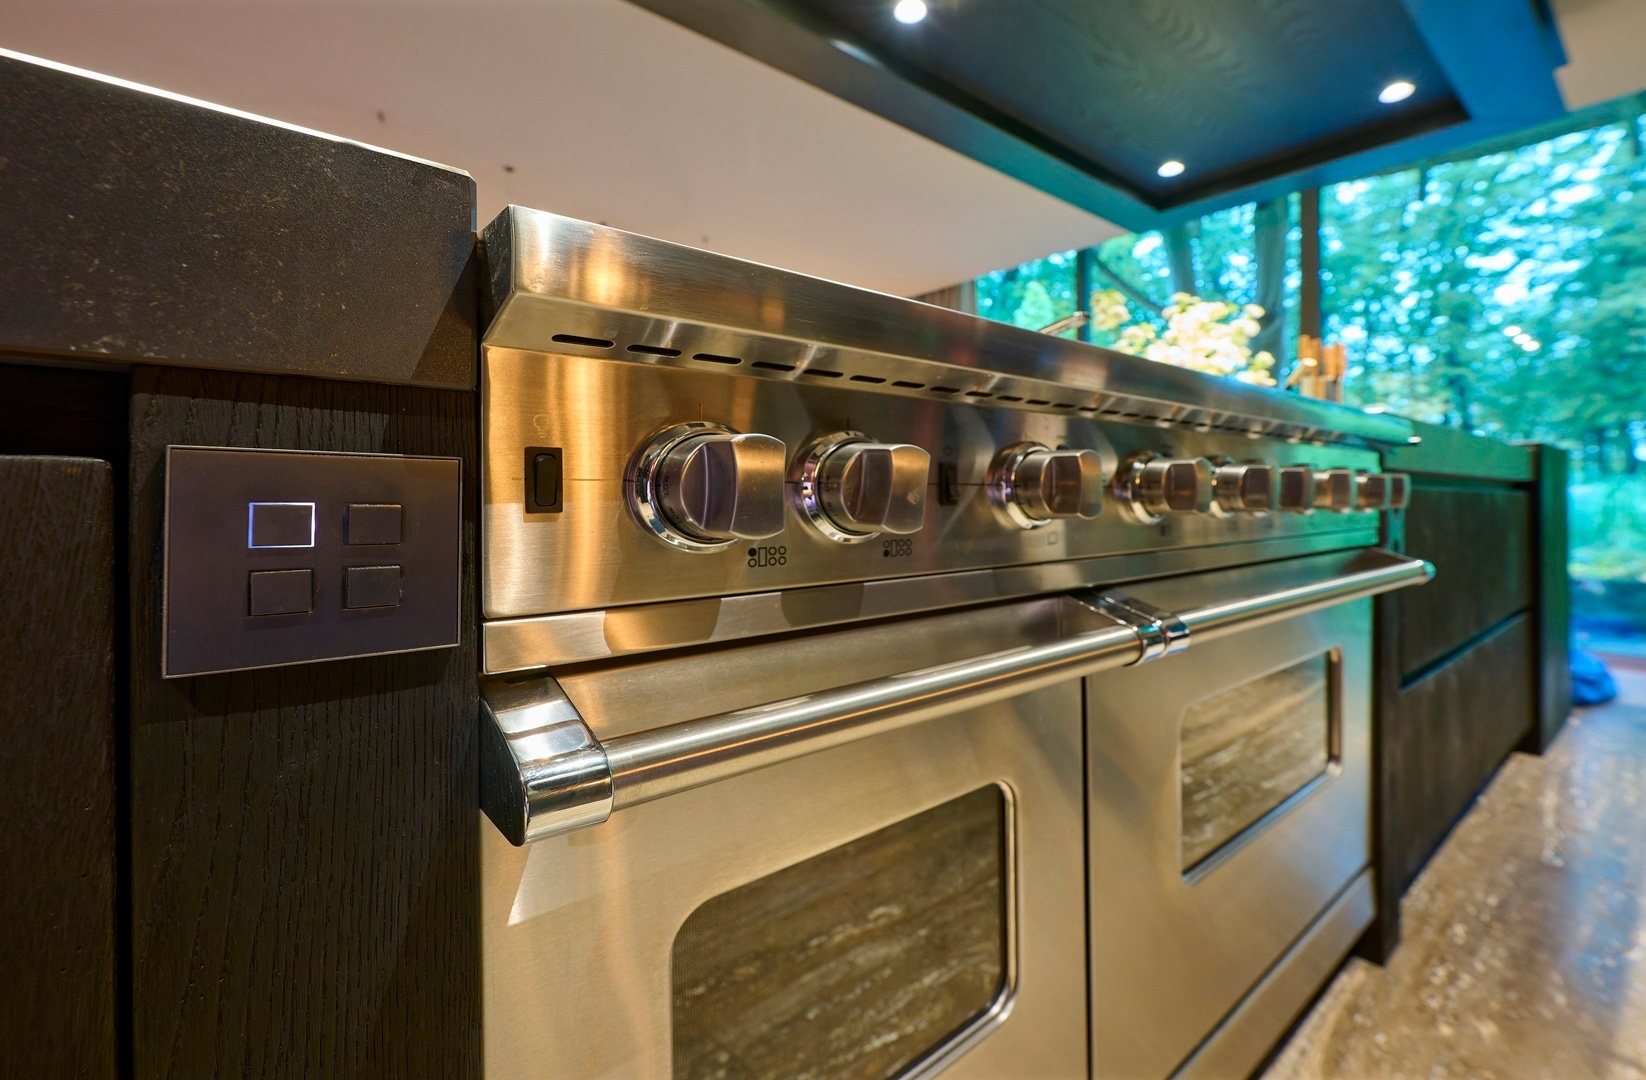
That approach suits the material palette. Wood and stone keep the interior grounded, while glass opens views toward the green outside. Steel and matte metal appear where touch and function are needed, especially in the kitchen and control areas. The room compositions stay calm because the active elements are folded into the fabric of the building. In this context, invisible home automation is less a slogan than a construction method.
Energy use shaped by real-time conditions
The smart energy management system adds another layer to the project. It responds to variable energy prices and uses that information to guide how the home behaves. That means the villa is not only reacting to presence, but also to timing and cost. The system is part of the same network that handles lighting, climate and security, so the user does not need separate routines for each area of the house.
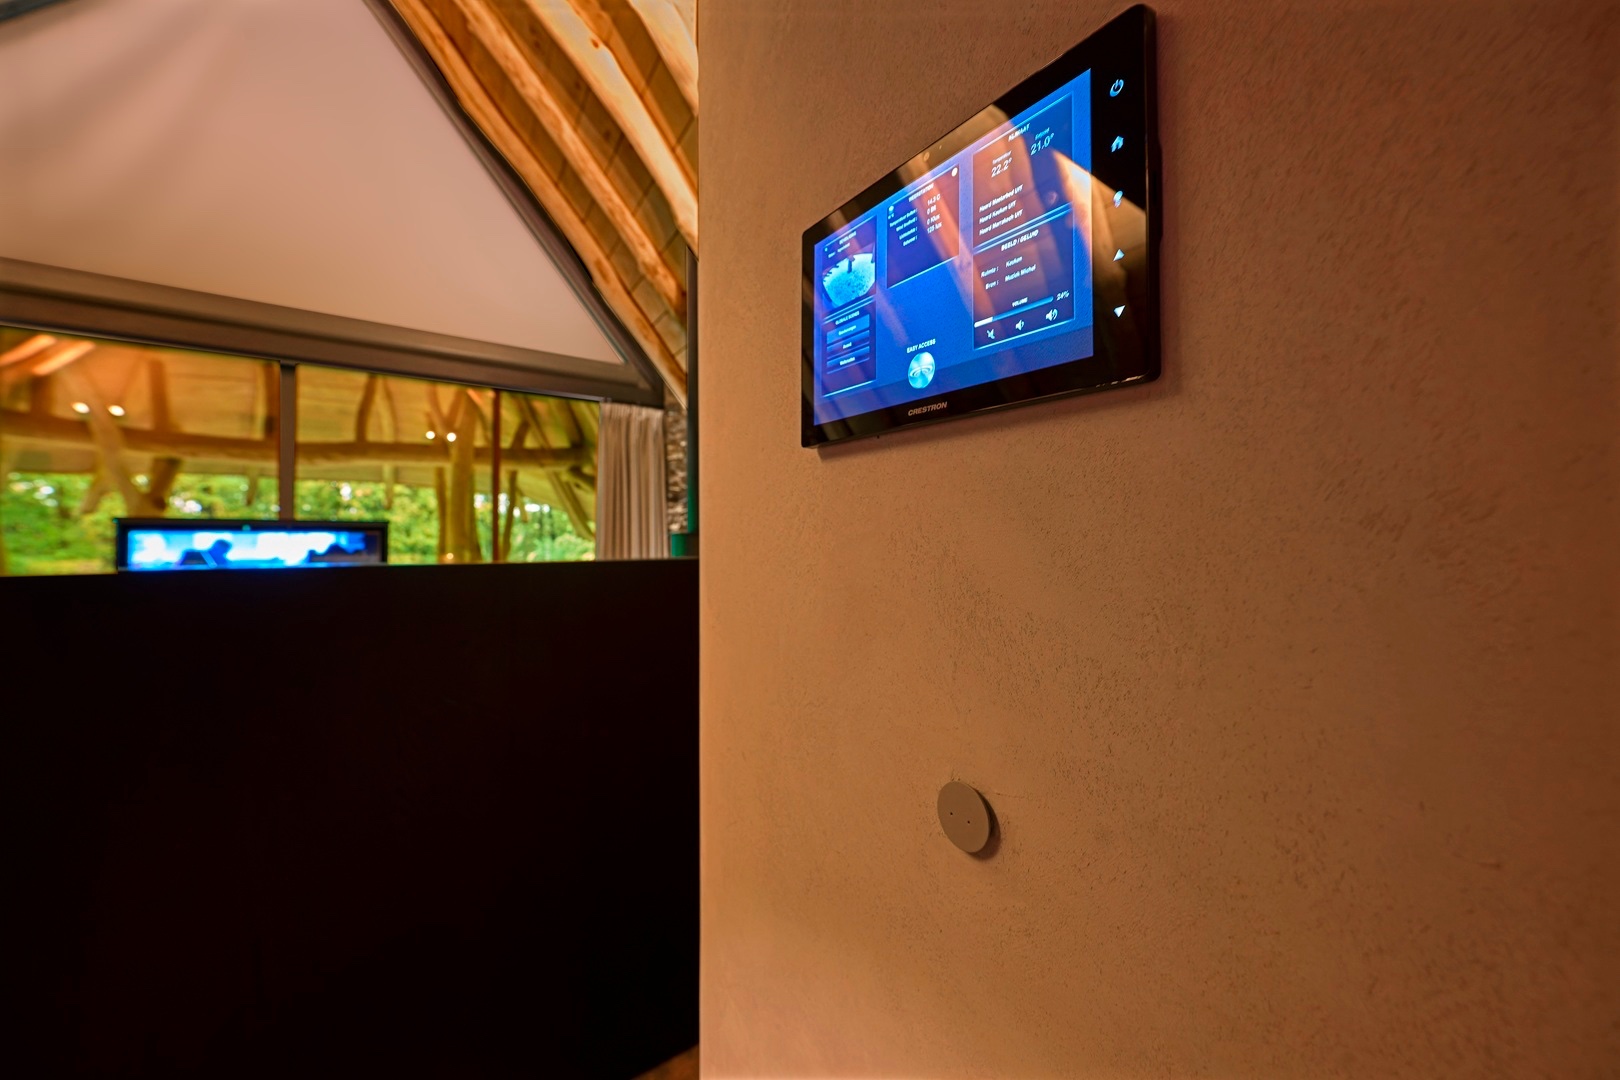
This is where the home automation control display becomes more than a screen on the wall. It acts as a visible point of contact for a much broader set of decisions happening behind the scenes. The interface gives the house a readable front end, while the actual intelligence remains distributed through the building. In daily use, that makes the integrated smart home villa feel direct: the user sees the result, not the wiring of the result.
Control points placed where they are needed
The photos show how the system is anchored in practical locations. A wall-mounted blue interface sits in a hallway, a second display appears near the entertainment area, and a stair wall includes a small control point close to the movement through the house. These are not decorative objects. They are positioned where a hand would naturally reach, which keeps the interaction short and clear. The built-in approach lets the rooms stay open while still giving the house precise control points.
There is a similar discipline in the ceiling work. Round luminaires, recessed spots and narrow light cuts shape the rooms without crowding them. In the living areas, that lighting sits against large glazed openings and textured walls; in the cinema room, it frames the screen and the projector niche; in the corridor, it marks the route. The technology remains available at every turn, but it is held in check by the surfaces around it.
A house that changes with presence and use
The most telling quality of the integrated smart home villa is how little effort it asks from the people inside. Enter a room and the lighting and climate respond. Leave the house and it shifts into a lower-energy state while security stays active. Choose music and the system can bring it forward without adding another visible device to the room. Each response is specific, yet the interior never turns into a display of equipment. The house keeps its architectural order, and the systems follow that order.
Seen across the living space, the corridor, the cinema room and the control details, the project shows a consistent idea: integrated home technology should make room for the building itself. The screens, niches, recessed lights and hidden audio are all present, but they are folded into wood, stone, glass and matte surfaces. What remains is a villa that handles its systems quietly, with the technology doing its work just beyond the eye.
Want to see more of De Opera Domotica? View the page of De Opera Domotica for even more great projects and company information.


NEW 2026 Jubileum Edition The Best Interior Designers Benelux
Order Now €125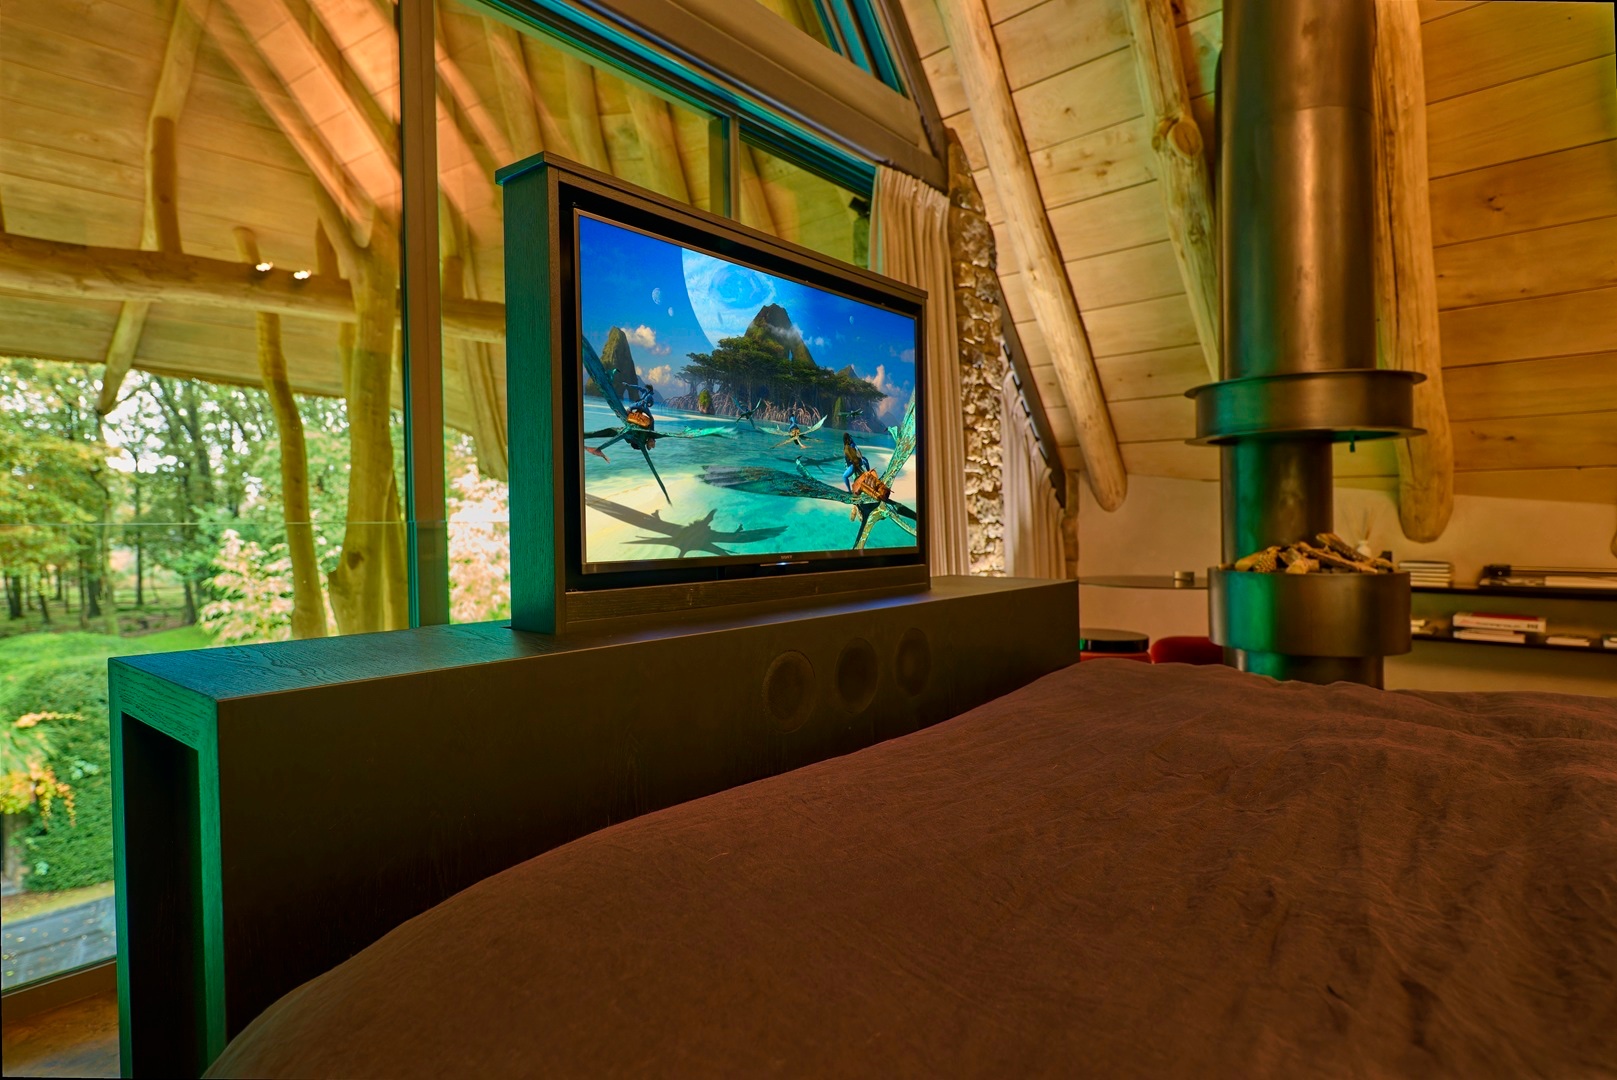
NEW 2026 Jubileum Edition The Best Interior Designers Benelux
Order Now €125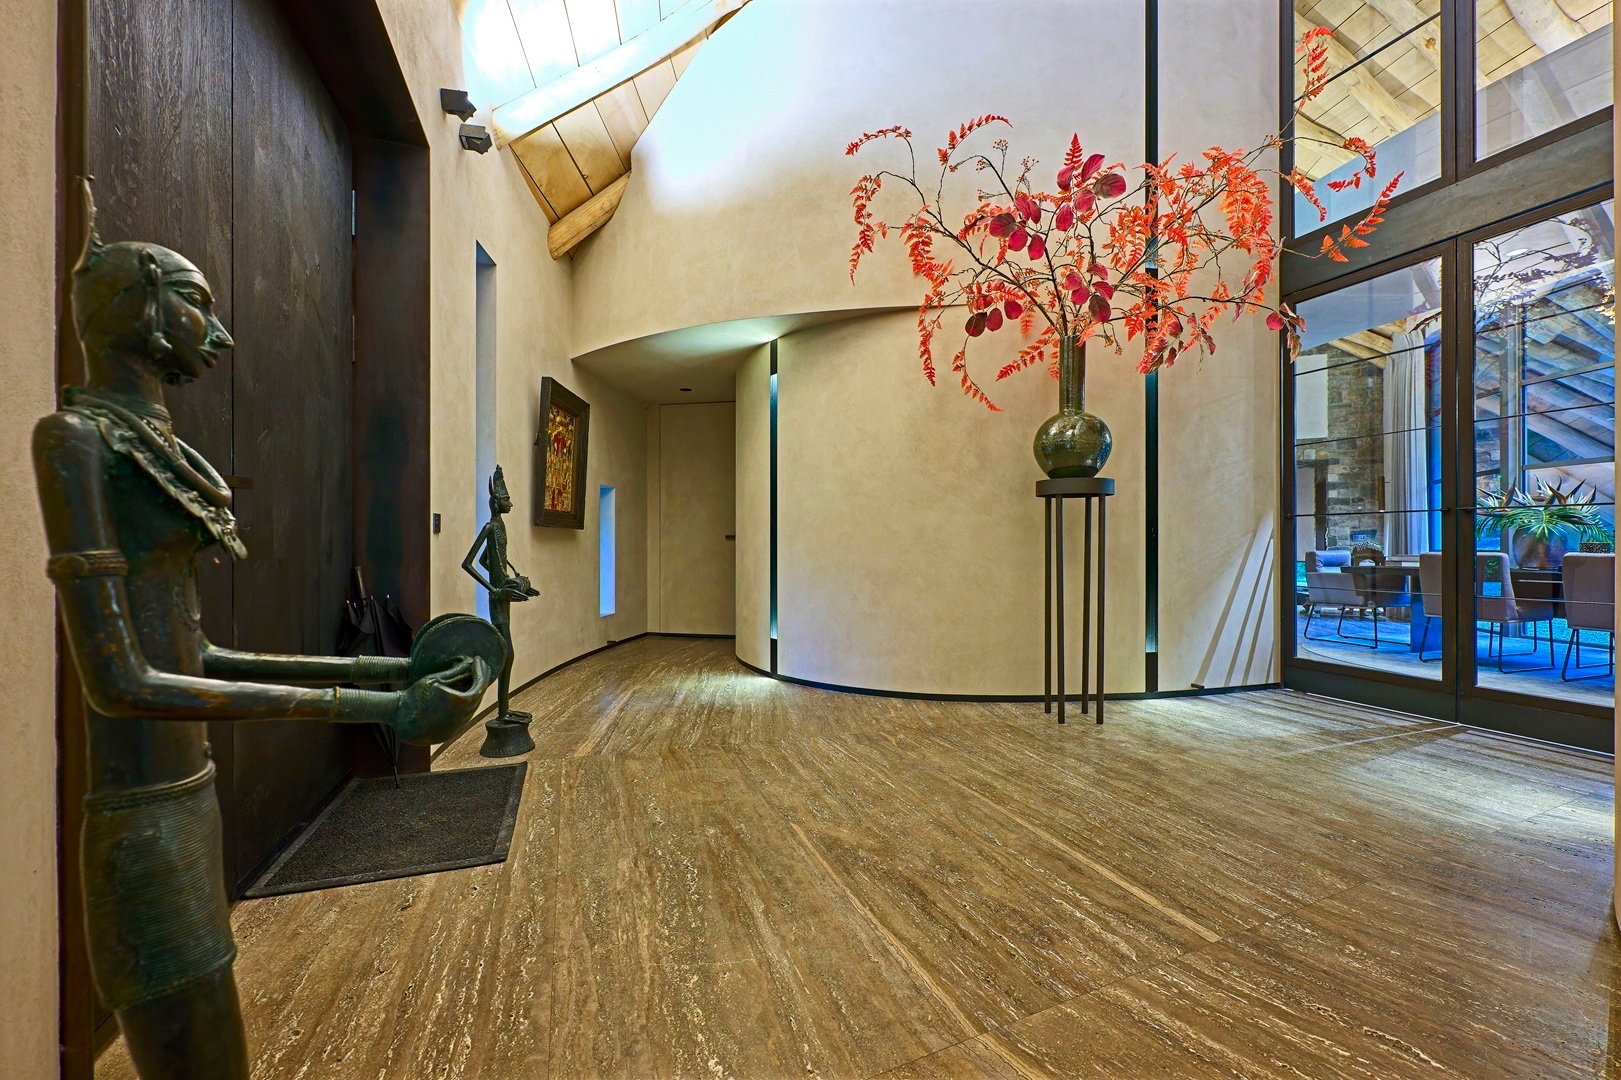
NEW 2026 Jubileum Edition The Best Interior Designers Benelux
Order Now €125