Natural stone villa interior with concealed doors and a hotel-style bedroom
Layered stone runs through the rooms like a quiet thread, giving this natural stone villa interior its strongest visual cue. Surfaces are not treated as decoration here; they shape the pace of the house. A grey floor with broad joints meets white wall planes, while built-in openings and narrow light lines keep the transitions exact. The result is a calm sequence of spaces where material and route stay closely linked.
Stone laid into the daily route
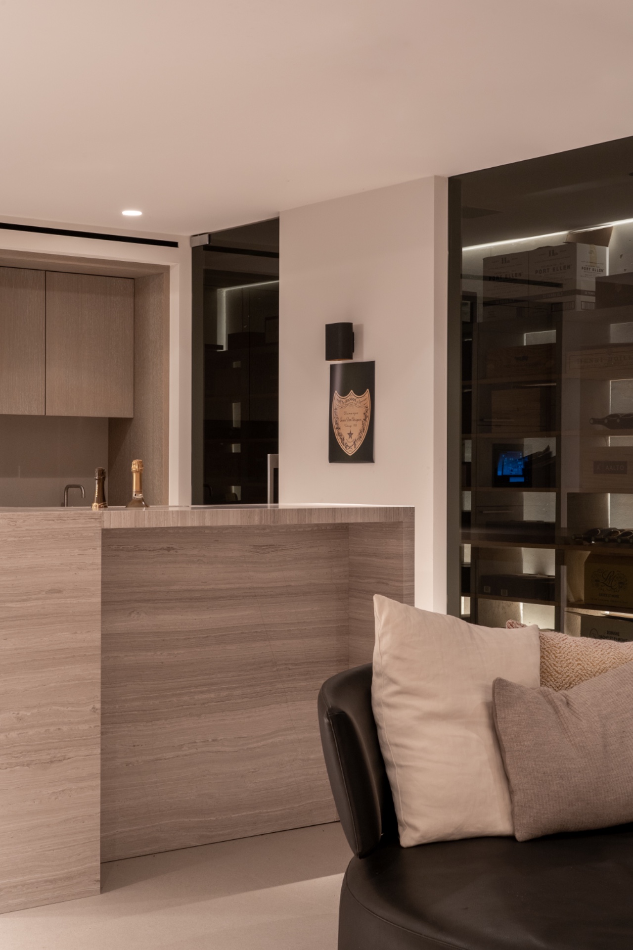
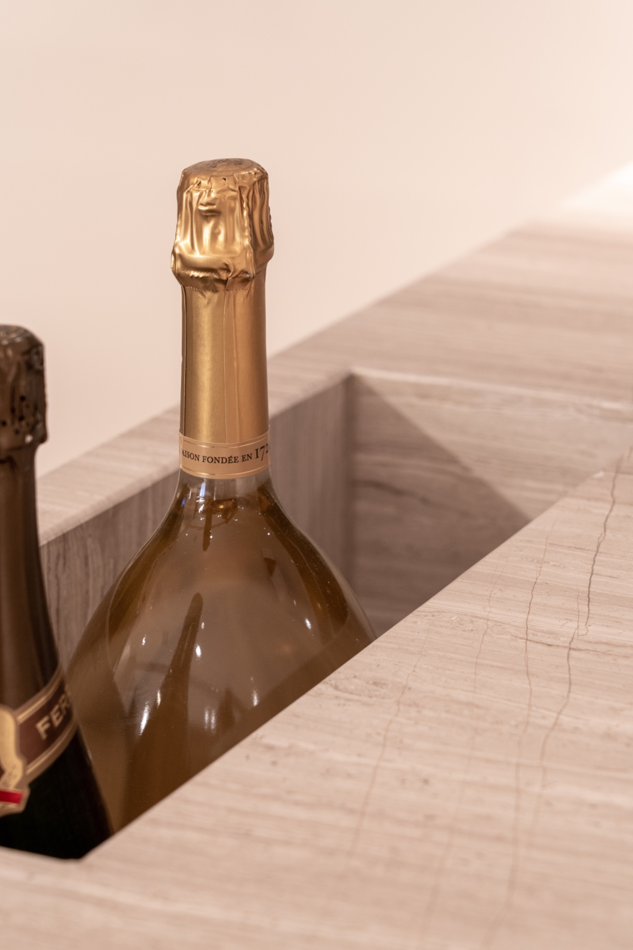
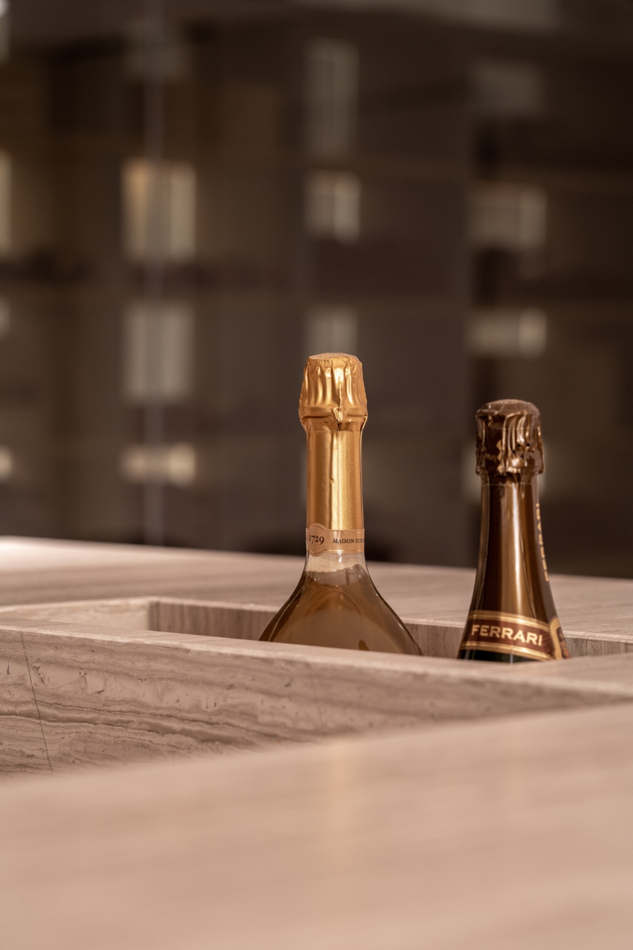
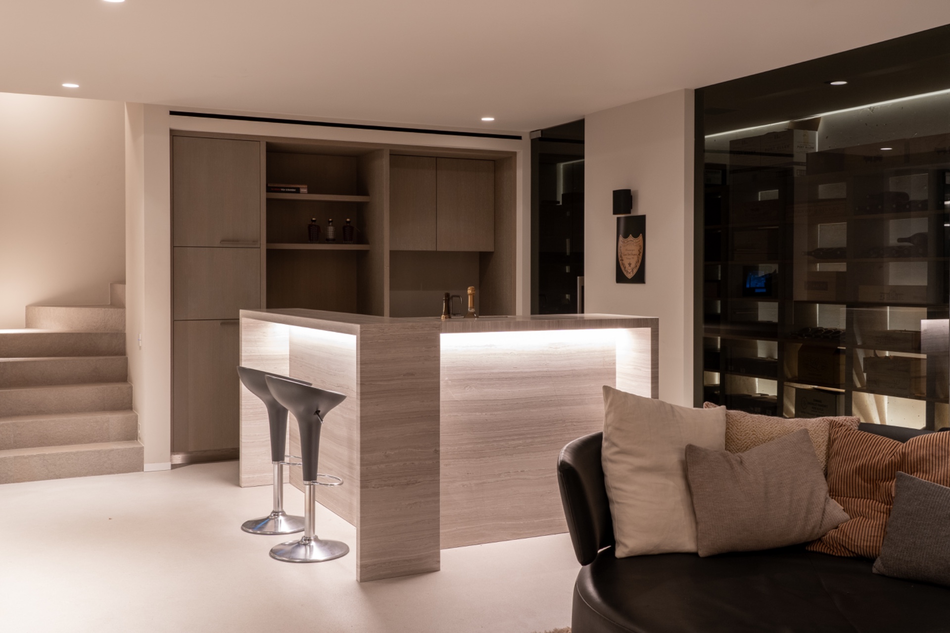
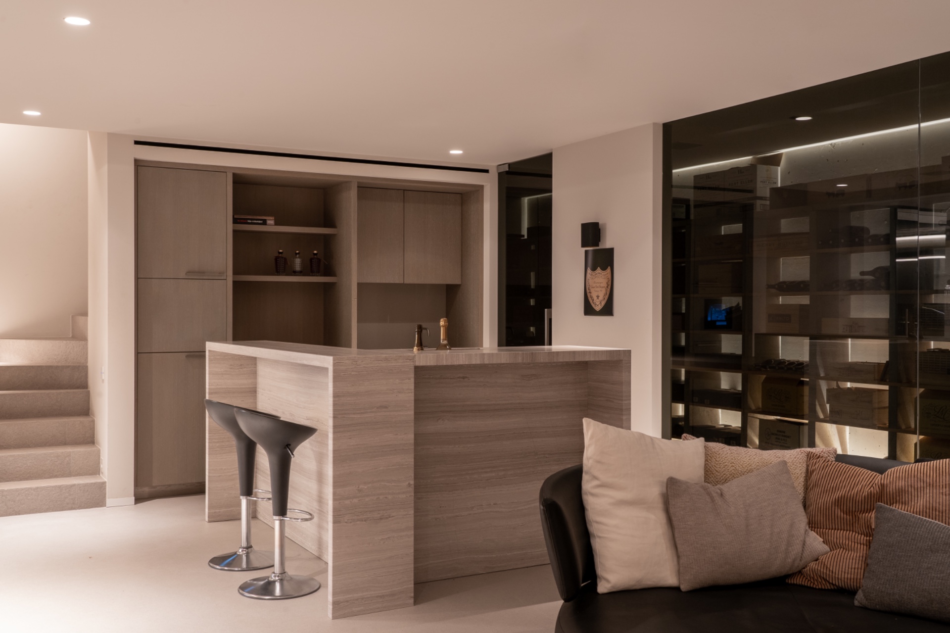
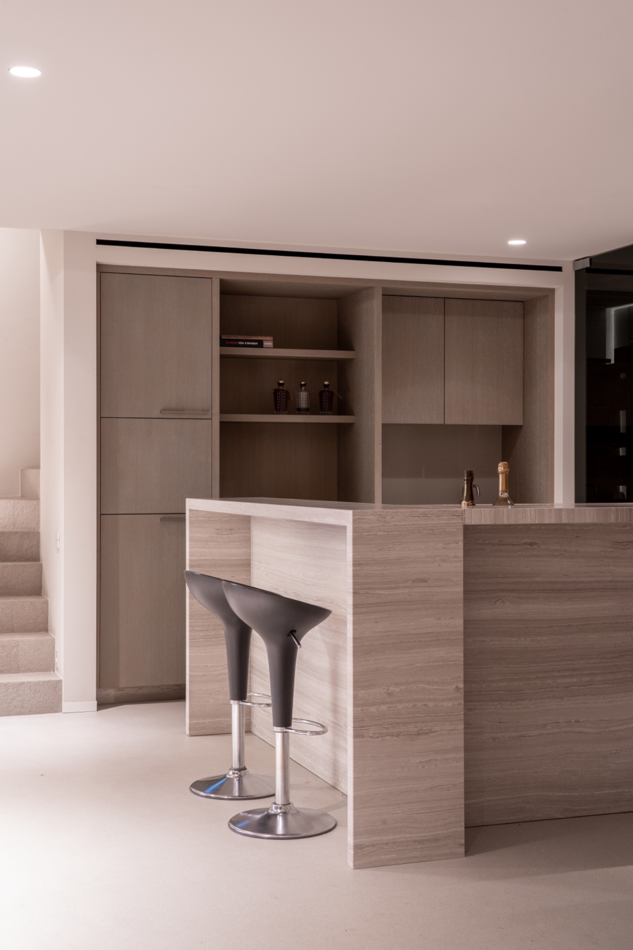
The main rooms are built around natural stone and stone-look finishes that hold the eye without breaking the layout into fragments. In the living and bar area, a lit surface draws attention to the island edge, and the nearby joinery sits flush against the wall. That choice lets the room read as one long composition instead of a series of separate pieces. The stone does the structural work visually, even where the layout remains open.
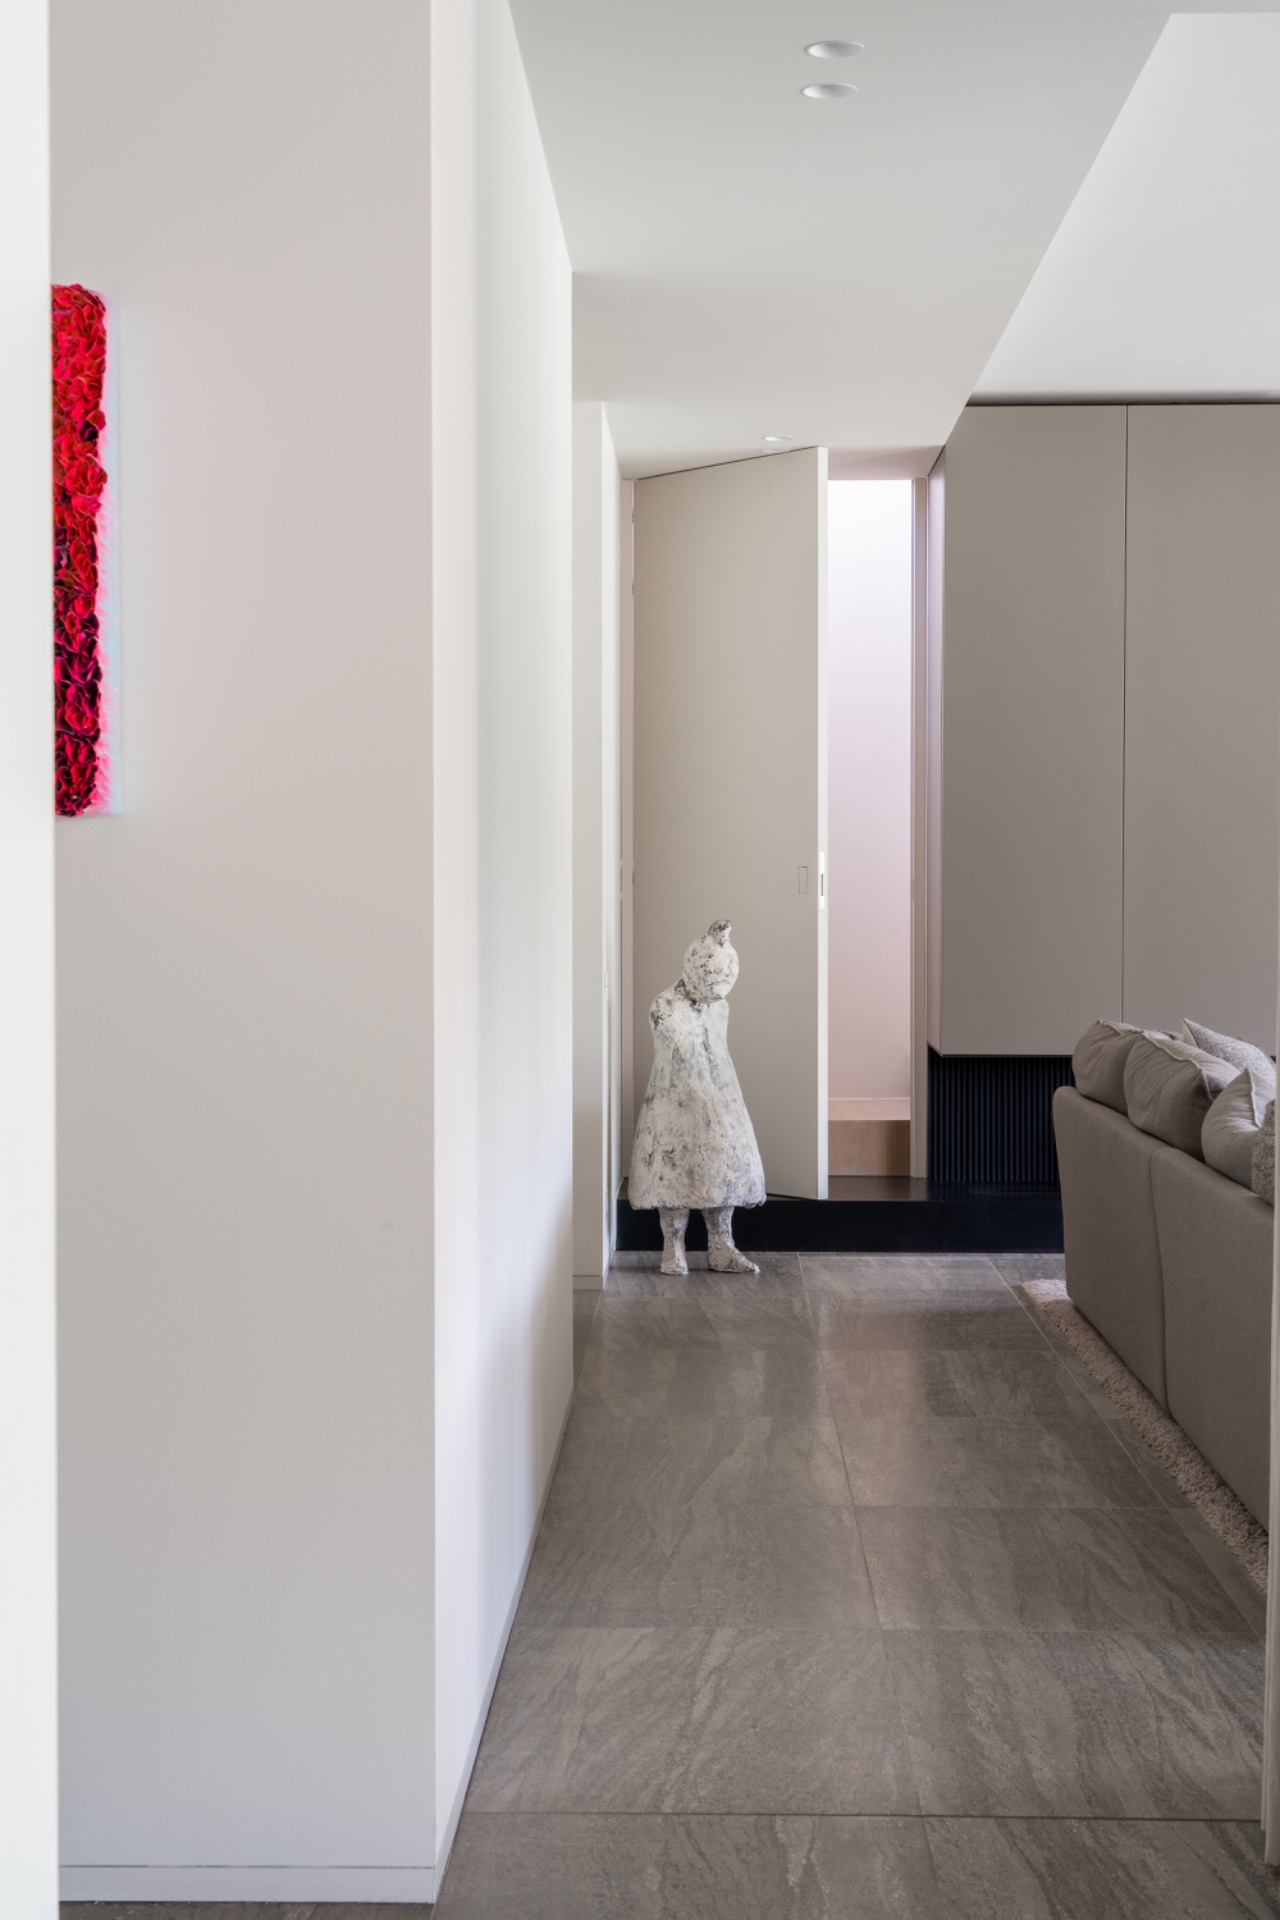
Further along, the hallway becomes a study in restraint. Floor tiles continue in a straight line, the walls stay plain, and the openings are cut back rather than announced. It is here that a minimal luxury hallway feels most convincing: not through ornament, but through the way the stone floor, recessed planes, and ceiling spots guide movement. The architecture leaves enough quiet for the material to stay visible.
Concealed openings keep the plan in motion
Several transitions are tucked into the wall surface so the house can shift from one room to another without drawing attention to the join. Those concealed openings are read almost as seams in the architecture. Glass and reflection appear at some of these thresholds, which softens the break between spaces and makes the route feel continuous. For a hidden door interior, the effect depends on precision, and the project uses that precision to keep the overall plan clear.
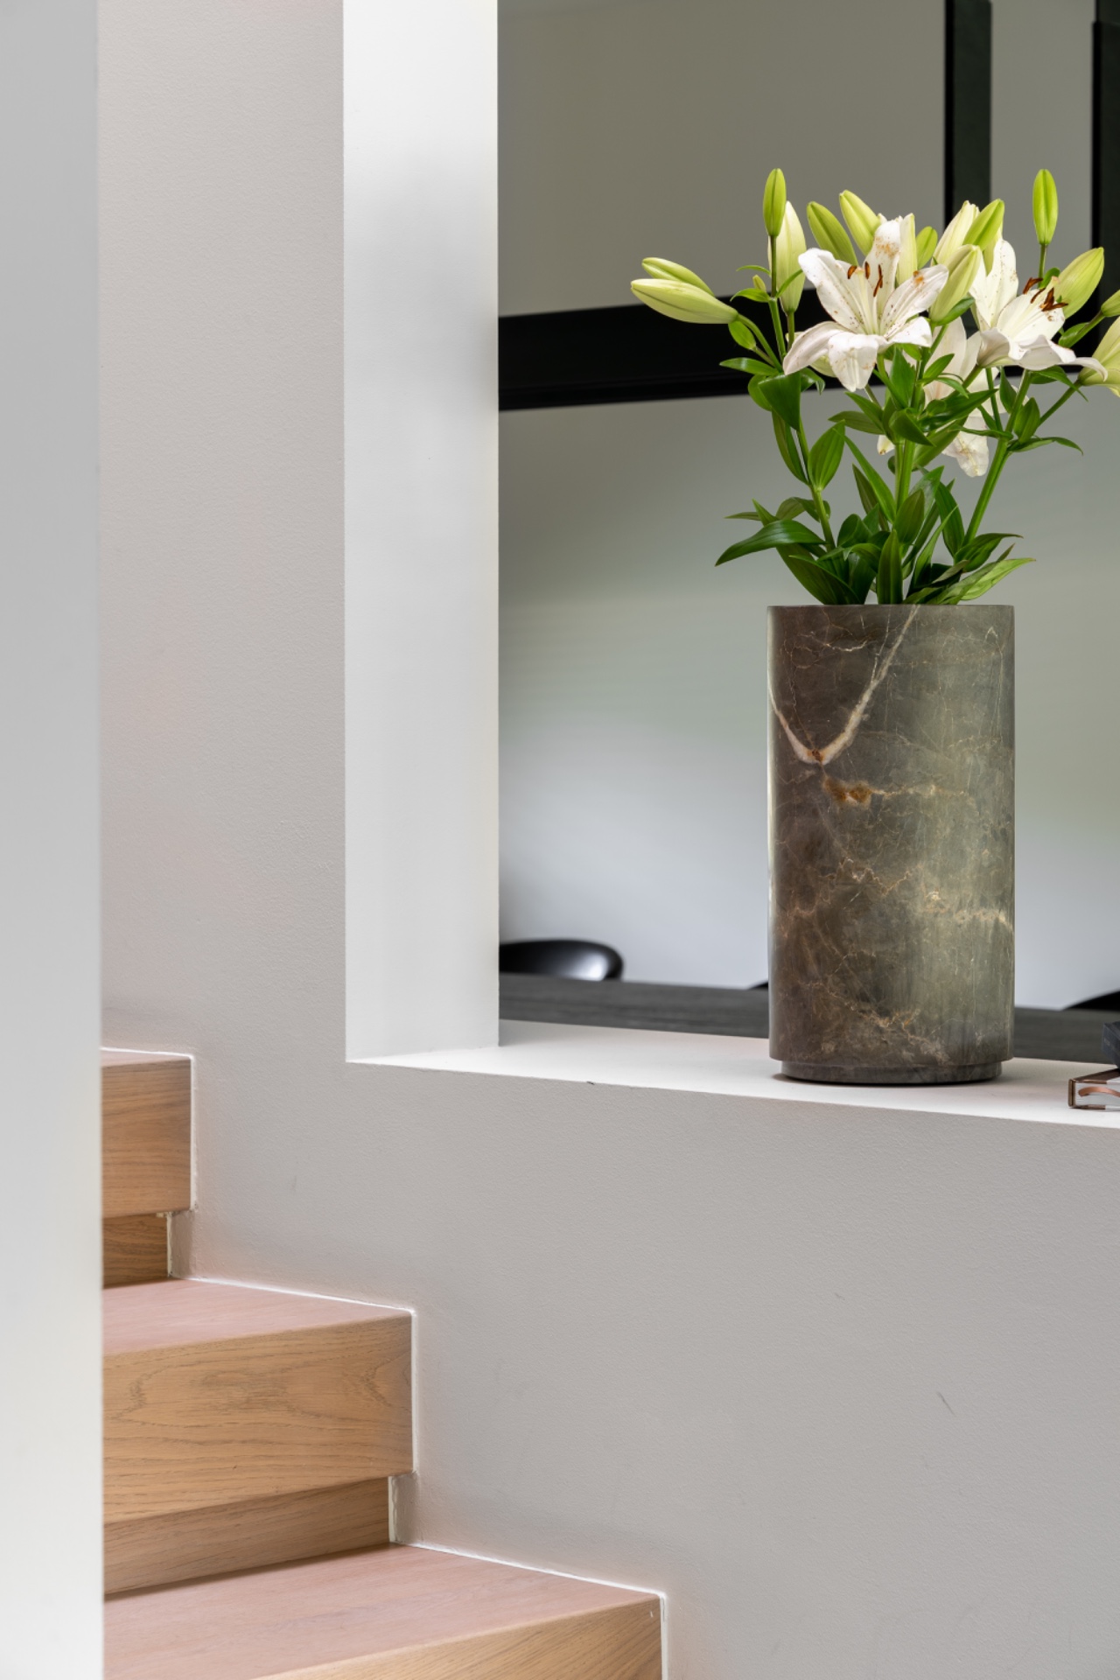
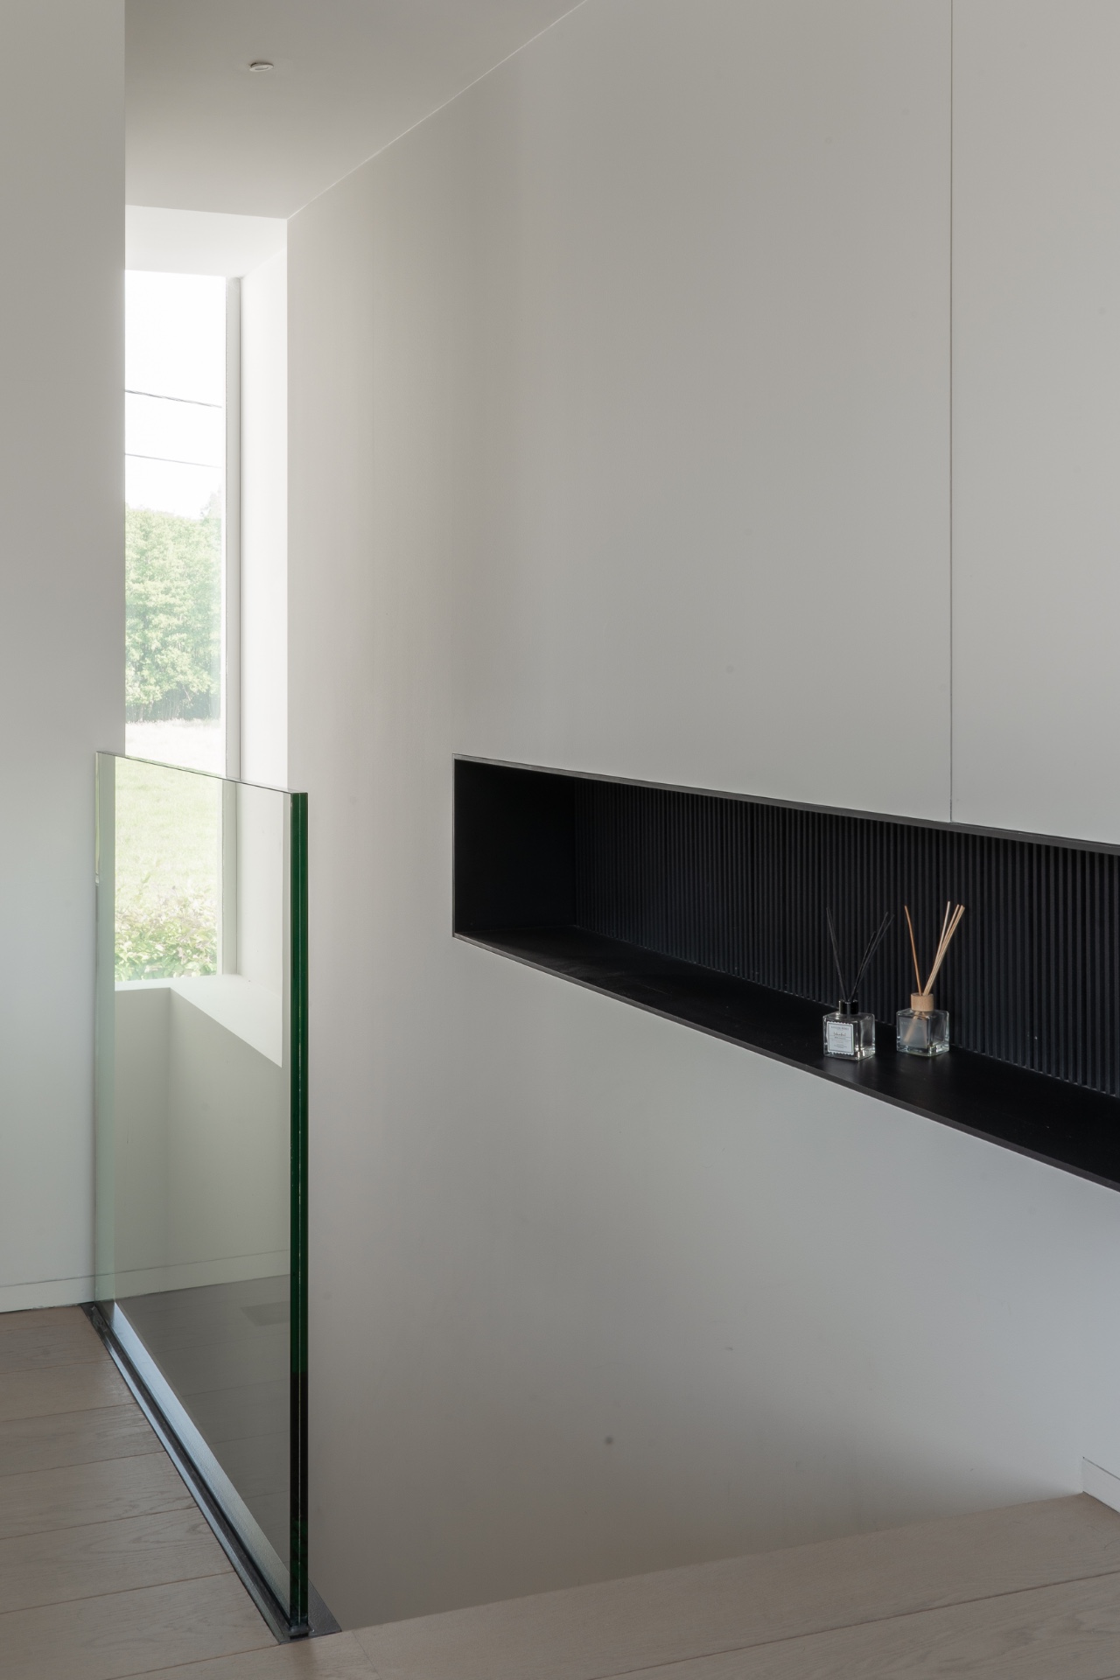
On the walls, the built-in details are just as important as the larger rooms. Recesses sit at eye level, sometimes darkened, sometimes left open, and the surrounding plaster stays calm so the cut-outs can carry the contrast. This is where built-in wall niche lighting becomes part of the spatial rhythm rather than a separate feature. The light marks a pause, not a display.
Stairs, lines, and the shift between levels
The stair details continue the same language. Treads with a stone-look finish meet clean white walls, and the plinth line stays visible as the level changes. Spots in the ceiling trace the movement downward, giving the staircase its own measured pace. These are small gestures, but they keep the passage legible. In a house built on stone, even the transition between floors becomes part of the interior story.
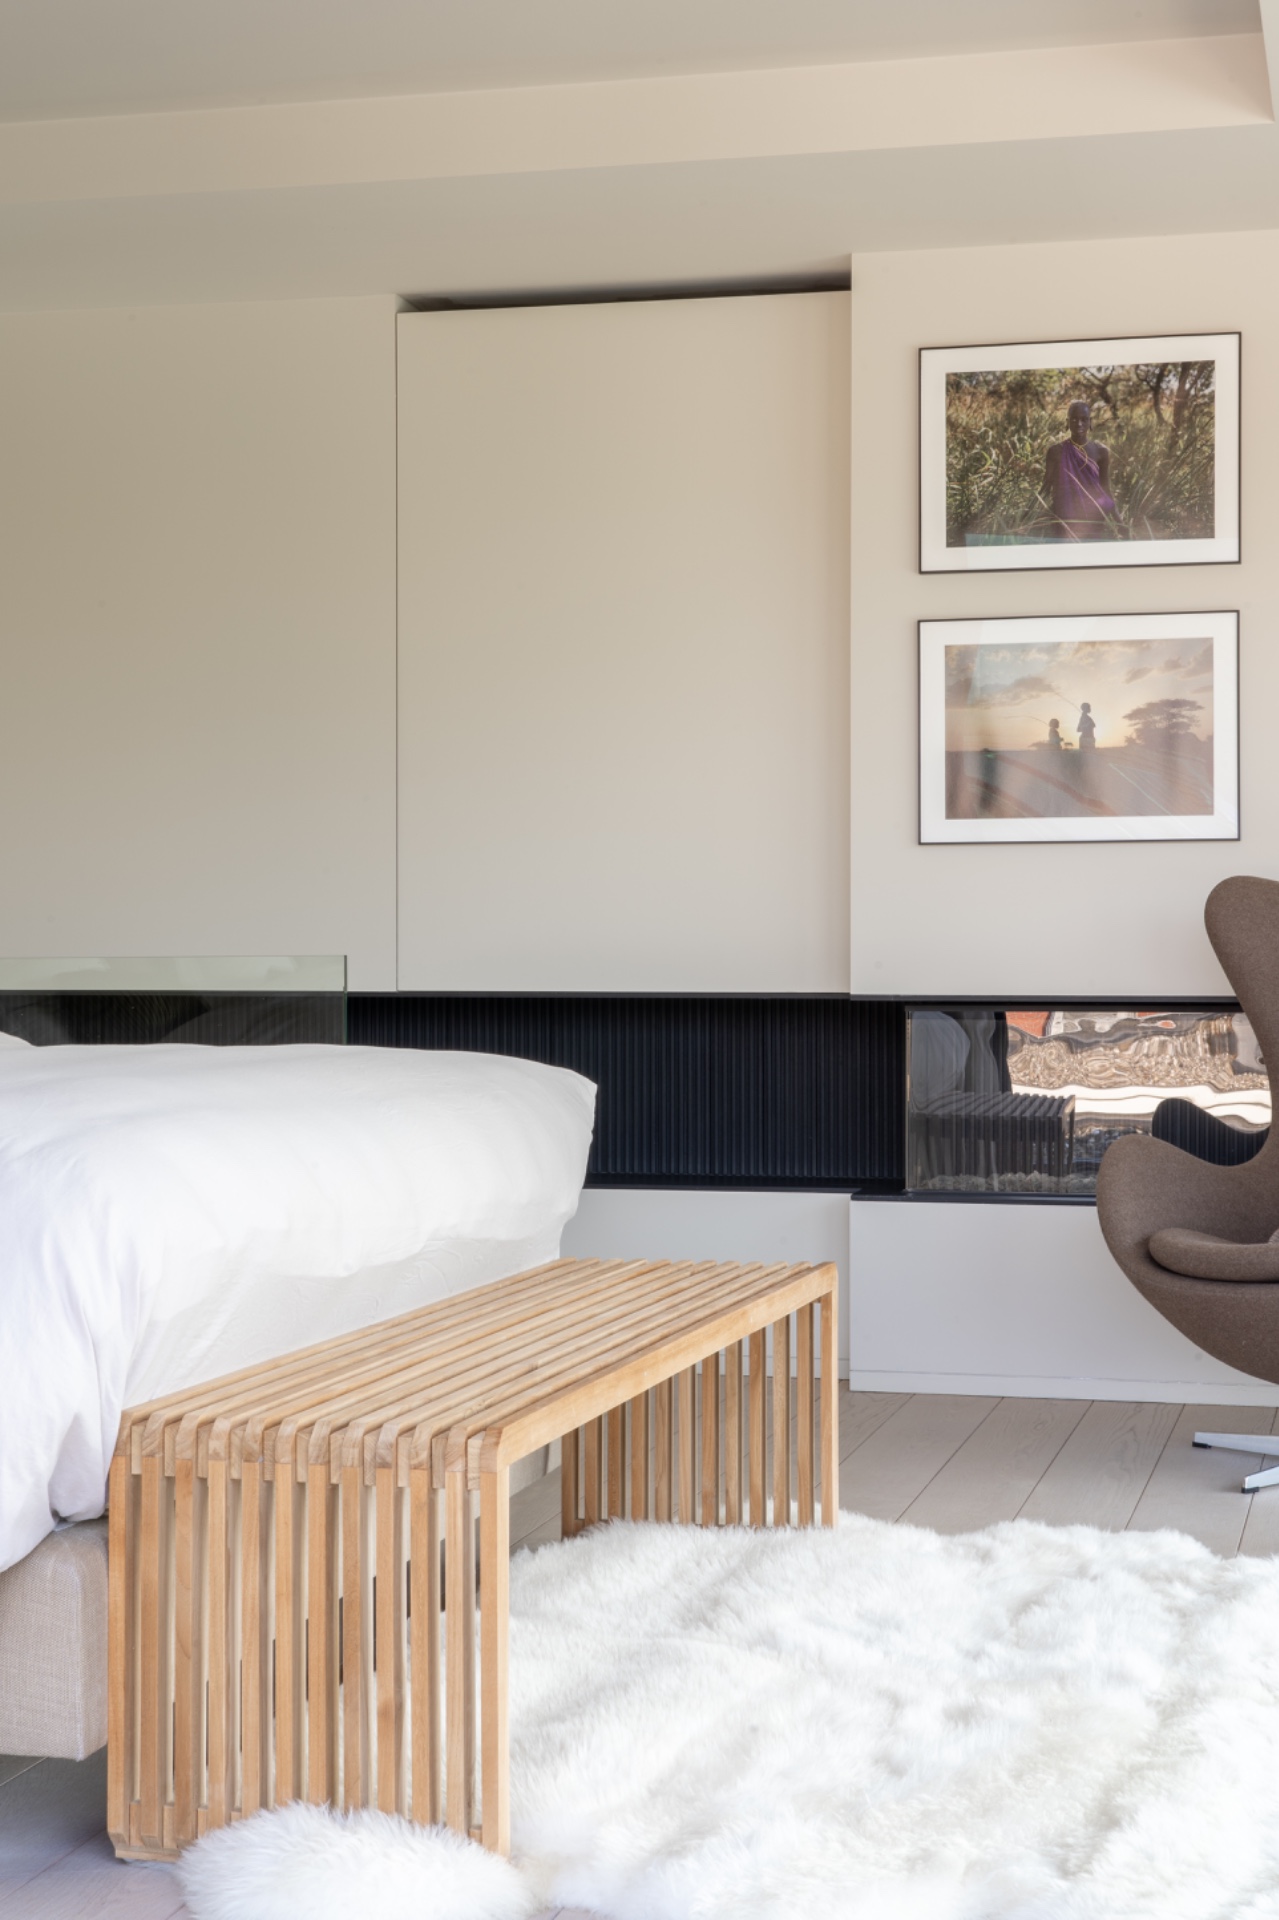
That same attention to line appears in the custom cabinetry. Flat fronts sit tight to the wall, with no visible handles interrupting the surface. The cabinets do not ask for attention; they extend the room’s geometry. As custom fitted wardrobes with flat fronts, they help the bedrooms stay visually calm and keep storage from overpowering the frame of the room.
A bedroom set up like a quiet hotel room
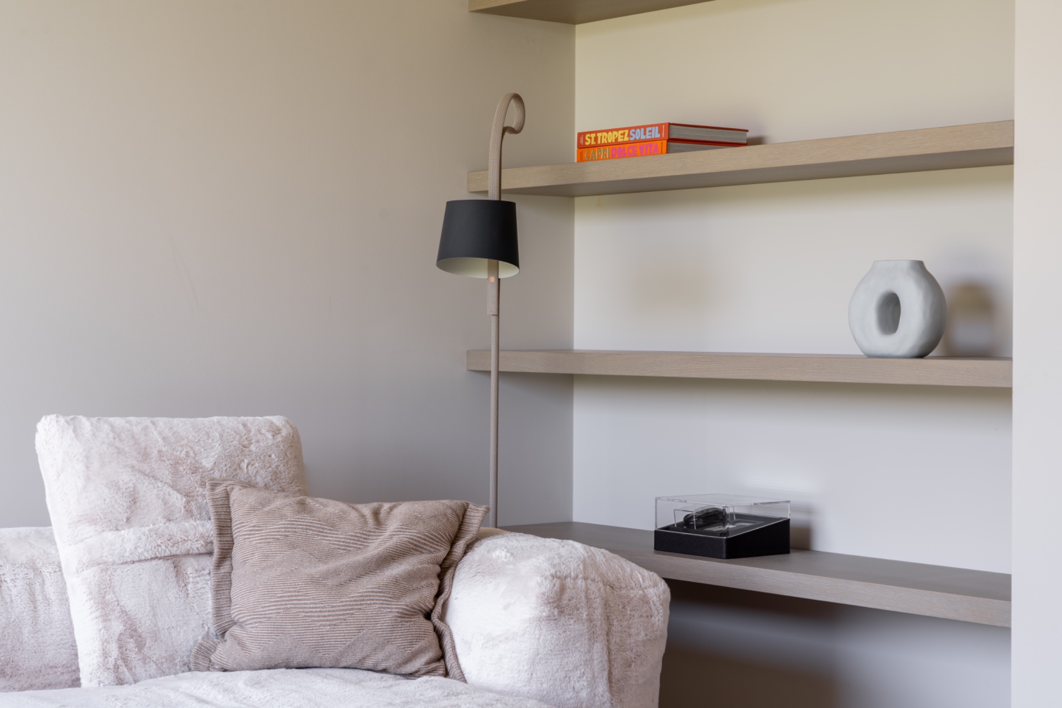
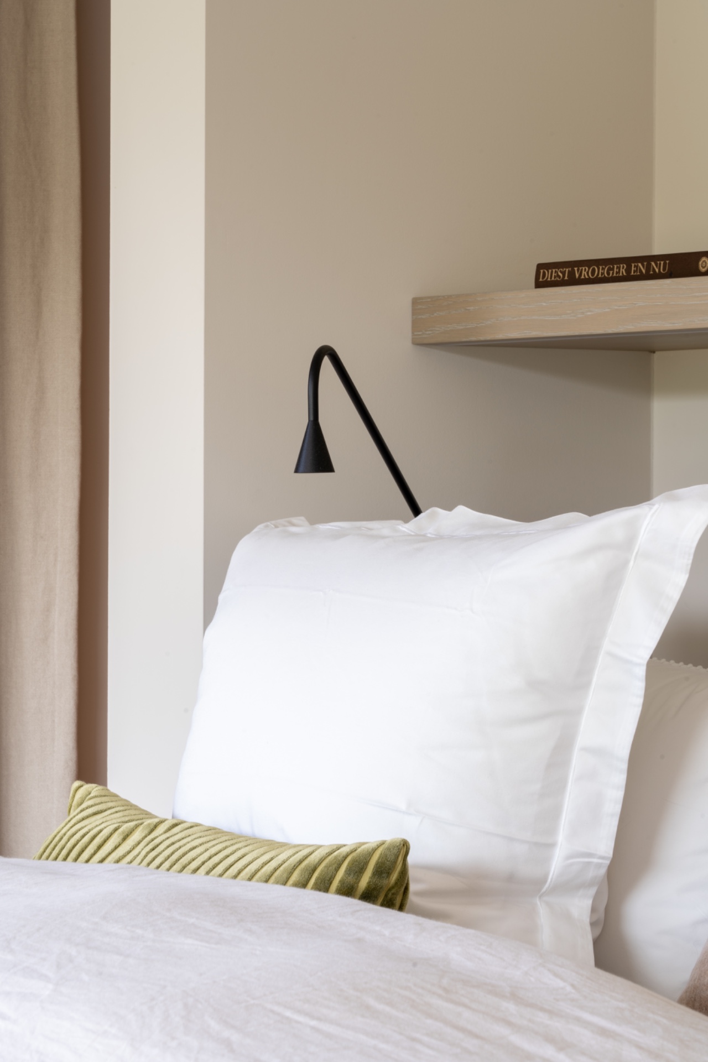
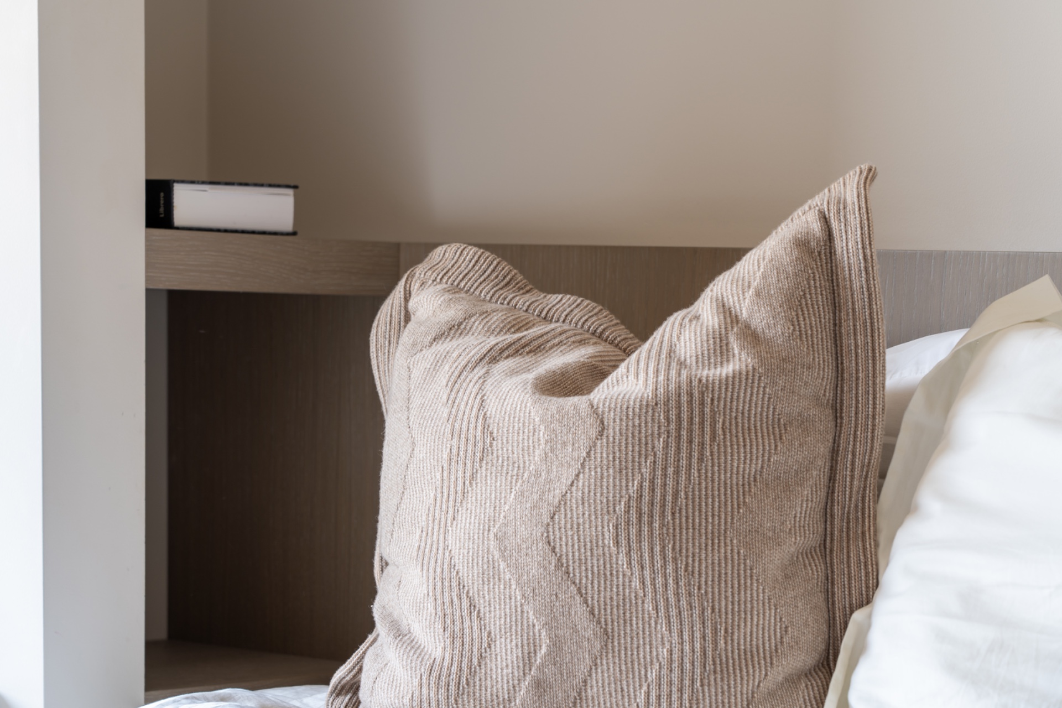
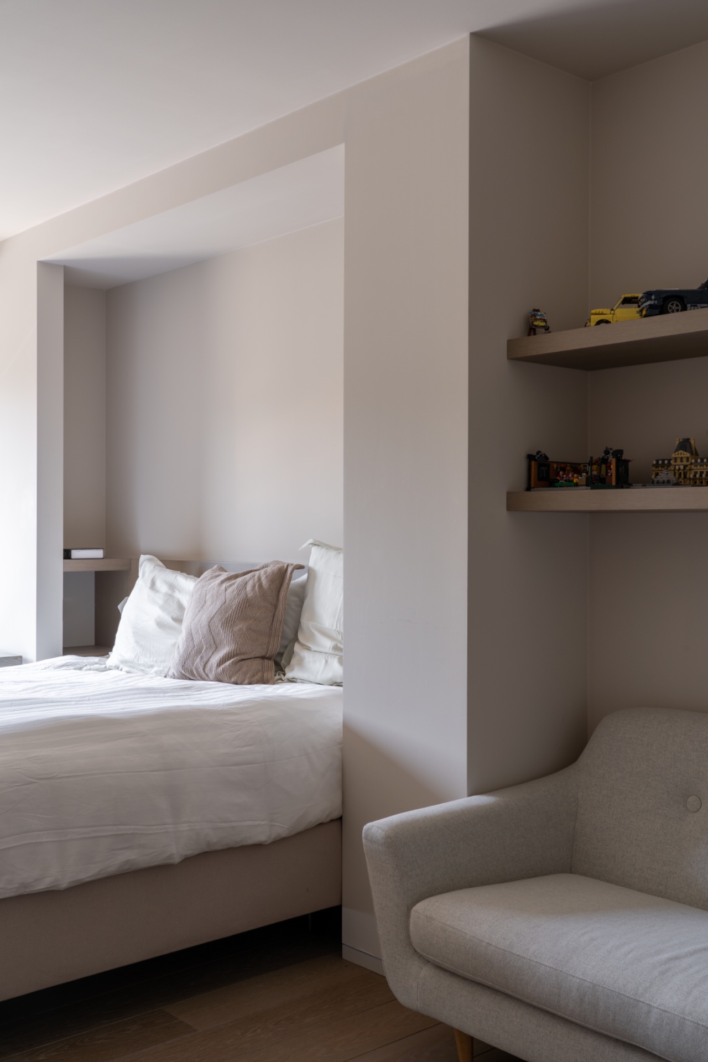
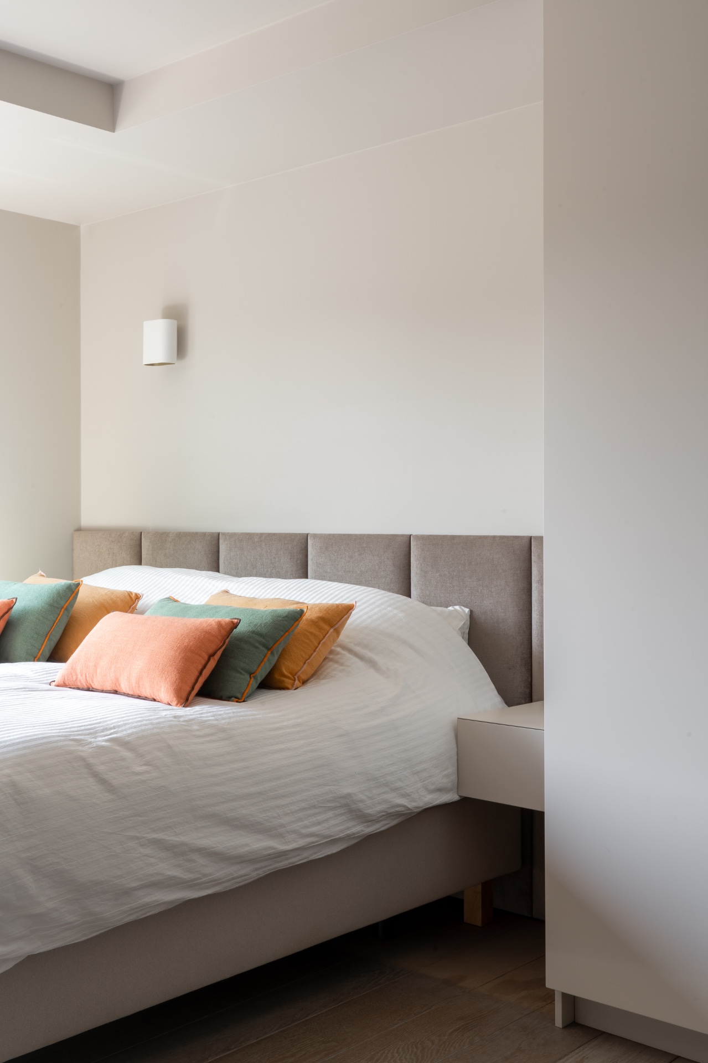
The sleeping areas shift the mood without changing the material discipline. A bed, a compact shelf, a standing lamp, and a recessed wall zone are enough to define the room, because the surfaces around them stay controlled. The bedroom reads with the stillness of a hotel style bedroom, but it never loses contact with the villa’s stone-lined character. Neutral textiles and pale walls allow the built-in niche to remain part of the composition.
What sets the room apart is the view. From the bed, the eye reaches straight to the garden, where lawn and trees sit beyond the window frame. That open line gives the room its clearest pause. The project uses the window not as an effect, but as a measured end point. In this setting, a serene bedroom garden view is less about spectacle than about the way morning light and greenery meet the room’s quiet surfaces.
Flat fronts, niche walls, and low contrast
The bedroom storage follows the same low-profile logic as the rest of the house. Flat-fronted joinery keeps the walls clean, while the recessed sections and small shelf details add just enough depth to break the plane. A standing lamp introduces a vertical note beside the bed, and the nearby wall treatment gives the room a layered but restrained backdrop. Nothing is overdrawn. Every surface is measured against the next.
Across the house, that approach connects the living area, passage, and sleeping rooms without forcing them into one repeated formula. Stone, tile, plaster, and wood each hold their own place, yet the rooms stay visually linked through the same controlled palette. The effect is strongest where the light touches a niche or catches on a polished edge. Those moments do not interrupt the house; they confirm its pace.
Material choices that support the stillness
The source material list points to the same quiet vocabulary: stone, marble, chalky limestone, and restrained furnishing choices. Those names matter because they match what the eye sees in the images—broad stone-like flooring, pale walls, built-in details, and furniture that stays close to the room’s lines. The palette is neither stark nor busy. It leaves enough variation for the surfaces to stay readable without competing for attention.
Light is used in the same way. Ceiling spots, niche lighting, and reflected daylight all work within the room’s surfaces rather than against them. A bar edge glows, a wall recess picks up a shadow, and a doorway loses its outline just enough to become part of the wall. Together these moves create a villa interior where stone, openings, and light remain in steady conversation.
Photo: Stephanie Mathias
Suppliers/materials mentioned in the source: trizo, etnicraft, vetsak, woodstone marmer, musschelkalk, roda exlcusive outdoor furniture.
Want to see more of Studio Raeymaekers? View the page of Studio Raeymaekers for even more great projects and company information.


NEW 2026 Jubileum Edition The Best Interior Designers Benelux
Order Now €125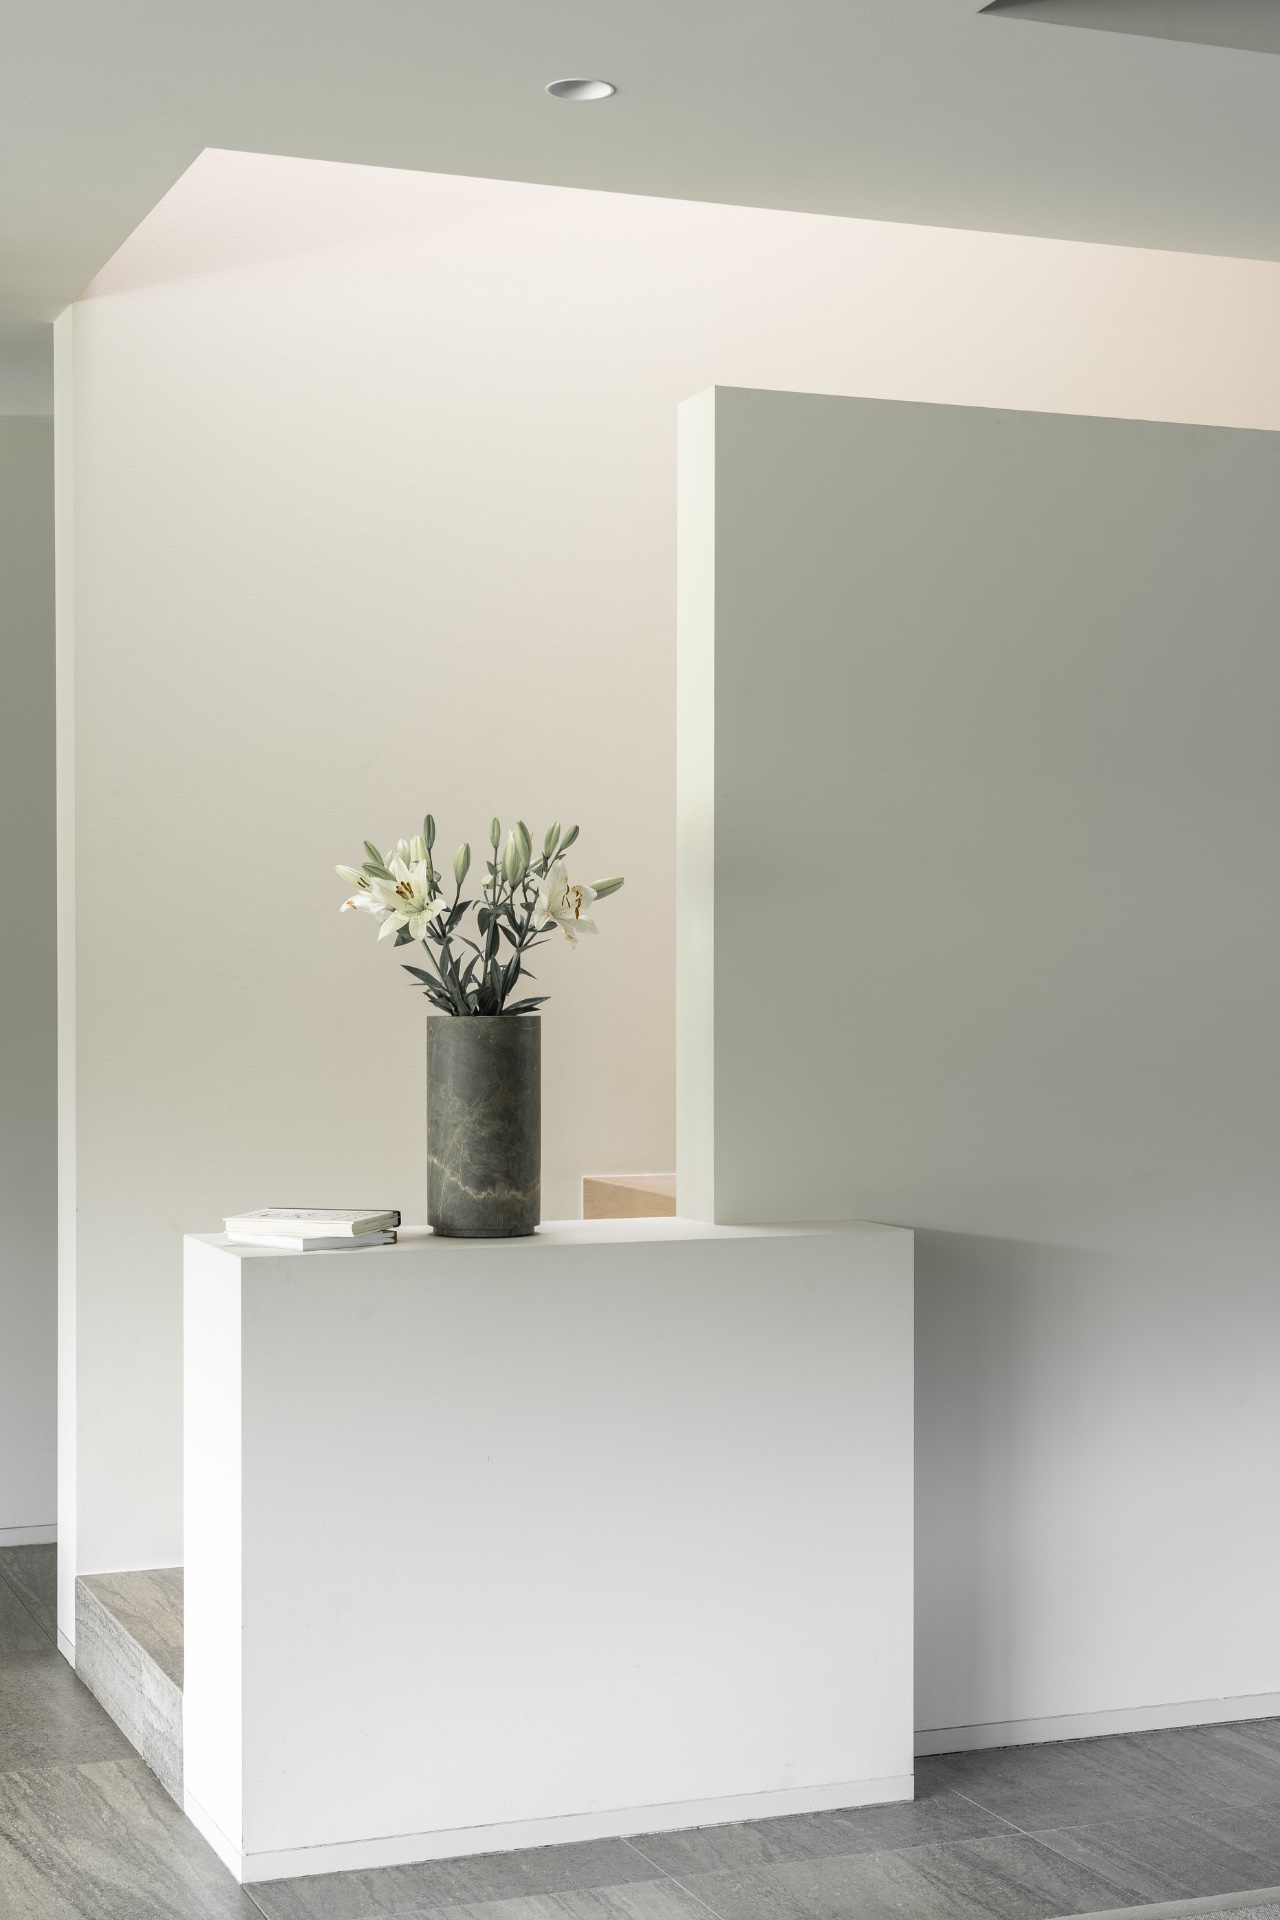
NEW 2026 Jubileum Edition The Best Interior Designers Benelux
Order Now €125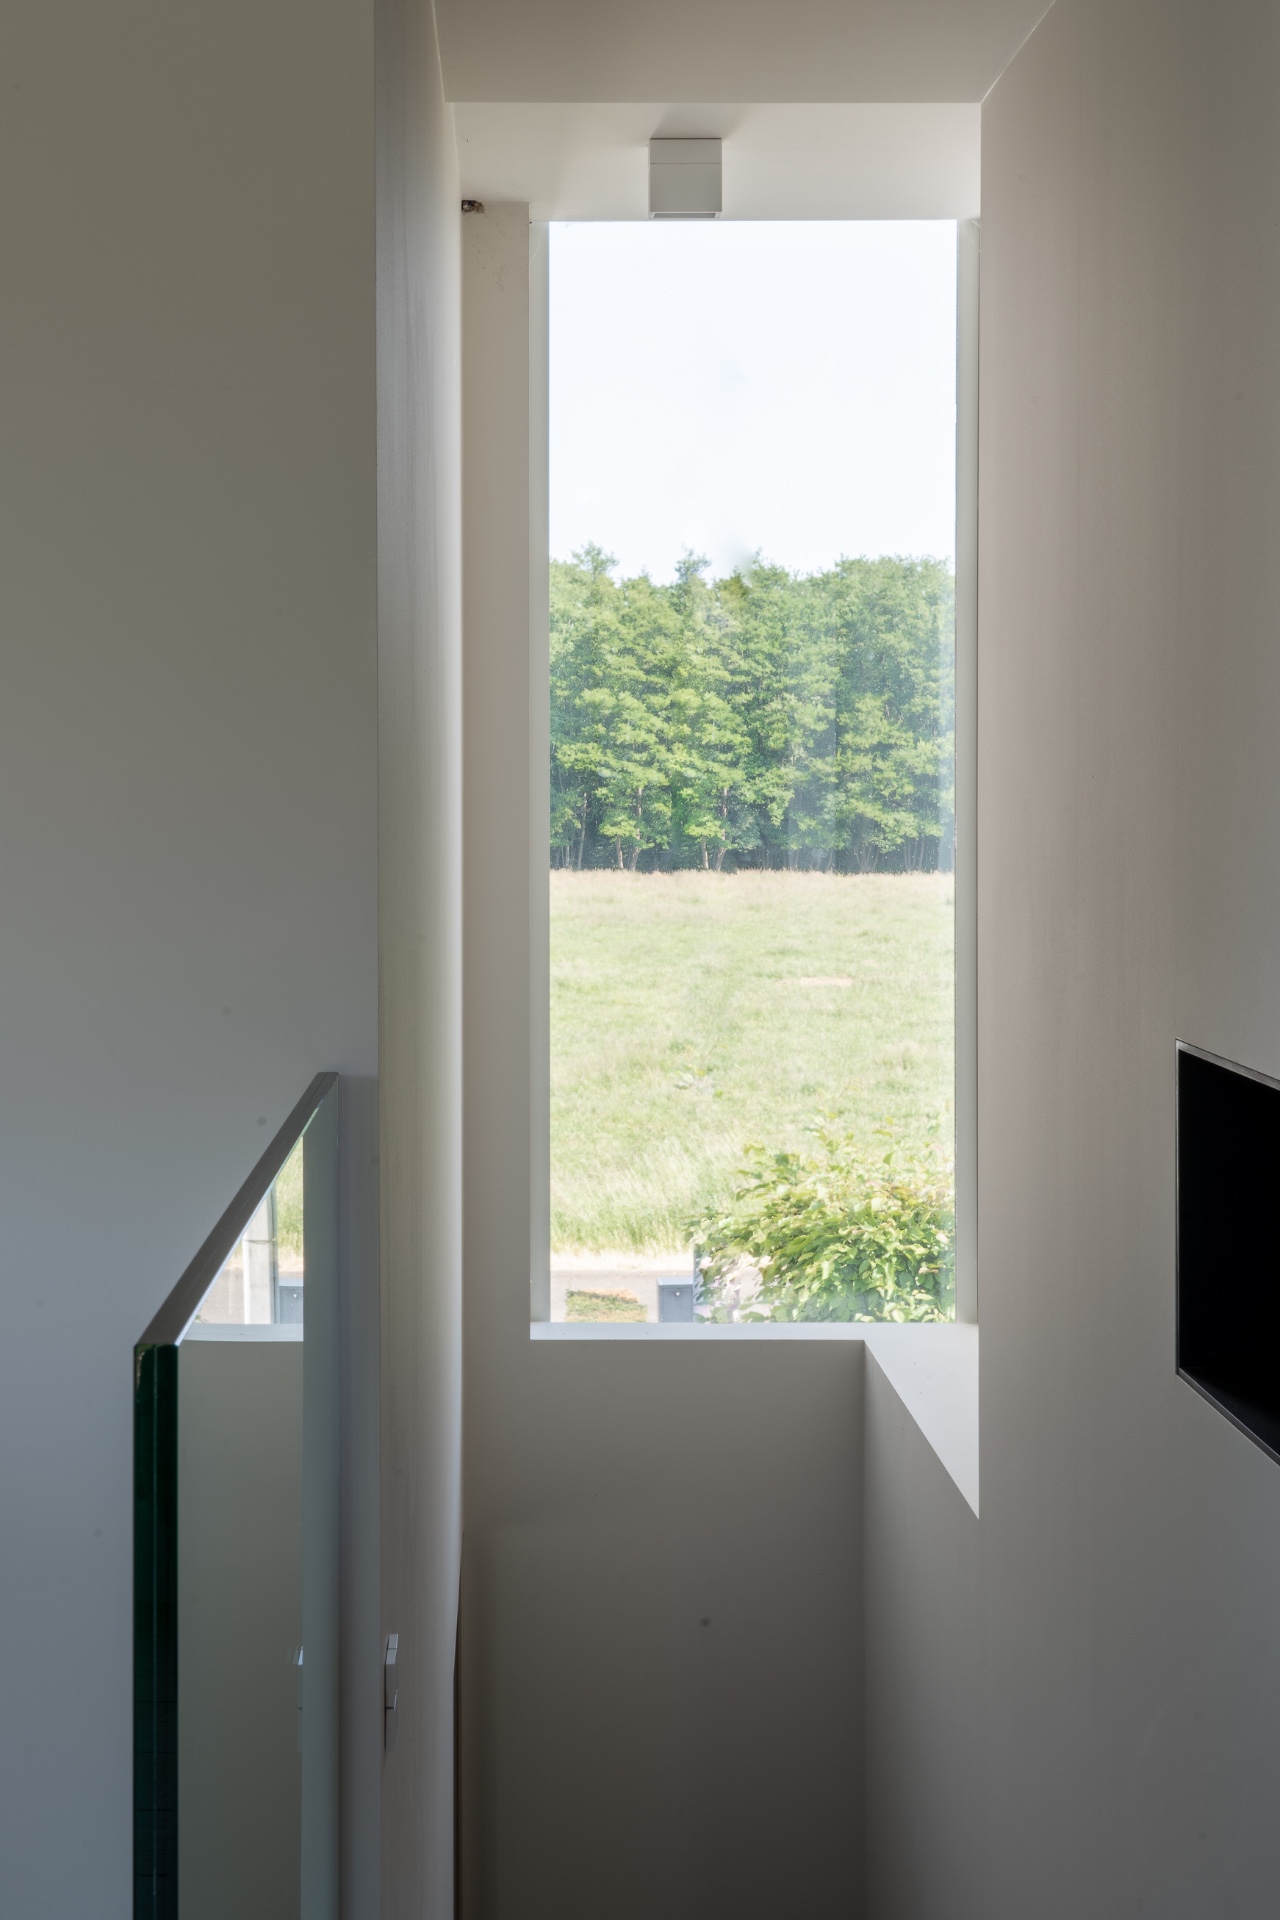
NEW 2026 Jubileum Edition The Best Interior Designers Benelux
Order Now €125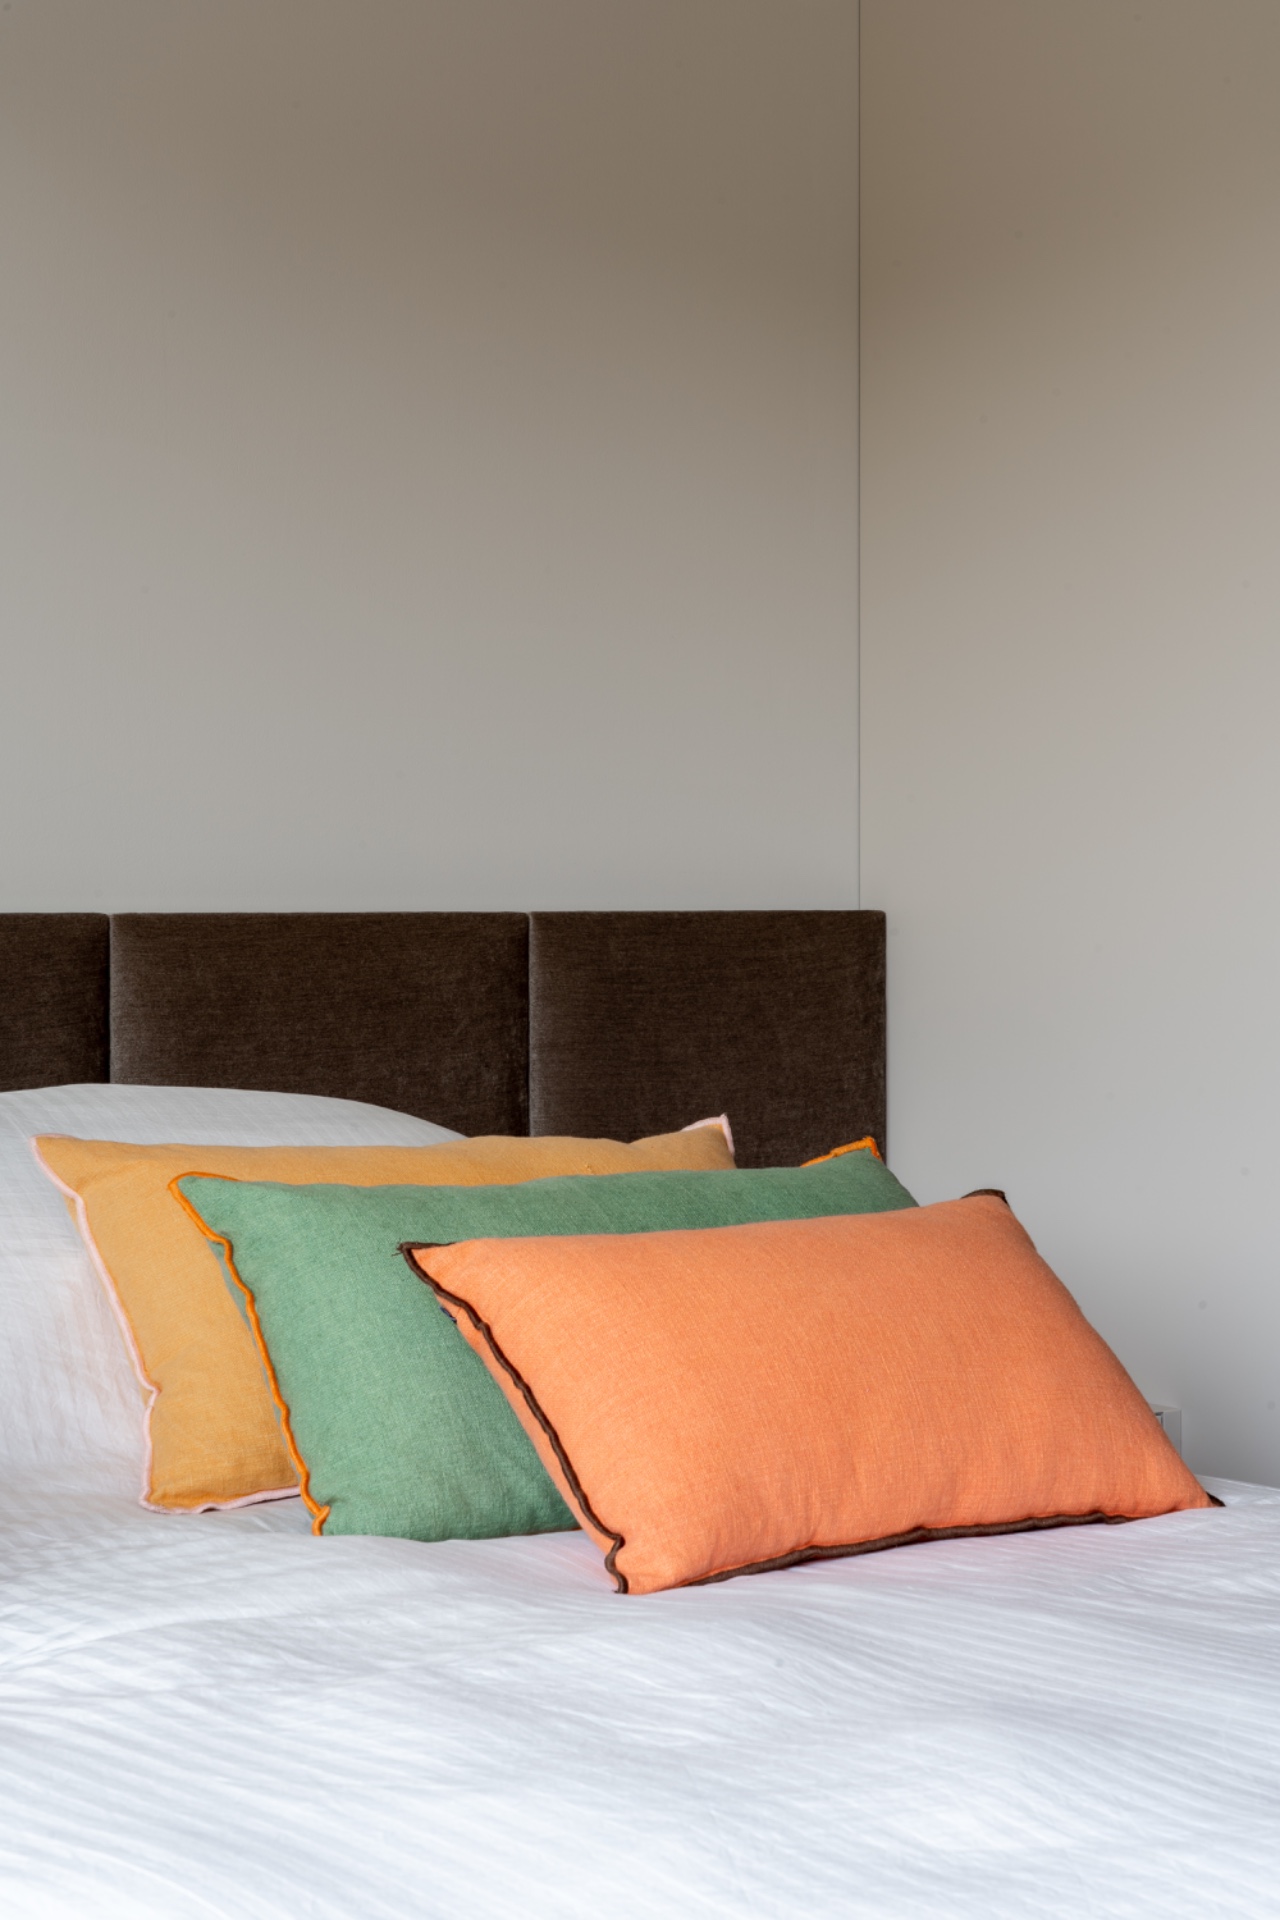
NEW 2026 Jubileum Edition The Best Interior Designers Benelux
Order Now €125