Warm coffee shop interior with lounge seating and brick details
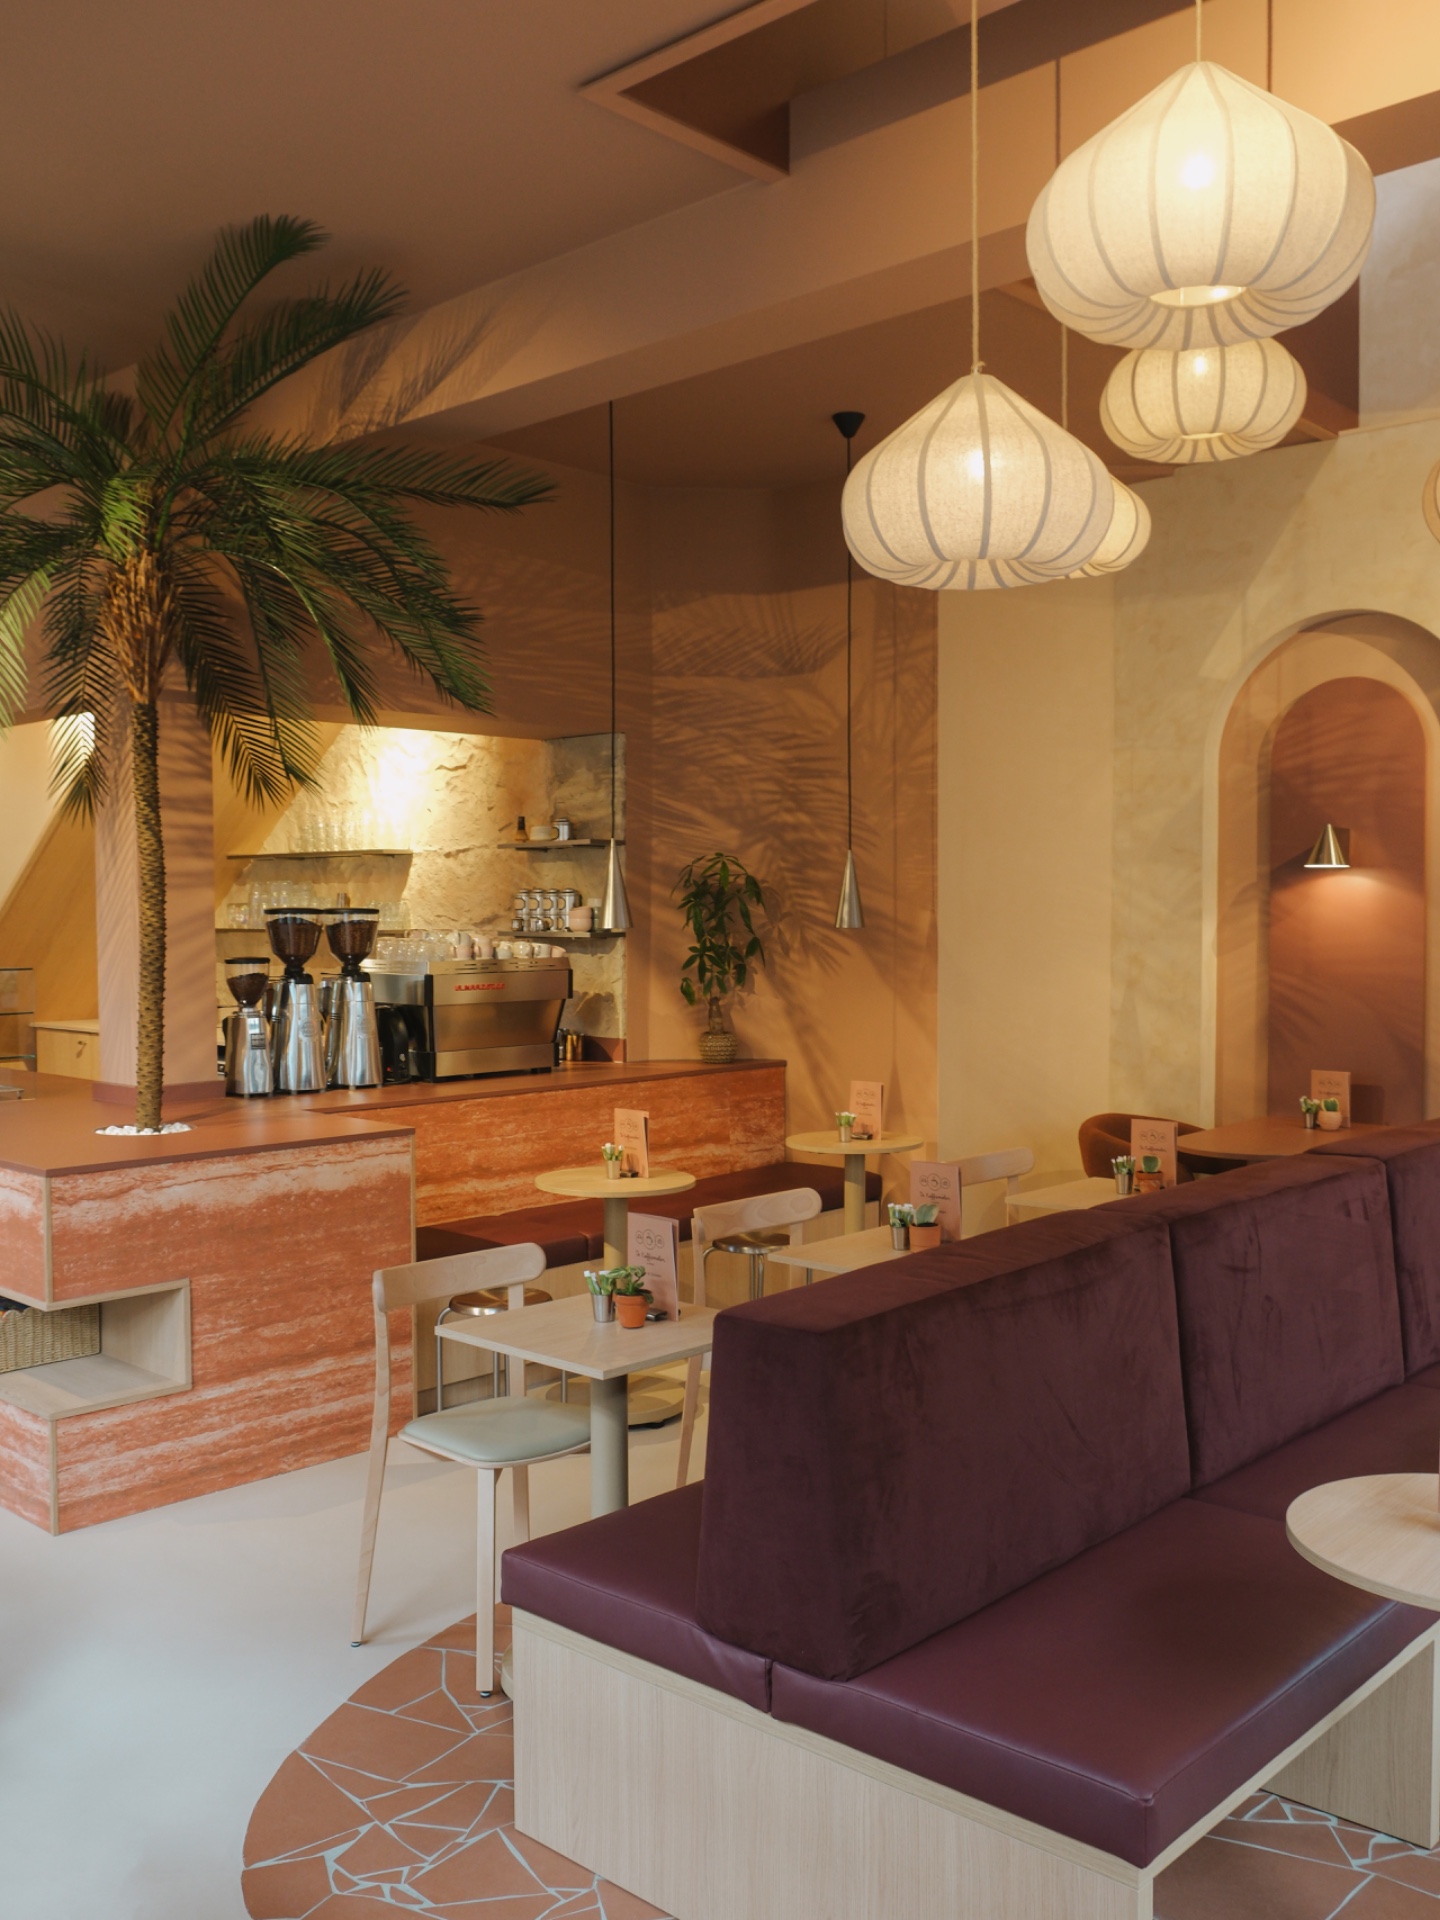
A brick front runs through the room before the eye lands on the lounge seating and the round tables behind it. The setting reads as a warm coffee shop interior from the first step in: low, direct, and easy to navigate. Grouped pendant lights sit above the bar and seating zones, while the open plan keeps the route legible from the entrance to the back of the room.
A new layout that makes the route visible
The project starts with a new interior concept rather than a light refurbishment. That shift shows in the way the room is organised. The circulation is clear, and the extra seating is placed without crowding the bar. From the coffee counter to the lounge area, the room keeps moving. The result is not a stacked set of functions, but a layout that lets guests read the space at a glance. In this coffee shop interior design, the movement through the room is part of the composition.
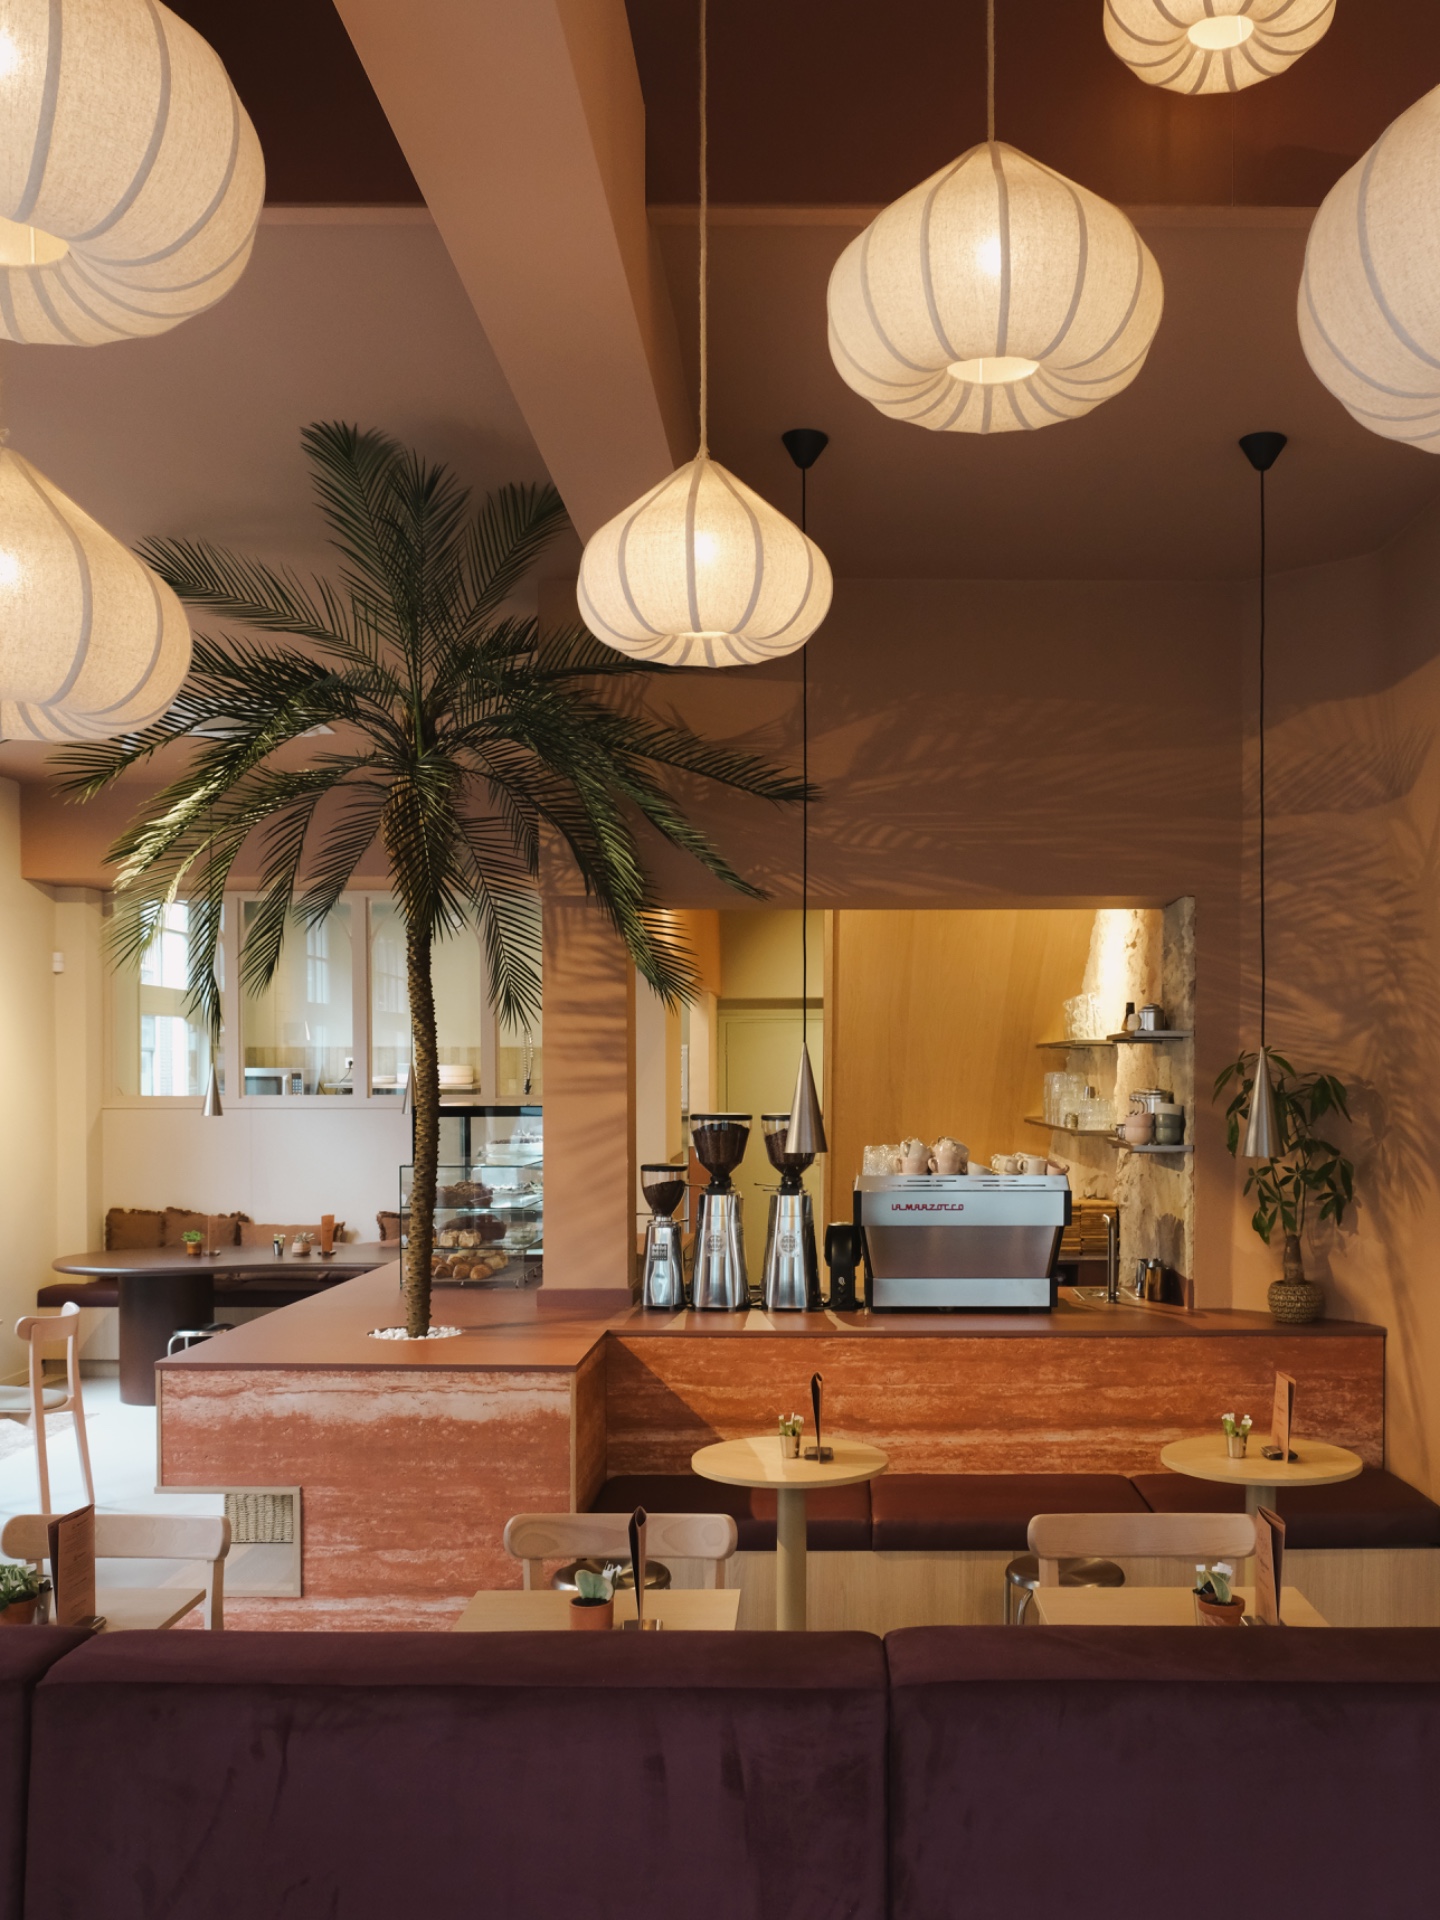
The kitchen sits apart from the coffee area, which keeps work zones from spilling into the guest side. That separation is visible in the way the bar remains calm and open, with the service function held back from the main seating. It gives the room a clear front and a clear back, with the seating line in between. For a hospitality interior, that kind of ordering does real work. It keeps the counter readable and leaves the lounge area free for longer stays.
Brick, metal and plaster set the tone
The material palette stays grounded. Brick appears at the bar front and gives the lower part of the room weight, while plastered surfaces and metal details keep the upper field lighter. The contrast is straightforward, not decorative. Brick holds the eye near the counter, and the smoother walls let the lighting and furniture take over. The whole room feels assembled from practical parts rather than dressed up with extra finishes. That makes the brick bar lounge seating arrangement easy to read in every angle.
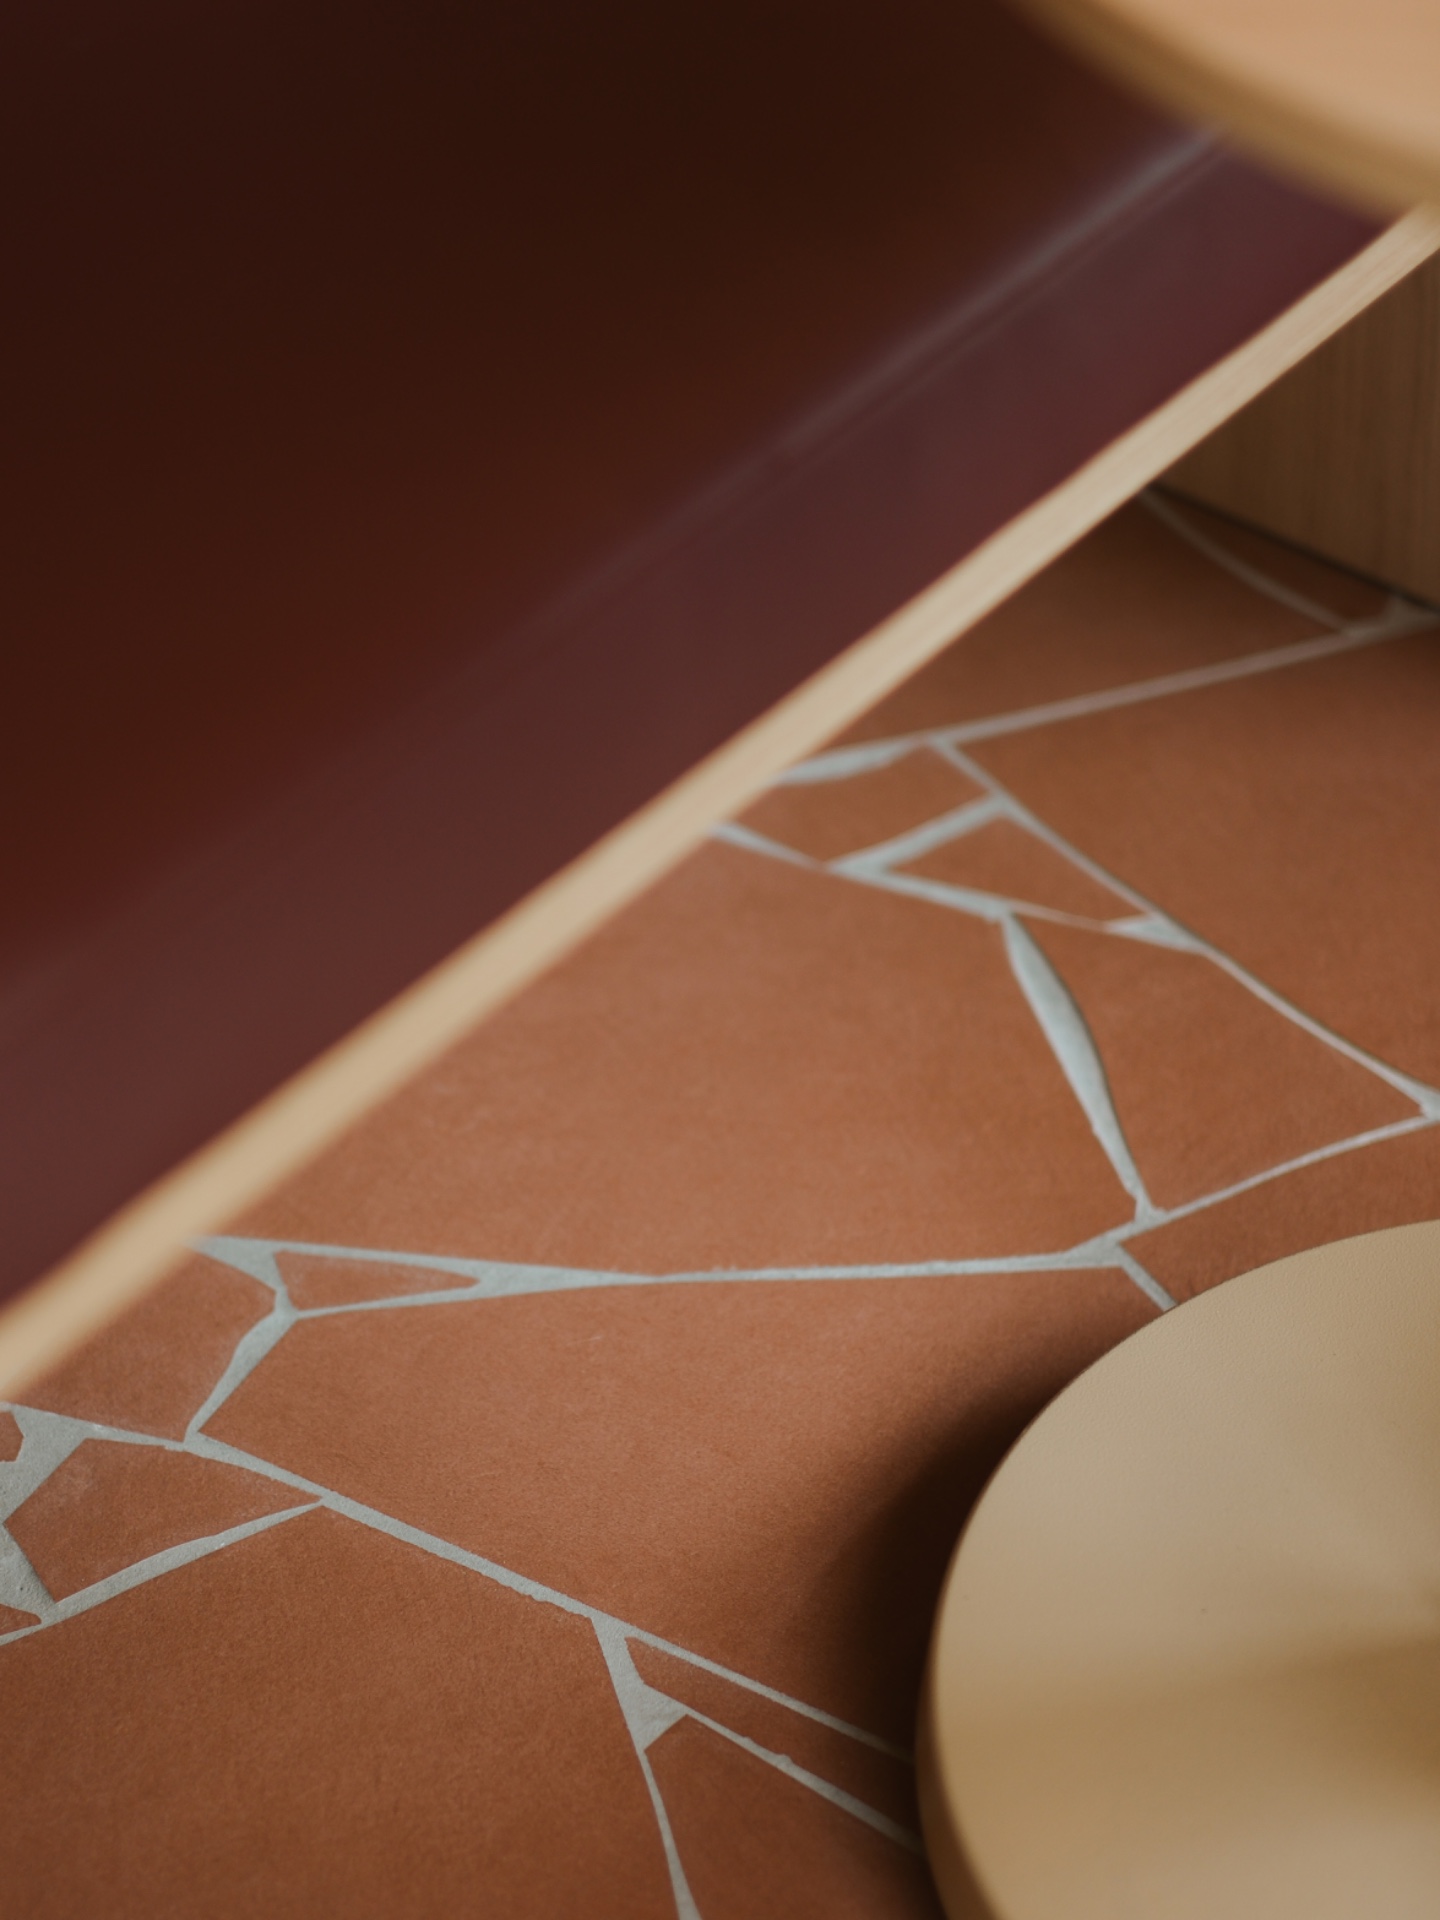
Reddish-brown floor tiles with white grout lines add another layer of structure. They pull the floor into view and echo the tone of the bar front without copying it exactly. The tile pattern gives the room a measured rhythm, especially in the tighter views where the floor meets the seating edge or a wall base. Instead of disappearing, the ground plane participates in the interior. It gives the project a steady base and keeps the warm palette from becoming flat.
Round pendant lights over the coffee corner
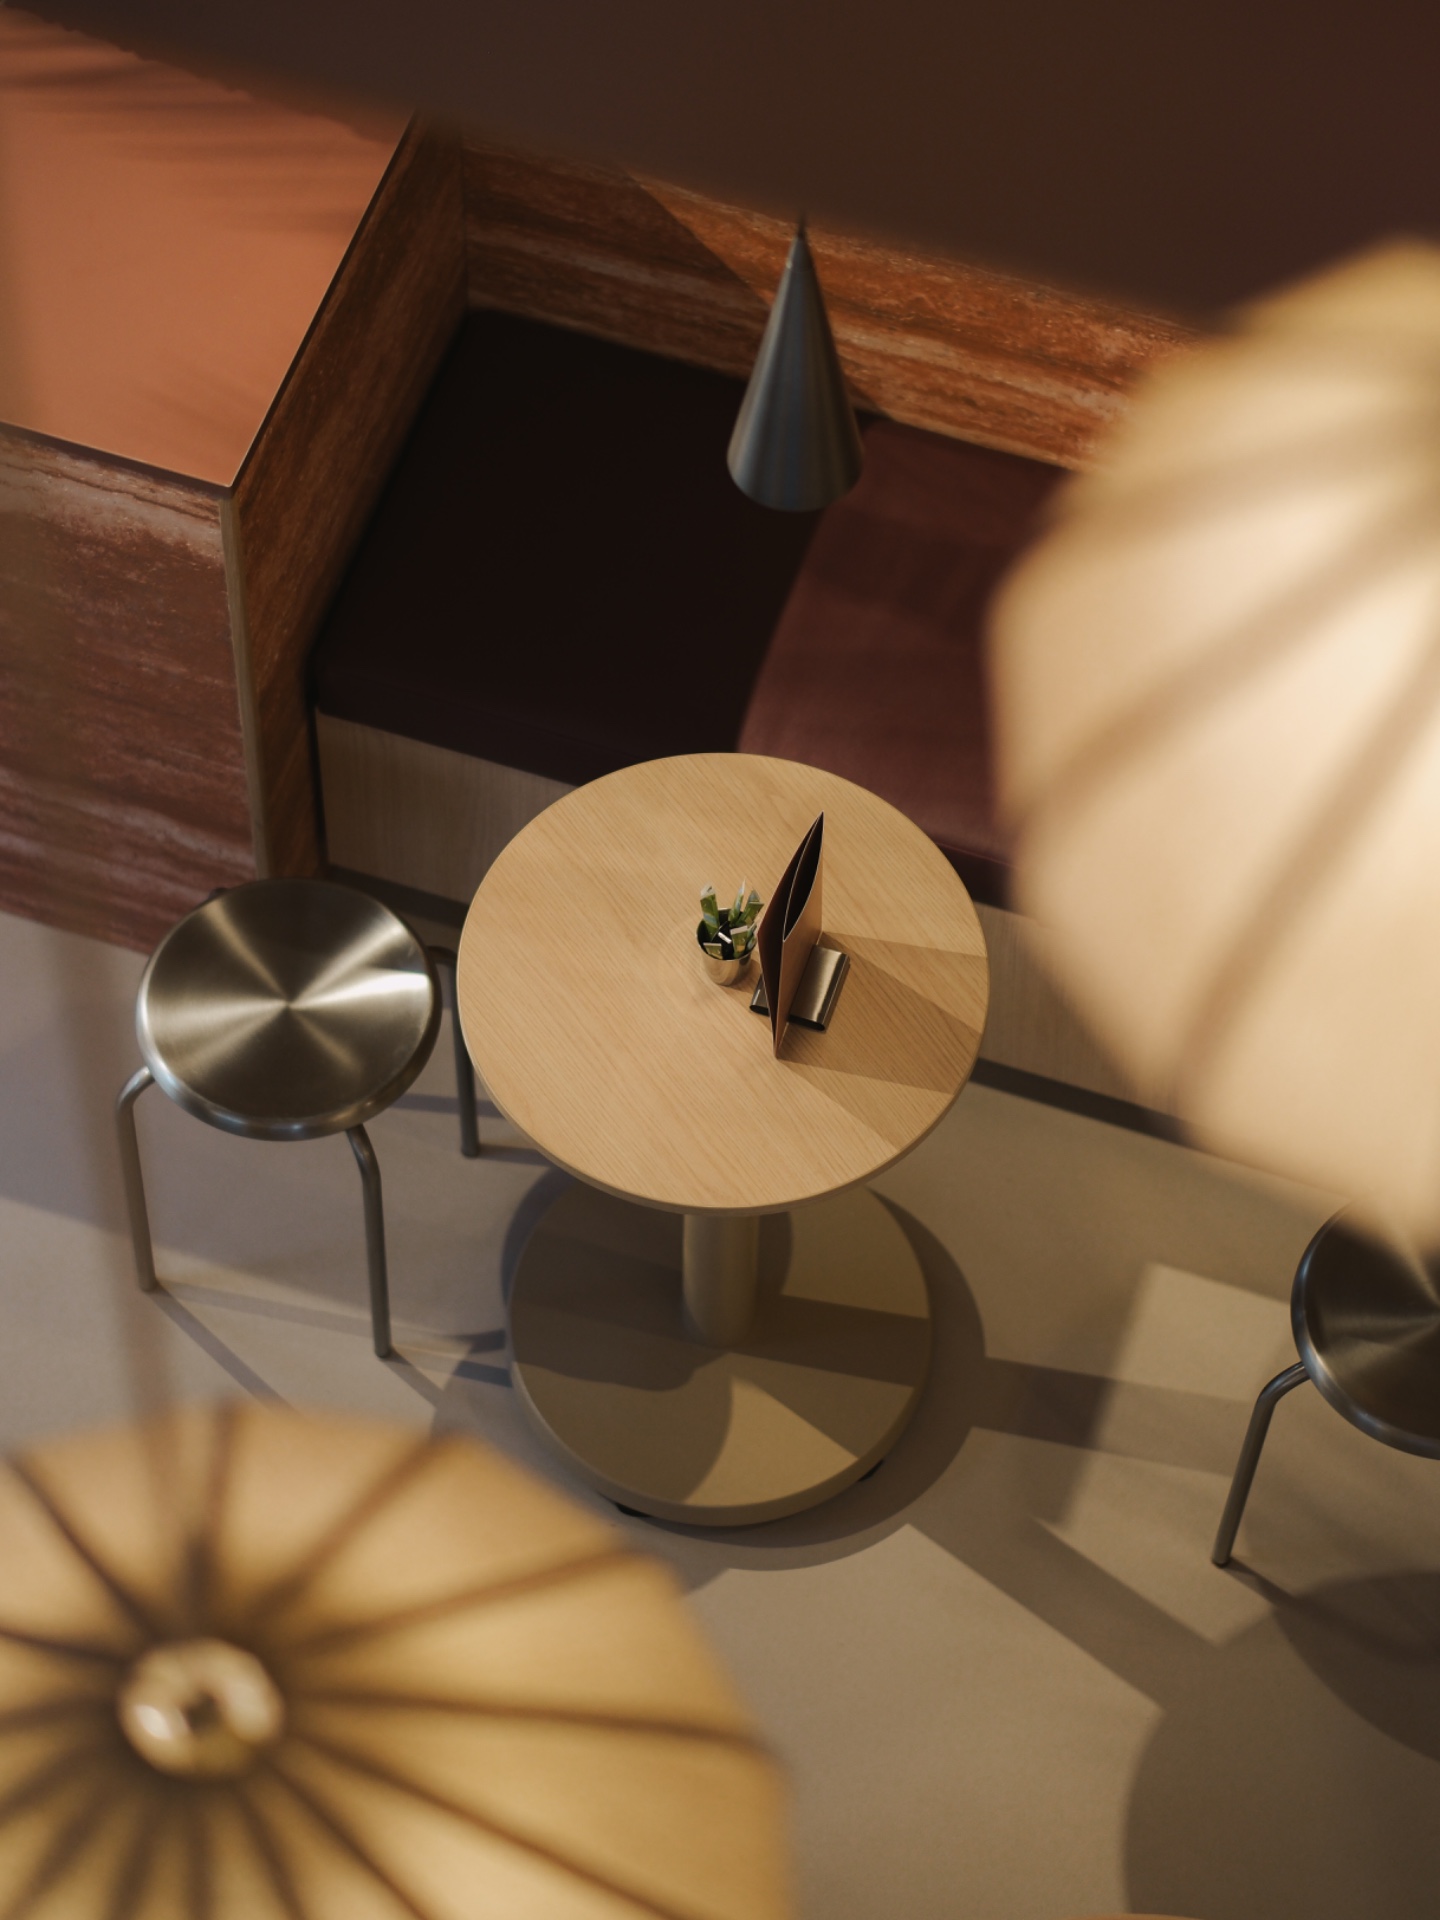
The lighting is soft in shape, but it is also directional. Round pendant lights hang in groups above the bar and seating zones, and their size helps mark the different parts of the room. In the coffee corner, they sit low enough to feel deliberate, not scattered. Their paper-like covers soften the ceiling line and make the bar area easier to read. This is where the room gets its strongest focus: the light collects around the counter and then spreads toward the lounge seating.
Because the pendants repeat, they also organise the view. In one frame they sit above the bar; in another, they pull the seating into the same visual field. The effect is practical. Guests can follow the room without needing signs or barriers. The lights support the open layout routing and keep the coffee corner connected to the rest of the interior. For a project built around a warm coffee shop interior, that relationship between ceiling, counter and seats is doing a lot of the work.
Lounge seating that holds the room together
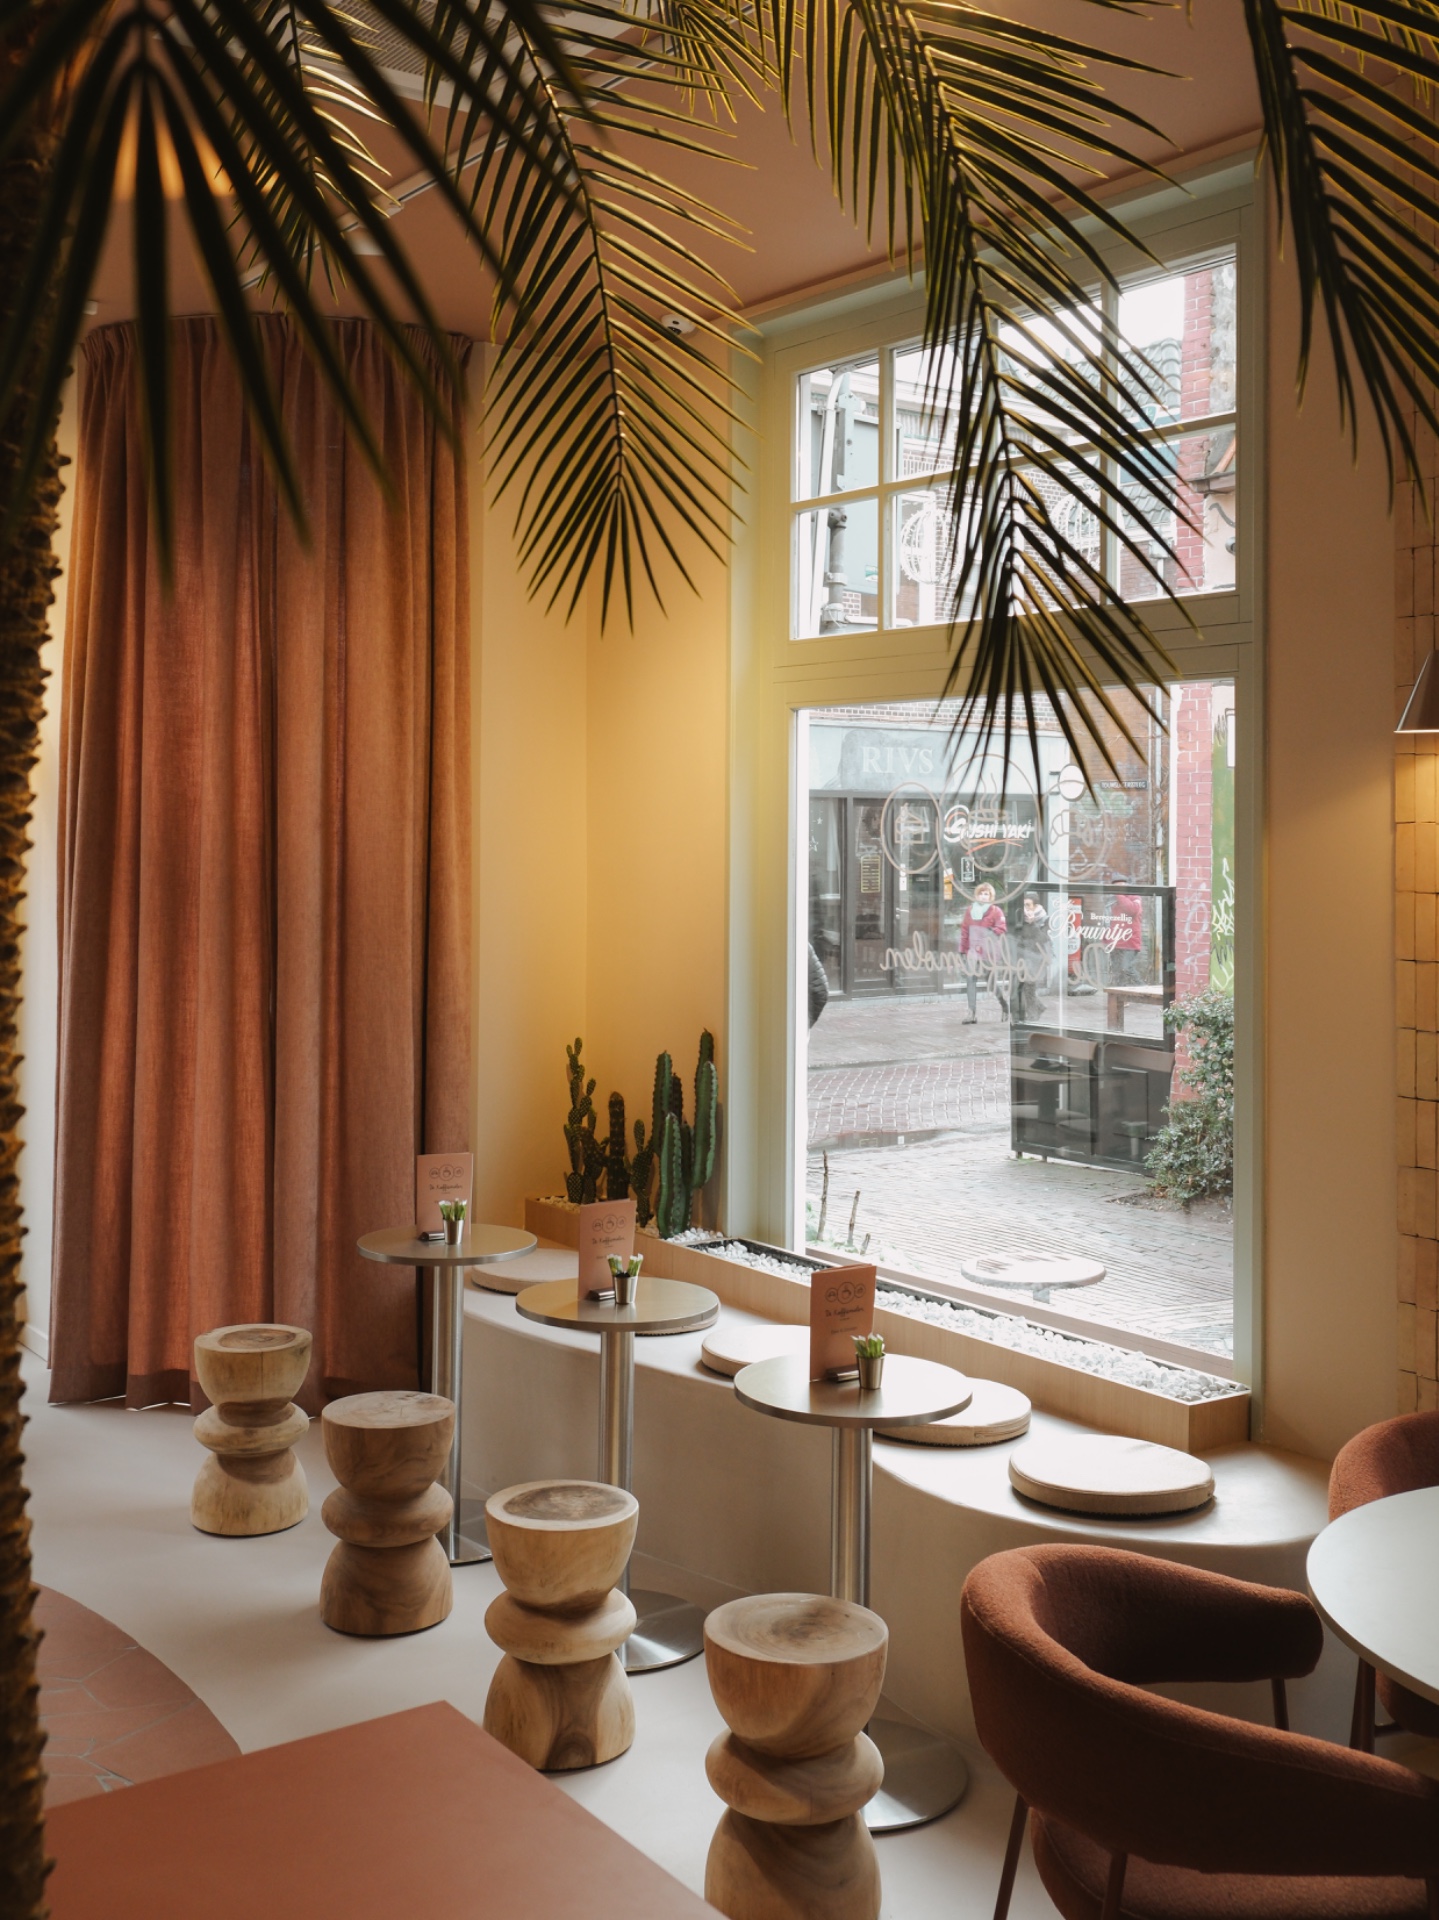
The seating area is built around lounge seating and round tables, which changes the pace of the interior. The furniture sits low and keeps the sightlines open. Round tabletops soften the rectangular room and fit neatly beside the bar and window zones. The lounge seating round tables arrangement also gives the room a domestic scale without making it feel small. There is enough room to move through, but the seats still cluster close enough to suggest a shared setting rather than separate islands.
Metal legs and warm wood surfaces appear in the close-ups, giving the tables a clear profile. Nothing is overworked. The furniture does not compete with the brick or the lighting; it holds its place and lets the room stay legible. In the wider views, the seating reads as a calm extension of the bar zone. In the tighter ones, the material mix becomes more obvious, with the edges, joints and supports visible rather than hidden away.
Windows, curtains and the edge of the room
The window seating brings a different register to the interior. Large openings bring in daylight, and brown curtains soften the perimeter without closing it off. The curtain fabric adds a darker vertical layer beside the glazing, which helps the window wall read as a proper zone rather than a blank edge. Nearby, a bench and round tables settle into the corner. The composition is quiet, but it gives the room depth. It is also one of the few places where the interior pauses before turning back toward the bar.
Palm leaves appear along a sightline near the coffee area and introduce a natural counterpoint to the brick and metal. They do not dominate the scene; they interrupt it gently. Seen with the grouped lights and the brick front, they make the room feel less rigid. The project keeps the palette controlled, but the plant shapes break the straight lines enough to keep the eye moving. That matters in a room with an open layout routing, where transitions need to be clear but not harsh.
What the bar front does in the room
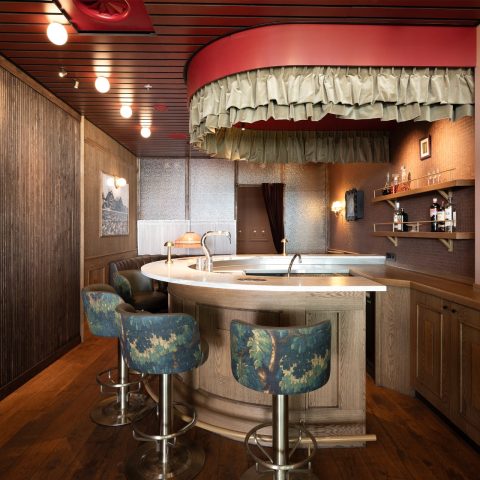
The bar front is more than a surface. It gives the space a central line and holds the service point in place. With the brick texture visible at seated height, the counter has a heavier presence than the rest of the room. A mirrored or reflective backing above it lifts the composition and catches the pendant lights. That contrast between dense base and lighter upper zone makes the coffee counter easy to locate even from the side seats. It also supports the project’s separation between the kitchen and the coffee area, keeping the guest-facing part of the room clear.
Seen as a whole, the project is about ordering rather than adding. The new concept, the additional seating, and the separated work zones all make sense through the same visual language. Brick, tile, metal and plaster are handled in a way that lets the room stay readable at different distances. The bar sets the pace, the lounge seating slows it down, and the windows pull in daylight at the edge. The result is a coffee shop interior that feels planned from the route underfoot as much as from the furniture in view.
Materials and image credits
Photography: Studio Flavored
Suppliers and materials mentioned in the project source: IPHORA B.V., Gijs Van Gaal, Ciska Strating, Satelliet hospitality furniture, Fencer Schilders, Mark de wit, Jeroen Bosman, Eclectic Lighting.
Want to see more of Studio Kabel? View the page of Studio Kabel for even more great projects and company information.

NEW 2026 Jubileum Edition The Best Interior Designers Benelux
Order Now €125