Industrial kitchen countertop with an integrated hob and a brick accent wall
The kitchen is the heart of the home here, and the materials make that clear from the first glance. A stone-look kitchen surface runs through the room with an industrial kitchen countertop with integrated hob at its center, while dark kitchen cabinets hold the line around it. The surface reads as a working plane rather than a showpiece: flat, reserved, and set up for daily use. Around it, the brick wall, wood panel accents, and pockets of light do the rest of the work.
A working surface that keeps the focus on the cooktop
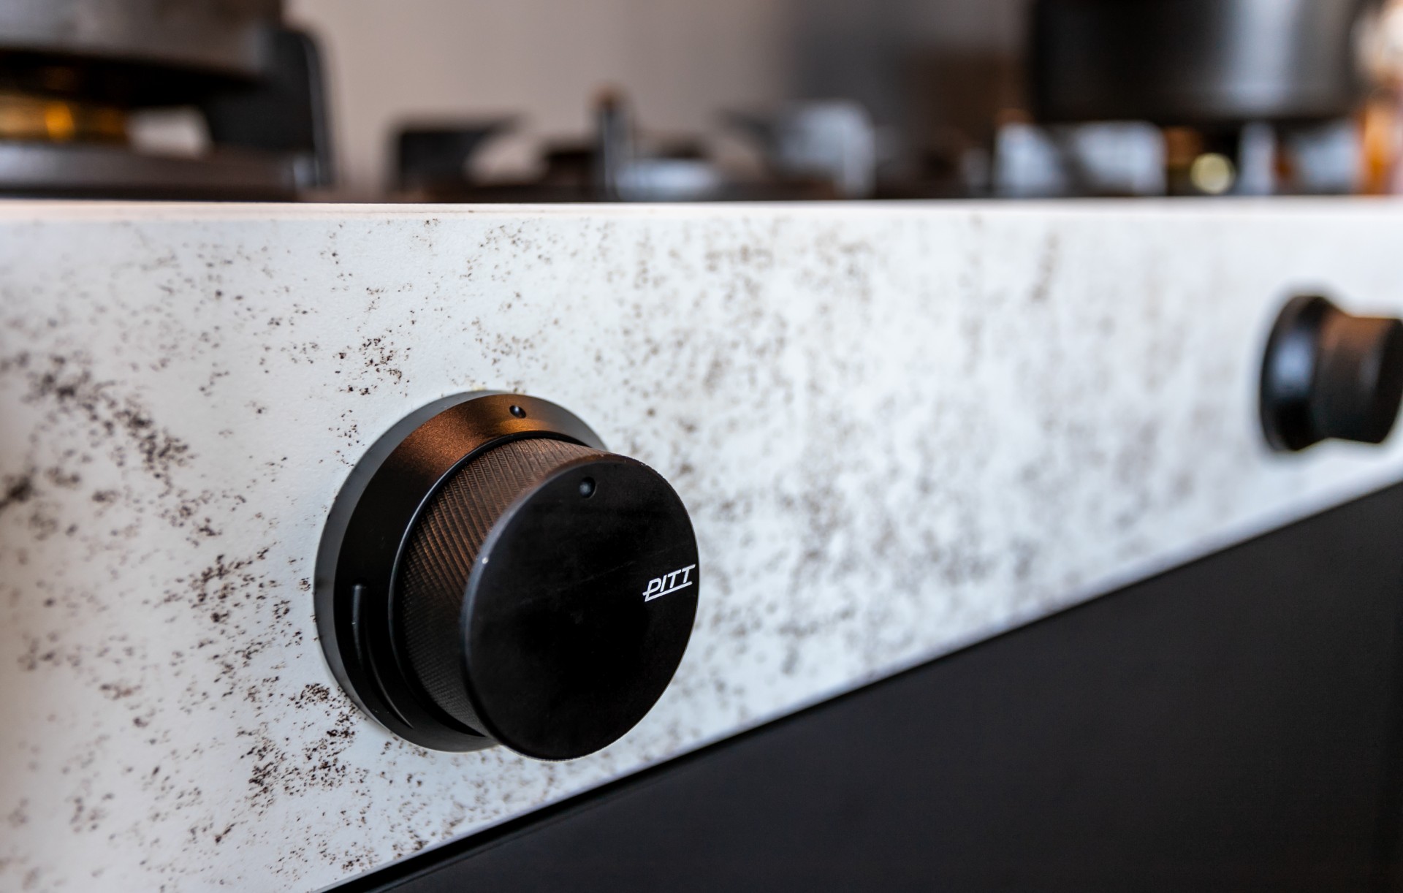
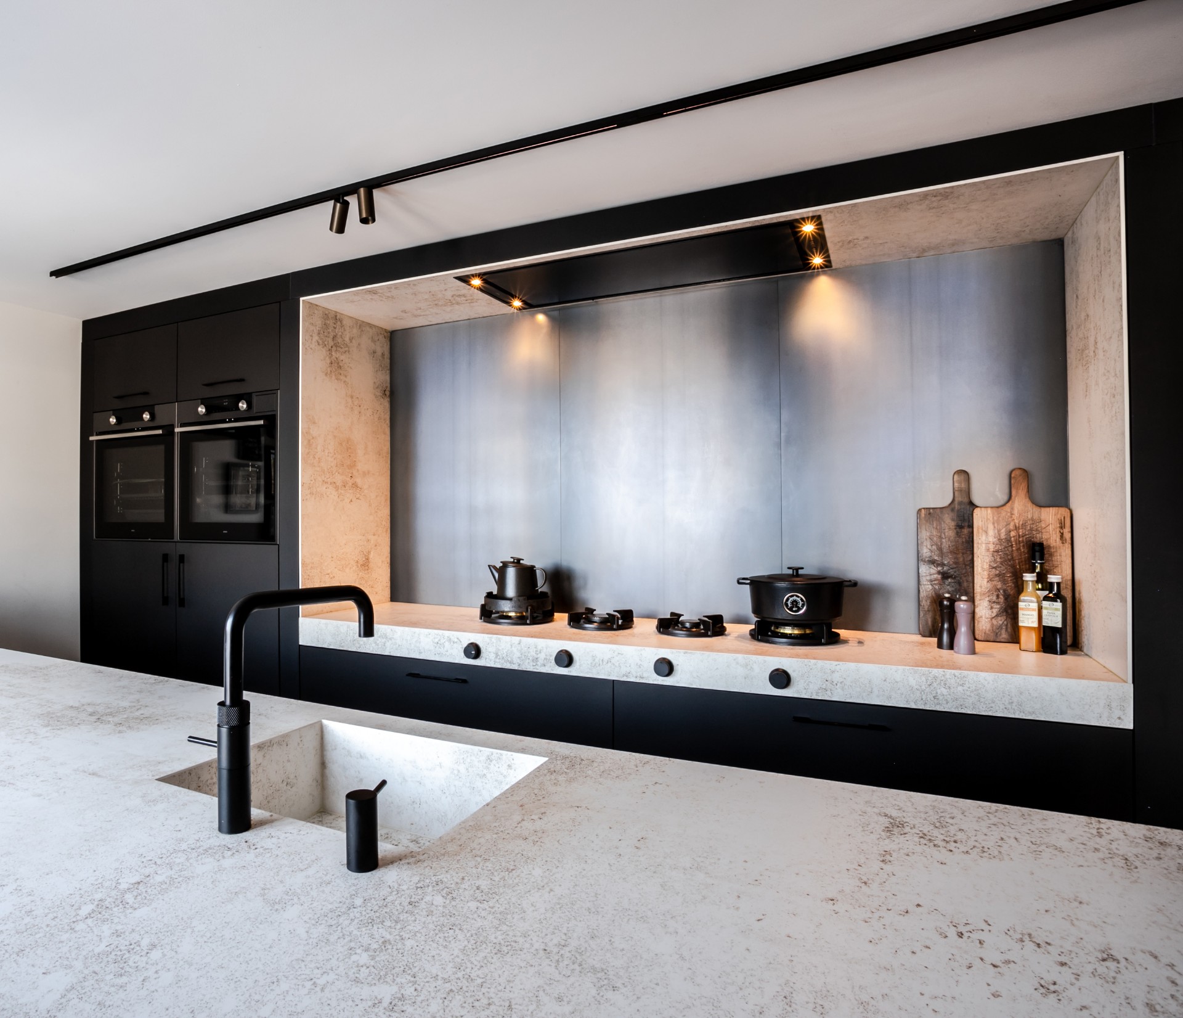
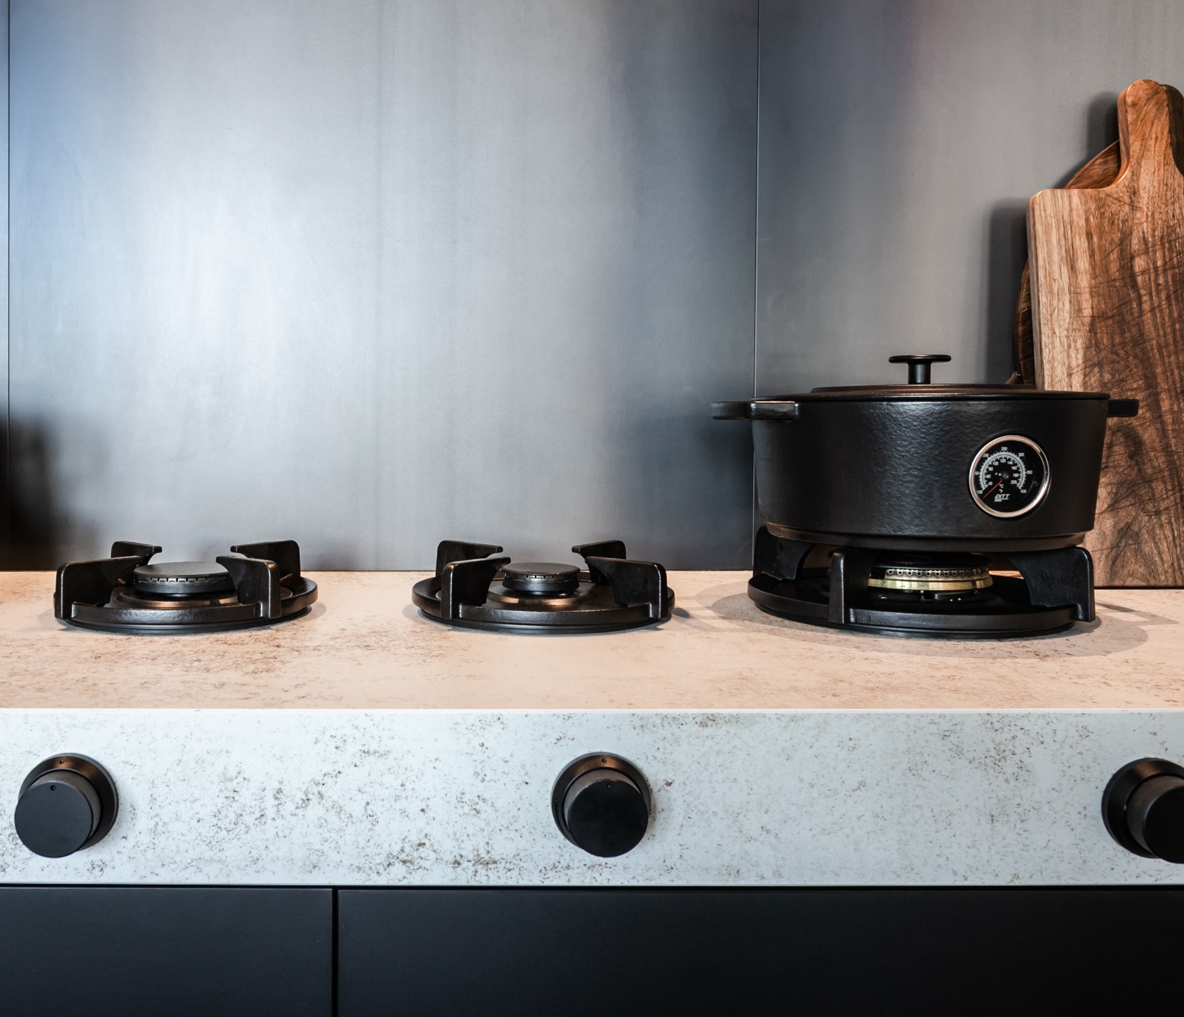
The industrial kitchen countertop with integrated hob sets the tone for the whole space. Several cooking zones sit directly in the worktop, so the surface stays visually calm even when the cooking area is active. That choice suits the room’s stripped-back rhythm. The countertop has the look of stone, with a fine speckled finish that catches light differently from the darker fronts below. Instead of breaking the composition with separate appliances, the hob is built into the plane of the counter, letting the horizontal line stay intact.
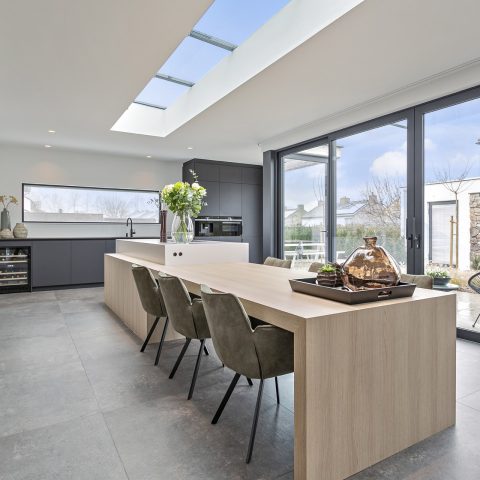
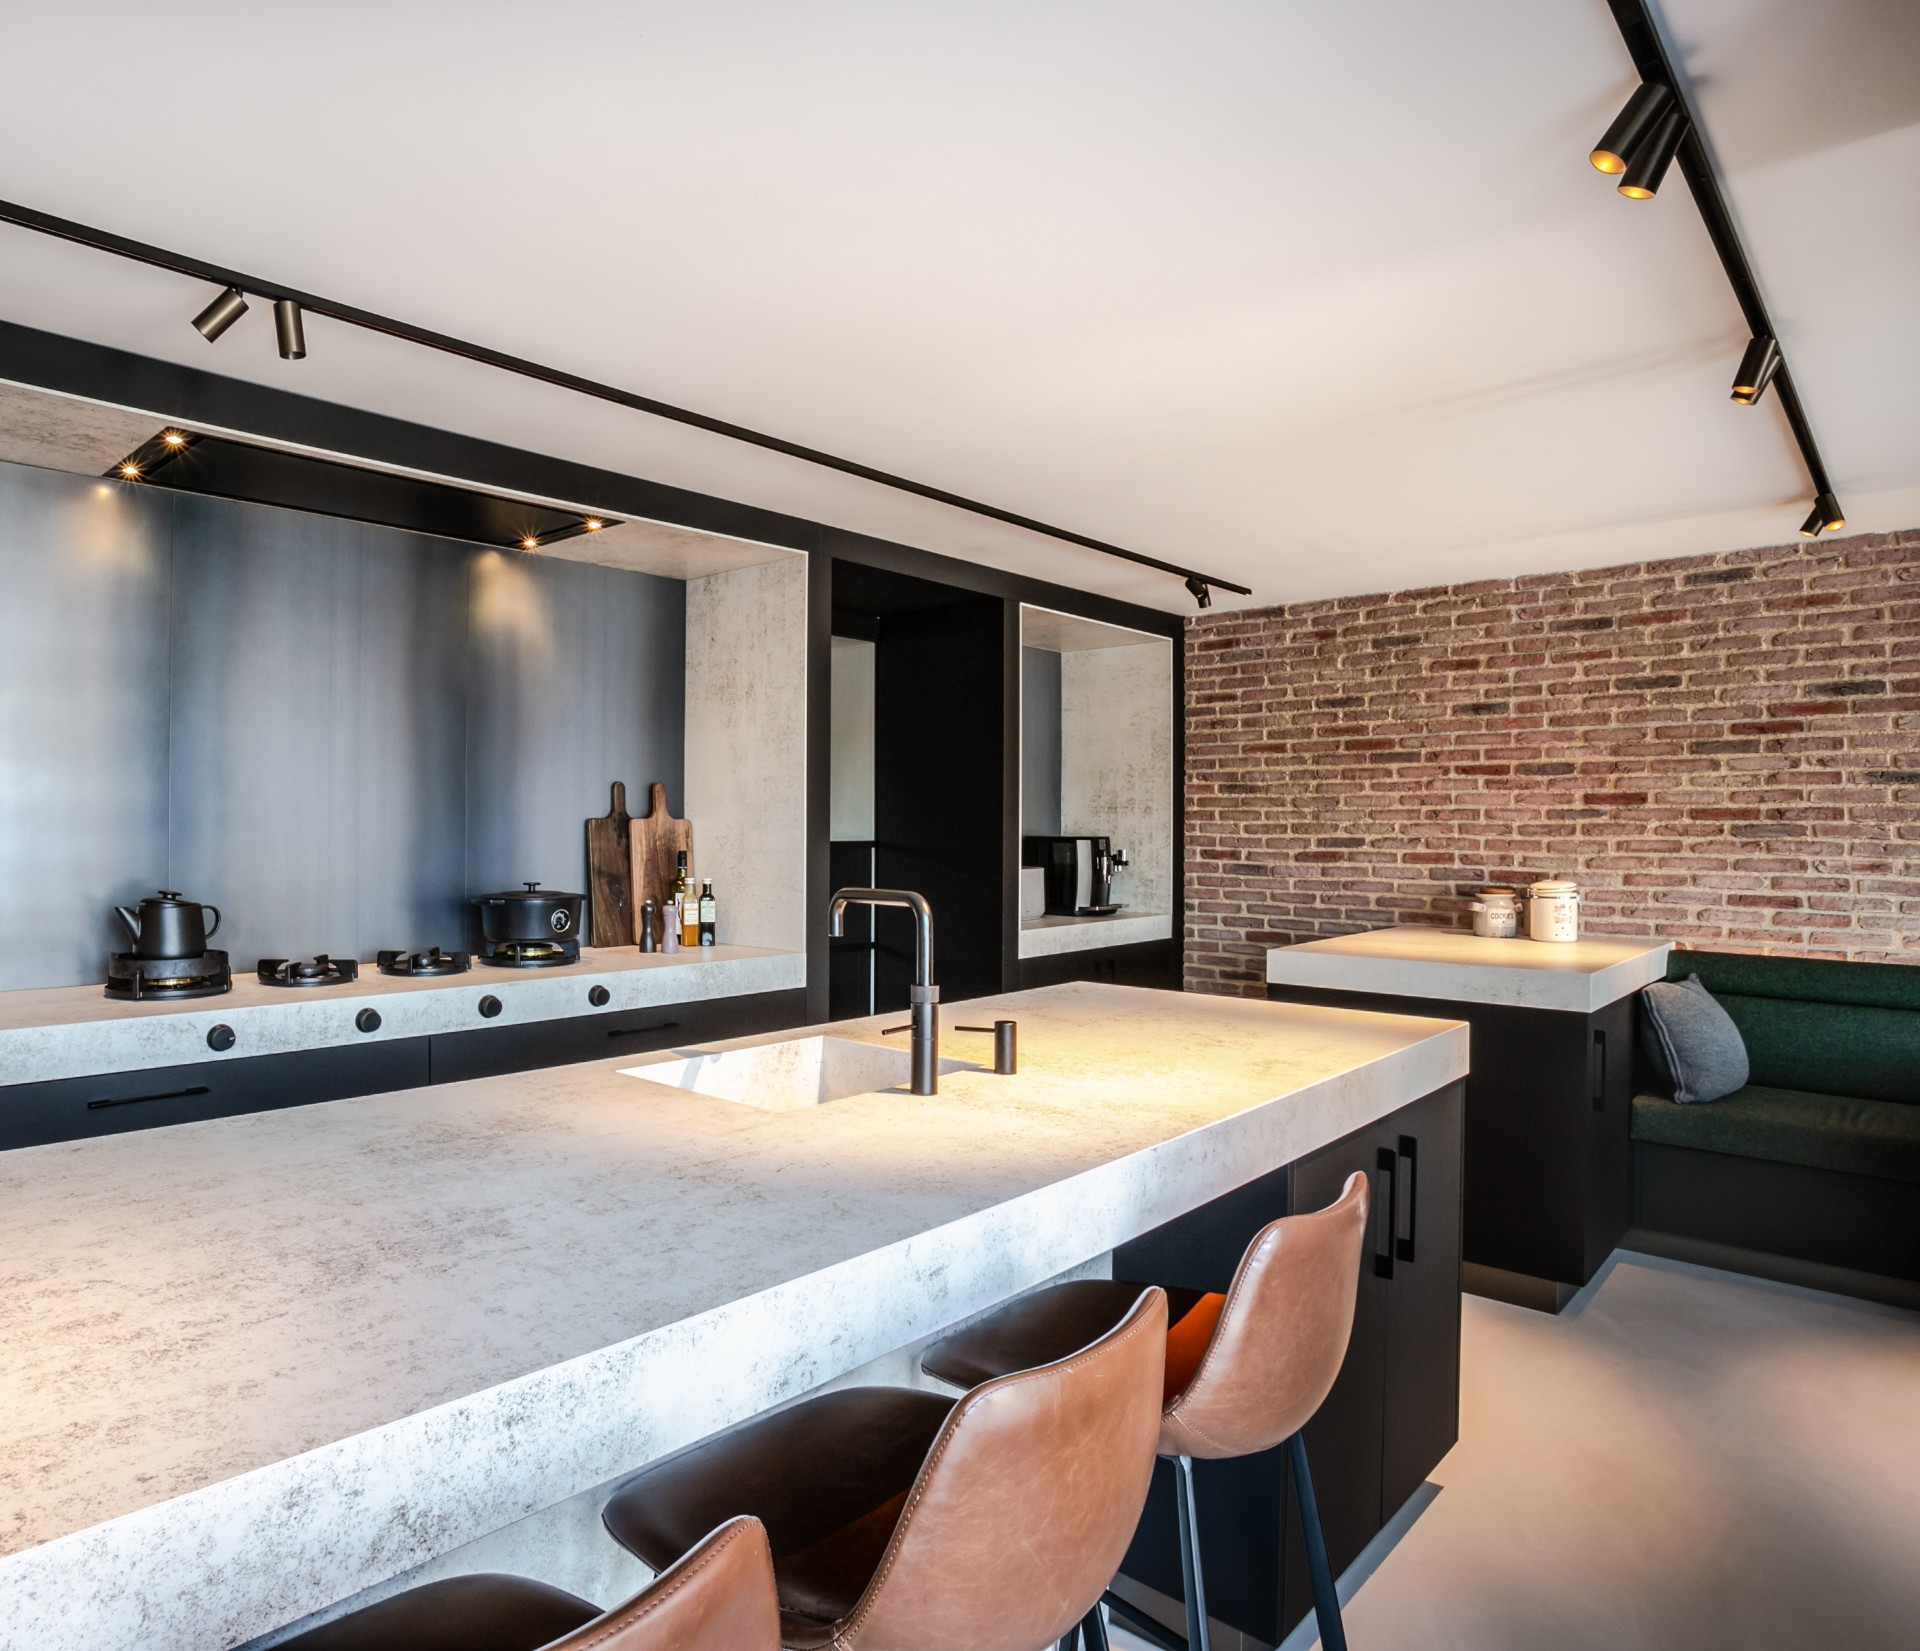
Seen from a wider angle, the kitchen reads as a sequence of dark cabinet runs, lighter worktop surfaces, and wall sections that pull the eye upward. The industrial kitchen design is not built from one gesture but from several clear ones: rectilinear storage, a long counter edge, and built-in cooking points. The result is restrained without feeling empty. Every element has a visible job, from the brushed dark fronts to the open zones in the wall that interrupt the cabinetry and keep the room from becoming too heavy.
Brick, wood and stone in one kitchen wall
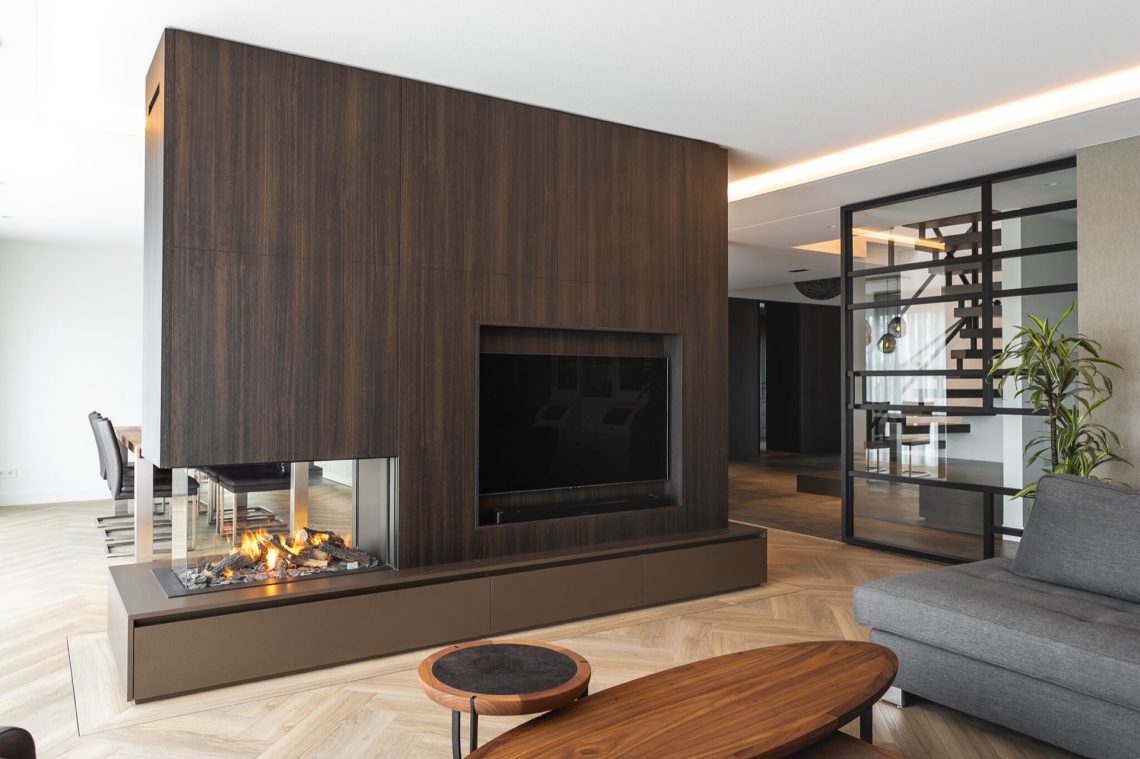
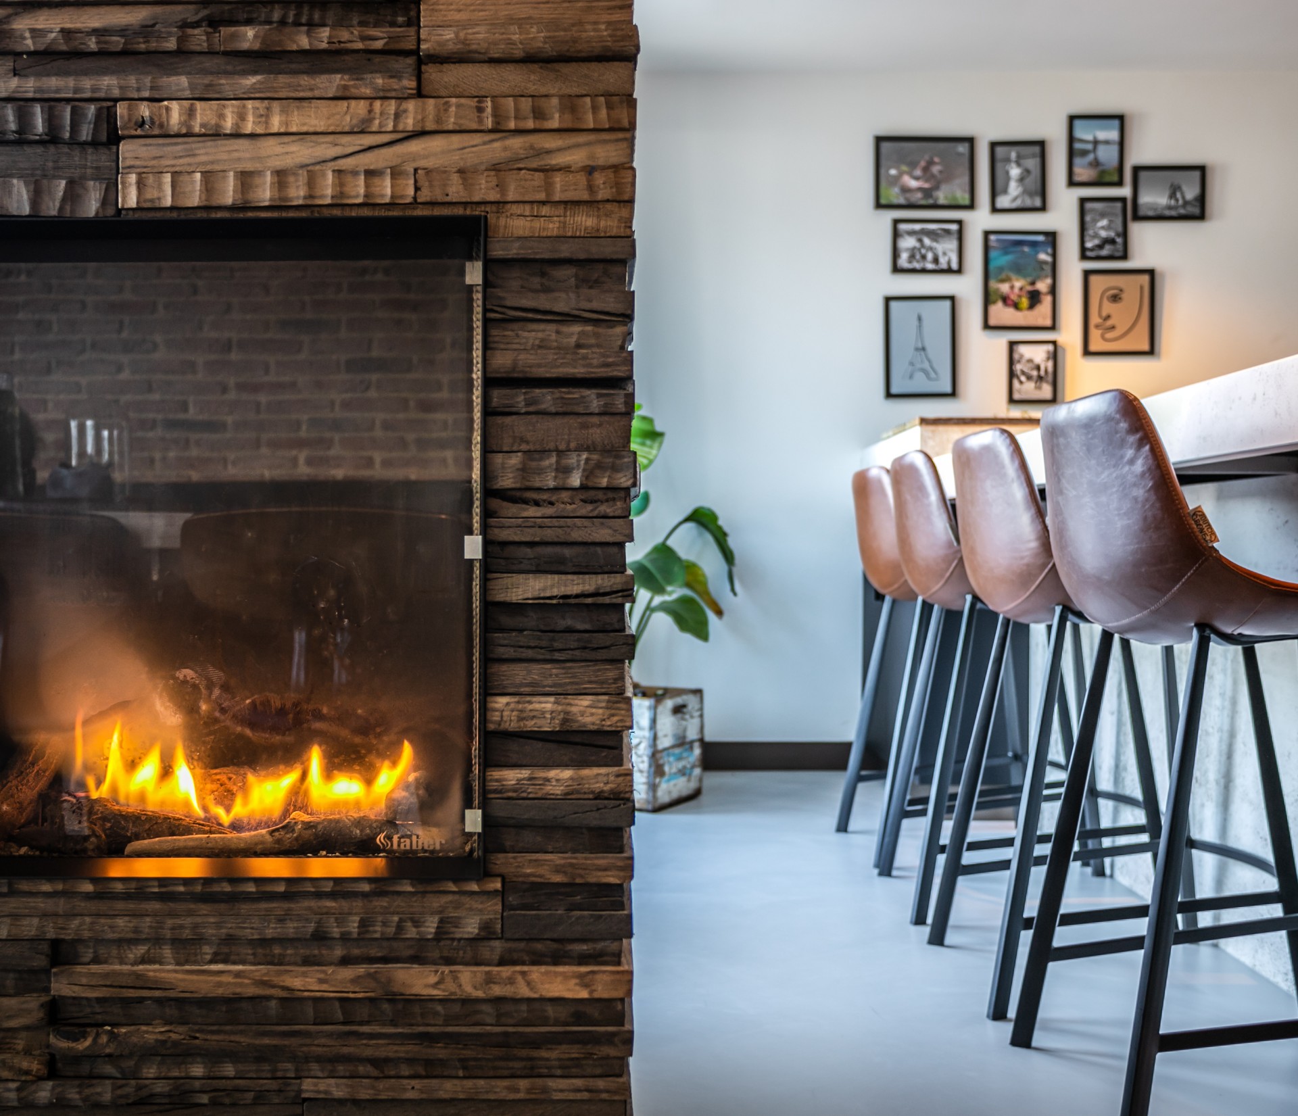
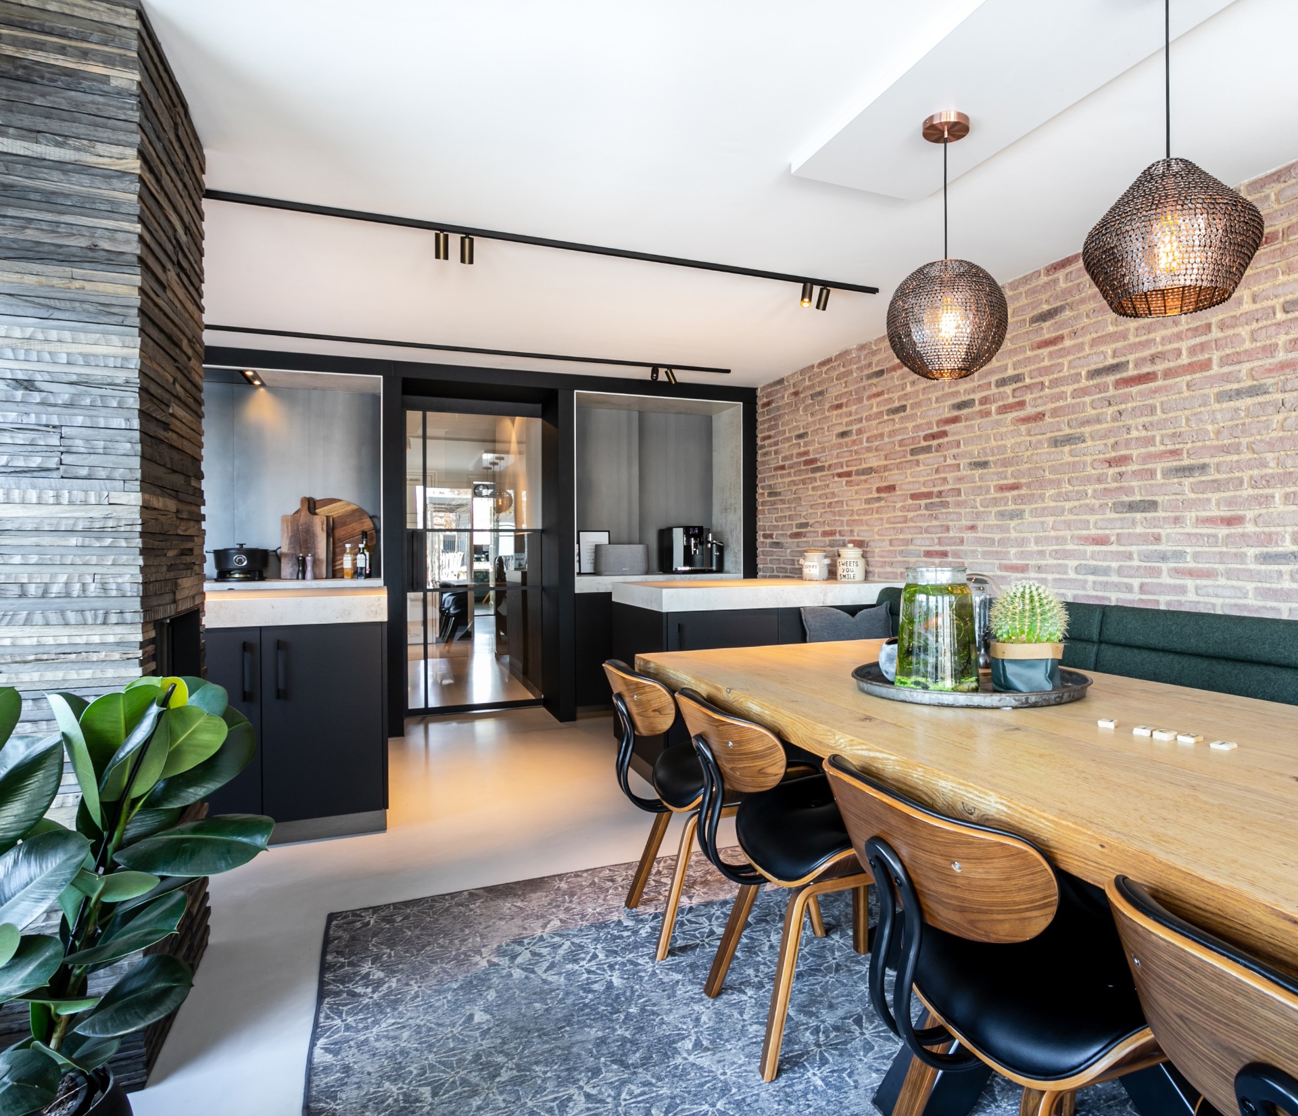
What gives the room its edge is the wall treatment behind and beside the kitchen. A kitchen with brick wall detail brings a rougher texture into the composition, and that brick sits comfortably next to the smooth work surface. Wood panel accents soften the harder material palette without hiding it. In the images, the wood appears in slatted or paneled sections, especially around the fireplace wall, where it frames the fire and changes the pace of the room. It is a simple move, but it gives the kitchen and living area a shared visual language.
The material mix stays consistent from one surface to the next. Stone-look kitchen surface, brick, and wood all appear in close proximity, so the room feels built from layers rather than decoration. The dark kitchen cabinets keep the lower zone grounded, while the lighter stone tones on the countertop and adjacent wall surfaces open up the composition. Because the materials are easy to read, the eye moves quickly from one to the next: brick texture, wood grain, matte cabinet fronts, then the pale edge of the worktop.
Open niches with light built into the wall
Open niche lighting is one of the quieter but most effective details in the room. The niches are set into the wall rather than added on top, and the light inside them gives the surface depth after dark. It is the sort of detail that changes how the wall reads in the evening: not as a flat expanse, but as a cut-through volume with edges and shadows. In the same area, rail lighting with spots traces a line above the working zone and adds a clear, directional layer of light.
The wall openings also break up the visual weight of the darker cabinetry. Instead of one uninterrupted mass, there are pauses: recesses, illuminated edges, and small frames that hold objects or simply catch the light. Those interruptions matter in a room with strong materials. They keep the kitchen from becoming closed in. The light does not try to decorate the space; it reveals the depth of the wall, the thickness of the surfaces, and the difference between the matte fronts and the more reflective stone-look elements.
Dark cabinets and a quieter lower zone
Dark kitchen cabinets sit low and solid, almost like a base layer beneath the brighter working surfaces. Their straight lines make the countertop stand out more clearly, especially around the integrated hob and the built-in oven zone. The fronts appear brushed and understated rather than glossy, which helps the kitchen avoid glare. In the wide views, the cabinetry stretches across the wall in a calm band, interrupted only by the openings, appliances, and lighting track above.
That dark base also gives the room a stronger sense of proportion. The eye moves from the lower cabinets to the open wall sections, then back to the light-toned counter. Because the kitchen is part of a larger living space, the darker joinery helps anchor the area without shutting it off. Nearby seating and dining furniture appear in the background, but they never overpower the kitchen. The built-in fire and the wood slat fireplace wall extend the material story further into the room.
Close views of the hob, openings and finishing edges
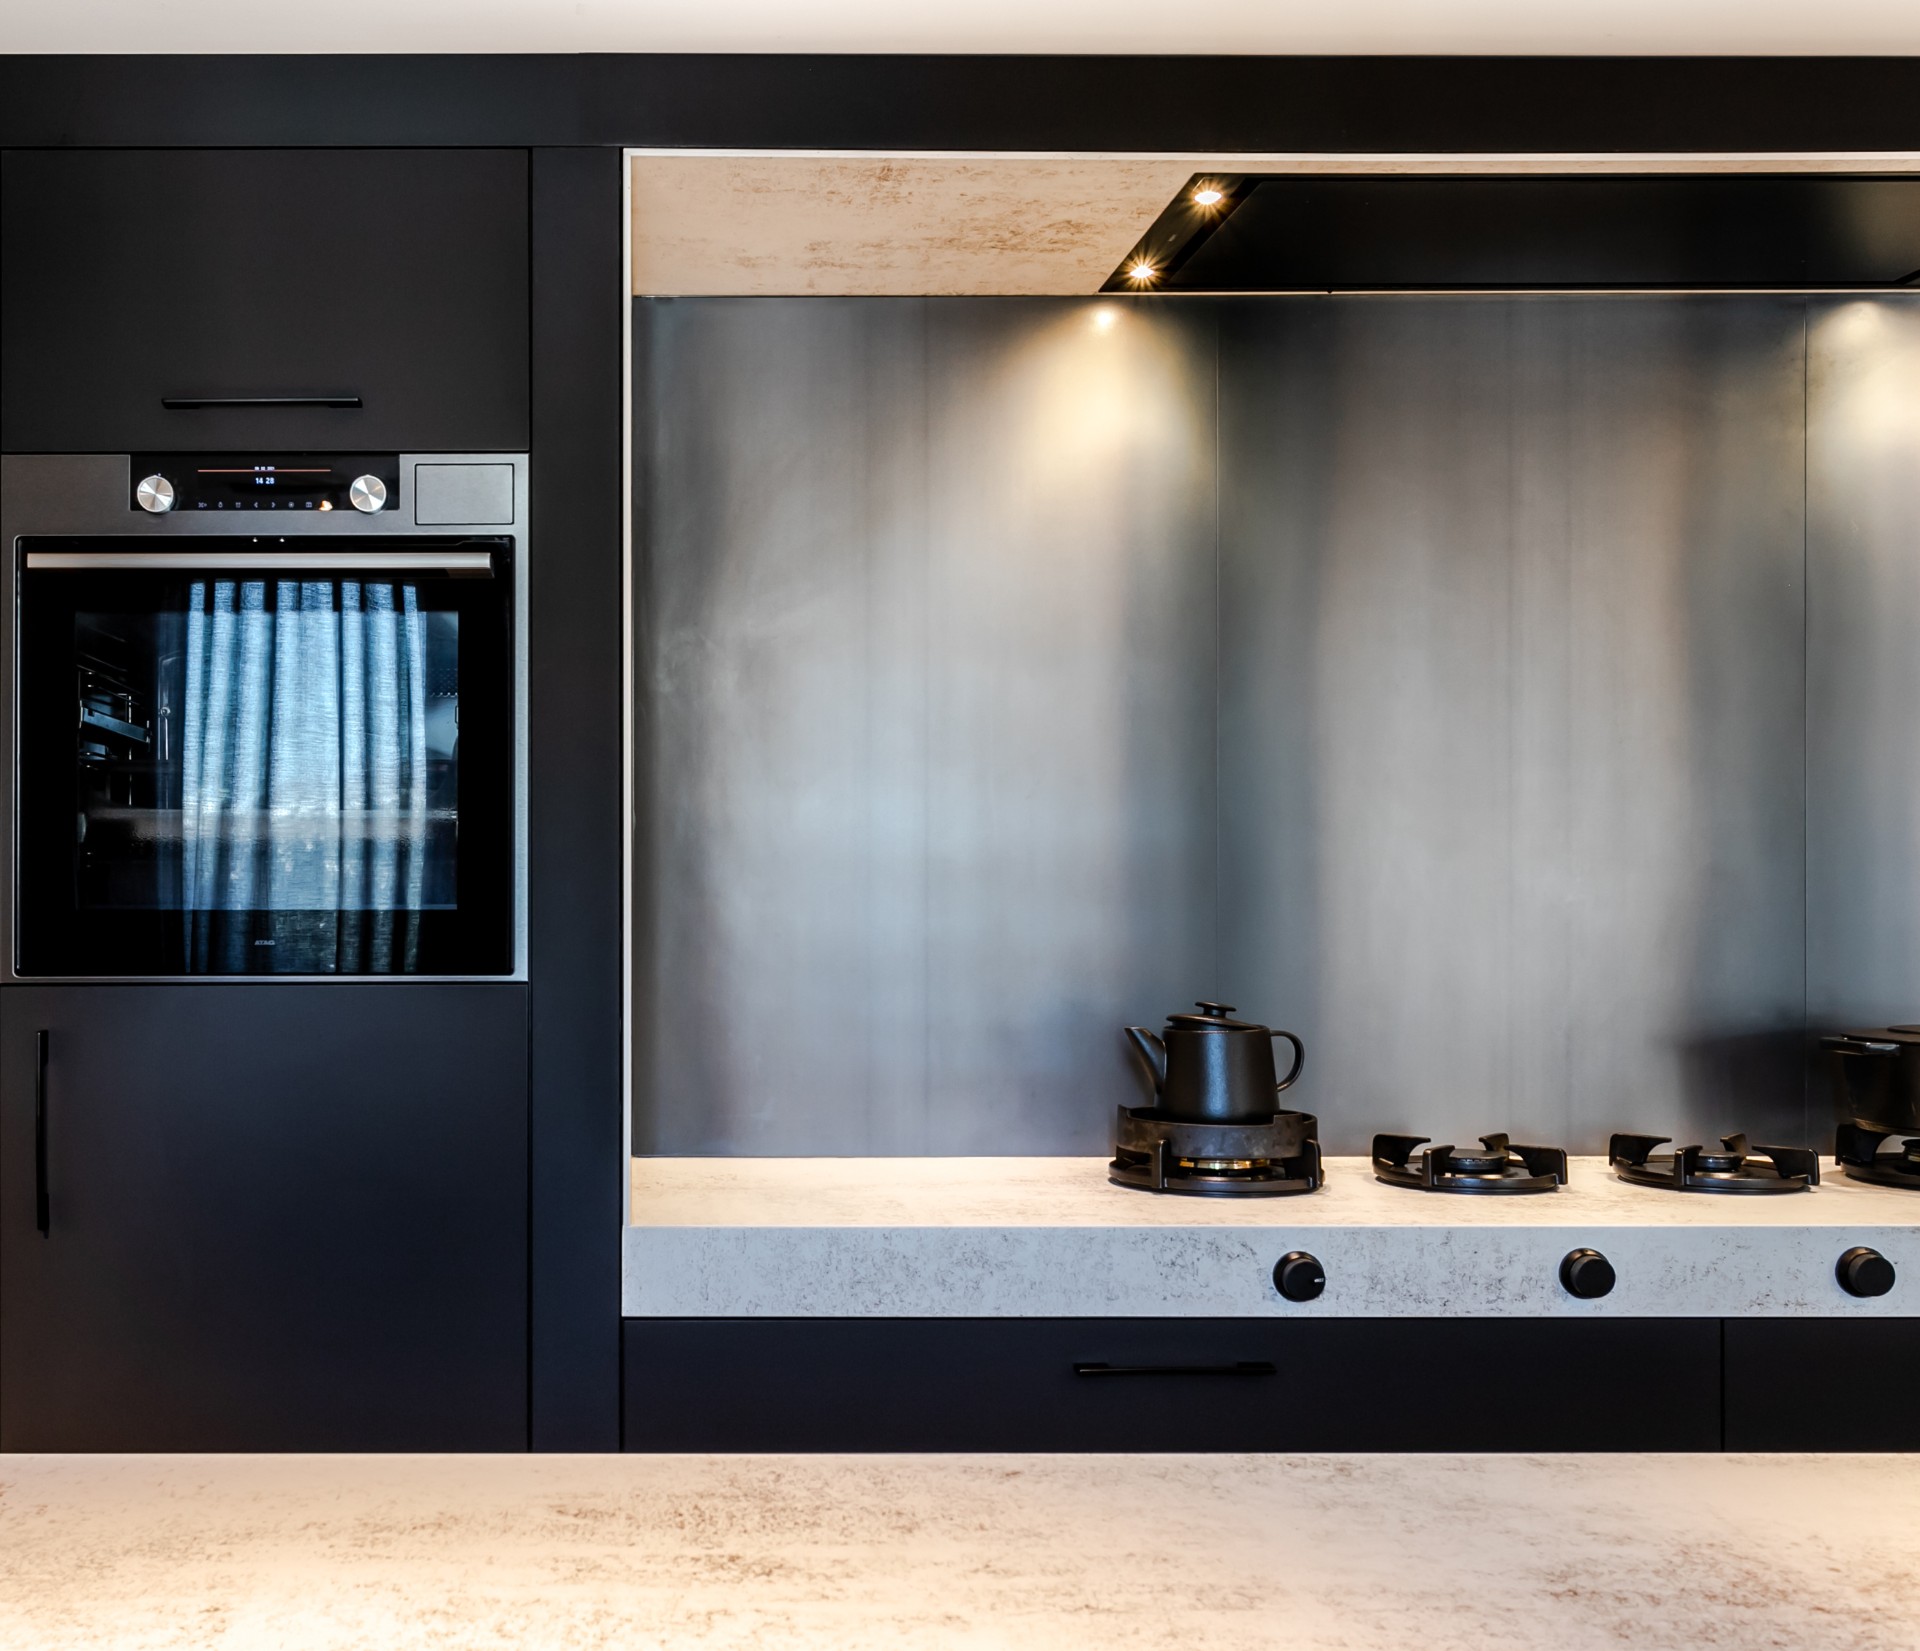
In the detail images, the industrial kitchen countertop with integrated hob becomes more precise. Round cooking elements sit within the worktop, and the surrounding finish shows a fine speckled texture. Small circular cut-outs and built-in covers appear on the surface, reinforcing the sense that the counter is designed around function without losing its composure. The edges stay slim and controlled, which keeps the surface visually light even though it reads as a robust material.
Another close-up shows the junction between the countertop and the adjacent wall finish. Here the stone-like surface sits beside a lighter, more neutral background, while the open niches bring depth back into the frame. A dark rail with spotlights runs above, and the line of light helps define the working zone. These details are modest on their own, but together they explain why the kitchen feels so settled: every joint, opening and edge has been thought through as part of the room’s visible structure.
A kitchen that extends into the living area
The project is not limited to the cooking zone. In the wider views, the kitchen opens toward a sitting and dining area with pendant lamps, a visible fireplace, and a wall of wood slats that frames the fire. That transition matters. The same materials reappear, but in different forms: wood in the fireplace surround, brick in the accent wall, stone in the countertop and surrounding finishes. The space stays connected because those materials repeat without becoming repetitive.
What remains after moving through the images is a clear reading of the room: an industrial kitchen design shaped by dark kitchen cabinets, a stone-look kitchen surface, open niche lighting and a kitchen with brick wall detail. The industrial kitchen countertop with integrated hob anchors the composition, while the wood panel accents and layered wall openings keep the room from feeling fixed in one note. It is a kitchen that works through surface, shadow and restraint, rather than through ornament.
Want to see more of Interior Collective? View the page of Interior Collective for even more great projects and company information.


NEW 2026 Jubileum Edition The Best Interior Designers Benelux
Order Now €125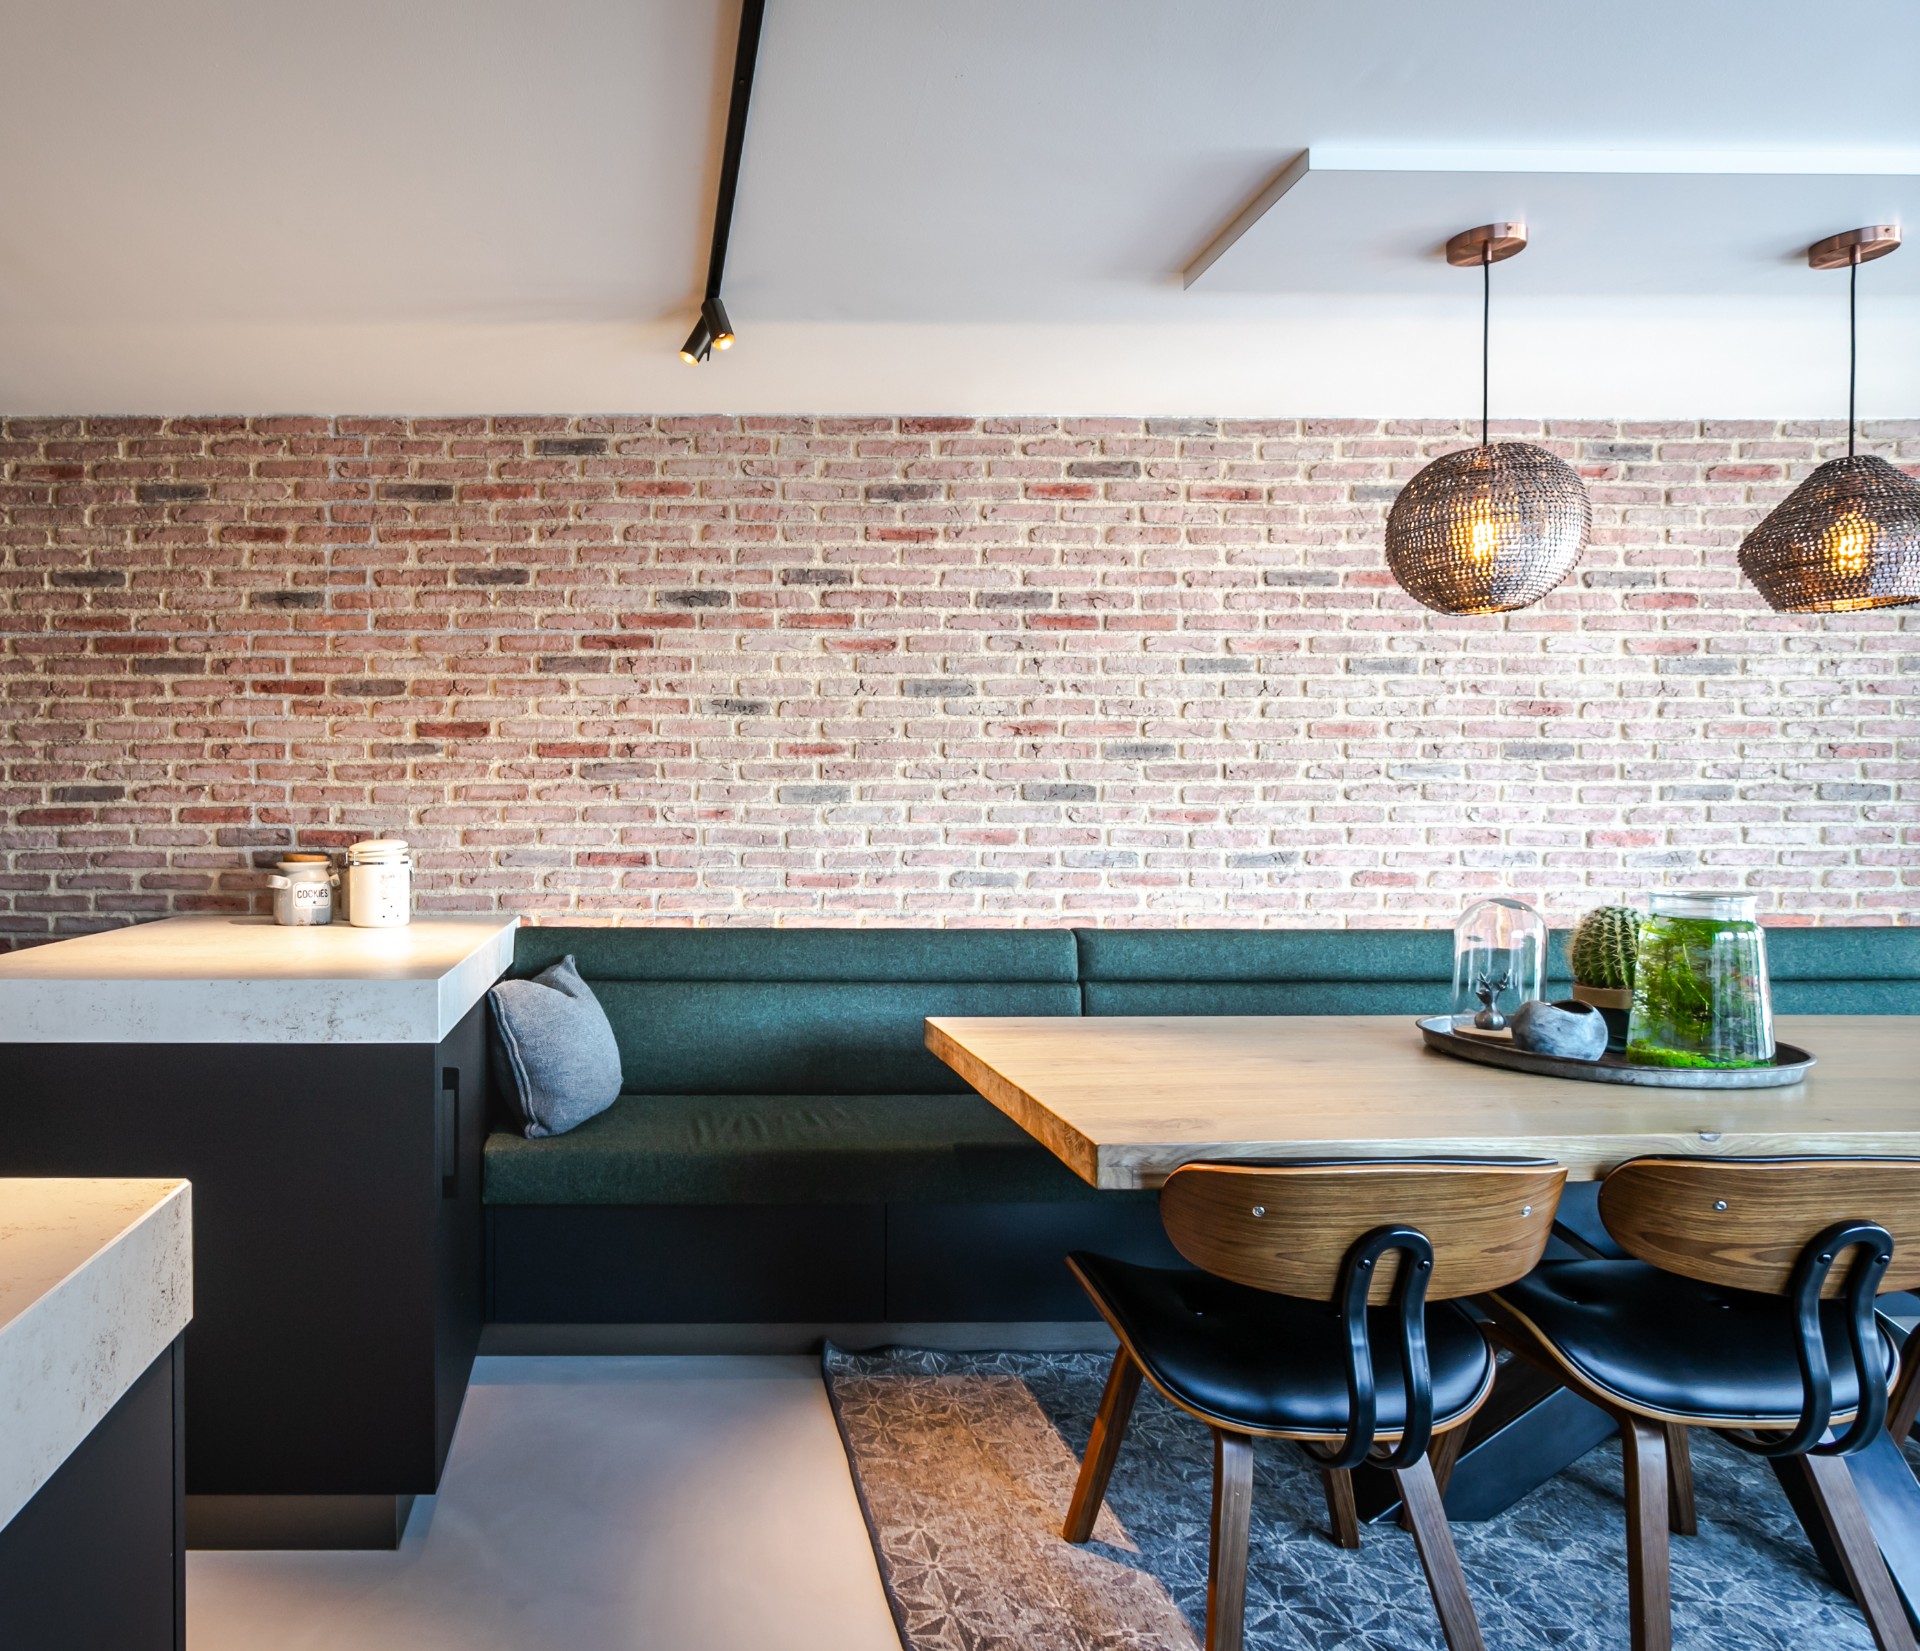
NEW 2026 Jubileum Edition The Best Interior Designers Benelux
Order Now €125