Art deco townhouse renovation with a curved white kitchen wall and stained oak
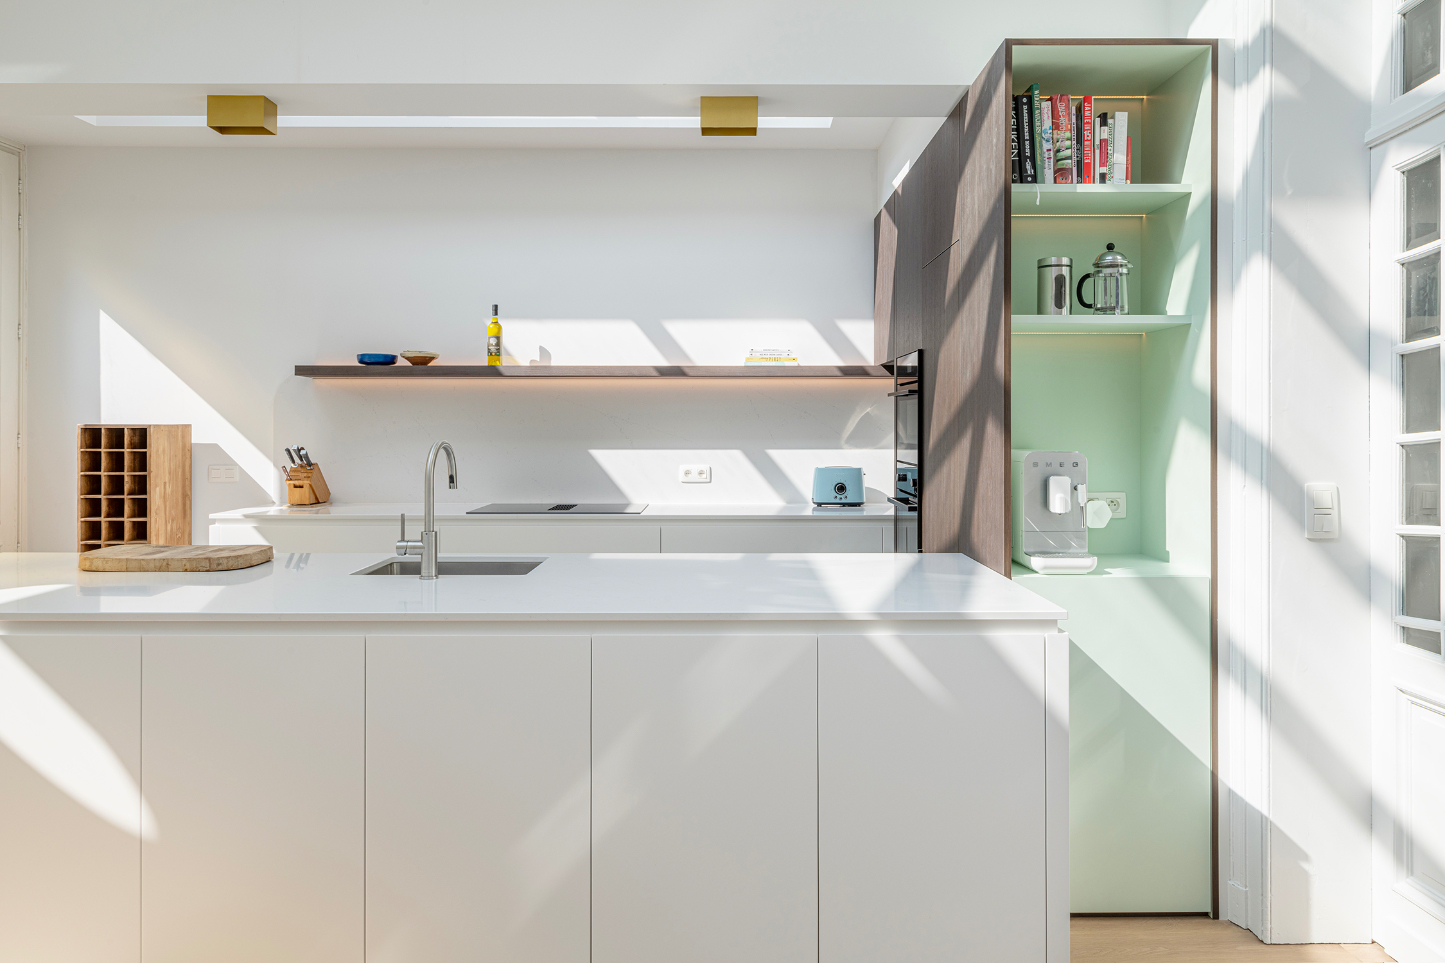
The curved white wall in the kitchen sets the tone early. It softens the line of the worktop and gives the room a profile that fits the house’s art deco framework rather than fighting it. White fronts keep the composition clear, while marble worktops bring a harder, reflective surface to the centre of the room. In the corners and along the wall, built-in recesses hold light and storage without adding visual noise. The result is a kitchen that reads as part of the house, not an inserted object.
Restoring art deco elements without freezing the rooms in time
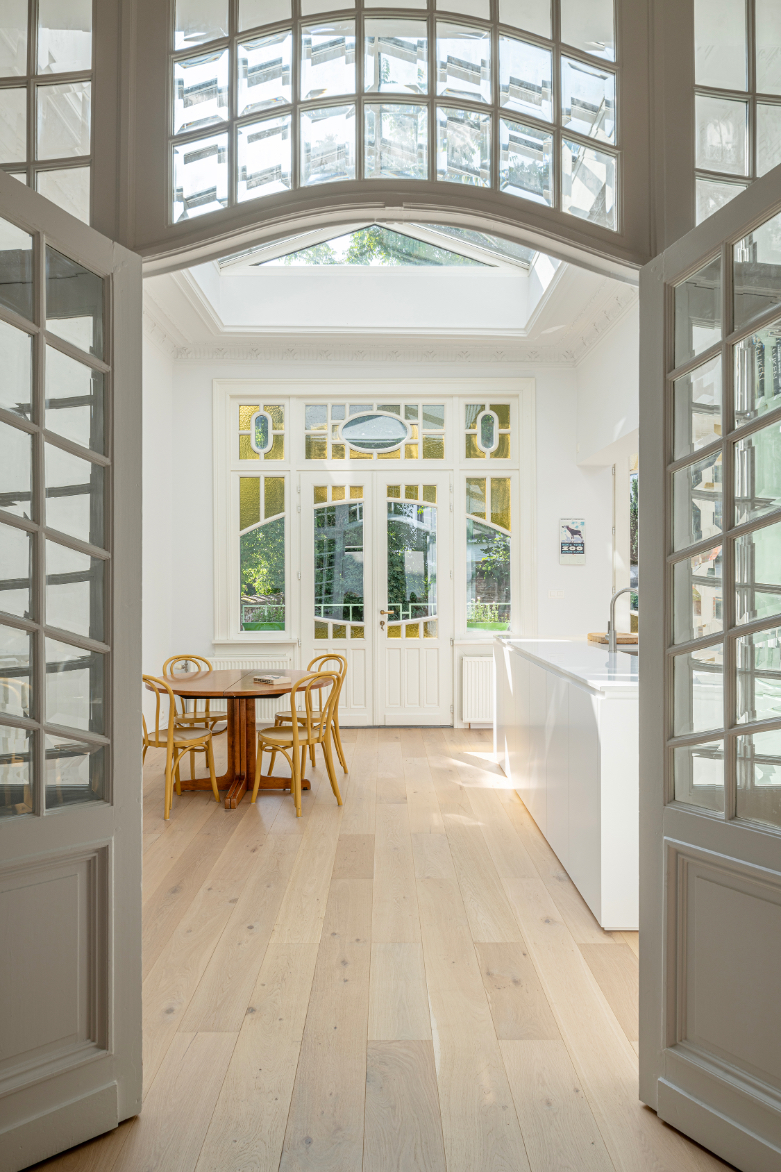
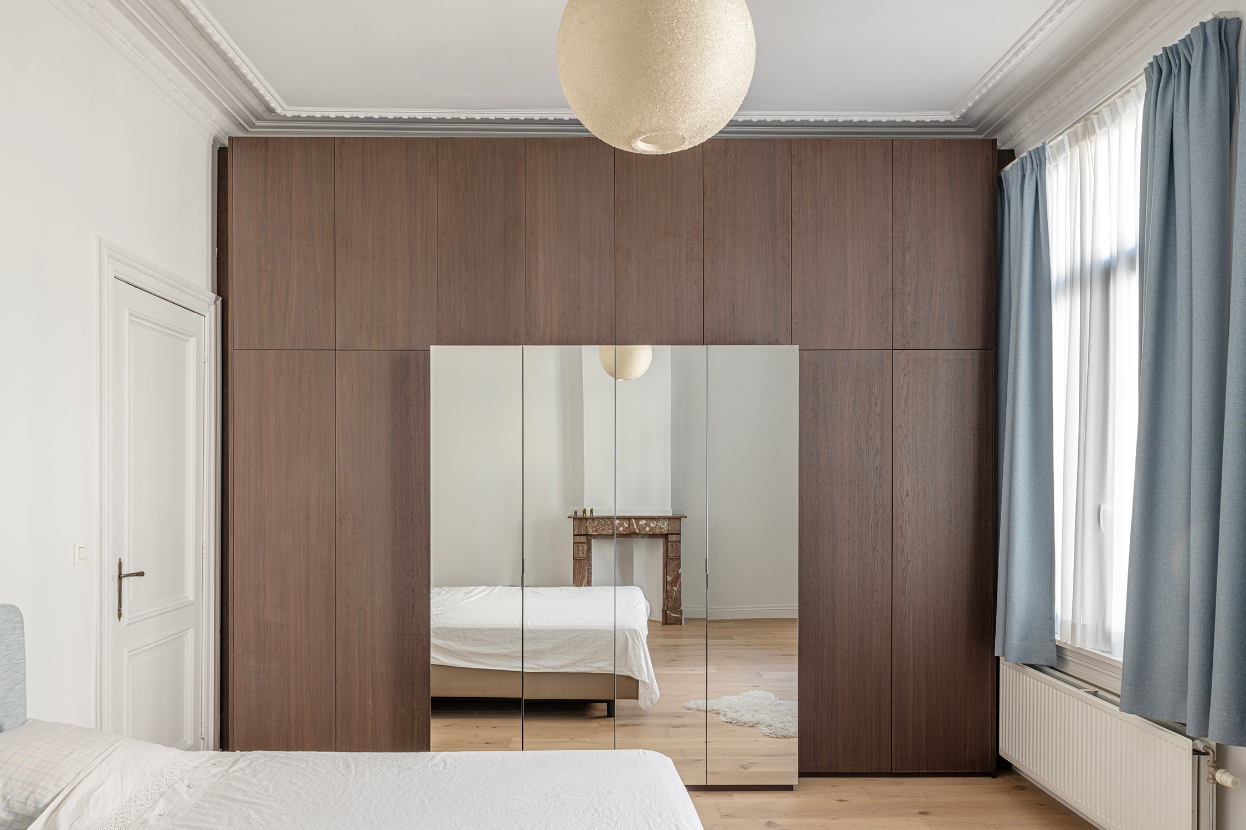
Original art deco elements were restored and kept in view, which gives the interior a distinct rhythm of frames, openings and edges. That existing language guided the new furniture and the way each room is fitted out. Stained oak runs through the house and sets a darker note against the white kitchen and the lighter plaster surfaces. It appears as paneling, cabinet fronts and bathroom joinery, giving the plan a steady material thread as rooms shift from one use to another.
Light plays differently across those surfaces. On the kitchen wall, it catches the curve and the narrow lines of the joinery. In the other rooms, it falls more quietly across the oak grain and the painted walls. Nothing is overdrawn. The materials are allowed to do the work of defining the space, with the restored details acting as a frame for the new interventions rather than a backdrop that has to be filled.
A curved kitchen backsplash that carries the room
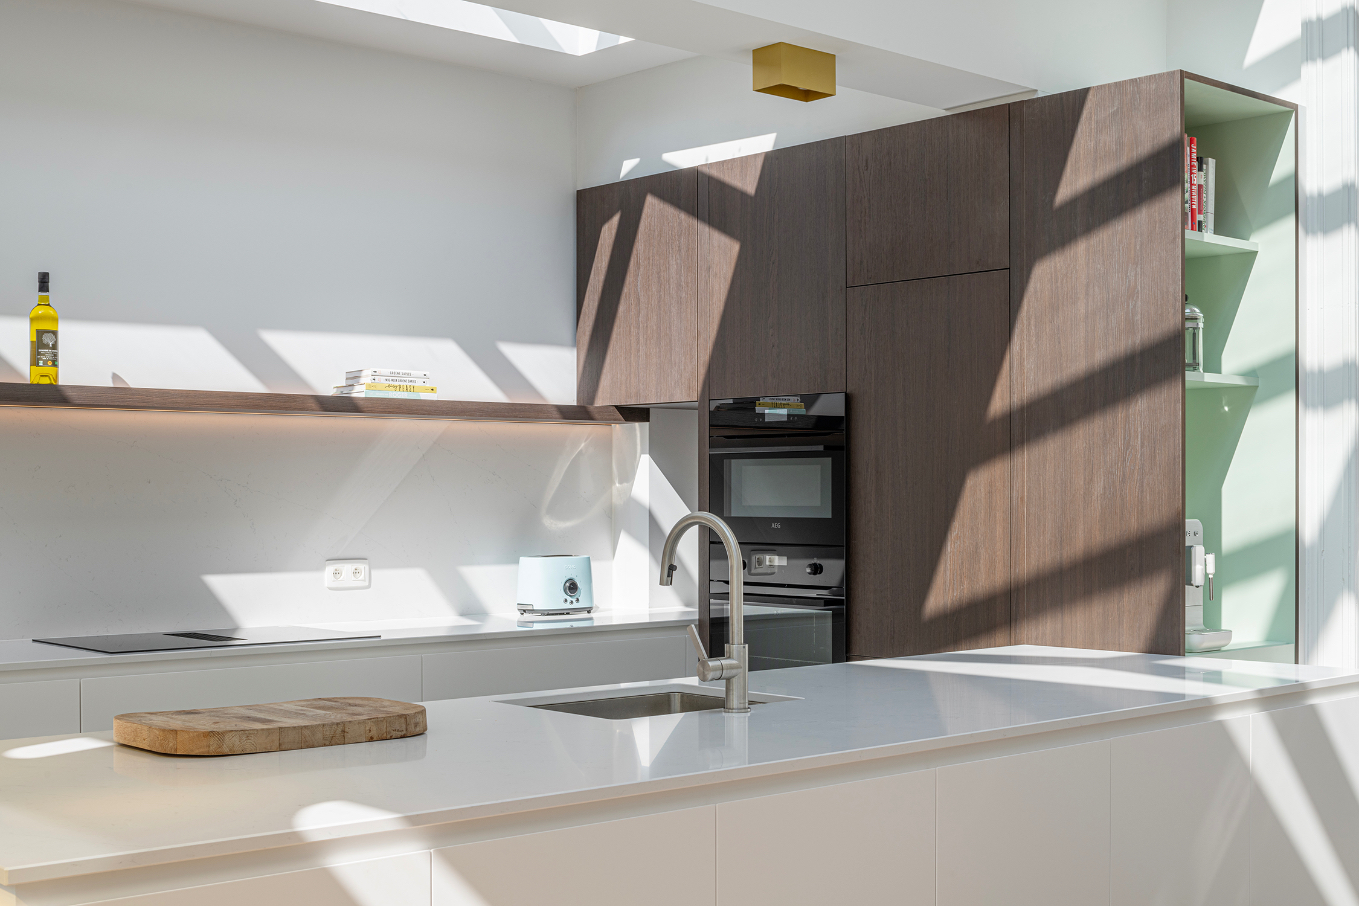
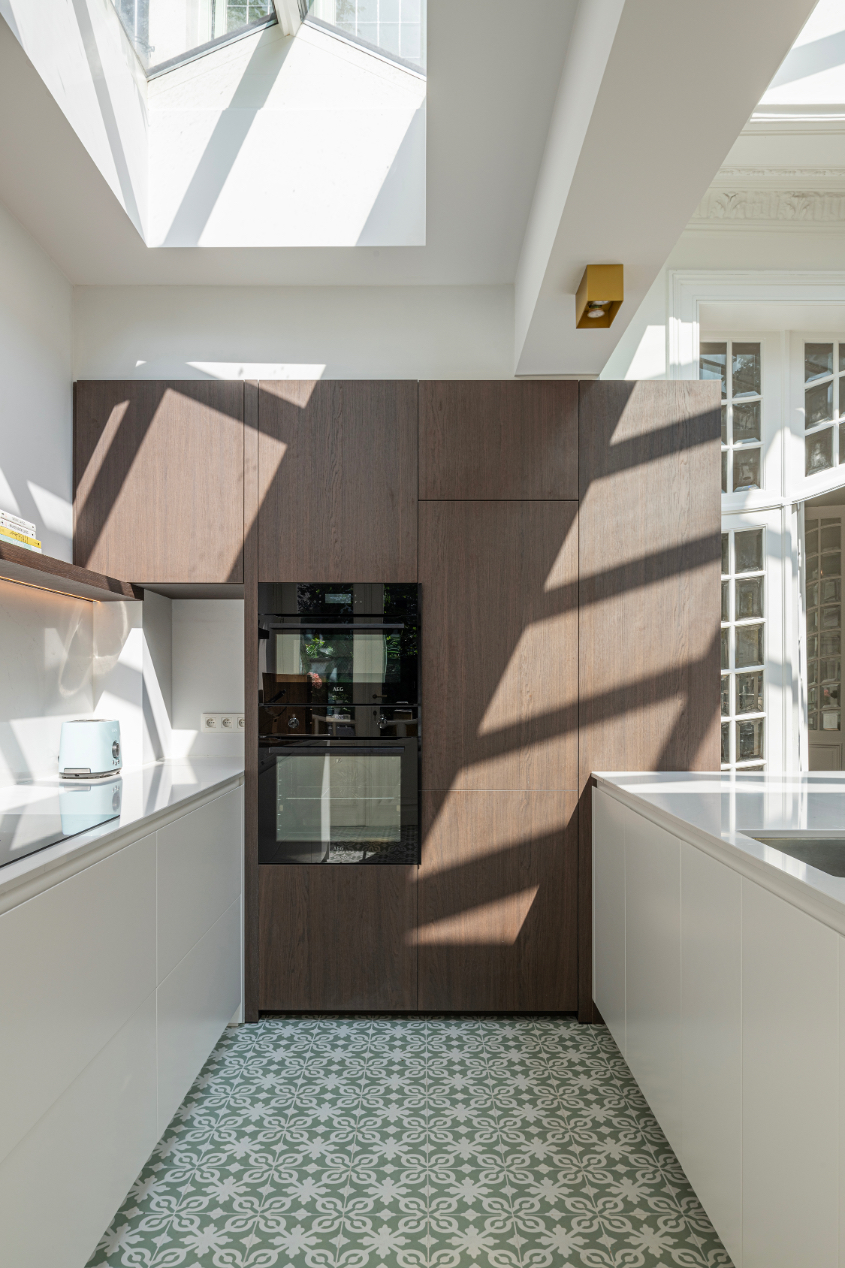
The kitchen is the clearest reading of the house’s art deco townhouse renovation. A curved kitchen backsplash replaces a standard straight return and gives the wall a gentle movement that is visible from across the room. Below it, the white base units stay low and calm, while the marble worktops draw a thin, bright line across the composition. Open niches are built into the wall and lit from within, so storage and display sit in the same plane instead of competing for attention.
Dark stained oak appears beside the white cabinetry, especially in the vertical panels and the open shelving details. That contrast is deliberate and restrained. It breaks the brightness of the kitchen without making the room feel heavy. The integrated sink zone, the restrained hardware and the way the cabinets meet the wall all keep the room focused on surface and shape. In this setting, the curved edge does more than reference the house; it steers the circulation of the whole room.
Built-in niches and lighting as part of the composition
The custom kitchen niches lighting is not treated as decoration. It sits inside the architecture of the wall, washing the recesses with a soft glow and sharpening the outline of the curve. That matters in a room with so many precise lines: the cabinetry edges, the worktop joint, the panel seams in the oak. Each line has a job. Together they create a kitchen that feels measured, with enough contrast between matte white, polished stone and stained timber to keep the room active without becoming busy.
From the adjacent areas, the kitchen reads as a sequence of planes. The curved return, the recessed storage and the darker timber panels all help the room turn. That movement is visible even in the still photographs, where the open niche and the lit wall make the kitchen feel deeper than its footprint suggests. The custom work does not hide the geometry of the house; it extends it.
A pink tiled bathroom with marble-look flooring and dark oak
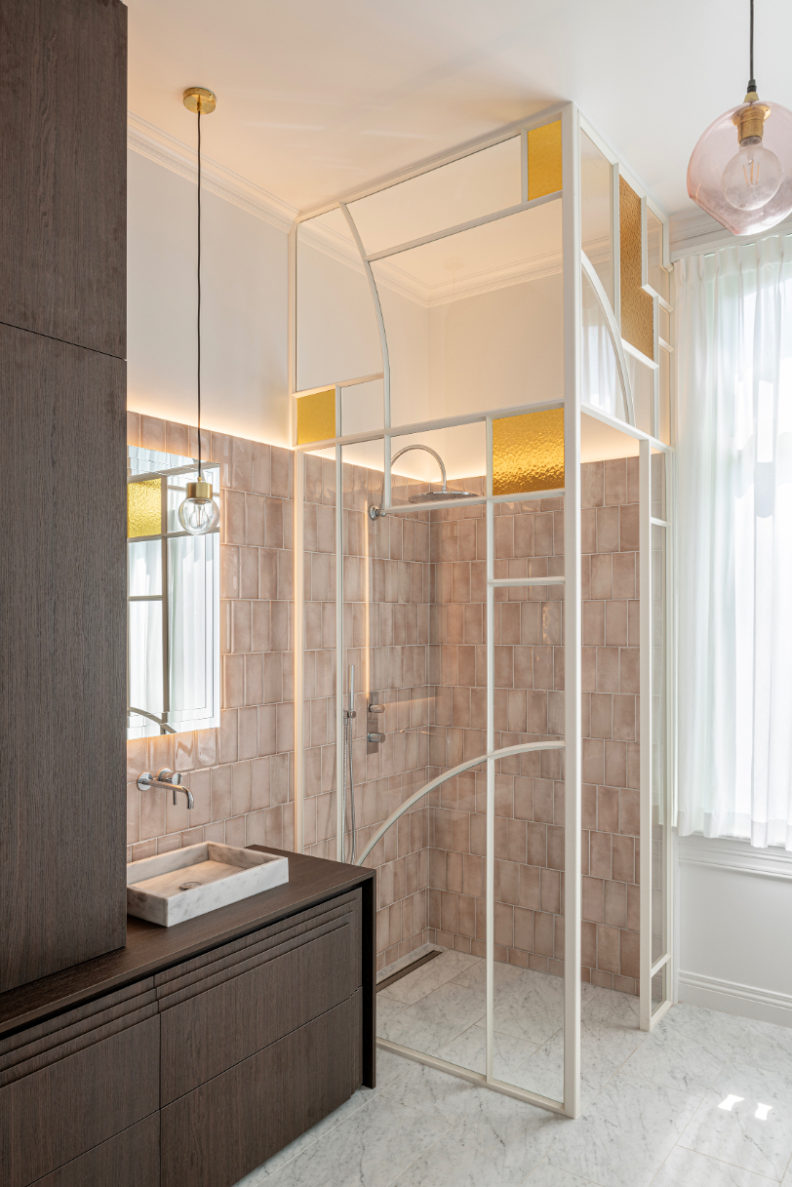
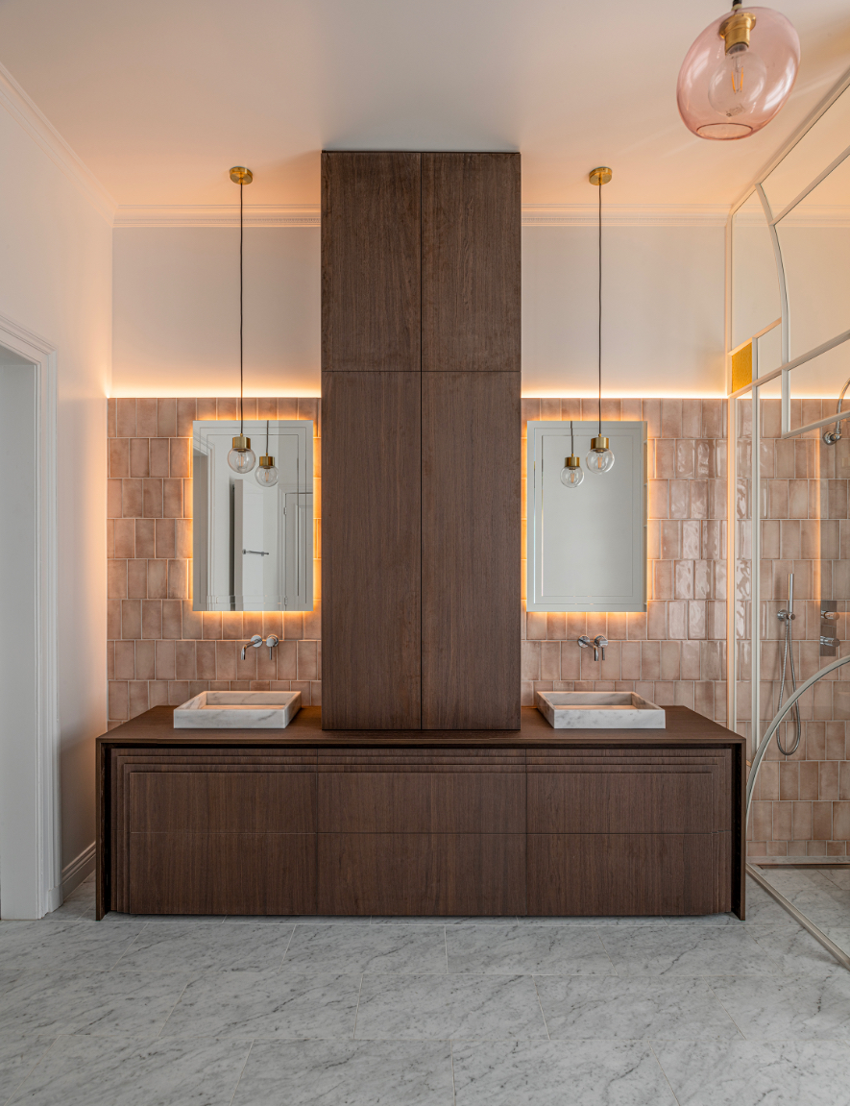
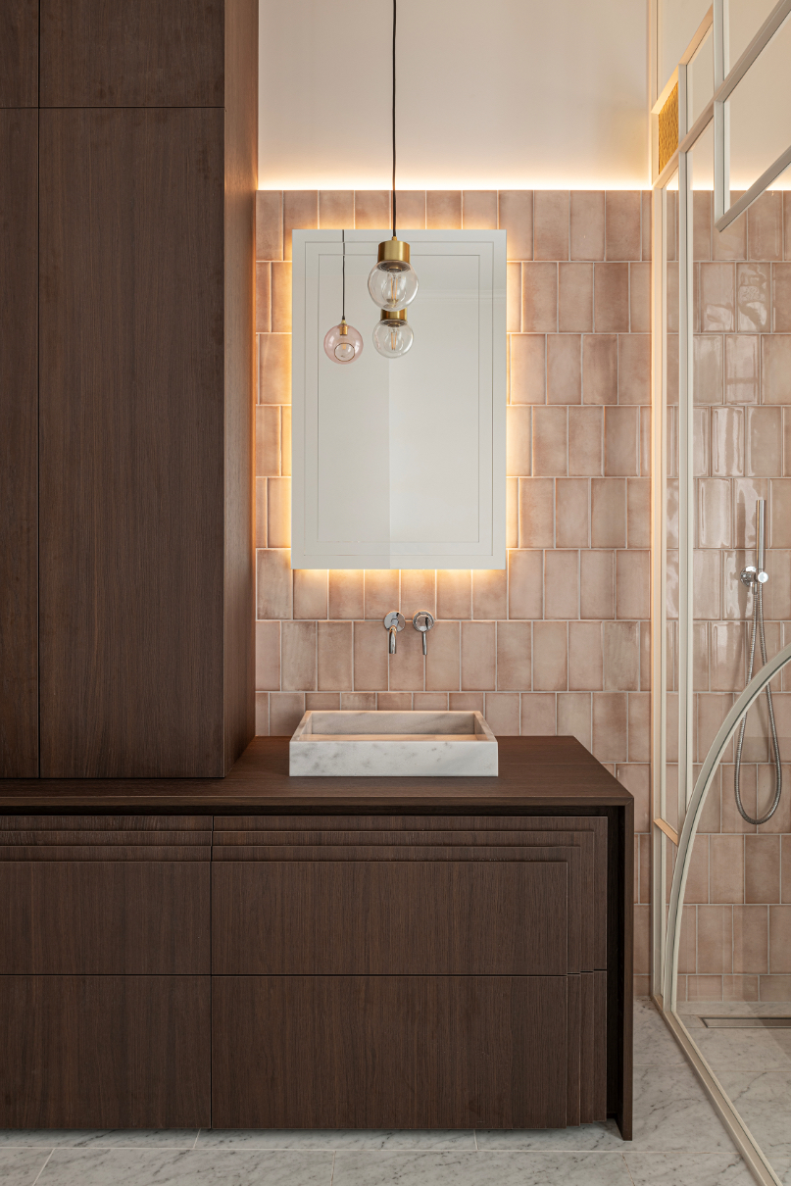
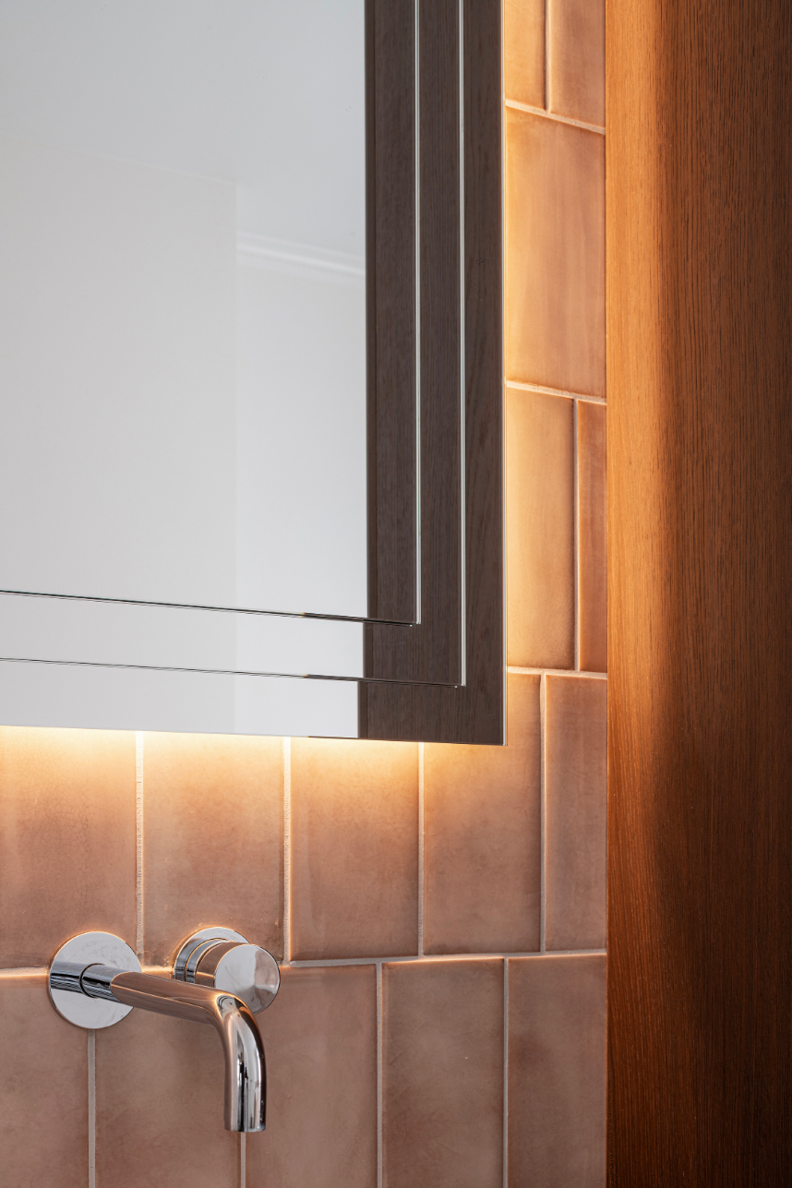
The bathroom shifts the palette without breaking the overall language. Pink wall tiles bring a softer colour note, while the marble-look floor tiles anchor the room in a cooler, more reflective surface. Stained oak returns here as a vanity and wall detail, giving the bathroom the same darker grain seen elsewhere in the house. The combination is unmistakably linked to the art deco townhouse renovation, but it avoids repeating the kitchen exactly. The room has its own register, built from colour, reflection and a tighter set of surfaces.
A custom-designed shower panel sits within the layout and keeps the shower area visually consistent with the rest of the room. In the images, the glass shower enclosure carries a rounded arch detail that echoes the curved language used in the kitchen. That link matters. It turns a functional corner into part of the house’s broader pattern of arcs, frames and softened edges. The result is not ornamental in the loose sense; it is specific, and it keeps the bathroom tied to the architecture around it.
Glass, tile and timber in a tighter frame
The bathroom close-ups show how the materials meet. Metal frames outline the glass, the tile joints stay regular, and the oak fronts sit flush beneath the basin area. A double vanity appears in dark timber, with long drawer fronts that stretch the width of the room. That horizontal line steadies the pink walls and the brighter floor. It also gives the bathroom the kind of clear order that lets the coloured tile do its work without making the space feel busy.
Because the floor has a marble-look finish, it reflects light differently from the wall tiles. The contrast is subtle, but it matters. The floor reads cooler and harder, while the pink wall surface keeps the room from becoming too severe. The glass shower enclosure, with its rounded detail, adds another thin layer of reflection. Nothing here is loud. The room relies on proportion, colour temperature and the meeting points between materials.
A terrace and garden edge drawn in the same language
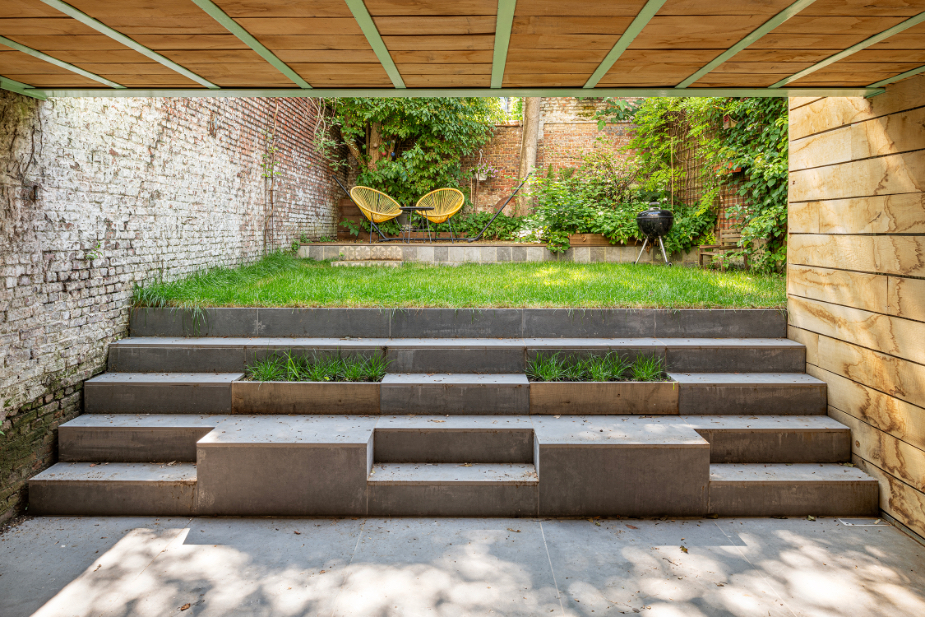
The terrace extends the project outdoors with a custom balustrade in an art deco style. It is painted to match the outside windows, which keeps the edge visually aligned with the house rather than detached from it. In the images, the glass railing sits against masonry walls and a planted border, while the terrace surface breaks into levels and steps. A timber canopy or pergola element appears above the seating area, giving the outdoor room a defined ceiling line and a stronger sense of enclosure.
That outside area is not treated as a separate scene. The stepped seating, low walls and the line of the railing all continue the house’s preference for clear geometry. The green-tinted rail component is visible against the terrace edge, while the built-in steps turn part of the garden into a place to sit rather than only pass through. The art deco townhouse renovation closes with this same careful reading of line and proportion, now moved into the open air.
Photography: Michiel Vergauwen
Want to see more of BROS Interior Architects? View the page of BROS Interior Architects for even more great projects and company information.



NEW 2026 Jubileum Edition The Best Interior Designers Benelux
Order Now €125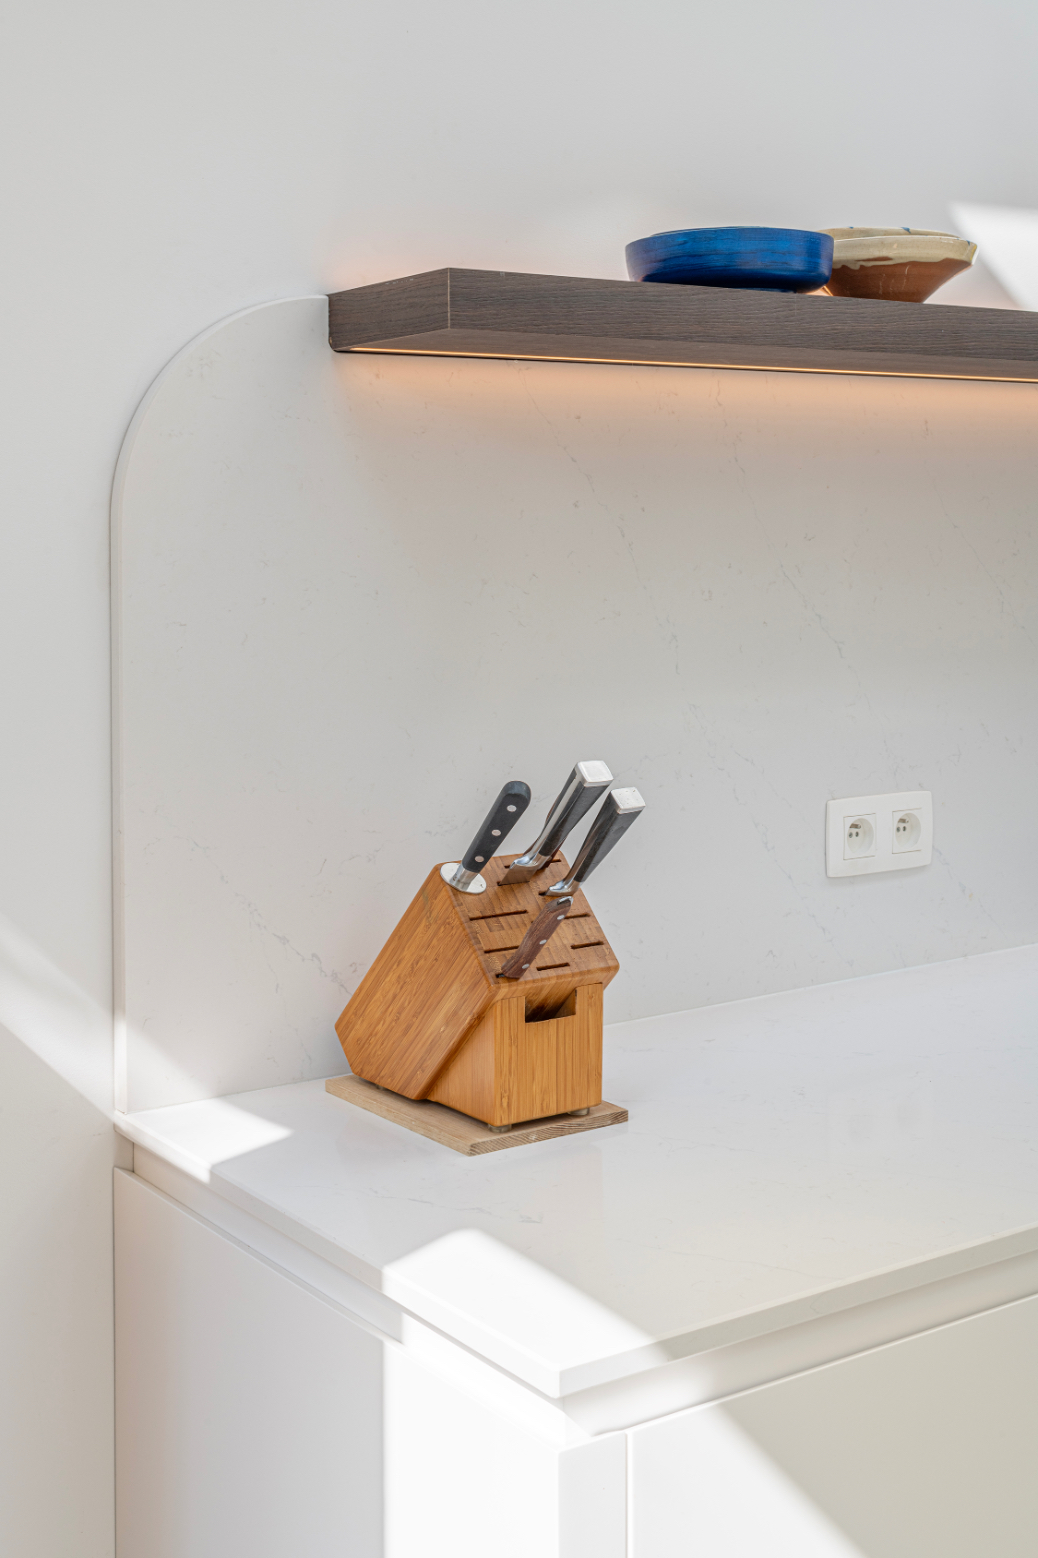


NEW 2026 Jubileum Edition The Best Interior Designers Benelux
Order Now €125
NEW 2026 Jubileum Edition The Best Interior Designers Benelux
Order Now €125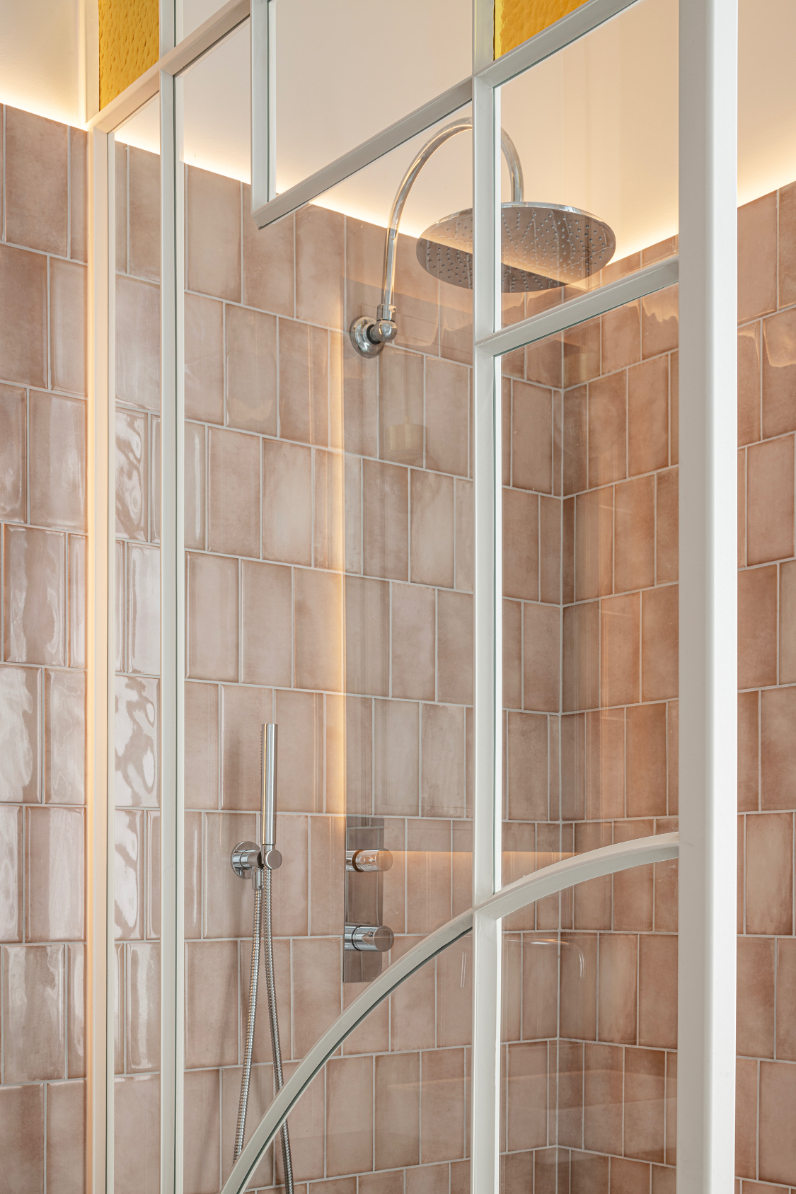

NEW 2026 Jubileum Edition The Best Interior Designers Benelux
Order Now €125