Luxe bungalow interior with a rough stone kitchen island and warm wood
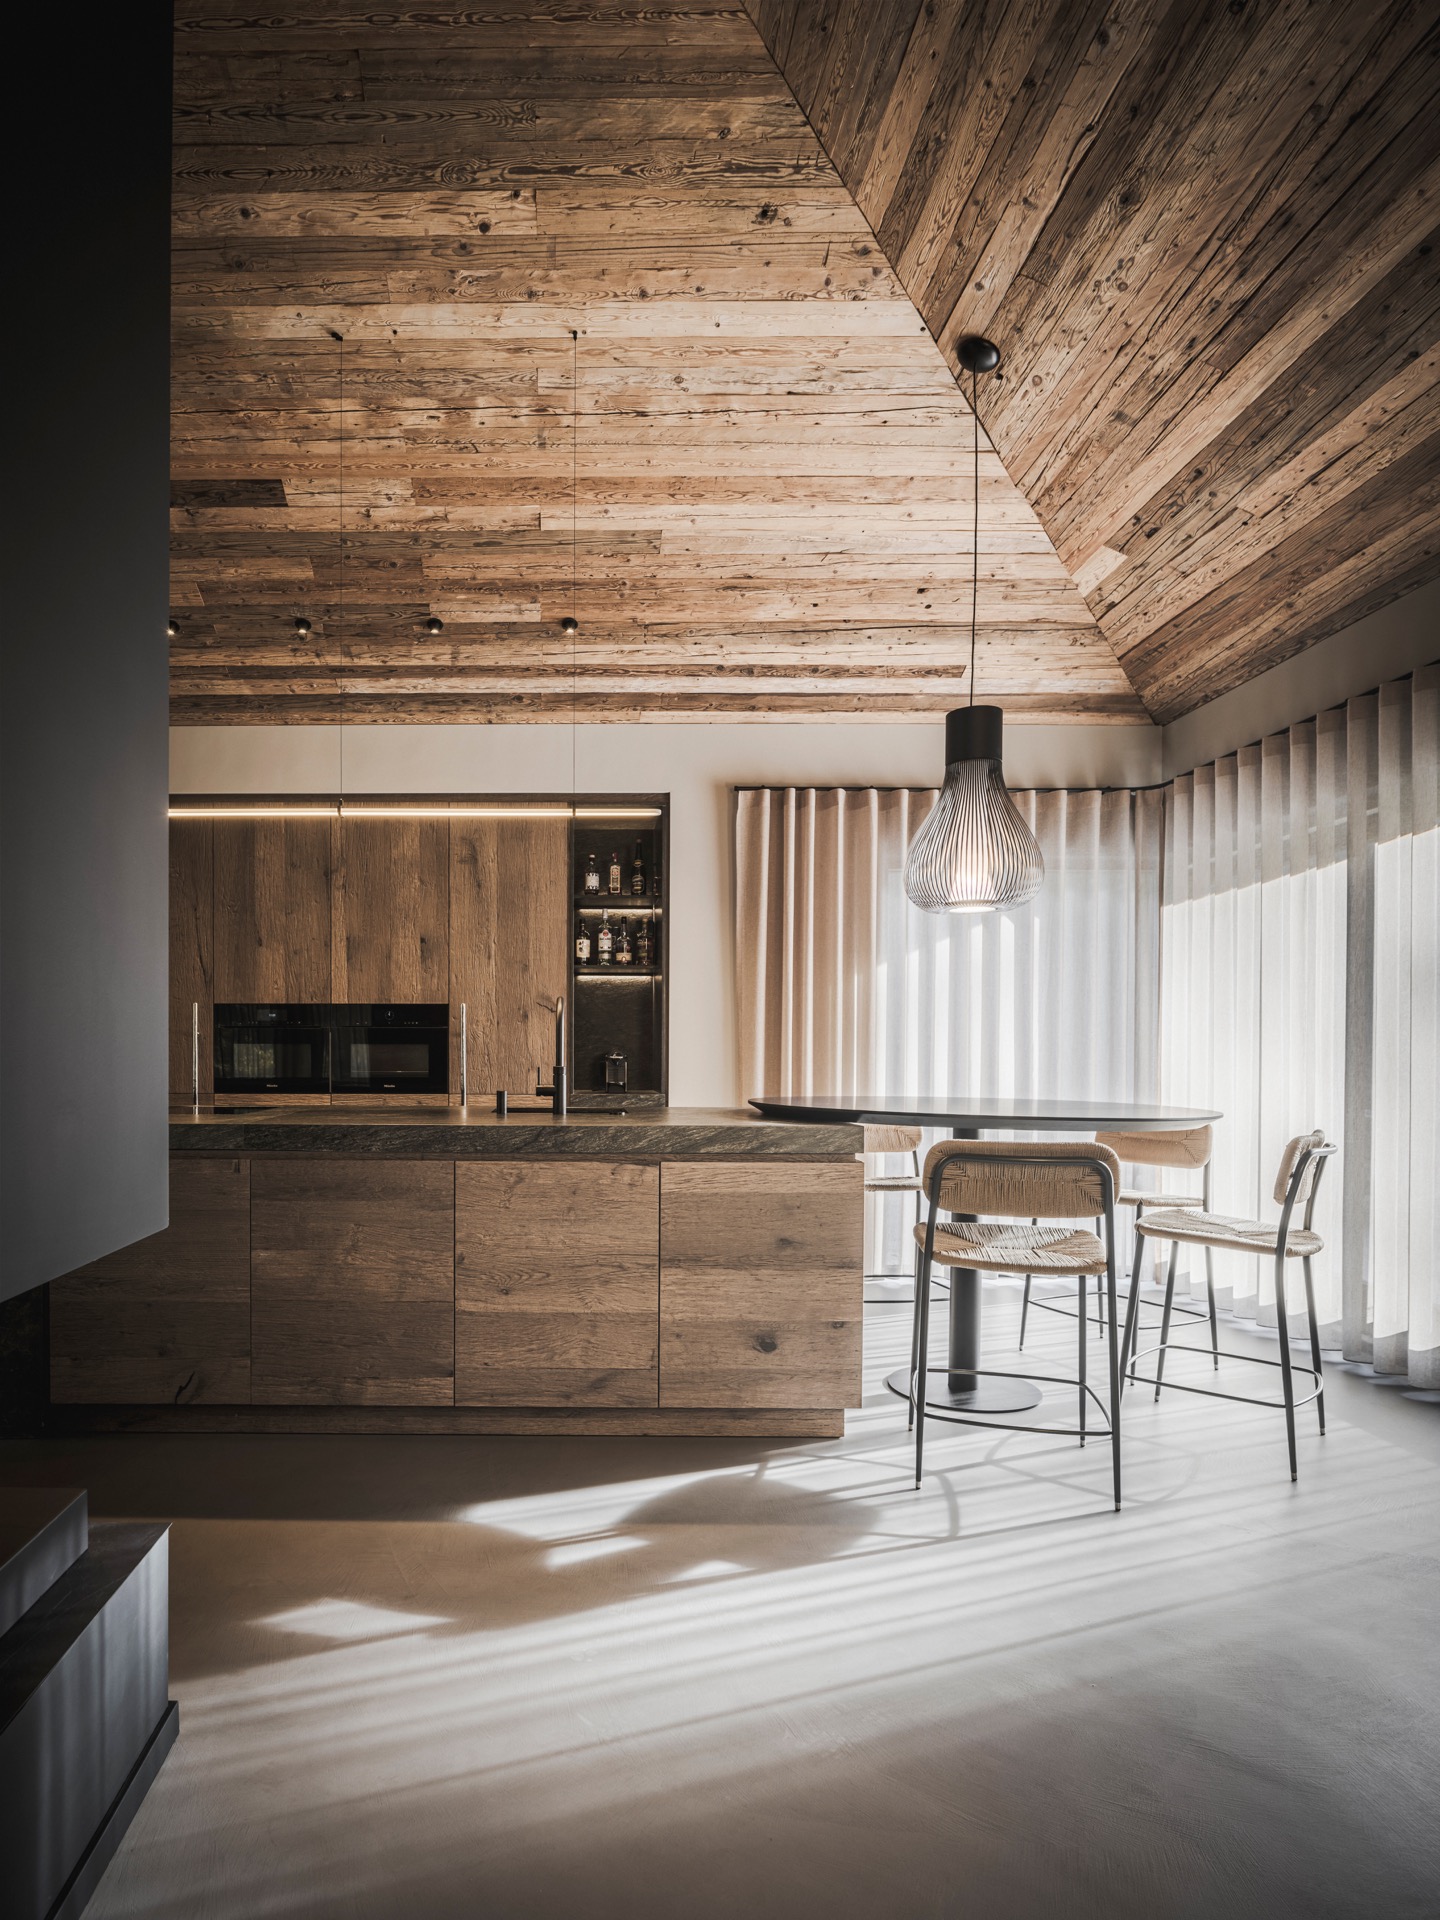
Light slides across the rough stone kitchen island before it reaches the long line of vertical curtains. In this open living kitchen, wood, stone and plaster sit close together, but each surface keeps its own character. The result is a luxury bungalow interior with natural stone that feels grounded by material rather than ornament. Large windows frame the greenery outside and turn the view into a moving backdrop, changing with every shift in weather and daylight.
From the front door into the heart of the house
The entrance sits in the middle of the front elevation, and from there a hallway leads toward the living rooms on one side and the private rooms on the other. That simple route gives the bungalow a clear order. Turn right, and the plan opens into the space where cooking, dining and sitting take place together. The kitchen is not tucked away as a separate room; it anchors the daily rhythm of the house and keeps sightlines open to the windows and the seating area beyond.
What first catches the eye is the kitchen island, built with a rough natural stone surface that looks almost lifted from a quarry. Its weight is tempered by the sandblasted oak on the back wall and the handmade silver door handles, which catch the light in smaller flashes. The island is extended with a round bar table and elegant stools, so the kitchen can shift between worktop, gathering place and place to pause. Around it, the finishes stay restrained and let the material contrast do the talking.
A rough natural stone kitchen island with oak and silver details
In the kitchen, the surfaces are close enough to compare. The stone is coarse and irregular; the oak behind it is softer in grain and tone. That difference matters because it keeps the room from reading as one flat field of beige and brown. The rough natural stone kitchen island gives the space a solid centre, while the sandblasted wood behind it adds a dry, matte finish that absorbs light rather than reflecting it. Even the silver handles stay modest, used as small interruptions in an otherwise calm composition.
A black pillar rises near the kitchen, and inside it a fireplace is integrated into the structure. It is a compact move, but it changes the room. The dark vertical element breaks the run of lighter wood and stone, and the fire adds another layer to the palette without turning the space into a display. Above, the wooden ceiling keeps the scale warm and continuous, while recessed spots and hanging lights pick out the island, the bar and the seating areas in different ways.
Wood ceiling with recessed spots and a round ceiling fixture
Seen from the living side, the ceiling does a lot of quiet work. The wood planks, with their visible grain, stretch across the room and soften the longer lines of the plan. Recessed spots are set into that surface, and in the broader living zone a round ceiling fixture marks the centre without drawing too much attention. The effect is subtle but useful: the room holds together visually even as it changes from cooking zone to dining area to lounge. That same wood ceiling with recessed spots also gives the large room a more intimate reading at night.
Vertical curtains hang in tall folds beside the large windows, filtering the daylight instead of blocking it. Their soft beige tone sits close to the rest of the palette, so the eye reads the room in layers rather than as a sequence of hard edges. At the seating area, the glazing opens onto the surrounding landscape, which shifts in tone and movement throughout the day. Deer, birds and other passing details are not literal decoration; they are part of the view, and the windows turn that view into a living part of the interior.
Large windows, vertical curtains and a room that follows the light
The living area uses its openings well. Sunlight reaches the room from above through skylights over the television seating area, and those shafts of light fall across the pale floor and the furniture in a way that changes hour by hour. The curtains, which run from high above the floor, make the glazing feel taller and more deliberate. Together with the open plan, they keep the interior visually connected to the outside while still giving the room a measured, enclosed feel when needed.
Furniture and lighting stay in step with the architecture. Nothing competes with the stone island or the black pillar fireplace. Instead, the pieces are chosen to sit with the wood ceiling, the curtain wall and the built-in kitchen details. The round bar table at the island, the stools, and the lighting above it all repeat the same measured language. The room does not rely on decorative clutter; it works through proportion, surface and the way each element meets the next.
Private rooms with the same material discipline
Across the hallway, the private rooms continue the same natural theme, but with a quieter register. The material choices remain rooted in wood, stone and restrained tones, yet the spaces shift toward rest rather than gathering. The bedroom and guest rooms are described with the same sense of shelter, but without overstatement. What matters is the continuity: the public rooms and private rooms belong to the same interior logic, even if their use changes the mood.
The main bathroom offers the strongest visual contrast in this part of the plan. A steel bathtub stands at the centre of the room, surrounded by rough stone and custom-made furniture. The metal surface gives the room a harder edge than the wood-heavy living spaces, and that difference sharpens the composition. The steel bathtub centerpiece is not isolated as an object; it sits within a material setting that keeps the room tied to the rest of the bungalow.
Stone, steel and custom furniture in the bathroom
In the bathroom, the mix of finishes is tighter and cooler. The stone feels more tactile here, the steel tub more sculptural, and the bespoke cabinetry keeps the room from feeling fragmented. It is a private space, but the same attention to surface carries through. Instead of adding decorative relief, the room relies on the contrast between rough mineral textures and smooth metal. That makes the bathroom read as a direct extension of the house rather than a separate statement.
What stays with you after moving through the bungalow is the steadiness of the material palette. Wood appears in the ceiling, in the cabinetry and in the wall finishes. Stone anchors the island and the bathroom. Glass, curtains and light keep the edges soft where they need to be. The result is an interior that lets the plan, the daylight and the landscape do much of the work, while the handcrafted details keep every room precise. Photography: Peter Baas.
Want to see more of Guy de Vos? View the page of Guy de Vos for even more great projects and company information.




NEW 2026 Jubileum Edition The Best Interior Designers Benelux
Order Now €125


NEW 2026 Jubileum Edition The Best Interior Designers Benelux
Order Now €125


NEW 2026 Jubileum Edition The Best Interior Designers Benelux
Order Now €125