Custom room divider and built-in joinery in a modern villa
The central custom room divider sets the pace for this modern villa interior. Its vertical lines catch the light before the rest of the room does, and the open niches break the surface into smaller frames for art and objects. Rather than separating the living area, the built-in element holds the zones together visually. Around it, the palette stays restrained: wood grain, pale walls, stone flooring, and a few darker outlines that give the joinery its edge.
A divider that connects the room
The divider works as a fixed piece of joinery, not a screen to pass by. It stretches through the living space with slatted sections and open pockets, so views can slip through while each area keeps its own outline. From one side, it reads as storage and display. From the other, it becomes a textured wall that softens the long sightline across the villa. That dual role is what gives the custom room divider its weight in the plan.
Light moves differently across the surface depending on where you stand. In some views the timber slats appear almost closed; in others the openings reveal a deeper recess and a darker background. The result is calm, but not flat. Small shifts in depth, shadow, and spacing keep the wall from becoming a blank plane, and they also give art and decorative pieces a more deliberate setting.
The kitchen in stone, wood, and quiet lines
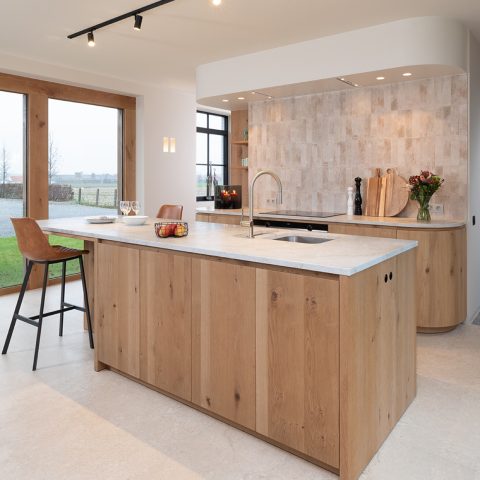
The kitchen follows the same discipline. Frontals stay minimal, while the island introduces a stronger material note with a stone or marble worktop and a clearly defined edge. The surface sits low and solid in the room, set against timber cabinetry with a fine grain that continues the language of the divider. This is where the kitchen with stone island becomes the visual anchor of the upgrade, with the rest of the joinery folding around it.
Above the working zone, the lighting is kept subtle. A warm strip in the wall niche and linear light near the ceiling draw attention to the geometry rather than to any one fixture. The effect is practical, but it also sharpens the outline of the cabinets and the island. In a modern villa interior with large windows, that kind of indirect LED wall light prevents the room from feeling overworked.
Built-in wall cabinetry with depth
Along the perimeter, built-in wall cabinetry extends the same material approach. The doors and panels stay quiet, letting the timber texture do most of the work. In places, the joinery steps back to create a recess or niche, which gives the wall a slower rhythm. These built-in wall cabinetry details make the room feel measured, with storage treated as part of the architecture rather than added furniture.
That architecture is visible in the transitions. A stone floor meets the base of the joinery with a clean line, while plastered walls and ceiling planes keep the background pale. The room does not rely on contrast for contrast’s sake. Instead, it uses a few precise shifts: smooth to ribbed, light to dark, closed to open. Those are the moments that keep the villa interior readable from one end to the other.
Slatted wall niches as display space
The slatted wall niches are one of the most distinctive details. They interrupt the vertical rhythm of the divider and create small pockets for objects, books, or art. Because the openings are built into the wall itself, they feel integrated rather than decorative in a loose sense. The niches also catch light from nearby strips, so their edges stay visible even when the rest of the room is quiet.
Seen in close-up, the material contrast becomes more precise. The wood carries a fine linear texture, while the surrounding stone and plaster remain nearly plain. That difference matters, especially in a project shaped by restraint. The room does not need many gestures. A narrow opening, a shadow line, and a warm interior of a niche are enough to give the wall depth and to frame the objects placed inside it.
A built-in fireplace niche in the living area
One of the darker elements in the room is the built-in fireplace niche. Its opening is framed with a crisp outline that stands out against the lighter surfaces nearby, and it sits comfortably beside the lamellar joinery. The fireplace does not compete with the divider; it adds another fixed point in the composition. Together, the two elements keep the living area from spreading out into one undifferentiated volume.
The seating around it remains understated, with low furniture and neutral upholstery that let the cabinetry carry the spatial story. Nothing feels over-arranged. Instead, the room is defined by edges, openings, and the route between them. That is where the project’s calm comes from: not from softness alone, but from a clear structure that leaves room for the materials to speak.
What the light reveals at night and by day
Indirect light plays a quiet but important role throughout the interior. It runs along recesses, picks out the depth of the niches, and keeps the joinery legible after dark. In the kitchen, the warm glow underlines the stone worktop and the cabinetry behind it. In the living room, it traces the divider’s openings and highlights the slats without flattening them. The lighting does not announce itself; it shows the architecture in smaller pieces.
Large windows bring in a second layer of light, this time from outside and filtered through the greenery beyond the glass. Against that backdrop, the interior reads as a sequence of measured planes: timber, stone, plaster, and shadow. The custom room divider sits at the center of that sequence, but it is the surrounding joinery, the kitchen island, and the niches that complete the picture. Together they turn the villa into a space where every built surface has a role.
In the end, the upgrade depends on very specific moves: a central wall that opens and closes at once, a kitchen with stone island, and built-in wall cabinetry that absorbs storage into the architecture. The result is a modern villa interior that stays quiet at first glance, then rewards a slower look with material shifts, recessed light, and carefully placed openings. That is where the sense of serene luxury takes shape.
Want to see more of Ardein Architecten? View the page of Ardein Architecten for even more great projects and company information.



NEW 2026 Jubileum Edition The Best Interior Designers Benelux
Order Now €125


NEW 2026 Jubileum Edition The Best Interior Designers Benelux
Order Now €125


NEW 2026 Jubileum Edition The Best Interior Designers Benelux
Order Now €125


NEW 2026 Jubileum Edition The Best Interior Designers Benelux
Order Now €125


NEW 2026 Jubileum Edition The Best Interior Designers Benelux
Order Now €125


NEW 2026 Jubileum Edition The Best Interior Designers Benelux
Order Now €125