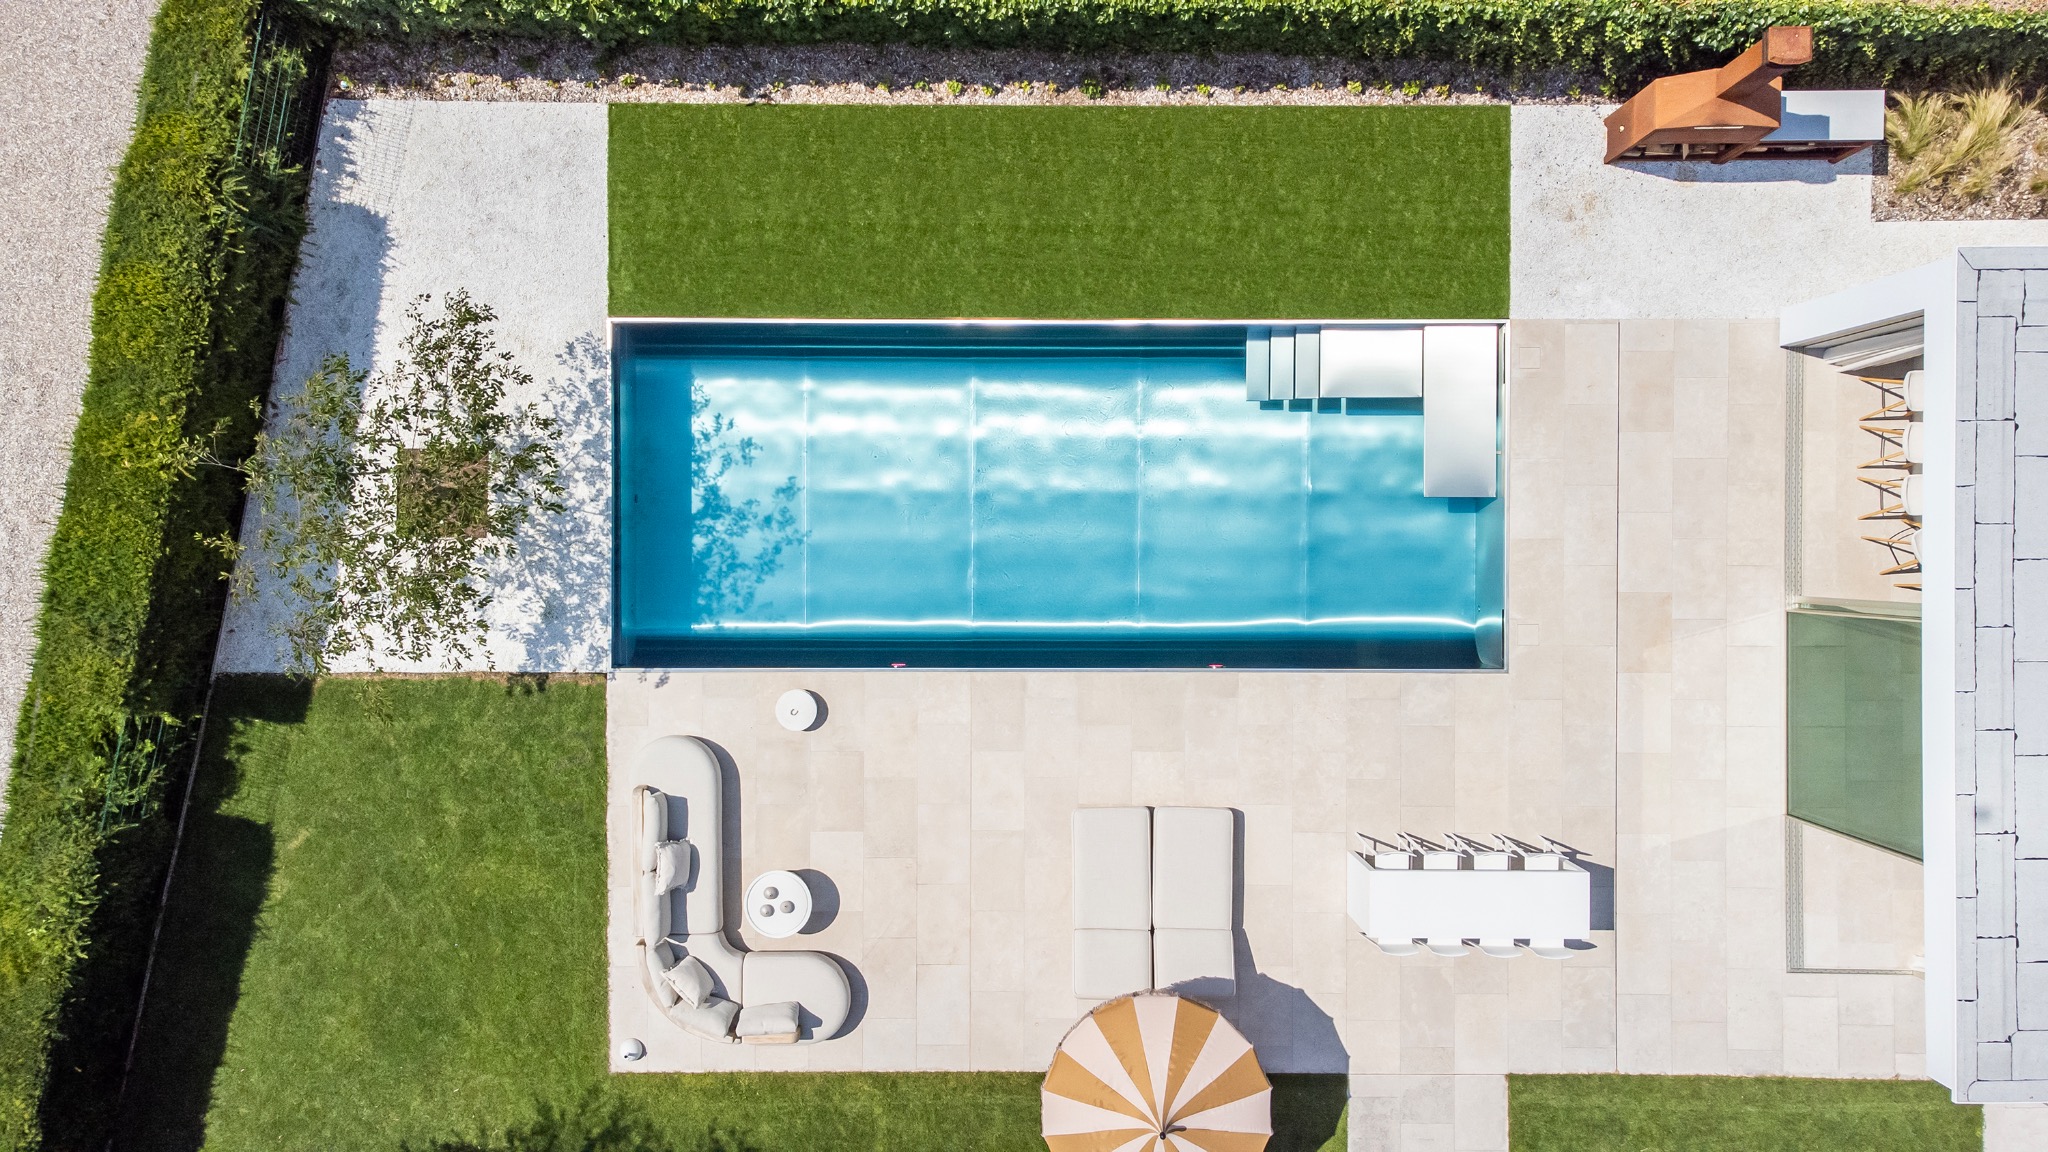
Pool light strip in a modern garden
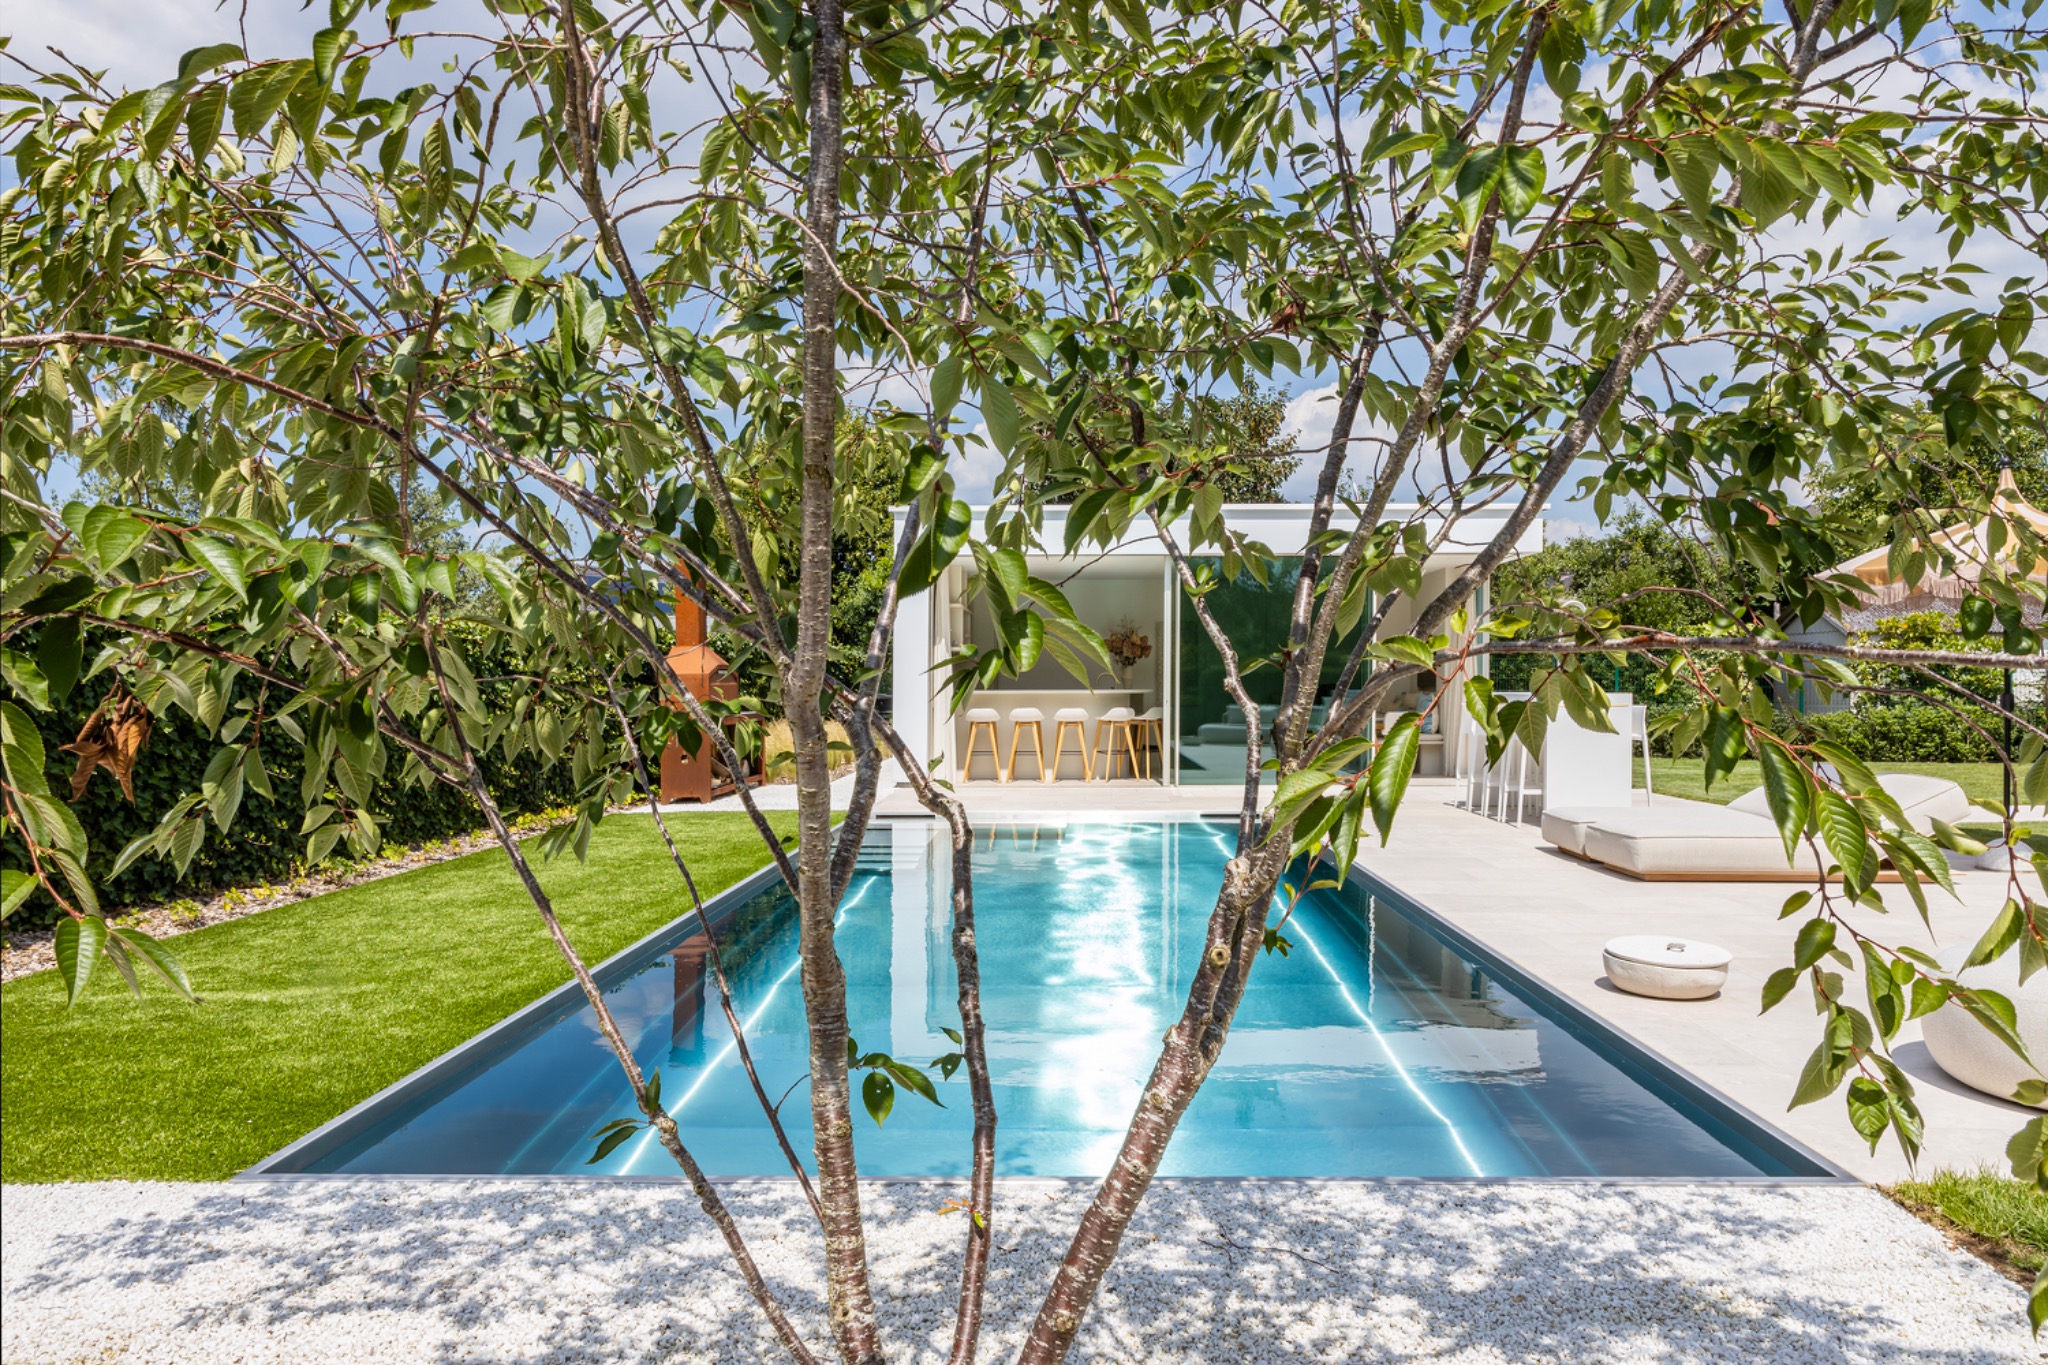
The pool light strip runs cleanly along the waterline, drawing a thin line across the rectangular pool and into the wider garden setting. Around it, light paving, grass, and a narrow gravel edge keep the composition open, while the water reflects the darker parts of the surroundings. The result is a modern pool backyard where the lighting detail is the first thing you notice, but not the only one that stays in view.
A rectangular pool set into a clear garden layout
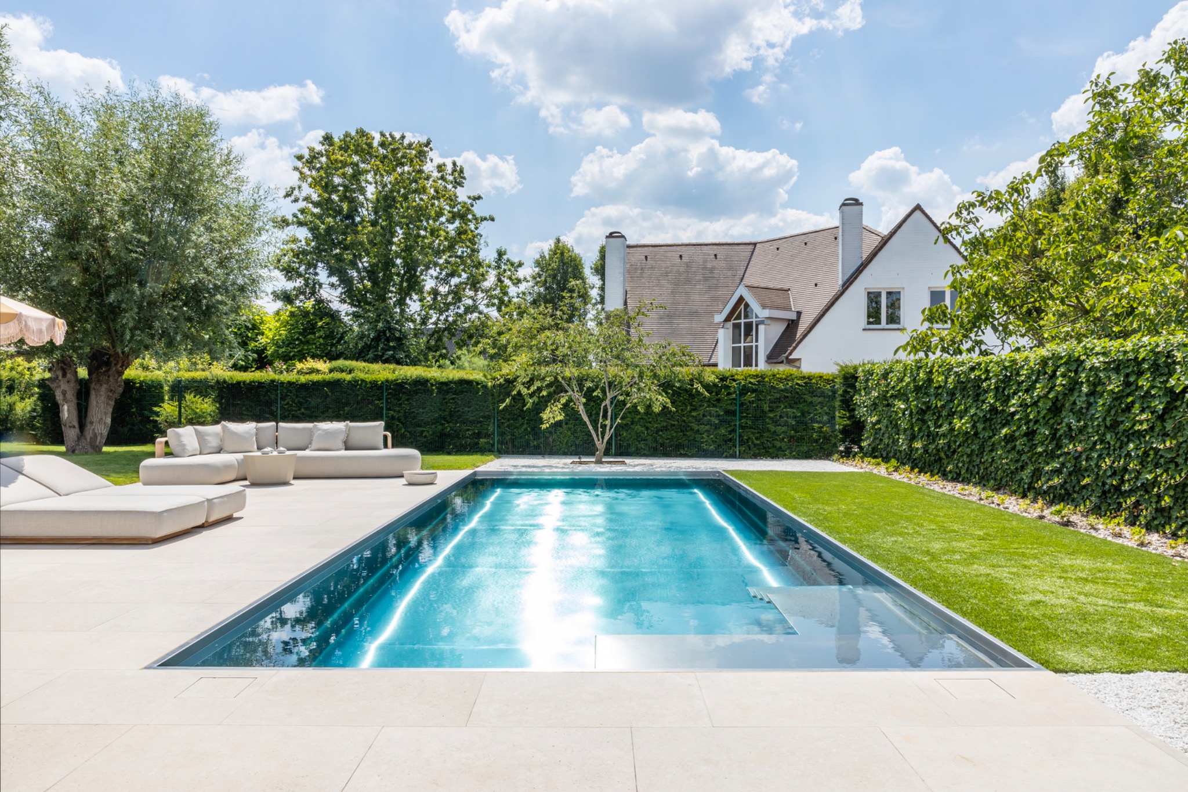
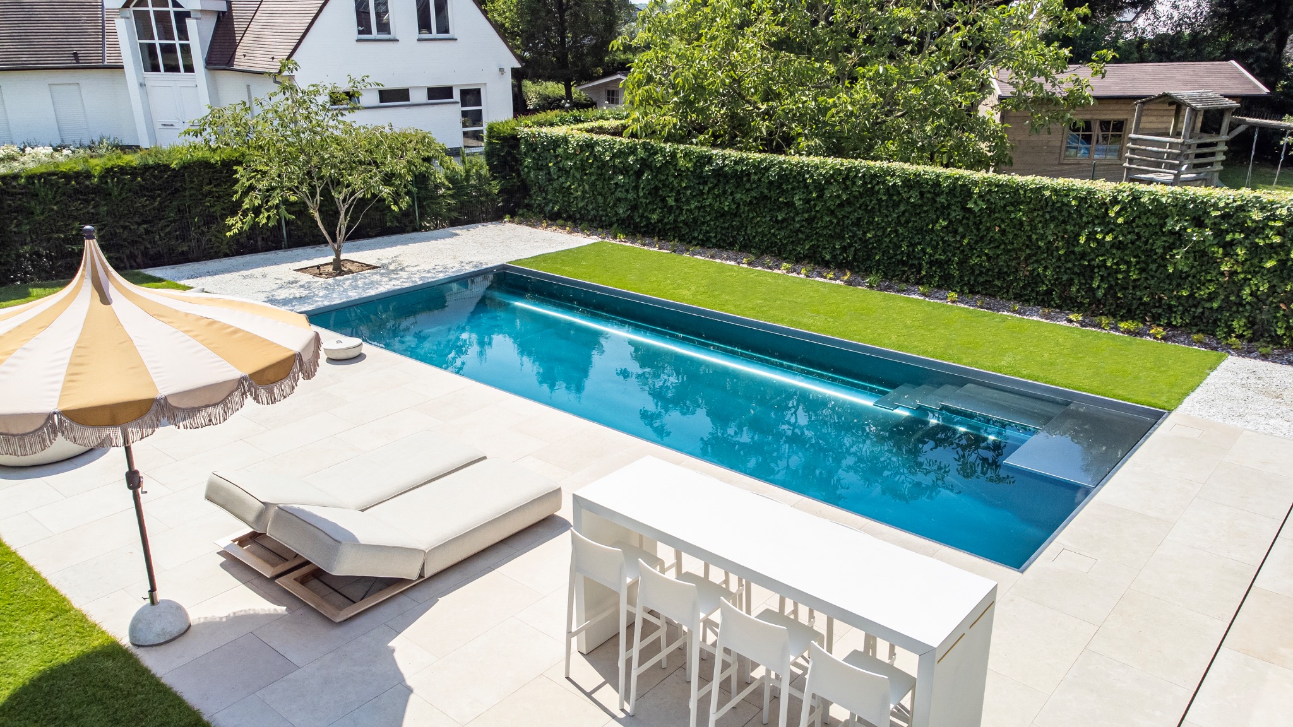
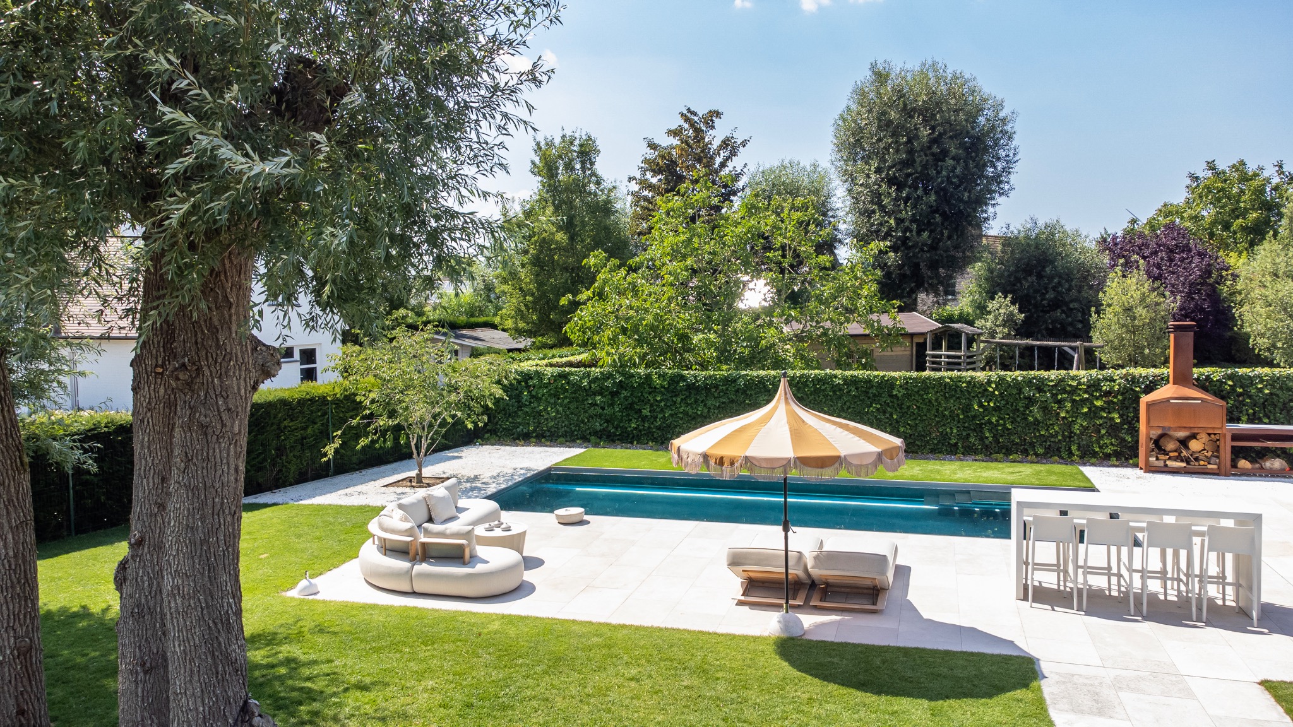
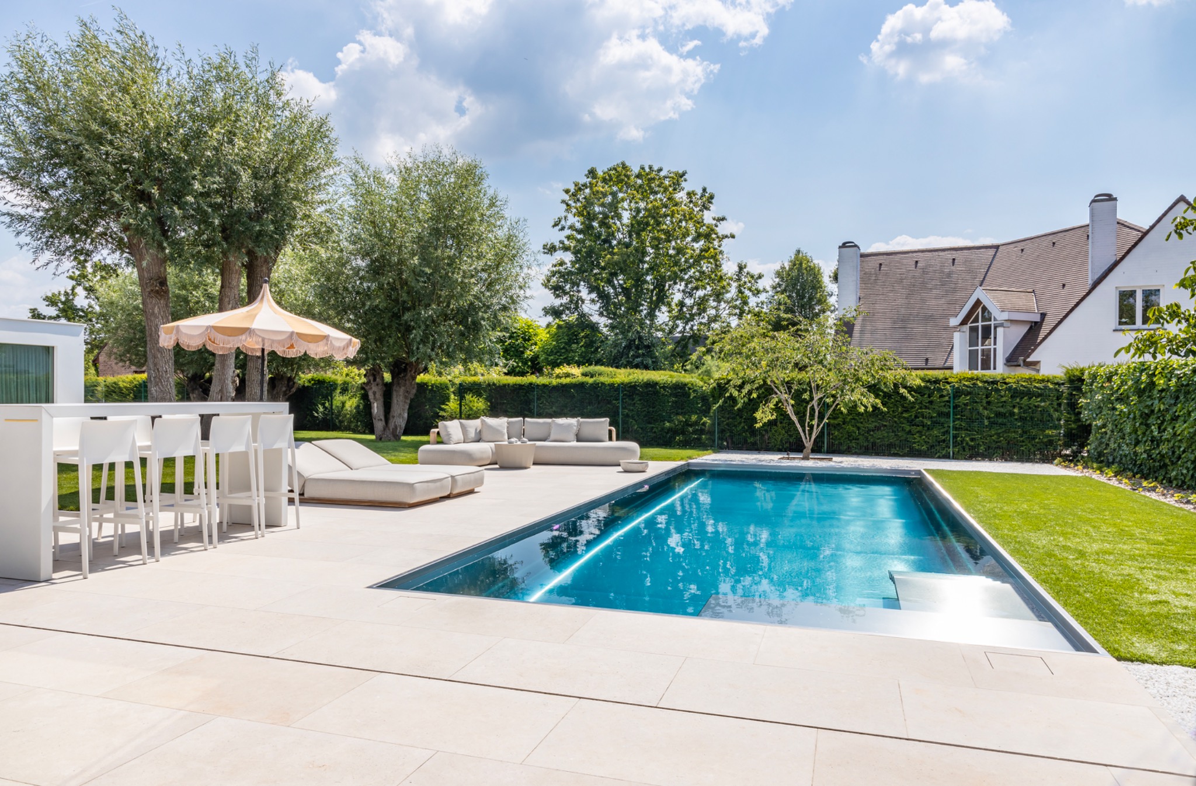
The pool sits in a straight, rectangular shape, which gives the whole garden a strong horizontal reading. Large light-colored tiles form a poolside tiled terrace beside the water, and the paving extends far enough to make the edge feel measured rather than crowded. On one side, lawn and hedges frame the basin; on another, a strip of gravel softens the transition between hard surface and planting. The geometry stays calm, but never blank.
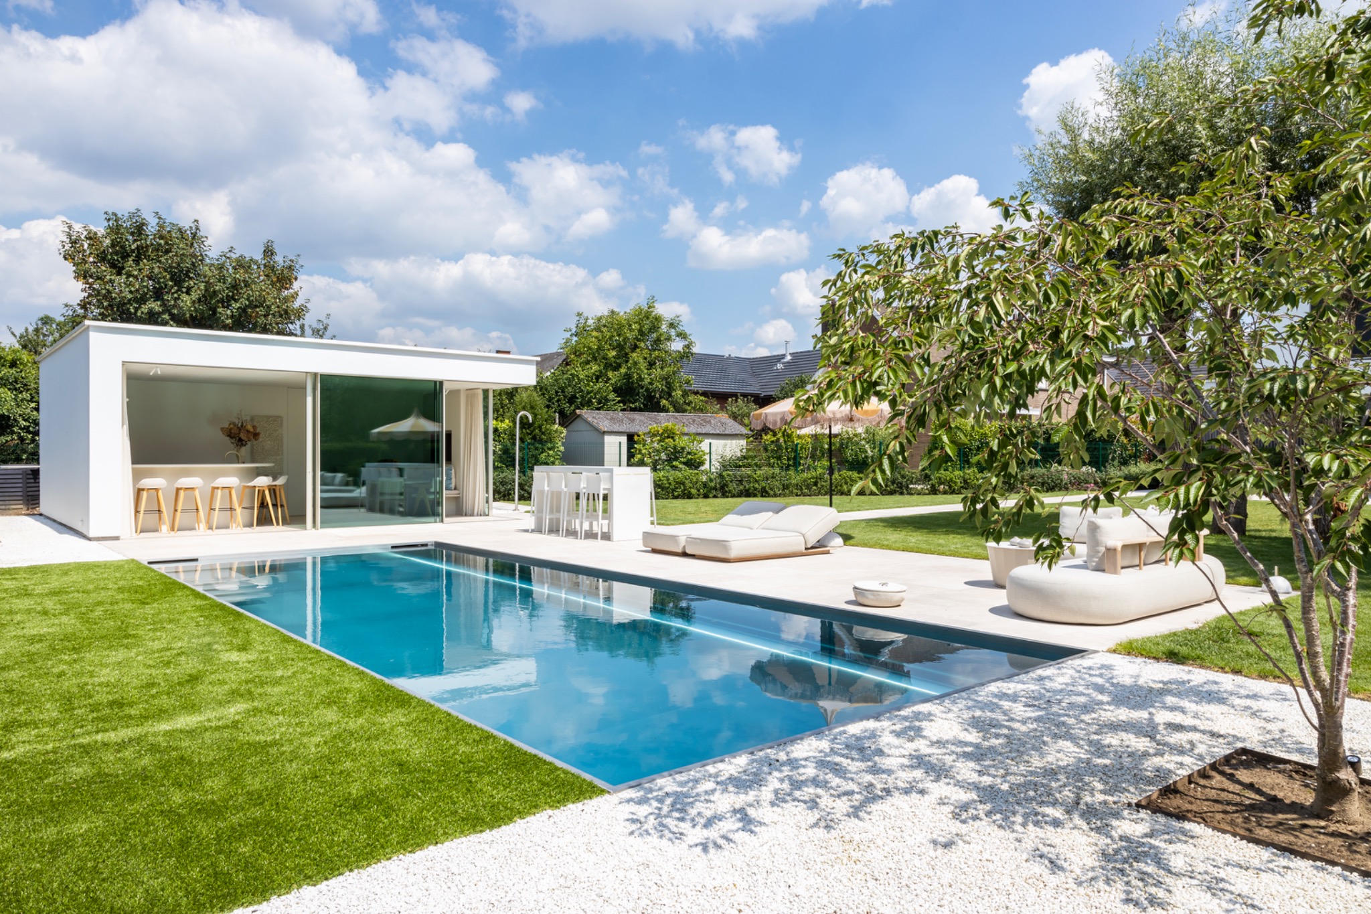
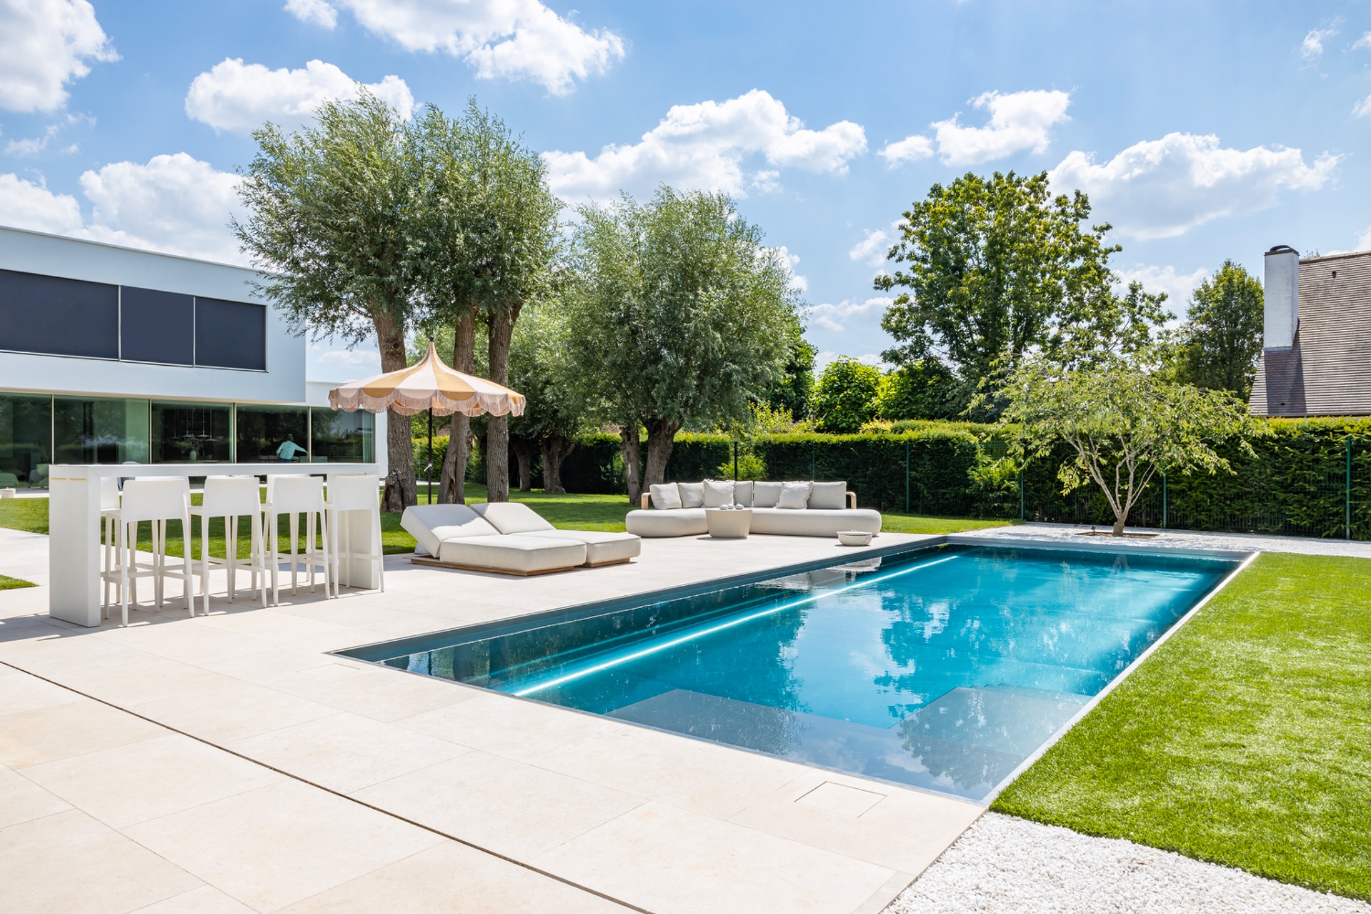
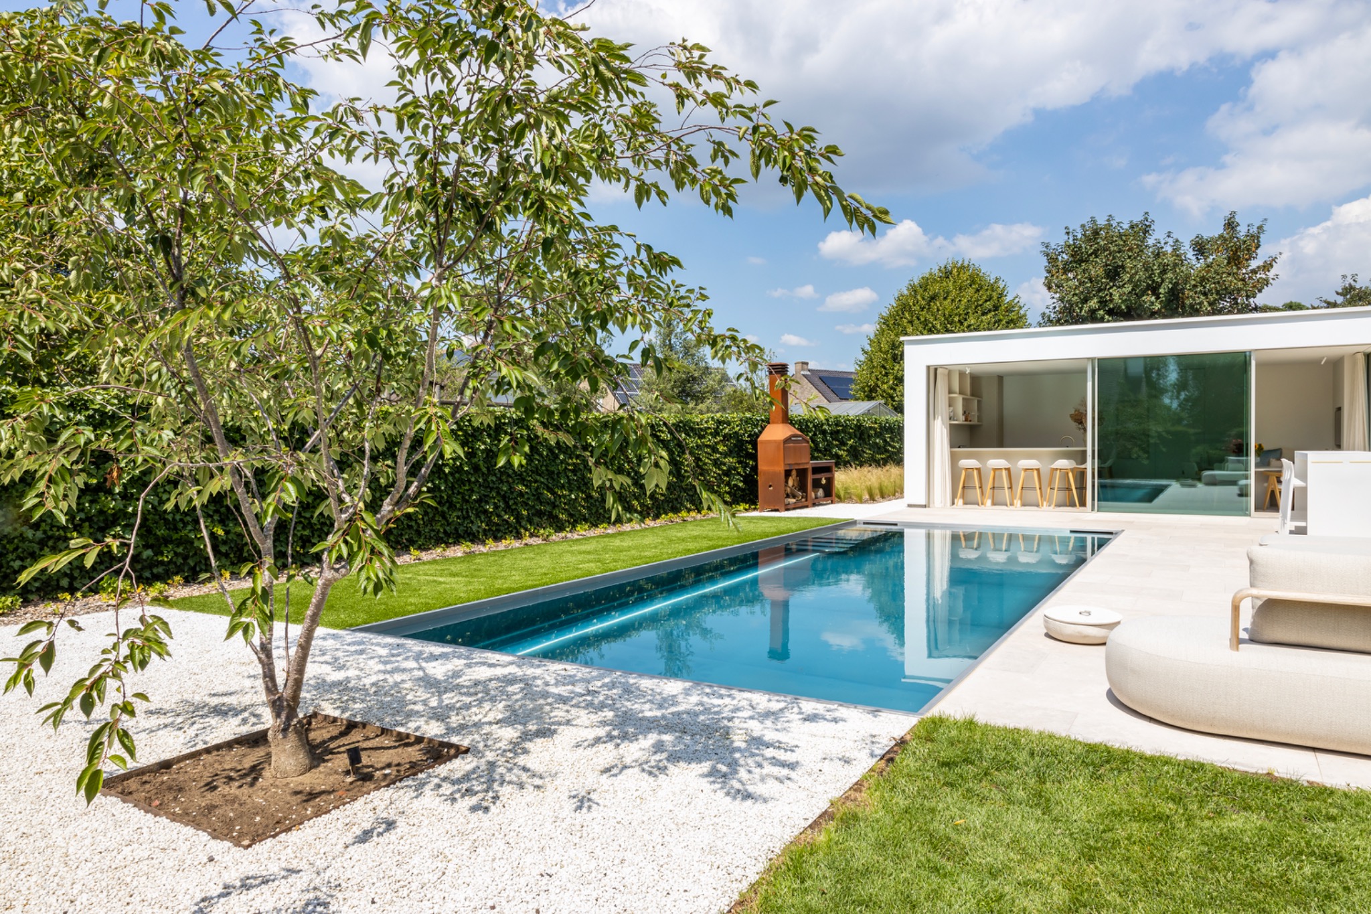
The pool light strip is visible along the rim in several views, sometimes as a single line and sometimes along both length sides. That line gives the water edge a sharp outline, especially where the surface reflects the sky and the dark background elements. In a modern pool backyard, this kind of detail works best when it stays understated. Here it does exactly that: it marks the perimeter without taking over the scene.
Entry steps that read as part of the basin
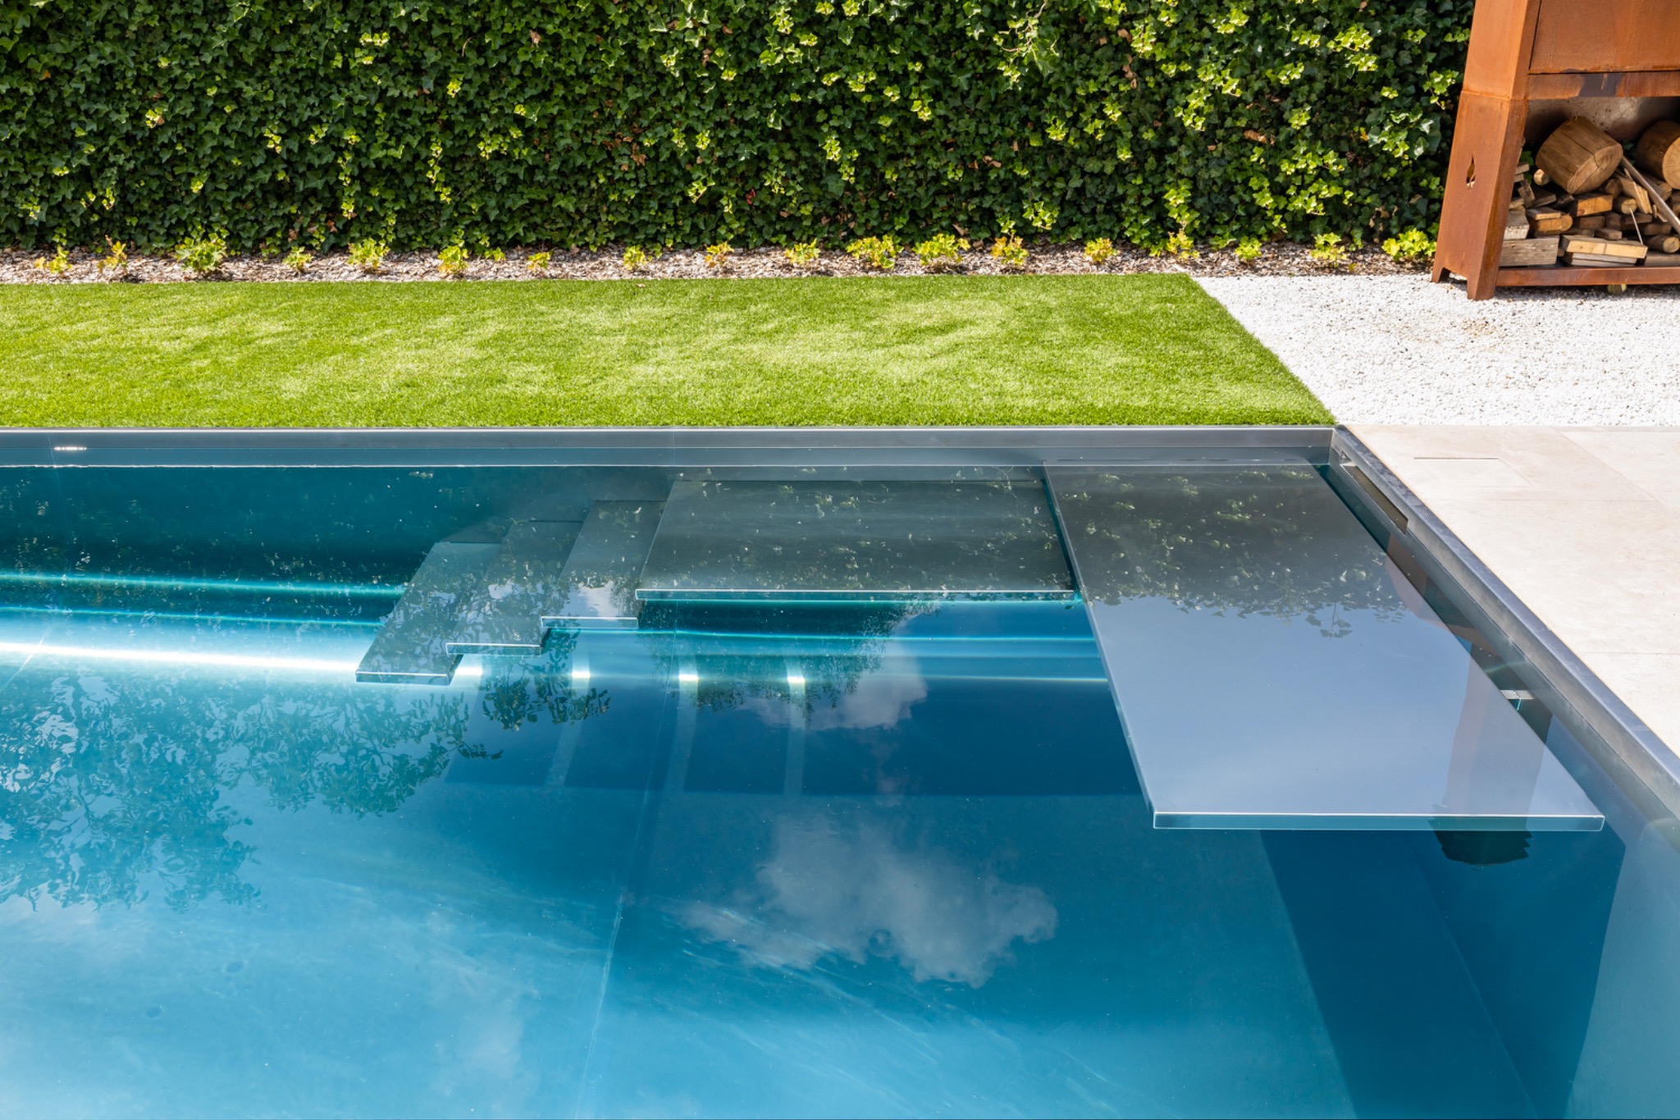
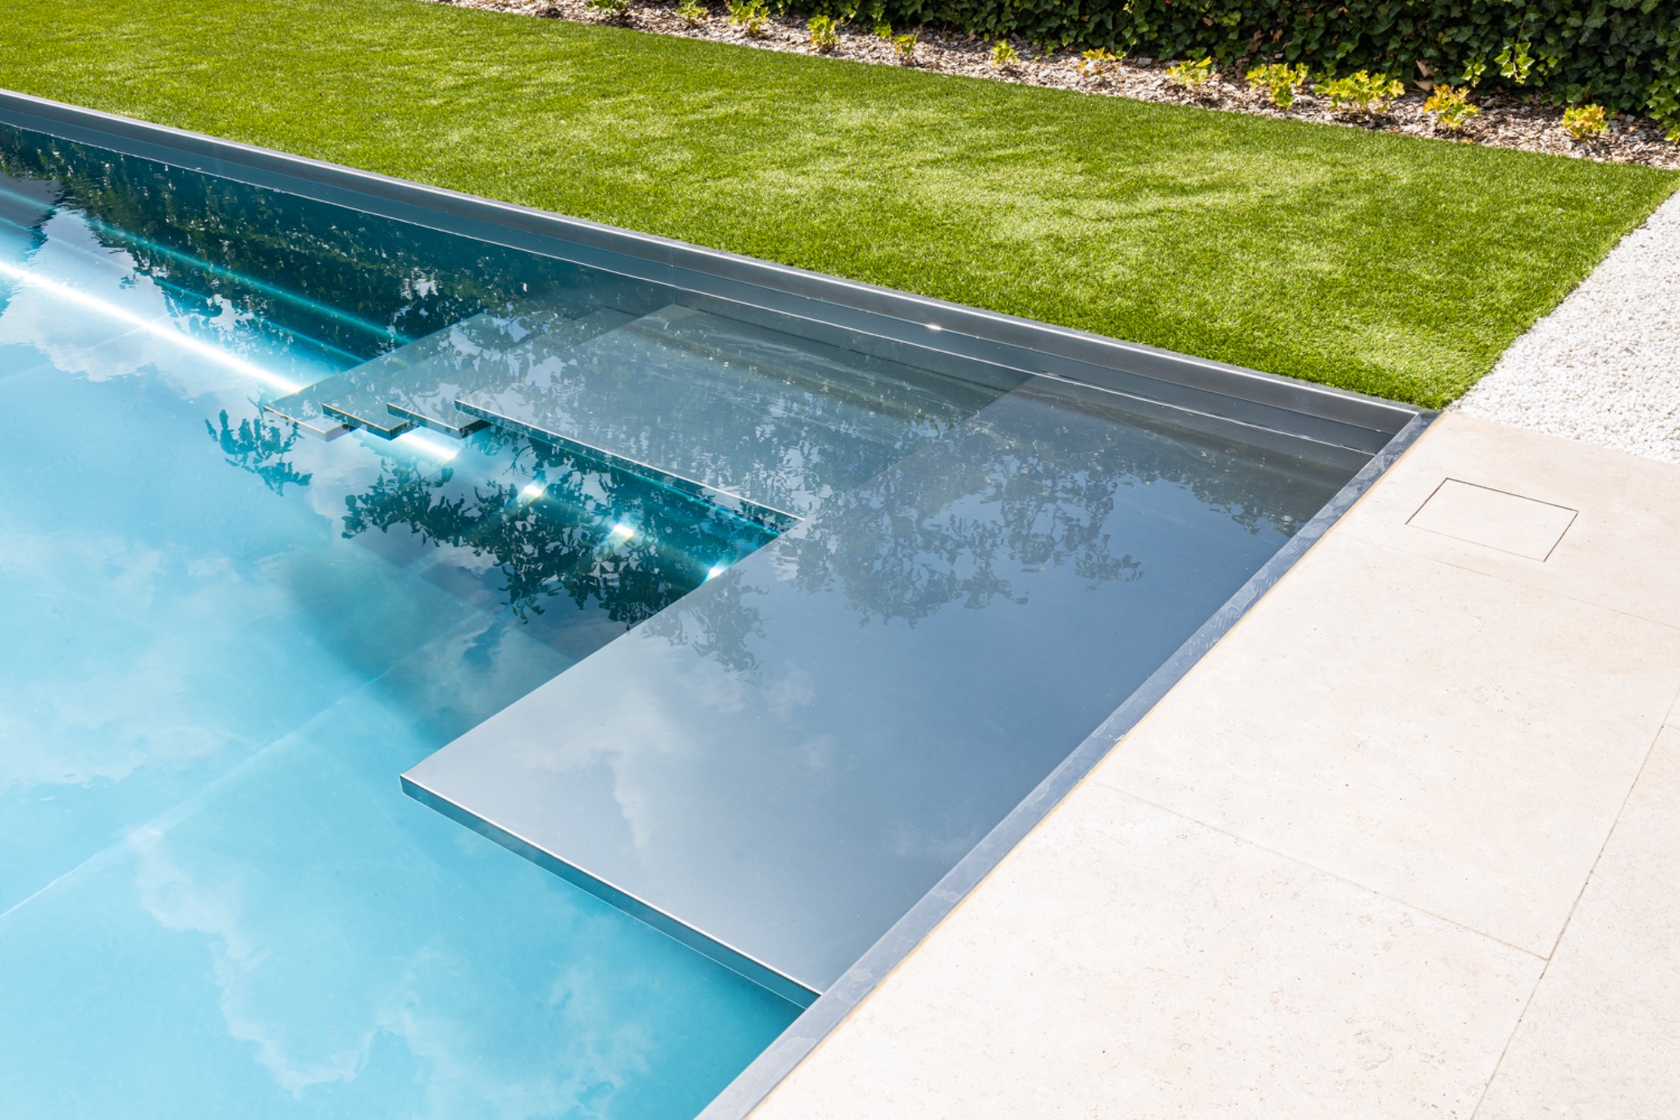
Several images focus on the pool entry steps, where the built-in treads cut into the basin with a clear, rectangular form. They are not treated as a separate feature. Instead, they follow the same clean line as the walls and the water edge. The steps give the interior of the pool a visible depth, and in close-up they also show how the light strip traces the top line of the construction. It is a small detail, but it changes how the whole edge is read.
From a different angle, the same edge becomes more graphic. The pool light strip sits just above the water, with the tiled terrace running parallel beside it. This pairing of water and paving gives the scene its order. The terrace does not compete with the pool; it extends it. The large-format tiles keep the surface visually simple, while the nearby lawn and hedge bring a second, softer band into the composition.
Bright paving beside water and planting
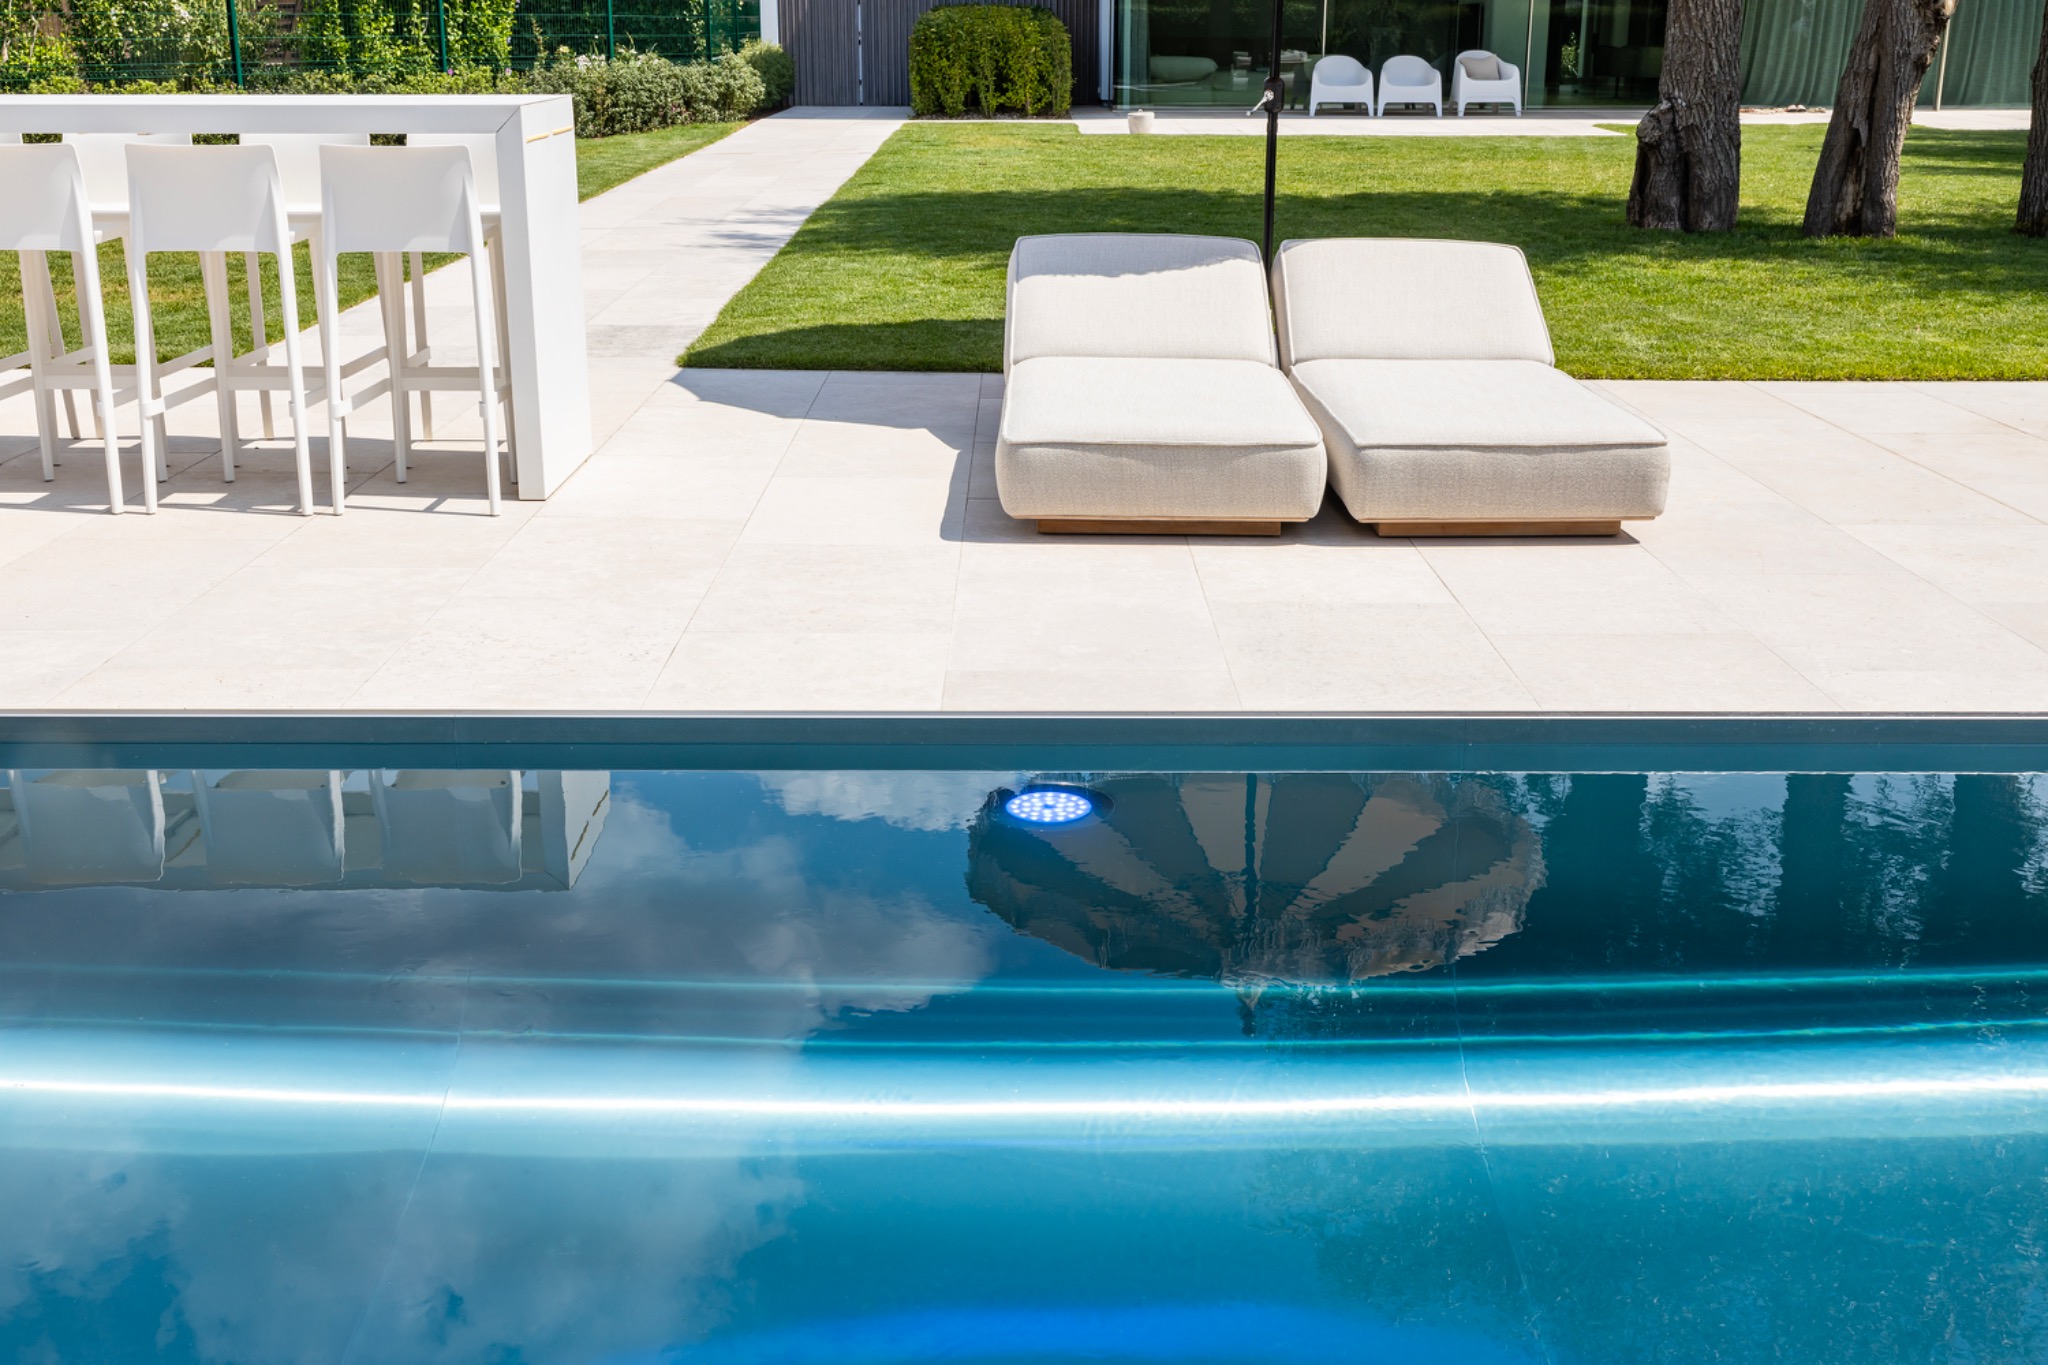
The poolside tiled terrace is one of the clearest parts of the project. The paving is broad, pale, and laid in large pieces, which makes the surfaces around the pool feel legible at a glance. In the wider views, the terrace meets grass without any heavy interruption, and the gravel strip adds another texture at the edge of the garden. These shifts in material are modest, but they keep the layout from becoming flat.
Seen from the garden side, the rectangular pool in garden reads as a composed outdoor room rather than an isolated basin. The hedge forms a green boundary, and the lawn gives the hard surfaces space to breathe. Darker background elements appear behind the planting, which helps the light paving and the water line stand out even more. Nothing is overbuilt here; the interest comes from the way the planes sit next to one another.
How the covered lounge connects to the pool
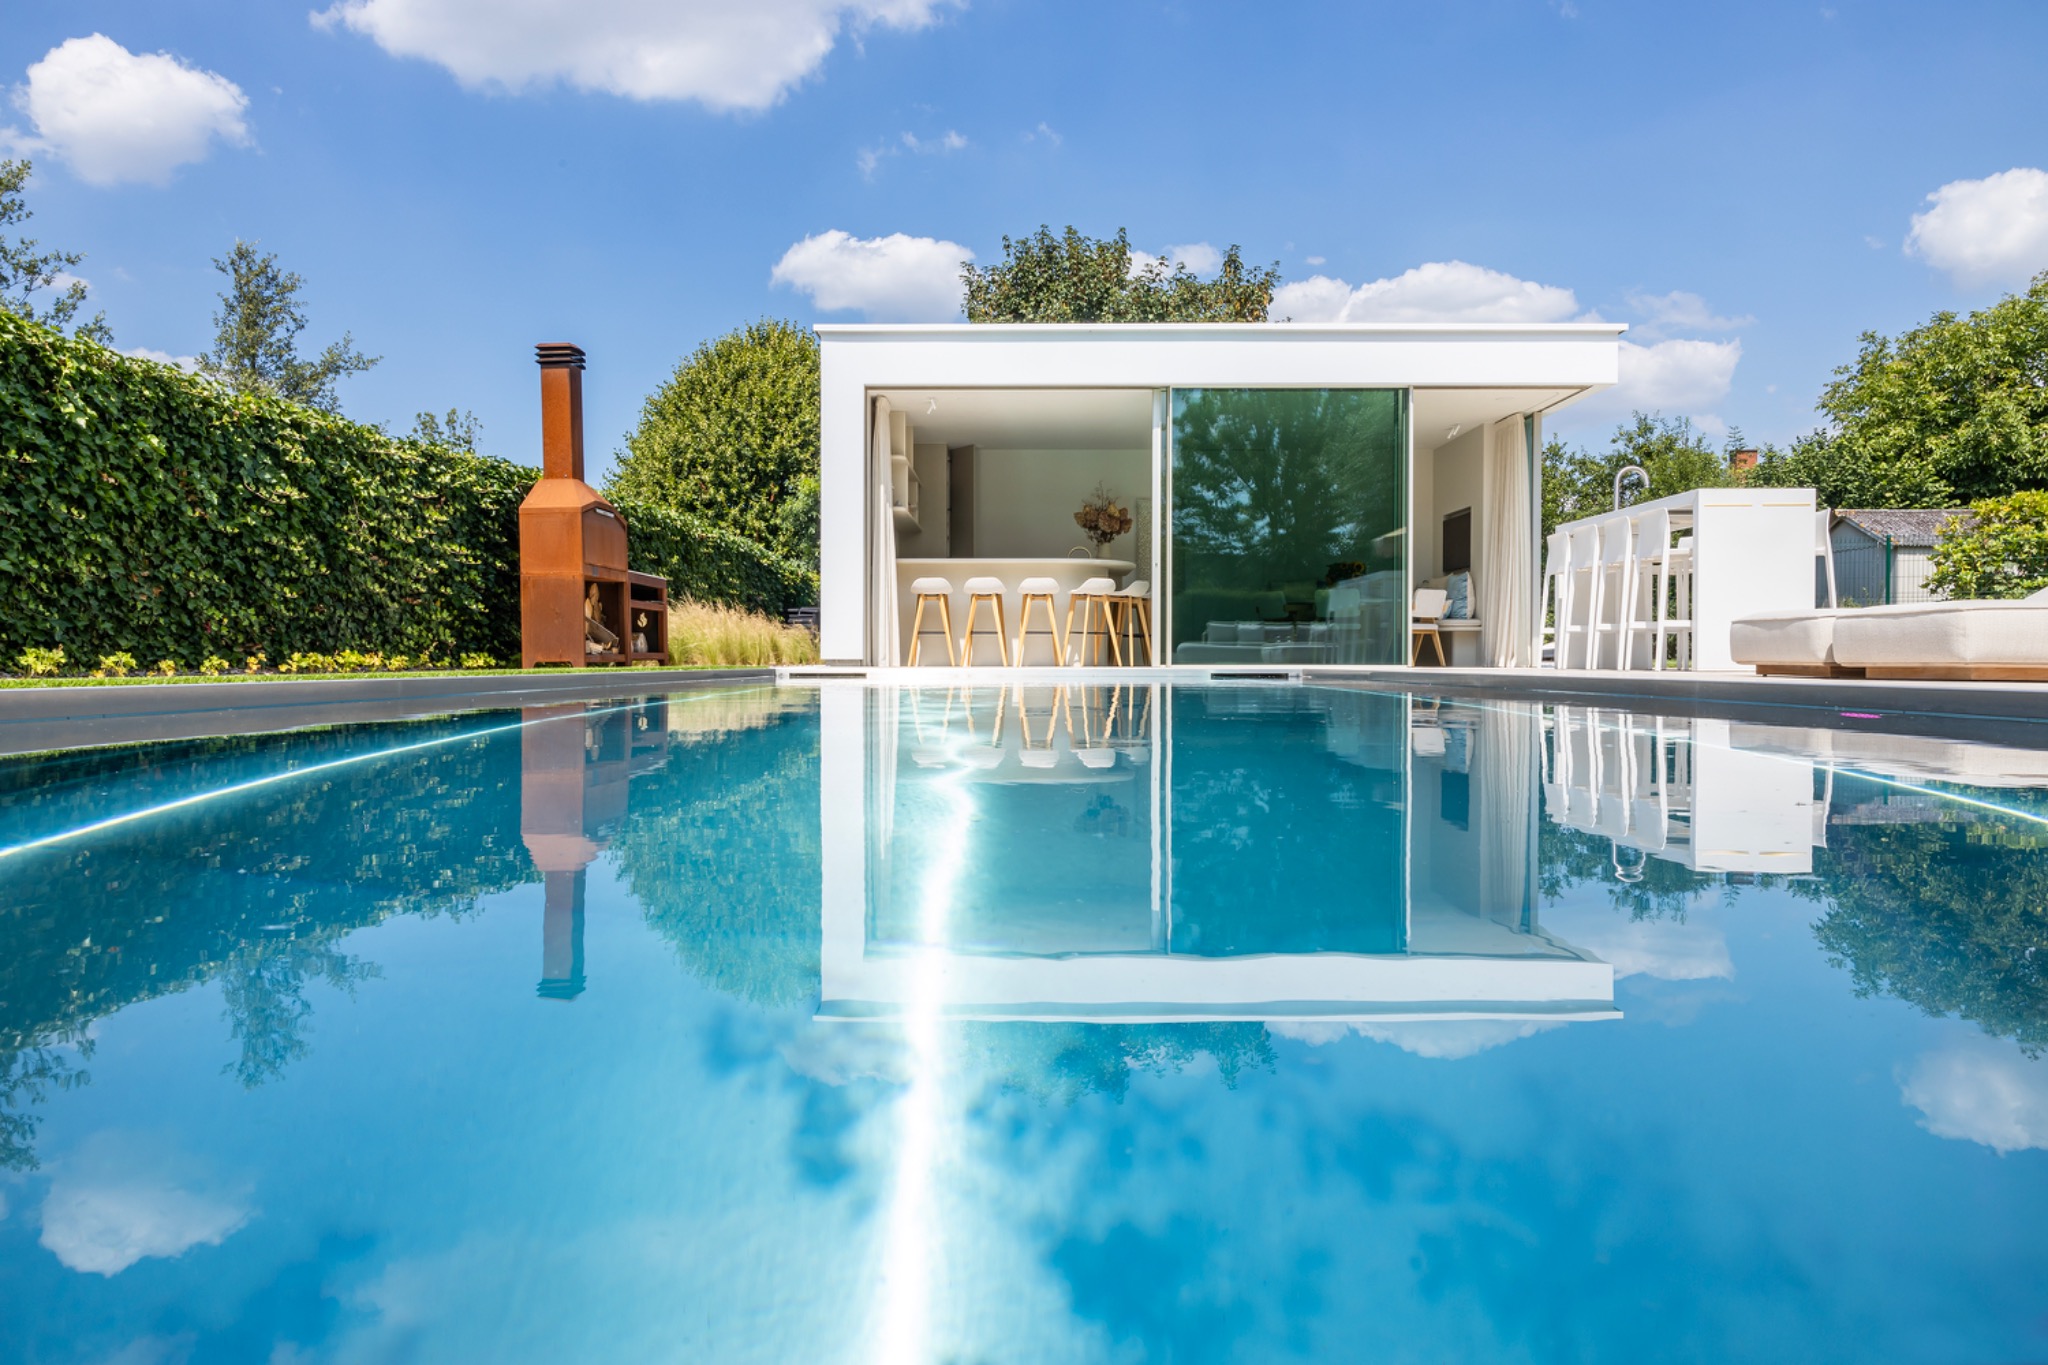
At the rear of the scene, a covered pool terrace with glass defines the transition from open air to sheltered seating. The glazed opening is large and visually light, so the lounge area remains connected to the garden rather than separated from it. From some viewpoints, the glass wall sits just beyond the water, and the reflection in the pool links the two zones. It is a direct relation: terrace, water, glass, then greenery.
The covered area adds another reading of the project without changing its basic language. The same straight lines continue, but the enclosure shifts the mood from exposed paving to a more protected edge. Because the glass opening is broad, the view through it stays clear. That makes the lounge feel like part of the same plan as the pool, rather than a detached annex placed at the end of the garden.
Details that hold the composition together
What makes the project easy to read is the repetition of simple materials: tiles, glass, grass, gravel, and the dark line of the water edge. Each one has a distinct role. The tiles anchor the poolside tiled terrace, the lawn softens the perimeter, and the gravel breaks up the transition where the garden needs a lighter touch. The pool light strip then ties all of it together by outlining the basin in a way that can be seen from several angles.
In the closer images, the water surface becomes more prominent, with reflections that blur the line between the pool and the surrounding garden. That effect is strongest where the lighting strip runs close to the edge and the steps are visible below the surface. The project does not rely on decorative excess. It works through proportion, clear edges, and a few well-placed shifts in level and material. Viewed as a whole, the garden keeps its structure, while the pool remains the focus.
Seen from different angles, the same line keeps returning
The sequence of images moves from wide views to details and back again, and each time the pool light strip reappears as the main visual cue. In one frame it follows the long side of the basin; in another it sits beside the entry steps; in a third it is seen from under the edge of the covered terrace with glass. That repetition is useful because it shows how the same feature changes character with distance. Up close, it is a line; from farther away, it organizes the entire garden.
The overall impression is one of a modern pool backyard shaped by restraint rather than excess. The rectangular pool, the poolside tiled terrace, the lawn, hedge, and gravel edge all stay readable, while the covered lounge introduces a sheltered counterpoint with its large glass opening. The project holds together because every surface has a clear job. The waterline, in particular, gives the garden its sharpest outline.
Even in the quieter views, the pool entry steps and the light strip keep drawing the eye back to the basin. That is what gives the project its identity: not a single dramatic gesture, but a set of measured details that remain visible from multiple positions in the garden. The result is a pool setting that can be read quickly, yet still rewards a slower look at the edge, the paving, and the glazed lounge behind it.
Want to see more of Nouv’eau? View the page of Nouv’eau for even more great projects and company information.



NEW 2026 Jubileum Edition The Best Interior Designers Benelux
Order Now €125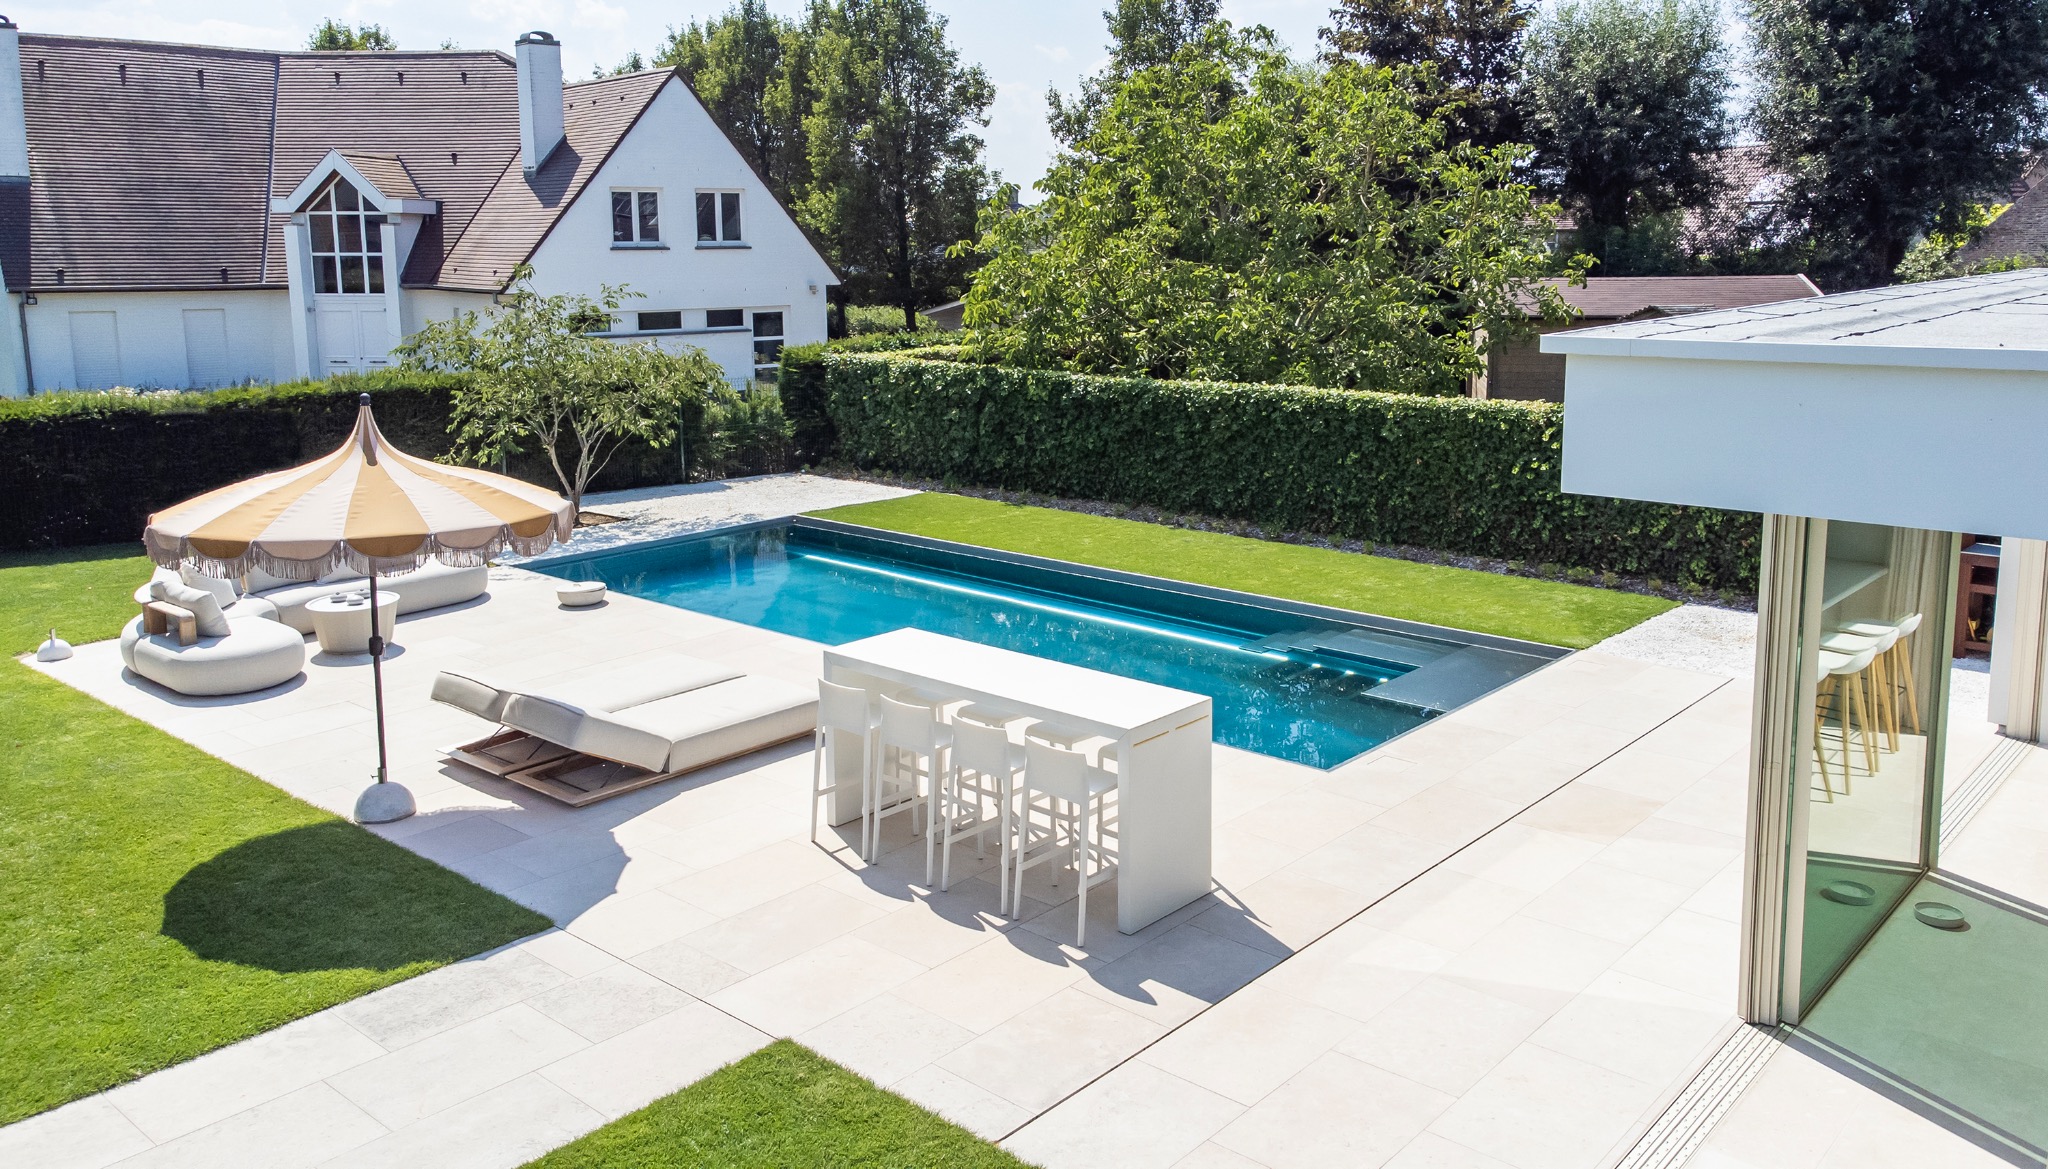
NEW 2026 Jubileum Edition The Best Interior Designers Benelux
Order Now €125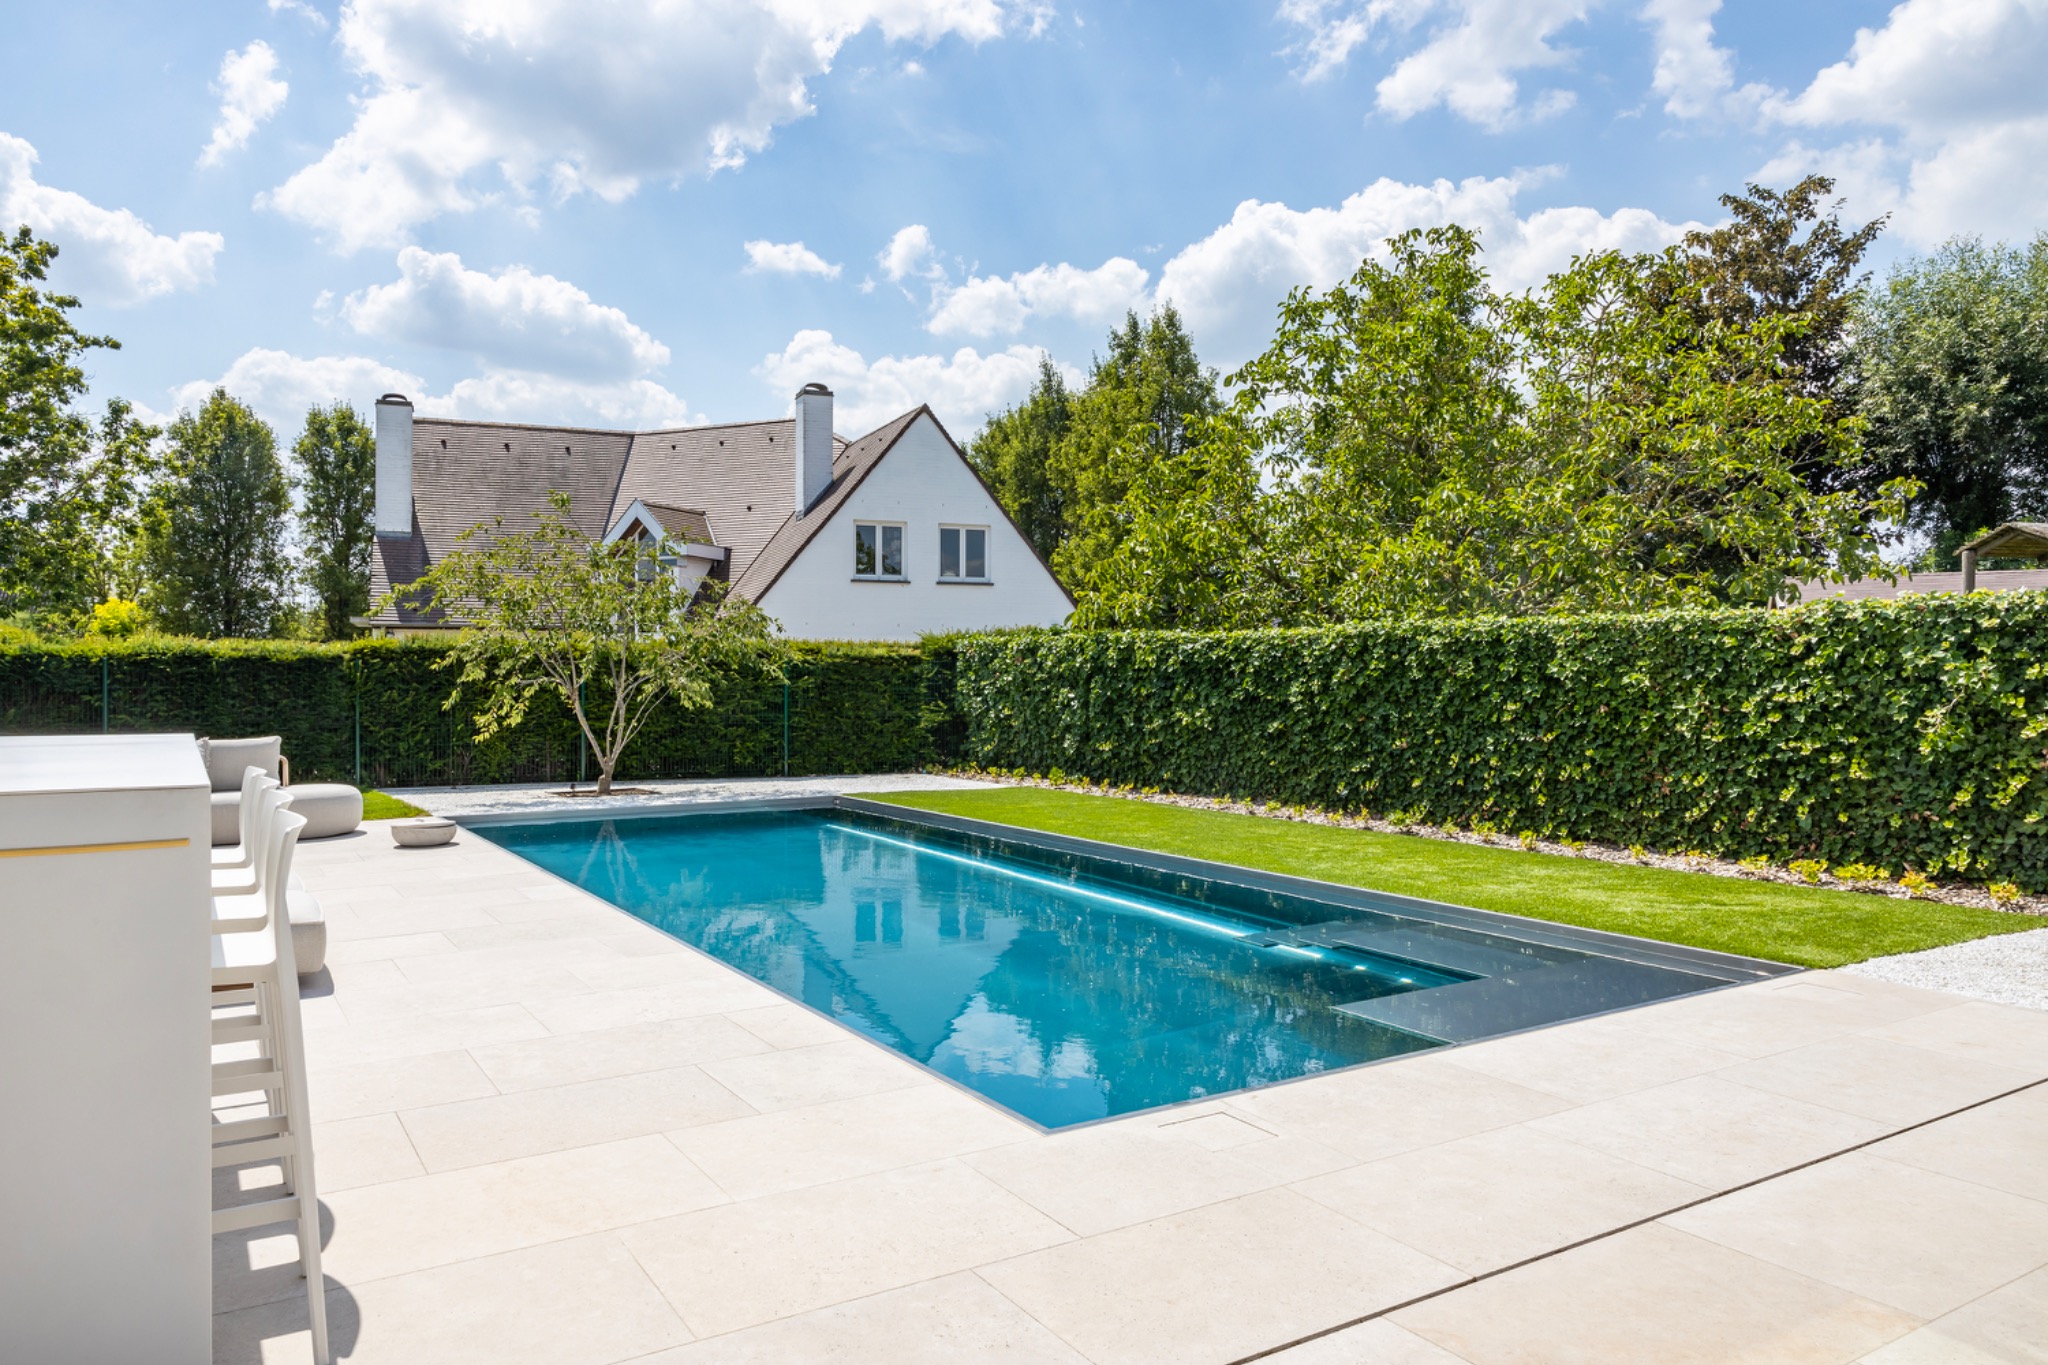
NEW 2026 Jubileum Edition The Best Interior Designers Benelux
Order Now €125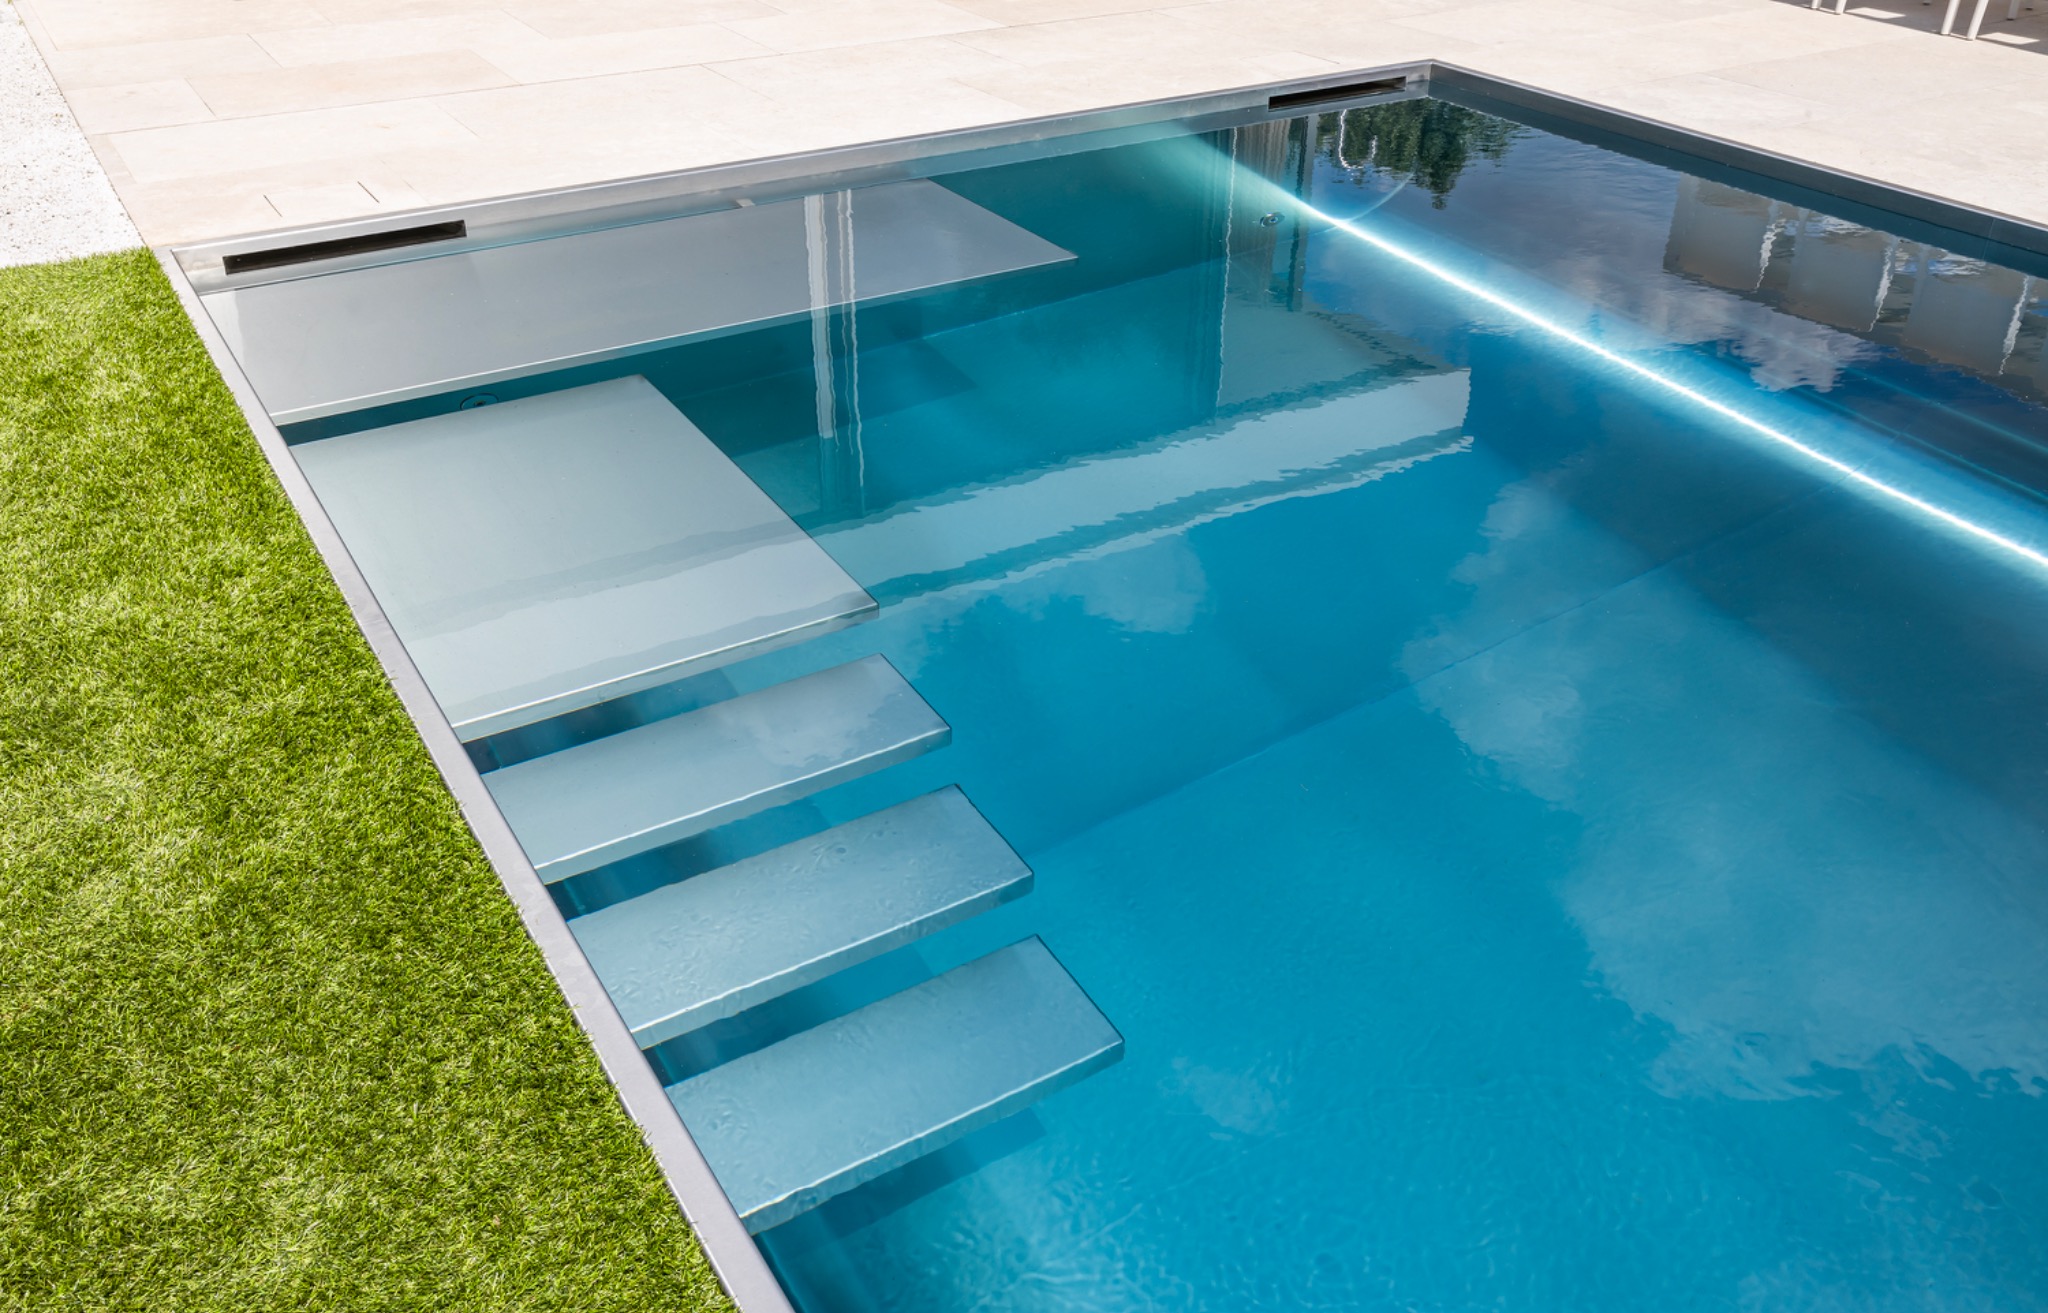
NEW 2026 Jubileum Edition The Best Interior Designers Benelux
Order Now €125