Luxury outdoor kitchen island with canopy and louvered privacy
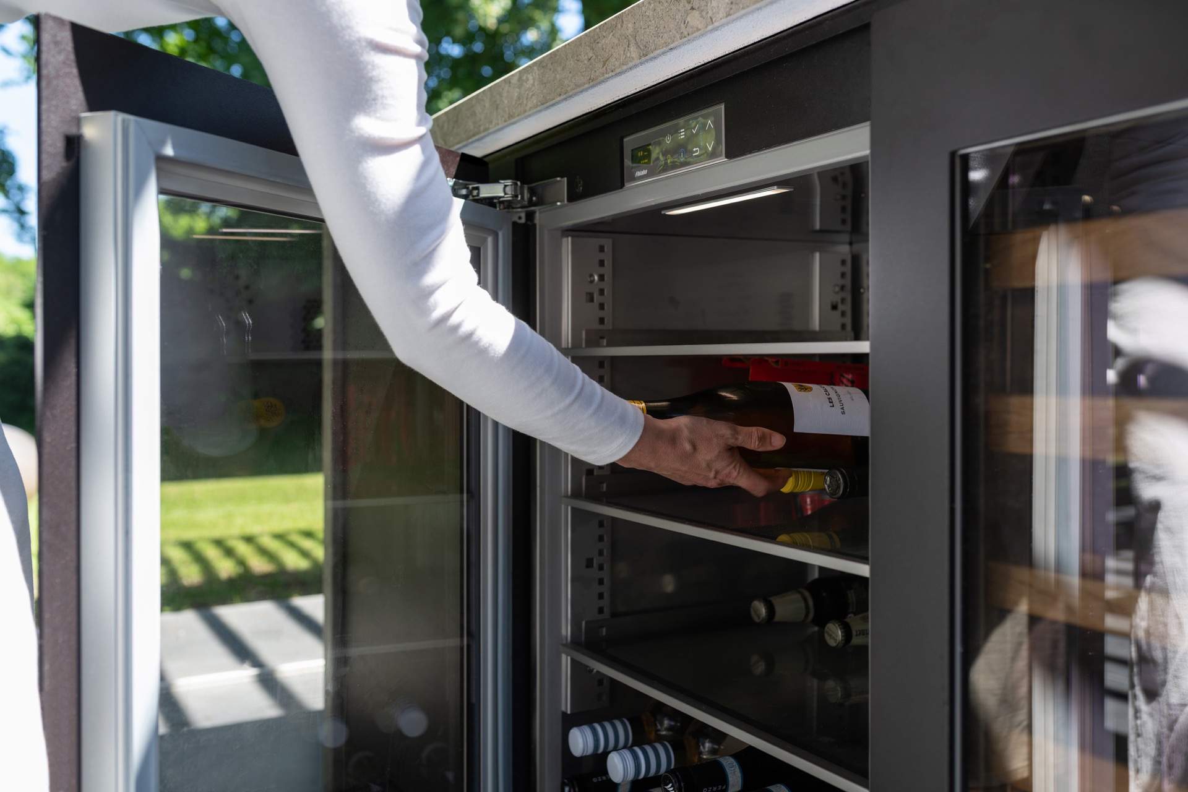
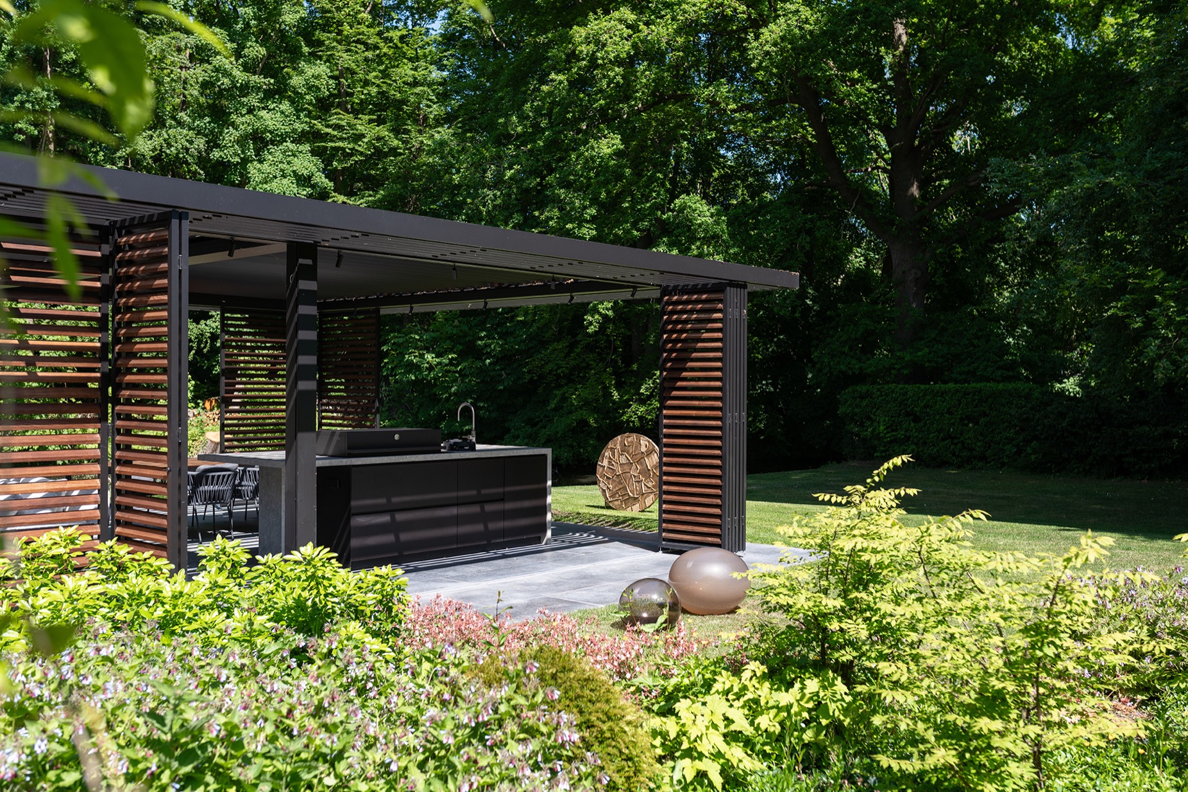
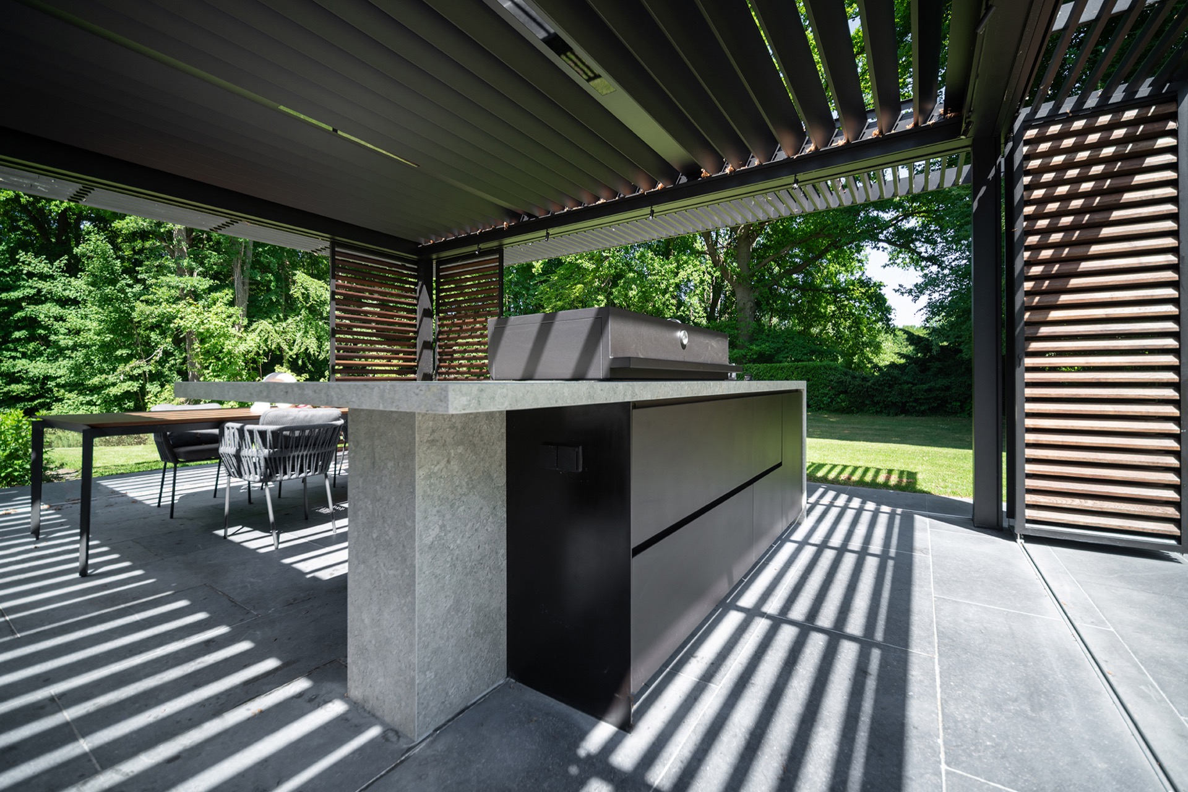
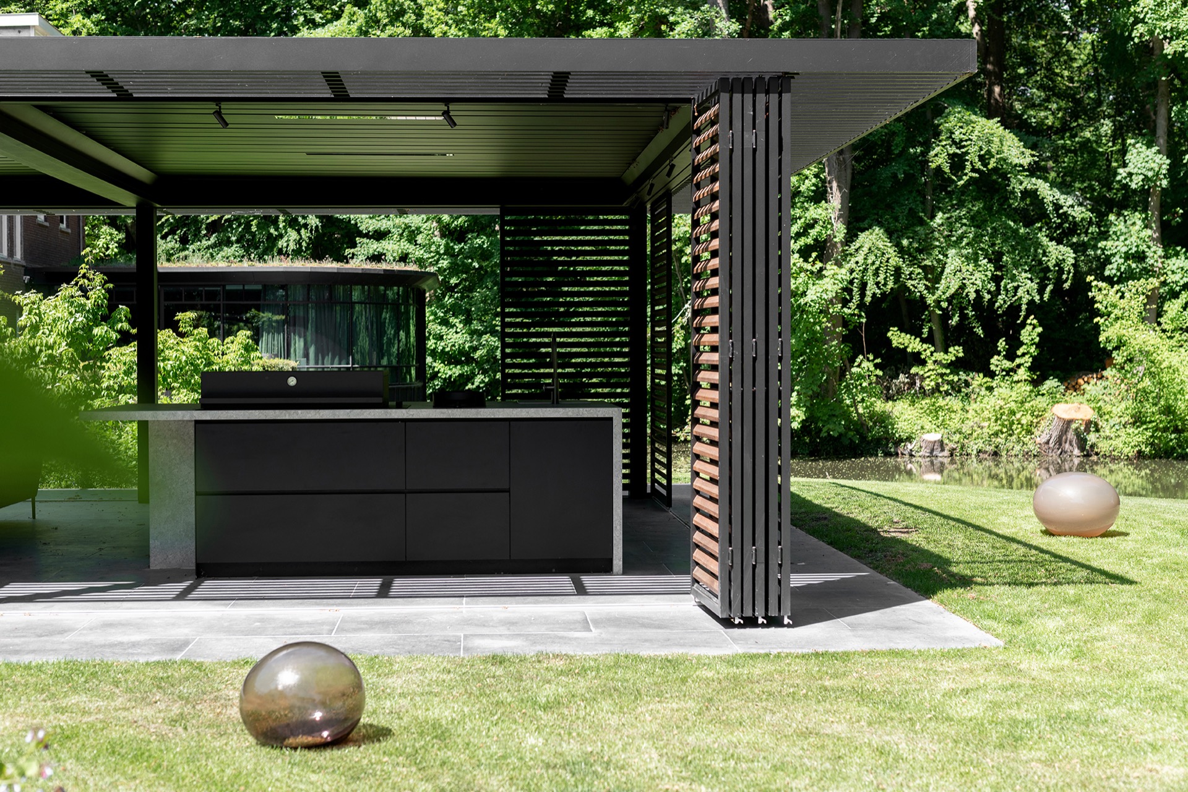
Grey terrace tiles run straight up to a central outdoor kitchen island with canopy, where dark cabinet fronts and a stone-look finish draw the eye before the appliances do. The arrangement sits inside a garden room canopy with louvered privacy walls, so the structure feels enclosed without shutting out the light. Two outdoor wine coolers are built into the island, alongside a gas barbecue, gas hob and sink with tap. It is a compact set of functions, but the spacing gives each element room to read clearly.
Built around a central island
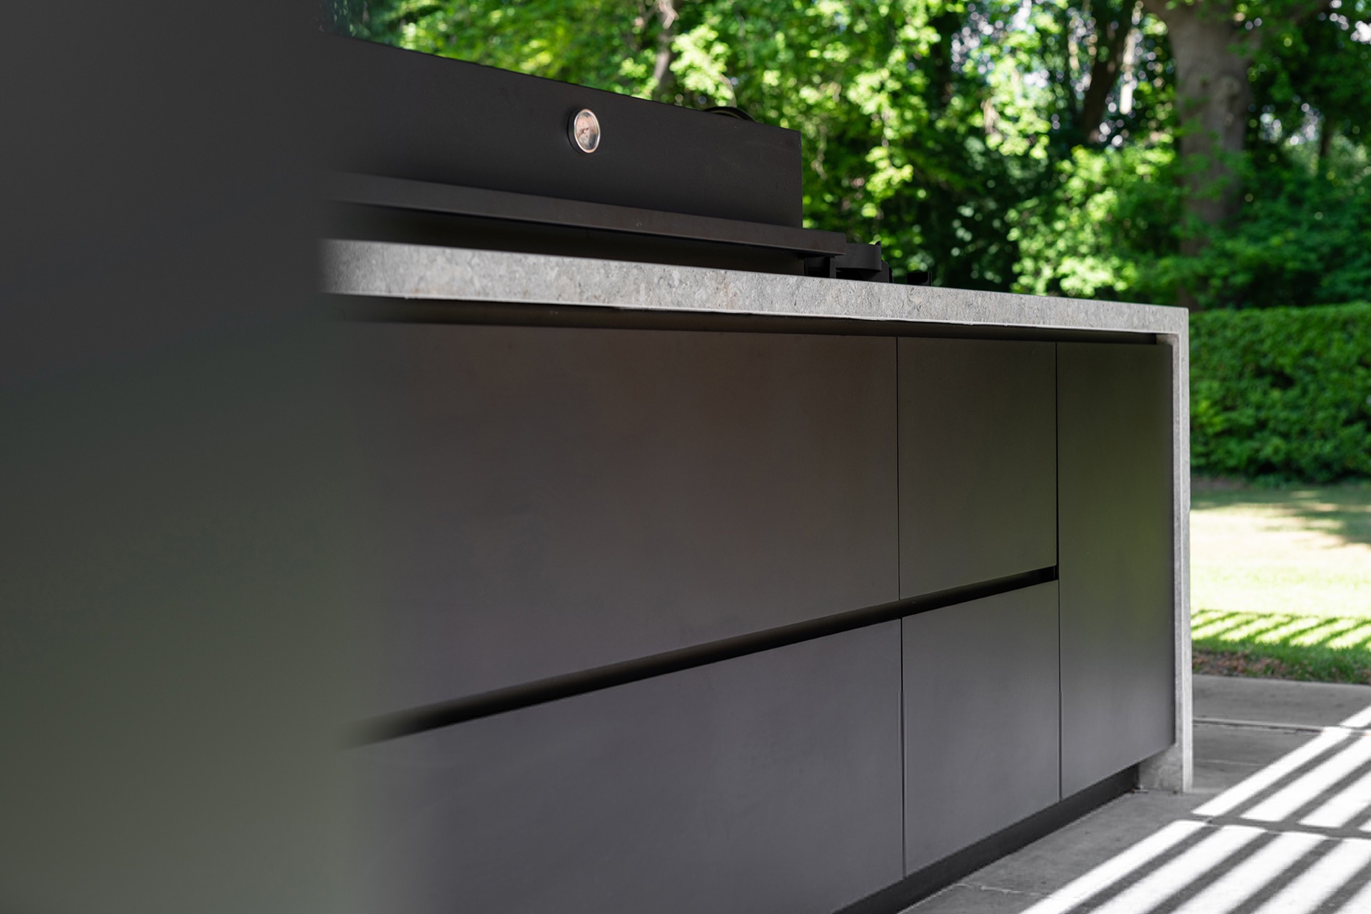
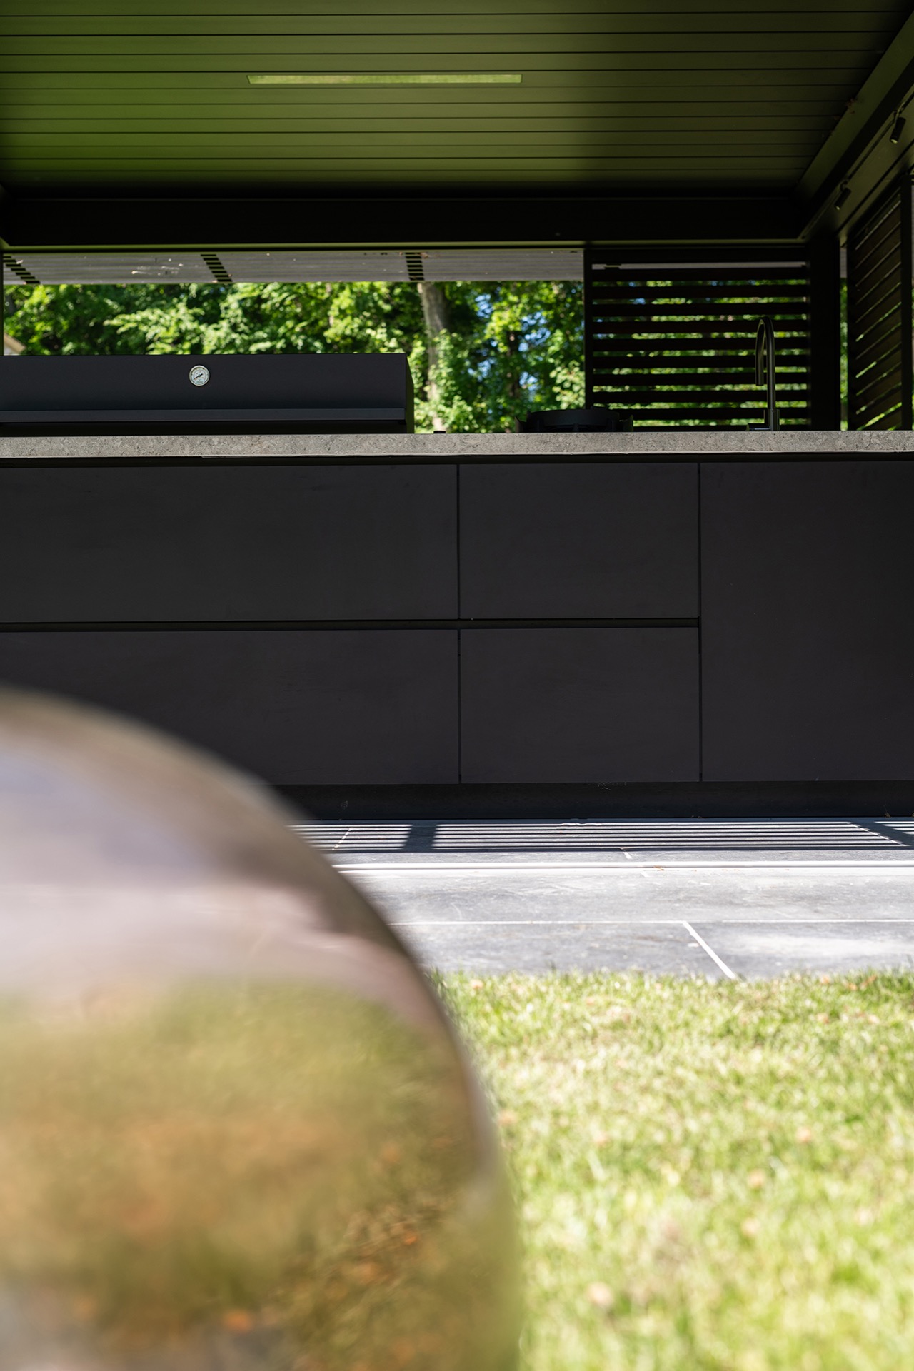
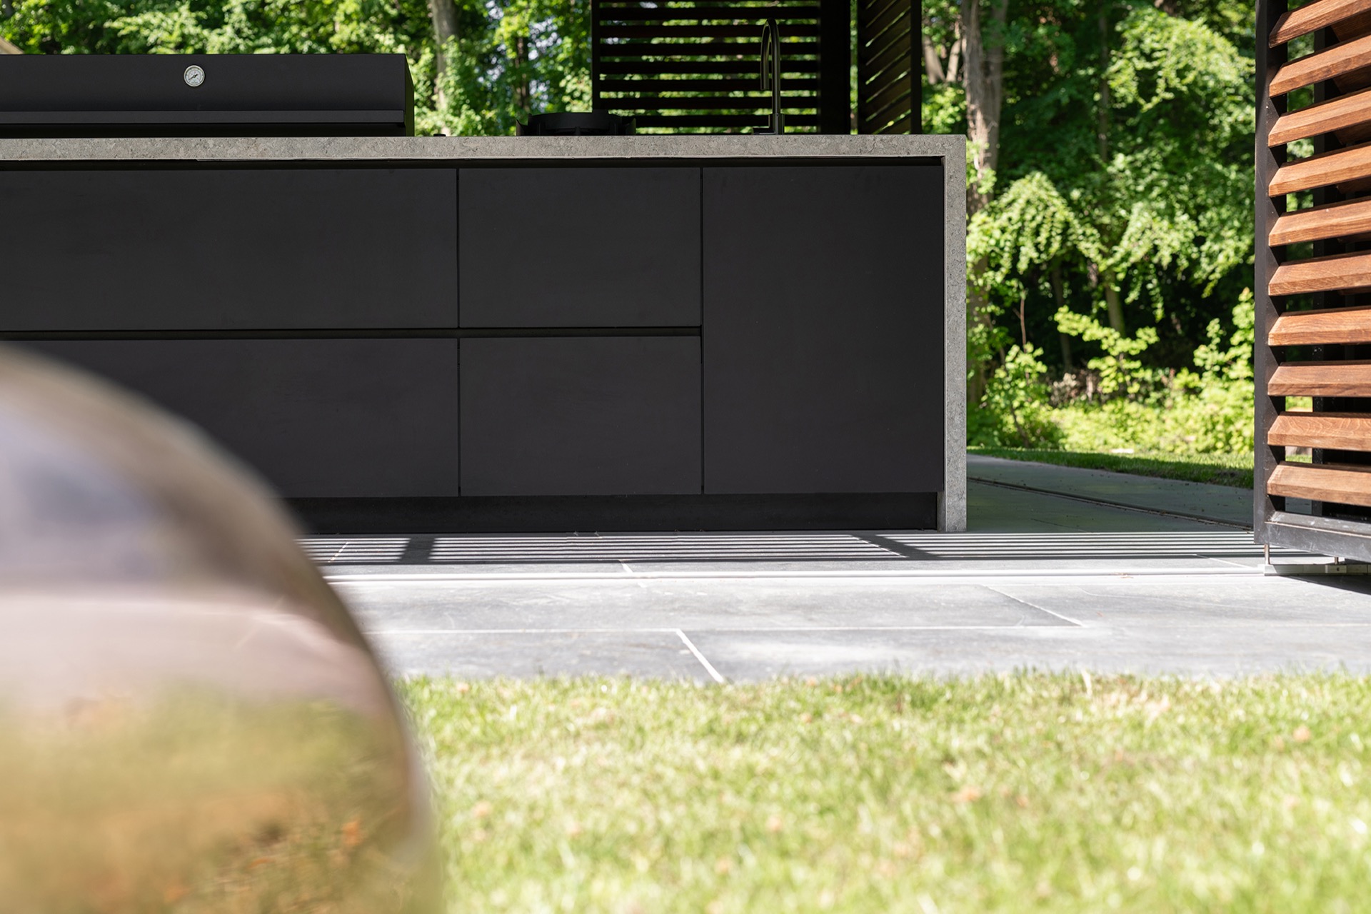
The outdoor kitchen island with canopy was planned as the anchor for the whole space. Rather than spreading equipment across several walls, the layout gathers the cooking, cooling and washing points into one block. That makes the island easy to read from the terrace and from the seating area beside it. The dark fronts keep the mass visually contained, while the stone-look cladding adds a harder edge that catches light differently across the surface. The result is direct and restrained, with little left to chance in the alignment of lines and joints.
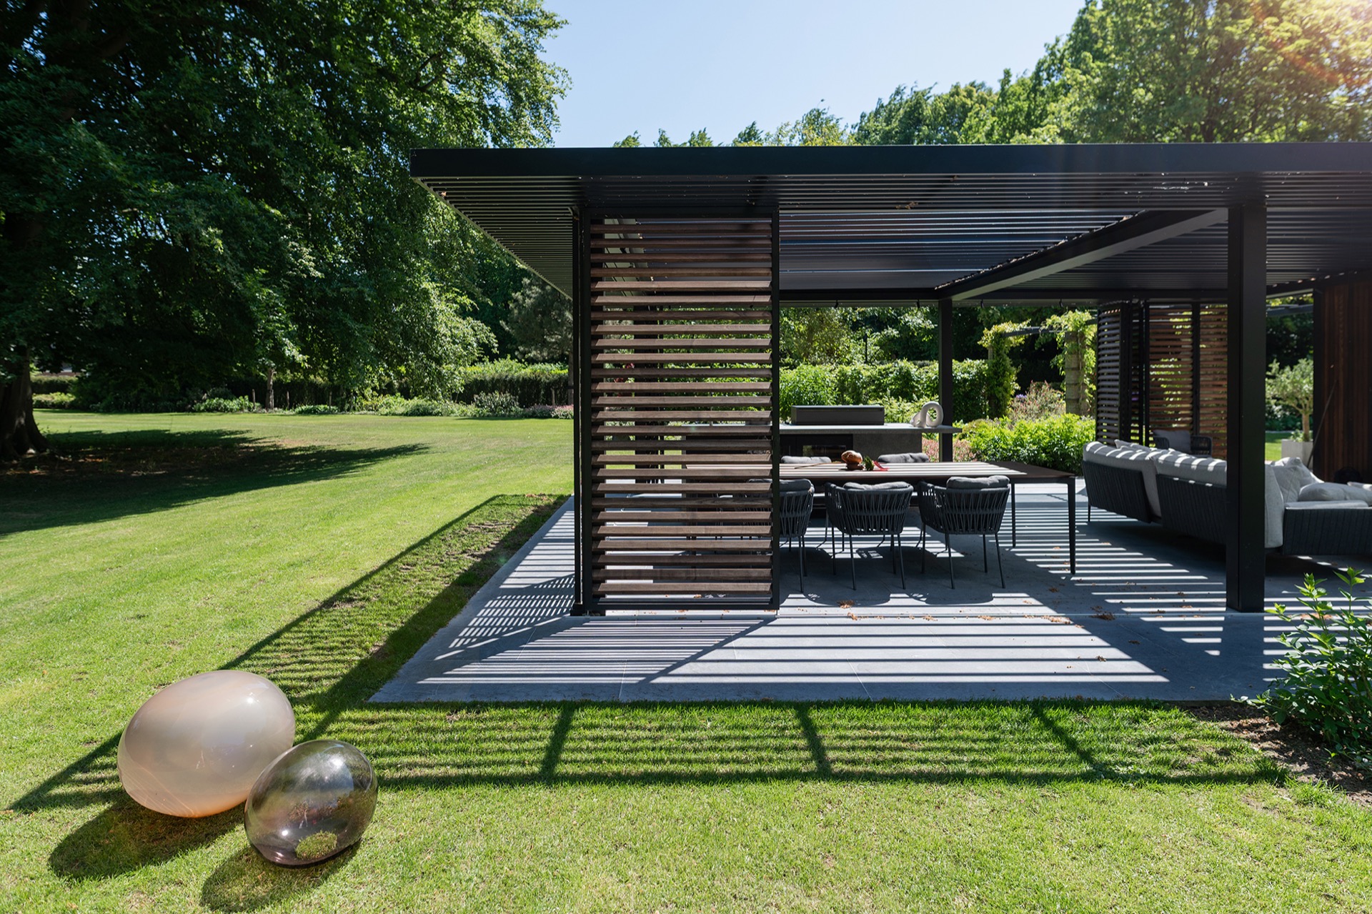
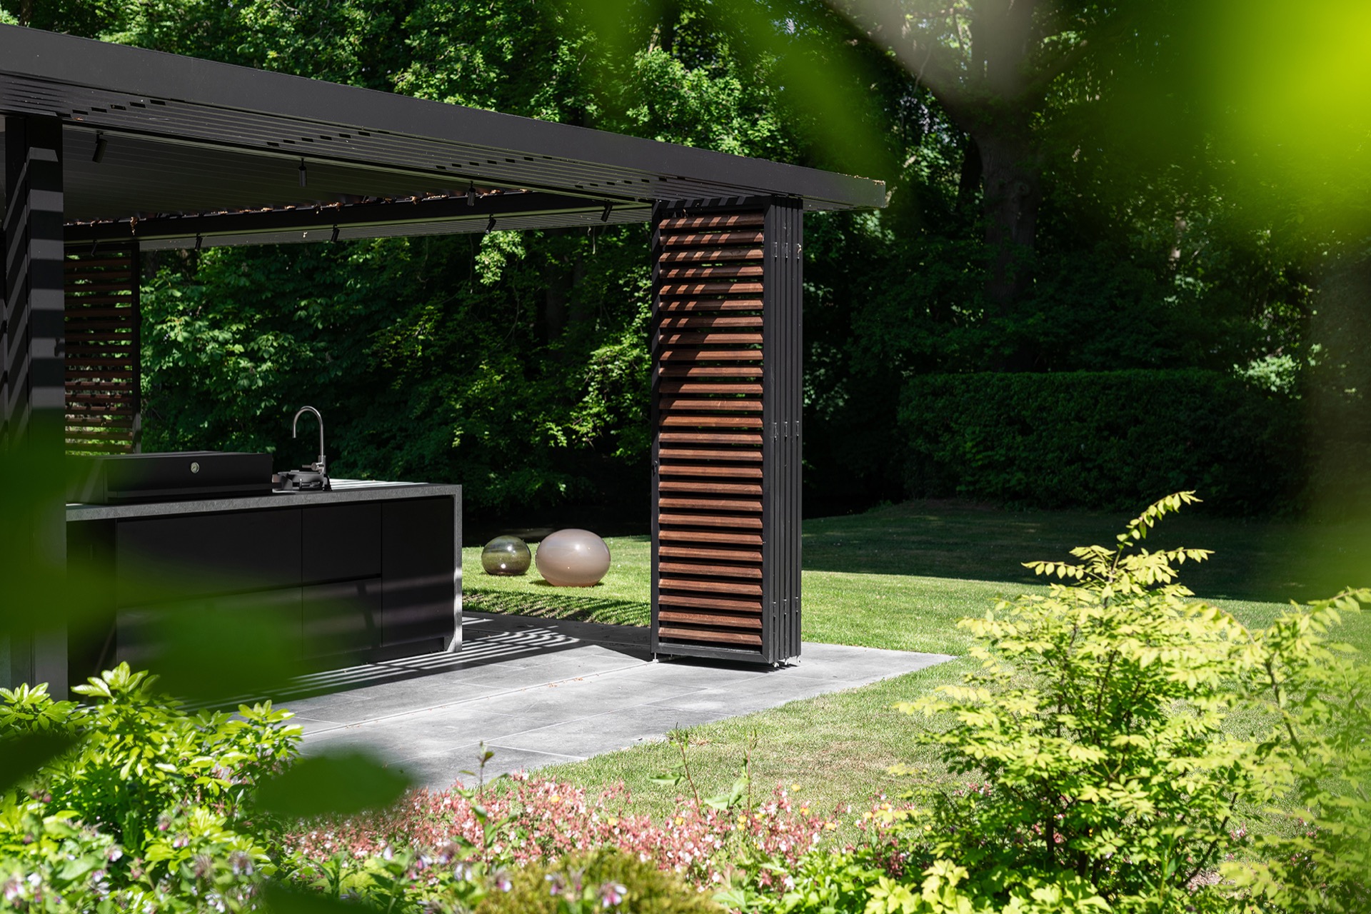
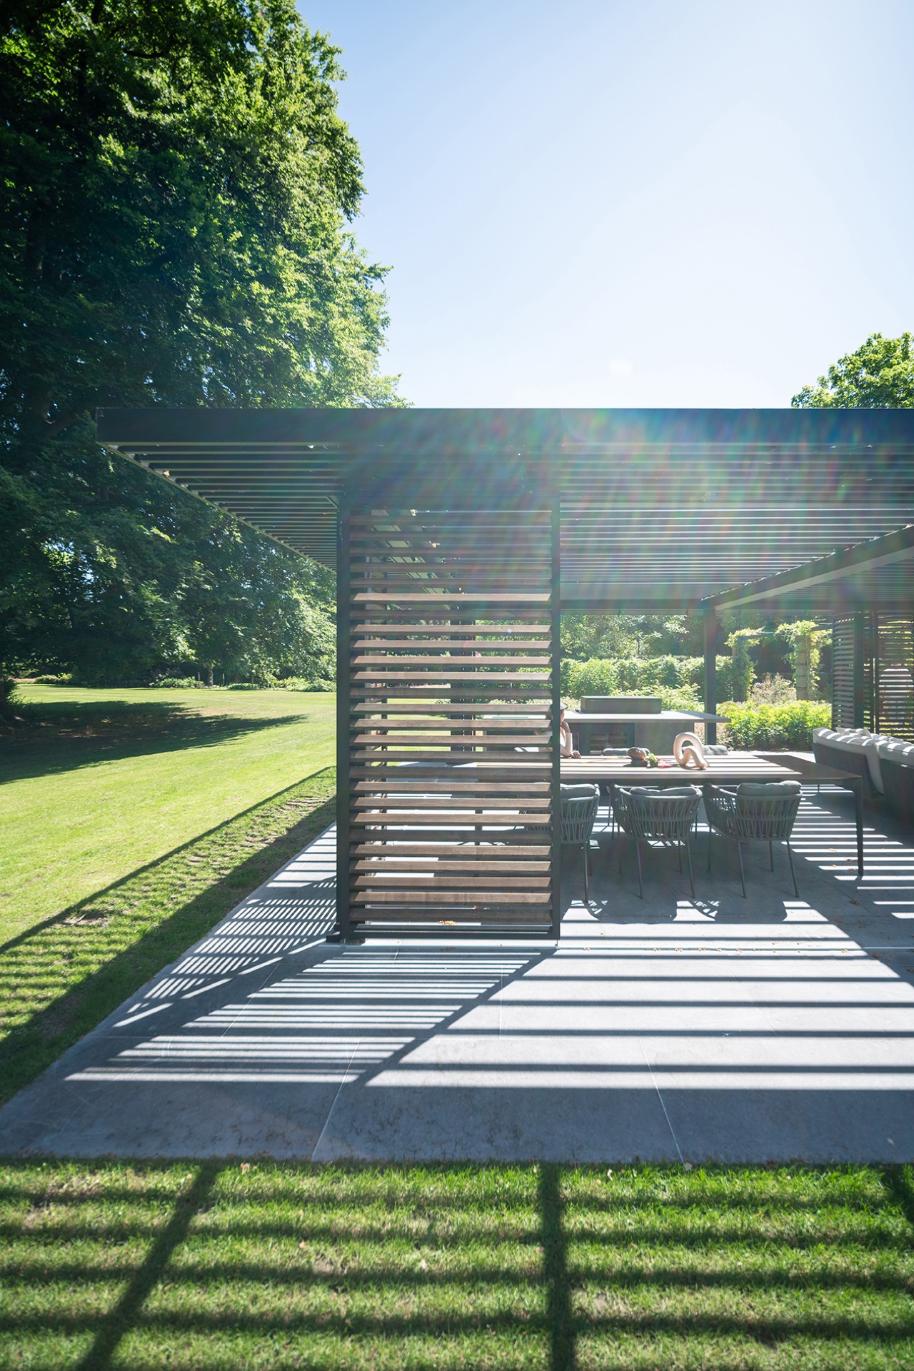
Seen from a distance, the canopy acts as a frame. Horizontal slats above and to the side cut the light into bands, and those shadows fall across the grey tiles below. The louvered privacy wall does more than screen the space; it gives the island depth and lets the structure shift between open and sheltered views. In this setting, the garden room canopy is not a separate add-on. It is part of the composition, holding the kitchen and the terrace together without making the area feel closed in.
Cooking, cooling and rinsing in one line
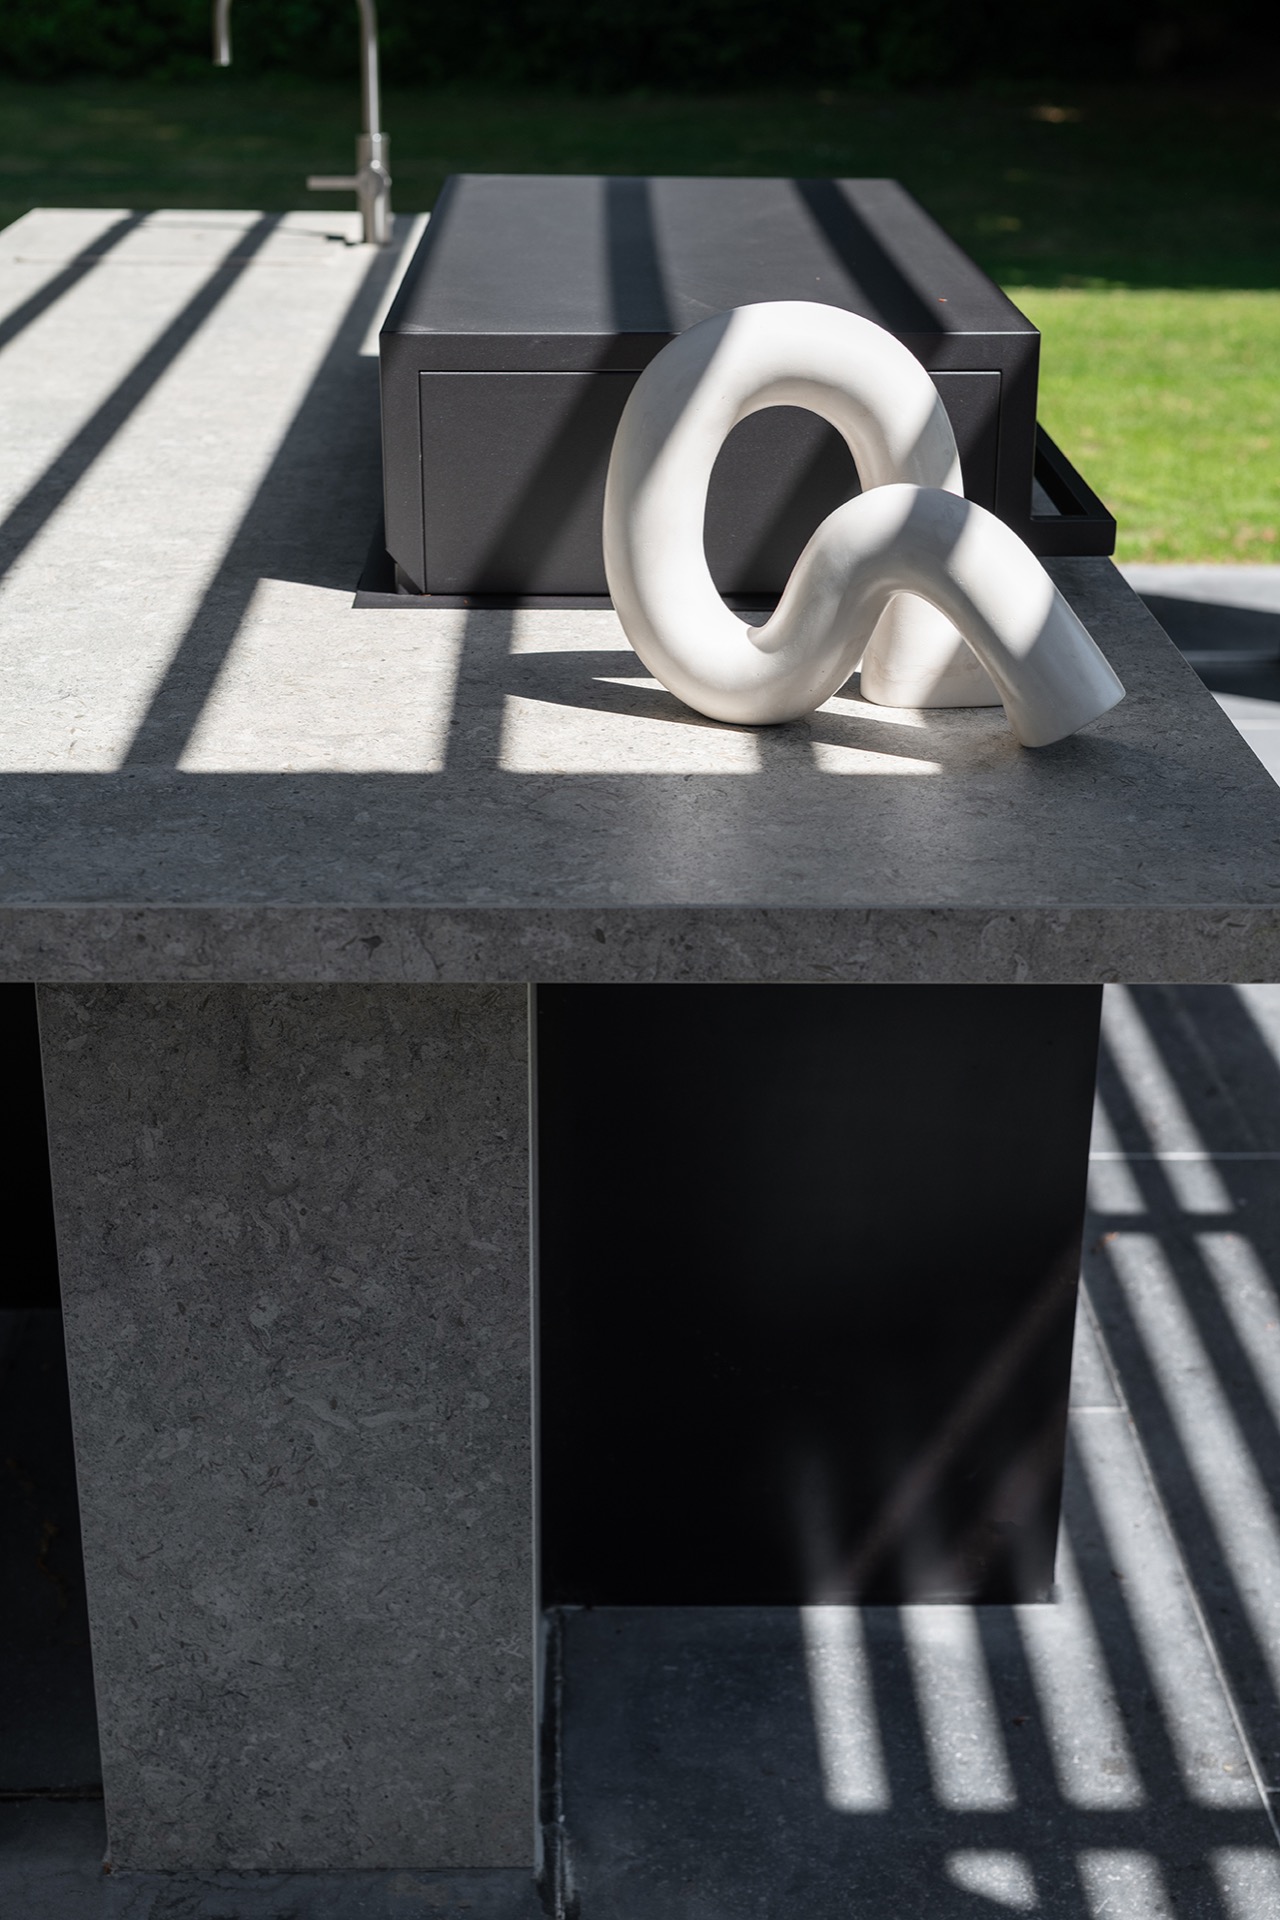
The equipment list is straightforward, but the way it sits in the island matters. A gas barbecue occupies the main cooking position, with a gas hob nearby and a sink with tap set into the same run. Two outdoor wine coolers are integrated beneath the worktop, so the cooler zone stays close to the cooking area rather than being pushed aside. That keeps the working sequence compact. Each opening, panel and appliance front is placed to keep the island visually calm, even with several functions built in.
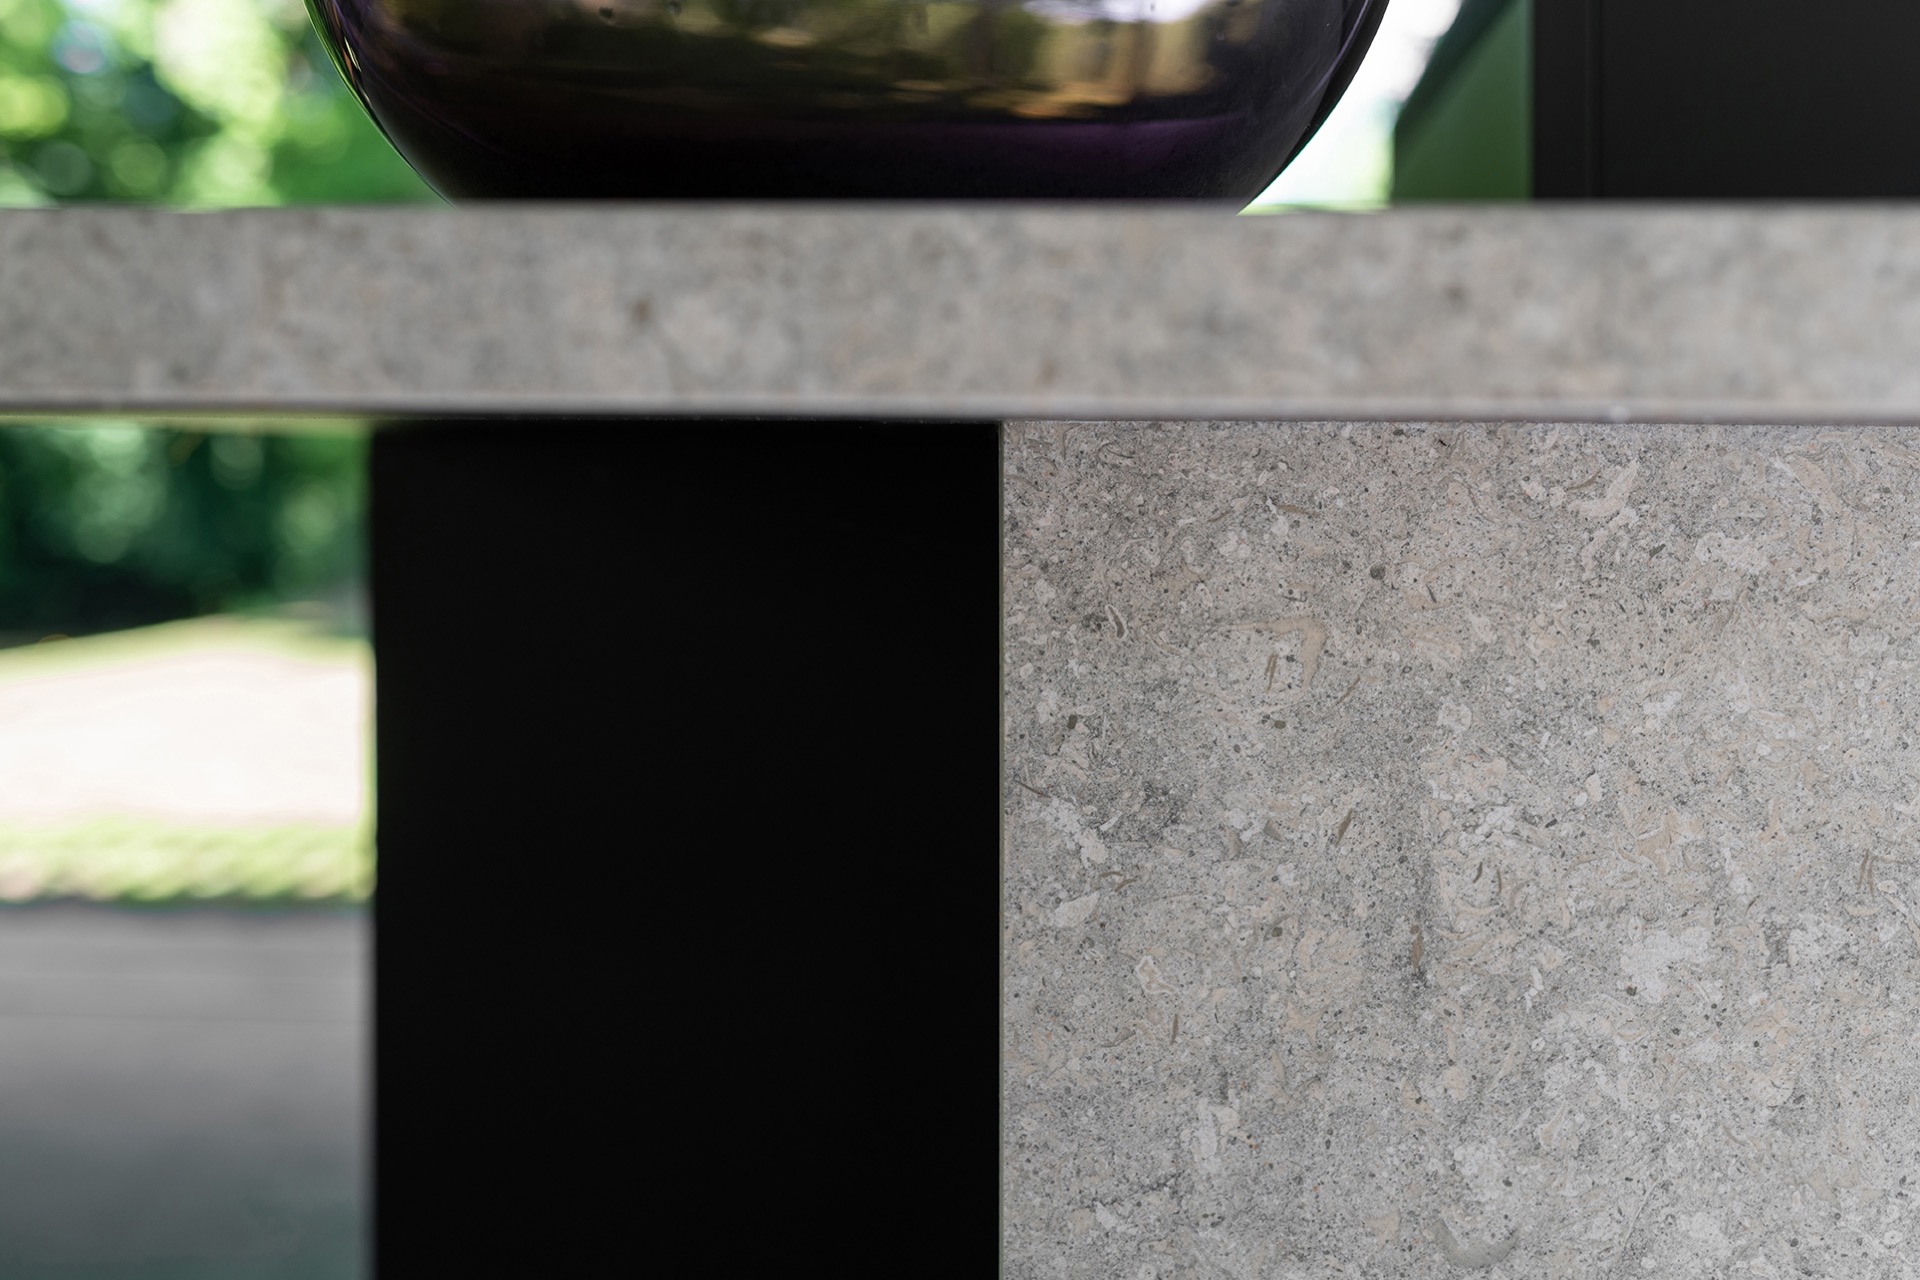
Stone-look surfaces soften the transition between the dark cabinet fronts and the lighter terrace. In close-up, the material reads as solid and slightly textured, which suits the straight geometry of the build. The finish is not there to decorate the island; it gives the edges a clearer profile and helps the whole block sit against the paving. Under the canopy, the dark and grey tones are echoed again in the roof structure and in the tiled floor, so the room feels measured by a limited palette rather than by ornament.
Privacy walls that filter light
The louvered privacy wall is one of the most visible parts of the project. Its slats bring a rhythm to the side elevation and soften the views into the kitchen zone. From some angles the wall reads as a screen; from others it becomes a layered backdrop behind the appliances and the island edge. Because the slats are open, light still moves through them. On the grey terrace, that movement shows up as lines and shade bands, which change the look of the space as the sun shifts.
The canopy above follows the same logic. It gives cover, but it also establishes a clear ceiling line over the kitchen island. Beneath it, the furniture and equipment feel anchored, and the open seating area beside the island can stay visually connected to the cooking zone. The arrangement of posts, slats and roof edges creates a measurable depth, which is especially evident where the light hits the underside of the structure. Nothing is overdrawn; the architecture works through proportion and repetition.
Materials kept in a narrow range
Dark cabinet fronts, a stone-look outdoor kitchen finish and grey terrace tiles form the main material set. That narrow range keeps attention on shape and placement instead of on contrast for its own sake. The black and charcoal tones of the kitchen block are set against the cooler paving, while the slatted canopy adds another layer through shadow rather than color. Even the open storage and integrated cooling units stay within this restrained palette, so the island holds together as one piece when seen from different parts of the terrace.
The terrace itself has a precise, gridded order. Straight joints in the grey tiles continue beyond the island and into the seating area, which keeps the outside room legible. Chairs and a table sit nearby, but they do not compete with the kitchen block. Instead, they show how the outdoor kitchen island with canopy belongs to a broader garden room setting. The space is divided by use, yet the paving and the roof lines keep the relationship easy to follow.
Details that show up in shadow
Some of the best moments are small. A worktop edge, a recessed appliance door, a light strip under the canopy: each one becomes sharper because the slats cut the sunlight into distinct bands. The dark fronts absorb more of that contrast, so the glossy and matte surfaces read differently across the day. On the terrace, those shadows pull the eye toward the island and then back out to the seating zone. It is a project that depends on how surfaces meet, not on decorative gestures.
That is why the layout feels settled. The gas barbecue island, the sink with tap and the outdoor wine coolers are all visible, yet none of them break the line of the composition. The louvered privacy wall keeps the side view controlled, while the garden room canopy gives the whole setting a clear overhead frame. Together, they make the outdoor kitchen island with canopy read as one composed piece: part cooking zone, part sheltered room, part terrace architecture, all held together by measured detailing and a careful use of light.
Photografie – Daniëlle Malestein | Buonq
Want to see more of COOXS? View the page of COOXS for even more great projects and company information.



NEW 2026 Jubileum Edition The Best Interior Designers Benelux
Order Now €125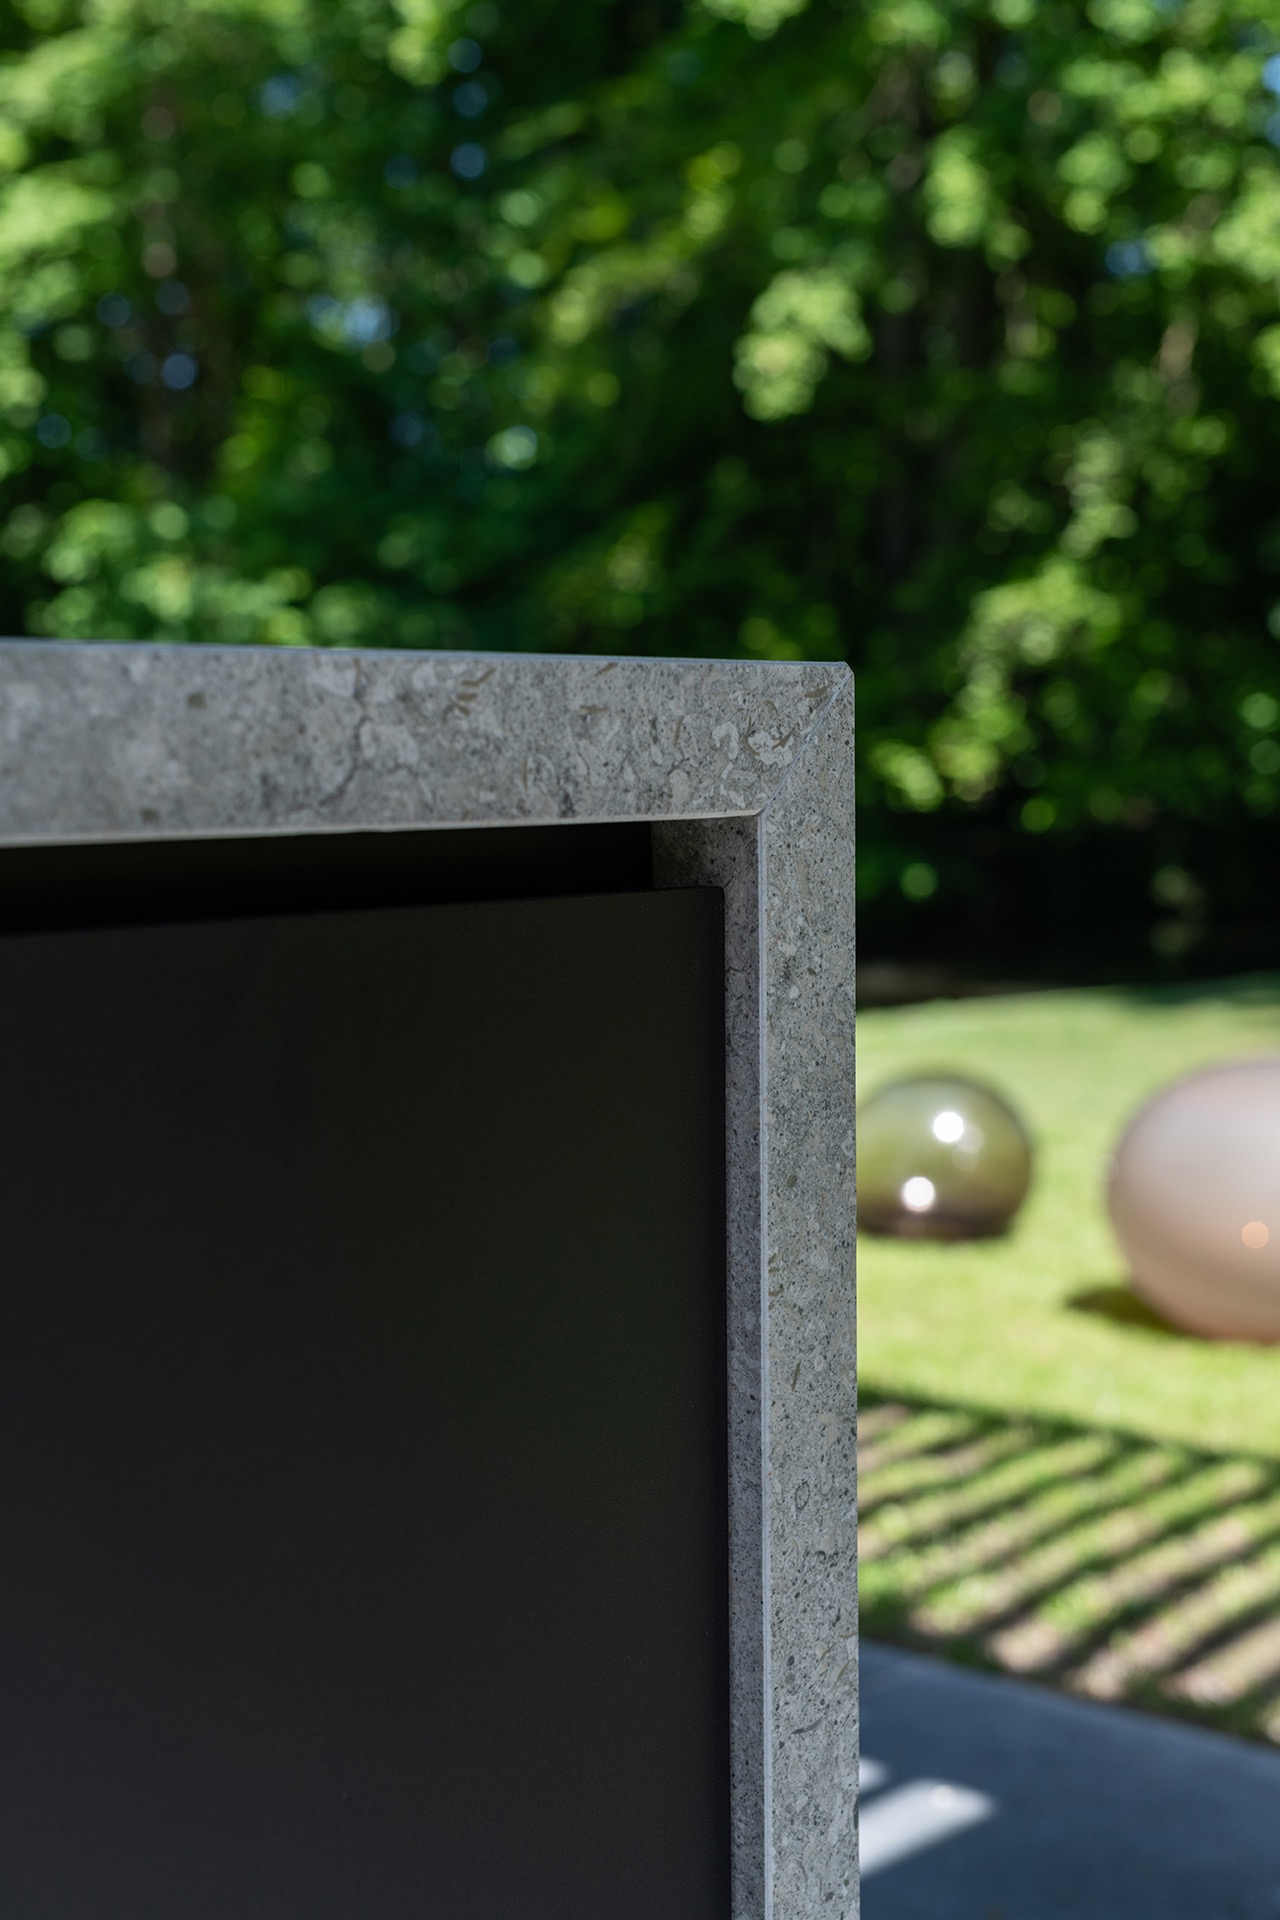
NEW 2026 Jubileum Edition The Best Interior Designers Benelux
Order Now €125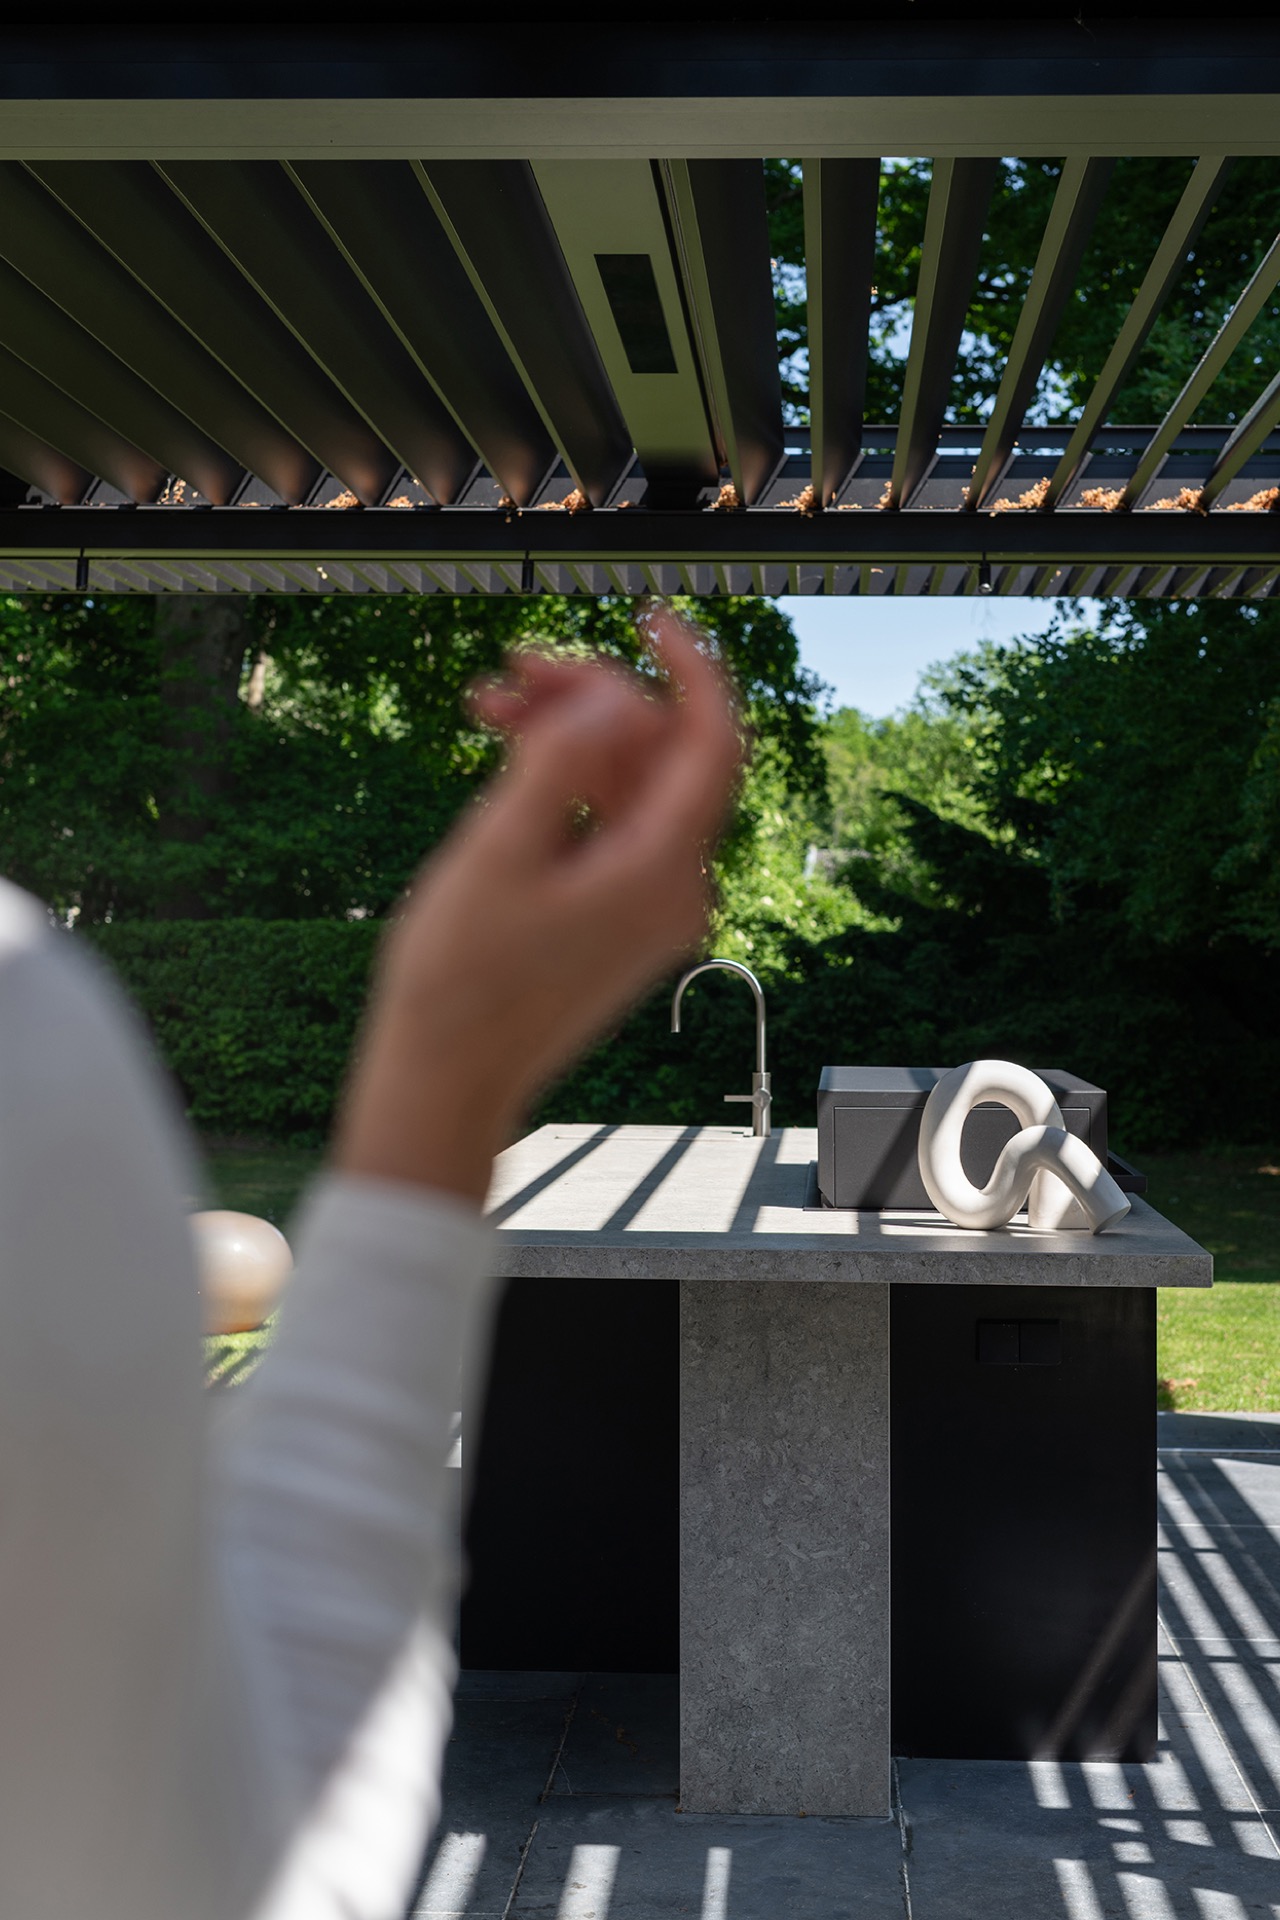
NEW 2026 Jubileum Edition The Best Interior Designers Benelux
Order Now €125