Oak garden lodge with slate roof
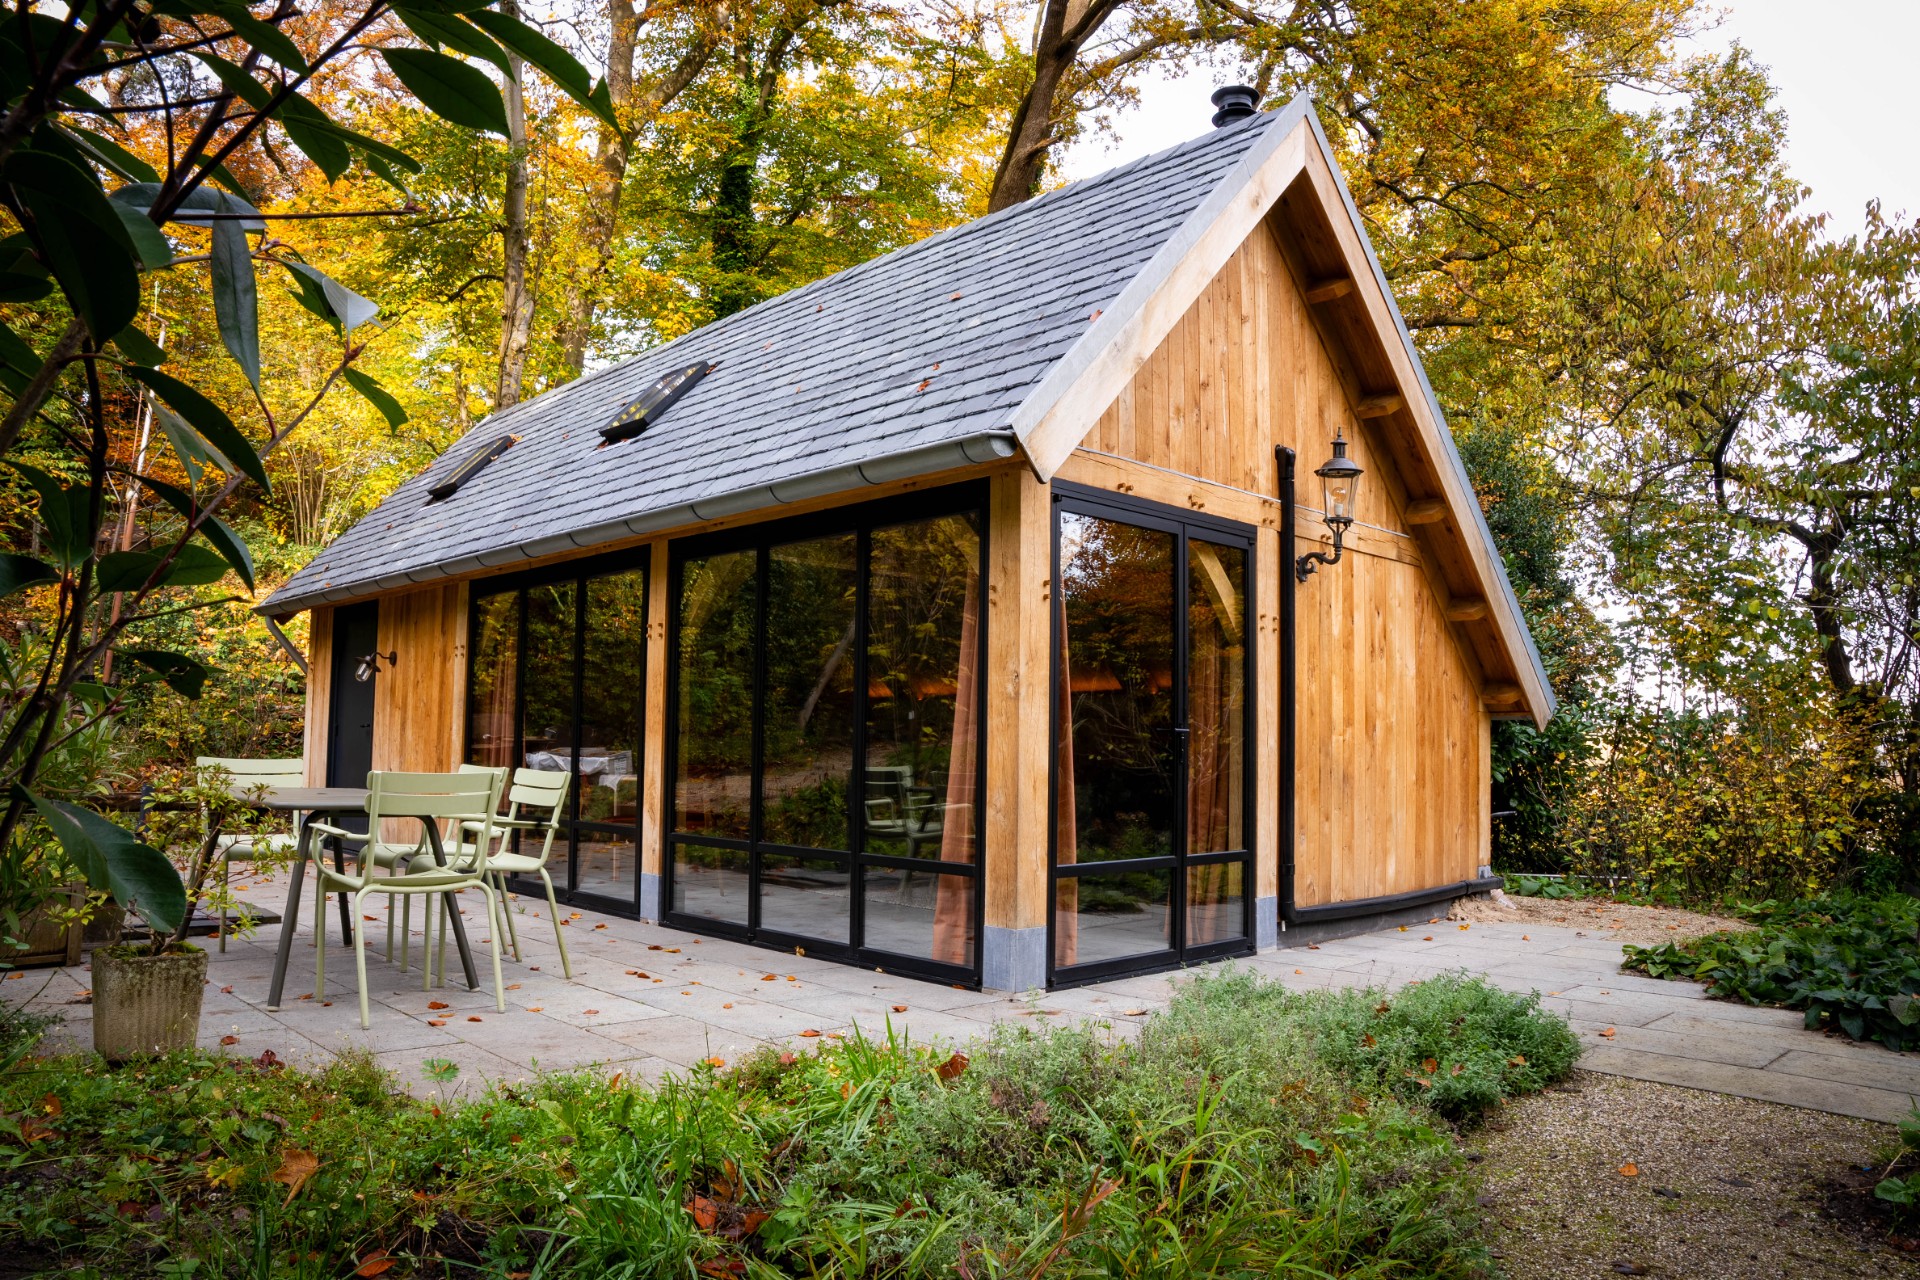
An oak garden lodge with a slate roof sets the tone before you reach the door. The roofline is firm and dark against the timber walls, while the glazed sections open the lodge to the garden around it. Inside, exposed beams run across the ceiling and keep the structure readable from end to end.
A lodge planned for more than one way of living
The oak garden lodge is arranged as a place that can be used at different moments, without losing its clear order. A kitchen, bathroom and stove give the building the basics of daily use, but the plan does not feel crowded. Surfaces stay calm and direct, with the wood interior garden lodge setting taking the lead. From the inside out, the building reads as a practical room in the garden rather than a leftover annex.
That versatility is visible in the way the interior is composed. One part holds the stove and seating area, another supports the kitchen and sanitary functions, and the timber finish keeps the transitions easy to follow. Nothing is hidden behind heavy decoration. The structure, the floor and the openings do the work.
Slate above, timber below
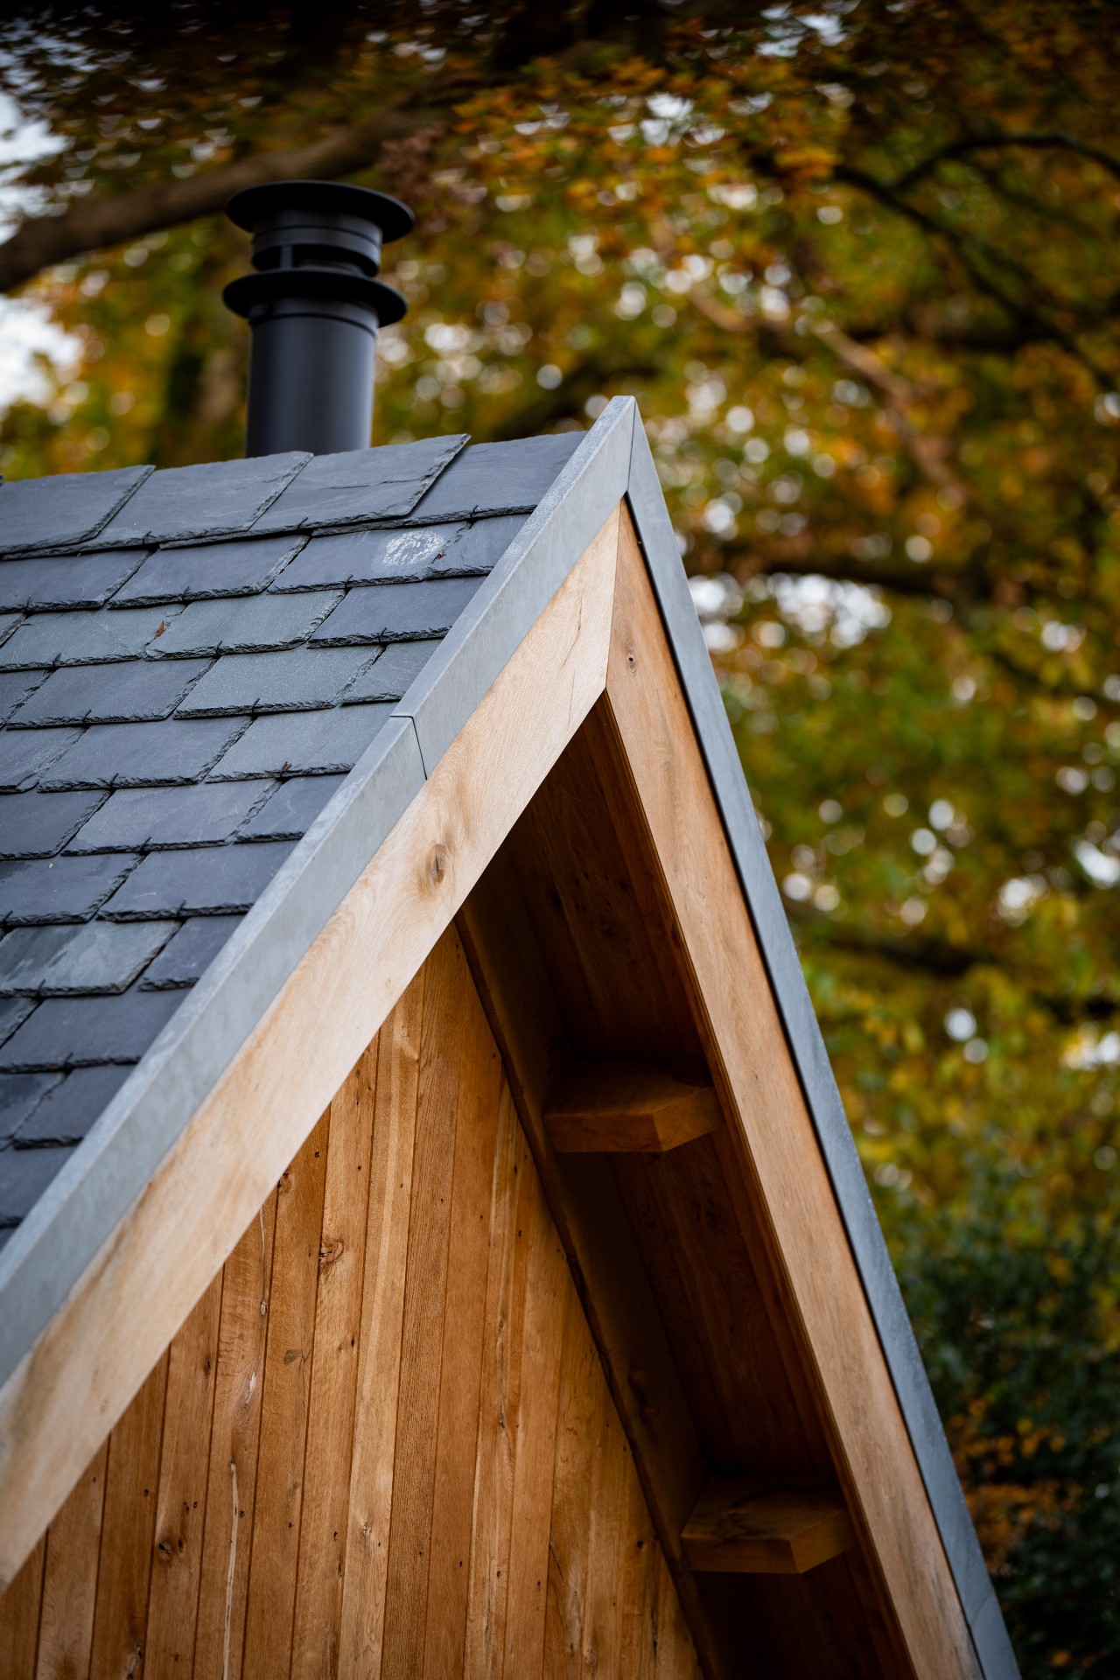
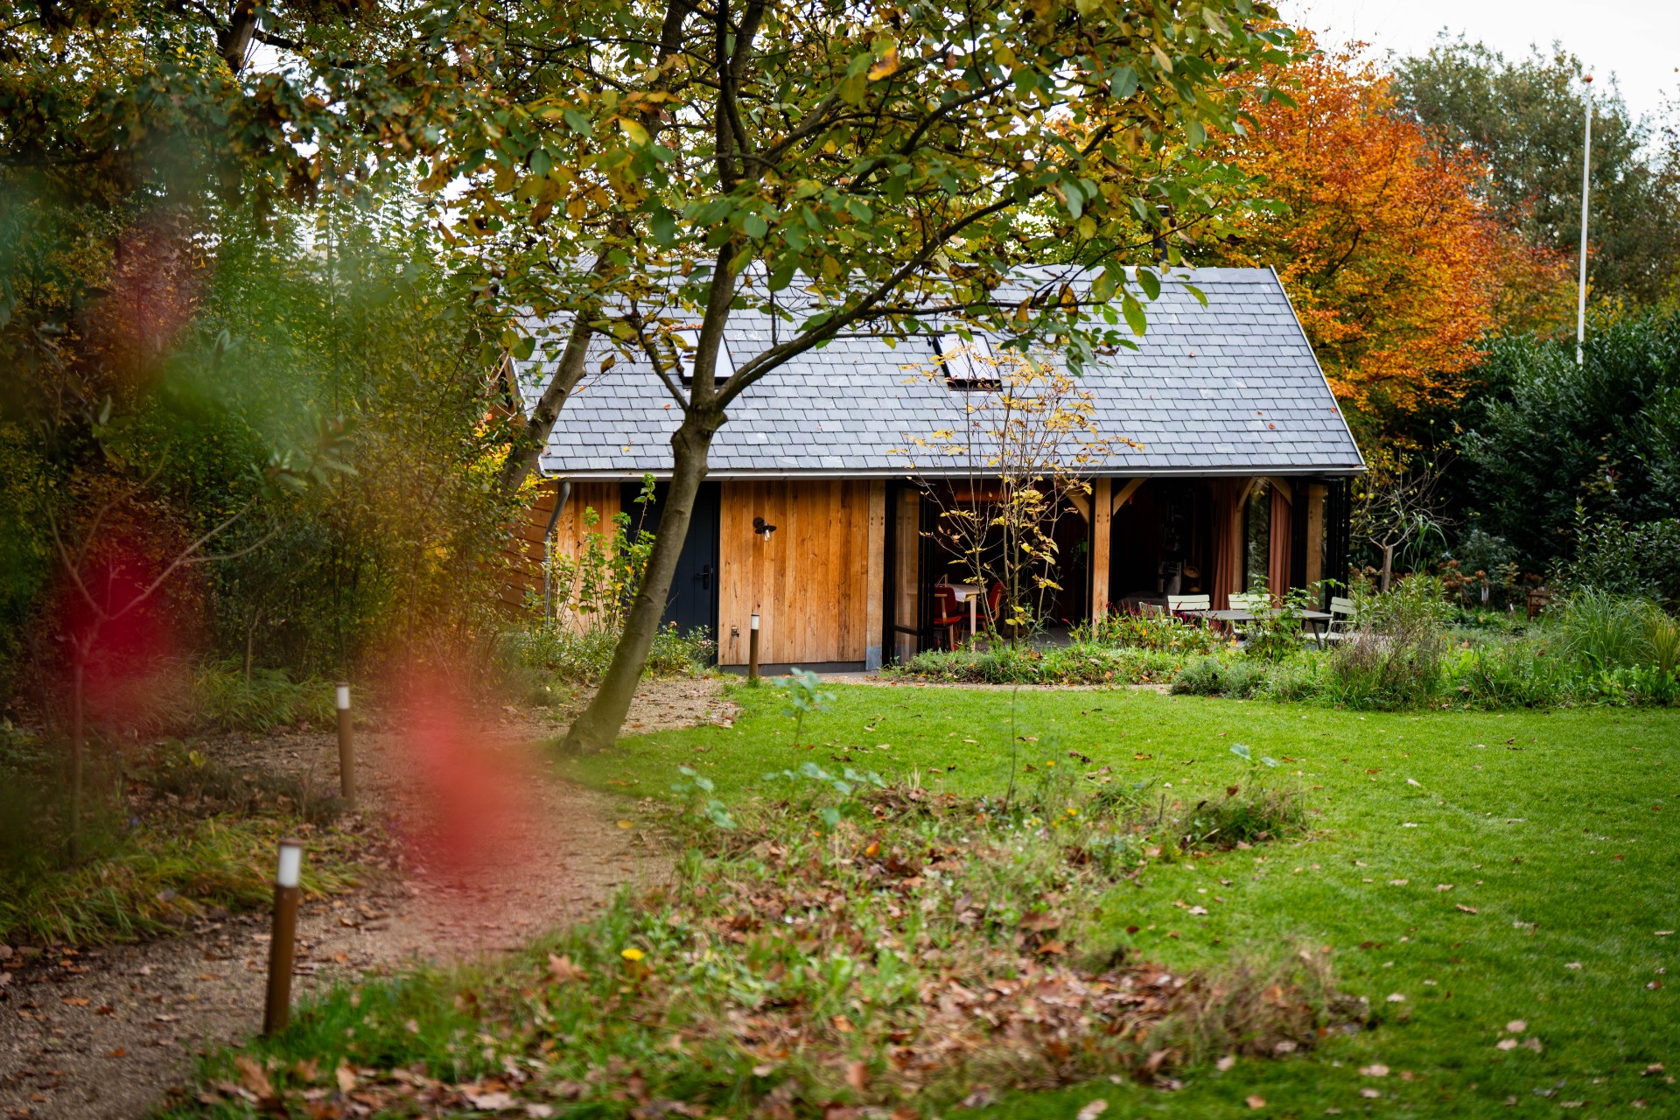
The slate roof garden lodge has a strong profile, with overlapping stone pieces that give the roof surface depth in close-up. A chimney rises through the dark plane and marks the roof with a vertical accent. Along the edge, the roof overhang and metal finishing create a clean line before the timber walls begin. That contrast between slate and oak is what gives the lodge its clear reading from the outside.
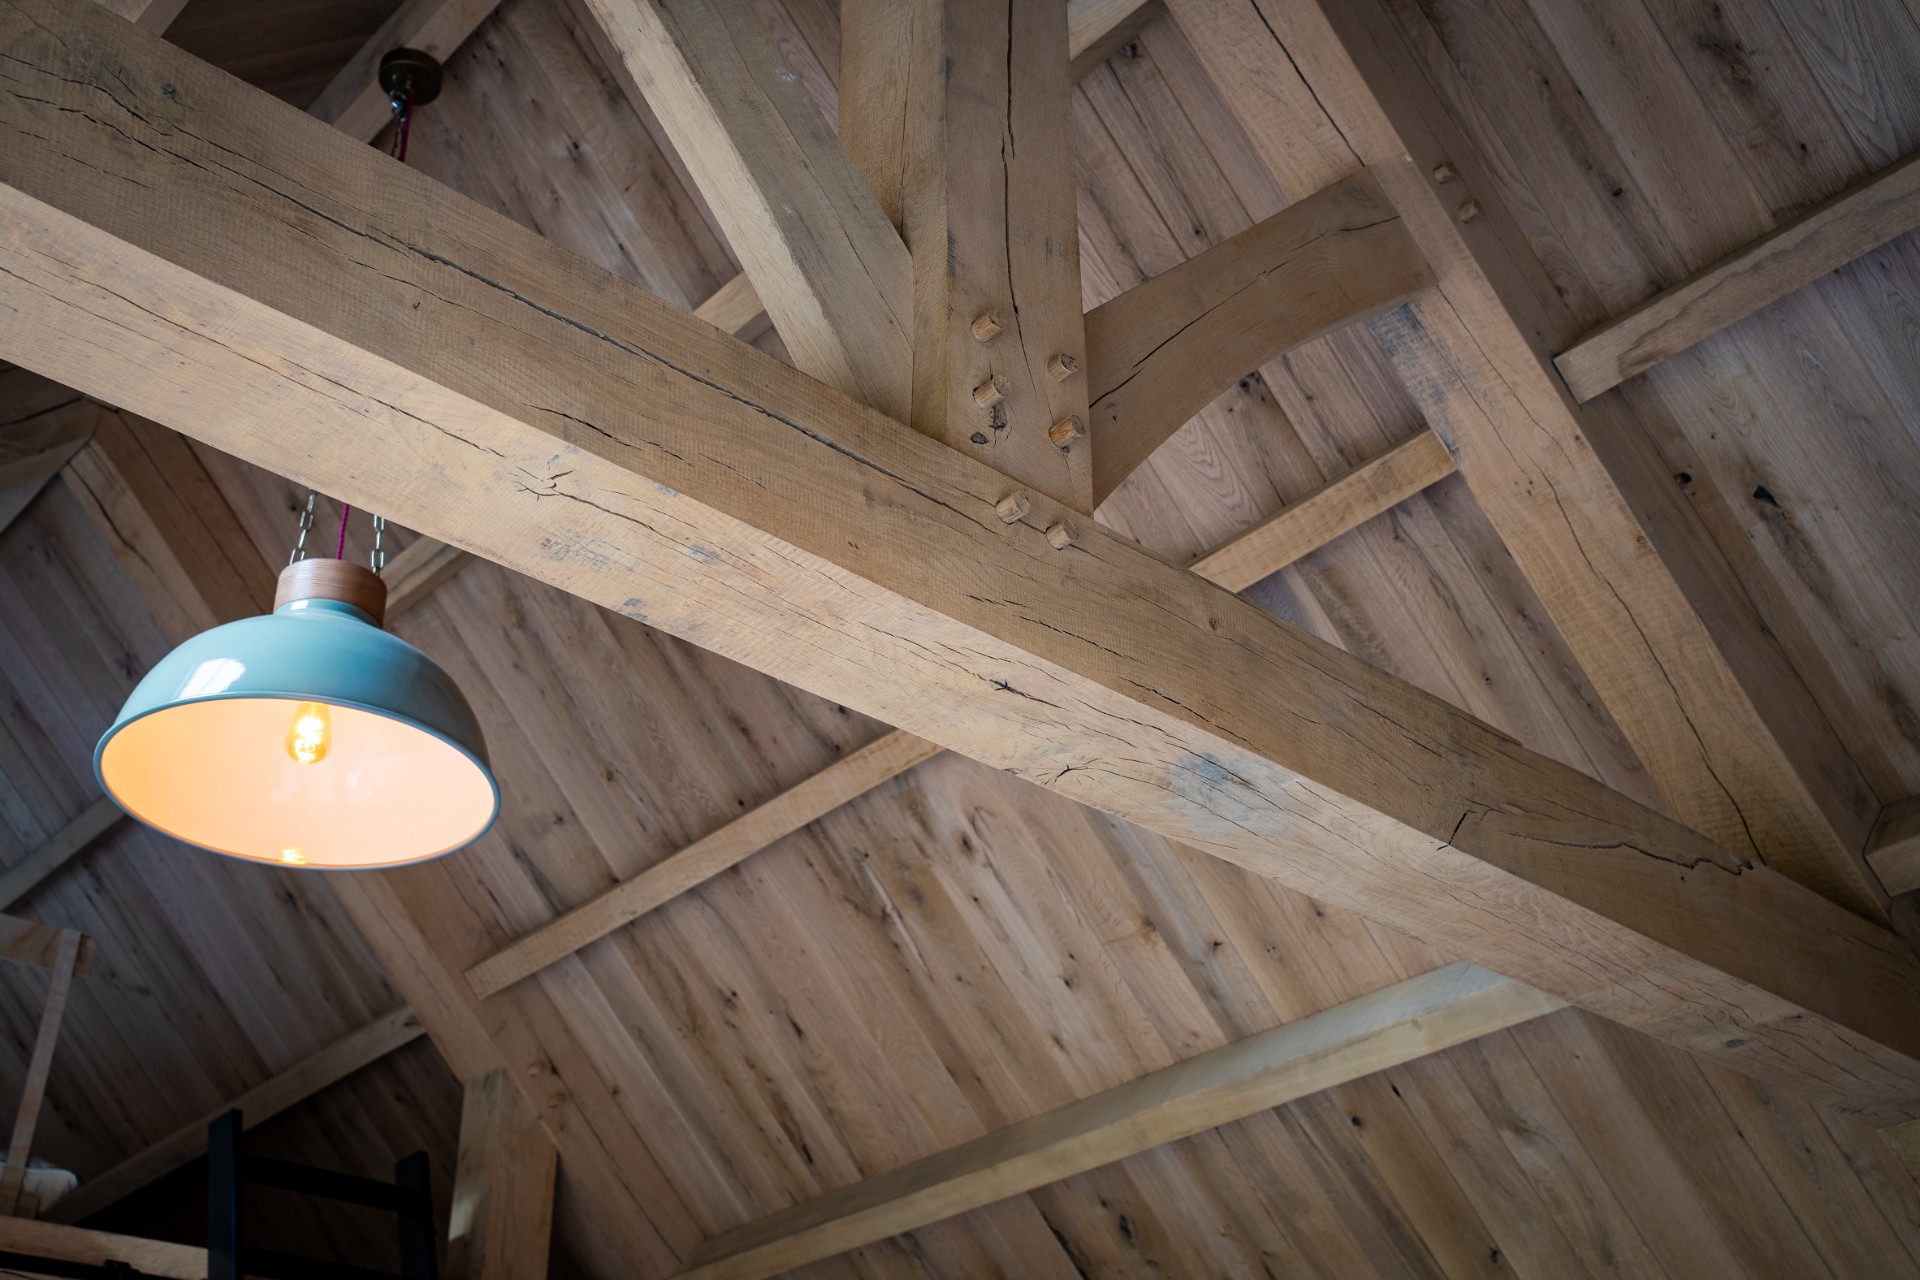
The wood beam construction garden lodge is visible where the roof meets the interior. Exposed beams and planks carry the eye across the ceiling, and the joinery remains legible instead of being closed off. In the detail shots, the underside of the roof shows how the structure has been left honest and visible, with the timber grain and knots still part of the composition.
Visible structure in the ceiling
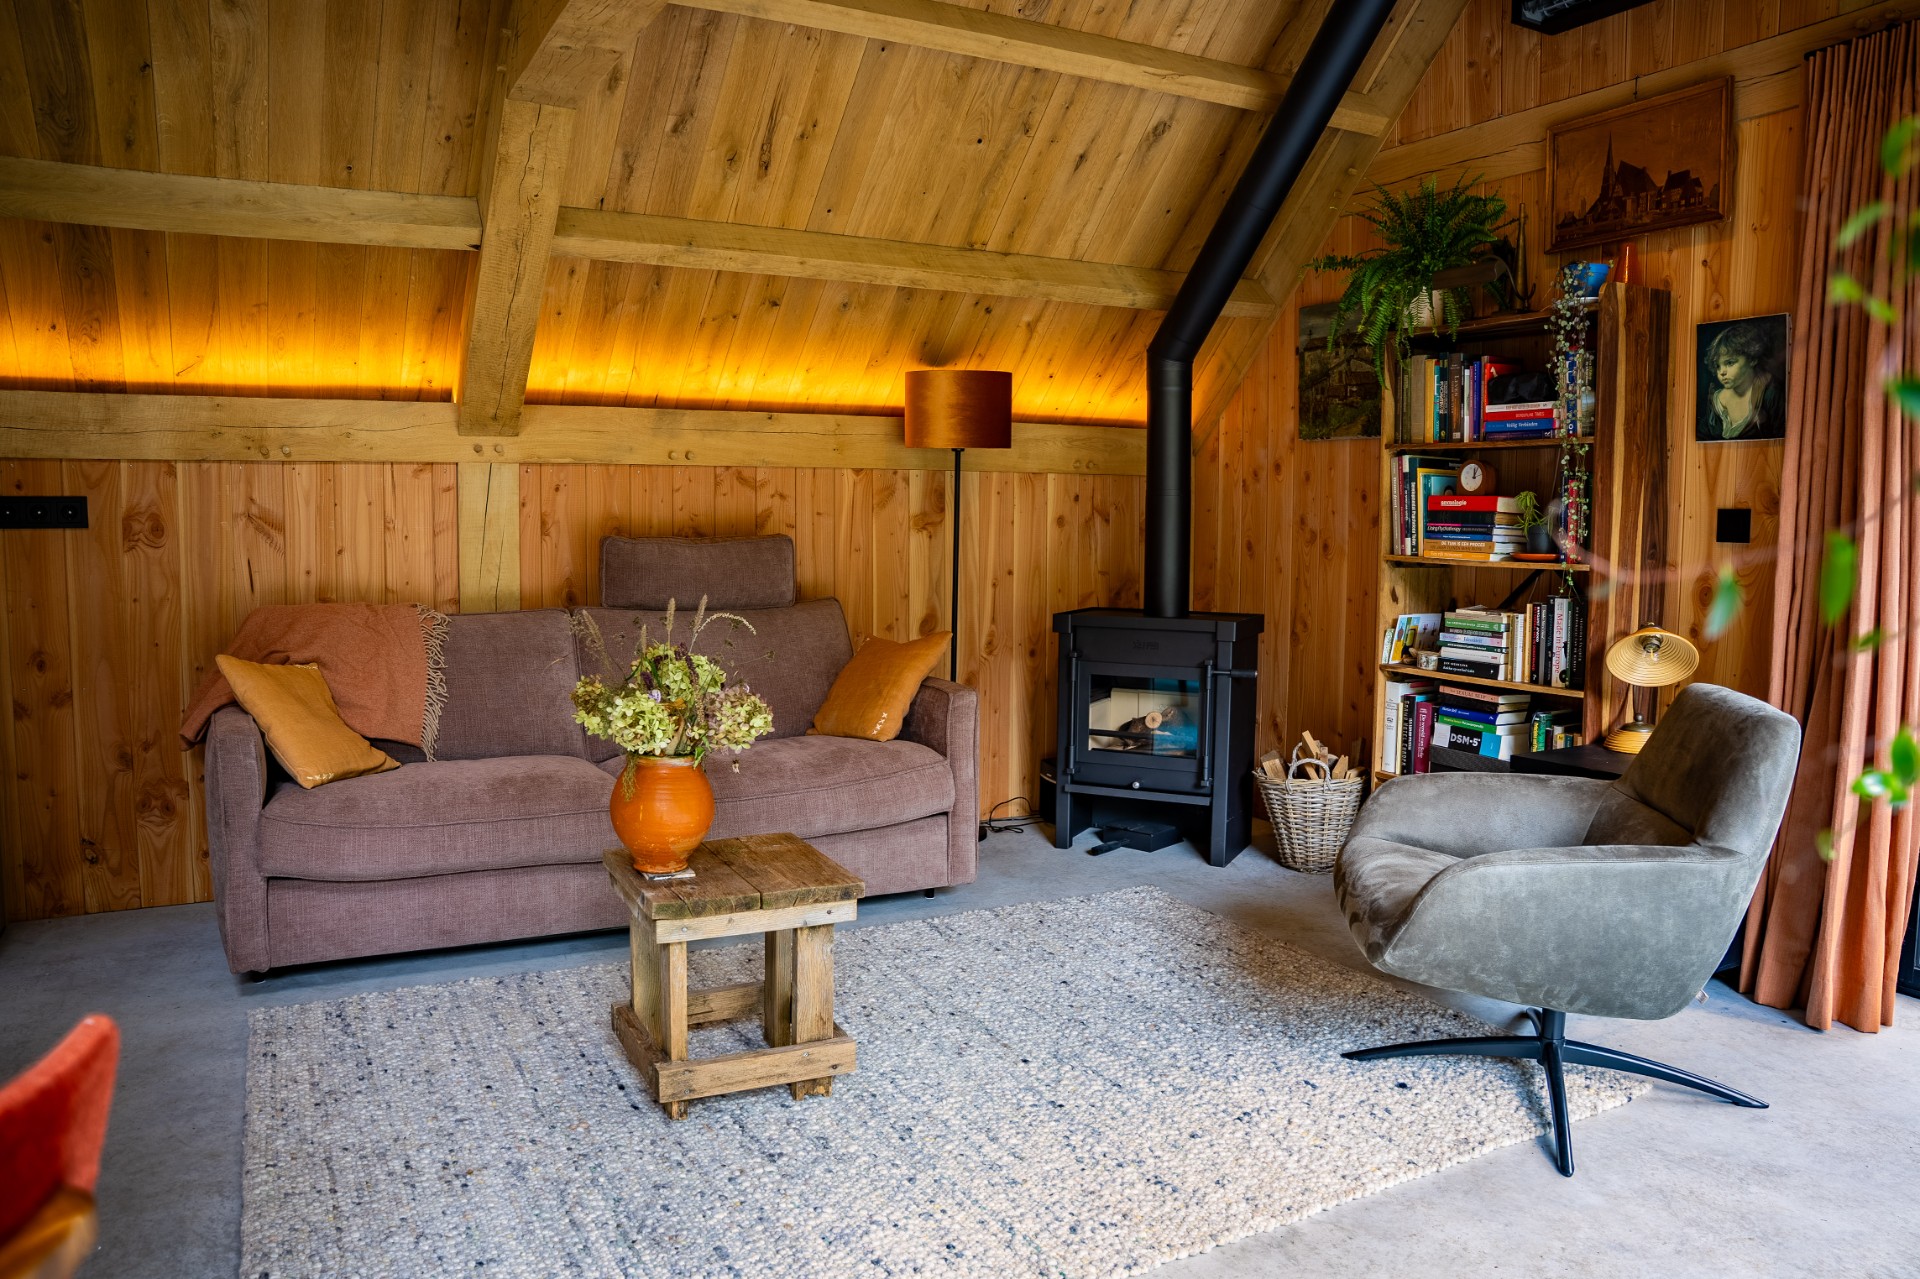
The interior ceiling is more than a finish. It shows the rhythm of the construction, beam by beam, and that rhythm continues into the walls and window frames. A hanging light sits among the timber members, while the darker stove grounds the room below. The effect is straightforward: the room feels built, not decorated.
That same clarity appears in the wood interior garden lodge. The walls, ceiling and frame speak the same material language, yet the room is not uniform. Light changes from one surface to another, especially where the glazing catches the garden outside. The result is a space that stays open to daylight while keeping the weight of the oak structure present at every angle.
Glass, frame and garden view
The glass facade garden lodge gives the exterior a sharper edge. Large panes sit within black profiles and open the building toward the terrace and lawn. From some angles, the timber and glass are almost split into two readings: one solid, one transparent. That makes the lodge easy to place in the landscape, with the garden visible from the main living area and the terrace laid directly against the opening.
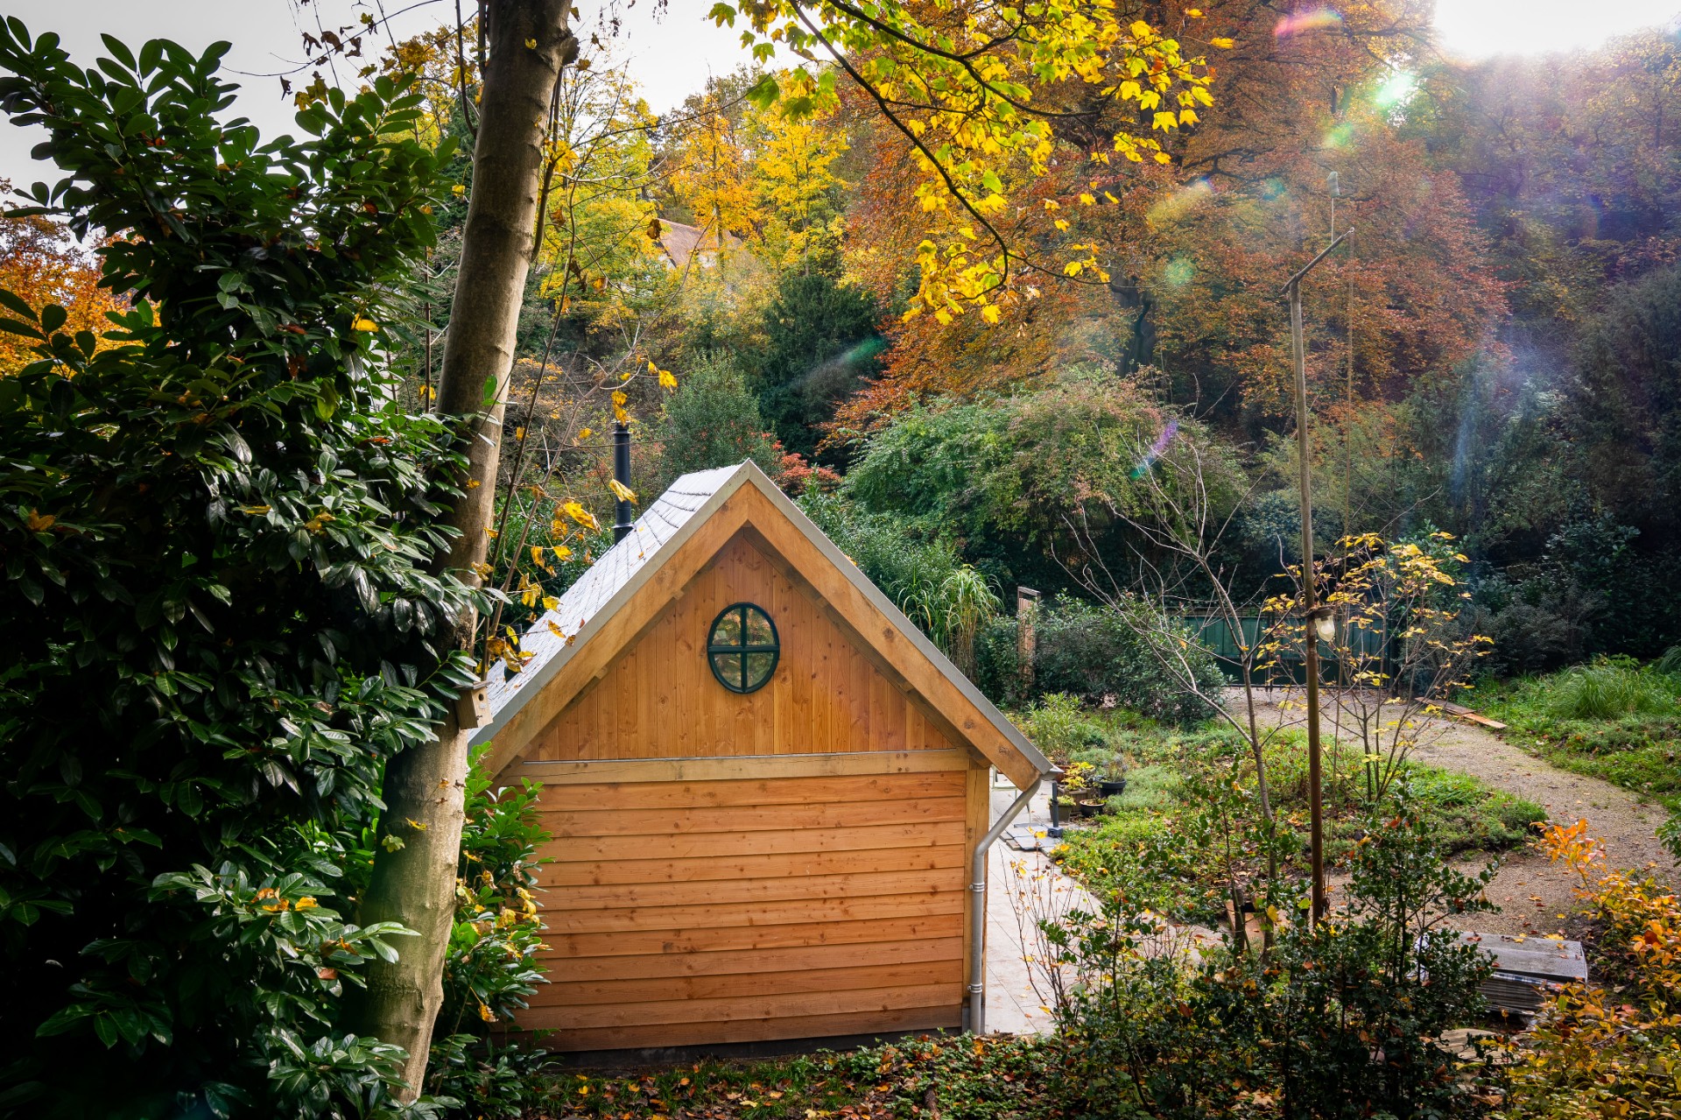
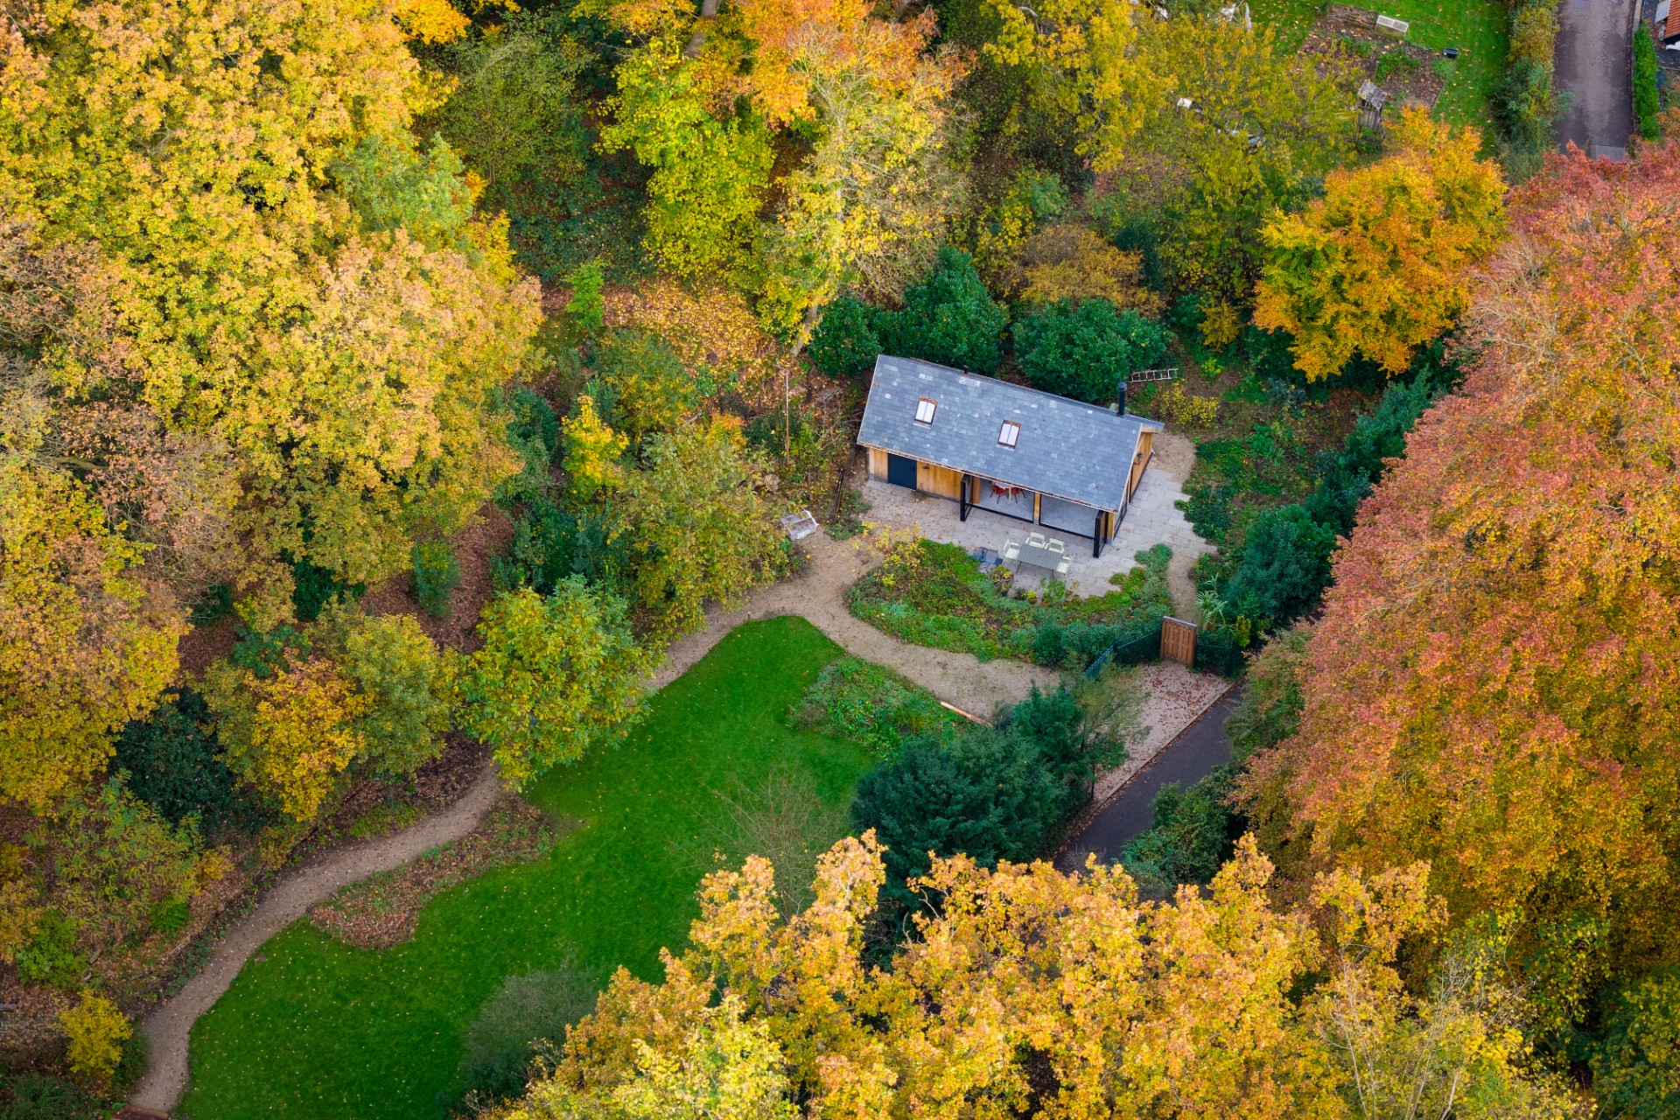
Outside, the building sits among grass, planted borders and straight paths. The setting is not staged to overwhelm the lodge; instead, the garden frames it. A paved terrace in front of the opening extends the usable ground plane, and the view back toward the lodge shows how the slate roof, timber walls and glazed sections work together without competing for attention.
Inside the main living space
The stove is one of the clearest focal points in the interior. It stands against the timber backdrop and gives the room a visual anchor, with the flue drawing the eye upward into the beam structure. Nearby seating keeps the arrangement low and relaxed, so the room can function as a gathering place without losing floor space. The kitchen and bathroom sit as part of that same everyday logic, adding use value without breaking the calm surface of the interior.
Because the lodge is laid out around these practical elements, the room never feels like a display. The stove, the timber walls and the visible ceiling structure keep the atmosphere grounded in material detail. In the images, light picks out the grain in the oak and the edges of the furniture, while the darker floor holds the composition together.
Details that hold the whole together
Several close-ups focus on the roof edge, where slate, metal and timber meet. These small transitions matter. They show how the lodge is finished at the points where water runs off, where the roof turns and where the structure changes direction. The black roof trim and the chimney reinforce the lodge’s outline without adding visual noise. In another view, the glazing and black frames sit neatly against the wood, making the openings read as deliberate cuts in the wall.
The project title may be simple, but the build is layered. An oak garden lodge with slate roof needs that layering to work: a durable roof, a timber frame, a kitchen, a bathroom and a stove, all placed in a way that leaves room for the garden outside. Here, the arrangement stays readable from every side. The lodge is neither overworked nor stripped down. It is a place where the structure, the materials and the daily functions stay in view at the same time.
In the wider garden context, the lodge holds its position quietly. The planting softens the perimeter, the paths guide approach, and the glazing keeps the interior visually connected to the outside. What remains is the basic strength of the oak frame and the slate roof above it. That combination gives the building its clear presence and keeps the whole project easy to understand at a glance.
Supplier/materials: VanBach; Rossen Lei & Dak
Photographer: Van der Wal beeld producties
Want to see more of Heeren van Eijck? View the page of Heeren van Eijck for even more great projects and company information.



NEW 2026 Jubileum Edition The Best Interior Designers Benelux
Order Now €125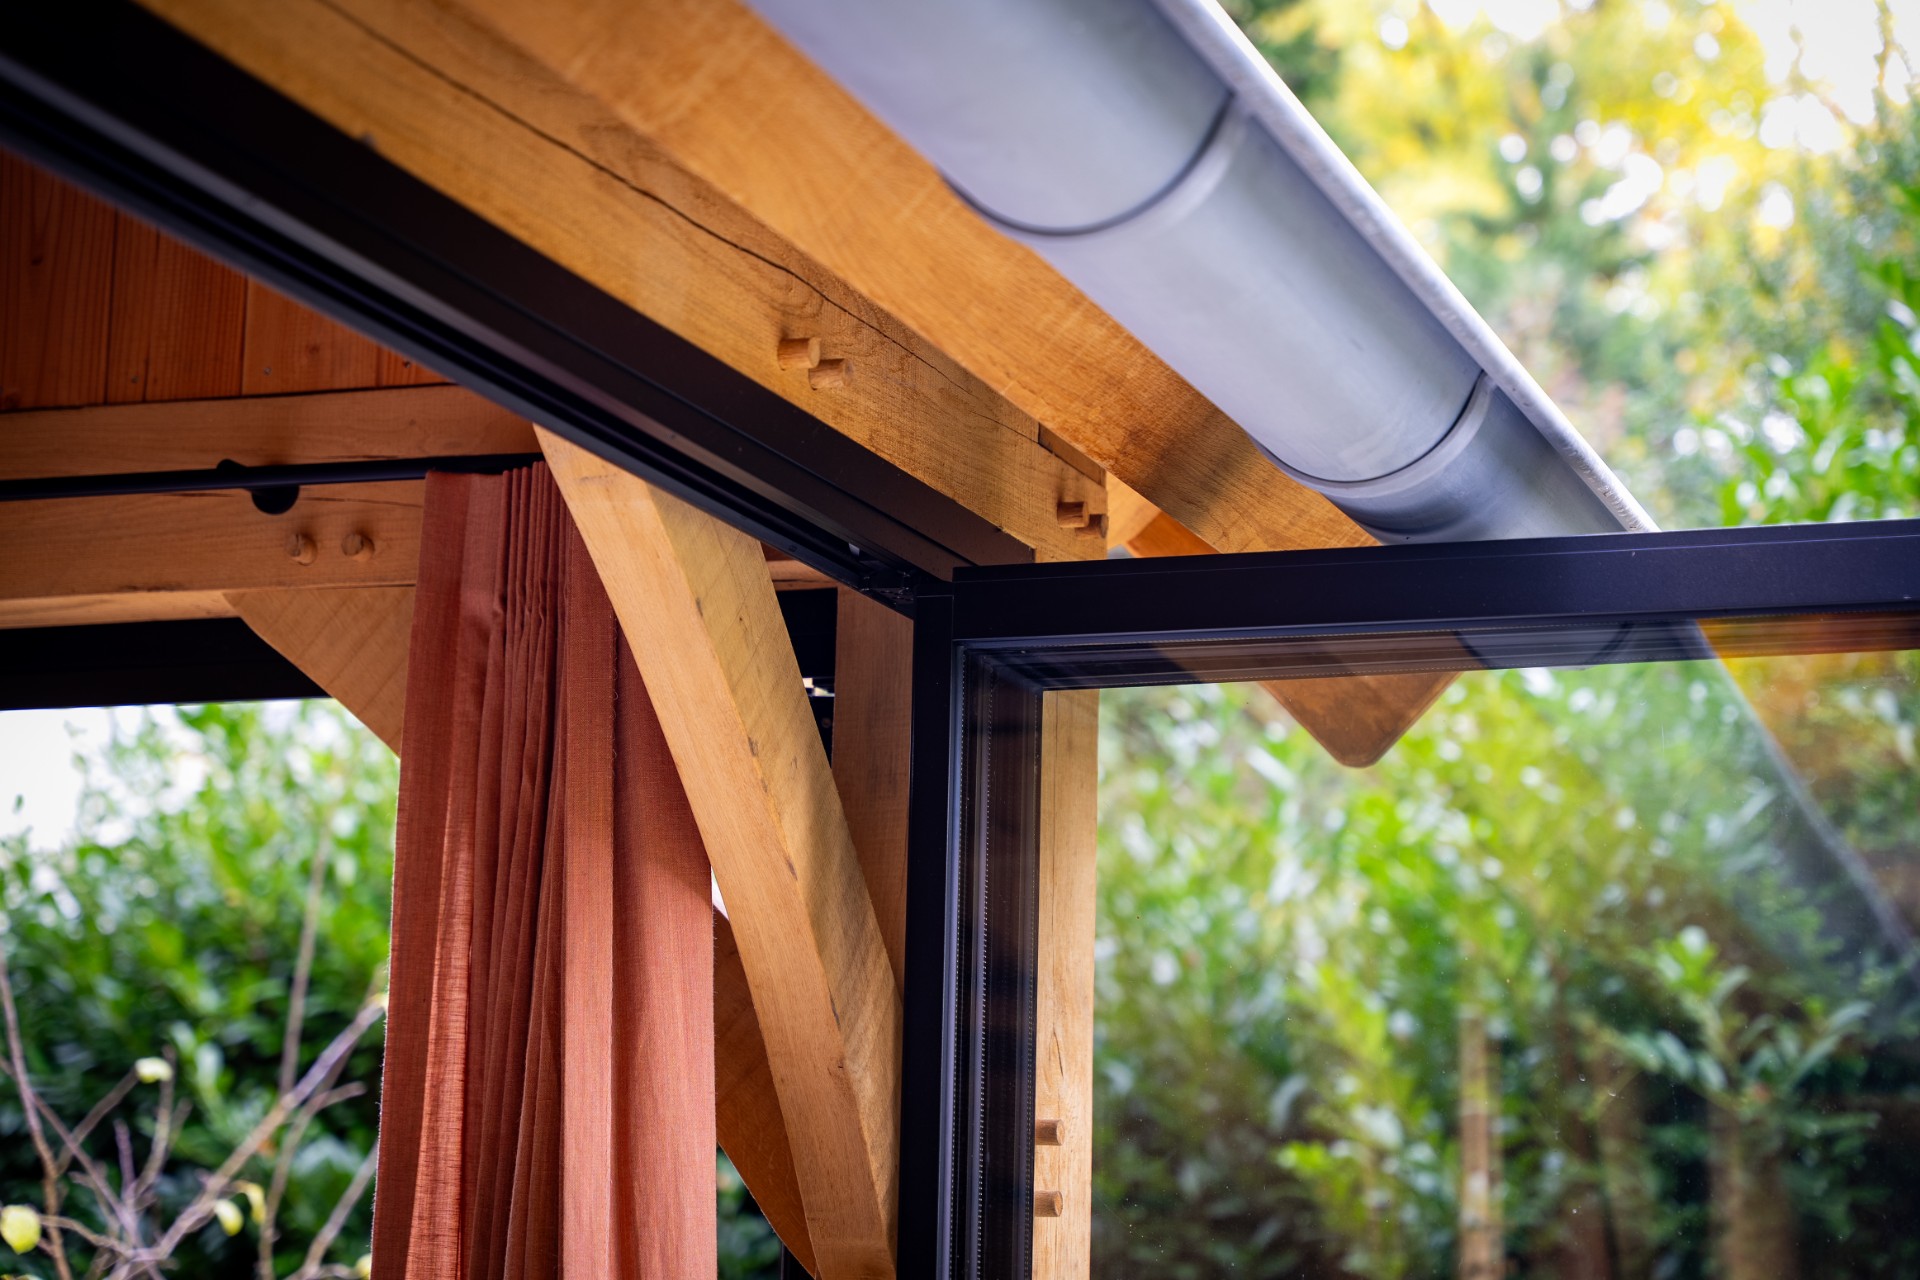
NEW 2026 Jubileum Edition The Best Interior Designers Benelux
Order Now €125