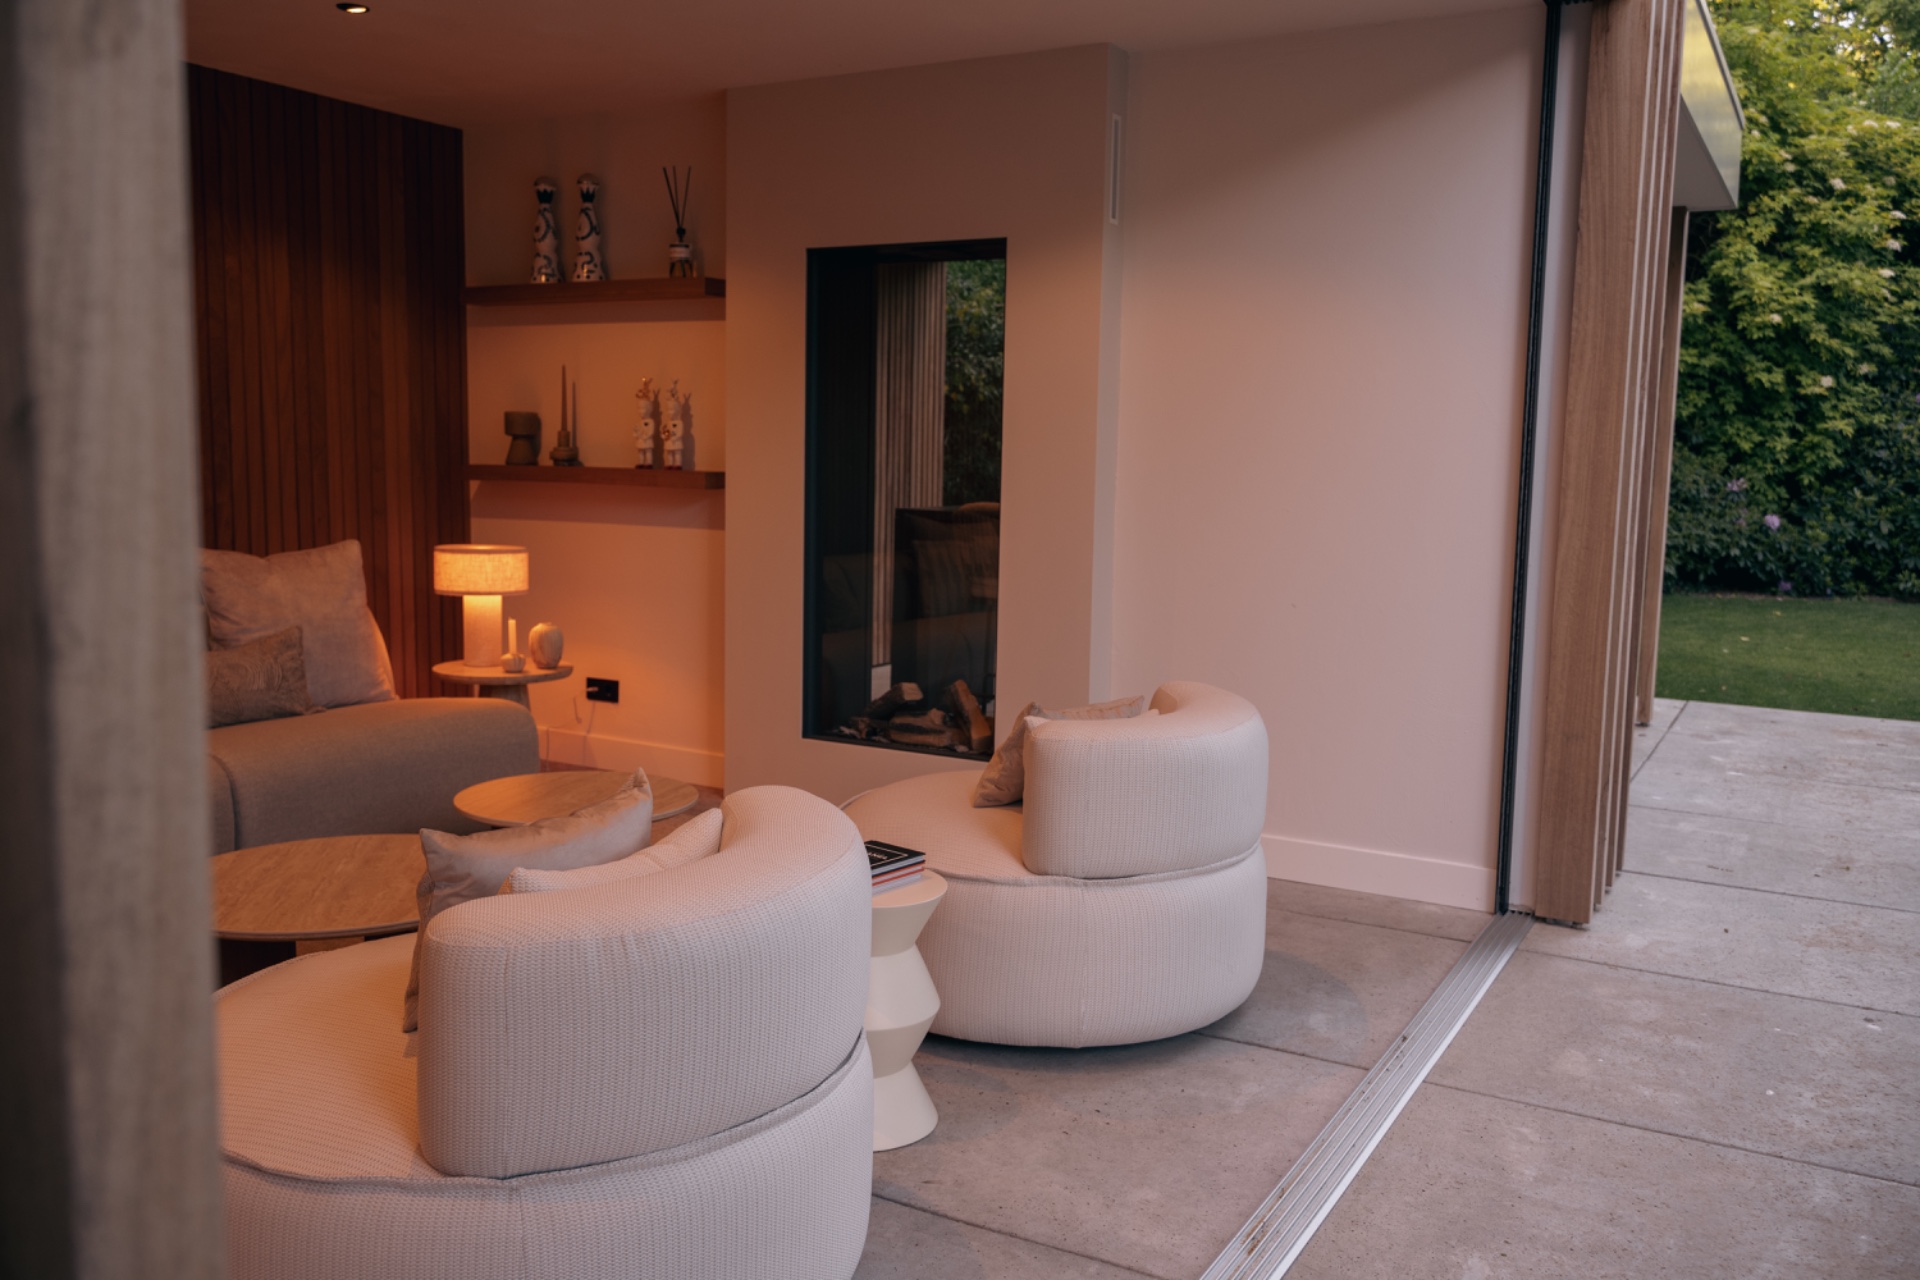
Modern garden room with a through-view fireplace and sliding glass doors
The through-view fireplace sits at the centre of this modern garden room. From the lounge, the fire draws the eye toward the covered bar table, so the space reads as one sequence rather than two separate zones. The result is easy to follow: seating, flame, bar, and garden all sit on the same visual line.
A fire line that connects lounge and bar
The lounge area is arranged to face the fireplace first. Beyond the glass, or rather through the opening in the wall, the covered bar table comes into view. That sightline does the real work here. It keeps the room open without erasing its different uses, and it gives the lounge garden room with fire view a clear centre. The fire is not a decorative extra. It is the point that holds the plan together.
Warm wood softens the straight edges around that centre. Timber surfaces frame the wall, the seating zone, and the transition toward the covered terrace. The materials are restrained, but they are not anonymous. Thermally modified Ayous, oak, and Douglas wood each appear as part of the listed finish set, and together they give the room its steady, tactile character. In the images, the wood sits against pale wall planes and a stone-like floor surface, which keeps the composition calm and grounded.
Sliding glass doors open the room to the garden
Large sliding glass doors to the garden pull daylight deep into the room and make the outdoor edge readable at a glance. When the doors are closed, the glass still keeps the garden present. When they are open, the route from the lounge to the terrace becomes direct and uncomplicated. This indoor outdoor connection is one of the clearest qualities of the project, and it is reinforced by the covered threshold outside the room.
In the photographs, the glazing sits beside white wall surfaces and timber detailing, so the room never feels visually heavy. Instead, the transparent panels cut across the wood and let the exterior greenery remain part of the scene. The effect is strongest from the lounge, where the fireplace, the glass, and the garden all share the same frame. It is a simple move, but it gives the modern garden room with through-view fireplace its rhythm.
Materials that stay visible rather than decorative
The material palette is easy to read. Thermally modified Ayous is listed alongside oak, Douglas wood, the through-view fireplace, and the sliding glass doors. Nothing here is used as surface dressing. The timber elements define the edges of the room, the glass marks the opening to the garden, and the fireplace anchors the middle. Even the floor, with its stone or terrazzo-like quality in the images, works as a quiet base rather than a feature competing for attention.
That restraint matters because the room depends on proportion. At 9 metres wide and 4 metres deep, with a surface area of 36 m², the space has enough breadth for a lounge and a covered bar table, yet it still feels contained. The width allows the sightline through the fire to carry across the plan, while the depth keeps the seating close enough to the wall-mounted centre to make the room feel deliberate. The dimensions support the layout instead of hiding it.
A lounge that looks through the fire
The lounge is the most legible part of the interior in the photos. A pale seating arrangement sits close to the fireplace wall, and the opening through the fire creates a second frame beyond it. That layered view is what gives the room its pace. You sit in one zone and still register the other. The eye keeps moving, from upholstery to flame to timber detail and then onward toward the covered bar table.
Open shelving or a recessed cabinet zone appears around the timber wall treatment in one of the images, adding another functional layer without breaking the calm reading of the room. It is not a display wall in the usual sense. It is a built-in edge that helps the lounge stay organised while the fire remains the focal point. The result is a lounge garden room with fire view that feels composed by structure, not by decoration.
From the covered terrace back into the room
The covered outdoor area reads as an extension of the interior rather than a separate destination. Seen from the room, it sits just beyond the line of the fireplace, so the move from lounge to bar table to terrace feels continuous. The covered condition also lets the room keep its focus on the fire and the glazing at the same time. Light changes across the opening, but the sequence stays clear.
Because the project uses glass doors and a restrained timber palette, the threshold never becomes a visual break. The frame stays light, the wall surfaces stay pale, and the wood carries the eye forward. That is where the modern garden room with through-view fireplace earns its strength: not in a dramatic gesture, but in the way one view leads naturally into the next. Even with the door panels closed, the garden remains part of the composition.
Measured scale, clear sightlines
The given dimensions help explain why the room works so well for this layout. A width of 9 metres gives enough span for a lounge and a covered bar area to face one another across the fireplace wall. A depth of 4 metres keeps the room readable from end to end, so the through-view fireplace can remain central without getting lost in the plan. In practical terms, the room is compact enough to feel focused and open enough to host more than one use.
The photographer’s images underline that clarity. They show the lounge looking through the flame, the glazed opening to the garden, and the timber detailing that wraps the wall. Nothing is overworked. The room relies on line, light, and a few strong materials: wood, glass, and a stone-like floor. That is enough to make the connection between inside and outside feel direct, while the covered bar table gives the far end of the room a reason to stay connected to the lounge.
What defines the project
What stays with you is the order of the room. The through-view fireplace is not simply placed in the middle; it becomes the visual hinge between lounging and dining or drinking at the covered bar. The sliding glass doors keep the garden in view, and the timber finishes make the wall plane feel intentional rather than plain. Together, they form a modern garden room with through-view fireplace that is built around movement, sightline, and a clear indoor outdoor connection.
It is a compact brief, but the execution gives each part a job. The lounge looks through the fire, the bar table waits beyond it, and the garden remains visible through glass. That sequence is what defines the room more than any single finish. The materials support it, the proportions allow it, and the light from the glazing keeps it readable throughout the space.
Want to see more of Buitenpracht for your garden? View the page of Buitenpracht for your garden for even more great projects and company information.