Modern waterfront villa
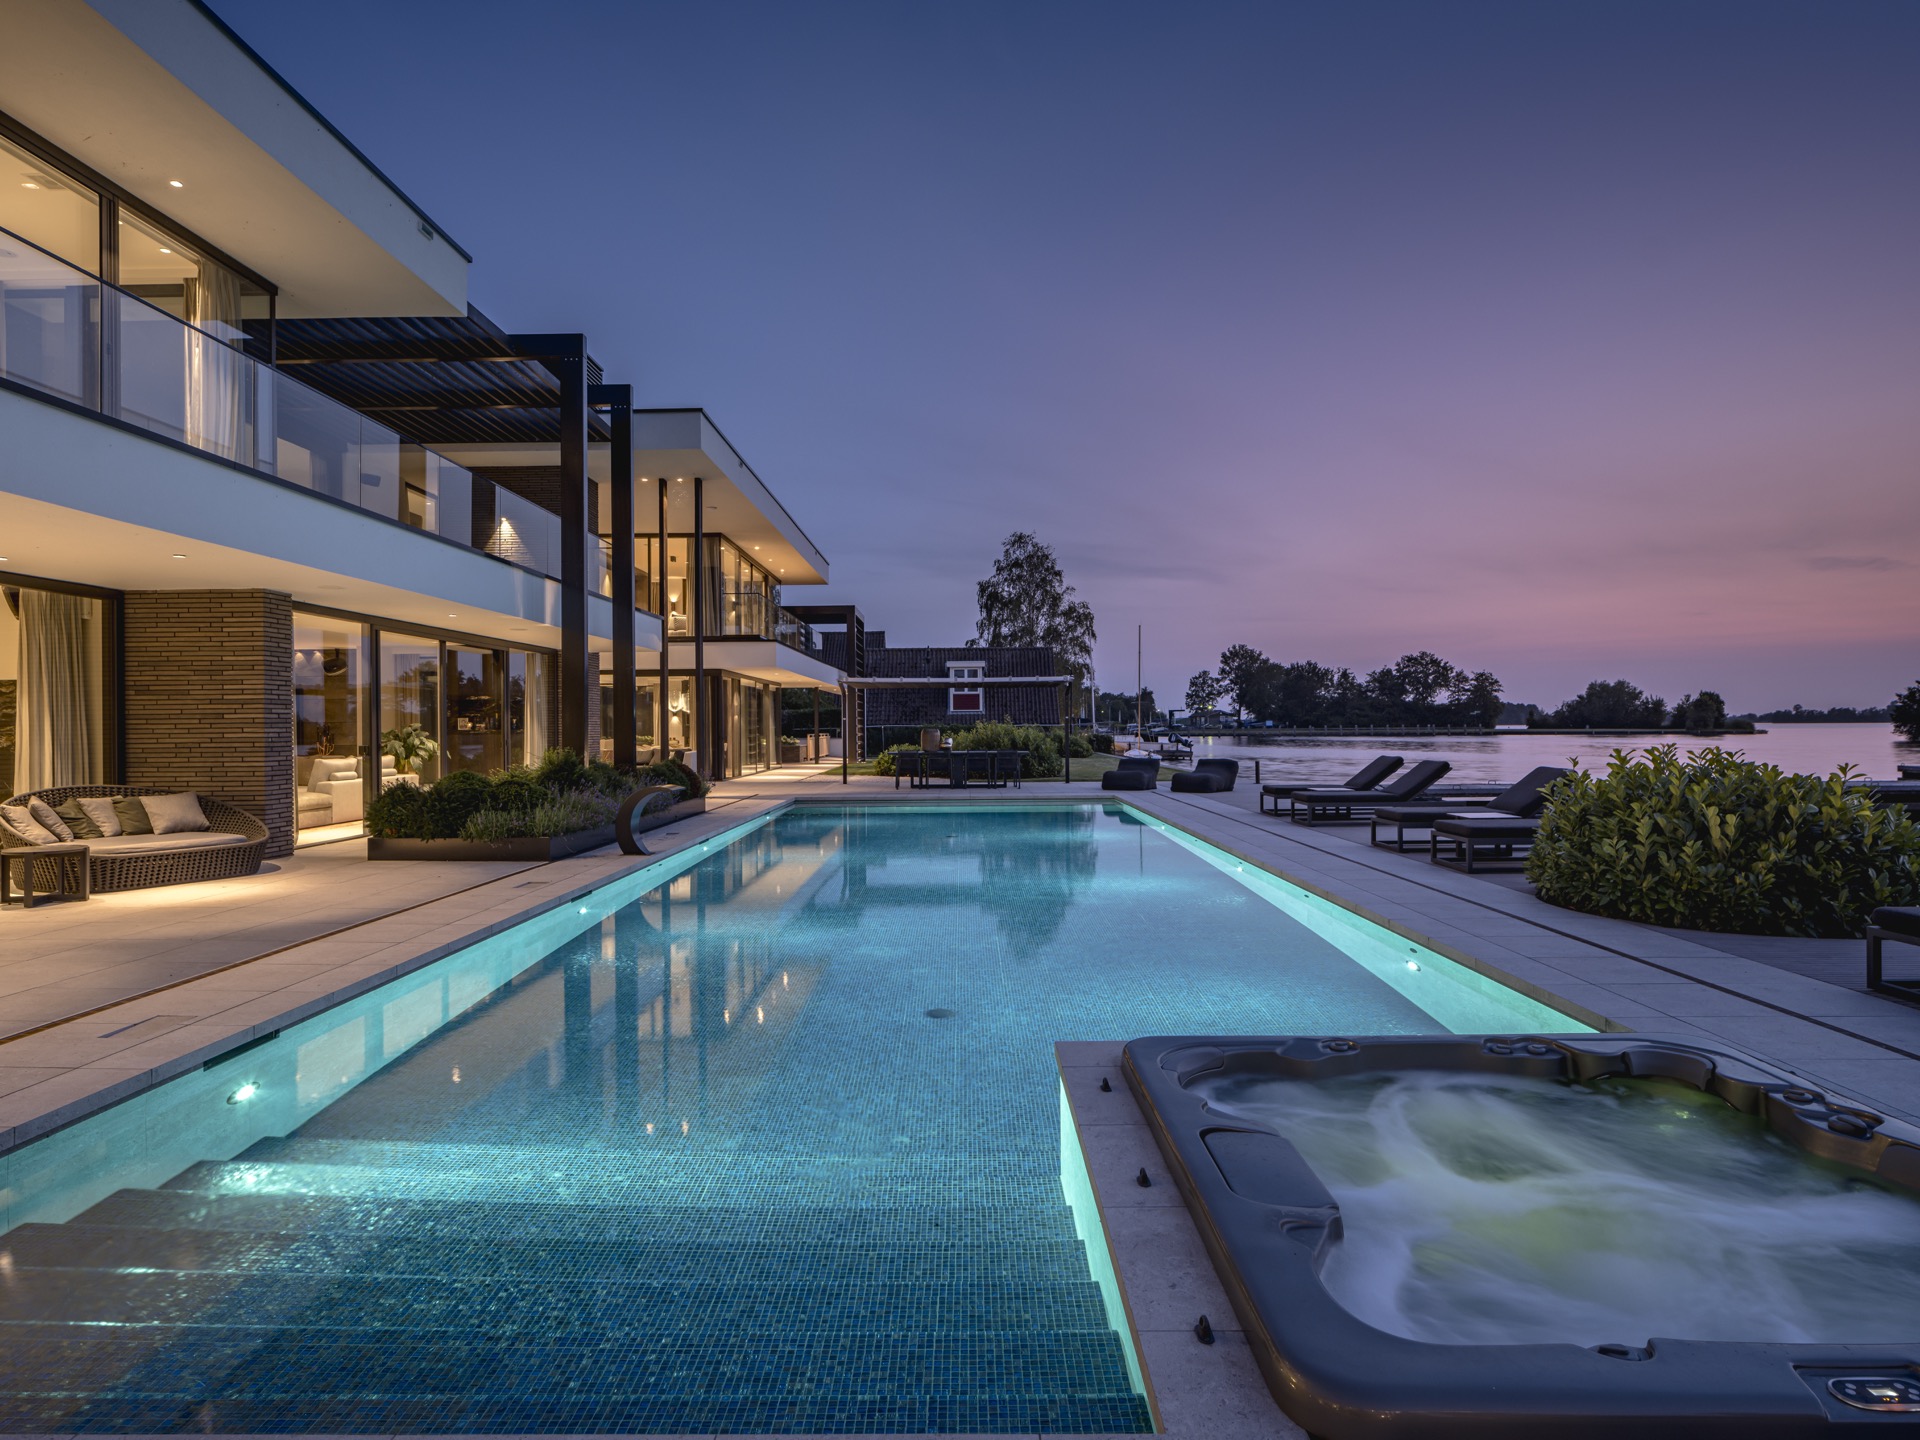
The edge of the water sets the tone before the front door comes into view. On the street side, the house reads as a closed volume in stone, with little to reveal. Turn the corner to the water side and the scale opens up: a modern waterfront villa stretched across 55 metres, with glass facades, deep terraces and long views across the garden and pool.
Glass facades and long views to the water
From the water, the house unfolds in layers. Large panes run across the elevation, reflecting the surface outside while pulling the interior into the view. The contrast with the street side is deliberate. One side holds back; the other frames the landscape with open glass walls. That shift gives the modern waterfront villa its strongest gesture, and it is repeated in the way rooms are arranged around the water rather than away from it.
The exterior materials stay grounded in masonry, stone and restrained dark detailing, but the glazed side changes the reading of the building. The façade becomes lighter where the windows widen, and the house takes on a more open rhythm. Pergola-like overhangs and terraces break the long line of the volume, while the garden runs alongside the pool and the water’s edge. It is a villa with glass facades, but also one that uses depth and shadow to keep the mass of the building legible.
A water-facing home with a hidden street front
The street front gives away almost nothing. From that approach, the building is resistant and private, with stone walls limiting the view inward. The reverse side does the opposite. Glass, terraces and outdoor rooms line up toward the water, and the house becomes readable as a series of openings rather than a sealed block. That duality is central to the project: one face protects, the other connects. It is a modern villa by the water that uses both conditions at once.
Outdoor rooms laid out around the pool
The garden is not treated as a backdrop. It carries verandas, a swimming pool with jacuzzi, a boathouse and a garden house for guests, all arranged beside the house and facing the same view. The pool sits close to the terrace, so the water outside extends the reflection already present in the building itself. At dusk, the illuminated waterline sharpens the geometry of the pool and the paving around it, drawing attention to the horizontal layout of the site.
Several outdoor thresholds make the transition from house to garden more gradual. Covered areas sit under slim black supports and linear roof edges, creating sheltered pockets beside the more open terrace zones. The result is a clear indoor-outdoor living sequence: interior rooms open toward the outside, then spill into veranda spaces before reaching the lawn, pool and waterfront edge. The composition is practical in use, but it is also arranged for pause, shade and long views.
Terraces, verandas and the edge of the water
The materials outside are kept calm enough to let the setting do the work. Hard paving, masonry retaining walls and the black line of the overhangs create a measured frame for the garden. The length of the house means the terraces read almost like a promenade, with the pool marking one of several pauses along the way. Seen from the water, this is where the luxury villa reveals its scale most clearly: not in ornament, but in the distance it covers.
Rooms arranged to keep the view in sight
Inside, the plan follows the water. The living room, kitchen, bedroom and entertainment room are all turned toward the same view, so the relationship with the outside never disappears when moving through the house. Large openings and full-height glazing keep the horizon present, while curtains and internal walls soften the edges when privacy is needed. The interior design villa is therefore not about enclosing each room, but about maintaining a visual thread from one space to the next.
That approach changes the experience of the circulation spaces as well. Not every zone is designed for a single function; some passages and intermediate areas are left with room to breathe. Those spaces do more than connect rooms. They let the proportions register. Where a more conventional house would compress the route, this one allows width, height and pauses between volumes. The building feels composed for movement as much as for occupation.
High ceilings and a monumental stair hall
Several ceilings rise to around six metres, and the height is visible the moment you enter the open stair hall. Natural stone panels run up the wall, broken by dark railings and a broad void above. The stair itself is not just a connector between levels; it becomes a vertical room with its own light and scale. In the images, pendants hang in the upper volume, making the height legible rather than abstract.
The same openness appears in other interior views. A large opening above the stair, glass balustrades and clear sightlines across the void keep the upper floor part of the composition. The house resists the usual urge to divide every metre into enclosed use. Instead, the tall spaces create a slower reading of the interior. They give the modern waterfront villa a sense of proportion that is felt in the body, not just in the plan.
Dark cabinetry, stone and wood finishes
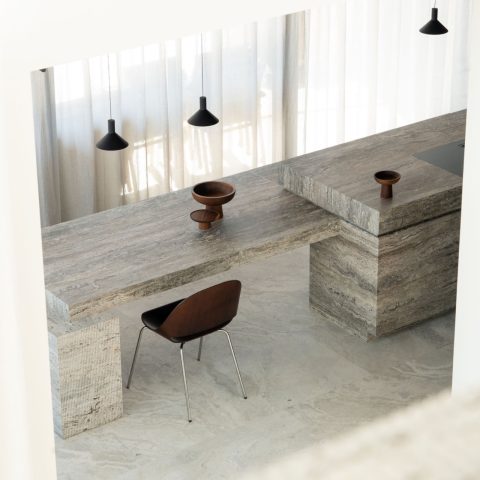
The kitchen uses dark cabinetry as a long horizontal plane, set against a worktop with the look of natural stone. That darker band sits beneath the daylight from the glazing, so the room feels anchored rather than heavy. Elsewhere in the interior, stone surfaces, wood-toned panels and black accents repeat in different combinations. The palette is restrained, but not flat: grey stone, deep brown wood and black framing give each room a slightly different register.
The entertainment room and fireplace wall carry that material language further. Large stone cladding surrounds the television niche, while a separate fireplace composition uses darker stone to mark the seating area. The surfaces are not decorative in a literal sense. They set a backdrop for the large volumes and keep the room from reading as empty. In a luxury villa of this size, those material shifts are what make the interior feel readable from one zone to another.
Colour and surface in the living areas
What stands out most is not a single finish, but the way colour is used against the structure of the rooms. Dark joinery, pale stone and the blue of the pool appear in the same visual field through the windows. Inside, curtains soften the hard edges of the glazing, and the stone walls bring weight to the larger openings. The interior design villa avoids a showpiece look; instead it relies on surfaces that hold the eye while the views keep moving beyond them.
That movement is what ties the whole house together. A closed front, an open water side, rooms aimed outward, and circulation spaces that do not rush the transition between them: each decision supports the others. The result is a modern waterfront villa that is defined by its scale, its glass facades and the way it uses height, length and light to keep the water present throughout the plan.
Want to see more of Marco van Veldhuizen? View the page of Marco van Veldhuizen for even more great projects and company information.



NEW 2026 Jubileum Edition The Best Interior Designers Benelux
Order Now €125


NEW 2026 Jubileum Edition The Best Interior Designers Benelux
Order Now €125


NEW 2026 Jubileum Edition The Best Interior Designers Benelux
Order Now €125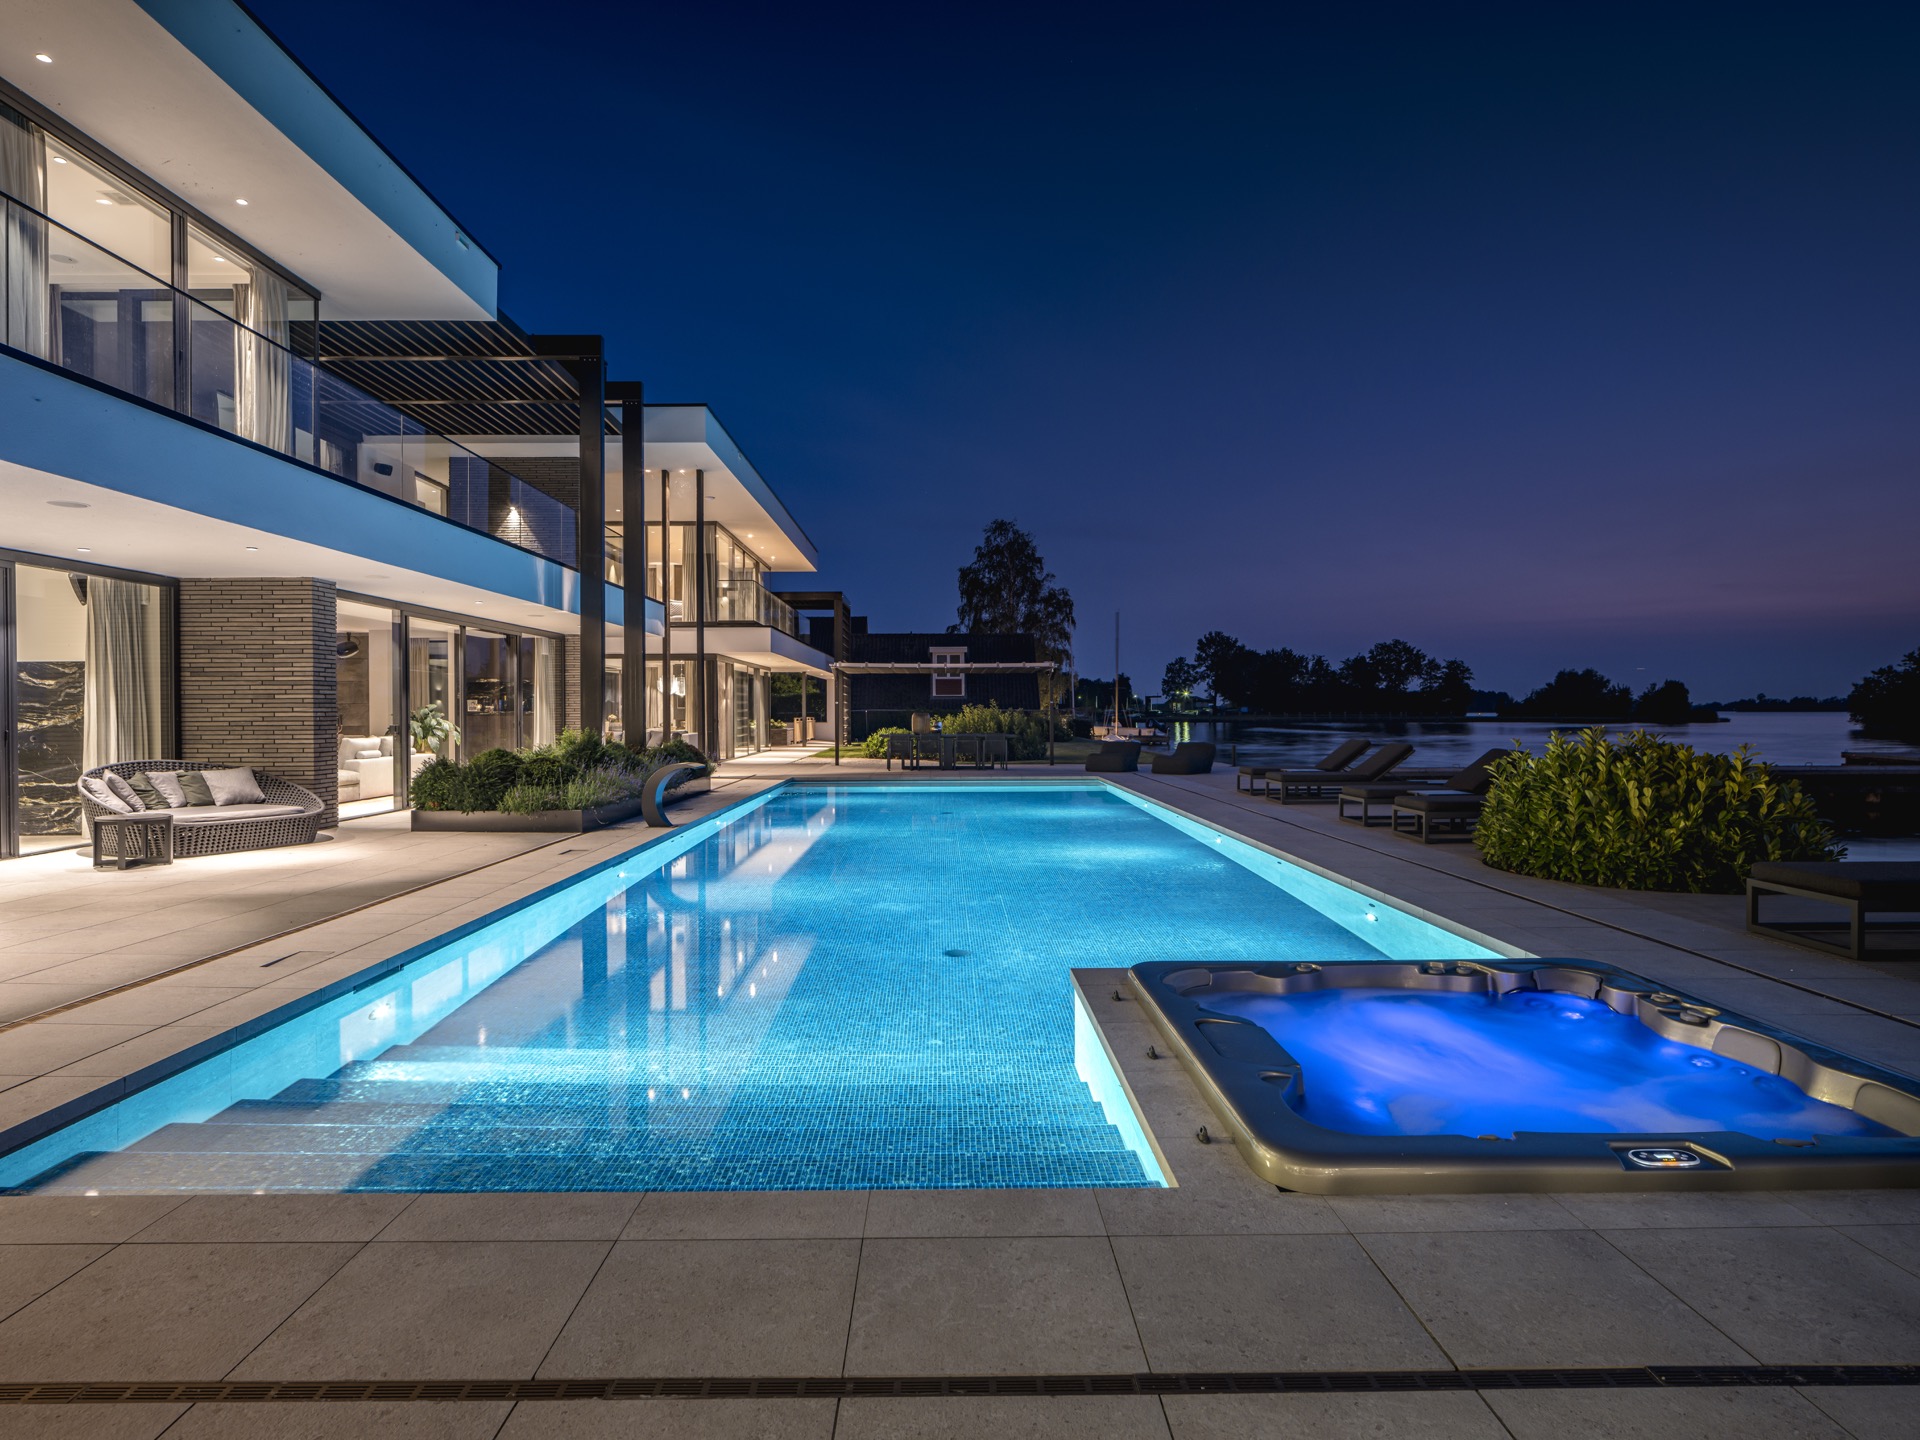


NEW 2026 Jubileum Edition The Best Interior Designers Benelux
Order Now €125