Thatched roof country villa with large glazing
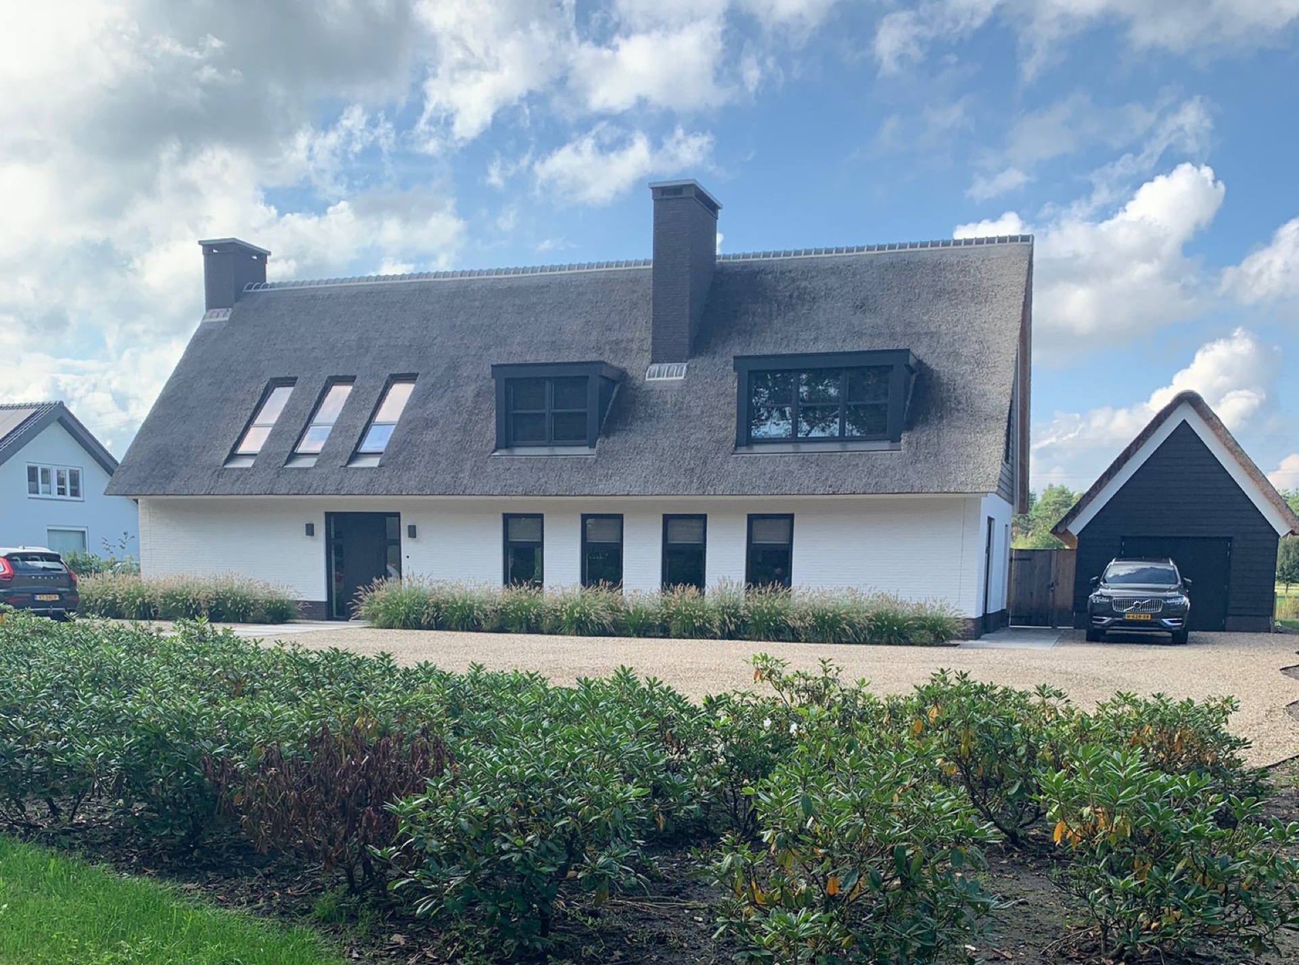
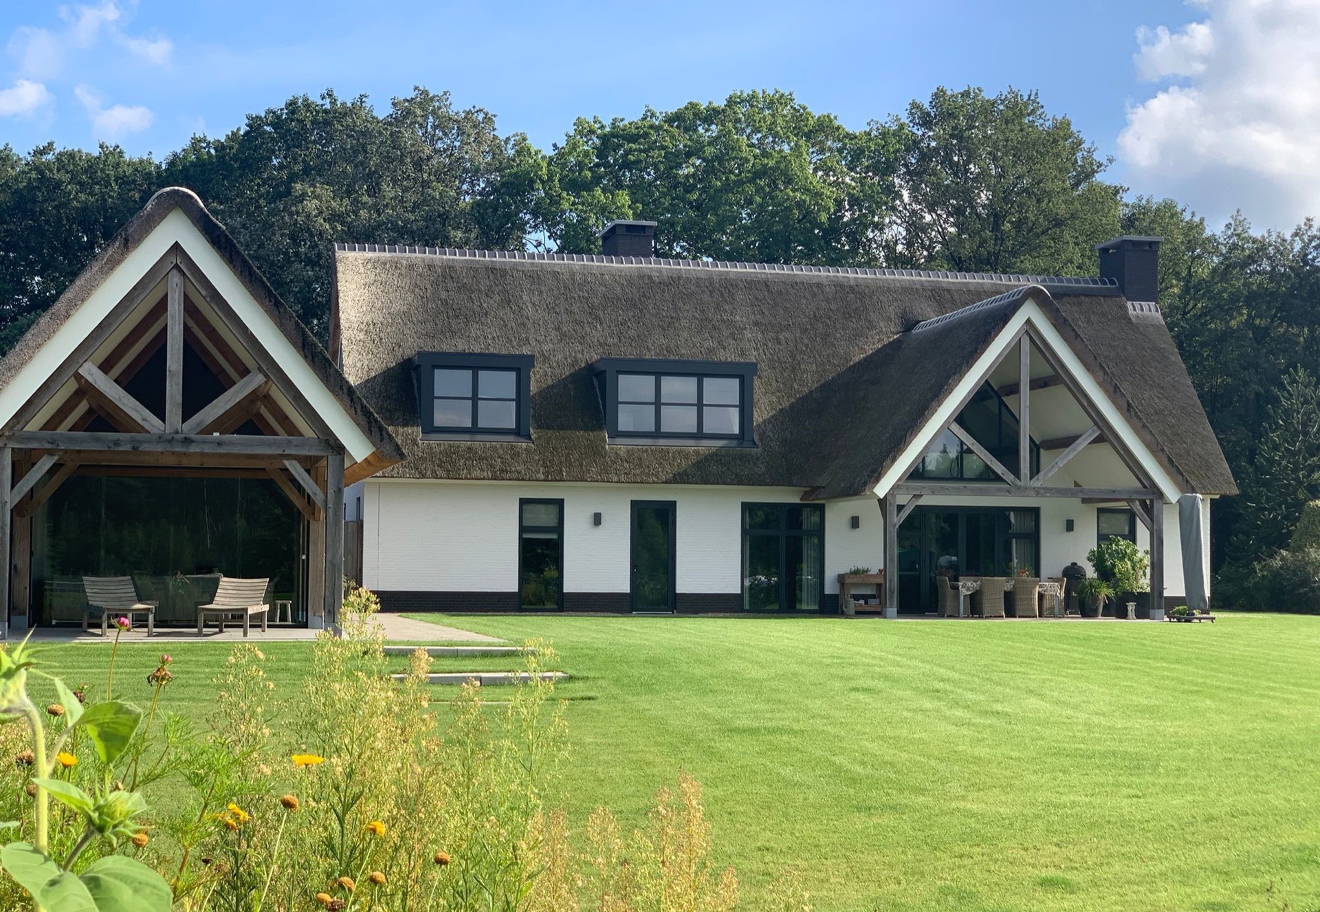
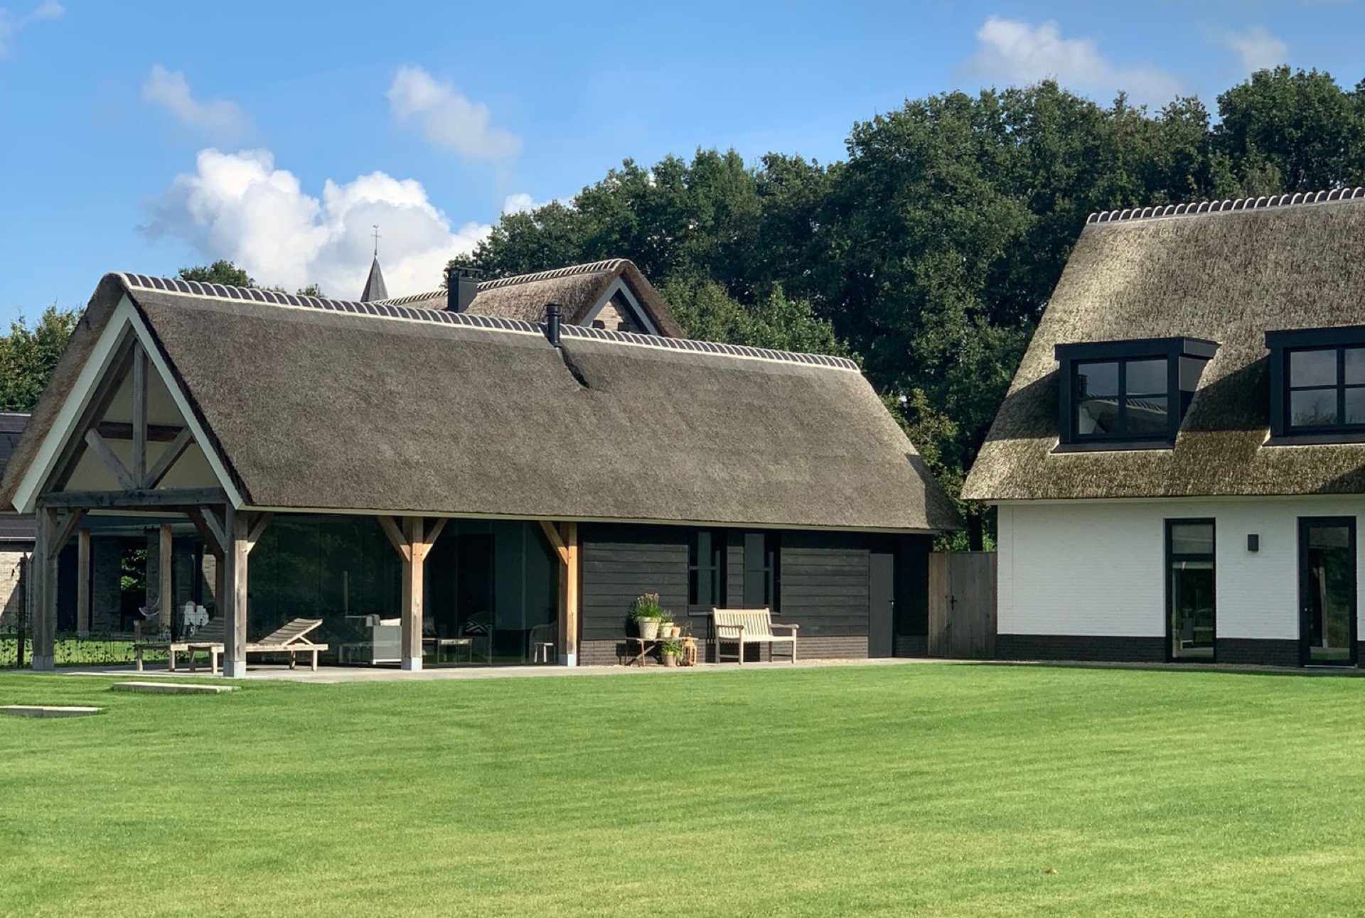
The thatched roof sets the first line of the composition. Before the windows are read, the roof already softens the long volume of this thatched roof country villa and the attached outbuilding. White masonry keeps the body of the house clear, while dark window frames draw sharp edges around the openings. The massing feels borrowed from a farm building: low, extended, and grounded rather than posed. Gravel, grass and a simple forecourt keep that reading intact from the front.
A roofline that leads the eye across the volume
The profile starts with a simple silhouette and then changes through contrast. The roof edge drops low, which stretches the house horizontally and gives the white walls more weight beneath the thatch. Small dormer-like openings break into the roof without disturbing its shape, bringing daylight to the upper level. The connected outbuilding follows the same language, so the ensemble stays compact and easy to read from the approach.
What keeps the exterior restrained is the way the materials are allowed to work without much interruption. Thatch, brickwork and dark joinery already provide enough rhythm. Even the entrance stays within that palette, with an overhang and slender posts marking the threshold instead of announcing it. The house reads as one continuous volume, but the openings make sure it never becomes heavy.
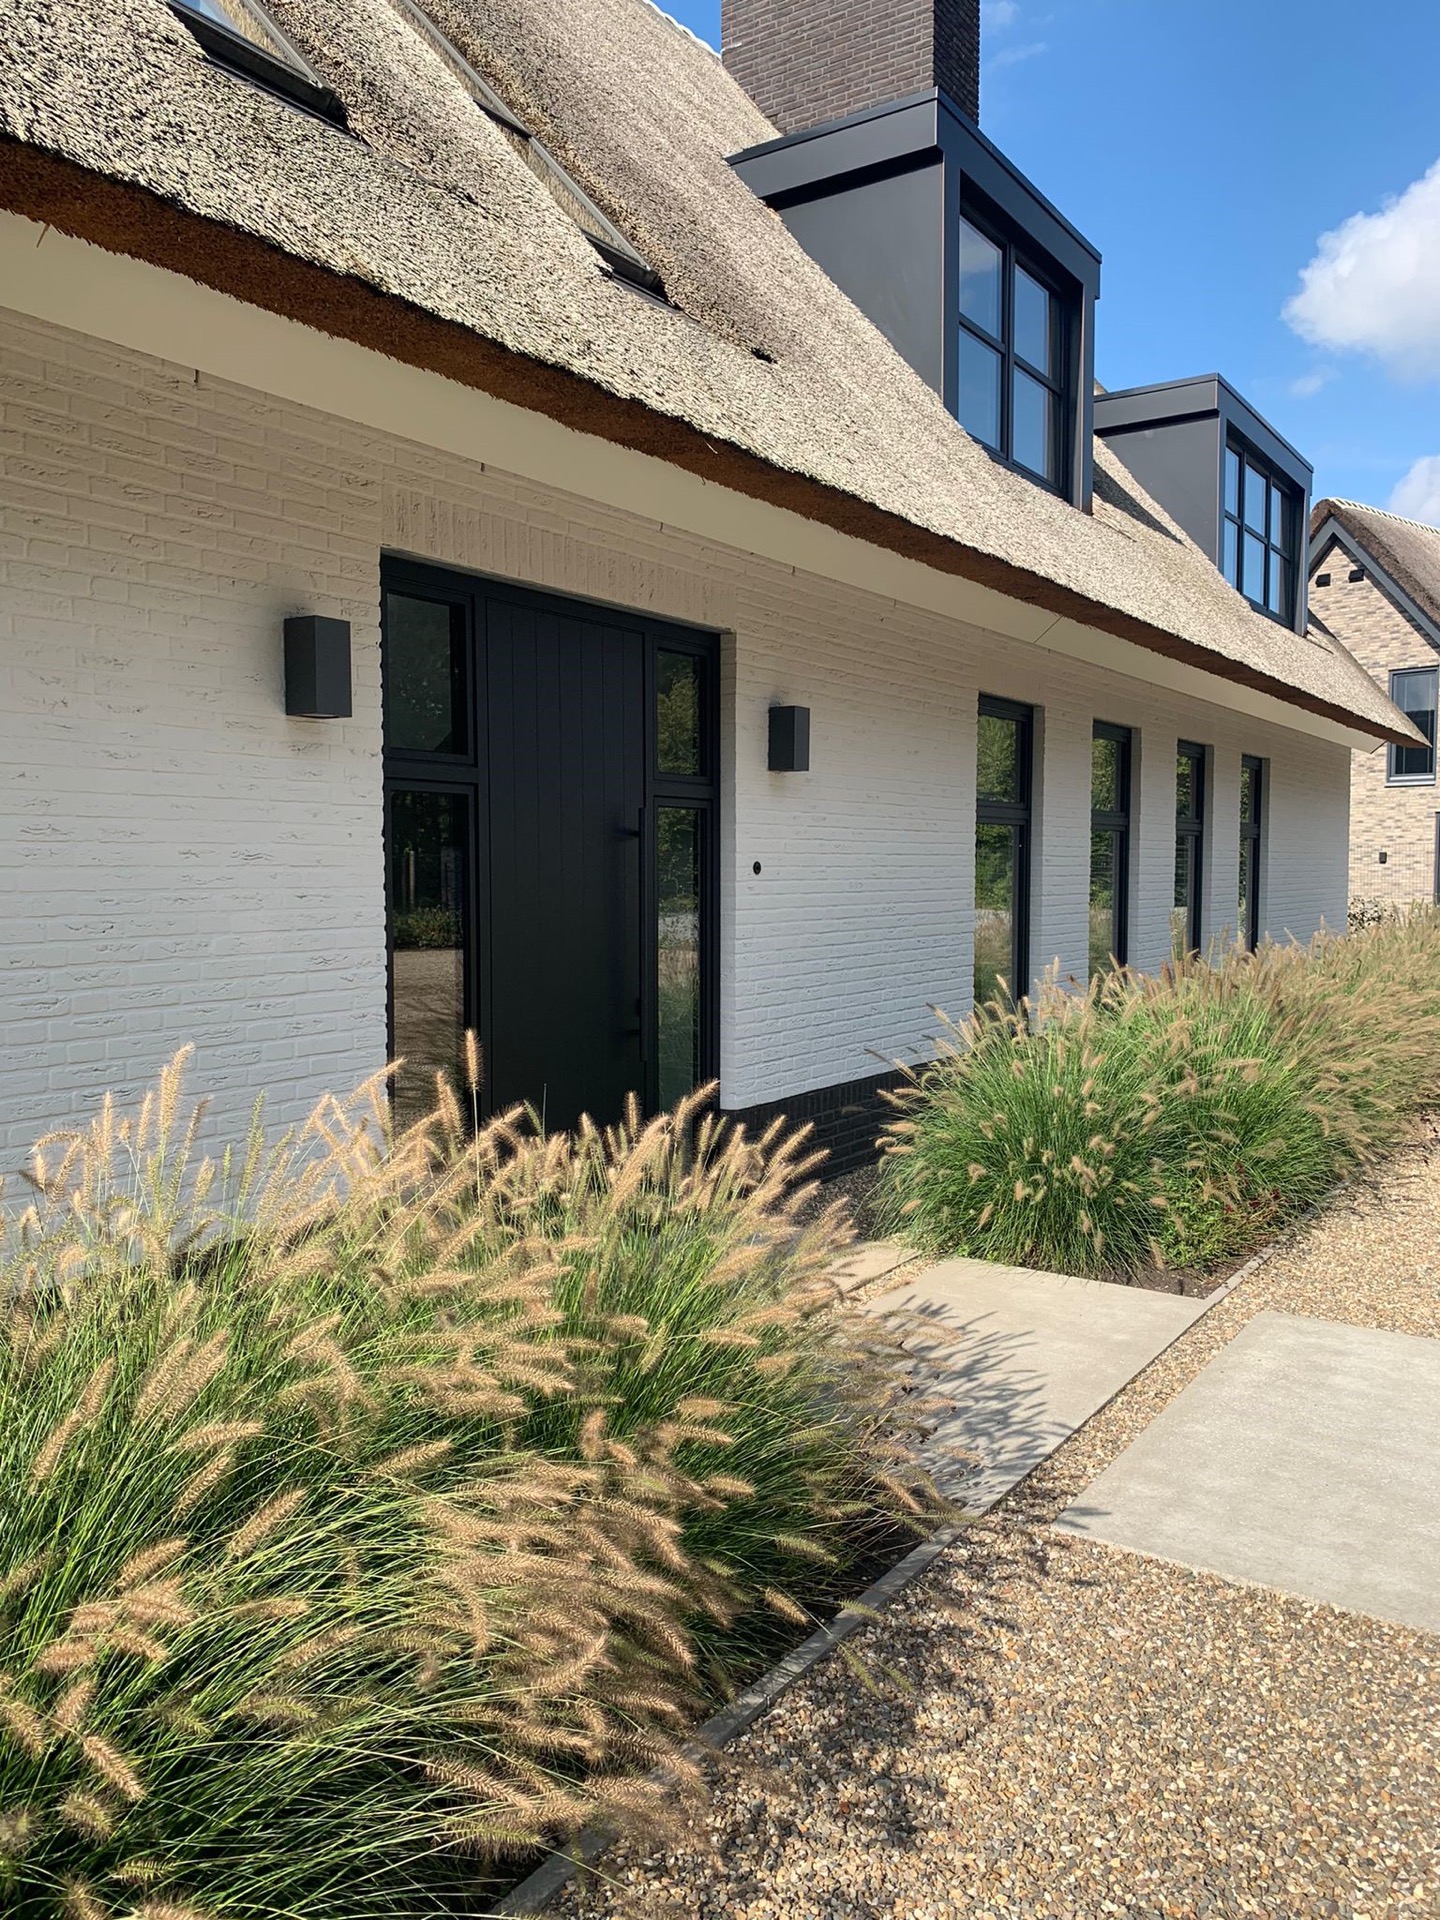
White masonry and dark frames in close view
Seen at closer range, the building depends on edges. Black frames outline the windows clearly against the white masonry, and the thatched eaves soften the line where wall meets roof. A dark door sits in the lighter wall surface, while small exterior lights mark the entry without taking over the composition. It is a precise arrangement, built from simple parts that keep their own place.
That same white facade with dark window frames continues along the side and rear elevations, where larger openings cut into the wall and glass begins to take over from solid surface. The farm-inspired building form remains visible, but the detail shifts to shallow reveals, overhangs and the depth of the window surrounds. These are small moves, yet they hold the whole house to the ground.
Small openings under the thatch
The upper openings sit under the roof like a measured interruption. Their compact scale gives the roofscape a patterned rhythm, almost like folded pieces set into the thatch. They bring light inward while leaving the roofline intact. That is important here: the thatched roof country villa depends on a roof that still reads as one long covering, even when the upper level asks for daylight and outlook.
Large rear glazing shifts the pace at the back
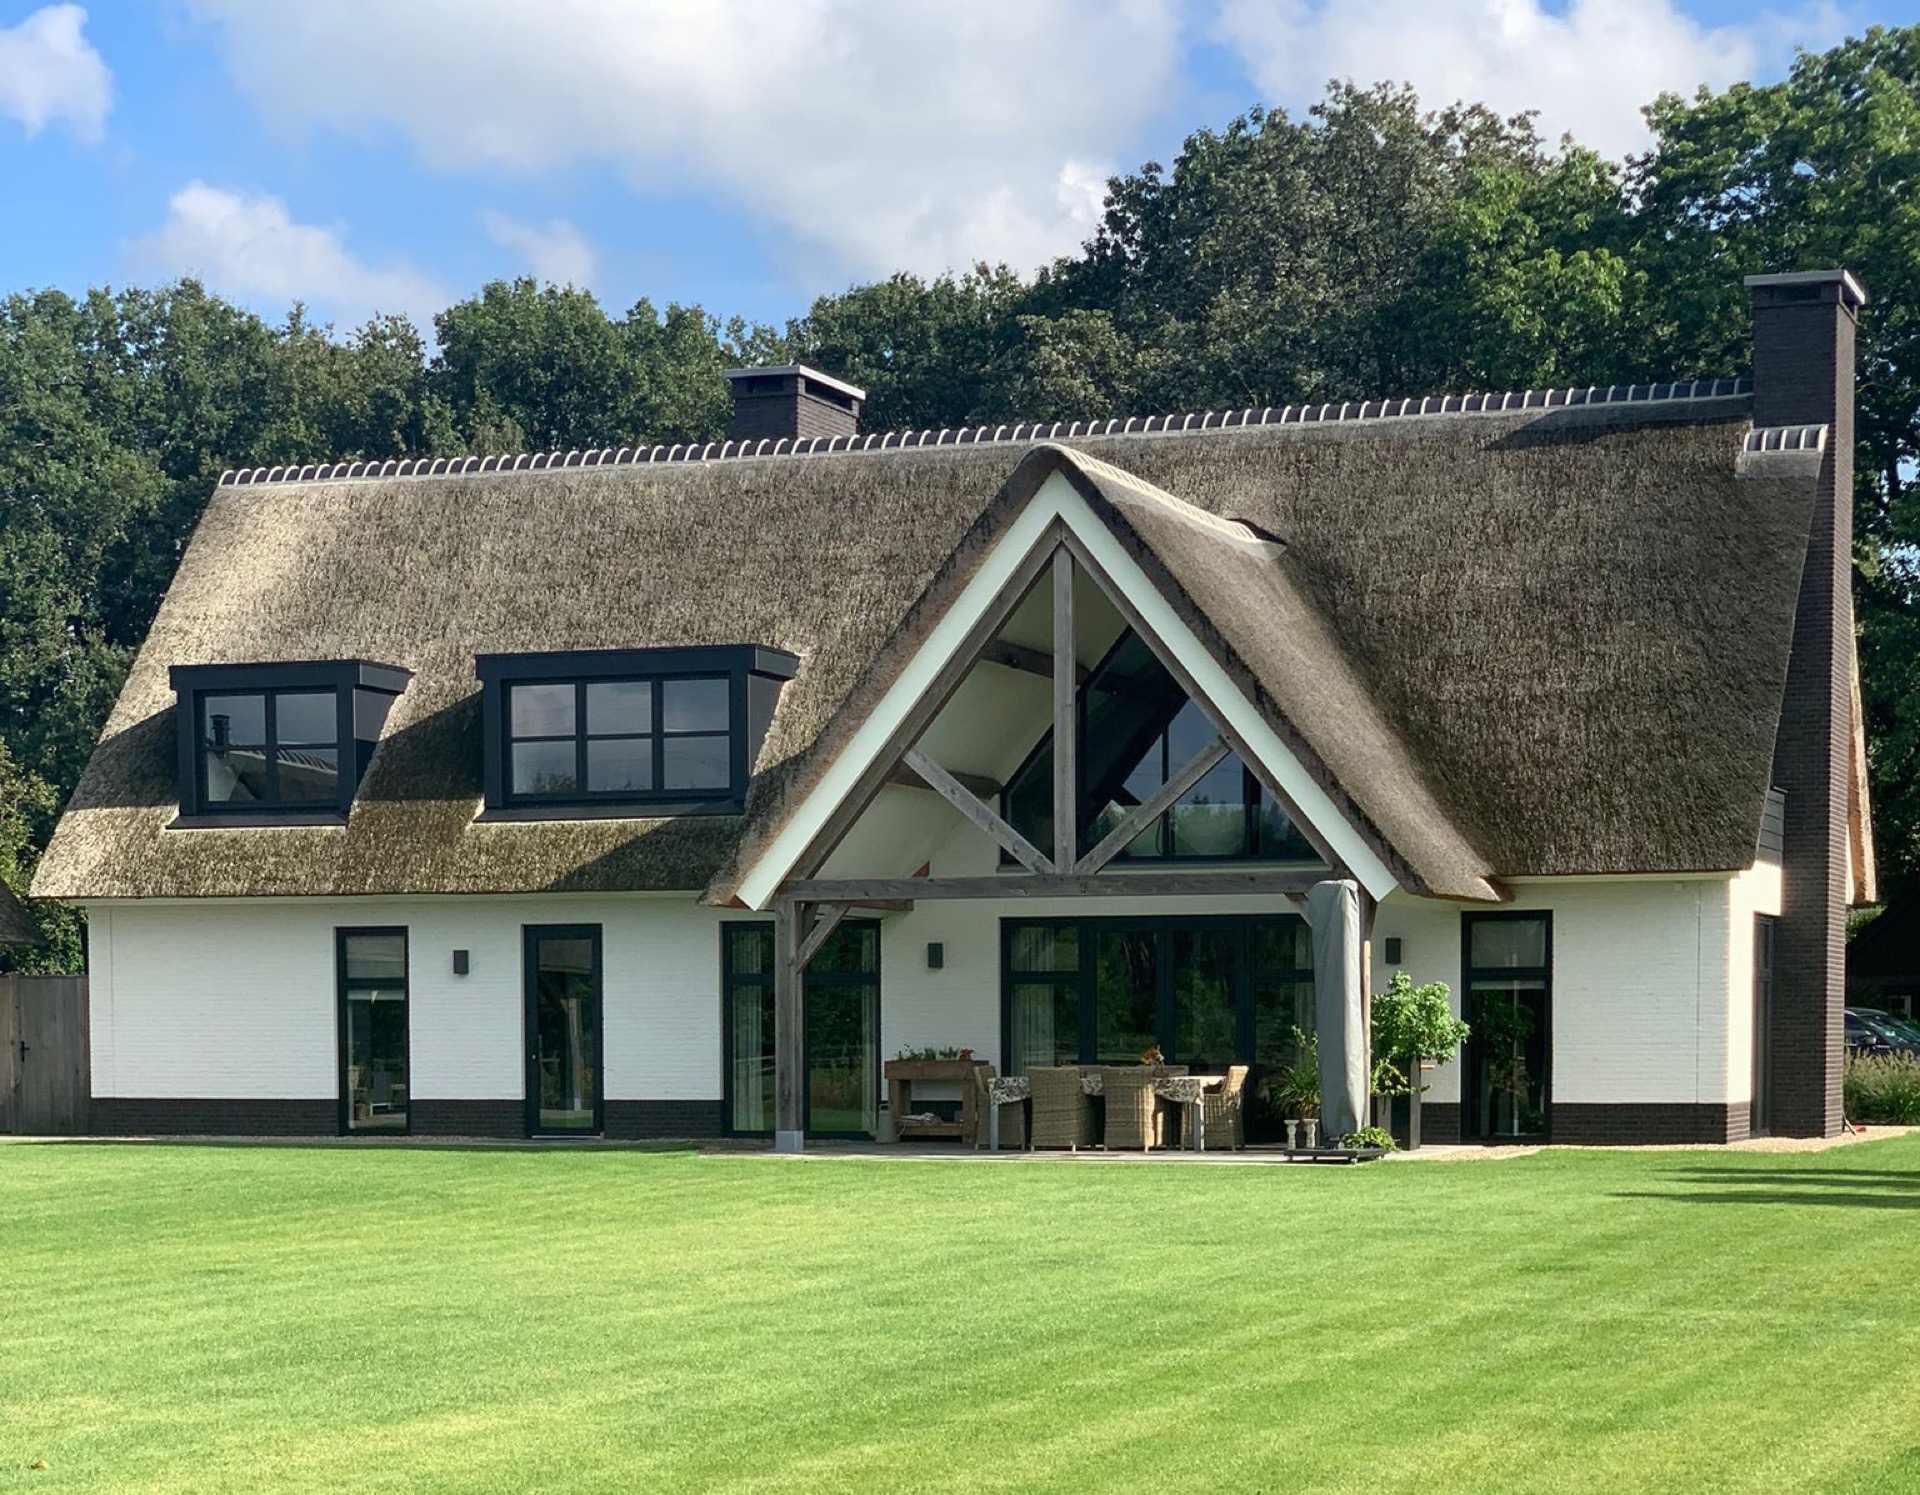
At the rear, the house changes tone. The closed wall gives way to large rear glazing, and the interior begins to participate in the elevation. Wide glass panels open the view toward the natural area behind the plot, pulling light deeper into the rooms. The glazing is not presented as a detached gesture; it is folded into the full rear facade so the house still reads as one volume.
The indoor-outdoor connection becomes clearest here. The glass sits next to covered terrace zones, which turn the threshold into a sequence rather than a hard edge. First there is shade under roof, then the open ground beyond. That layering gives the back of the house depth. It also changes the way the rooms feel from inside, because the eye keeps moving past the glass toward the landscape.
Covered terrace as a measured transition
The covered terrace is more than a sheltered strip along the rear. It creates a place between interior and garden, and it does so with the same restraint found elsewhere in the house. The roof overhang brings the ceiling lower and closer, while the glass keeps the rear elevation open to daylight and outward views. The result is a clear passage: inside, shade, then the open terrain.
Because there are two covered terraces, the rear side gains more than one pause point. Each terrace claims its own patch of protection and outlook. The rear glazing ties those spaces back to the plan, so the villa does not simply open up; it stages the move outward. In a thatched roof country villa, that kind of transition matters, because it keeps the back of the house active throughout the day.
A bathroom window that looks straight out
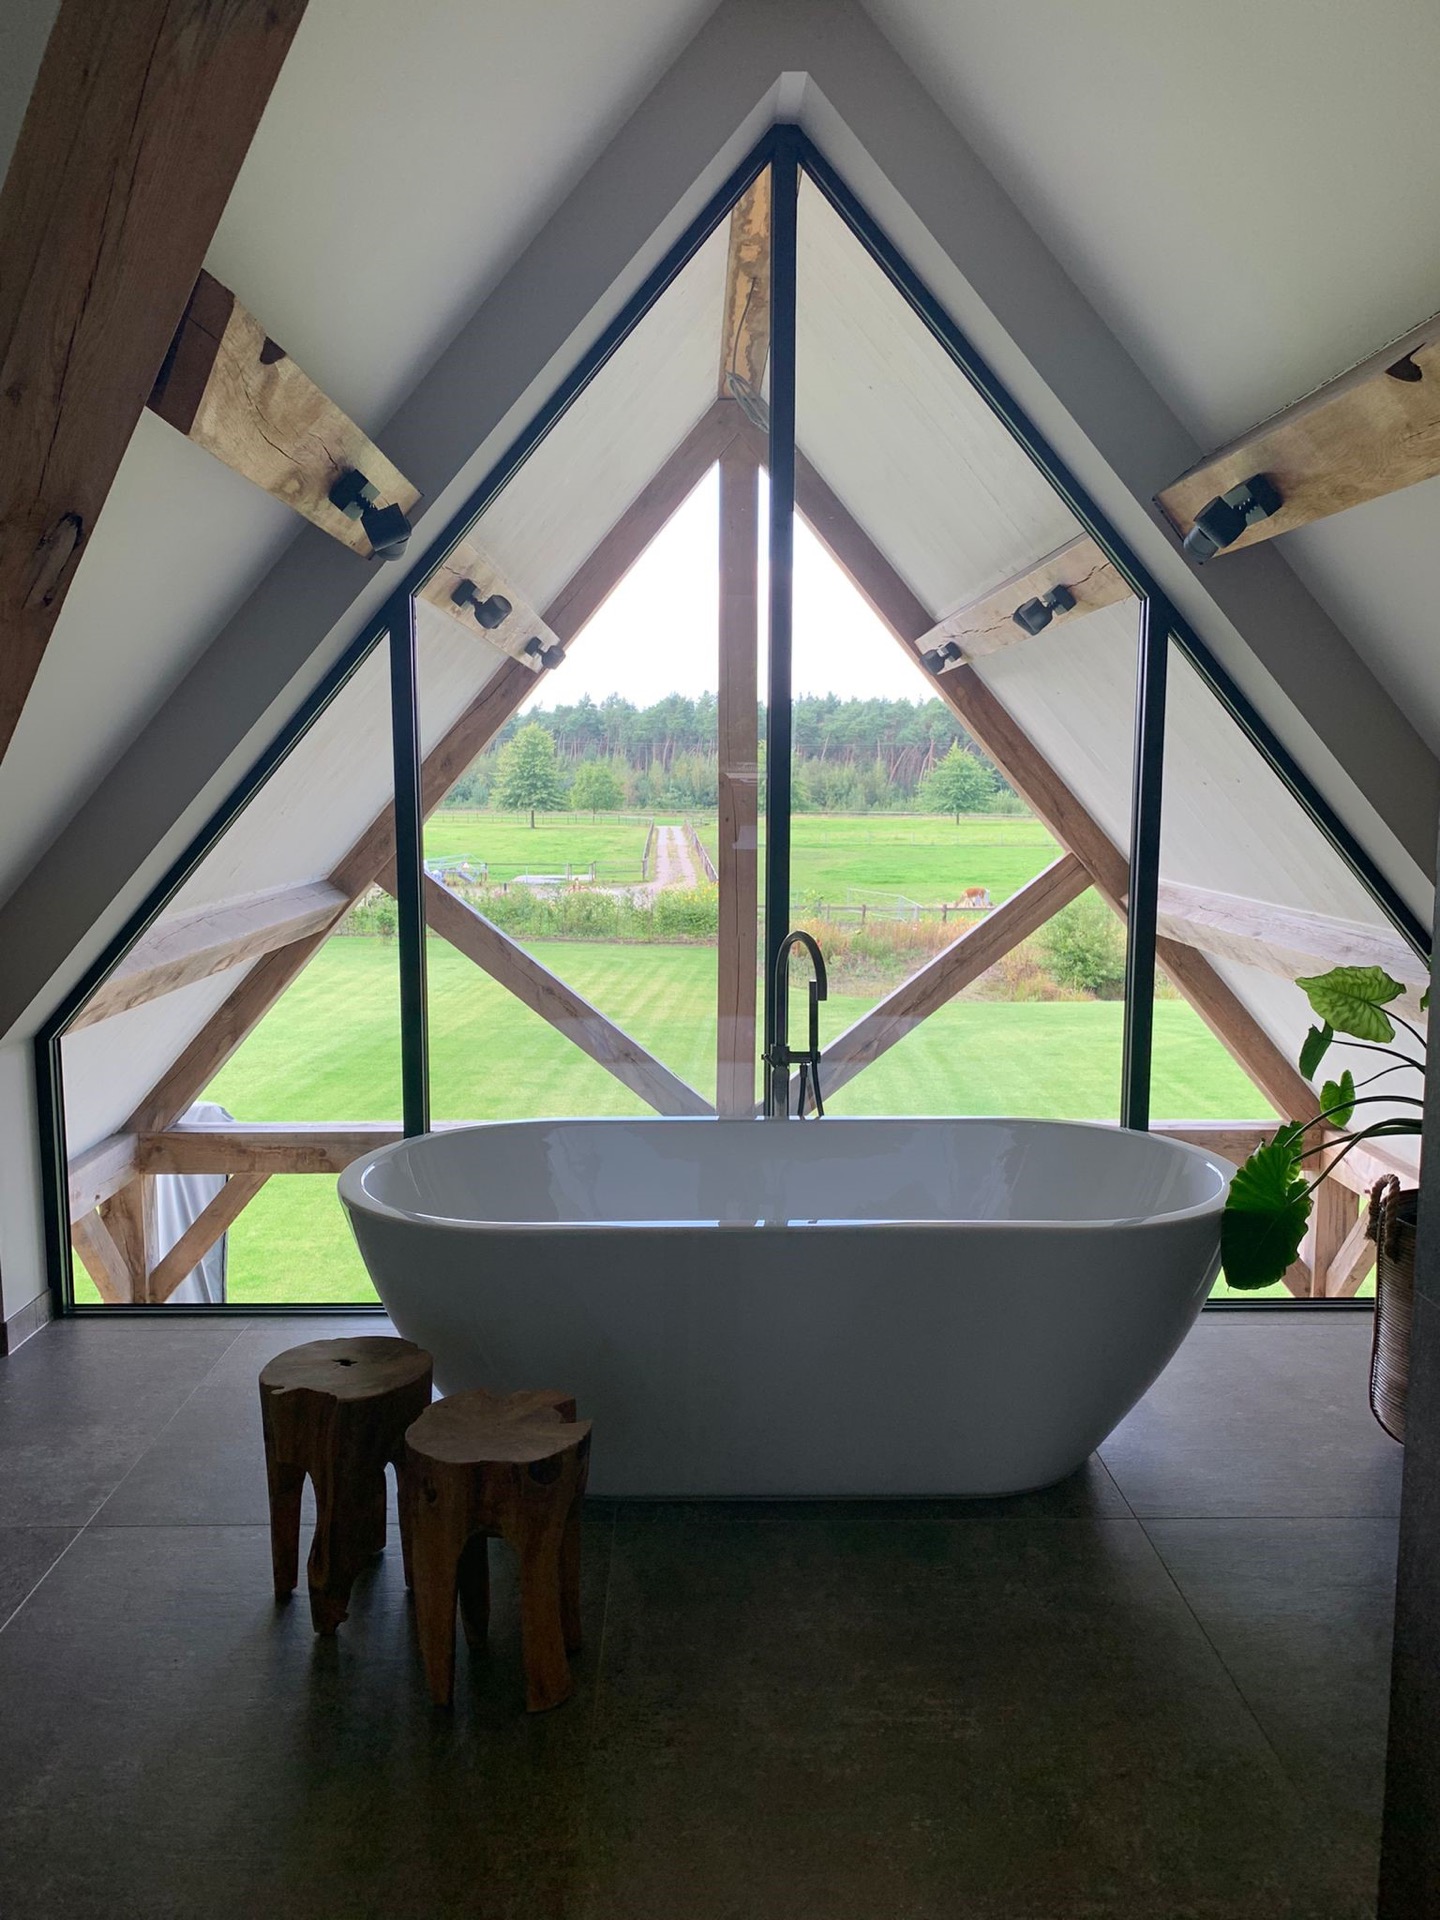
The rear glazing reaches into the bathroom as well, where a large window sits beneath the sloped roof. Daylight comes in high and direct, and the room is no longer treated as a closed interior. A freestanding round bathtub stands near the opening, so the view becomes part of the room’s layout rather than a separate feature. The roof slope gives the space a clear upper line, and the glass brings greenery into the frame.
Here the window does more than brighten the room. It sets the direction of the space. The eye moves from floor to tub, from the rounded edge of the bath to the dark frame of the opening, and then out toward the landscape. That sequence is simple, but it gives the bathroom a strong orientation. It also connects this smaller room to the wider logic of the house, where openings are always tied to movement and view.
How the outbuilding stays part of the whole
The connected outbuilding repeats the same material language, which keeps the ensemble from feeling split into separate parts. Its white walls, dark frames and thatched roof belong to the same family as the main volume. Seen from the front or side, the relationship stays clear: one long body and one attached piece, both using the same palette and the same measured handling of openings. That continuity is what makes the project easy to read.
Along the side view, the overhang and the larger glass areas show how the house handles shelter and openness at the same time. Dark timber elements under the roof and the broad windows below create a layered edge. The connected outbuilding follows that same reading, so the whole composition stays calm in outline but varied in detail. Nothing is overdrawn; each part earns its place through proportion.
Material contrast from forecourt to rear view
The front forecourt of gravel and grass sets up the first approach with a dry, simple surface. From there, the house is read as a long rural volume rather than a display piece. At the rear, the ground plane shifts toward a more open relationship with the natural setting behind the plot. The large rear glazing and the covered terrace extend that move, bringing the outside closer to the rooms without flattening the building into a glass box.
That contrast between front and back is what gives the house its pace. One side relies on mass, white masonry and a quiet roofline; the other brings in wider openings, shaded thresholds and long views. The thatched roof country villa keeps both readings together. It is the roof, the frames and the openings that carry the story, with the attached outbuilding and the bathroom window adding clear, specific moments along the way.
Light, frames and a sloped roof in the bathroom
In the bathroom, the sloped ceiling and large window work together to make the room feel precise rather than enclosed. The dark frame around the glazing sharpens the opening, while the rounded tub softens the interior line below it. Outside, greenery is visible through the glass, so the room takes on a direct relation to the landscape. It is one of the clearest examples of how this house uses light to shape a room.
Across the whole project, the same small set of elements keeps returning: thatch, white masonry, black joinery, broad glass and covered thresholds. Their effect changes from front to rear, but the language stays consistent. That is why the house reads so clearly as a thatched roof country villa with large rear glazing, a connected outbuilding and a series of openings that guide the view from the forecourt to the garden edge.
Want to see more of Spanjers Architect? View the page of Spanjers Architect for even more great projects and company information.



NEW 2026 Jubileum Edition The Best Interior Designers Benelux
Order Now €125